

Search For Homes
Form submitted successfully!
You are missing required fields.
Dynamic Error Description
There was an error processing this form.

Linden Ave #7
5804
Long Beach
$734,990
1,630
3
4
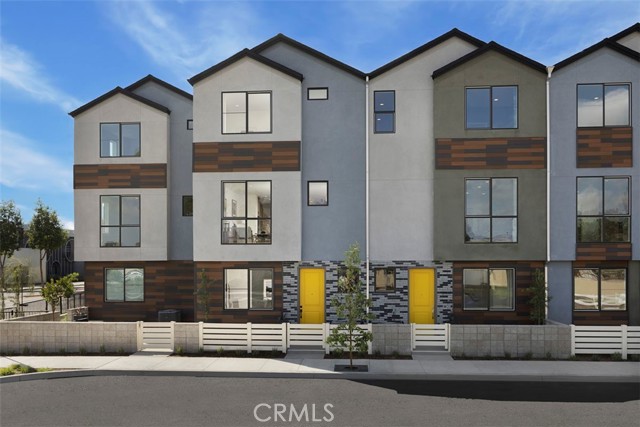
New Construction!! Last corner unit of our popular plan 2 model. Light and Bright. Southeast Orientation. Move in Ready! Dual Sinks at primary!! Mirrored wardrobe doors in secondary bedrooms. Water sense plumbing fixtures, Samsung Appliances. Two car garage and Solar is included!! Rhythm is a gated community with 3 story townhomes conveniently located to all major freeways (710, 91 and 405) North Long Beach. 3 Bedrooms, 2.5 Bathrooms and 2 Car Garage town-home. Modern open floor plan with Kitchen, dining and Great Room. Rhythm community amenities include gated community, pool and club house. Pictures are of the model home.
Camino Canoa
24556
Valencia
$734,990
2,154
2
3
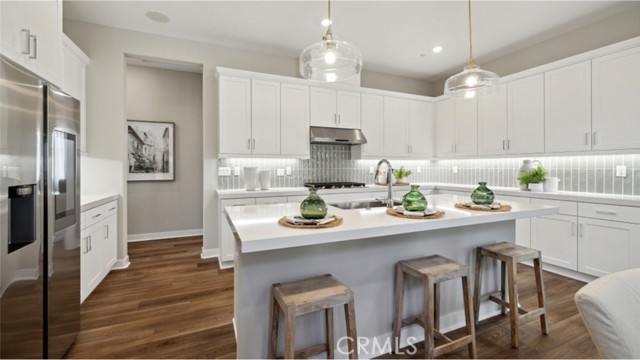
Two story home with Bonus Room at top. Primary & secondary bedrooms on first floor with spacious living room, beautiful outdoor back patio with covered California room, stunning slider doors open up to outside, Age qualified, active adult community 55+.... BUYER HAS SELECTION OF FLOORING
Sultana
2466
Ontario
$734,990
1,448
3
2
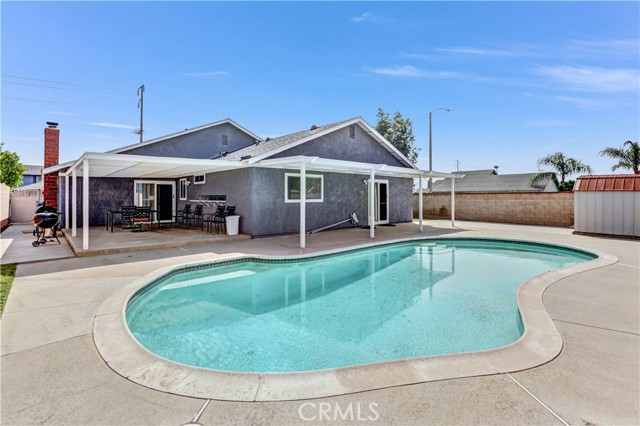
Don’t miss the opportunity to own this charming pool home at 2466 S. Sultana Ave. in Ontario! Situated on a desirable corner lot, this home offers a wonderful blend of comfortable living and indoor-outdoor entertaining. Step inside to a welcoming formal living room featuring upgraded recessed lighting. The eat-in kitchen flows seamlessly into a cozy den, complete with a brick fireplace—perfect for relaxing or gathering with family and friends. The home features three generously sized bedrooms, including one with a sliding glass door that opens directly to one of two covered poolside patios. Step outside and enjoy your private backyard retreat, whether you're taking a refreshing dip in the swimming pool on warm summer days, getting in some exercise, or entertaining guests. Additional highlights include a newer roof installed in 2021 and a newer A/C system installed in 2020. The property also has a solar lease agreement, which is to be assumed by the buyer. With its spacious layout, pool, covered patios, and inviting living spaces, this home offers plenty of opportunity to enjoy the California lifestyle! Buyer to assume Solar lease
Eagle
4570
Perris
$734,990
3,306
5
4
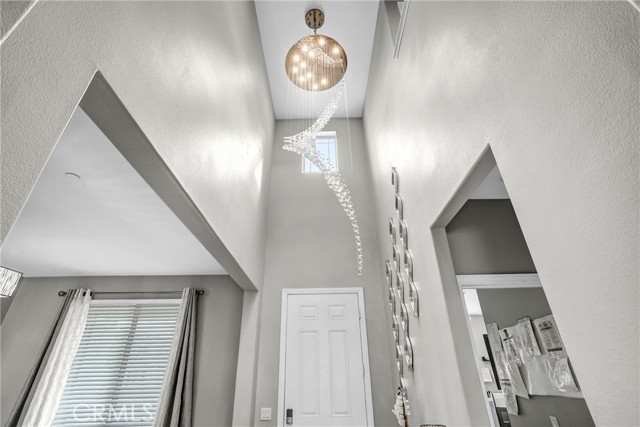
****Price IMPROVEMENT***** Reduced $40,000!!! Set on an oversized 10,498 sq. ft. lot, 4570 Eagle Ave is a beautifully appointed 5-bedroom, 4-bathroom home offering approximately 3,306 sq. ft. of living space and the polished look and feel of a model home. Built in 2022 and meticulously maintained, this move-in-ready residence offers an exceptional combination of style, space, and indoor-outdoor living. A welcoming front porch opens to an impressive entry highlighted by a striking chandelier and a separate dining room. The heart of the home is a spacious great room where the family room flows seamlessly into the well-appointed kitchen, featuring a large center island with breakfast-bar seating, abundant cabinetry, a walk-in pantry, casual dining area, and convenient office space. Upstairs, four bedrooms include a luxurious primary suite with private en-suite bath, along with three additional bedrooms, two additional bathrooms, an open loft, and a conveniently located laundry room. A fifth bedroom and fourth bathroom on the main level provide flexibility for guests, extended family, or a home office. The expansive backyard is designed to impress, featuring low-maintenance artificial turf framed by extensive hardscaping extending from the rear sliding glass door throughout the outdoor space. With plenty of room for entertaining, outdoor dining, play, and recreation, it offers a wonderful extension of the home's living space. Additional highlights include a tandem 3-car garage with EV charging, solar, and an extended driveway providing abundant off-street parking. An aerial drone view showcases the home's attractive setting and proximity to the nearby lake. Beautifully maintained and move-in ready, 4570 Eagle Ave offers generous living spaces, thoughtful design, and an exceptional outdoor setting. From the inviting interior to the expansive backyard, this is a home best appreciated in person. Schedule your private tour today. Buyer to Assume Solar lease@ $176.91/ month...Buyers may be Eligible for $15,000 forgivable loan (no payments, no interest) to cover closing costs, rate buy-down and/or down payment. 100% financing available with NO MI
Bella Vista Way
110
Vallejo
$734,950
2,081
3
2
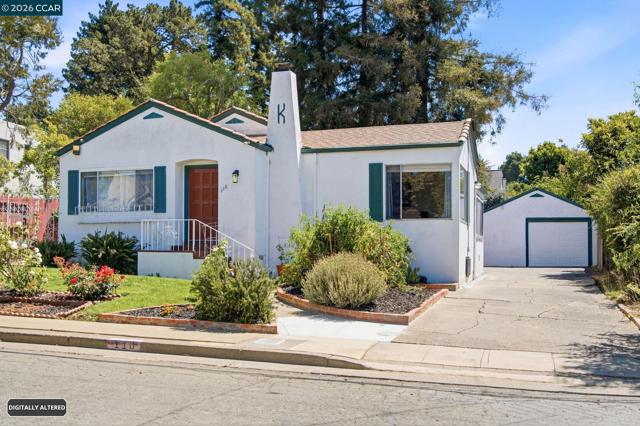
Single-Story Vista Haven with Backyard Oasis, Pool House & $100K+ Upgrades! Welcome to this single-story classic in Vallejo’s desirable Vista de Vallejo neighborhood. Step into a private backyard retreat with a pristine in-ground pool, mature landscaping, lush lawn, garden beds, and a separate changing house with a shower and bathroom, perfect for summer hosting. $100K+ Capital Improvements Since 2022: Major Systems: New sewer line, upper lateral replacement, brand-new main water line, copper water line to pool house, and ~90ft of 4-inch pool house drain line. Comfort & Safety: Modernized electrical brought fully to code, updated HVAC ductwork, and an ~8-year-old roof. Recent Updates: Primary suite with new center in-swing door, new side door with storm door, cooktop, dishwasher, washer, dryer, and drop-in sink. Bonus Features & Flexibility: Parking for up to 6 vehicles plus a large garage with ADU/workshop potential (buyer to verify). Included: Gas grill, washer, dryer, 2 portable ACs, pool equipment, and 3 patio umbrella bases. Prime Location: Minutes to Kaiser & Sutter Hospitals, SF Bay Ferry, waterfront, Mare Island, Benicia, Napa, parks, dining, and commuter routes. Don't miss this turnkey Vista de Vallejo gem!
Santoro
2041
Hollister
$734,900
1,730
2
2
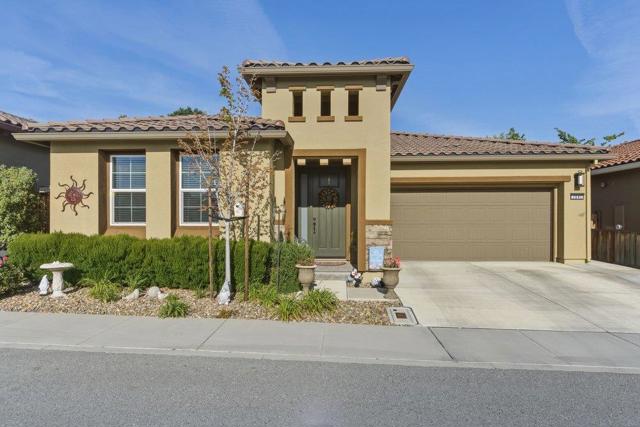
Welcome to Twin Oaks a 55+ community! Move In and enjoy, all the work is done for you!! Window coverings, beautifully landscaped backyard, garage racks for additional storage and cabinetry, kitchen cabinetry with some pull out drawers, owned solar and more!! This beautifully maintained home offers 2 bedrooms, 2 bathrooms, and a large flex den space with double glass doors, ideal for hobbies, guest bedroom, home office. Designed for easy living, the open-concept kitchen, dining, and living area creates a welcoming area. The kitchen features a large island with sink, generous counter space, upgraded Bosch appliances, under cabinet lighting and a pantry. A skylight above the kitchen island fills the space with abundant natural light. The home also features an inside laundry room with sink and overhead cabinets. The two car garage has insulated garage door to retain heat/cool. Unwind in the private backyard, complete with a large covered patio and recessed lighting, concrete walkways, concrete patio areas and gas outlet for BBQ for entertaining/relaxing. Enjoy resort-style living with community amenities that include a large in-ground lap pool, culinary classes, social events, bocci ball, pickleball, and much more-fostering connection, community gatherings, and lasting friendships.
Pinnacle Vista
51375
Indio
$734,900
1,642
2
2

Located in the exclusive, guard-gated community of Trilogy at the Polo Club, this modern, light and bright oasis yard and private pool looks up at the Plantation Golf Club's towering palm trees. The covered paver patio with built in speakers is perfect for al fresco dining and opens to the pool and jacuzzi in a spacious, oversized yard that backs to no homes behind you. Completed in 2023 with over $197,000 in upgrades including the chef-inspired kitchen, white quartz and granite countertops, high gloss cabinetry, stainless appliances, and a modern backsplash. This open floor plan blends the living room and dining room with a great room concept, with natural light entering through the 15' rolling wall of glass to open the backyard. There is a flexible smart-space utility and laundry room offers a desk and additional storage. This home boasts an oversized lot, a smart space room, in-ceiling speakers, under cabinet lighting, additional electrical options, kitchen counters and backsplash, soft close cabinetry, flooring, cabinet pulls, sink and fixtures, elongated doors, and EV outlet in the garage, tankless water heater and solar. Purchase subject to condition that buyer qualifies and assumes existing solar lease or new solar lease. Trilogy at The Polo Club is an all-ages community with select areas intended for occupancy by at least one person 55 years or older, this home is in the 55+ area. The Polo Club has a restaurant, gym, pickleball courts, tennis courts, a pond with walking trail, an art studio, two pools and a jacuzzi, a golf simulator, billiards and tv room and event space. Polo Club Membership is not included and is separate. Buyer to verify all information. This home represents the ultimate DESERT LIFESTYLE!
Angelene Rd #27
965
Covina
$734,900
1,940
3
4
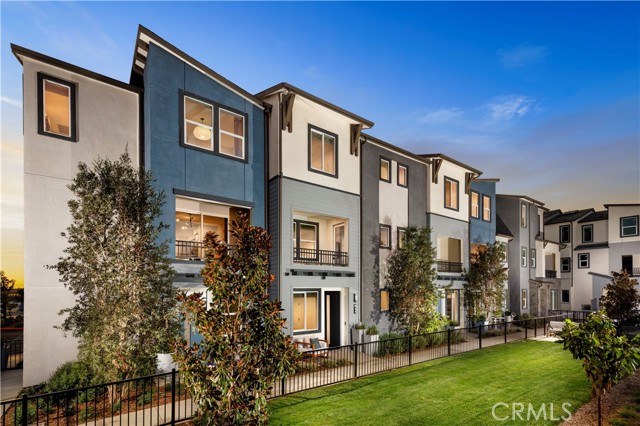
Plan 5 at Cadence by Melia Homes offers 1,933 square feet of expansive living space with 3 bedrooms, 3 bathrooms, and a thoughtfully designed three-story floorplan that combines generous square footage with exceptional flexibility. As the largest home offered at Cadence, this new construction townhome in Covina, CA is ideal for growing families, move-up buyers, and homeowners seeking the space of a single-family home with the convenience of low-maintenance townhome living.
Angelene
967
Covina
$734,900
1,933
3
4
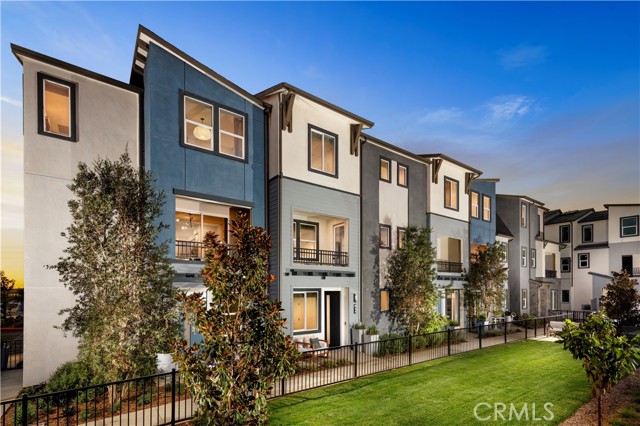
Offering approximately 1,933 square feet, this spacious three-story home features 3 bedrooms, 2.5 baths, and a bright open-concept living space. The main living level showcases a stylish kitchen, dining, and great room with expansive windows and contemporary finishes. Upstairs, the private primary suite offers a spa-inspired bath and generous walk-in closet, while secondary bedrooms provide flexibility for family or guests. Just steps from the resort-style community pool, Cadence offers modern living with easy access to shopping, dining, entertainment, and major freeways.
Pear
881
Upland
$734,900
1,759
4
3
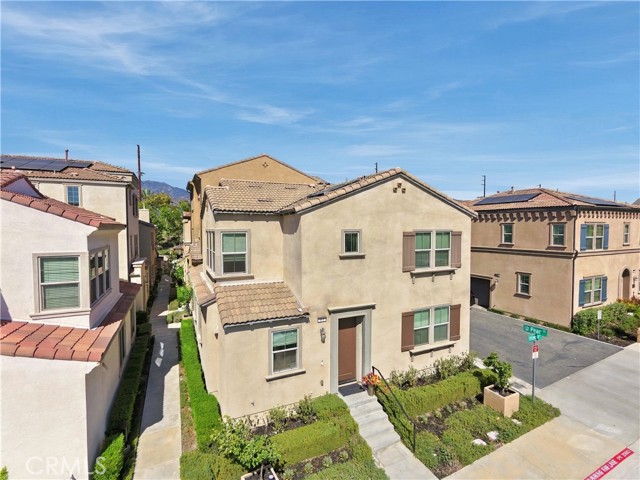
Welcome to resort style living in the premier gated community of Harvest @ Upland. NO NEED TO CLIMB THREE SETS OF STAIRS to enjoy your home. This DETACHED TWO-STORY home offers style coupled w an open floor plan concept creating a warm contemporary feel throughout. Built in 2019 - it still has that 'new house freshness!' Brand new laminate wood flooring thru the entire home and new interior paint makes it truly turn-key! Gorgeous mountain views make this a fantastic place to call HOME! Down the street from the Claremont Village and Montclair shopping make living here a true exciting lifestyle. A convenient main floor bedroom and bathroom offer comfort for guests for multi-generational living, while the upstairs loft adds extra space for an office or additional relaxation. The primary suite is spacious and includes its own 3/4 bath w double sinks and a walk-in closet. Two additional upstairs bedrooms share an additional full bath. Upstairs laundry room offers convenience and functionality. Back patio and attached two-car garage w direct access offer further convenience. Enjoy the resort-like HOA amenities including a resort style sized pool and spa, a fitness center, recreation room, outdoor kitchen areas, playgrounds, and community gardens. Let's grow some pumpkins for the fall season! Close proximity to both the 210 and 10 freeways, colleges, restaurants, shopping, parks, hiking trails, biking trails - this home has it all! Bring your wining offer the U-Haul - once you see this home, you're not going to want to leave. Save on energy costs w solar!
Avenida Obregon
52550
La Quinta
$734,900
1,796
3
2
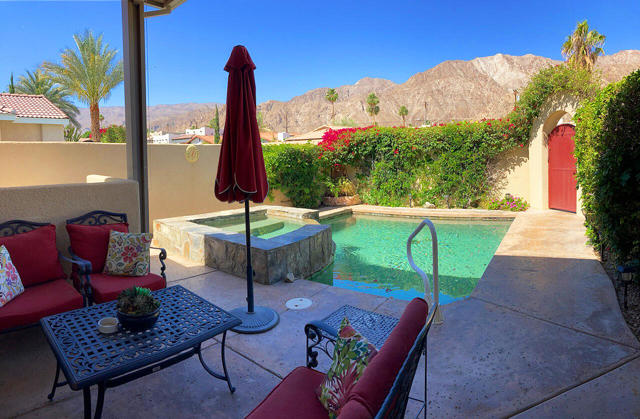
$17,000 Price Reduction. RESORT-STYLE LIVING IN LA QUINTA COVE - Welcome to your private, gated desert paradise Situated low in the highly desirable La Quinta cove on an oversized lot with a 3- car garage, this stunning single-story home perfectly balances seamless indoor-outdoor living with breathtaking panoramic mountain views.PREMIUM FEATURES YOU WILL LOVE: Luxury Owner's Suite: Private French doors to the relaxing expanded rear patio, two walk-in closets, dual vanities, a separate tub, and a shower * Private Front Yard Oasis: Prisitne pool and refreshing SPA complete with Custom Waterfall feature. Gourmet Open Kitchen: Features an inviting breakfast bar that flows effortlessly into the living and dining spaces Spacious Living Area: Cozy fireplace and elegant double French doors opening to the patio Private Backyard Oasis: Pristine pool and refreshing spa complete with a custom waterfall feature Outdoor Entertaining: Front and rear covered Alumawood patios framed by majestic mountain backdrops No HOA Fees: Complete freedom with zero monthly homeowner association dues BONUS UPGRADES- Energy-efficient upgraded AC unit, nearly new water heater, and walk-in closets in all guest bedrooms PRIME LOCATION BENIFITS: Unbeatable Utility Savings: Powered by IID for the lowest electricity rates in the entire desert. Minutes to Old Town: Less than 5 minutes from premier dining, world-class golf, hiking trails, boutique shopping, and top-tier art shows and many other great events.
Durango
68756
Cathedral City
$734,900
2,641
4
3
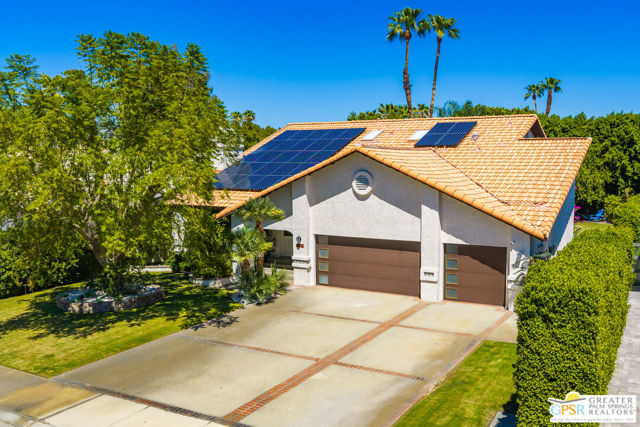
Tucked behind mature landscaping on a lush, tropical lot, this beautifully updated two-story home offers the perfect blend of comfort, style, and California indoor-outdoor living with about 2,641 square feet; 3-car garage; RV parking; owned solar and expansive yard with pool, spa and waterfall. A tile roof with owned solar, swaying palms, and manicured grounds set an inviting tone from the moment you arrive. Inside, soaring vaulted ceilings and a bright, open great room create a warm first impression, anchored by a sleek tile-surround fireplace and flowing into a spacious dining area ideal for entertaining. The chef's kitchen impresses with rich espresso cabinetry, granite countertops, stainless steel appliances, double ovens, a gas cooktop, and a charming tile backsplash. Just off the kitchen, the spacious family/media room with adjacent built-in wine fridge and wet bar make for effortless hosting or private entertainment. The generous primary suite provides a private retreat with an ensuite bathroom featuring a giant walk-in marble shower with separate dual showers, bench seating and a dual-sink vanity. Enjoy direct access to the expansive back balcony overlooking the private yard, pool and spa. Additional bedrooms offer flexibility for guests, a home office, or a dedicated dressing/vanity room. A well-appointed laundry room with access to the backyard, stationary tub sink and storage adds to your everyday convenience. Step outside to your own private resort: a sparkling pebble-tec pool and spa with a cascading waterfall feature, surrounded by flagstone patios, a built-in outdoor kitchen with a stainless grill, and multiple lounging and dining areas shaded by towering palms and vibrant bougainvillea. An upper-level balcony overlooks the pool, offering the perfect spot for morning coffee or evening cocktails under the desert sky. Additional features include: Three-car garage. Hanging garage storage racks. Water softener & conditioner system (owned). A 29 panel solar system. Enormous driveway with room for four to six cars PLUS room for RV parking. With solar power, a functional and elegant layout, and a backyard built for year-round enjoyment, this Cathedral City gem is ready to welcome its next owner home.
Page Place
126
Ramona
$734,900
2,268
4
3
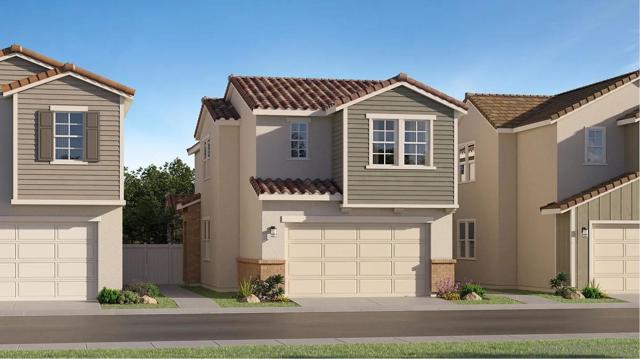
This brand-new two-story home features a spacious and flexible open-concept floorplan where the kitchen, living and dining areas meet. A nearby covered patio offers simple indoor-outdoor living. Two bedrooms plus a luxurious owner’s suite can be found on the second floor, along with a versatile loft. Downstairs bedroom and bathroom on the first floor giving you flexibility for an office, bedroom, playroom and more! Designer selected flooring throughout. Creekside Crossing is a new community of single-family homes now selling in Ramona, CA. Residents will enjoy access to onsite amenities, including a pickleball court, tot lot, passive parks and trails. There are a variety of shopping, dining and entertainment options a short drive away, and nature lovers can explore the outdoors on nearby hiking trails. Plus, local schools are close by, perfect for young or growing families
Cardiff
7676
Rancho Cucamonga
$734,900
1,420
3
2
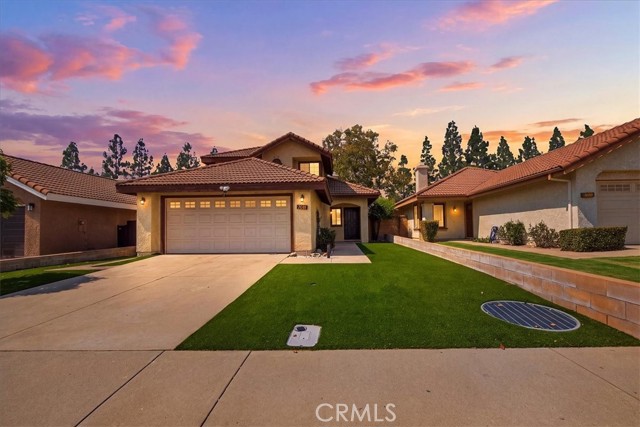
Pride of ownership is evident in this beautifully maintained 3-bedroom, 2.5-bathroom home, ideally located on a quiet cul-de-sac in the desirable Terra Vista community of Rancho Cucamonga. The inviting front yard features lush, low-maintenance, drought-friendly artificial turf. Step inside to a grand entry with a sweeping staircase and an open, welcoming living room featuring soaring ceilings, a cozy brick fireplace, a dining area, and sliding glass doors leading to the bright, enclosed patio—perfect for relaxing or entertaining. The well-appointed eat-in kitchen offers granite countertops, abundant cabinet and prep space, a pantry, and a large picture window with a convenient pass-through to the outdoor living area. The main level also features a spacious bedroom, full bathroom with a large storage closet, indoor laundry, and an additional deep coat closet for added storage. Upstairs, you'll find two generously sized bedrooms, including a spacious primary suite with a vaulted ceiling, vanity area with linen storage, walk-in closet, and French doors opening to a large private balcony showcasing beautiful mountain and neighborhood views. The secondary bedroom features corner windows that capture even more scenic views. The generously sized backyard offers exceptional privacy with no rear neighbor, along with a spacious cement and brick patio and block walls—ideal for outdoor gatherings and everyday enjoyment. The direct-access two-car garage includes a workbench and an abundance of storage cabinets. Conveniently located near highly regarded schools, parks, and Terra Vista Town Center, offering a variety of shopping, dining, entertainment, and a movie theater. This is a wonderful opportunity to own a well-cared-for home in one of Rancho Cucamonga's sought-after communities.
Don Arturo Drive
3449
Carlsbad
$734,000
1,564
2
2
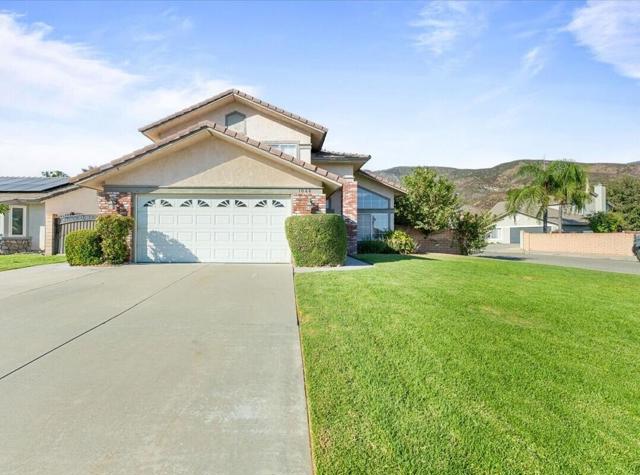
Great location close to Clubhouse and other amenities. This 2015 home was upgraded and customized at the factory. 433(A). YOU OWN THE LAND. Highlights include an open floor plan with 9 ft ceilings. The kitchen has ample storage, and a large center island for casual dining or an additional prep station. A separate walk-in pantry. All appliances convey. A large office with walk out to the wrap around deck. Dual pane windows. Luxury flooring with carpeting in the bedrooms. Spacious Primary bathroom has dual vanities and built-in linen storage. Hallway linen closet. Ceiling fans and solar tubes. Private backyard for relaxing and entertaining with family and friends. Located in Rancho Carlsbad Country Estates, a premiere 55+ resort style community of over 100 Acres. There are green belts, bridges, creeks, mature trees, a pond, and walkways throughout. Pool heated 365 days a year. State of the Art gym. Billiard room. Adjacent 18 hole golf course. Minutes to Carlsbad Village, great beaches, fine dining and shopping.

Trunorth
788
Escondido
$734,000
1,918
3
3
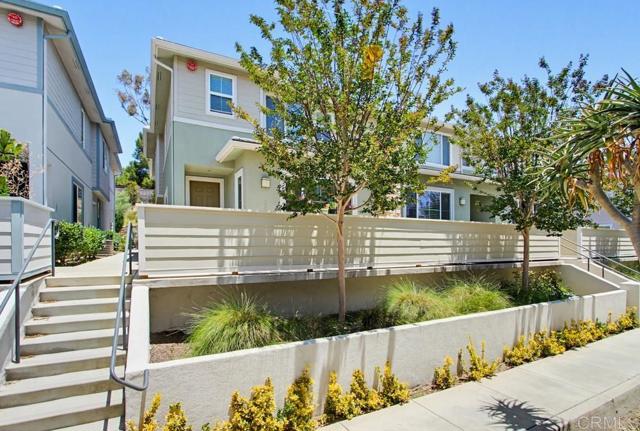
Price improved and proudly offered for the first time on the resale market, this original-owner home showcases one of the most desirable floor plans in the community. This two-story end-unit residence lives like a detached home and offers a thoughtfully designed layout with modern finishes throughout. A spacious front entry patio welcomes you into a light-filled, open-concept interior featuring beautiful light oak-colored flooring that flows seamlessly through the main living spaces. The kitchen is both stylish and functional, complete with a large center island with pendant lighting, white cabinetry with under-cabinet lighting, granite countertops, and stainless steel appliances, all opening effortlessly to the living and dining areas for easy everyday living and entertaining. Upstairs, a spacious loft with ceiling fan provides flexible living space perfect for a home office, media room, or additional lounge area. The primary suite is a true retreat, offering an ensuite bathroom with dual sinks, a walk-in shower, and a giant walk-in closet. The home is finished in neutral tones throughout and feels barely lived in. Additional highlights include an extra-large 2-car garage, a dedicated laundry room with sink and storage cabinets. The community is FHA and VA approved, features a dog park, and offers low monthly HOA dues. There is assumable VA loan below 3% for qualified Veteran buyers with VA eligibility . Conveniently located just minutes from the 78 and 15 freeways, as well as shopping, dining, and everyday essentials including Costco, Trader Joe’s, and Sprouts, this home delivers comfort, convenience, and a lifestyle you’ll love.
Larkspur
5105
Ventura
$734,000
1,600
3
3
Welcome to 5105 Larkspur Drive -- currently the lowest-priced 1,600+ square foot home available in Ventura, offering incredible value in one of the area's most desirable locations.Freshly painted, well-maintained, and move-in ready, this home presents an exceptional opportunity for buyers looking for space, comfort, and convenience at an attractive price point. With generous living space and a functional layout, it offers flexibility for a variety of lifestyles.Perfectly situated just minutes from Ventura's beautiful beaches and a short drive to charming downtown Ojai, this location offers the best of both worlds--coastal living with easy access to mountains, hiking, shopping, dining, and more.Opportunities like this don't come around often. Amazing price, amazing location, and exceptional value all in one. Don't miss your chance to call 5105 Larkspur home.
Gazania Ct
9
Chico
$734,000
2,189
4
3
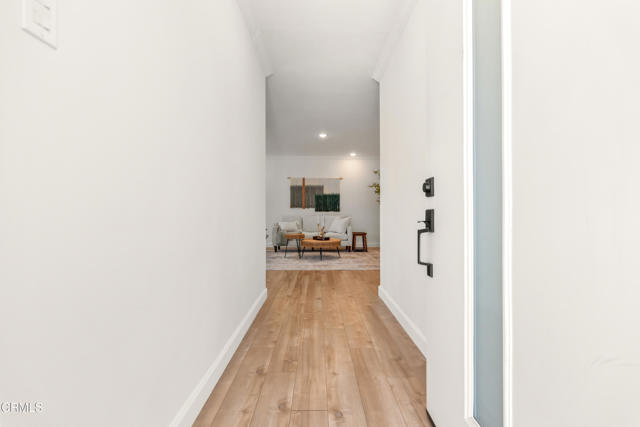
GORGEOUS BRAND-NEW HOME in newer 13 home development! I am BEAUTIFUL INSIDE! The entry begins with a 12-foot covered entry porch leading into an expansive living area with soaring 10–11-foot ceilings, crown molding and elegant trim throughout. The heart of the home is a showstopping family room featuring a floor-to-ceiling stone fireplace and a 12-foot sliding glass door and large dining area. Attention to detail continues in the beautiful custom kitchen with beautifully appointed quartz countertops, a large prep island, generous cabinetry, and a spacious walk-in pantry. The split bedroom floor plan offers added privacy, making it perfect for families or guests. The luxurious master suite includes a huge walk-in closet, and decorative bathroom with tile shower and flooring. Energy saving features include a heat pump furnace, electric water heater, R49 insulation in the attic, and a Quite Cool whole-house fan which are all drawn from the owned Solar panels. And the best part? The solar panels are fully paid for and will be transferred to the new owner. Fully Landscaped both front and back with auto sprinklers! Large 12-foot by 38-foot covered patio, surrounded by 7-foot privacy fence, recess lighting and ceiling fans. Perfect area for your morning coffee! LOCATION is key! This home is just two minutes from a bus stops, schools, shopping, dining, gas station, pharmacy, and more! Near Upper Bidwell Park, golf, tennis, pickleball and Elks Club. This home is move in ready! Let’s talk and see how this incredible home can be yours!
Propello
21981
Santa Clarita
$734,000
2,122
4
3
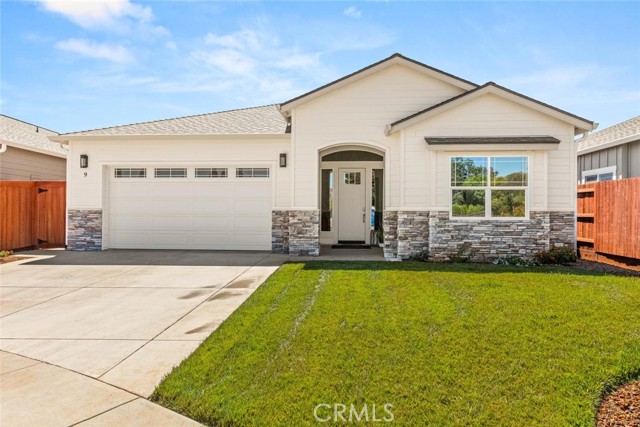
21981 Propello Dr is a 1-story Santa Clarita home with an open floor plan, built in 2014 within a gated community. The kitchen includes white cabinetry, dark countertops, a center island, and stainless steel appliances such as a gas range, range hood, and dishwasher, with wood-style flooring extending into the adjoining living area, where sliding glass doors provide direct access to the outdoors. The primary bedroom connects to a bathroom with a double sink vanity, a separate walk-in shower, and a walk-in closet for convenient storage and organization. Outside, a fully fenced backyard finished with artificial turf creates a low-maintenance outdoor space, and a 2-car attached garage provides additional storage and parking, completing this practical, well-organized residence throughout every room. Included 100-Day Home Warranty with buyer activation
Painter #3
7346
Whittier
$732,990
1,416
3
3
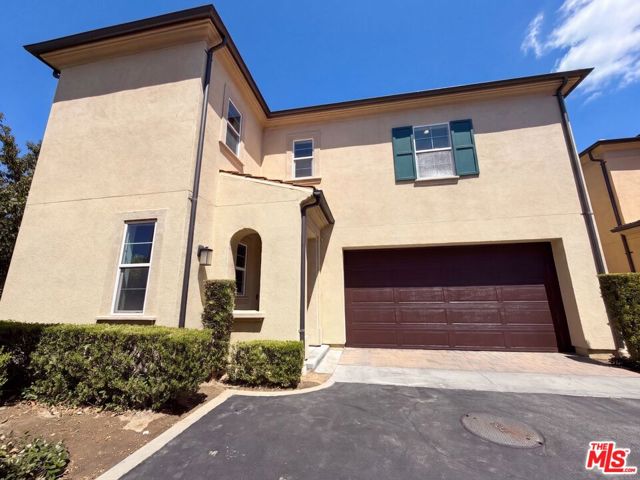
Don't miss out on Uptown Walk, a new gated townhome community ideally located near the heart of Uptown Whittier. Enjoy convenient access to popular restaurants, local shops, entertainment, Whittier College, and the vibrant charm of one of Southern California's most beloved historic downtown districts. This spacious Plan 2 offers over 1,400 square feet of thoughtfully designed living space with 3 bedrooms, 3 baths, and a private 2-car garage. The open-concept layout is perfect for modern living, featuring bright gathering spaces, a well-appointed kitchen, spacious deck for outdoor living, and private bedroom suites designed for comfort and flexibility. Uptown Walk combines the benefits of new construction with a walkable location and gated community setting, creating a unique opportunity to own a brand-new home in Whittier. Don't miss your chance to be among the first to call Uptown Walk home.
Page Place
142
Ramona
$732,900
2,268
4
3
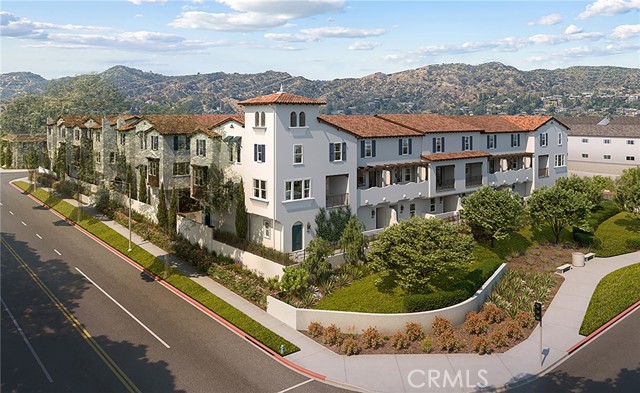
This new two-story home ready for a QUICK move-in includes upgraded flooring and backsplash, features a bedroom off the entry, leading to a spacious and flexible open-concept floorplan where the kitchen, living and dining areas meet. A nearby covered patio offers simple indoor-outdoor living. Two additional bedrooms plus a luxurious owner’s suite can be found on the second floor, along with a versatile loft. Creekside Crossing is a new community of single-family homes now selling in Ramona, CA. Residents will enjoy access to onsite amenities, including a pickleball court, tot lot, passive parks and trails. There are a variety of shopping, dining and entertainment options a short drive away, and nature lovers can explore the outdoors on nearby hiking trails. Plus, local schools are close by, perfect for young or growing families
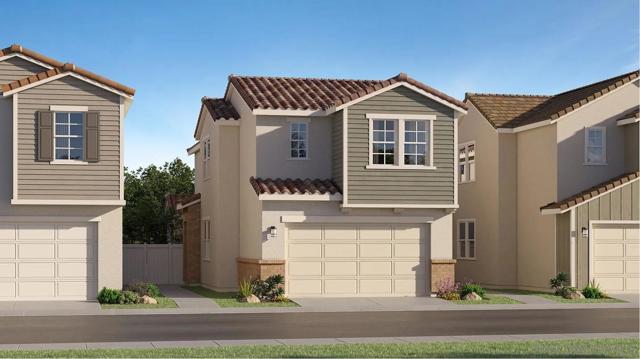
Grapefruit
2043
Redlands
$732,700
2,168
4
3
Brand new, energy-efficient home available! An open floorplan that makes entertaining easy in the open kitchen, dining, and great room that flow directly to the large backyard. The primary suite offers plenty of privacy and features a spacious walk-in closet plus a large, versatile loft. Alder at Live Oak is now selling with designer-decorated model homes in Redlands, CA offering a collection of two-story floorplans. These single-family homes boast private, entry-level suites, spacious lofts, walk-in laundry rooms and large backyards. Each energy-efficient home also comes standard with features that go beyond helping you save on utility bills—they allow your whole family to live better and breathe easier too. Each of our homes is built with innovative, energy-efficient features designed to help you enjoy more savings, better health, real comfort and peace of mind.
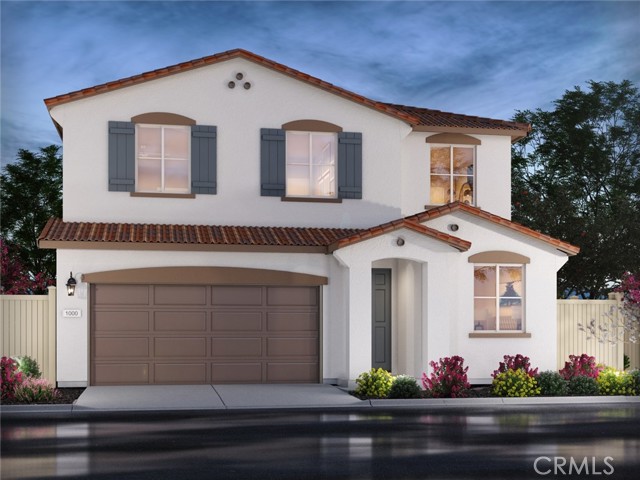
Red Oak
2180
Hollister
$731,500
1,730
2
2
Twin Oaks is a 55+ Active Adult Gated Community. Some of the amenities include: 4700 sqft Cannery Club with concierge service, lifestyle specialist, full demo style/catering kitchen, exercise & fitness rooms, heated pool & spa, game nights, culinary classes, bocce & pickle ball, off-site excursions, & planned monthly activities. Twin Oaks offers a long, active, healthy, fulfilling life for residents. Twin Oaks Hollister has 168 single story homes 1579 to 2011 sqft. Conveniently located within walking distance to shopping, restaurants, medical offices & facilities. Amenities and features of the listed home may differ from what is presented in the photos & videos. This home is complete. If you'd like to pick your own finishes, we have a new release coming soon.
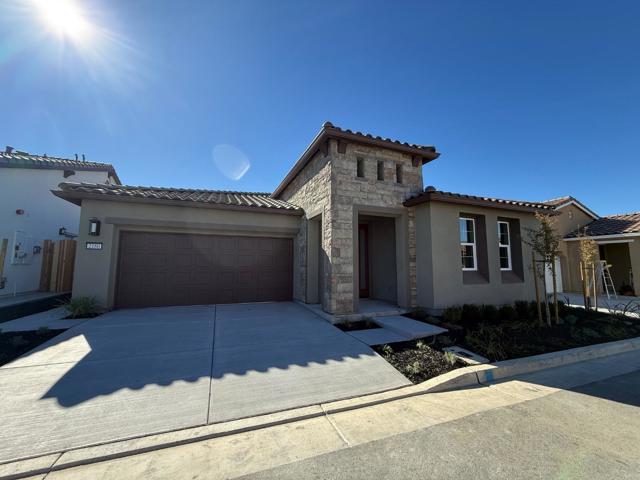
Via Colinas
302
Westlake Village
$731,000
1,435
3
3
Welcome to 302 Via Colinas, a spacious 3-bedroom, 2.5-bath townhome in the highly desirable Hidden Canyon community of Westlake Village. Offering approximately 1,435 square feet, this well-designed floor plan features a bright living room with fireplace, a private interior atrium, separate dining area and a comfortable kitchen with granite countertops and upgraded cabinetry. Additional highlights include dual-pane windows, crown molding, updated downstairs flooring and baseboards, and a direct-access 2-car garage. Enjoy resort-style community amenities including three pools, six spas, greenbelts, playgrounds and scenic walking paths. Ideally located just minutes from Westlake Village shopping, dining, top-rated schools, hiking trails and easy freeway access. A wonderful opportunity to own one of Hidden Canyon's most desirable and spacious floor plans.
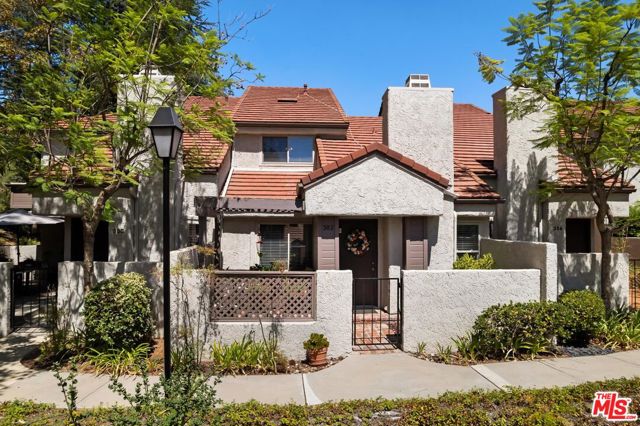
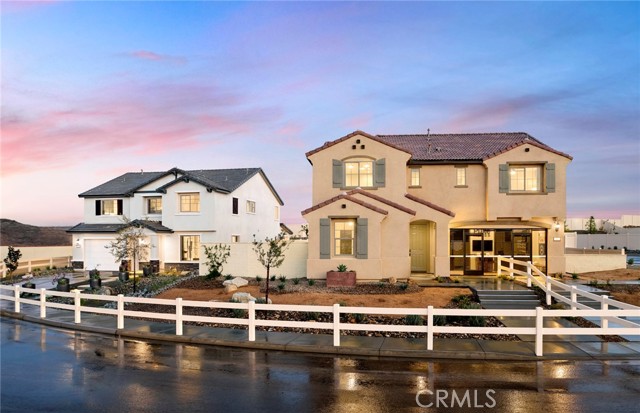
Ladrillo
4292
Lake Elsinore
$730,990
2,654
5
4
Move in just in time for summer! Our popular Brinnon plan with stylish exterior is waiting for you! Great location, a flat yard with a valley view. Enjoy our low HOA community with close proximity to schools, freeways and shopping. -No rear neighbors -Large flat property -Wood vinyl plank flooring -Quartz countertops -Downstairs bedroom and bathroom -Loft on second floor
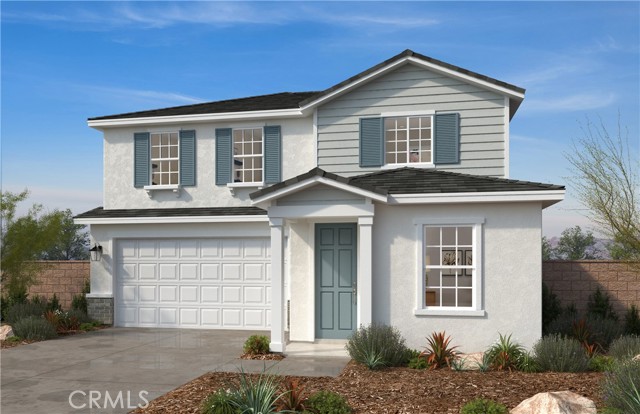
Anderson
4794
Ontario
$730,990
2,121
3
3
Meridian is the newest Single Family Residence in Ontario Ranch with Private Driveways. Home features an open concept floor plan with a spacious Den, gourmet kitchen with Island & Whirlpool appliance package, and 3 bedrooms with loft upstairs. It's still early and have the opportunity to personalize your home with your selection of cabinets, countertop, flooring and etc.. Smart full electric home. Our amenities include pool & spa, basketball court, bocce ball court, Picnic area, and across the street from future city planned Ontario Grand Park. Meridian is close to Costco, Cloverdale Marketplace, Eastvale Gateway, I-15, and so much more. Photo is a rendering of the model. Buyer can purchase or lease the solar!
6th
345
Hollister
$730,550
1,465
3
2
GORGEOUS Commercial/Residential property, close to the HEART of Downtown Hollister. Classic front porch steps into a 3 bed/2 full bath 1,465 sf fully remodeled home on a 7,000 sf lot, perfectly placed in a thriving community just steps from San Benito Street. GOLDEN opportunity to add a second residence or business & parking lot. The home is timeless with new custom alder cabinets, VIKING kitchen appliances, Quartz countertops in the kitchen & bathrooms, modern brushed gold finishes & European Light Oak hardwood floors. Every inch of this home has been thoughtfully retouched with Class and an emphasis on function & efficiency. The bathrooms have HEATED tile floors & designer inspired materials including Power Mirrors. New Water Softener & Reverse Osmosis at the kitchen sink & at the refrigerator ice maker, QuietCool Whole House Fan & Smart Attic Fan, a Mitsubishi Heat Pump for Heat/AC, lighting fixtures w/Smart Lutron dimmers, new Custom windows w/ Custom top-down/bottom-up blinds, new exterior & interior paint, a RING camera at the front door & 7 perimeter flood RING cameras PLUS landscaping. Stylish black metal privacy fencing & the 23.5' motorized gate at the back of the lot provide an attractive backdrop while offering added privacy & ease of use.

Whitemarsh
1313
Compton
$730,500
1,696
3
3
Coming Soon! Don't miss this wonderful opportunity to own a spacious 3-bedroom, 3-bathroom home in an established Compton neighborhood. This well-designed home features central heating, a welcoming living room, and a separate family room with a cozy fireplace, providing plenty of space for relaxing and entertaining. The functional floor plan offers comfort and flexibility for a variety of lifestyles. Conveniently located near schools, shopping, parks, dining, Community College and major freeways, this home combines comfort with everyday convenience. More details and showing information coming soon!
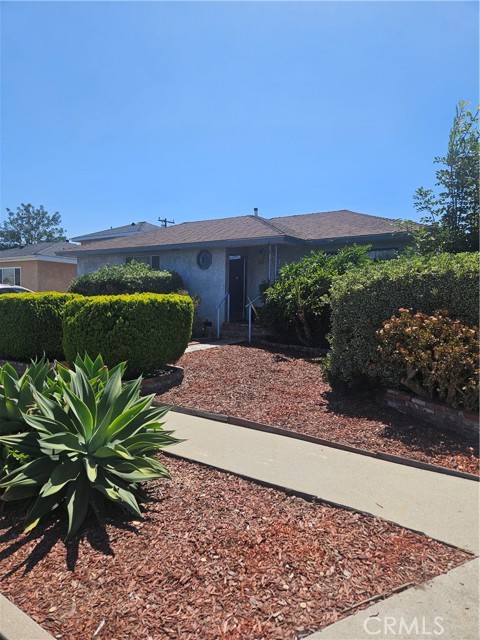
High
191
Brookdale
$730,000
1,820
3
2
This 3 bed/1.5 bath home offers easy access to commute routes and world class outdoor recreation, with local favorites like The Brookdale Lodge and Highlands Park just around the corner, including soccer and baseball fields, picnic areas, swimming holes, and playgrounds. Beautiful wood accents run throughout this rustic home with modern amenities. The kitchen features black stainless appliances, including an electric range and oven, dishwasher, and refrigerator. A dining area sits adjacent to the kitchen, and high ceilings add to the sense of space throughout. Enjoy the warmth of a wood stove fireplace, complemented by central forced air gas heating. An in-home washer and dryer add everyday convenience. Numerous upgrades include a repaved asphalt driveway, LVP flooring upstairs, and updated kitchen cabinets. The spacious deck is perfect for dining al fresco or relaxing in a hammock after a long week. Set on a generous 16,988 square foot lot, this property offers plenty of outdoor space to enjoy. Experience the best of Brookdale living in this delightful home.
