Search For Homes
Form submitted successfully!
You are missing required fields.
Dynamic Error Description
There was an error processing this form.

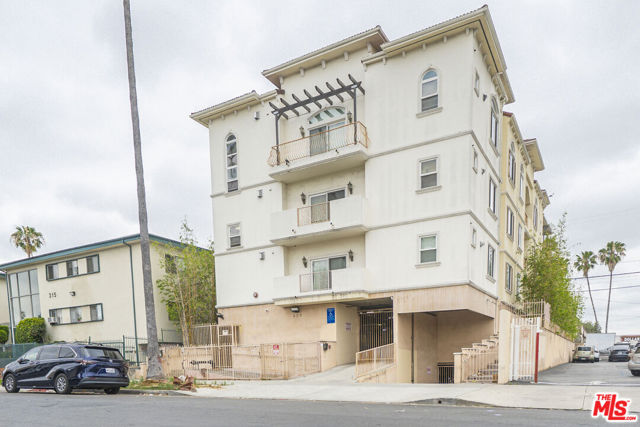
Mariposa #301
309
Los Angeles
$730,000
1,390
2
3
A PRISTINE PENTHOUSE & CORNER UNIT LOCATED IN A PRIME KOREATOWN LOCATION. THIS MODERN-STYLE HOME FEATURES ABUNDANT NATURAL LIGHT WITH AN OPEN FLOOR PLAN, OFFERING 1,390 SF OF SPACIOUS 2 BEDROOM+3 BATHROOM. HIGHLIGHTS INCLUDE RECESSED LIGHTING, CROWN MOLDING, AND A COZY LIVING ROOM WITH A FIREPLACE. BEAUTIFUL HARDWOOD FLOORS EXTEND THROUGHOUT, AND THE BALCONY OFFERS STUNNING CITY VIEWS. THE PROPERTY COMES WITH 2 GATED PARKING SPACES AS WELL AS AMPLE GUEST PARKING. CONVENIENTLY SITUATED NEAR MAJOR TRANSPORTATION, DINING, SHOPPING, HOSPITALS, AND BANKS, THIS RESIDENCE OFFERS AN UNBEATIABLE LIFESTYLE.
Perlite
7941
Rancho Cucamonga
$730,000
1,856
3
2
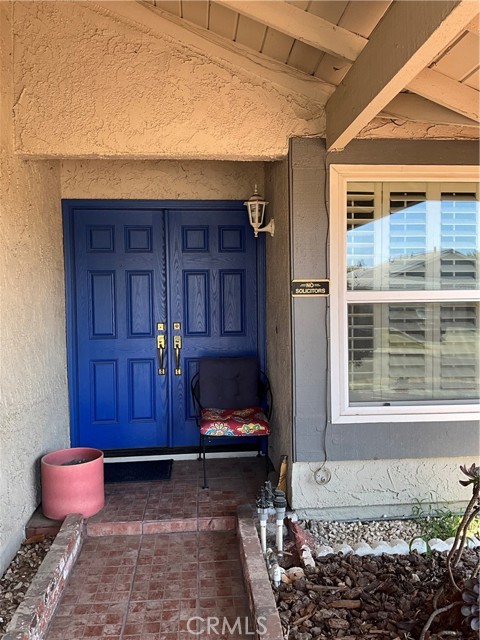
****** FELL OUT OF ESCROW - SELLER NEEDS FAST SALE - REDUCED ! REDUCED ! REDUCED! REDUCED! REDUCED! ******* THIS HOME IS A MUST SEE SELLER NEEDS TO SELL ASAP! LOCATION, LOCATION, 9 MILES AWAY FROM VICTORIA GARDENS, EASY FWY ACCESS. GREAT LOCATION! THIS CHARMING COZY , WELL MAINTAINED 3 BEDROOM 2 BATHROOM HOME NESTLED IN SCENIC RANCHO. IT HAS A LARGE LIVING AREA THAT WILL ACCOMADATE LARGE FAMILIES WITH KIDS. IT HAS OVER 1800 SQ. FT. OF LIVING ON A 7,150 SQ, FT. LOT. THIS FEELS LIKE HOME WHEN YOU ENTER THE DOUBLE DOOR ENTRY THAT LEADS YOU TO A NICE COZY LIVING ROOM WITH SCENIC WINDOWS, CUSTOM WOODEN SHUTTERS.THIS AREA OFFERS A WOOD OR GAS BURNING FIREPLACE. LARGE KITCHEN AND FAMILYROOM , THAT EXITS TO THE BACKYARD. HAS NEW A/C , NEW HEATING, NEW WATER HEATER,SELLER HAS UPGRADED THIS HOME. KITCHEN HAS NEW DISHWASHER, RECESS LIGHTING, NEWLY PAINTED EXTERIOR, HAS UPDATED WINDOWS THRU OUT MASTER BEDROOM IS EXTREMELY LARGE. FRONT LOADED WASHER & DRYER IS STAYING THEY ARE 1 YR. OLD. BACKYARD TABLE & FIREPIT IS STAYING PATIO HAS TILE AND UNDERNEATH IS SOLID CONCRETE , EXTERIOR YARD IS LOW MAINTENANCE , FOR WATER CONSERVATION. THIS HOME IS LOCATED ON A CUL-DE-SAC . CLOSE TO SHOPPING AREA & GOOD SCHOOLS . THIS IS A MUST SEE ! WON'T LAST LONG...
Redstone
80317
La Quinta
$730,000
1,960
3
3
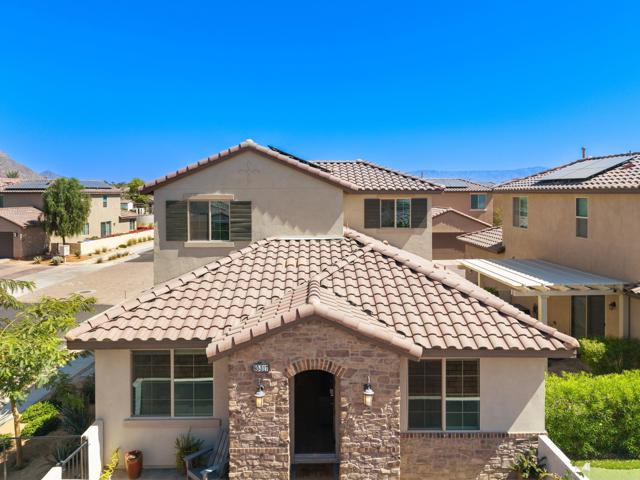
NEWER BUILD WITHIN PGA WEST ALLOWING SHORT TERM VACATION RENTALS. PUBLIC GOLF AVAILABLE. Welcome to 80317 Redstone Way, a stunning contemporary condo nestled in the heart of La Quinta, CA. This spacious 1,960-square-foot home offers modern living at its finest with 3 bedrooms, 3 bathrooms, and thoughtful design throughout.Step inside to an open and inviting layout, perfect for both relaxation and entertaining. The open kitchen is a chef's dream, featuring stainless steel appliances, a double refrigerator, gas stove, and dishwasher. The seamless flow into the dining and living areas creates an ideal space for gathering with friends and family. The primary ensuite bathroom boasts double sinks, walk in shower adding a touch of luxury to your everyday routine.Two additional bedrooms and bonus room located on second level perfect for family or guests. Bonus room can act as an additional sleeping area or fun game room. Relax in your private sitting area.Enjoy exclusive access to the community's resort-style amenities, including a sparkling community pool, spa, state-of-the-art gym, health club, and tennis courts. Whether you're looking to unwind poolside or stay active, this home offers something for everyone. The clubhouse provides additional spaces to host events or connect with neighbors.Convenience is key with an in-unit washer and dryer, flex area and secure parking with a private garage, and peace of mind provided by the dedicated security staff and patrols.The Signature homes allows STVR which is an added plus. Don't miss the opportunity to make this beautiful property your new home. Schedule a showing today!
Ocean #708
488
Long Beach
$730,000
990
2
2
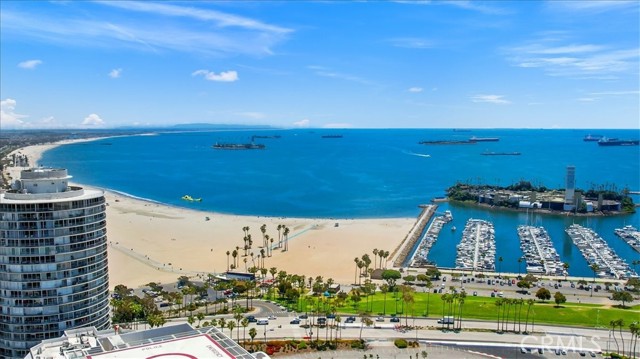
Welcome to Unit 708 at 488 Ocean Boulevard, offering expansive open-air ocean views of the Pacific. This beautifully maintained condo features 10-foot ceilings and hardwood flooring throughout the living room and both bedrooms, creating a bright and open living space. The kitchen is appointed with granite countertops, slate tile flooring, ample cabinetry, and includes all appliances. An in-unit laundry room offers a full-size washer and dryer. Both bedrooms include walk-in closets, with the primary bedroom featuring an en-suite bathroom. The home is equipped with central air conditioning and heating for year-round comfort. Enjoy ocean and city views from the living room, bedrooms, and two private balconies. The unit includes one assigned parking space in a secure, gated underground garage. HOA amenities include water, 24/7 security and concierge services, fitness center, sauna, club room, business center, and high-speed internet through Frontier. Located just steps from the beach, coastal bike paths, Metro transit, dining, shopping, and entertainment venues including Shoreline Village, The Pike Outlets, Terrace Theater, and downtown Long Beach attractions. During April, balconies offer great views of the annual Long Beach Grand Prix.
Ridgeline
7296
Riverside
$730,000
2,008
5
3
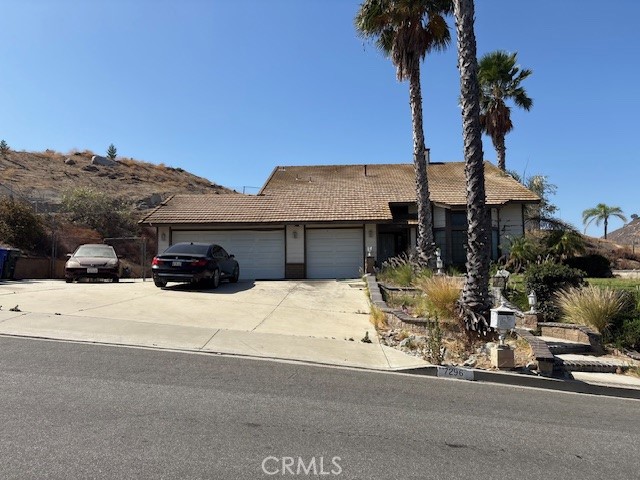
Desirable hillside neighborhood of Jurupa Valley, this two-story home offers a spacious approximately 0.52-acre lot with an extended driveway, mature landscaping, and room for additional parking. The elevated setting provides a sense of privacy and is surrounded by other established homes. Conveniently located near schools, parks, shopping, dining, Metrolink, and major commuter routes including the 60 and 15 Freeways. Property is in an online auction. This home is a Drive By Only. Do Not Disturb Occupants. Interior access is Not available and will not be available. Information regarding property features, room count and square footage is based on public records.
Fulton #303
4301
Sherman Oaks
$730,000
1,643
2
3
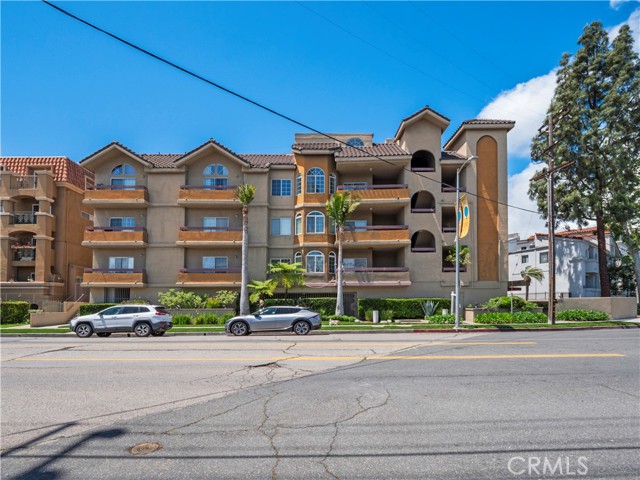
!.- KEY FEATURES: A Highlighted: Outdoor Space: A rare 600 sq. ft. private terrace plus two additional balconies. Indoor spave 1643 sq/ft. B Layout: Cathedral ceilings, a spiral staircase, and a loft with a half-bath, can be converted into a third bedroom C Peace of Mind: The description specifically mentions the balconies/terrace were recently resealed to prevent water intrusion for the unit and for the unit below this one at a cost of over one hundred thousand, including the remodeling--definitely worth verifying in the uploaded supplements.. D Appraisal Report indicating a much higher value that it is listed. F Cerification SB-326 Balconies INCREDIBLE OPPORTUNITY TO ACQUIRE THIS BEAUTIFUL CONDO IN THE SOUGHT-AFTER SHERMAN OAKS COMMUNITY. WE ARE PROVIDING THE APPRAISAL, AND THE EXPENSES FOR THE RECENT IMPROVEMENTS SO YOU DO NOT HAVE TO DO ANYTHING TO THE UNIT, THIS IS REALLY A TURNKEY HOME. As soon as you enter the unit, it will mesmerize you with the HIGH-RISE cathedral ceiling, the spiral staircase that brings you to the loft, with 1/2 a bathroom, this loft can easily be converted into a bedroom, and adding a shower in the 1/2 bath, and with the large private terrace of about 600 sq/ft, made for entertaining on the fall and summer nights. The living area has a cozy atmosphere with bay window seating and a fireplace. It also has a balcony for warm summer nights. The kitchen has been remodeled with granite counters tops and state-of-the-art appliances. The master bedroom has a big walk-in closet and a balcony. The master bath is superb with a large spa tub and separate shower. The other bedroom is very nice and large, with a large closet as well. The aecond bathroom has been remodeled as well with granite countertop. There are plantation shutters and French windows and sliding door dressings. The balconies and terrace have recently been updated and resealed for the new owner and the other owner below to prevent any issues with water damage, please see the supplements included. The whole unit has been painted for the new owner. Only few minutes away walking for all kinds of shopping, Fashion Square Mall, services and restaurants.Really a prime location in Sherman Oaks.
Kamm
19718
Canyon Country
$730,000
1,734
3
3
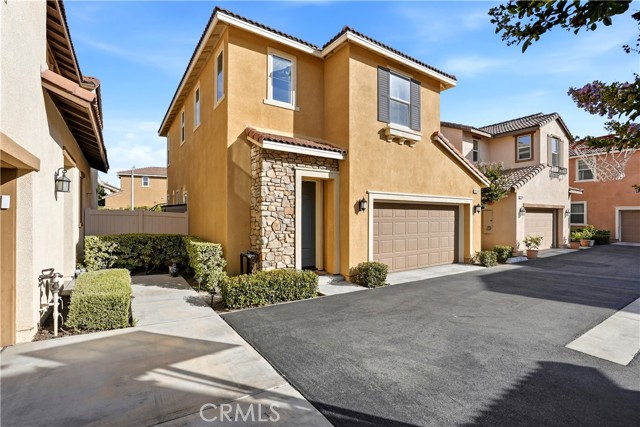
Welcome to a home where modern comfort, thoughtful upgrades, and effortless living come together in perfect harmony. Offering 3 bedrooms, 3 bathrooms, and approximately 1,734 square feet of well-designed living space, this inviting residence provides the ideal setting for both everyday life and memorable gatherings. Bright and welcoming interiors create a warm atmosphere, while the functional floor plan offers a seamless flow between the living spaces, making it easy to relax or entertain with ease. Designed with efficiency and convenience in mind, the home features paid solar, a tankless water heater, and a water softener, providing valuable upgrades that enhance comfort while helping reduce utility costs. Each bedroom offers a peaceful retreat, and the well-appointed bathrooms add both style and functionality to the home's thoughtful design. Beyond the home itself, the community offers an added level of ease through an HOA that covers roof maintenance, grounds maintenance, trash service, community spa access, and security, allowing you to spend more time enjoying your surroundings and less time worrying about upkeep. Combining modern amenities, practical upgrades, and low-maintenance living, this is a wonderful opportunity to enjoy a lifestyle of comfort and convenience.
Lily
2373
Corona
$730,000
1,398
3
3
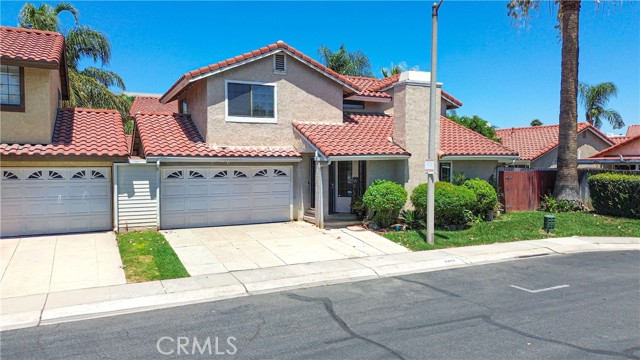
Welcome Home to this beautiful two-story home features 3 bedrooms and 2.5 bathrooms, offering a spacious and comfortable layout perfect for modern living. Conveniently located near shopping, dining, top-rated schools, and major freeways, it provides the ideal blend of comfort and accessibility. Don't miss this wonderful opportunity to own a home in a prime location!
Temple
13748
La Puente
$730,000
1,296
4
2
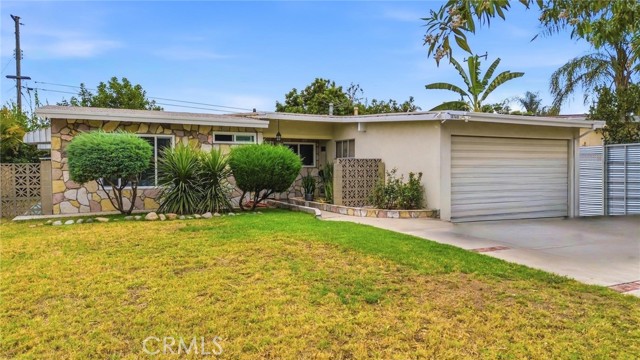
New price, exceptional opportunity—don’t miss it! Welcome to this charming single-story home in the heart of La Puente! Offering 4 spacious bedrooms and 2 bathrooms, this inviting residence is perfect for growing families, multi-generational living, or anyone needing extra space for a home office. Inside, you'll find tile flooring throughout, large windows that fill the home with natural light, and an open, airy layout that creates a bright and spacious feel. The living room features sliding glass doors that open to a covered patio, making indoor-outdoor living and entertaining effortless. The backyard offers mature fruit trees and plenty of space to relax or enjoy outdoor gatherings. Ideally located in a sought-after La Puente neighborhood, this home is just minutes from shopping, parks, public transportation, hospitals, restaurants, and entertainment. Commuters will appreciate the easy access to the 605 and 10 Freeways. Don't miss this wonderful opportunity to own a beautiful home in a prime location. To schedule a private tour, please contact the listing agent directly.
Solomon
4247
Jurupa Valley
$730,000
2,235
4
3
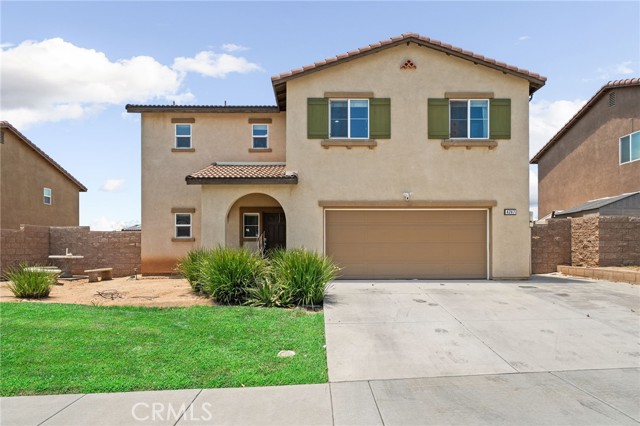
Welcome to this beautifully maintained home in one of Jurupa Valley's most desirable communities, offering exceptional curb appeal, a charming front porch, and a functional open-concept floor plan designed for comfortable everyday living and entertaining. Showcasing pride of ownership throughout, this move-in-ready home blends style, comfort, and energy efficiency. Step inside to a tiled entryway, convenient powder bathroom, and spacious living areas filled with natural light. The kitchen serves as the heart of the home, featuring a large center island, granite countertops, tile backsplash, pantry, abundant cabinetry, and a breakfast nook that flows seamlessly into the inviting family room. Plantation shutters throughout add timeless elegance, while sliding glass doors lead to the private backyard. Upstairs, the spacious primary suite offers plantation shutters, a walk-in closet, and an ensuite bathroom with dual sinks and a large walk-in shower. Three additional bedrooms, a full hall bathroom, and a convenient upstairs laundry room complete the second level. Step outside to enjoy a private backyard featuring a covered patio and grassy area, providing the perfect setting for entertaining, relaxing, or family gatherings. Additional highlights include a fully paid-off solar system, offering energy efficiency and long-term savings with no lease or loan payments to assume. Ideally located near Patriot High School, neighborhood parks, and convenient 60 Freeway access, this home is also just minutes from Jurupa Valley's newer shopping center featuring Target, EOS Fitness, popular restaurants, coffee shops, and everyday conveniences. Combining modern features, paid-off solar, and an unbeatable location, this is a wonderful opportunity to own a turnkey home in one of the area's most sought-after neighborhoods.
Sundance
13361
Whittier
$730,000
1,242
3
2
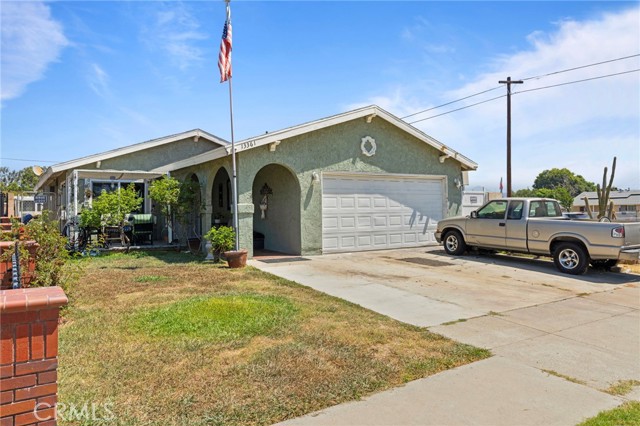
Welcome home to this beautiful Whittier retreat. From the moment you step inside, the open-concept layout invites you into a bright, seamless space designed effortlessly for both relaxed daily living and vibrant entertaining. At the heart of the home is a modern kitchen crafted for the home chef, featuring sleek countertops, cabinetry accented by under-cabinet task lighting, a stylish tile backsplash, and French doors that open out to the back. Dual-pane vinyl windows fill every room with natural light while ensuring energy efficiency. The primary suite serves as your private daily escape, complete with its own dedicated en-suite bath and a second set of French doors. Step out to start your morning or unwind in the evening while taking in peaceful, framed views of the nearby hills and mountains. Two additional generously sized bedrooms offer quiet comfort and flexibility for family, guests, or a dedicated home office.
Rosecourt
14602
Santa Clarita
$730,000
1,248
3
2
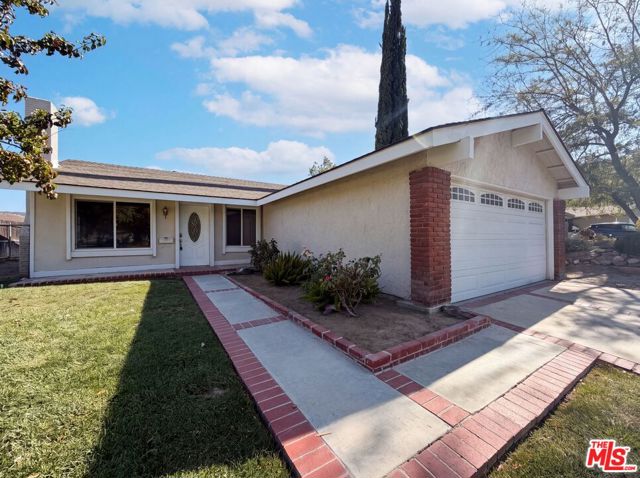
14602 Rosecourt Dr is a one-story Canyon Country home with three bedrooms and two bathrooms. The kitchen features white cabinetry, stainless steel appliances, and wood-look flooring, opening into a living room with a fireplace and wood-look flooring throughout. The primary bedroom offers carpeted flooring and closet storage, connecting to a bathroom with a step-in glass shower. Additional bathrooms include a tub and shower combination. Outside, a covered patio overlooks the backyard, and a two-car attached garage completes this well-maintained residence with practical amenities throughout every room. Included 100-Day Home Warranty with buyer activation
Haxton
27706
Santa Clarita
$730,000
1,437
3
2
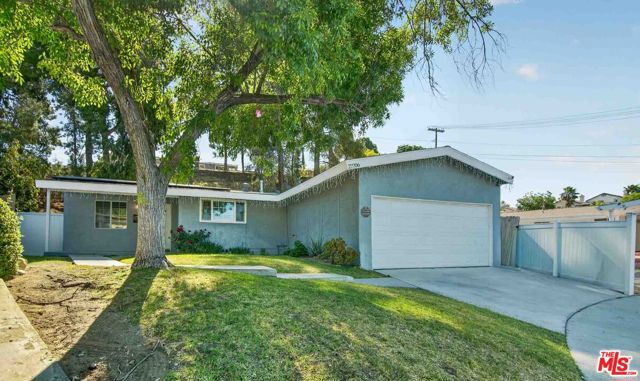
Beautifully updated single-story 3-bedroom, 2-bath home situated on an oversized 13,810 sq ft lot in Canyon Country with owned solar, no HOA, and no Mello-Roos. Offering approximately 1,437 sq ft, the open floor plan features luxury vinyl plank flooring throughout the main living areas and a remodeled kitchen with white shaker cabinetry, quartz countertops, Calacatta marble-look backsplash, skylight, and stainless steel appliances. The spacious living room features vaulted beamed ceilings, a white-painted brick wood-burning fireplace, and sliding glass doors opening to the backyard. The primary suite includes vaulted ceilings, hillside views, and an adjoining sitting room ideal for a home office, nursery, exercise area, or private retreat. The remodeled primary bath features a large glass-enclosed walk-in shower with Calacatta marble-look tile. Two additional bedrooms and an updated full hall bath complete the interior. The expansive backyard offers artificial turf, a concrete patio, mature trees, and a large graded pad providing numerous possibilities for outdoor living, recreation, or a potential ADU, subject to applicable requirements and approvals. Additional features include an attached 2-car garage and central air and heat. Conveniently located near shopping, dining, schools, recreation, and the 14 Freeway. A move-in-ready home offering an exceptional combination of an oversized lot, updated interior, owned solar, and flexible outdoor space.
Hudson
711
West Covina
$730,000
1,880
4
4
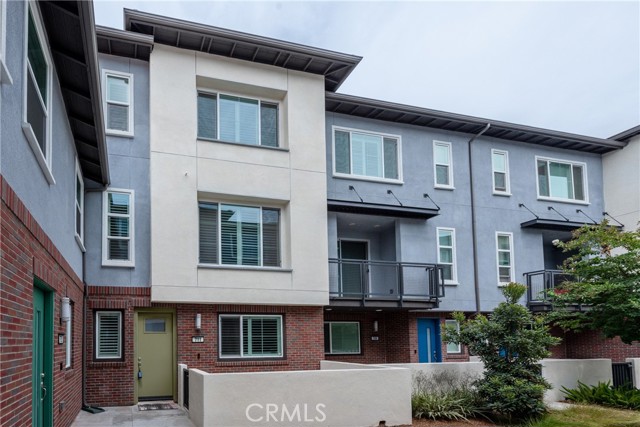
Inviting you to this gorgeous 3-story contemporary townhome. The stunning property offers a perfect open floorplan providing 4 bedrooms including a magnificent primary suite. The first floor features a 2-car garage, 1 bedroom, and 1 full bathroom. The spacious second floor provides volume open space for the living room, dining area, and gourmet kitchen with stainless appliances. The third floor features 3 bedrooms. Softeners and purified systems are included. The solar was paid-off. Easy access to shopping and dining center.Convenient to freeway 10, 57, and 605.
Columbus #11
1236
Glendale
$730,000
1,163
2
2
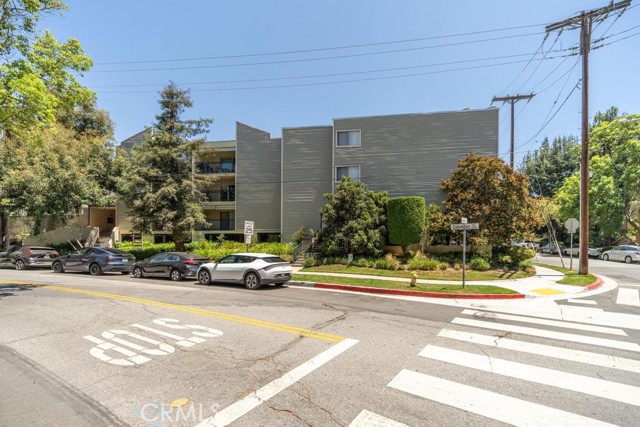
Welcome to 1236 N Columbus Ave, Unit 11, a beautifully updated condo in the heart of Glendale! This inviting residence features a spacious open living and dining area with wood-style flooring, recessed lighting, and a cozy fireplace, creating the perfect space for everyday living and entertaining. The updated kitchen offers white cabinetry, quartz-style countertops, stainless-steel appliances, a modern backsplash, and generous storage. The bathrooms have been tastefully updated with contemporary finishes, and the private covered balcony provides a relaxing outdoor space for morning coffee or evening unwinding. The community offers a sparkling swimming pool and recreation room, along with the convenience of two-car tandem parking. The HOA covers water, trash, and insurance, adding additional value and convenience for the new owner. Ideally located in the heart of Glendale, this condo offers convenient access to shopping, dining, entertainment, parks, and major transportation routes. A wonderful opportunity to own a move-in-ready condo in one of Glendale’s most desirable and centrally located neighborhoods.
East Avenue R10
10658
Littlerock
$730,000
2,017
5
4
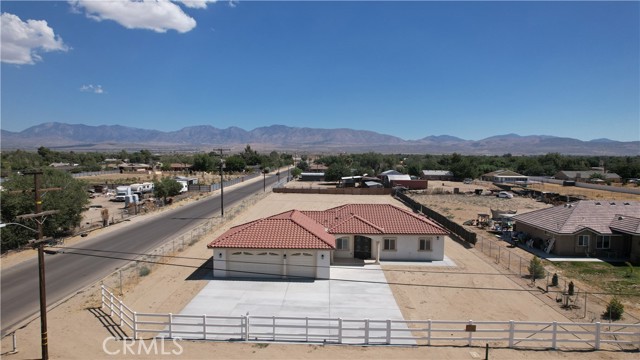
GORGEOUS 2026 MODERN RANCH HOME - BRAND-NEW CONSTRUCTION IN LITTLEROCK! Welcome to this beautifully designed 5-bedroom, 3-bathroom Modern Ranch home, ideally situated on a desirable corner property in Littlerock. From the moment you arrive, the home makes an impression with its attractive ranch-style architecture, tile roof, expansive driveway and stunning decorative front entry door. Step inside and you are greeted by a bright, open-concept floor plan with soaring 9-foot ceilings, recessed lighting and beautiful wood-look flooring flowing throughout the home. The spacious design creates a seamless connection between the kitchen, dining and living areas perfect for everyday living and entertaining. At the heart of the home is a beautiful custom kitchen featuring crisp white cabinetry, an oversized center island, elegant countertops, modern pendant lighting and stainless-steel appliances. The large island provides an ideal gathering place for family and guests while complementing the home's clean, contemporary design. The home offers 5 generously sized bedrooms, 3 bathrooms, plus a dedicated study area, providing plenty of flexibility for a home office, homework station or additional workspace. The bathrooms continue the custom feel with dramatic marble-look finishes, beautifully tiled showers, glass shower enclosures and modern fixtures, creating a polished, upscale look. Additional highlights include ceiling fans, abundant natural light, modern interior doors and finishes, a spacious laundry area and an impressive 3-car garage offering plenty of room for vehicles, storage, toys or equipment. Outside, the corner property provides substantial open space and possibilities for the new owner to create the outdoor setting they've been looking for. This is more than a new home--it's an opportunity to enjoy the space and comfort of ranch-style living combined with the clean finishes and conveniences of brand-new 2026 construction in Littlerock, California.
Athens
12221
Los Angeles
$730,000
1,980
5
3
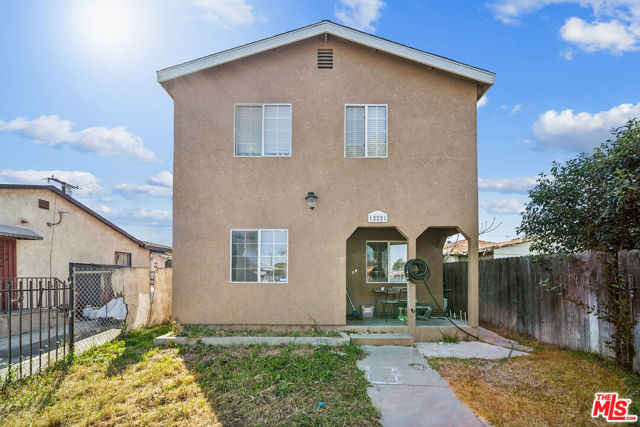
Don't miss this exceptional opportunity to own a beautiful two-story home built in 2007, offering 5 bedrooms and 3 bathrooms in a spacious and thoughtfully designed layout. The inviting open-concept floor plan seamlessly connects the living room, dining area, and kitchen, creating an ideal space for both everyday living and entertaining. The kitchen features a convenient pantry and easy access to the adjacent laundry room. The first floor includes a full bathroom and a versatile bedroom space that has been opened up by removing a wall from the original bedroom, enhancing the home's airy and expansive feel. Upstairs, you'll find stunning hardwood flooring throughout and four additional bedrooms, including an impressive primary suite featuring a large walk-in closet and a private en-suite bathroom. Additional highlights include soaring ceilings, energy-efficient dual-pane windows, and direct access to an attached two-car garage, providing both convenience and security. Ideally situated with easy access to the 105 and 110 freeways, this centrally located home is just minutes from Los Angeles International Airport, downtown Los Angeles, and the area's beautiful beaches. This is a rare opportunity to own a spacious, well-located home that combines comfort, convenience, and exceptional value.
Strawberry
2205
Upland
$730,000
2,101
4
4
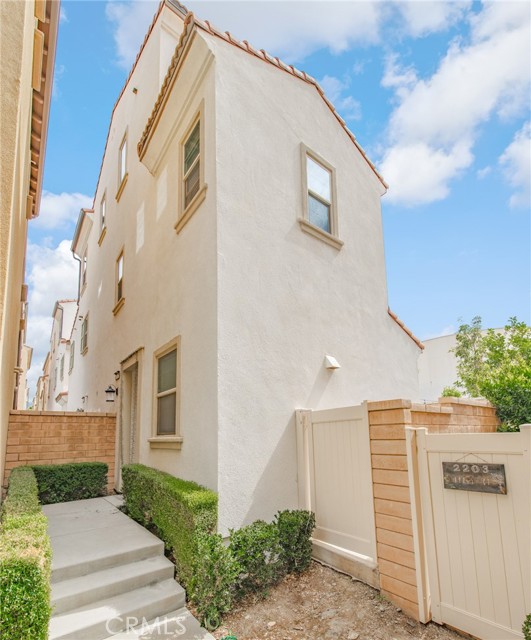
Welcome to this beautifully upgraded home located in the highly desirable Harvest Community in Upland. This tri-level home offers 4 bedrooms and 3.5 bathroom, with very few condo units that has an back yard. The open concept main level connects to modern kitchen complete with granite countertops and a center island gives comfort style of the home. second floor contains master bedrooms and other bedrooms, with great space for relaxation. The third floor is an space on its own, it could turn to be an living room , family room, bedroom, etc. The Harvest at Upland is one of the area’s most desirable neighborhoods, offering a true sense of community with the added benefit of low HOA dues. Residents enjoy access to an impressive collection of resort-style amenities, including a stunning pool and oversized spa, a fully equipped fitness center, and a stylish club room ideal for hosting events and gatherings. The community is fully gated ,which provides safe and private space for all residents. The home also located near by grocery shops , restaurants, and easy access to freeway.
Aidan Way
5604
Santa Maria
$730,000
2,052
3
3
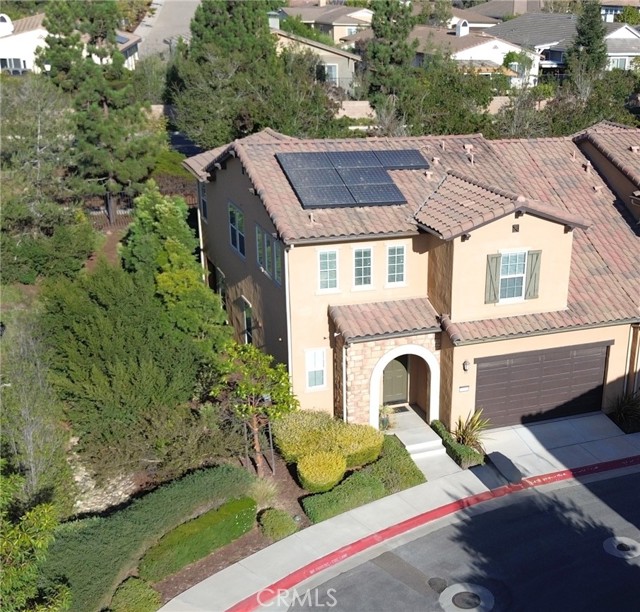
Welcome to 5604 Aidan Way, located in Pine Creek at Rice Ranch in Orcutt. This Shea Homes Verbena floor plan offers approximately 2,052 square feet with 3 bedrooms and 2.5 baths, along with a bright, open layout designed for comfortable everyday living and entertaining. The spacious living area flows into the dining area and kitchen, creating a great-room feel with abundant natural light. The kitchen features a large center island, polished stone countertops, stainless steel appliances, a gas range and generous workspace. Upstairs, all three bedrooms are well proportioned, including a spacious primary suite with a walk-in closet and private bath with dual sinks, a soaking tub, large step-in shower and separate water closet. The upper level also includes a second full bath and a dedicated laundry room with storage, folding space and a utility sink. Additional features include dual-pane windows, modern lighting, an attached 2-car garage, a whole-house water softener and a tankless water heater. The outdoor patio area offers additional space to relax and enjoy the Central Coast climate. Located within the master-planned Rice Ranch community, the home is convenient to parks, trails, shopping, dining and Old Town Orcutt.
Alder
2490
Pomona
$730,000
1,028
3
1
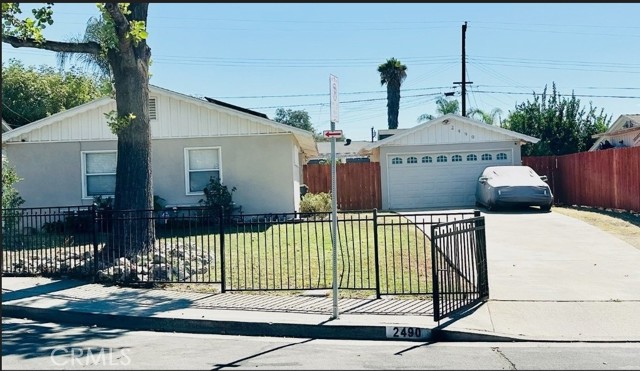
TURNKEY!!! MOVE-IN READY!!! Located in a cul-de-sac, neighboring Claremont and LaVerne, you will find this charming and cozy 3-bedroom 1-bathroom home with a detached 2-car garage. Home has been remodeled with subway tiles; plenty of brand-new custom-made cabinet space with lazy Susan swivel, hidden compartment for the microwave, and a custom-made stainless steel large range hood. There are generous upgrades throughout the home such as quartz countertops, lighting, and luxurious flooring. The entry hallway welcomes you home. The open concept floorplan has the living room open up to the kitchen with an attached island to gather around. There is a dining area off the kitchen for that special candlelight dinner. From the living room, enter the outdoor via a French door where you will find spacious patio area with patio cover for relaxation activities. The backyard provides potential for Accessory Dwelling Unit. Please check with the City on ADU options and permitting requirements. You will fall in love with the bathroom that includes walk-in shower with seating, handlebars, and a smart toilet. Bathroom has been remodeled with new shower tile, floor tile, and vanity. This beautiful home includes solar panels. The AC unit is three years new. New wood fence recently installed at the front side yard and breezeway. This well-cared for home shows pride of ownership and is a must see to appreciate and ready for you to move in.
Vincente
9141
Los Angeles
$730,000
1,963
4
3
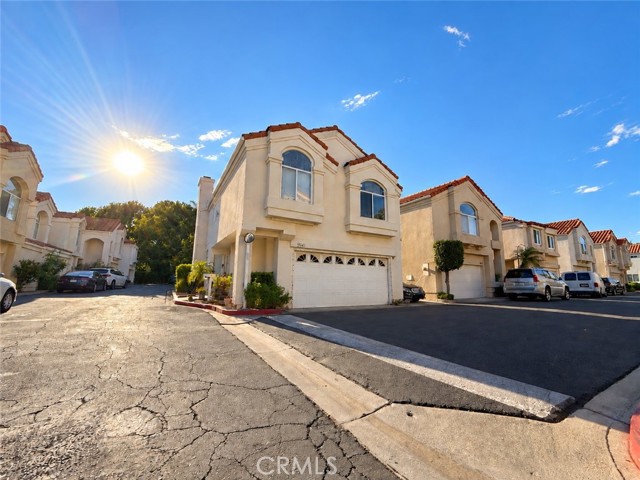
Rarely available detached end-unit residence located within a private, gated North Hills community. Offering just under 2,000 square feet of living space, this spacious 4-bedroom, 2.5-bath home features a well-designed floor plan with all four bedrooms upstairs, an attached 2-car garage, and a private backyard. Step inside to a dramatic two-story entry with soaring ceilings showcasing an open view of the striking upstairs balcony. The front living and dining areas flow naturally through the home, while a separate family room adjacent to the kitchen offers direct access to the backyard. The kitchen also features a dedicated breakfast nook for additional casual dining space. Upstairs, the primary suite is privately positioned across the balcony from the three secondary bedrooms, offering excellent separation. The spacious primary bedroom features high ceilings, a large walk-in closet, and an en-suite bathroom with a separate soaking tub and shower. Across the upstairs hallway are three generously sized secondary bedrooms, each featuring vaulted ceilings and additional storage space above the closets. A full hallway bathroom with a tub and shower serves the secondary bedrooms. Outside, the private backyard provides ample room for outdoor seating, entertaining, play, or creating your own garden retreat. With its detached end-unit location, attached 2-car garage, soaring two-story entry, functional floor plan, private primary suite, generous bedroom space, and gated-community setting, this home offers an excellent combination of space, privacy, and everyday functionality. Conveniently located within walking distance of nearby schools, parks, restaurants, and shopping, with easy access to the 405 Freeway and convenient connectivity throughout the greater Los Angeles area. Photos have been digitally altered and virtually staged. Come see it for yourself!
Waverunner
328
Santee
$730,000
1,548
3
4
Opportunity is knocking! This is your opportunity to buy a newer home without having to pay the Mello Roos and high HOA fees associated with other communities! Discover contemporary comfort and effortless living in the desirable Riverview community of Santee! This beautifully upgraded Plan 3 townhome offers a thoughtfully designed three-story floor plan that perfectly balances style, functionality, and everyday convenience. The inviting second level features a bright, open-concept layout where the gourmet kitchen flows effortlessly into the dining area and spacious great room, creating a welcoming setting for both entertaining and relaxing at home. Step outside onto the private deck to enjoy fresh air and a peaceful retreat. Upstairs, all three bedrooms are conveniently situated on the third level, providing a comfortable separation from the main living spaces. Thoughtful upgrades throughout include Hunter Douglas motorized window coverings, upgraded flooring, prewired TV mounting locations in the living room and primary bedroom, and enhanced electrical wiring to accommodate ceiling fans. Smart home technology adds modern convenience with app-controlled garage access, and climate control. A convenient powder room and attached two-car garage that is wired for EV charging with direct access further enhance the home's practical appeal. Beyond your front door, Riverview offers a wonderful collection of amenities, including a sparkling community pool and spa, gated playground, beautifully maintained green spaces, and scenic walking trails. With the San Diego River just steps away, residents can enjoy a refreshing connection to nature while remaining close to Santee's shopping, restaurants, entertainment, and recreational opportunities. Low HOA dues of just $303 per month and NO Mello-Roos add to the appeal of this exceptional property. With stylish upgrades, inviting community amenities, and an ideal balance of natural beauty and urban convenience, this is more than a place to live—it's a lifestyle you'll look forward to coming home to.

Mission Pl
1232
Duarte
$730,000
1,386
3
3
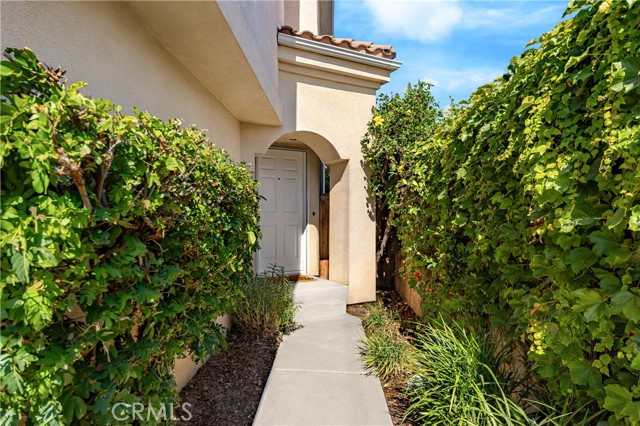
Welcome to this charming detached single-family home with NO HOA, tucked away on a quiet cul-de-sac in Duarte. This inviting 3-bedroom, 2.5-bath residence offers approximately 1,386 sq. ft. of comfortable living space with a functional floor plan. Step inside to a bright living room featuring a cozy fireplace and abundant natural light. The dining area opens to the private backyard, creating an easy indoor-outdoor connection for everyday living and entertaining. A convenient main-level powder room is perfect for guests. The kitchen features stainless steel appliances approximately one year old, ample cabinetry and a pantry for additional storage. Interior paint and kitchen flooring were also updated approximately one year ago, giving the home a clean, refreshed feel. All three bedrooms are privately located upstairs. The spacious primary suite features its own balcony, walk-in closet and en-suite bath with dual sinks, soaking tub, separate shower and toilet room. Additional recent improvements include an A/C system and water heater installed approximately one year ago, offering added comfort and peace of mind. An attached 2-car garage provides convenient parking and storage. Enjoy the privacy and independence of a detached home with private outdoor space and NO monthly HOA dues. Conveniently located near schools, parks, shopping, dining and transportation. A wonderful opportunity to own a detached single-family home in Duarte—come see it!
Crater
2380
Rialto
$730,000
2,140
3
2
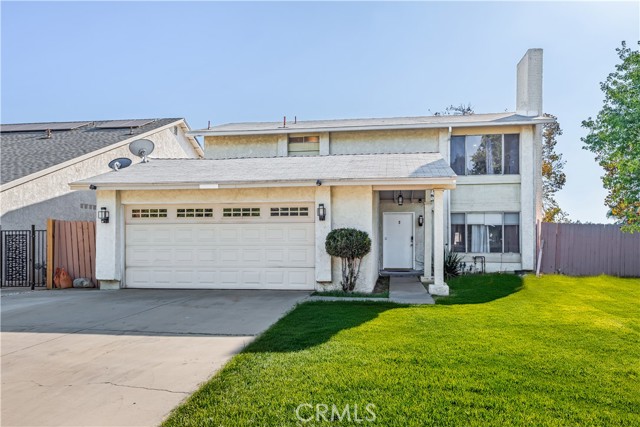
MODERN SINGLE-STORY LIVING IN RIVER RANCH! Welcome to 2380 Crater Avenue, a beautifully maintained 2023-built Lennar home ideally situated on a desirable corner lot in Rialto’s sought-after River Ranch community. As the original owners, the sellers have thoughtfully cared for this home, offering buyers the opportunity to enjoy newer construction without the wait or hassle of building from scratch. This spacious single-story floor plan features 3 bedrooms and 2 bathrooms with an inviting open-concept design and an abundance of natural light throughout. The heart of the home is the impressive kitchen, featuring a large quartz-topped island, abundant cabinetry, and generous storage—perfect for everyday living, entertaining, and gathering with family and friends. The oversized bedrooms provide plenty of comfort and flexibility, while plantation shutters add a sophisticated finishing touch throughout the home. A separate indoor laundry room adds everyday convenience, and leased solar panels offer an energy-conscious feature for the next homeowner. Step outside and enjoy the benefits of corner-lot living, along with convenient proximity to the River Ranch association clubhouse, sparkling pool and spa, and sports courts. Whether you're relaxing at home or taking advantage of the community amenities, this property offers an appealing combination of comfort, convenience, and modern living. Located with easy access to major freeways, shopping, restaurants, schools, and everyday conveniences, 2380 Crater Avenue delivers the lifestyle and functionality today’s buyers are looking for. Built in 2023, single-story, corner lot, original-owner, spacious interiors, community amenities, and a desirable location—this is a home you will want to see in person!
Mckinley
9965
Rancho Cucamonga
$730,000
1,920
4
3
**Welcome to Elevated Rancho Cucamonga Living! ** Discover the perfect blend of space, comfort, and convenience at 9965 McKinley St. This beautifully positioned home offers, 4 bedrooms, 2½ bathrooms, plus a versatile den, creating a flexible floor plan designed to accommodate both everyday living and effortless entertaining. Step inside and experience a home with room for everyone. The den provides exceptional versatility and can be used as a private home office, study, library, playroom, or additional flex space. With multiple living areas and a thoughtfully designed layout, there is plenty of room to relax, gather, and make lasting memories. Ideally located in the heart of Rancho Cucamonga, this home places you close to some of the Inland Empire's most desirable shopping, dining, entertainment, recreation, and transportation options. Enjoy convenient access to Victoria Gardens, Haven City Market, Ontario Mills, Terra Vista Town Center, LoanMart Field, Ontario International Airport, parks, hiking trails, and major freeways including the 210, 10 and 15. For families, nearby schools include Cucamonga Elementary School and Rancho Cucamonga Middle School, with Chaffey High School also serving the broader area; buyers should verify current school assignments directly with the applicable school district. Whether you're looking for a spacious place to call home, a convenient location for commuting, or easy access to shopping and entertainment, 9965 McKinley St. offers the lifestyle you've been looking for. **Come experience the space, versatility, and location for yourself—your Rancho Cucamonga lifestyle awaits!**
Paddock
253
Fallbrook
$730,000
1,985
3
3
2.75% VA assumable loan opportunity! Paid solar, a downstairs den, and an upstairs loft add value and versatility to this 3-bedroom, 2.5-bath home in Fallbrook’s Citro community. Built in 2022, the home offers approximately 1,985 square feet with an open-concept kitchen, dining, and living area designed for comfortable everyday living and entertaining. The downstairs den provides space for a home office, hobby room, or additional sitting area, while the upstairs loft offers a separate retreat for relaxing, working, or gathering. Smart home features, paid solar, and an EV charger bring added convenience and energy efficiency. Enjoy Citro’s community pool, clubhouse, parks, dog park, bocce court, and walking trails, along with convenient access to I-15 and Highway 76 for travel to Camp Pendleton and destinations throughout North County. Schedule your private tour today!
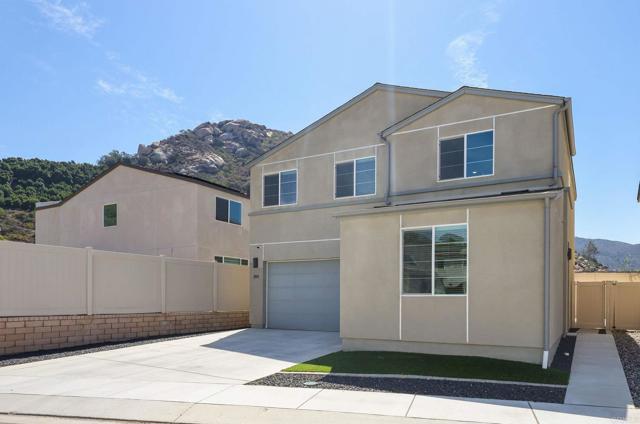
Casa Bella
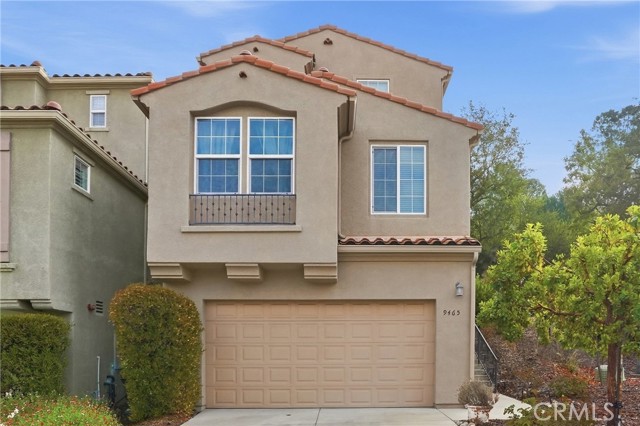
9465
Atascadero
$730,000
1,906
3
3
Introducing “Bella Villa,” a charming 3-bedroom, 3-bath home in the desirable Villas at Montecito, offering an inviting Central Coast lifestyle. With a private driveway and attached garage, this home combines comfort and convenience in a welcoming residential community. The thoughtfully designed interior features laminate flooring and abundant windows that fill the home with natural light. The bright living spaces flow into a well-appointed kitchen with an island, breakfast bar, and stainless steel appliances. A dedicated laundry area adds functionality, while the partially covered patio offers an inviting space for relaxing or entertaining. The spacious primary suite features direct access to a private balcony and an en-suite bath with a walk-in shower, soaking tub, and ample cabinetry. Two additional bedrooms provide flexible space for family, guests, or a home office. One includes its own en-suite bathroom, while a third bath serves guests and everyday needs. Recent exterior maintenance adds peace of mind, with two coats of exterior paint completed approximately 2–3 years ago by Browder Painting. Enjoy Chalk Mountain Golf Course and local parks within walking distance, along with easy access to Highway 101 and downtown Atascadero. Ideally positioned in the heart of Central Coast wine country, you’re within easy reach of Paso Robles and Templeton to the north and San Luis Obispo to Santa Barbara to the south—putting wineries, dining, beaches, and outdoor adventures all within reach. “Bella Villa” offers a peaceful community setting with convenient access to the best of the Central Coast.
Central
29715
Nuevo
$730,000
2,588
4
2
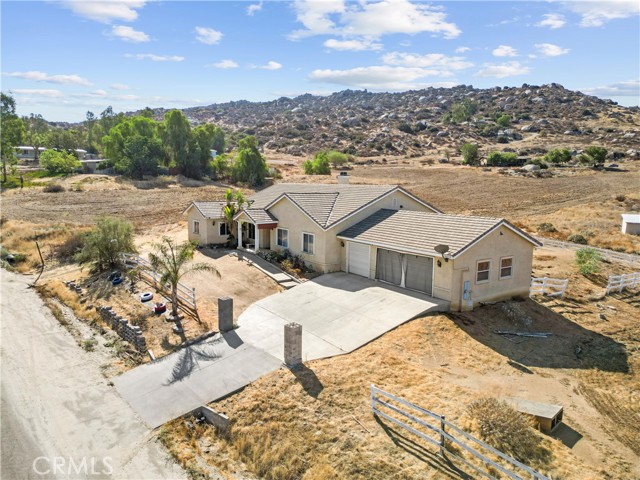
Welcome to 29715 Central Ave, a spacious 1.03-acre rural retreat offering privacy, comfort, and room to breathe. This well-designed 2,588 SqFt single-story home features 4 bedrooms, 2 bathrooms, and a flowing layout that includes both a living room and a family room, perfect for gatherings and everyday living. The large master suite boasts a walk-in closet and an oversized bathroom with dual sinks, providing a relaxing and functional space. Enjoy cozy evenings by the fireplace, and appreciate the convenience of a 3-car garage with plenty of storage. With over an acre of land, this property is ideal for anyone seeking rural living, privacy, and the freedom to create the lifestyle they want—whether that means gardening, animals, outdoor hobbies, or simply enjoying wide-open space. A rare opportunity to own a roomy home on a generous lot—your private country escape awaits!.
Verdugo
1637
Glendale
$730,000
1,420
2
3
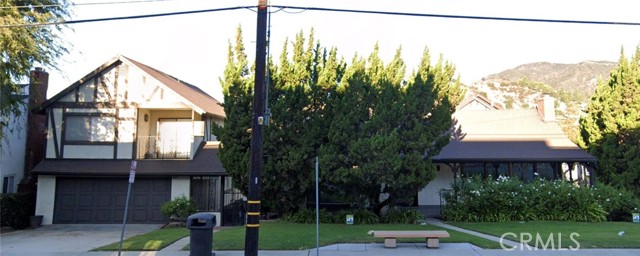
This classic architectural European half-timber townhouse features direct entry from your private 2 car garage. The garage door is 20 feet wide. The spacious ensuite has a full bathroom, lounging or home office area, extra large walk-in closet, balcony, and mountain views. Don't miss the single shower in the ensuite bathroom's water closet behind the door. The second spacious bedroom has a 3 door wall to wall closet and a courtyard view. The association dues are $280 per month. This does not feel like an apartment complex. It's home. Watch the attached video for a preview of this charming townhome.
Plaza Valenza
7
Lake Elsinore
$730,000
3,404
4
4
PRICE IMPROVED! Welcome to 7 Plaza Valenza, a beautiful canyon and lake view home nestled in the desirable Tuscany Hills community of Lake Elsinore. This spacious residence features a grand two-story entry with soaring ceilings, a formal living room with fireplace, and an adjacent dining area. The open-concept floor plan creates an inviting setting for both everyday living and entertaining. The spacious kitchen opens to the family room and features tiled countertops, stainless steel hood, built-in microwave and oven, center island with additional cabinetry, pull-out cabinet storage, and abundant workspace. The adjoining family room offers built-in ceiling speakers, a cozy fireplace, and views of the fenced backyard. A convenient half bathroom is also located downstairs. Upstairs, the expansive primary suite offers a private retreat area and a balcony showcasing beautiful canyon and lake views. The primary bathroom features dual vanities, a separate shower, soaking tub, and walk-in closet. Two additional bedrooms share a Jack-and-Jill bathroom, while the upstairs laundry room includes a utility sink for added convenience. Additional features include carpet flooring throughout most of the home, tile flooring in the kitchen, bathrooms, and laundry room, dual outdoor AC condensers, a covered backyard patio, scenic views, and a spacious 3-car tandem garage with direct access. Enjoy the exceptional amenities offered by the Tuscany Hills HOA, including resort-style pools and spas, tennis courts, volleyball and basketball courts, a gated playground, clubhouse, and more. With its spacious floor plan, beautiful canyon and lake views, and extensive community amenities, 7 Plaza Valenza offers a wonderful opportunity to enjoy the Lake Elsinore lifestyle.