Search For Homes
Form submitted successfully!
You are missing required fields.
Dynamic Error Description
There was an error processing this form.

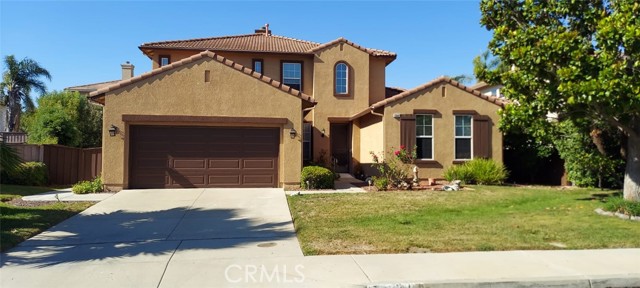
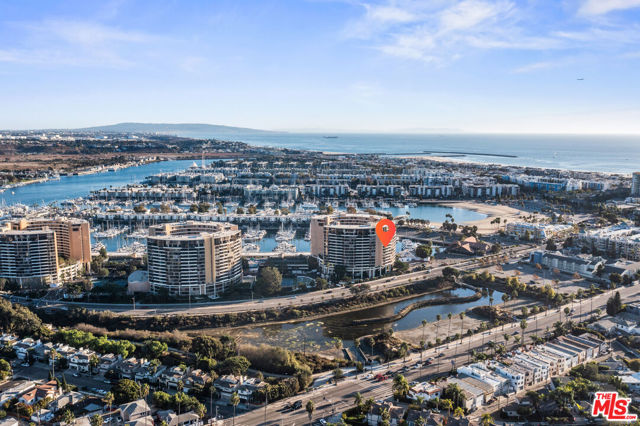
Marina City #917
4265
Marina del Rey
$729,995
1,722
3
2
Welcome to Marina City Club, a vibrant waterfront community offering resort-style living. This rare corner unit features floor-to-ceiling windows with stunning views from the Pacific Ocean to the San Gabriel Mountains.This move-in ready 3-bedroom, 2-bath home has been beautifully updated with new luxury vinyl plank flooring, remodeled kitchen and bathrooms, fresh paint, and a new A/C unit. The open living and dining areas flow to a spacious private balcony, perfect for enjoying Marina del Rey's coastal climate.Marina City Club offers 24-hour guard-gated security and exceptional amenities, including three heated pools, tennis courts, an executive gym, fitness classes, restaurants, a dog park, and more. Just minutes from the beach, Venice Canals, shopping, dining, and the Marina waterfront.
Caples Way
3566
Tracy
$729,995
1,919
2
2
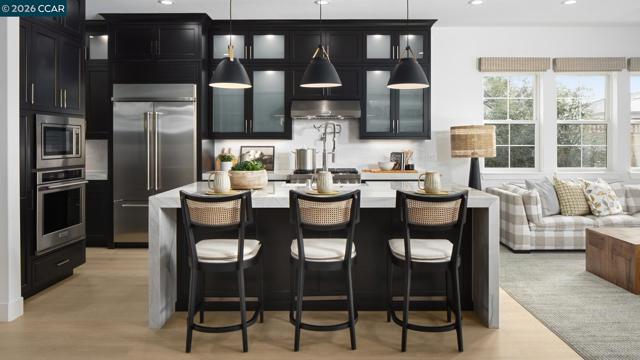
Welcome to Regency at Tracy Lakes, where luxury living takes center stage in this active adult 55+gated community. Three picturesque lakes, this vibrant community offers a fishing dock, 1-acre community garden and dog park. With a wealth of amenities, including a clubhouse, pools, cabanas, yoga studio, fitness center, bocce ball, and pickleball courts, every day is an opportunity for relaxation and recreation. The onsite lifestyle director ensures there’s always something to look forward to; from fitness classes to comedy shows and wine nights. Appealing foyer hallway reveals the expansive great room, with access to the luxury outdoor living space beyond. Well-appointed kitchen offers a large center island with breakfast bar, stainless steel appliances, 36" gas cooktop, quartz countertops, designer tile backsplash, shaker style modern cabinets with, and an ample walk-in pantry. The private primary bedroom suite has a roomy walk-in closet, and a spa-like bath with dual-sink vanity, a large luxe shower with seat. Elegant craftsmanship, with 10-foot ceilings, 8-foot doors, 5 1/4" baseboards, dual-pane Anderson windows and Western sliding doors. Create your ideal space with a generous flex room (photos not of actual home, for marketing only) May still have time to personalize at our Design Studio
Serene Court
1826
Tracy
$729,995
1,880
2
2
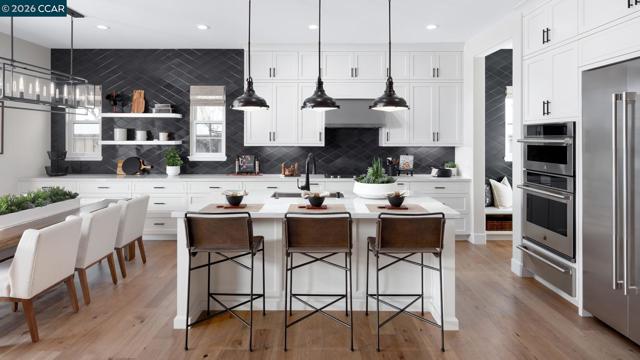
Welcome to Regency at Tracy Lakes, exceptional active adult 55+ age restricted gated community. With three picturesque lakes, this vibrant community offers a fishing dock, 1-acre community garden and dog park for your enjoyment. With a wealth of amenities, including a clubhouse, pools, cabanas, a yoga studio, fitness center, bocce ball, and pickleball courts, every day here is an opportunity for relaxation and recreation. Onsite lifestyle director ensures there’s always something to look forward to; from fitness classes to comedy shows and wine nights. Premium corner lot with professional landscaping creates exceptional curb appeal. An extended foyer reveals a sizable flex room, and a view of the soaring great room and luxury outdoor living space. The well-designed kitchen is defined by stainless steel appliances, 36" gas cooktop, a bright casual dining area, large center island with breakfast bar, modern shaker sytle cabinets. Highlighting the palatial primary bedroom suite, a lavish bathroom with dual vanities, a large luxe shower with seat, and a generous walk- closet. Additional highlights include an easily-accessible laundry. (photos are of model, not of actual home or yard, for marking only, same floor plan) May still have time to personalize
Topiary Ln
724
Mountain House
$729,990
2,193
4
3
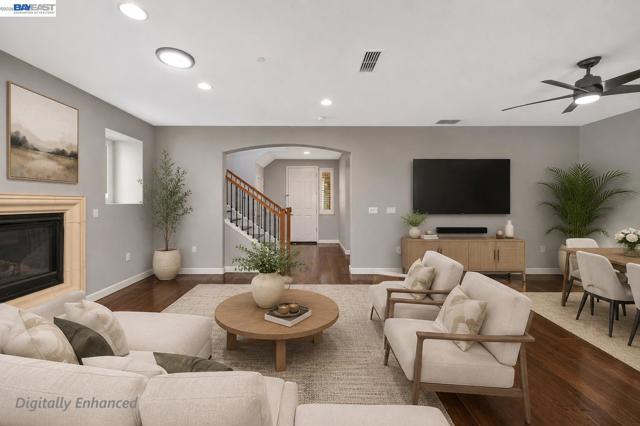
Welcome to Questa Village, where thoughtful updates, flexible living and an exceptional Mountain House location come together. This beautifully updated, east-facing 2-story home offers 4 bedrooms, 3 bathrooms and nearly 2,200 sq. ft., including a full bedroom and bath downstairs—ideal for guests or multi-generational living. Step inside to handsome premium LVP flooring spanning the entire first level. The open great room is anchored by a cozy fireplace, with versatile space for both dining and a living room or parlor. At the heart of the home, the turn-key eat-in kitchen is ready to entertain with an oversized “snow white” natural-stone island and matching counters, caramel-toned shaker cabinetry, stainless steel appliances and included refrigerator. Slide outside to a professionally landscaped, low-maintenance retreat featuring custom pavers, fruit trees and a soothing water fountain—an inviting setting for relaxing or entertaining. Upstairs, plush waffle-style carpeting leads to a serene primary suite with a generous walk-in closet and spacious ensuite featuring dual sinks, maple vanities with vanilla counters, soaking tub and separate step-in shower. Two additional bedrooms feature upgraded shutters and share a full bath with upgraded tile flooring, dual sinks and step-in shower. A generously sized laundry room with sink, shelving and storage adds everyday convenience. Even the garage has been refreshed with a freshly epoxied floor, delivering a clean, polished finish and another thoughtful upgrade to this move-in-ready home. Refrigerator, washer, dryer, shutters and WATER SOFTENER are included, plus OWNED SOLAR for substantial potential energy savings! Enjoy LOW HOA dues and an outstanding location zoned for highly rated Questa Elementary School—rated 10/10—and Mountain House schools. Parks, library, shopping and walking trails are nearby, while Safeway, I-580 and ACE Train access make commuting convenient. This is turn-key Mountain House living—beautifully updated, thoughtfully designed and ready to welcome you home.
Aurora
4747
Ontario
$729,990
2,219
4
3
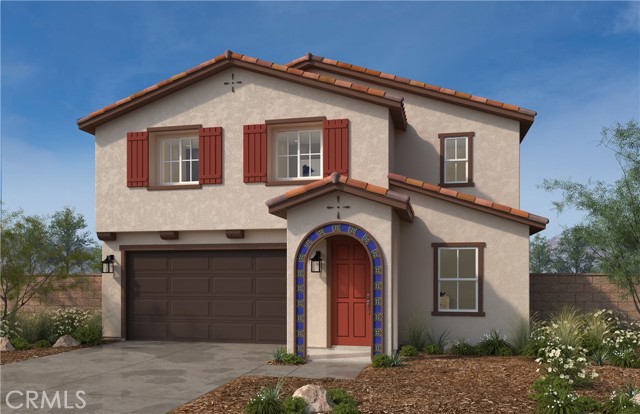
A spacious home with 4 bedrooms (1 on main floor with double closets), loft and 3 full bathrooms. Meridian is the newest Single-Family Residence in Ontario Ranch with Private Driveways. Home features an open concept floor plan with a gourmet kitchen with Island & Whirlpool appliance package. It's still early and have the opportunity to personalize your home with your selection of cabinets, Countertop, flooring and etc. Smart full electric home. Our amenities include pool & spa, basketball court, Bocce ball court, Picnic area, and across the street from future city planned Ontario Grand Park. Meridian is close to Costco, Cloverdale Marketplace, Eastvale Gateway, I-15, and so much more. Solar Panels are for lease or purchase with SunRun. Photo is a rendering of the model.
Neal
32265
Menifee
$729,990
2,970
4
3
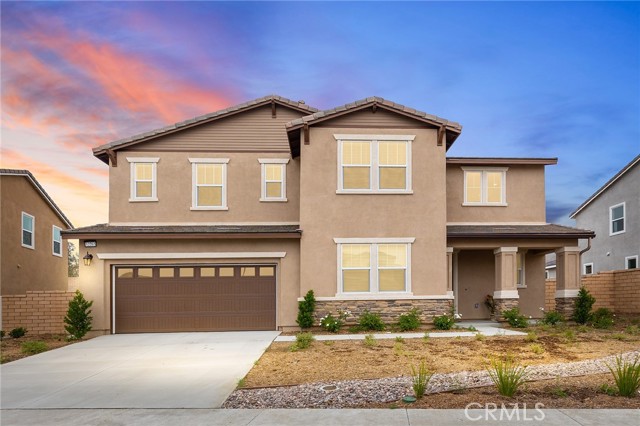
Welcome to 32265 Neal Lane – Modern Living in the Heart of Menifee! Discover the perfect blend of style, space, and convenience in this beautifully designed Presley Plan, a newly built home located in the desirable Braverde community. Set on a large lot with no rear neighbors, this home offers privacy, comfort, and thoughtful upgrades throughout. The heart of the home is the stunning gourmet kitchen, featuring white cabinetry, elegant Miami Vena quartz countertops, a huge kitchen island, stainless steel GE appliances and a walk-in pantry—ideal for entertaining and everyday living. Enjoy seamless flow with upgraded wood laminate flooring throughout, tile floors in bathrooms and laundry, and tall 8-foot doors that enhance the spacious feel of every room. The first level features a convenient bedroom and full bath, perfect for guests or multi-generational living, along with a spacious 2-car garage plus additional storage. Upstairs, you’ll find a versatile loft wired with outlets and ceiling fan, two extra storage closets, three additional bedrooms all with walk in closets, large laundry room, and a luxurious owner’s suite complete with a deluxe bath, separate soaking tub and shower, and an expansive walk-in closet. Additional highlights include solar panels for energy efficiency and lower utility bills, and a location that’s close to top-rated schools, making daily life even more convenient. **Newly Added Concrete Sidewalks, Landscape and Hardscape in the Backyard**. Come check it out!
Via De Manzana
28693
Winchester
$729,990
2,946
5
4
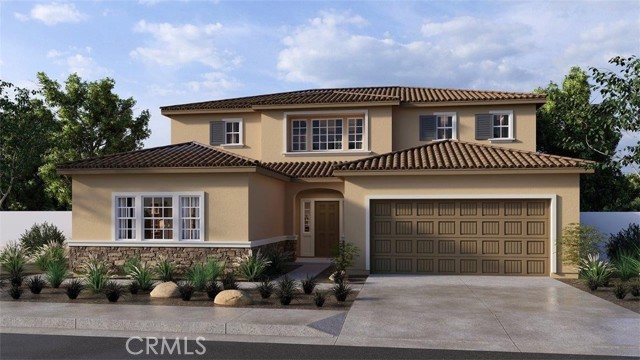
This Plan 2946 square foot MultiGEN suite home has a Tuscan facade and 34' deep back yard space. Features include a separate private entry off the front side of the home that leads to the suite's lounging area with kitchenette, a stackable laundry closet and bedroom with full bathroom. Also downstairs in the main home is an open concept Great room, dining area, island kitchen with breakfast bar, Quartz counter tops, stainless steel appliances, and pantry closet, a guest bedroom and full bathroom. Upstairs, the primary bedroom has an ensuite bathroom and walk-in closet, a large loft, laundry room with folding counter, two additional bedrooms and full bathroom. There is white shaker-style cabinetry throughout and the buyer still has time to select the flooring until September 15, 2026. This home has Smart Home technology, solar mandatory, and a 2-car garage pre-plumbed for an electric car. The home is also fully irrigated and landscaped in the front yard. We anticipate the home will be ready for move in mid-December 2026. This is an all-electric community without an HOA.
Olympus
12766
Corona
$729,990
2,613
5
4
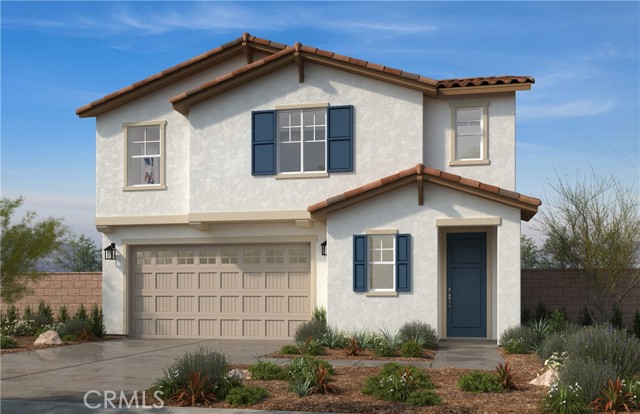
CUL-DA-SAC HOME. Beautiful 3-Bedroom, 3.5-Bath home featuring an open-concept floor plan with a spacious LOFT and one bedroom and full bath downstairs. Enjoy a large kitchen island, spacious pantry, generous backyard, and beautiful mountain views. Energy-efficient features include LED lighting, with options to lease or purchase solar. Enjoy your walks with amazing community mountain views from sunrise to sunset. Close to the school, shopping and freeway. Photo is a rendering of the model. Buyer can purchase or lease the solar!
Burren
6038
Eastvale
$729,990
1,879
4
4
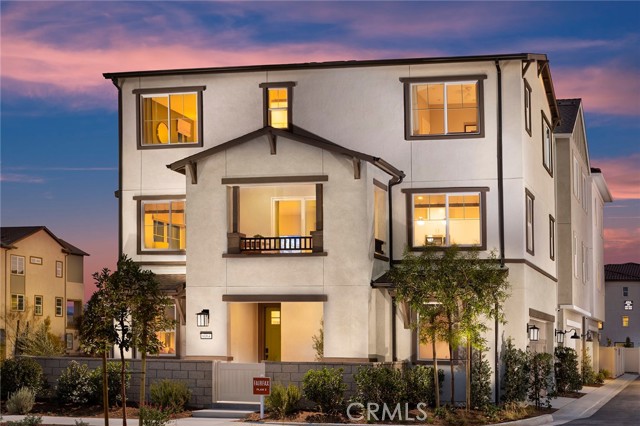
Discover modern living in this beautifully designed three-story home that boasts thoughtful architecture and comfortable spaces. The ground level welcomes you with a convenient entryway leading to a cozy bedroom with full bathroom and spacious two-car garage. Ascend to the main living area where natural light floods through large windows into the grand great room, perfect for entertaining or relaxing. Enjoy culinary adventures in the sleek kitchen overlooking the dining area with easy access to an inviting outdoor deck for al fresco experiences. Retreat upstairs to find tranquility in the primary bedroom featuring an ensuite bath and generous walk-in closet, complemented by two additional bedrooms and another well-appointed full bath. This home promises comfort at every turn with its smart layout and stylish finishes.
Aurora
4739
Ontario
$729,990
2,219
4
2
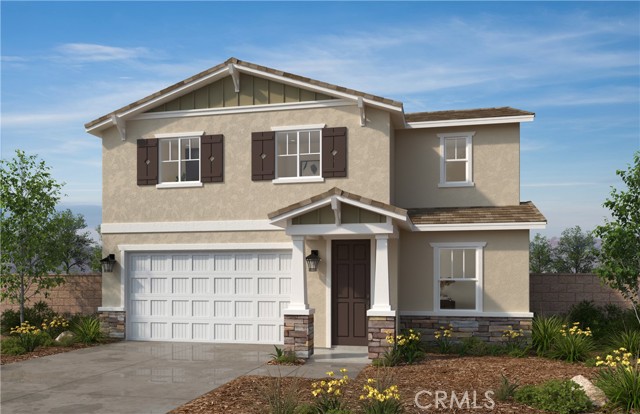
This newly opened KB Home Meridian community features a to-be built Craftsman Single-Family home with driveway which is located across the street from future city planned Ontario Grand Park and is close to Costco, Cloverdale Marketplace, Eastvale Gateway, I-15, and so much more. It features an open concept floor plan with a bedroom downstairs. The spacious great room overlooks a modern kitchen with Granite countertops, White Cabinets, and Whirlpool® energy efficient appliances. Upstairs loft is perfect for home office or separate T.V room. Energy-efficient features include Generation Lighting LED fixtures, Moen® WaterSense® faucets and showerheads, all electric appliance and a 100% energy star rated home. Solar Panels are for lease or purchase with SunRun. Photo is a rendering of the model. Buyer can purchase or lease the solar!
Denali
27258
Corona
$729,990
2,613
4
3
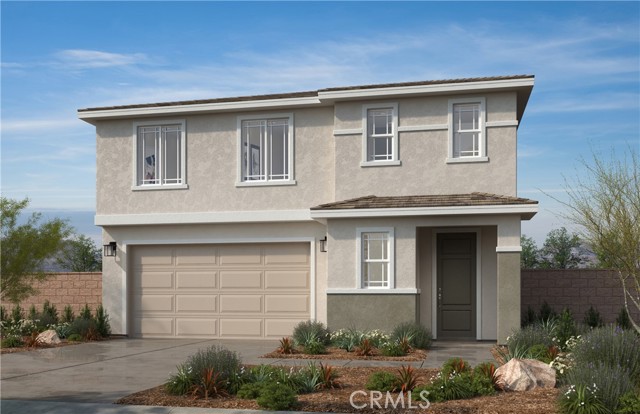
Beautiful Monteverdi community-two story home in the picturesque community of Monteverdi Ready to move in newly built home. 4 Bedrooms + Den downstairs and Loft. 2.5 baths. Home features upgraded cabinets, LVP Flooring, Quad doors to the back yard perfect for entertaining. 4 Bedrooms upstairs with spacious loft. Views of mountains from every window. Solar paid off and included in this home. Photo is a rendering of the model. Buyer can purchase or lease the solar!
Pasto Rico
7
Rancho Santa Margarita
$729,988
1,091
2
3
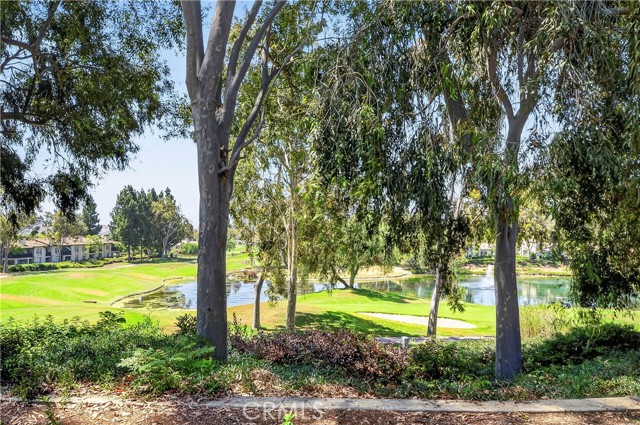
Rarely available with PANORAMIC TIJERAS CREEK GOLF COURSE VIEWS overlooking the par-3 5th tee box, tranquil pond, elevated green, plus the 4th green and fairway! Beautifully remodeled throughout, this exceptional townhome offers a bright, open floor plan with two spacious primary suites, each with a private en-suite bath, plus a guest powder room downstairs. The expanded gourmet kitchen features quartz countertops, premium stainless steel KitchenAid appliances, abundant cabinetry, and opens seamlessly to the dining and living areas. The inviting living room showcases a stacked-stone fireplace with custom built-in cabinetry and bookshelves. Additional upgrades include dual-pane windows, six-panel doors, neutral tile flooring downstairs, plush carpeting upstairs, a curved staircase, PEX plumbing, a Nest thermostat, and custom closet organizers. One primary suite features a remodeled bath with quartz countertops, a shower/tub combination, an oversized closet, and breathtaking golf course views. Relax or entertain on the expansive slate-style patio with a natural gas BBQ stub while enjoying spectacular fairway, pond, and green views. An incredible opportunity to own one of the community's premier golf course locations!
Baltimore #135
5715
La Mesa
$729,988
1,612
4
3
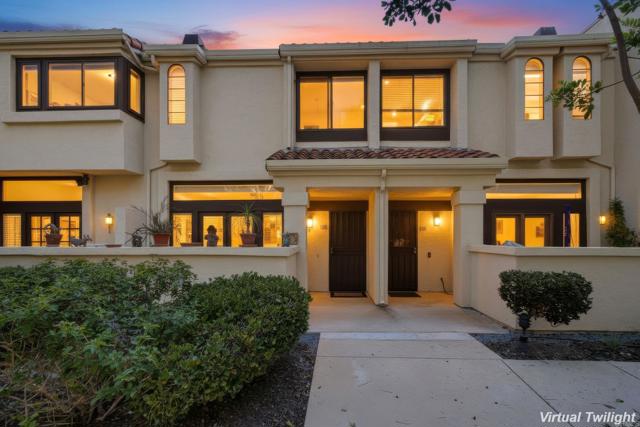
This super clean and well-cared for townhome is located in the highly sought-after community of Daybreak. The stunning tri-level floorplan home is the largest model in the complex. There are 4 bedrooms and 3 full bathrooms! One of the bedrooms is located on the main level which is ideal for guests or live-in parents. The French Doors in the living room enter out to your own private tiled patio. This property offers vaulted ceilings, skylight, laminate wood flooring, 2-car attached garage, remodeled kitchen and baths, gas fireplace, central A/C & Heat, laundry room, mature landscaping, and gorgeous heated community pool and spa!!
Cimarron
2656
Los Angeles
$729,950
1,088
2
2
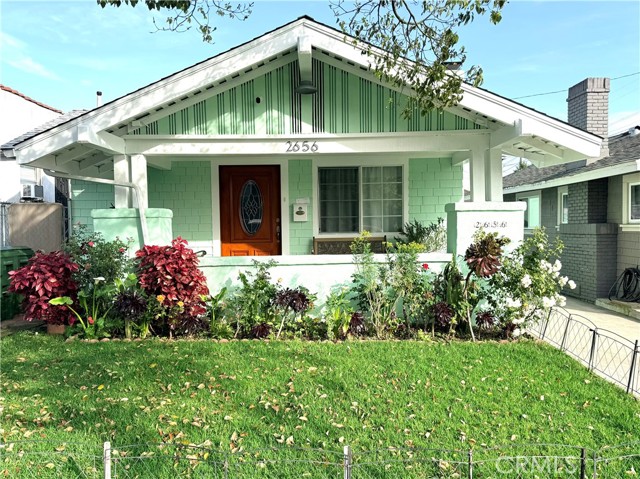
Nestled in the heart of the highly sought-after Jefferson Park HPOZ neighborhood in sunny Los Angeles, this charming Craftsman bungalow beautifully blends architectural character with modern upgrades. Rich in heritage and timeless appeal, the home showcases stunning wood floors, abundant natural light, and the classic details that define the Craftsman style. A spacious front porch warmly welcomes you into a bright and inviting living room that flows seamlessly into a large dining area — perfect for hosting gatherings with family and friends. The thoughtfully designed layout offers two bedrooms and two bathrooms, creating a comfortable and functional living space. This well-maintained property features numerous upgrades, including a newer roof, dual-pane windows, and an updated kitchen with granite countertops. Conveniently located near Downtown Los Angeles, USC, the Memorial Coliseum, Metro lines, and the vibrant business and fashion districts, this home offers both historic charm and urban accessibility.
Cliveden
1307
Compton
$729,950
1,184
3
1
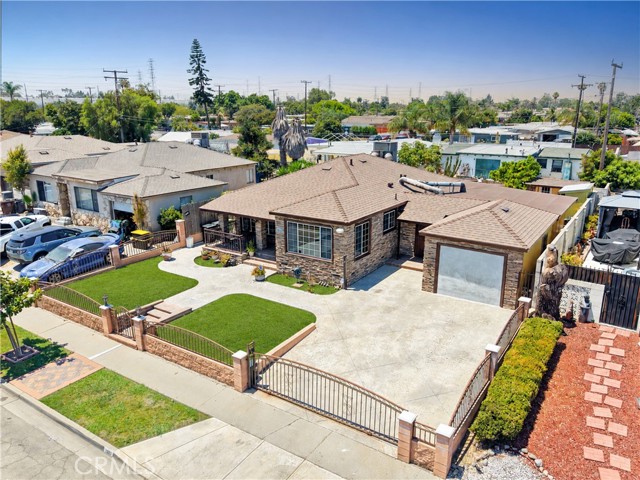
This is an amazing opportunity to own a spacious, fully upgraded home that offers size, flexibility, and significant improvements throughout. This beautifully maintained 3-bedroom residence reflects pride of ownership and features a comfortable layout, inviting living spaces, bonus room (Could be 4th Bedroom) and a functional kitchen designed for everyday living. Extensive recent upgrades include a newer central air conditioning and heating system, solar panels, a tankless water heater, and new double-pane windows that enhance energy efficiency and comfort. The exterior upgrades are equally impressive, featuring a new paver driveway, automatic car gate and driveway approach, stone design siding, wrought iron fencing, and lush landscaping on both sides of the home. The backyard is designed with stone pavers, creating a low-maintenance outdoor space ready for enjoyment. Conveniently located within walking distance to elementary, middle, and high schools, this property combines ample space, modern upgrades, and a prime location. It’s a rare opportunity to own a move-in-ready home tailored to meet all your living needs.
34th St Unit #28
1261
San Diego
$729,949
1,214
2
3
A fresh look and a new reason to explore Hillside Villas! With community exterior renovations now complete, this home deserves another look. Nestled in a residential community, it combines neighborhood appeal with convenient access to Downtown San Diego and destinations throughout the county. Two spacious primary suites, each with its own full bathroom, provide privacy for roommates, household members, or overnight guests. A downstairs half bath adds convenience when entertaining. Fresh interior paint and newly replaced carpet create an inviting foundation for your personal style. Enjoy morning coffee, outdoor dining, or time with your four-legged companion in the private backyard. A direct-access two-car garage provides convenient parking and additional storage, while a new roof complements the community’s refreshed exterior. Convenient freeway access connects you to major military bases, Balboa Park, the San Diego Zoo, Downtown dining and entertainment, and Coronado’s beaches. Space, privacy, and a refreshed community—discover the possibilities at Hillside Villas!

Arcadia Cir
5627
Discovery Bay
$729,900
3,333
5
4
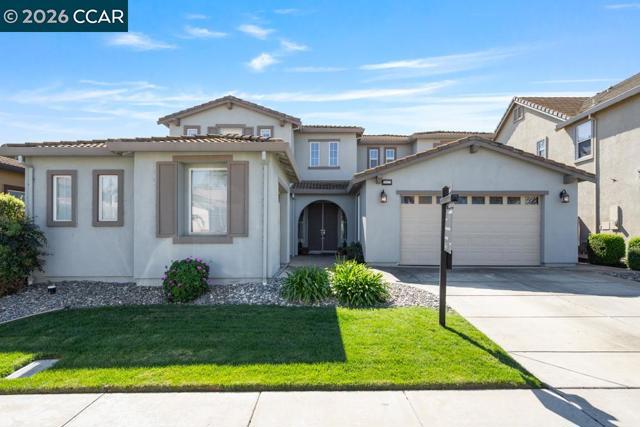
For the right offer, the seller would consider a closing cost credit to the buyer for an interest rate buy-down! Located in the highly desirable gated community of The Lakes in Discovery Bay. This beautifully maintained home offers the perfect blend of comfort, style, and low-maintenance living. Step inside to find a bright, open floor plan featuring spacious living and dining areas ideal for both everyday living and entertaining. The well-appointed kitchen includes ample cabinetry and pantry, generous stone countertop space, and a seamless flow into the main living area featuring a tiled fireplace with decorative mantel. Large windows invite in abundant natural light, creating a warm and inviting atmosphere throughout. The primary suite provides a peaceful retreat with a private en-suite bathroom with bathtub, shower, and generous closet space. Additional bedrooms offer flexibility for family, guests, or a home office plus a bonus room. Enjoy outdoor living in your private backyard including a covered patio with ceiling fan, lush lawn, trees and no rear neighbors —perfect for relaxing, gardening, or hosting gatherings. Residents of The Lakes enjoy gated security, beautifully maintained common areas, and community amenities that enhance the resort-style lifestyle. Conveniently located near shopping, dining, schools, and Delta waterways, this home offers both tranquility and accessibility.
Chattleton Lane
2812
San Pablo
$729,900
1,921
3
4
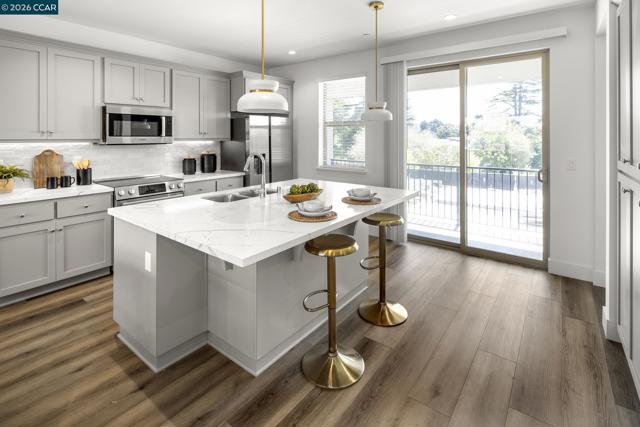
Welcome to Chattleton Place, a stunning new community of three-story single-family luxury homes in the vibrant San Pablo/Richmond area. Perfectly situated just minutes from major freeways and BART, these homes provide effortless access to San Francisco, Berkeley, Oakland, and Napa, making them ideal for commuters and urban explorers. Enjoy the convenience of nearby shopping at El Cerrito Plaza and a quick 10-minute drive to Solano Avenue in Albany, where you’ll find a lively mix of restaurants, hiking trails, and transportation options. These exquisite Spanish Revival-style homes range from 1,600 to 2,100 square feet, offering 2-bed/2.5-bath layouts for singles, couples, and small families, and 3-bed/3.5-bath options for larger households. Select homes even feature Accessory Dwelling Units (ADUs), perfect for rental income or multi-generational living. With owned solar panels, airy great rooms, gracious porches, and modern amenities like pantries, walk-in closets, spa-like bathrooms, and home offices, these residences redefine comfort and style. Whether you’re a first-time buyer or looking to upgrade, Chattleton Place delivers East Bay living with the “wow” factor built in.
Lock Haven
27455
Temecula
$729,900
2,304
4
3
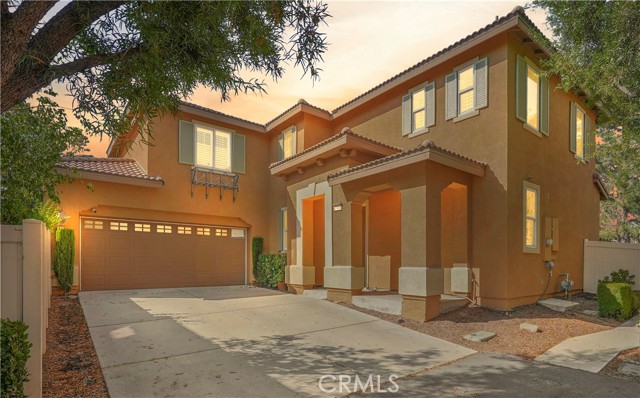
PRICE REDUCED! Rare Opportunity! Welcome To Unparalleled Elegance & Exquisite Luxury Living In The Prestigious Harveston Community Of Temecula, Ca. This Home Located Near Waverly Park, Was Designed For Living, Creating, And Making Memories. The Open-Concept Design Connects The Kitchen To A Spacious Family Room With A Built-In Entertainment System And Cozy Gas Fireplace. Plantation Shutters Throughout. A Full Bedroom & Bathroom On The Main Floor, Along With An Individual Laundry Room, Offers Convenience & Flexibility For Guests Or Multigenerational Living. The Kitchen Is Thoughtfully Designed With Granite Countertops, A Center Island With Sit-Up Bar, Stainless Steel Appliances, And Abundant Cabinet Space. Upstairs, Three More Generous Bedrooms Provide Room For Everyone, Including A Beautifully Appointed Primary Suite With Wainscoting Designed For Relaxation. The Spa-Inspired Primary Bathroom Features A Luxurious Steam Shower, Roman Soaking Tub, Towel Warmer, White Shaker Cabinetry With Extra Storage, Quartz Countertops. The Suite Is Completed By A Large Walk-In Closet, Offering Ample Storage And Organization. Set On A Secluded Lot With No Rear Neighbors. Step Outside To Your Private Oasis Designed For Relaxation And Entertainment. A Large Aluma Wood Patio Cover. The Lot Includes Mature Fruit Trees, Lemon & Pomegranate, Offering Delightful Homegrown Produce. Schedule Your Private Tour Today And Experience The Unparalleled Luxury And Charm Of This Magnificent Home. Your Dream Lifestyle Awaits. Don’t Miss This One!
Searspoint
14146
Bakersfield
$729,900
2,906
4
3
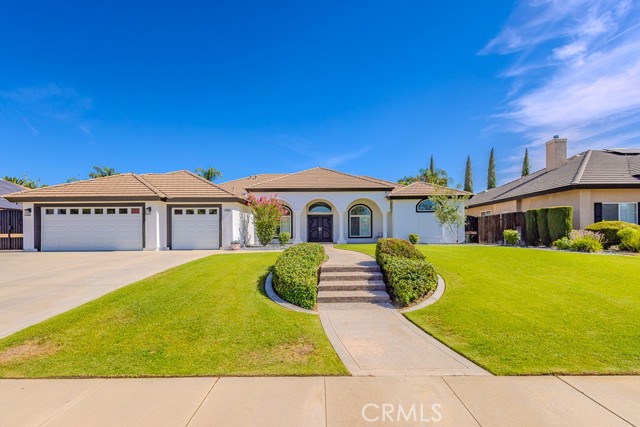
Welcome to 14146 Searspoint Avenue, a beautifully maintained home offering the perfect blend of comfort, style, and functionality. Upgrades, upgrades, upgrades make this home an exceptional opportunity. From the moment you arrive, you'll appreciate the inviting curb appeal and welcoming atmosphere that continues throughout the home. Inside, you'll find an open, light-filled floor plan designed for today's lifestyle. The spacious living areas provide the perfect setting for relaxing evenings, family gatherings, or entertaining guests. The kitchen serves as the heart of the home with plenty of workspace and storage, while the adjoining dining and living spaces create an effortless flow. The generously sized bedrooms offer comfort and privacy, including a spacious primary suite designed as your own personal retreat. Outside, the backyard provides endless possibilities, whether you're hosting weekend barbecues, enjoying quiet mornings with coffee, or creating the outdoor space you've always envisioned. Located in the highly desirable Rosedale area of northwest Bakersfield, you'll enjoy convenient access to shopping, dining, parks, schools, and everyday amenities while still appreciating the peaceful feel of the community. If you've been searching for a home that combines space, comfort, and a location that fits your lifestyle, 14146 Searspoint Avenue is ready to welcome you home. Schedule your private showing today.
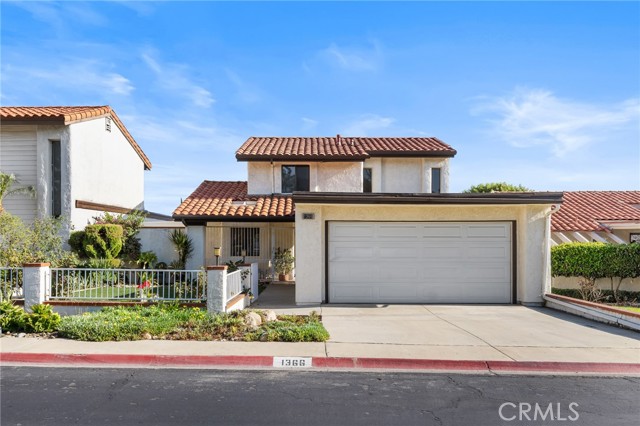
Branch
1366
Upland
$729,900
2,004
4
3
Welcome to the desirable Lemonwood Villas community of Upland! This bright and airy two-story home offers a comfortable and functional floor plan with inviting indoor and outdoor living spaces. A beautifully landscaped front yard with roses welcomes you to the home. The charming courtyard between the garage and front entrance provides a private and welcoming entry. The main level features a primary suite with 2 closets, a convenient half bathroom for guests, and an open kitchen and dining area. The dining room opens directly to the side yard, creating an ideal space for outdoor dining and BBQ gatherings. The living room and primary bedroom both offer access to the backyard, where a covered patio and open views create a relaxing setting for entertaining or enjoying your morning coffee. Upstairs are three additional bedrooms, two of which feature built-in desks and shelving, providing excellent spaces for work, study, or hobbies. The upstairs bathroom features dual sinks for added convenience. Located near a cul-de-sac and open green space, this home offers a peaceful neighborhood setting while remaining conveniently close to parks, shopping, dining, and everyday amenities. A wonderful opportunity to make this well-located Upland home your own!
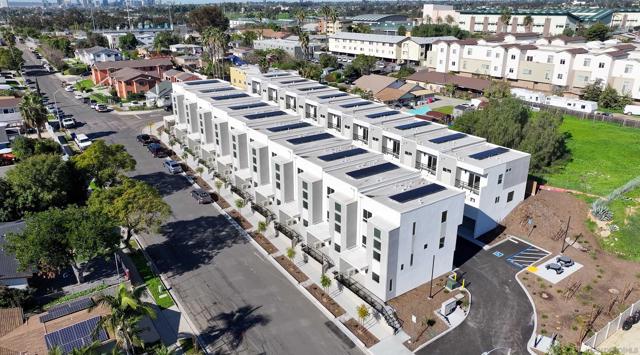
Ocean View Blvd.
4964
San Diego
$729,900
1,479
3
3
NEW CONSTRUCTION NOT A CONDO SFD TOWNHOME STYLE (DETACHED PUD). THREE FULL BEDROOMS AND THREE FULL BATHS, TWO CAR GARAGE WITH PAID FOR SOLAR. LOTS OF LIGHT, SOARING CEILINGS, MODERN LAYOUT THAT IS SPACIOUS AND EFFICIENT. Plan 1, in a central SD area. Close to 805, 5, 15, 94 and 125 freeways. Close to downtown and many other activities and attractions with the trolley very close. Modern lighting and amenities as well as mini split for AC and heating. No Mello Roos, BUILDER WILL WORK WILL BUYERS AND HELP WITH CLOSING COSTS. This is the one you have been waiting for:) Paid for solar, with an extra room in the foyer which makes a nice office or playroom. plenty of storage.
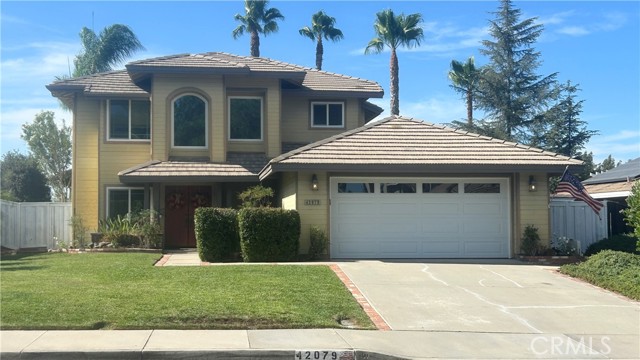
Humber
42079
Temecula
$729,900
2,284
4
3
NEW PRICE! Now offered at 729,900! A fantastic opportunity to own a beautiful Temecula home at an improved price. Schedule your showing today! Welcome to the Villages! This spacious 4-bedroom, 3-bathroom home offers 2,284 Square feet of living space on a generous 7,405 square foot lot, is located in TOP-RATED School District and perfectly situated in one of Temecula's most established and desirable communities. This home offers a wonderful combination of space, comfort and location. Come through the double doors to a very spacious living room and separate dining room. Plenty of space for large furniture. Walk around the corner to another open large Common Room with a fireplace. Plenty of options for furniture layout. The kitchen area includes plenty of room for an eat-in table next to the pantry, and a breakfast bar. You'll also find a downstairs bedroom/office, a full bathroom and the laundry room that leads to an over-sized storage area of the two-car garage. Upstairs features the very large primary bedroom with a large walk-in closet and a large bathroom with dual sinks and separate tub and shower. You'll also find two additional bedrooms and the extra full bathroom. The standout features include the newer Anderson windows and sliding glass doors throughout the home, providing an abundance of natural light while adding energy efficiency and modern appeal and the Quiet Cool Whole-house Fan! It's a great compliment to the many ceiling fans throughout. The large backyard features plenty of room for entertaining and plenty of space to use your imagination for your own needs! Located within an established residential community in the heart of Temecula, residents enjoy a welcoming neighborhood setting with sidewalks and well-maintained surroundings. The community is conveniently located close to shopping, dining, schools, parks and entertainment. Just minutes from I-15, this location makes commuting throughout Temecula Valley and Southern California convenient. Enjoy easy access to Old Town Temecula, Temecula Wine Country, Pechanga Resort Casino and Promenade Mall.
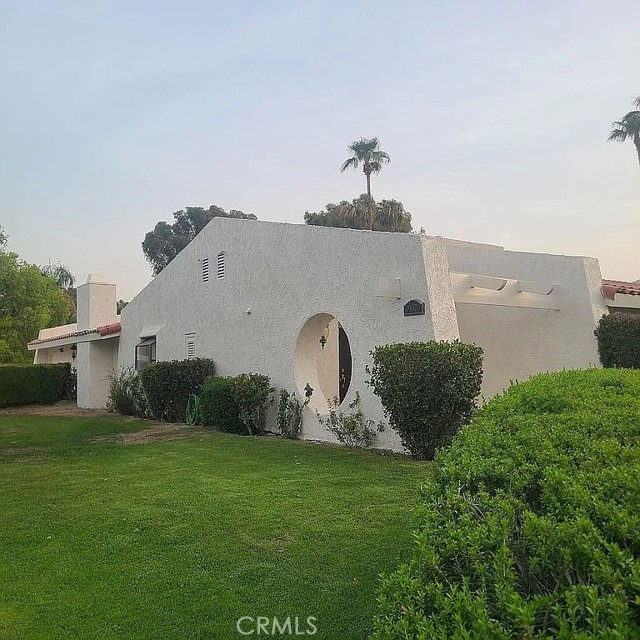
Barwick
79070
Bermuda Dunes
$729,900
2,783
3
3
Custom Bermuda Dunes Country Club pool home with 3 bedrooms plus an office, 2.5 bathrooms, and an oversized 2-car garage on an approximately 11,326 SF lot. Located one house off the golf course within the guard-gated community of Bermuda Dunes Country Club, this spacious single-level residence offers a flexible floor plan, generous entertaining spaces, a gas fireplace, and a office/bonus room off the primary suite. The kitchen has been refreshed with painted cabinetry and updated hardware and features Wolf appliances, a newer LG refrigerator, and Bosch dishwasher. Bathrooms have been updated. The backyard is designed for desert indoor-outdoor living with a private pool and spa, a new variable-speed pool pump and new pool filter installed in 2025, and a gas pool heater. Additional highlights include tile roof central A/C, gas furnace, IID electric, refrigerator, and washer/dryer included. 79070 Barwick Place presents as a spacious custom single-level Bermuda Dunes Country Club home with strong lifestyle appeal: pool and spa, oversized garage, office off the primary suite, updated baths, refreshed kitchen presentation, including 2025 pool equipment improvements. The home benefits from being one house off the golf course rather than directly on it, which can appeal to buyers wanting the golf-club setting without the full golf-front exposure. Private Back Yard.
Bolero
232
Oxnard
$729,900
1,464
3
3
HUGE OPPORTUNITY!! VA BUYER MAY BE ELIGIBLE TO ASSUME SELLER'S LOAN AND INTEREST RATE IN THE 3% RANGE!! Discover stylish, turnkey living in this beautiful residence located within Oxnard's desirable 'Monterey at Harborside' gated community. Offering 1,464 square feet of thoughtfully designed living space, this two-story home blends modern finishes with everyday comfort.Step inside to find durable hard flooring, a spacious living room, and an inviting dining area that has a warm and cozy fireplace that opens seamlessly to the remodeled kitchen with stainless steel appliances. Plantation shutters, recessed lighting & bedroom ceiling fans are great upgrades. Sliding glass door leads to a private backyard retreat, ideal for outdoor dining, entertaining, or simply enjoying the coastal breeze. A convenient powder room completes the main level.Upstairs, you'll find three generously sized bedrooms, including a spacious primary suite with a private en-suite bath and a large, beautiful balcony for enjoying the breeze. Also has an additional full bathroom to accommodate family and guests.Enjoy a two-car garage, driveway parking, and a low-maintenance front courtyard.Ideally situated near beaches, Pacifica High School, shopping, dining, parks, and easy access to the 101 Freeway, this home offers the perfect combination of convenience, comfort, and contemporary style. Move right in and enjoy all that this exceptional Oxnard community has to offer.
Easton
6674
East Los Angeles
$729,900
1,165
3
2
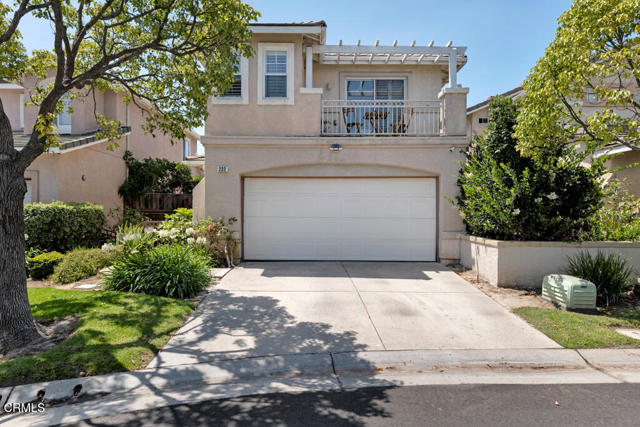
Significant Price Improvement On This Amazing First-Time Homebuyer Opportunity In The Montebello Unified School District! This Home Is On A Corner Lot With Alley Access Which May Provide Good Options To Add An ADU! Garage Access Through Side Alley And Fence For Additional Security, And Backyard Also Fenced Providing Access To More Cars With Secured Parking. Home Upgraded A Few Years Ago And Needs A Buyer's Finishing Touches! As You Walk Inside, You're Greeted By A Spacious Living Room With Travertine Flooring, A Door Leading To A Bedroom, And Another Door Leading To A Hallway Leading To The Hall Bathroom, Another Bedroom, And The Primary Bedroom That Has It's Private Bathroom! The Hall Bathroom Has Tile Flooring, A Tiled Bathtub, A Newer Vanity, And Fresh Light And Plumbing Fixtures! On The Opposite Side Of The Living Room You Find A Light Fixture Over The Dining Area And Access To The Kitchen. The Kitchen Has Updated Cabinets And A Granite Countertop, As Well As Travertine Tile Flooring. Patio Area Between Main Home And The Garage Has Been Covered To Provide Additional Space And Additional Access To One Of The Bedrooms And The Main Bathroom. Great Opportunity To Live Close To DTLA.
Cleary
15871
Lathrop
$729,900
2,373
4
3
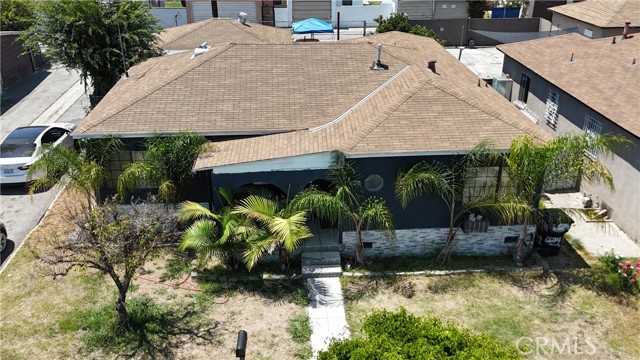
Homesite 104 | Plan 1 | New construction at The Tides at River Islands offering a thoughtfully designed two-story layout with 4 bedrooms and 3 bathrooms across approximately 2,323 sq. ft. This home features a desirable open-concept floorplan with abundant natural light, a spacious great room, and a modern kitchen complete with a large island, pantry, and contemporary finishes ideal for both everyday living and entertaining. A convenient first-floor bedroom and full bath provide flexibility for guests or multigenerational living. Upstairs, the expansive primary suite includes a walk-in closet and a well-appointed ensuite bath, along with additional bedrooms and a centrally located laundry room for added convenience. Situated on a generous homesite, the property also includes a 2-car garage and energy-efficient features throughout. Located within the vibrant River Islands master-planned community, residents enjoy access to scenic lakes, parks, trails, and highly rated schools. The home offers convenient connectivity to major commuter routes including I-5 and nearby regional transit options, making travel to the greater Bay Area and Central Valley seamless.
Klusman
7631
Rancho Cucamonga
$729,900
1,467
4
2
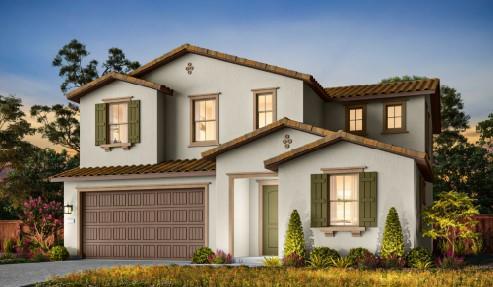
Beautifully maintained cul-de-sac home with Mountain views! Nestled in a desirable neighborhood, this inviting home offers beautiful mountain views from both the front and backyard. Freshly painted inside and out, it features a spacious living room with a cozy fireplace, vinyl windows, new appliances (stove and microwave) and a new water heater. Mature fruit trees provide a wonderful foundation for creating your own backyard retreat. Conveniently located near schools, parks, shopping and restaurants. Come see your new home just in time for the Holidays!
SAGECREST CT
11915
Corona
$729,900
1,746
2
2
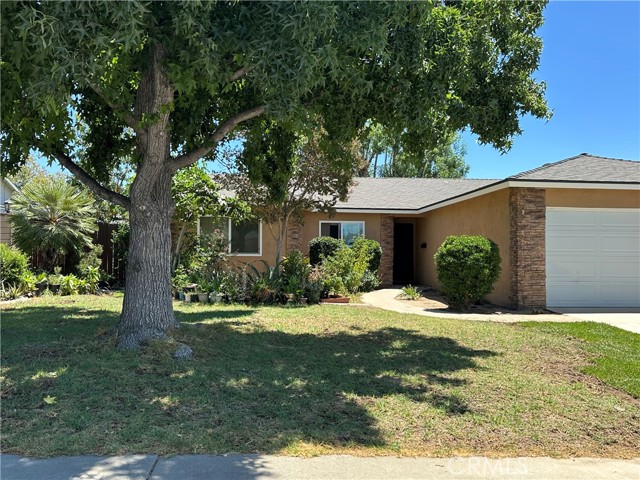
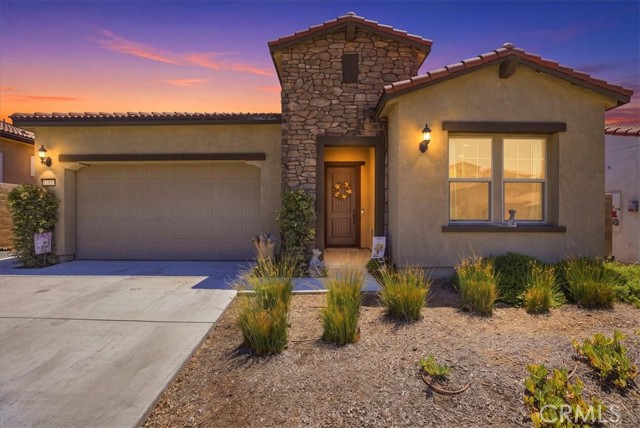
COME ON SNOWBIRDS, BATHE IN THE GLORY OF TEMESCAL CANYON, BASQUE IN THE SUNSHINE OF SOUTHERN CALIFORNIA, IN THE LUXURY OF ALL THAT TERRAMOR HAS TO OFFER. THE BEAUTY, SERENITY, THE VIEWS OF THIS 55 AND OVER COMMUNITY. THE ASSOCIATION HAS SO, SO MUCH TO OFFER STARTING WITH A GAURD AND GATED ENTRY TO TERRAMOR.THE HOME ITSELF IS EXQUISITLY APPOINTED, WITH SEVERAL UPGRAEDS, SUCH AS FULLY LANDSCAPED BACKYARD WITH GRASS AREA, SHRUBS, PLANTINGS AND PATIO. PLANTATION SHUTTERS GRACE ALL WINDOWS. THIS IS BETTER THAN ANY MODEL HOME ON THE MARKET. TURNKEY WOULD BE AN UNDERSTATEMENT; OPEN FLOOR PLAN AND THE 10FT CEILINGS LEND TO THE LIGHT AND SPACIOUSNESS THAT IS OFFERED BY THIS THING OF BEAUTY. TERRAMOR COMMUNITY OFFERS TWO CLUB HOUSES, MULTIPLE POOLS, PICKLEBALL COURTS, TENNIS COURTS, WALKING TRAILS, DOG PARKS, COMMUNITY GARDEN, CRAFT ROOM, RECREATIONAL SPACE, SEVERAL OUTDOOR KITCHENS, FULL BAR AND A FULL ENTERTAINMENT CALENDAR. IF YOU ARE SEEKING A MAGNIFICENT, MAJESTIC PLACE TO RETIRE THEN THIS SURELY IS THE ONE!!
Troon
29562
Murrieta
$729,900
3,069
4
3
Spacious & Stunning Two-Story Home in a Prime Cul-de-Sac Location! Close to I-15 and I-215 freeways. Close to shopping and dining. Great Highly Desirable Area!!! Ask for buyer closing costs and or upstairs flooring allowance. New Interior Paint of the entire home. Welcome to this beautifully maintained 4-bedroom, 3-bathroom home offering the perfect blend of comfort, style, and functionality. Fresh new interior paint and an open, inviting floor plan make this home truly move-in ready. The main level features a spacious living room, formal dining room, a downstairs guest bedroom next to a full bathroom, a large laundry room, kitchen pantry, and a gorgeous open-concept kitchen that flows seamlessly into the family room with soaring vaulted ceilings—perfect for entertaining family and friends. Upstairs you will find an entertainers delight of a large loft, In addition upstairs, you'll find generously sized bedrooms 3 and 4, a large full bathroom, and a dedicated study or desk area, creating the ideal space for working from home or homework. The expansive primary suite downstairs provides a peaceful retreat with plenty of room to relax with a sliding glass door to your peaceful back yard patio. Step outside to a spacious backyard featuring a variety of mature fruit trees, including guava, oranges, lemon, with additional fruit trees that add beauty, shade, and the opportunity to enjoy fresh fruit right from your own yard. The oversized ample 3 car garage is a tandem garage which offers plenty of parking and storage. Ideally located in a quiet cul-de-sac, this exceptional home is just minutes from top-rated schools, shopping, the mall, major freeways, and the area's renowned wineries. Don't miss this incredible opportunity to own a spacious, beautiful home in one of the area's most desirable locations. Schedule your private tour today!