Search For Homes
Form submitted successfully!
You are missing required fields.
Dynamic Error Description
There was an error processing this form.

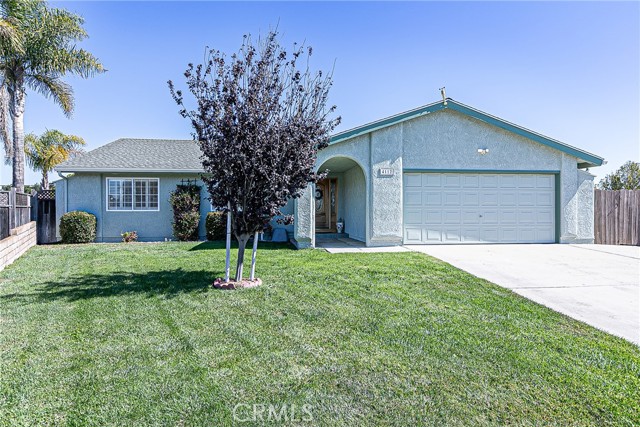
Craw
11828
Chino
$725,000
1,352
4
2
11828 Craw Ave is a single-story Chino home with 1,432 square feet of living space, four bedrooms and two bathrooms. The kitchen has a sink beneath a window, a range and a refrigerator, with an adjoining dining area opening to the rear patio through a sliding glass door. The front living room and central hallway separate the main gathering space from the bedrooms. At the rear, the primary bedroom has a walk-in closet and adjoining bathroom with a shower. A hall laundry closet keeps laundry within the single-level layout. The rear yard and two-car garage complete the home. Included 100-Day Home Warranty with buyer activation
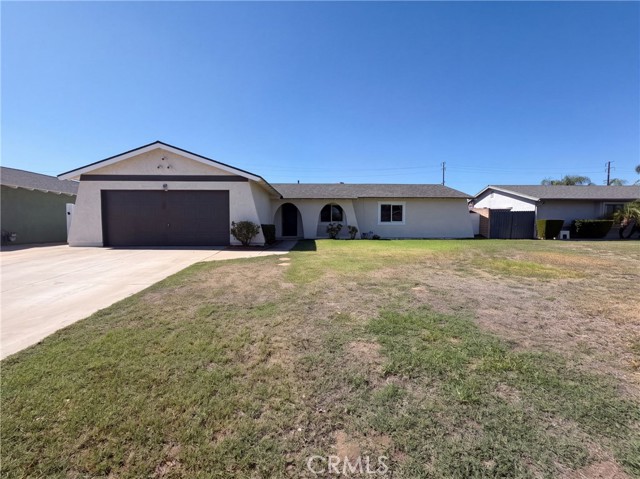
Belmont
1867
Placentia
$725,000
968
2
2
Single Level Attached home in a quiet and beautiful Placentia neighborhood. The home features gated entry to the property with plants and fruit tree along the entrance. The living room and dining room opens to the spacious backyard. The Kitchen offers Stainless Steel Appliances and lots of cabinet for space. The house features laminate Flooring throughout, Master bedroom with walk in closet. Two Car Attached Garage. Perfect for outdoor sports lover. The community amenites include a pool, sports Court, and playground with low association Dues. This one story home is a must see! Sellers are motivated.
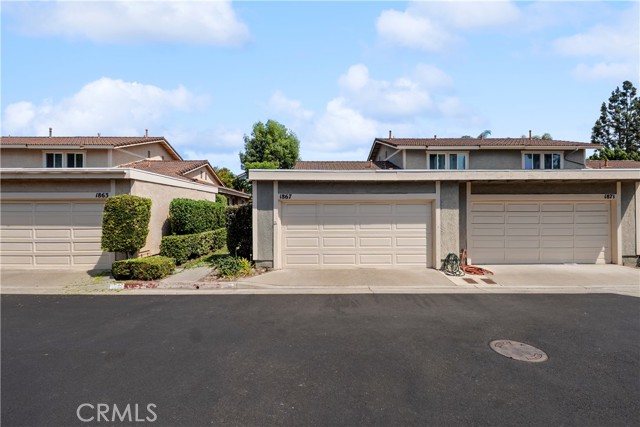
Cucamonga
2714
Ontario
$725,000
1,726
3
3
Welcome to this charming Ontario home offering great curb appeal, a functional floor plan, and a convenient central location! The beautifully maintained front yard features lush green grass, a spacious porch, and oversized gated side parking, perfect for additional vehicles, toys, or recreational equipment. Inside, you’ll find tile flooring and a welcoming formal living room with high ceilings, lined with carpet and a cozy fireplace. The formal dining room provides an inviting space for entertaining, while the open-railing staircase adds an airy touch. The kitchen features crisp white cabinetry and opens to the family room, creating a comfortable flow for everyday living. The family room offers a ceiling fan and sliding doors that lead to the spacious backyard. A convenient bathroom is also located on the main level. Upstairs, the primary suite features a ceiling fan and an en-suite bathroom with dual sinks and a walk-in shower. Two additional bedrooms and a secondary bathroom complete the upper level. Step outside to the generously sized backyard, offering plenty of room to relax, play, or entertain, along with lush grass and mature fruit trees. Ideally located near the new Ontario Field and with convenient access to the 60 Freeway, this home offers comfort, space, and accessibility in a desirable Ontario location.
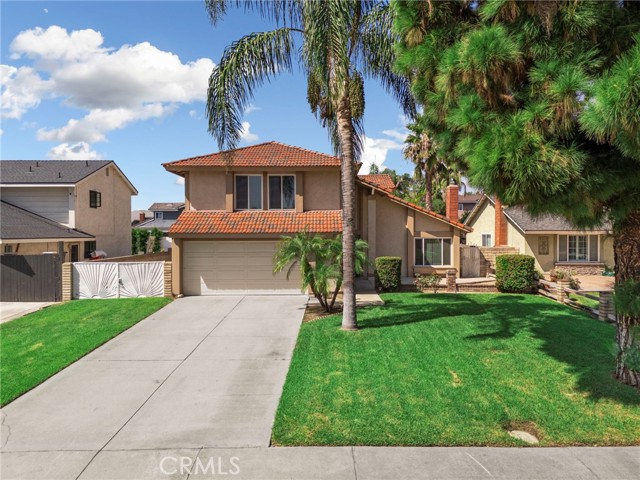
Zion
17055
Canyon Country
$725,000
1,877
4
3
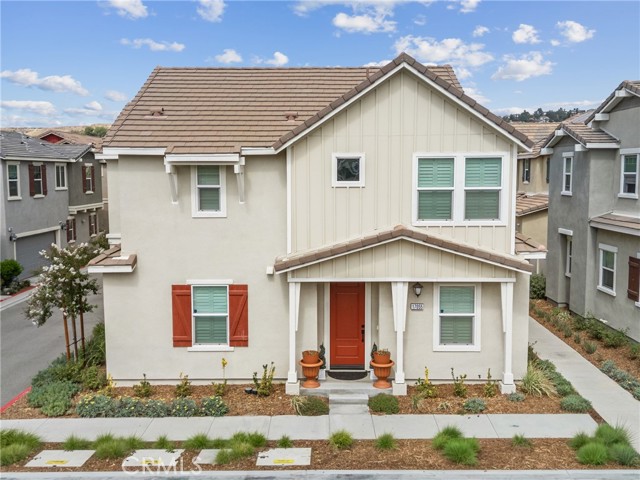
Welcome to the kind of home that just feels easy. Light, bright and thoughtfully laid out, this beautiful Vista Canyon home offers 4 bedrooms, 3 bathrooms and plenty of space for everyday family life, work from home days, guests and everything in between. Step inside and you’ll immediately notice the natural light and open concept layout. The living room features luxury vinyl flooring and opens right out to your private patio, one of those spaces you’ll actually use! Upgraded with two gazebos providing shade and privacy, it’s perfect for morning coffee, kids playing outside, weekend BBQs or simply enjoying a little quiet time. The kitchen is bright, functional and ready for real life, with white shaker cabinets, granite countertops, a farmhouse sink, pantry closet and a movable island for extra prep space and storage. Bonus for having a bedroom and full bathroom downstairs. Whether you need a home office, guest room, playroom or space for visiting family, the flexibility is there. Upstairs, the spacious primary suite offers a private ensuite bathroom and large walk in closet, along with two additional bedrooms, a full bathroom and a dedicated laundry room. There’s even a generous landing upstairs that gives you a little extra flex space for homework, a reading nook, a desk or whatever your family needs. And the Vista Canyon lifestyle is pretty hard to beat. Enjoy a resort style pool and spa, recreation center, basketball and tennis courts, playgrounds, community parks and miles of walking and biking trails. The newer Vista Canyon Metrolink station and bus transfer station are also just a short distance away. With shopping, restaurants, the freeway and award-winning schools all nearby, this is a home that makes everyday life a little easier, and gives you plenty to enjoy when the weekend rolls around. Come see why this one feels like home.
Corte Soledad
32119
Temecula
$725,000
2,062
4
3
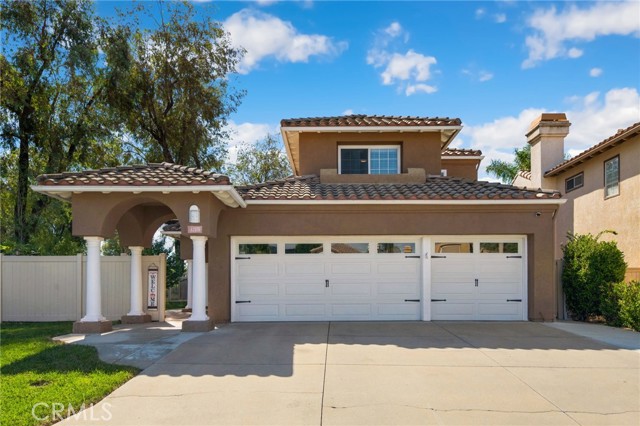
Welcome to 32119 Corte Soledad, a beautifully updated 4-bedroom, 3-bathroom home situated on a private cul-de-sac in Temecula. The home offers a comfortable blend of style, functionality, and thoughtful improvements, with neutral finishes throughout and no carpet. Real hardwood flooring extends through the upstairs, while brand-new LVP flooring enhances the downstairs living areas. The updated bathrooms feature fresh, modern finishes, and the kitchen includes stainless steel appliances. All appliances stay, including the refrigerator, washer, and dryer. A spacious 3-car garage and expanded driveway provide excellent parking and storage options. Outside, the covered backyard patio and fireplace create an inviting setting for outdoor entertaining and relaxation. Additional improvements include rain gutters and updated flooring throughout. Residents also enjoy convenient access to two nearby community pools. With its functional floor plan, refreshed interiors, private cul-de-sac location, and appealing outdoor spaces, this home is ready to enjoy.
Airlie
7663
Tujunga
$725,000
846
2
1
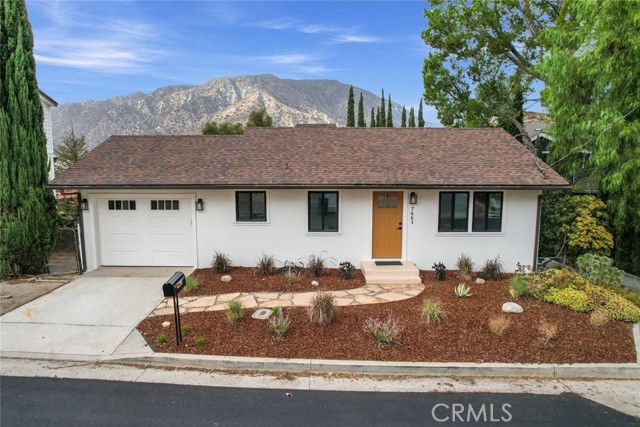
Nestled in a quiet neighborhood surrounded by natural beauty and scenic mountain views, this charming two-bedroom, one-bathroom home offers a wonderful combination of character and modern upgrades. Step inside to discover stunning refinished hardwood floors, an open floor plan, recessed lighting, upgraded windows, and new central heating and air conditioning with a Nest digital thermostat. The beautifully appointed kitchen features quartz countertops, Shaker-style cabinetry with soft-close doors, and brand-new appliances. Matching Shaker-style doors and baseboards throughout add a distinctive finishing touch, while the bedrooms feature soft-close bypass closet doors and the beautiful bathroom complements the home's inviting interior. Another unique feature is the exceptionally spacious area beneath the home, almost basement-like in size, offering tremendous potential for additional storage. Enjoy mountain views from the bedroom and a spacious backyard featuring natural and hardscaped areas, ideal for relaxing or entertaining. Additional highlights include drought-tolerant landscaping, a new garage door, and a recently repaved street. With its timeless character, peaceful surroundings, and picturesque natural setting, this home offers the unique feeling of owning a little piece of history while enjoying the comforts of modern living.
El Dorado
3634
Yucca Valley
$725,000
2,040
5
2
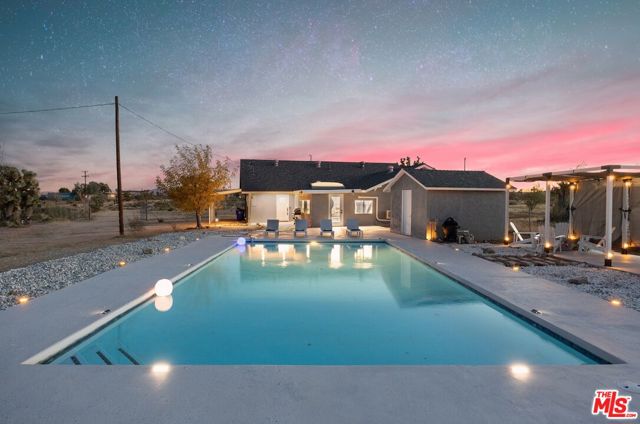
PROVEN STR INCOME: $90k+ in 2025 Airbnb revenue. This fully furnished, turnkey 5-bedroom retreat delivers exceptional short-term rental performance and high-desert luxury. Set on five private acres in Yucca Mesa, the 2,040 sq ft home has been fully remodeled with designer finishes, including luxury vinyl plank flooring, recessed lighting, and a modern kitchen with a new cooktop, Samsung Bespoke refrigerator, shaker cabinetry, and butler's pantry. The bright, open-concept layout is ideal for entertaining. The primary suite features a spa-inspired en-suite bath, while a fifth bedroom in the pool house offers a private entrance for guests or added rental flexibility. Outdoors, enjoy a resort-style setting with an Olympic-sized pool, hot tub, firepit, hammocks, and a custom Linx patio cover, all surrounded by sweeping desert and mountain views. Additional features include RV hookups, a 220V carport, storage unit, and a custom enclosed area suitable for events or parking. With HV/RL zoning and room to expand, this property offers immediate income potential and long-term flexibility just minutes from Joshua Tree National Park and Pioneertown. Financials available upon request.
Sunset
50065
Coarsegold
$725,000
2,876
3
3
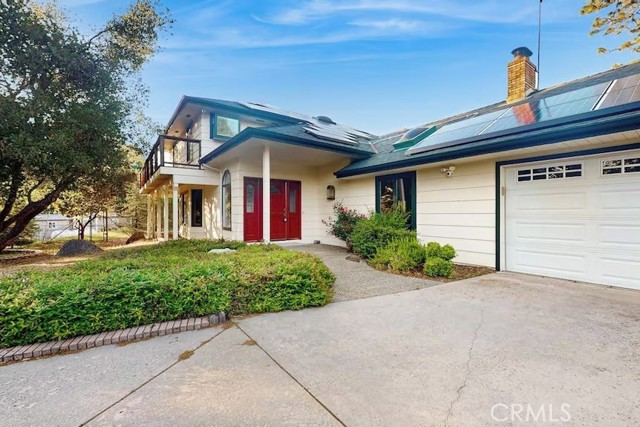
Discover the beauty of mountain living in this custom-built 3-bedroom, 3-bath, 2,876-square-foot home situated on just over 2 acres at approximately 3,300 feet elevation. Designed with quality craftsmanship and custom details throughout, this spacious home offers panoramic views of the surrounding mountains and neighborhood. Inside, vaulted ceilings create an open, inviting atmosphere, complemented by custom built-in cabinetry and shelving, beautiful rock fireplace, and thoughtful craftsmanship throughout. Two upstairs bedrooms provide access to a private deck where you can relax, enjoy the mountain views, watch the sunset, or spend quiet evenings stargazing. Step outside and enjoy the expansive property with a greenhouse, 12' x 16' detached workshop, garden area, mature fruit trees, striking rock outcroppings, and plenty of room to enjoy the great outdoors. An owner-owned solar system adds to the home’s appeal, while RV parking provides convenient space for your recreational vehicles. Conveniently located just 5 minutes from Oakhurst for shopping, dining, and everyday conveniences. Bass Lake and the Yosemite area are nearby, with the Southern Entrance to Yosemite National Park approximately 20 minutes away. A rare opportunity to own a custom mountain home with acreage, views, solar, and an array of desirable outdoor amenities—all in a convenient location close to the best of the Sierra Nevada.
8th
12789
Yucaipa
$725,000
1,400
2
2
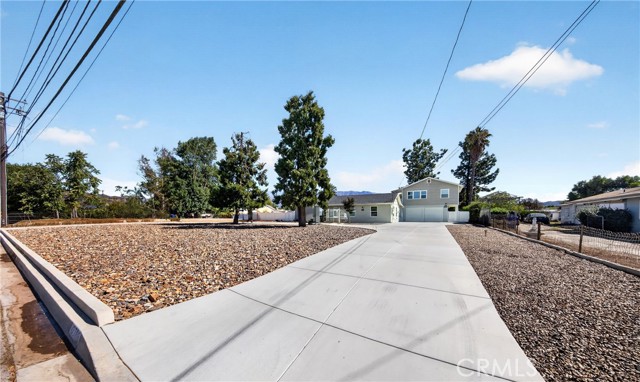
Two separate residences, two separate addresses, one fully renovated property just minutes from downtown Yucaipa. Live in one and rent the other to help offset your mortgage, or enjoy the flexibility of a private space for guests, a home office, or a second household. Each one bedroom, one bathroom unit has its own living space, its own entrance address, and its own mailbox, with approximately 891 square feet downstairs and 509 square feet upstairs. Nearly every major component of this property was replaced in 2023. Each unit features an updated kitchen with new cabinets, countertops, sinks, stoves, microwaves, garbage disposals, and all-new plumbing, plus a new refrigerator in the upstairs unit. Both bathrooms have been fully remodeled with new plumbing and ventilation. Inside you’ll find new flooring and baseboards, fresh paint, updated electrical outlets and lighting, four new fans, and new window blinds. The big-ticket items are done: new roof, new gutters, new exterior doors and windows including a sliding door, new heating and air conditioning and new electric water heaters for both units, and a newly lined sewer line. Each unit has its own washer and dryer hookups and dedicated storage in the garage, behind new garage doors. Outside, enjoy fresh exterior paint, new fencing, an all-new driveway with new concrete front and back, and new landscaping with a sprinkler system. Looking ahead, each address is grandfathered to allow its own ADU, giving you room to grow. Seller and agent make no guarantees regarding development potential; buyer to conduct their own due diligence with the city. Both units are currently occupied.
Peters
32404
Menifee
$725,000
2,615
3
3
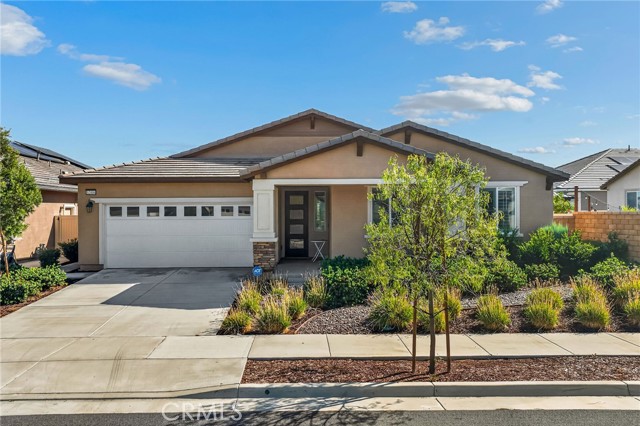
RESORT-VIBE PEBBLETEC POOL, SPA HOME WITH OUTDOOR KITCHEN IN MENIFEE! Welcome to 32404 Peters Street, an extraordinary showcase of craftsmanship and resort-style living in prime Menifee. Featuring over $162,000 in custom improvements, this home delivers unmatched indoor elegance and an outdoor private paradise. The gourmet chef’s kitchen boasts a 36-inch cooktop, 40-inch upper cabinetry accented with 4.5-inch crown molding, soft-close drawers and cabinets, under-cabinet LED task lighting, two glass-accented display doors, dual roll-out organizers, dedicated pot/pan drawers, and a lazy Susan. The dining area transitions effortlessly to the outdoors through an expansive 12-foot French sliding glass door. Custom 5-inch wood plantation shutters dress every window throughout the home. Retreat to the primary suite featuring an oversized walk-in shower adorned with custom designer tile walls and tiled floor. Step into an entertainer's dream featuring a 15'x30' in-ground pool with a 7'x7' spa and custom PebbleTec finish, an 8'x3' outdoor kitchen equipped with a built-in gas grill and refrigerator, 740 sq. ft. of top-cast decorative concrete, ~770 sq. ft. of lush artificial turf, and six fruit trees. A turn-key estate offering resort living at its absolute finest—schedule your tour today!
Beach
5310
Riverside
$725,000
2,051
5
3
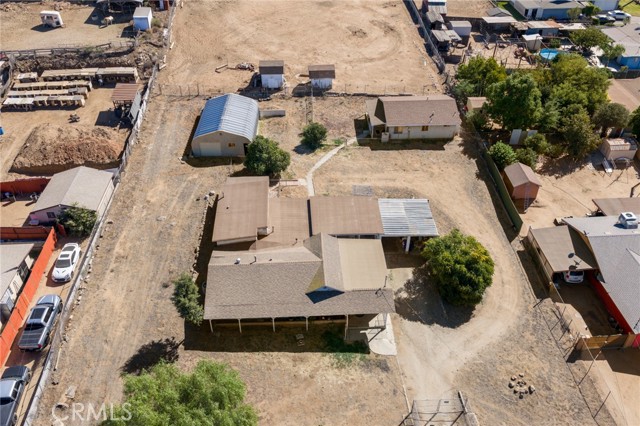
ONE PROPERTY, ENDLESS POSSIBILITIES! Whether you're looking for a multi-generational living arrangement, an investment opportunity, or simply room to spread out, this incredible 1.19-acre Jurupa Valley property has something for everyone! Let's start with the main residence, offering 1,301 sq. ft. with 3 bedrooms, 1 full bath, a comfortable living room, spacious kitchen with appliances included, and a separate laundry room with washer and dryer included. Enjoy relaxing on the breezy front porch, along with the benefits of double-pane windows across the front of the home, a newer HVAC system and water heater, and a roof that's just 2 years old. An attached 40' x 20' carport provides plenty of covered parking. But wait, there's more! Attached to the main house, with its own separate entrance, is an approximately 480 sq. ft. unpermitted studio, professionally constructed approximately 40 years ago, complete with a bathroom and kitchenette. Also attached to the rear of the main residence is an approximately 320 sq. ft. enclosed patio/storage area. And here's a HUGE bonus! A detached, permitted 750 sq. ft. ADU, built approximately 35 years ago, featuring 1 bedroom, a 3/4 bath, living room, kitchenette, and exposed concrete flooring throughout. No need to endure the time, expense, and headaches of building an ADU from scratch—it's already here! Need room for hobbies, projects, or all those tools and/or vintage cars you've been collecting? You'll love the massive 875 sq. ft. (35' x 25') workshop, complete with a garage door for vehicle access and both standard and 220-volt electrical service. A dream setup for tinkerers, craftspeople, and anyone who appreciates a serious workspace! All of this is situated on an expansive, relatively flat, usable, fully fenced and cross-fenced 1.19-acre lot with room for horses, animals, boats, extra vehicles, trailers, and RVs of any size. The cross-fencing allows for separate animal areas, while the generous acreage offers ample room to create additional driveway access to the outbuildings. With over 2,500 sq. ft. of gross living area made up of three move-in-ready living units, additional storage space, an impressive workshop, and more than an acre of usable land, properties offering this much flexibility are a rare find! Bring your imagination, your animals, your toys, and your dreams—this Jurupa Valley jewel is ready for its next chapter!
Gough
726
Templeton
$725,000
1,875
4
2
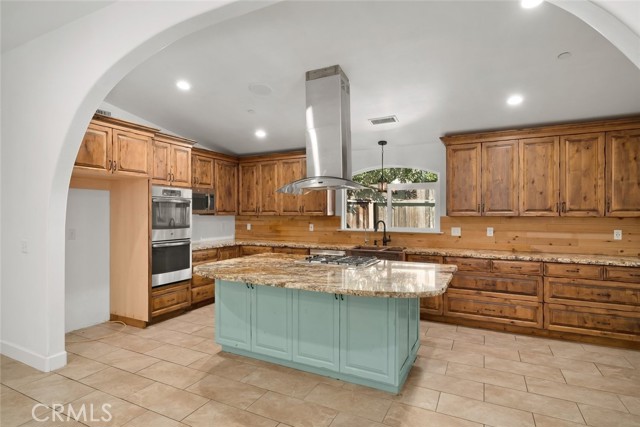
A Welcoming Home in the Heart of Templeton 4 BR | 2 BA | 1,871 SQ. FT. | 0.23± ACS. Ideally located in the heart of Templeton, 726 Gough Avenue offers the opportunity to enjoy all that this charming community has to offer. Just a short walk to downtown Templeton, the local park, restaurants, shops, and award-winning Templeton schools, this inviting home combines a desirable location with comfortable living and wonderful spaces for entertaining. Situated on Gough Avenue, a street that does not serve as a through street, the property enjoys a low-traffic setting while remaining close to the heart of town. The thoughtfully designed floor plan features four bedrooms, with three bedrooms conveniently located downstairs and one upstairs, allowing the home to live much like a single-level residence. Two separate living areas provide plenty of space for relaxing, entertaining, or creating flexible spaces to fit your lifestyle. A cozy wood-burning stove adds warmth and character to the main living area. The inviting kitchen is ideal for everyday living and entertaining, featuring granite countertops, stainless steel appliances, abundant counter space, a spacious pantry, and a beautiful arched opening connecting the kitchen to the adjoining living area. Sliding glass doors create an easy connection between indoor and outdoor living, opening to a generous backyard with plenty of room to gather, relax, and entertain. A dedicated BBQ pit provides the perfect setting for outdoor dining and enjoying time with family and friends. The deck offers a beautiful view and another inviting space to unwind and take in the surroundings. The generous primary suite provides a comfortable retreat with an en suite bathroom, while an indoor laundry room adds everyday convenience. Additional features include granite countertops throughout, a garage, carport, large driveway, and ample parking. Situated in downtown Templeton, versatile floor plan, generous yard, inviting outdoor spaces, and thoughtful features, 726 Gough Avenue presents a wonderful opportunity to enjoy the Templeton lifestyle and make yourself at home.
Amatista
35297
Wildomar
$725,000
3,040
4
3
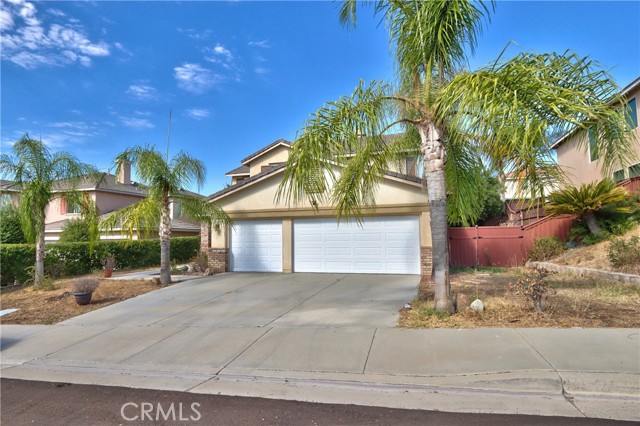
Welcome to this beautifully maintained two-story home located in the desirable Ridge Community of Wildomar! Offering 4 bedrooms, 3 bathrooms, a versatile floor plan, and a spacious 3-car garage, this home combines comfort, functionality, and modern updates. Upon entering, you are greeted by dramatic vaulted ceilings, engineered wood flooring, and an abundance of natural light from the large windows, creating a bright and inviting atmosphere. The formal living and dining rooms provide plenty of space for entertaining, while the family room features a cozy fireplace. The updated kitchen offers new countertops, stainless steel appliances, a walk-in pantry, and opens to a spacious informal dining area and family room, making it ideal for everyday living and gatherings. The downstairs features the fourth bedroom and full bathroom, providing flexibility for guests, a home office, or multigenerational living. Upstairs, you will find the spacious primary suite with its own bathroom, two additional bedrooms, and a full bathroom. The spacious laundry room provides added convenience, while the fully finished 3-car garage offers additional storage. Step outside to a generously sized, pool-sized backyard offering endless possibilities to create your ideal outdoor entertaining space. Located in a quiet community featuring three parks, this home offers the perfect balance of suburban comfort and convenient access to nearby shopping, dining, and amenities. With its functional layout, numerous updates, and desirable location, this home is ready for its next chapter. Seller is motivated and will consider all offers!
Elm Unit G
1230
San Gabriel
$725,000
1,410
3
3
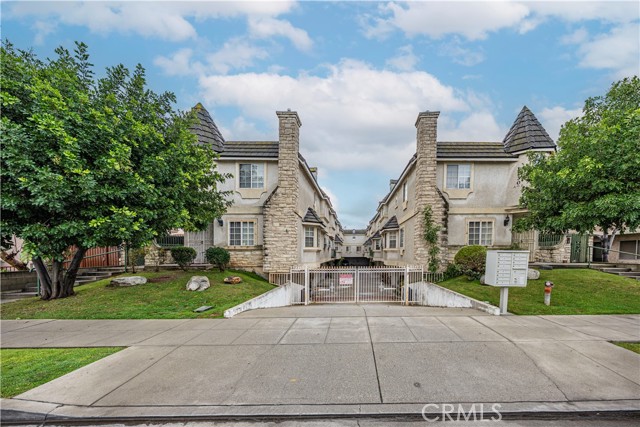
Top rated San Gabriel Unified schools, a gated community of just 9 homes, and a turnkey interior with nearly $40,000 in upgrades. Opportunities like this do not come along often. Tucked toward the quiet rear of Elm Villa, Unit G has been thoughtfully updated with a new Carrier HVAC system (2023), recent deck repairs (2025), stylish gray laminate flooring, new baseboards, and sleek quartz kitchen counters. The main level is made for everyday living and entertaining, with a bright living room anchored by a fireplace, a separate dining area, a refreshed kitchen with a designer tile backsplash, a convenient half bath, and a versatile bonus room that is perfect as a home office, den, or guest space. Upstairs, three generously sized bedrooms include a spacious primary suite with a walk-in closet and private bath. Fresh paint, a private balcony, and a direct access oversized two car garage with laundry and abundant storage complete the package. Outside your door, enjoy a peaceful picnic area shaded by mature trees, all with a low $255 HOA that covers trash, water, and front yard maintenance. Minutes to shopping, dining, and the 10 Freeway. Move-in ready and priced to sell.
Oakwood
14990
Chino Hills
$725,000
1,413
4
2
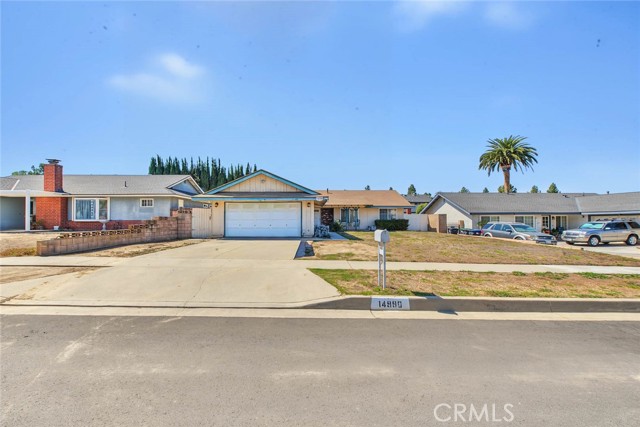
POTENTIAL, POTENTIAL, POTENTIAL! SINGLE story 4 bedroom/2 bath home located in a desirable Chino Hills neighborhood. Nicely sized lot noted at 7150 sq ft, per tax records, is ready for the next owner to personalize to their liking. Floorplan includes a nicely sized living room with sliders leading to the backyard. There is a generously sized separate dining room that opens to the kitchen which also has informal breakfast nook space. Full guest bathroom has been upgraded with newer vanity and shower/tub that has upgraded tile. Primary bedroom has on-suite 3/4 bathroom that was also upgraded with a walk in shower and customized tile work. Chino Hills is noted for its award winning schools, rolling foothills including multiple hiking and biking trails and it's convenient proximity to Orange County/Beach communities. The community also enjoys an outdoor mall "The Shoppes", Costco, Trader Joes & many other dining and shopping options. Some cosmetic TLC could make this a fantastic single story home. No HOA dues, no mello roos and no special assessments! More affordable than many properties you will find in the sought after city of Chino Hills!
Tuscany #315
8600
Playa del Rey
$725,000
1,143
2
2
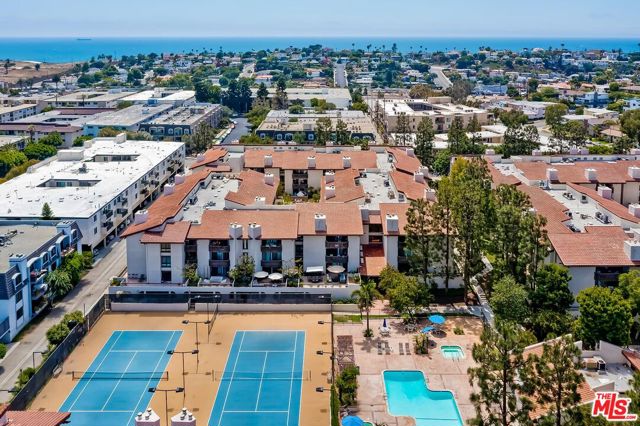
A Wonderful Opportunity in Villas del Rey Just Six Blocks to the Beach!Located in the popular Villas del Rey complex in the charming beach community of Playa del Rey, this spacious two-bedroom, two-bathroom courtyard condominium offers an excellent opportunity to create a home of your own. Offered for sale by the estate of a longtime owner, the property has been lovingly maintained and is ready for its next chapter. The desirable dual-primary-suite floorplan features bedrooms on opposite sides of the open living and dining areas, providing comfort and privacy. A welcoming fireplace enhances the living room, while sliding glass doors open to a south-facing balcony overlooking the beautifully landscaped courtyard patios.The kitchen has been updated with newer appliances, countertops and a convenient breakfast bar. The primary suite features a walk-in closet and an updated bathroom with an easy-access walk-in shower, reglazed countertops and refreshed fixtures. The second bedroom also offers a walk-in closet, an adjacent bathroom with a stall shower, and a convenient stackable washer and dryer. Additional storage, forced-air heating and central air conditioning add to the home's everyday comfort. Just six blocks from the beach and bike path, Villas del Rey is conveniently located near downtown Playa del Rey's restaurants, Marina del Rey boating, Playa Vista's technology hub, LAX and major freeways. A wonderful opportunity to enjoy the coastal lifestyle while adding your own personal touches!
Valencia
305
Fullerton
$725,000
918
3
1
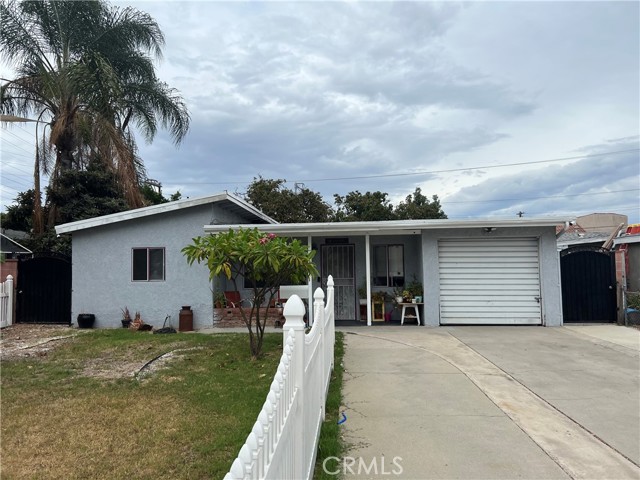
A charming 3-bedroom, 1-bathroom single-family residence located in the heart of Fullerton. Built in 1952, this home features a highly functional 918-square-foot on an expansive, private 6,500-square-foot lot. Complete with an attached 1-car garage, this property offers a phenomenal opportunity for home buyers looking to customize and establish a multi-year foundation. The interior features a bright footprint with an abundance of natural light. Step outside to a massive backyard that provides limitless potential for personalized landscaping, garden spaces, and private outdoor activities. The location is highly convenient to local parks, community infrastructure, and nearby schools including Maple Elementary, Ladera Vista Junior High, and Fullerton Union High.
Meredith
104
Claremont
$725,000
1,395
3
2
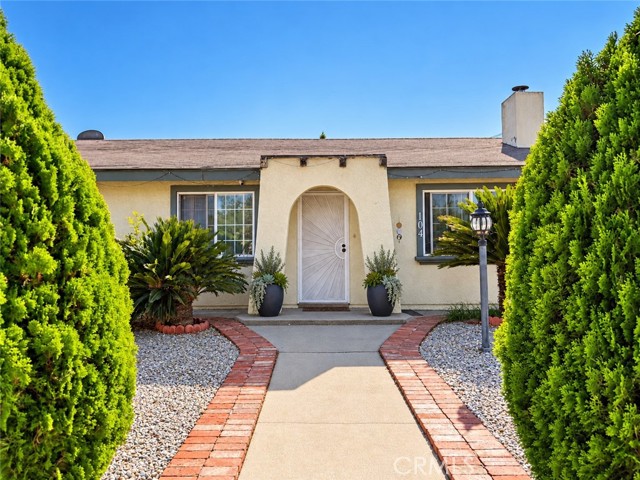
GREAT INVESTMENT OPPORTUNITY IN CLAREMONT! Located in the desirable Oak Park area, just a short walk from the charming Claremont Village, this single-story home offers incredible potential for investors, flippers, or buyers looking to build sweat equity! Ready for remodeling and updating, this property presents the perfect opportunity to renovate, customize, and create your dream home. The functional floor plan features a spacious living room with a fireplace, a kitchen with an adjoining dining area, a primary bedroom with a private bath, two additional bedrooms, and a hall bathroom. An indoor laundry area provides convenient direct access to the attached two-car garage. Additional features include side-yard RV parking and plenty of potential to enhance the property's appeal and value. Ideally situated near the Claremont Colleges, the shops, restaurants, and entertainment of Claremont Village, and with convenient access to the 10 Freeway. LOCATION, POTENTIAL, AND OPPORTUNITY! Bring your contractor, your imagination, and your vision to transform this property into something special. Don't miss this opportunity to invest in one of Claremont's sought-after neighborhoods!
La Salle
9201
Los Angeles
$725,000
1,548
2
2
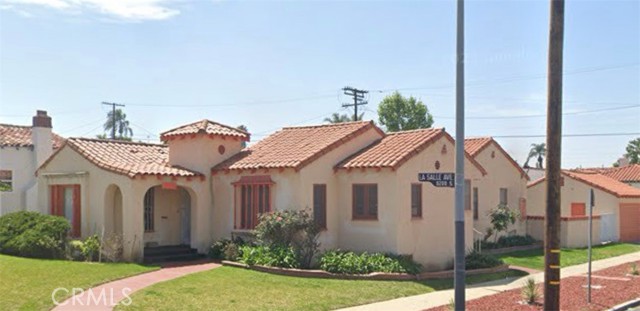
The house is ready for its next chapter. Update the finishes, refresh the layout, and make it yours, or take it on as a value-add play and build equity from day one. The rooms are generous and the bones give you a solid canvas. Then there's the lot. Garden, entertain, add a play area, or explore expansion and ADU potential (buyer to verify). Land like this is hard to come by in this part of town. Everyday life is easy. Shops, schools, parks, and public transit are close, and the 110 and 105 freeways are minutes away for getting around greater LA. Whether you're a first-time buyer ready to put in sweat equity, an investor hunting for upside, or a contractor looking for the next project, this one deserves a look. Sold as-is, in present condition. Come see what 9201 La Salle could become.
Tradewinds
4282
Oxnard
$725,000
1,668
2
3
Welcome to coastal living at its finest in the highly sought-after Channel Islands Harbor community. Southern California coastal living in this top-floor corner residence located in Seabridge's desirable Whitesails community. Featuring a spacious open floor plan, tile flooring, and serene interior tones, this home offers dual primary suites for exceptional privacy plus a versatile den or home office. The well-appointed kitchen showcases granite countertops and stainless steel appliances, including a refrigerator, flowing seamlessly to a bright dining area with a scenic window and private balcony access. Additional highlights include an electric fireplace, a convenient guest powder room, and an expansive primary suite complete with oversized proportions, his-and-hers closets, and a bath with a separate shower and soaking tub. Situated in a private corner location overlooking a tranquil fountain and open fields, close to Seabridge amenities, shopping, the beach, and the Naval Base.
Inverness
911
Rancho Mirage
$725,000
2,932
3
3
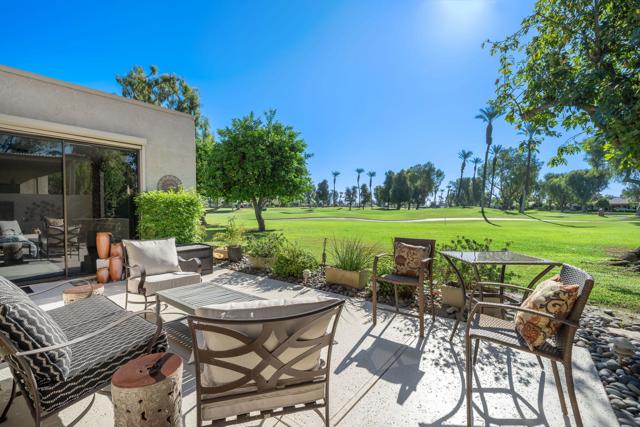
Enjoy resort-style living in this beautifully updated home overlooking the 2nd fairway of the Arnold Palmer Course. Featuring soaring vaulted wood ceilings, abundant natural light, and an open, inviting floor plan, this residence offers the perfect blend of comfort and sophistication. The updated kitchen boasts granite countertops, newer appliances, a gas cooktop, and ample storage. The spacious primary suite includes granite counters, blackout rolling shades, and serene golf course views. Additional highlights include newer HVAC units, ceramic tile flooring, newer carpet and paint, a cozy gas fireplace, an attached garage, and a versatile bonus room/added bedroom. Step outside to a charming private courtyard and a backyard retreat complete with citrus trees and a retractable awning. Located steps away from the community swimming pool and spa, perfect for enjoying the desert lifestyle year-round.
Tilden
8015
Panorama City
$725,000
865
2
1
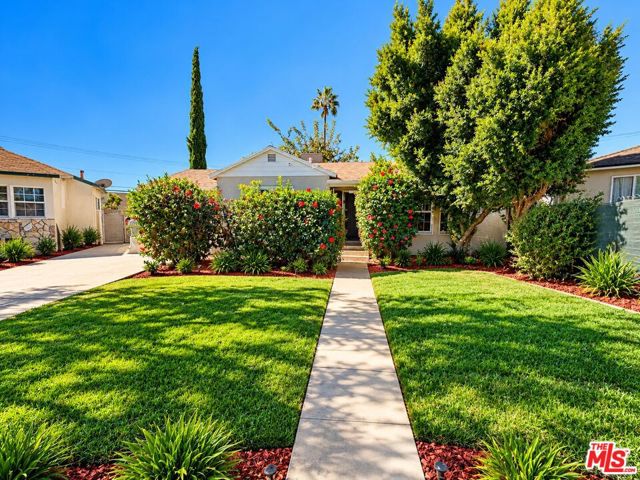
BIG LOT, BIG POTENTIALMAKE IT YOUR OWN! Welcome to 8015 N Tilden Avenue in Panorama City, where a 2-bedroom, 1-bathroom home with approximately 865 square feet of living space sits on an expansive approximately 10,464-square-foot lot. Bring your imagination and explore the possibilities, whether you're looking to personalize a home or pursue your next development project. Homebuyers, investors, and builders this property deserves your attention! Per seller, RTI plans are available for five proposed residences across two buildings, with three residences in one building and two in the other. The adjoining property at 14424 W Lorne Street is also offered separately, providing an opportunity to purchase both properties together. A generous lot, an existing home, and exciting development potential all in one opportunity! Plans and supporting documentation available upon request. This listing is for the Tilden property only. Buyer to independently verify square footage, plans, RTI status, permits, fees, and development requirements.
32646 Coastsite Unit 304 D
Rancho Palos Verdes, CA 90275
AREA SQFT
1,565
BEDROOMS
2
BATHROOMS
2
Coastsite Unit 304 D
32646
Rancho Palos Verdes
$725,000
1,565
2
2
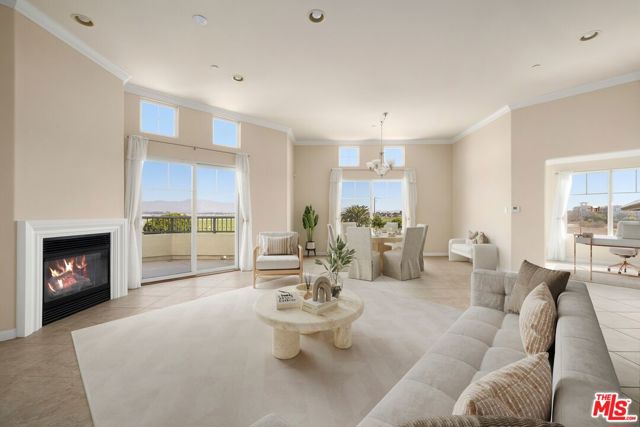
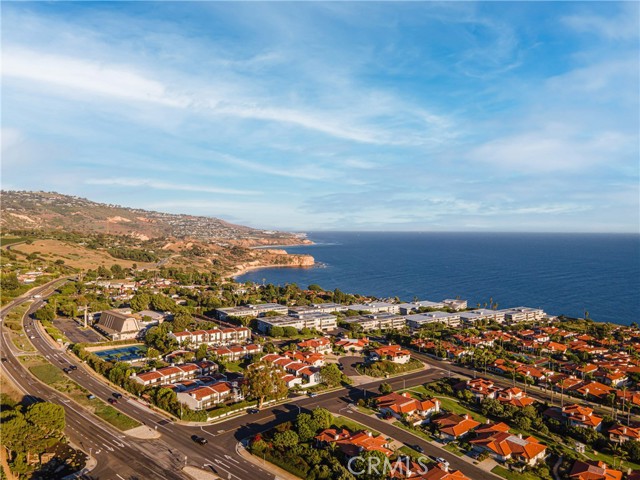
OCEAN VIEWS & ENDLESS POTENTIAL!! Coastal living with breathtaking ocean and coastline views awaits at the Palos Verdes Bay Club. This over-sized 2-bedroom, 2-bathroom condo offers sweeping ocean views from the living room, enclosed balcony, and both bedrooms, creating a beautiful coastal backdrop throughout the home. One-level penthouse offering effortless living! An open floor plan features a light-filled living and dining area with sliding glass doors that open to the enclosed balcony, an ideal space to enjoy morning coffee, relax, or take in the spectacular sunsets. The primary bedroom offers a spacious walk-in closet with an en-suite bathroom. This home provides an excellent opportunity to bring your own vision and create a personalized coastal retreat. Palos Verdes Bay Club offers an array of resort-style amenities, including an oceanfront pool with dramatic bluff-top views, multiple pools, spa, fitness center, tennis and pickleball courts, and beautifully landscaped grounds. Residents also enjoy direct access to coastal trails and close proximity to Terranea Resort for dining, spa services, and recreation. Award Winning Schools! You will enjoy the distinctive coastal lifestyle of Rancho Palos Verdes in a highly sought-after oceanfront community. A rare opportunity to enjoy an exceptional coastal location, ocean views, and the unique lifestyle of Palos Verdes Bay Club - all at an incredible value.
March
13184
Corona
$725,000
1,861
4
3
Welcome to the Four Seasons Community! This beautiful home offers a spacious and inviting floor plan with four bedrooms, including a convenient downstairs bedroom, and fresh interior paint throughout. The kitchen features granite countertops, custom backsplash, stainless steel refrigerator, and a charming built-in dining nook. The family room showcases a cozy fireplace and sliding glass door leading to your private backyard retreat. Enjoy a covered patio, jetted spa, built-in BBQ, firepit with built-in seating, and lush landscaping, complete with mature avocado and lemon trees—perfect for relaxing or entertaining. The home features plantation shutters throughout, ceiling fans, tile flooring in the kitchen, family room, downstairs bedroom and bathrooms, and carpet in the living room, dining room and bedrooms. The luxurious upstairs primary suite offers beautiful hill views and an updated en-suite bathroom. Two additional upstairs bedrooms, an updated hall bathroom with tub/shower combination. The washer and dryer are included, with laundry conveniently located in the garage. The oversized driveway provides parking for three vehicles, plus RV parking in the rear. Enjoy all that the Four Seasons Community has to offer, including a community pool and tennis court. Beautifully maintained, thoughtfully updated, and ready to welcome you home!
Evergreen Ave #4
152
Imperial Beach
$725,000
1,114
2
2
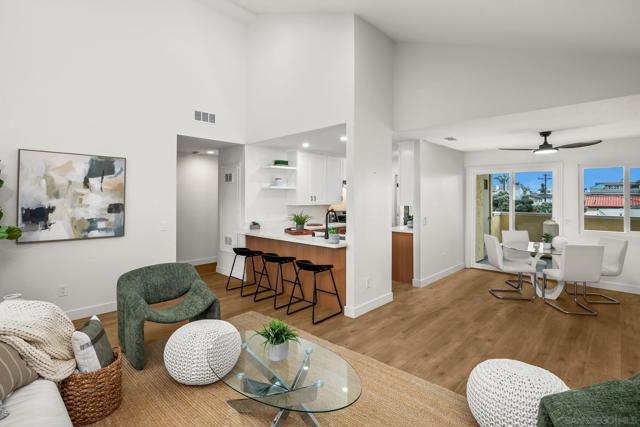
Coastal living just steps from the beach! Welcome to this beautifully remodeled 2-bedroom, 2-bath top-floor condo in the heart of Imperial Beach, offering the perfect blend of modern comfort and laid-back beach living. With no neighbors above, this bright and private residence features vaulted ceilings, abundant natural light, new dual-pane windows, recessed lighting and white oak-style LVP flooring throughout. The updated kitchen features quartz countertops, stainless steel appliances and modern cabinetry, while both bathrooms have been fully remodeled with new vanities, fixtures and contemporary finishes. Enjoy the convenience of a new full-size in-unit washer and dryer, two secured garage parking spaces and a dedicated storage shed. Step outside to your private patio and enjoy a peek ocean view and refreshing coastal breezes. The community also offers a pool, BBQ and fire pit area, all with low HOA fees. Located just a half block from the beach and close to the Imperial Beach Pier, restaurants, coffee shops, breweries and coastal trails. Coronado and the Silver Strand are just minutes away. Whether you're looking for a primary residence, second home or lock-and-leave beach retreat, this turnkey condo makes it easy to enjoy the best of the Southern California coastal lifestyle.
Maricopa
3101
Riverside
$725,000
2,140
4
3
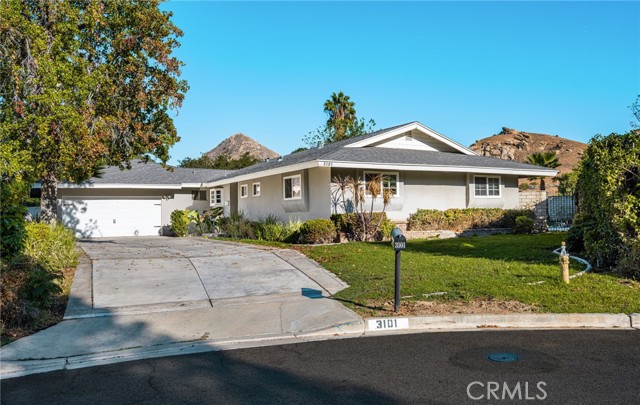
Located on a quiet cul-de-sac near the base of the Box Springs Mountains, this single-story Riverside home offers approximately 2,140 square feet with five bedrooms and three bathrooms on a spacious 13,504 square-foot lot. The home features a welcoming living area with refinished wood floors, brick fireplace and built-in shelving, along with an updated kitchen offering ample cabinetry, stainless steel appliances and a breakfast area. Additional highlights include central air conditioning, a two-car attached garage and a private, landscaped backyard with covered patio and garden space. Mountain views add to the setting, while the location provides convenient access to UCR, the 60 and 215 freeways, hiking opportunities and nearby shopping and dining. Canyon Crest Towne Centre and Downtown Riverside are also within easy reach for everyday amenities, restaurants and entertainment.
Kavenish
186
Rancho Mirage
$725,000
2,456
2
3
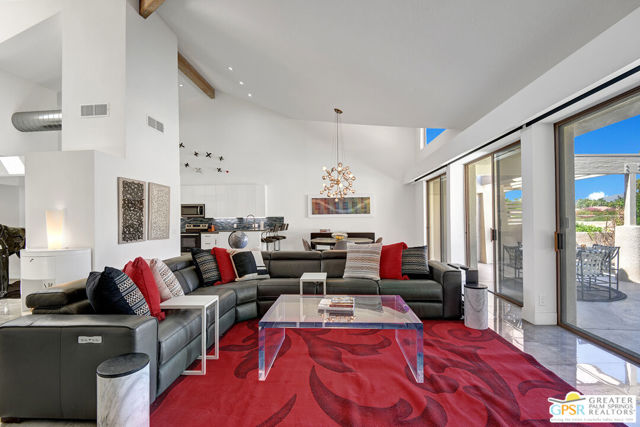
This rare San Simeon floor plan offers a thoughtfully designed living space with striking architectural details throughout. A newly added glass front entry with roll-down security shutter welcomes you inside. Soaring wood-beamed ceilings and walls of glass create an airy, sun-filled atmosphere. Skylights and electric custom window shades offer the perfect balance of brightness and privacy. The generous eat-in kitchen features an island and pantry, flowing easily into the open living areas ideal for casual mornings or easy entertaining. Contemporary updates span the home, including 24" glossy porcelain tile flooring, exquisite modern lighting, and a brand new washer and dryer. The two spacious primary suites offer dual-vanity en-suite baths. A spacious powder room located near the front door offers convenience for guest. Outdoors, the sparkling pool and spa re-tiled and re-plastered in 2020 provide a peaceful private retreat. Additional upgrades include both HVAC units replaced in 2018 and serviced yearly. The two-car garage, complete with new air conditioning unit and a dedicated golf cart space, enhances the ease of a lock-and-leave lifestyle. Within this guard-gated community, HOA dues cover cable TV and internet, exterior, common areas, front landscaping, and access to four community pools and spas. A 10-hole golf course is also available to homeowners for a low annual fee. A unique blend of comfort, style, and low-maintenance living, this home offers an inviting retreat in a highly desirable setting.
Haltern
19022
Glendora
$725,000
1,144
2
1
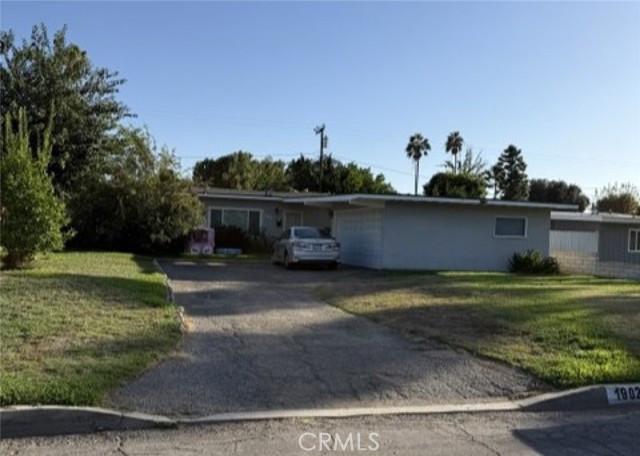
Welcome to this charming single-story home in the highly desirable Glendora area, offering an excellent opportunity to bring your vision and create something truly special. This 2-bedroom, 1-bathroom residence offers approximately 1,144 square feet of living space and features a dedicated office or flexible additional living area. The detached two-car garage provides valuable parking and may offer potential for future conversion into an ADU, subject to city approval and applicable requirements. Conveniently located near Citrus College and Azusa Pacific University, with easy access to shopping, dining, parks, schools, and major transportation routes. Whether you're looking to personalize a home, add value, or explore future possibilities, this property offers plenty of potential in a sought-after Glendora location.
Whitney
622
Costa Mesa
$725,000
1,496
3
3
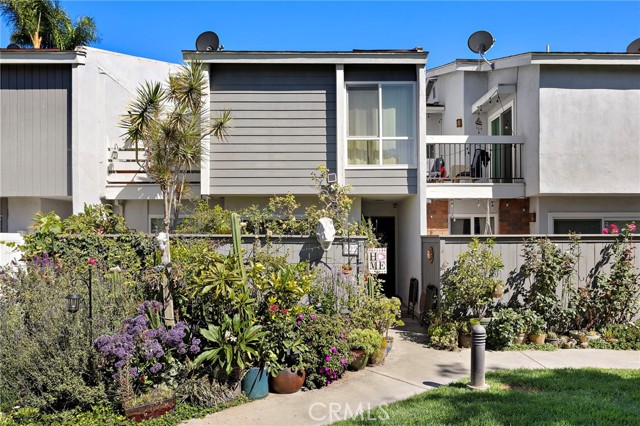
Tucked into the highly desirable Brookview community of Costa Mesa, this 3-bedroom, 2.5-bathroom townhome offers a rare opportunity to create something special in an exceptional setting. Backing directly to the community greenbelt and park with no rear neighbors, the home enjoys peaceful green views and a sense of privacy that sets it apart within the neighborhood. Inside, the spacious floor plan offers plenty of opportunity to update and personalize over time, making it an ideal fit for a buyer who wants to bring their own style and vision to a home in a location that is hard to replicate. Whether you're looking to make thoughtful improvements or reimagine the space entirely, the setting provides a strong foundation for what comes next. Brookview is known for its mature landscaping, expansive greenbelts, tennis courts, walking paths, and community amenities, all while placing you in the heart of Costa Mesa. South Coast Plaza, The CAMP, The LAB, Segerstrom Center for the Arts, dining, shopping, major freeways, and Orange County beaches are all within easy reach. With its greenbelt location, no rear neighbors, and incredible potential to make it your own, this is a unique opportunity to put your personal stamp on a home in one of Costa Mesa's most convenient communities.
Sylvan
4112
Santa Maria
$725,000
1,639
4
2
Welcome Home! Comfort, Care & Convenience in a Wonderful Orcutt Cul-de-Sac Location! From the moment you arrive, this inviting single-story home makes a wonderful first impression! Featuring an expansive driveway with plenty of parking and a wide, sheltered front entry, this beautifully maintained 1,639± sq. ft. home offers 4 bedrooms, 2 bathrooms, and a generous 11,326 sq. ft. lot in a desirable Orcutt cul-de-sac, conveniently located near Righetti and St. Joseph High Schools. Lovingly cared for and thoughtfully improved, this home is truly move-in ready! The refreshed kitchen offers smart, everyday conveniences, including a built-in garbage system, pull-out pantry storage, and soft-close drawers. Both bathrooms have also been tastefully refreshed, featuring custom cabinetry, adjustable showerheads, a relaxing soaking tub in one bath, and grab bars in the other. Abundant storage throughout makes excellent use of every square foot. You'll appreciate the many additional improvements, including a newer furnace, newer water heater, dual-pane windows, and multiple solar tubes that fill the home with beautiful natural light. All ceilings have been finished without outdated acoustic texture, and the trustees have completed termite repairs, providing a termite clearance for added peace of mind. Step outside and discover a private, beautifully designed backyard featuring easy-care block wall fencing, a spacious patio perfect for relaxing or entertaining, two storage sheds, and even a convenient built-in clothesline! The expense and hard work has been done! With the major improvements and projects already completed, all that's left is to bring your personal style and make this welcoming home your own. Clean, comfortable, spacious, and exceptionally well cared for, this is an opportunity to enjoy the best of easy single-story living in Orcutt.