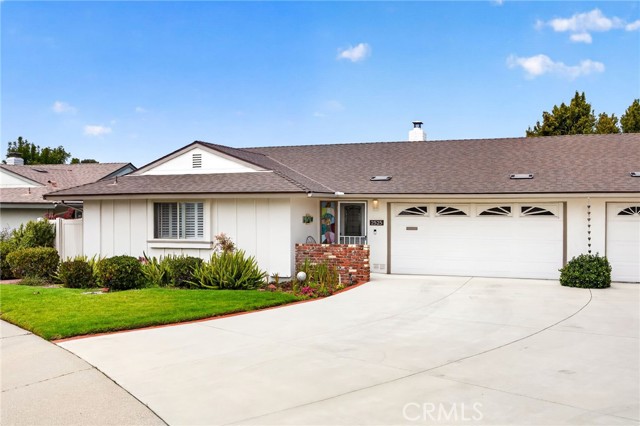
Search For Homes
Form submitted successfully!
You are missing required fields.
Dynamic Error Description
There was an error processing this form.

Tanglewood
48208
Aguanga
$724,900
2,650
4
2
BEAUTIFUL *PARK LIKE SETTING*AT THE END OF THE CUL-DE-SAC . VERY PRIVATE WITH 21 YEAR OLD MATURE TREES WHICH REALLY HELPS WITH COOLING COSTS. ORIGINAL OWNER!!!LOCATED IN LAKE RIVERSIDE ESTATES PRIVATE COMMUNITY WITH 55 ACRE LAKE AND PRIVATE AIRSTRIP.YOU WILL NOT FIND ANOTHER PROPERTY WITH THIS KIND OF LANDSCAPING AND FRUIT TREES. THIS HOME HAS A HUGE MASTER BEDROOM APPROX 432 FEET ALONG WITH A LIVING ROOM AND FAMILY ROOM APPROX SAME SIZE. TAX SAYS 3 BED 2 BATH BUT THERE IS A 400 SQUARE FOOT GAME ROOM THAT COULD BE 4TH BEDROOM. THE *GARAGE IS 900 SQUARE FEET* WITH 3 BAYS AND 9 FOOT DOORS COMPLETED WITH DRYWALL AND PAINT. THE HOME HAS 3 DECKS AND ONE OF THEM HAS A OVERHANG THAT MAKES FOR AN *ENTERTAINERS DELIGHT*. THERE IS A 12X12 COVERED PERGOLA WITH A PLANTER AROUND 2 SIDES. THERE IS ALSO A CONCRETE PATIO OFF THE BACK OF THE HOUSE WITH A SLIDER TO THE MASTER BEDROOM.THERE ARE 1 APPLE TREE,3 POMEGRANATE TREES,2 FIG TREES,5 KINDS OF PLUM TREES,1 CHERRY TREE, 2 GRAPE VINES,1 LEMON AND 1 ALMOND TREE *PRODUCING ORGANIC GARDENS*.THERE IS APPROX 6000 SQUARE FEET OF GRASS WITH AUTOMATED SPRINKLERS AND ALL THE TREES ARE ON DRIP. THE PROPERTY IS 3.38 ACRES WITH APPROX 2.25 *FENCED* WHITE PVC ON THE STREET SIDE AND CHAIN LINK THE REST OF THE WAY. WITH 3 FRONT GATES 2 SWING AND 1 SLIDE. THE LANDSCAPING AND HARDSCAPING COST APPROX $200,000.00. THIS HOME HAS VERY HIGH END FLOORING WITH NATURAL SLATE TILE AND HIGH END PERGO XP. PLEASE CHECK VIRTUAL TOUR LINK

Mockingbird Court
66
Oak Park
$724,900
1,462
3
3
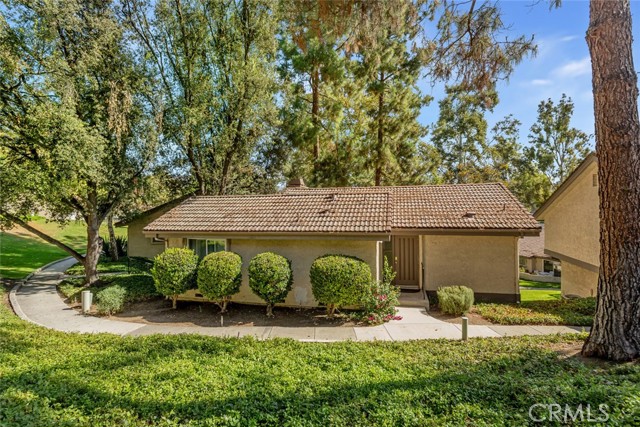
Peace & Tranquility await at this beautifully updated 3-bedroom, 2.5-bath single-family home in Oak Park. The main level offers a spacious primary suite with a fully remodeled bath and in-suite laundry closet, plus a bright living room featuring vaulted ceilings, recessed lighting, and a cozy fireplace. The completely remodeled kitchen shines with newer cabinetry, granite counters, and newer appliances, opening to a generous dining area. Step out to the large patio and take in sweeping mountain views the ideal spot to unwind. Downstairs offers two additional bedrooms, a full bath, and a versatile bonus room, with direct access to beautifully landscaped, park-like grounds. Additional upgrades include newer dual-pane windows, a newer roof, a two-car detached garage, and extra guest parking. Enjoy resort-style amenities with a community pool, spa, and tennis courts, all within the award-winning Oak Park School District and just minutes from parks, hiking trails, and nature. A rare opportunity to live peacefully while staying close to everyday conveniences.
Chantilly Ln
39361
Palmdale
$724,900
2,894
6
4
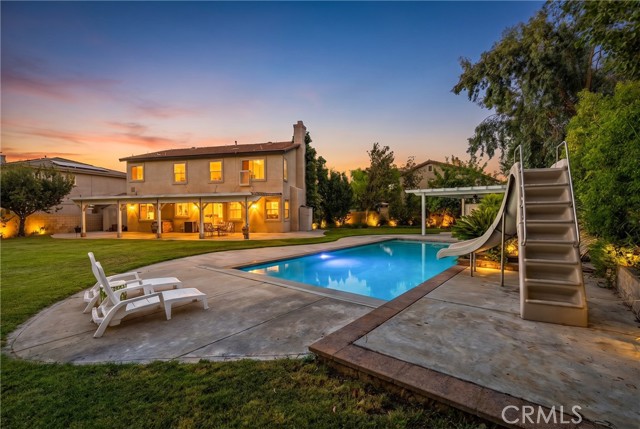
Welcome to this beautifully maintained 6-bedroom, 4-bathroom pool home in West Palmdale, offering oversized living spaces, thoughtful upgrades, a 3-car garage, and a flexible floor plan perfect for growing families, multigenerational living, or anyone needing room to work and entertain from home. Step inside to an inviting formal living and dining room featuring custom tile flooring, fresh interior paint, and custom blinds. Just beyond, a stunning floor-to-ceiling bar with built-in wine storage and a wine refrigerator creates the perfect entertaining space. This versatile room can also serve as a home office, game room, media room, playroom, or potential seventh bedroom. The open-concept family room flows into the dining area and updated kitchen, creating an ideal space for everyday living and entertaining. The kitchen features a large center island, granite countertops, freshly painted cabinetry, under-cabinet lighting, glass-tile backsplash, oversized pantry, and appliances less than 5 years old. The main level includes a full bedroom and bathroom, ideal for guests, extended family, or multigenerational living. A spacious laundry room with utility sink, countertop workspace, and abundant cabinetry adds convenience. Upstairs are five additional bedrooms offering flexibility for family, guests, offices, or hobby spaces. The spacious primary suite features luxury vinyl plank flooring installed approximately 18 months ago, a walk-in closet, dual vanities, and private ensuite bath. Two secondary bedrooms share a Jack-and-Jill bathroom, while two additional bedrooms are served by another full bathroom. Two oversized linen closets and an evaporative cooler add comfort and functionality. Outside, enjoy your private backyard retreat. Mature fruit trees provide beauty and privacy, while two covered patios, including a durable vinyl patio built less than two years ago, provide wonderful outdoor living areas. Between the pool and patio cover, a natural gas fire pit creates the perfect gathering space for relaxing evenings and entertaining. A natural gas BBQ hookup makes outdoor cooking easy. The sparkling swimming pool features a motorized safety cover installed approximately one year ago, while its side-yard placement preserves a large grassy area perfect for children, pets, gardening, or outdoor gatherings. Located in desirable West Palmdale with convenient access to schools, shopping, dining, parks, and freeway access for commuters.
Solstice
7427
Rancho Cucamonga
$724,900
1,998
3
4
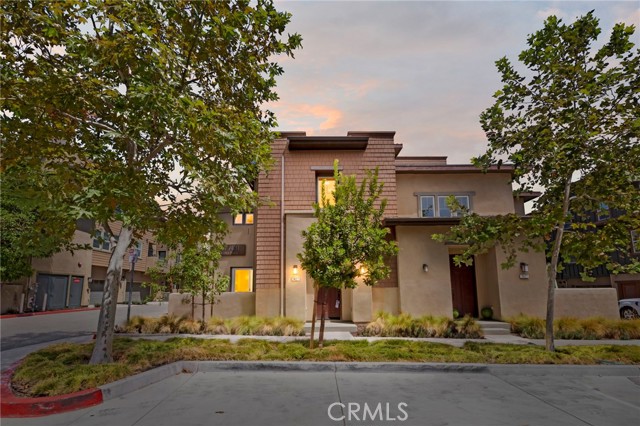
Modern design, generous space, and a versatile three-level layout come together in Rancho Cucamonga’s desirable Day Creek Square community. Built in 2019, this 3-bedroom, 3.5-bathroom condo offers approximately 1,998 square feet of thoughtfully designed living space with an attached two-car garage and multiple private outdoor areas. Soaring ceilings and an abundance of windows fill the living room with natural light, while rich flooring flows throughout the open-concept living and dining areas. The kitchen features warm wood cabinetry, granite countertops, a large center island with bar seating, stainless steel appliances, and ample storage, creating a natural gathering space for both casual meals and entertaining. The primary suite offers generous space and natural light, while the primary bathroom features a dual-sink vanity, abundant cabinetry, and a separate soaking tub and shower area. The three-level floor plan provides excellent separation of space, with all bedrooms located upstairs along with a flexible loft area that can easily serve as a second living space, home office, workout area, or additional lounge. The loft opens directly to an upper outdoor space, offering an extension of the living area and a place to enjoy the Southern California sunshine. Day Creek Square residents enjoy an array of community amenities, including a resort-style pool and spa, barbecue and picnic areas, playground, dog park, and additional community spaces. Located within the Etiwanda School District and convenient access to shopping, dining, entertainment, and Victoria Gardens. With its modern open-concept design, flexible three-level floor plan, multiple outdoor spaces, and desirable Rancho Cucamonga location, 7427 Solstice Place offers a lifestyle that is as functional as it is inviting.
Myrtle
6072
Long Beach
$724,900
996
2
1
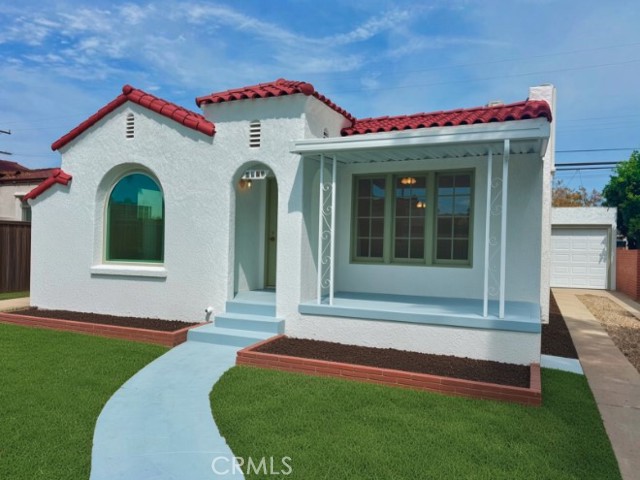
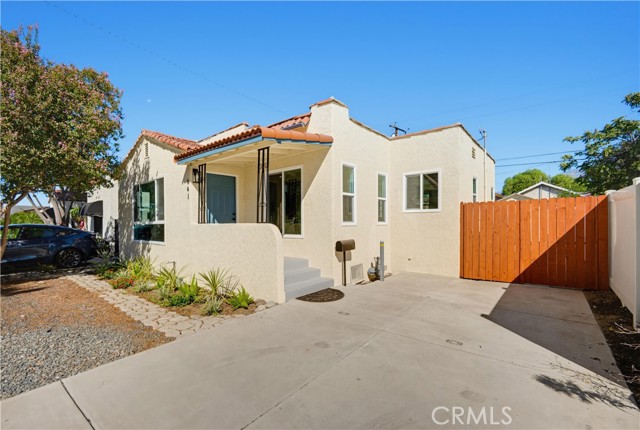
Back on Market at no fault of the Home ~ Welcome to 6072 Myrtle Ave, a beautifully reimagined Spanish-style residence where timeless character meets sophisticated modern living. Thoughtfully remodeled throughout, this charming 2-bedroom, 1-bath home preserves its inviting old-world appeal while introducing a curated collection of stylish contemporary finishes. Step inside to a bright, open interior anchored by a beautifully designed kitchen featuring warm-tone cabinetry, quartz countertops, a custom tiled backsplash, all-new stainless steel appliances, and range with designer hood. The open layout creates an effortless flow for everyday living and entertaining, while the home's Spanish-inspired details bring warmth and personality throughout. The luxuriously remodeled bath showcases elegant champagne finishes and thoughtfully selected designer touches. New vinyl windows throughout enhance natural light and efficiency, while new mini-split systems provide year-round comfort. Outside, enjoy a private backyard surrounded by mature fruit trees, creating an inviting setting for dining, entertaining, gardening, or simply relaxing beneath the Southern California sunshine. A detached two-car garage provides excellent storage and parking, along with exciting potential for an ADU, home office, studio, or additional living space. Beautifully updated while honoring the charm of its Spanish-style roots, 6072 Myrtle Ave offers a distinctive combination of character, modern comfort, and future possibilities. Do not miss out on this opportunity ~ Your New Home Awaits!
BLUFF
3949
Norco
$724,900
1,800
4
2
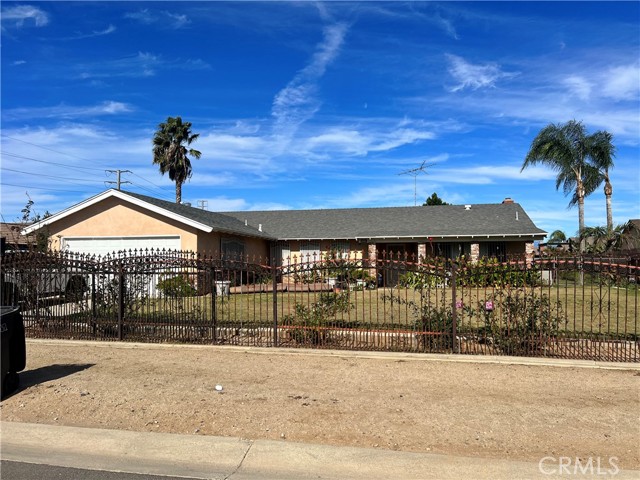
***BANKRUPTCY FEDERAL COURT SALE - NO BANK INVOLVED***ESCROW APPROXIMATELY 60-Days***Welcome to 3949 Bluff St, a classic Norco property offering the space, privacy, and flexibility that make Norco living so desirable. Situated on an expansive approximately 0.49-acre lot, this single-story 4-bedroom, 2-bath home features approximately 1,800 square feet of living space and a functional floor plan ready for its next chapter. The home offers generous living areas, a central fireplace, central heating and air conditioning, and an attached garage. The substantial lot provides plenty of room for outdoor enjoyment, landscaping, recreational use, or creating the ideal Norco lifestyle setting. Conveniently located in the heart of Norco, this property offers an excellent opportunity for buyers looking for a larger lot and the potential to personalize a home to their own style. Whether you're seeking space for family, entertaining, hobbies, or simply enjoying the added privacy of a larger parcel, 3949 Bluff St is a property worth seeing.
Silver Hawk #1
2001
Diamond Bar
$724,900
1,578
3
2
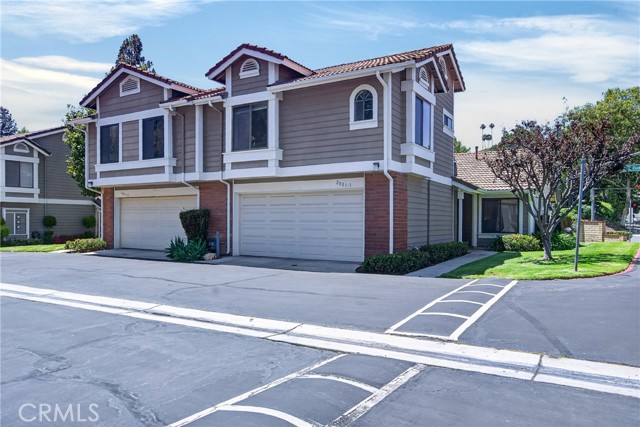
Welcome to 2001 Silver Hawk #1 — a beautifully situated CORNER UNIT in the heart of Diamond Bar! Perfectly located near the 60 and 57 freeways, this residence offers unbeatable convenience and is within easy walking distance to Diamond Bar High School and other award-winning schools in the Walnut Valley Unified School District. This bright and functional floor plan features 2 bedrooms and 2 full bathrooms on the main level, providing comfortable single-story living. Upstairs, you’ll find a HUGE BONUS room—large enough to serve as a third bedroom, or even consider dividing it into two bedrooms. The flexibility of this space makes it ideal for multi-generational living, a home office, or a private retreat. Enjoy community amenities including nearby tennis courts, perfect for recreation and staying active. The HOA covers water and trash, adding value and convenience to your monthly living experience. Original owner! Also offers easy access to Cal State Fullerton, MT SAC, CAL Poly & many more! A rare opportunity to own a LOVELY well-located home in one of Diamond Bar’s best locations. Don’t miss it!
Cinnamon Teal
66
Aliso Viejo
$724,900
1,064
2
3
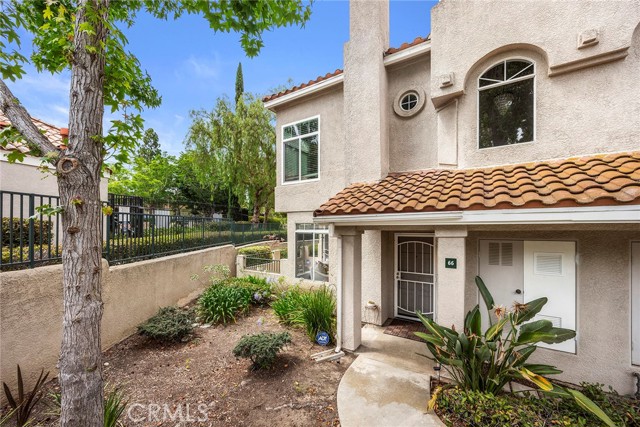
Perfectly situated in the desirable Seagate Colony community, this rarely available end-unit townhome combines an exceptional location with access to the award-winning Laguna Beach Unified School District. Walk in to the open and airy floor plan, with NO NEIGHBORS ABOVE OR BELOW, ensuring peace and privacy. Don't let the square footage fool you, this fabulous open floor plan makes for a welcoming environment throughout. The living room is filled with natural light, easy to maintain luxury vinyl flooring and features a stacked stone gas fireplace. The dining area is open to both the living and kitchen and offers direct access to a private patio overlooking the pool area, the perfect setting for morning coffee, outdoor dining, or simply relaxing after a long day. The updated kitchen features white cabinets, granite countertops and a suite of stainless-steel appliances. A separate laundry room is adjacent to the kitchen with plenty of storage cabinets. An updated powder room downstairs and an extra large storage closet completes the lower level. Upstairs, you'll find one of this home's most sought-after features: two spacious primary suites. Each bedroom has its own private bathroom, making this an ideal layout for roommates, guests, or a home office. The main primary suite features soaring ceilings, ceiling fan, dual vanities with granite countertops, brushed nickel fixtures, a soaking tub, and a large walk-in closet. The second suite is equally inviting with high ceilings, ceiling fan, full bathroom with granite countertops, tub and shower combination, and mirrored sliding closet doors. A Nest thermostat, August Wi-Fi Smart Lock and Ring doorbell are all included. A single-car garage, plus an assigned parking space is conveniently located out front of the condo. A bonus for the new owner is that the HOA is scheduled to begin painting the building's exterior so you'll enjoy the look of a freshly painted building. Residents get to enjoy amenities including two swimming pools, two spas, and a newly renovated fitness center. The HOA covers water, trash, roof maintenance, and termite maintenance. As an added bonus, the building received a new roof approximately two years ago. Just in time for summer is beautiful Laguna Beach, just a quick 10-minute drive. Scenic hiking and biking trails, shopping and dining. Here's your opportunity to enjoy the Orange County lifestyle you've been wanting, at a price that's within reach.
Skyline Ranch
12776
Apple Valley
$724,900
3,556
4
3
MOTIVATED SELLER — READY TO MAKE A REAL DEAL! And this is an opportunity you won't want to overlook! ESSENTIALLY TWO RESIDENCES ON ONE LOT — WITH PERMITTED IMPROVEMENTS! This unique Skyline Ranch property offers exceptional flexibility for extended family, multi-generational living, guests, or those looking for additional space and functionality—all on one property. Located on a private cul-de-sac in the desirable Skyline Ranch subdivision, this beautifully updated property combines space, privacy, versatility and value. The primary residence features 3 bedrooms, 2 bathrooms, a desirable split-bedroom floor plan and an attached 3-car garage. The spacious interior includes formal living and dining areas, a generous family room, an open kitchen and additional dining space. The property's additional living accommodations create the feel and functionality of a second residence, providing tremendous flexibility that is difficult to find. All improvements are permitted, offering buyers additional peace of mind and making this property an exceptional opportunity for those needing space for family members, guests, or a separate living arrangement. Recent improvements include new carpet, tile flooring, countertops and kitchen appliances. Outside, enjoy a spacious rear patio overlooking a flowing creek and a private, peaceful setting. And here's the part buyers really need to know: THE SELLER IS READY TO MAKE A REAL DEAL! In today's changing market, buyers have more opportunities to negotiate than they have had in recent years. Sellers are having to respond to changing market conditions, and this seller understands that. If you've been waiting for an opportunity where a seller is serious about getting a transaction together, this is it. Don't simply look at the list price and walk away. Bring your offer and let's have a conversation. The seller is ready to negotiate with a qualified buyer who recognizes the value and possibilities this property offers. Two residences in essence. One lot. Permitted improvements. Incredible flexibility. And a seller who is ready to make a REAL DEAL. Come see it. Bring your offer. Let's put a deal together!
Arbon
28244
Lake Arrowhead
$724,900
1,610
4
3
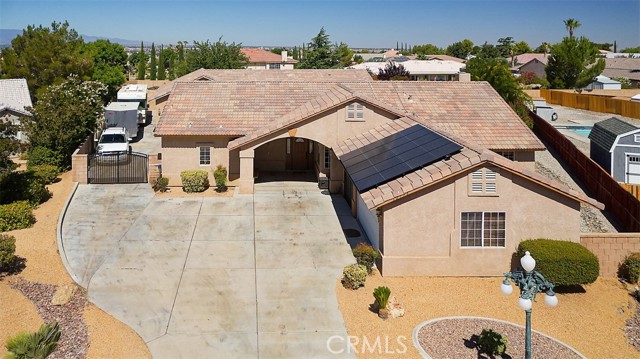
Beautiful Mountain Retreat in Lake Arrowhead Woods with Full Lake Rights! Experience the perfect blend of comfort, nature, and mountain charm in this stunning Lake Arrowhead Woods home. Ideal as a full-time residence, vacation getaway, or investment property, this home offers everything you need to enjoy the best of mountain and lake living. A level concrete driveway provides year-round access, leading to a welcoming front porch—perfect for relaxing and taking in the peaceful surroundings. The main level features an inviting open-concept living space, including a spacious living room with a beautiful stone fireplace, a well-appointed kitchen with granite countertops, and a dining area—all designed to capture picturesque forest and lake views. The lower level offers a desirable layout with four generously sized bedrooms and two bathrooms, providing ample space for family and guests. Enjoy privacy, tranquility, and the beauty of nature right outside your windows. This is mountain living at its finest—don’t miss this incredible opportunity!
Camino Las Brisas
83303
Coachella
$724,900
2,458
4
3
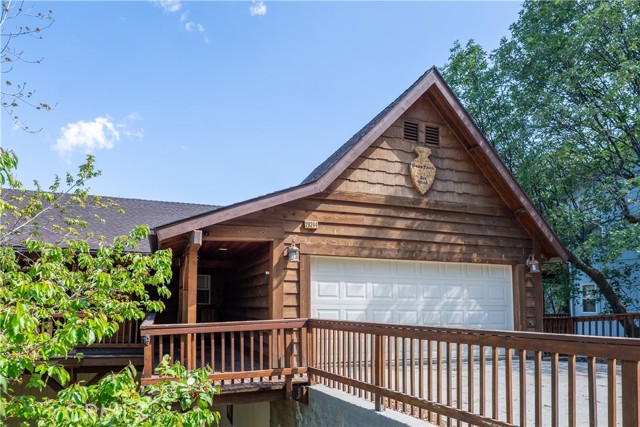
Welcome to this stunning turnkey residence in the desirable community of La Paloma. This home is located near the infamous polo grounds where there are many famous events, like Coachella Festival and Stagecoach. The home offers 5 bedrooms, 3 baths and 2 living rooms. As you walk in you will be greeted into one of the large living rooms. Enjoy the big open concept between the second living room and the kitchen. Key features of the kitchen are a dual pantry, granite counter tops and an island with recent updated light fixtures. Full bathroom downstairs for easy access to guests. Walk upstairs where all 5 bedrooms and laundry room are located. The primary suite amenities include a walk-in closet, dual vanity, and a separate bath from a stand-alone shower. Enjoy the backyard includes a custom BBQ pit area and sink for all your cooking needs. Conveniently located next to a neighborhood park, shops, restaurants, coffee house, and much more. Opportunity to make this your forever dream home or for all you investors looking to expand your rental portfolio this is the one.
Milk Thistle
8469
Chino
$724,900
2,216
4
4
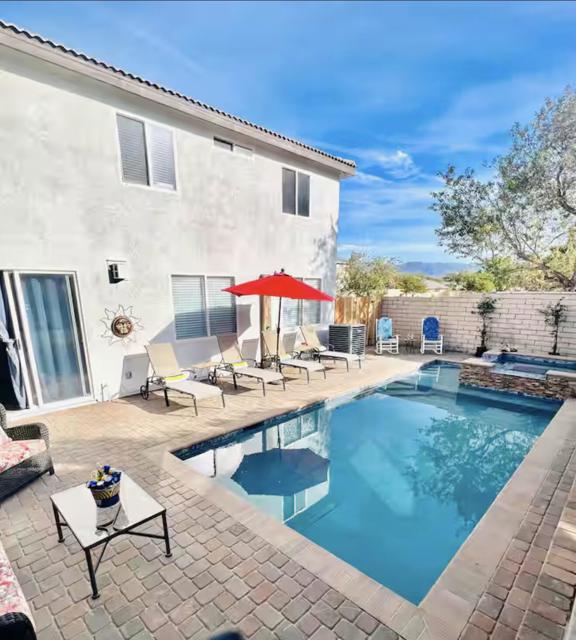
NEW COMMUNITY Sage Court by Tri Pointe Homes in Chino. This incredible floorplan is "living large" with a first floor Gen Suite/kitchenette/bath with separate entry, expansive Great Room and kitchen space bookended by a covered deck and Flex/Office space, plus generously sized Primary and secondary Bedrooms at the third floor. Interior finishes include satin white Shaker cabinetry with satin nickle pulls, additional recessed lighting, pendant light/ceiling fan prewire, a recirculating hot water system, SS GE appliances, granite counters. Floorplan also features attached 2 car side x side garage. Community offers a clubhouse/pool and park space, centralized, convenient access to 71, 91, 15, 60 transportation corridors, plus walking distance to the newest Town Center at the Preserve featuring a variety of grocery/shopping/dining options.
Sussex
217
Discovery Bay
$724,900
3,068
4
4
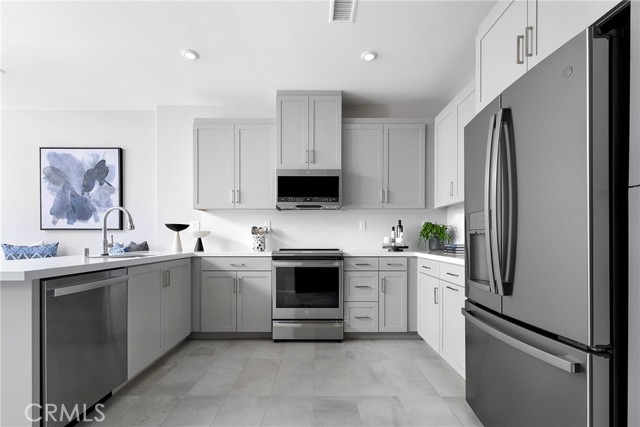
SELLER OFFERING up to $5000. in closing cost credits. No HOA.This beautifully refreshed two-story home offers 3,068 square feet of comfortable living and real income potential, with a family-friendly floor plan that appeals equally to owner-occupants and investors. Fresh interior paint, brand-new flooring, and new carpeting throughout mean the home shows beautifully and needs nothing before you move in or place a tenant - a rare turnkey opportunity that keeps upfront costs low. Entertain with ease in the formal dining area, then gather where the action really happens: a spacious kitchen with a new stove, microwave, dishwasher, refrigerator, and oven. The center island and breakfast bar, sunny eat-in dining nook, and generous walk-in pantry flow seamlessly into the adjoining family room, where a cozy fireplace adds the kind of everyday comfort that keeps tenants renewing and buyers falling in love. Upstairs, the private primary suite is a retreat complete with a relaxing jacuzzi tub, double-sink vanity, and two spacious walk-in closets. Every bedroom has its own attached bathroom - a standout feature for growing families, roommate setups, or multi-generational households, and a genuine rent-boosting amenity in this market. A versatile loft with built-in desk and wall unit works as a home office, homework station, or play space, meeting the demand of today's remote-work renters and buyers alike. Upstairs laundry adds everyday convenience right where it's needed. Outside, enjoy California living without the weekend chores: low-maintenance artificial turf in both the front and back yards keeps the property lush and green year-round without the water bill or ongoing landscaping costs - a meaningful savings for any owner, especially one managing the property remotely. A two-car garage and NO HOA fees round out the practical perks, meaning fewer restrictions and stronger net returns for an investment buyer, and one less monthly bill for a first-time owner. Location does a lot of the work here: walking distance to Timber Point Elementary School and neighborhood Slifer Park for picnics and play, with easy access to shopping, restaurants, and local marinas. It's the kind of address that attracts long-term tenants and keeps resale demand strong - friendly neighbors, room to grow, and a smart addition to any portfolio. Welcome home. Open House on Sunday, October 18th from 12-3 pm.
Bishop
76835
Palm Desert
$724,900
2,351
3
3
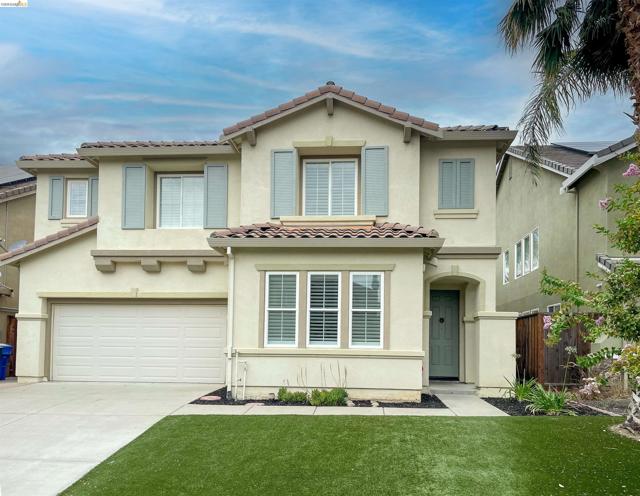
Located behind the gates of prestigious Regency Palms, this refined residence is set on an expansive corner lot along a quiet interior street, surrounded by beautifully maintained homes, mature landscaping, and a true sense of privacy.Thoughtfully designed for both comfort and sophistication, the home features two spacious primary suites, with double-doors, walk-in closets, and en suite baths, ideal for hosting guests or creating a private retreat within your own space. Adding versatility and value, the former golf cart garage has been thoughtfully converted into a third bedroom within the home, offering additional space for guests, a home office, or a private studio. The third bath features a full shower and is conveniently located next to the third bedroom.Expansive picture windows and French door-style sliders fill the living and dining areas with natural light, enhancing the seamless indoor-outdoor flow that defines desert luxury living. Rich wood and tile flooring extend throughout the main living areas, with plush carpeting in the bedrooms.The kitchen has been elegantly updated with granite countertops, stainless steel appliances, and enhanced lighting--perfectly suited for both everyday living and entertaining.The backyard is a true sanctuary, featuring covered patios, a charming gazebo, and a sparkling salt water pool and spa, all set against lush, park-like surroundings that create a serene and private escape.Residents of Regency Palms enjoy the benefit of very low HOA dues, which include internet and cable - an increasingly rare advantage - while still experiencing the exclusivity of a gated community.Ideally located near world-class shopping, dining, golf, tennis, pickleball, Acrisure Arena, and all the premier amenities the desert is known for.
12th
40458
Palmdale
$724,900
1,704
3
2
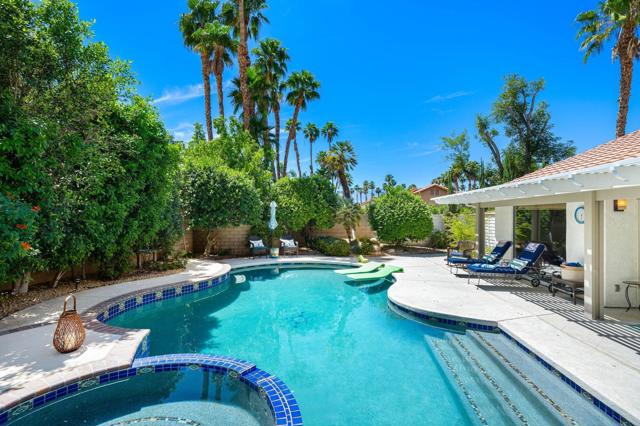
Location. Beautiful home with a 2.5 acres lot with plenty of room for RV's, etc. Come make this your oasis. Home features 4 bedrooms and 2 baths, legally a 3 bedroom with bonus room. Just minutes away from Antelope Valley Mall, Walmart, Sam's Club plus all the eateries you can think of. Wood floors throughout home, granite counter tops, Central AC for those summer days. Two car garage is separate from house, perfect for ADU conversion. The possibilities are endless since zoning is LCA22 meaning you can have crops, orchards, greenhouses, and gardening as well as livestock, barns, private stables, and standard residential accessory buildings. Call/text us now for a tour/showing.
Royal
12376
El Cajon
$724,900
1,608
3
2
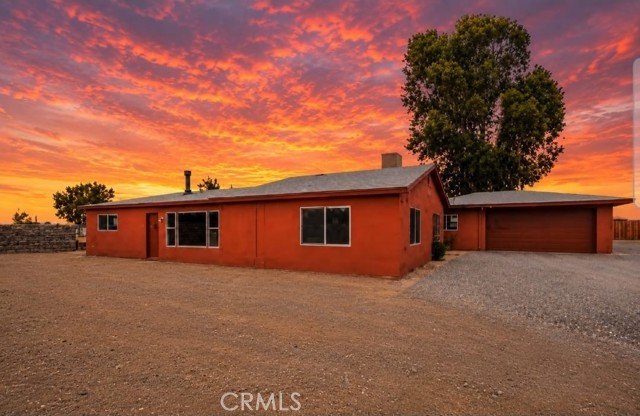
Opportunity is knocking! This presents an excellent opportunity for an owner-occupant looking to upgrade and create their ideal home, or an investor. 3-bedroom, 2-bath home of 1608 sq ft, on a spacious lot 1/3 acre lot! Large, open decks offer mountain views. Good-sized living room with dining room next to it. Double-pane windows and sliding glass doors. Garage was converted to a family room with wood-burning stove, permits unknown, but appears to be included in the square footage listed. Property is being offered in its current AS-IS condition.
Washington
10525
South Gate
$724,900
1,318
3
2
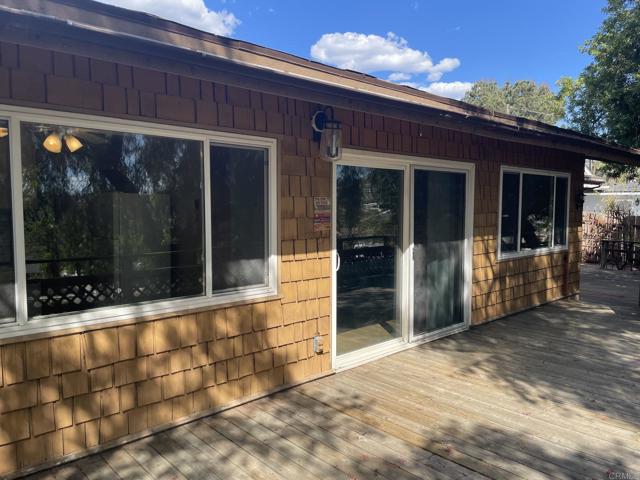
Welcome to 10525 Washington Avenue is a beautiful mid-century, mid-size home is located in a quiet, highly desirable area of South Gate. The home features 3 bedrooms and 2 bathrooms, including a private ensuite primary bedroom with a full bath, spacious closet, and separate access to the backyard. Enjoy an updated kitchen with ample cabinetry and counter space, hardwood floors, plantation shutters, recessed lighting, dual-pane windows, a 100-amp electrical panel, HVAC, and a cozy fireplace. The spacious living and dining areas offer a warm, open feel—perfect for everyday living and entertaining. Outside, you’ll find a detached two-car garage and a large finished laundry room, ideal for extra storage or future potential, including the option to convert the garage into an ADU. This home is a true gem—well-preserved, full of character, and move-in ready. Come see for yourself!
Via Solaz
12
Rancho Santa Margarita
$724,900
1,117
2
2
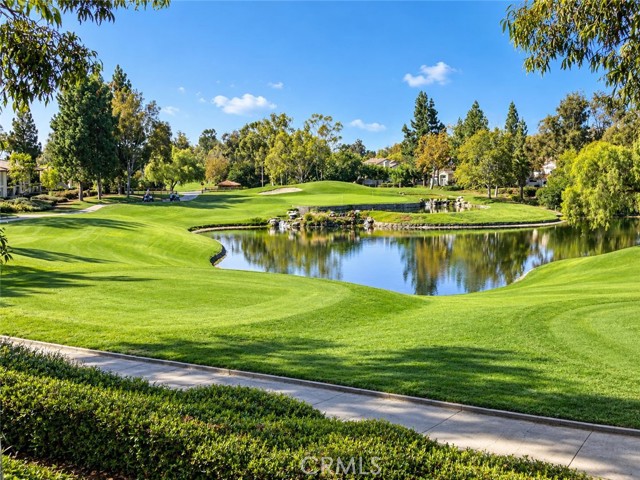
PANORAMIC GOLF COURSE VIEWS! One of the Best Views in Tijeras Creek Villas! Absolutely stunning and completely redesigned 2-bedroom, 2-bath upper-level end-unit condominium in the highly desirable Tijeras Creek Villas, featuring one of the very best locations and views in the entire community. This spacious Alisal floor plan offers approximately 1,170 square feet of light-filled living space with soaring vaulted ceilings, an open and inviting layout, and spectacular panoramic views overlooking Tijeras Creek Golf Course. The beautifully remodeled kitchen features white shaker cabinetry with soft-close doors and drawers, quartz countertops, stainless steel appliances, modern fixtures and generous workspace, all opening to the main living and dining areas. Luxury vinyl flooring flows throughout the home, while the living room is anchored by a beautifully custom-tiled fireplace and expansive windows that showcase the incredible setting. The spacious primary suite is a true retreat with direct access to the large wraparound balcony, breathtaking golf course and hillside views, generous closet space, a dual-sink quartz vanity, new cabinetry and beautifully updated finishes. The secondary bedroom is privately positioned on the opposite side of the home and enjoys access to its own separate balcony, creating an ideal space for guests, a home office or quiet outdoor retreat. Both bathrooms have been completely redesigned with new cabinetry, quartz vanities, modern fixtures and stylish finishes. Additional highlights include two private balconies, indoor laundry, central air and heat, updated lighting and fixtures, a private one-car garage and additional covered parking. Tijeras Creek Villas offers resort-style amenities including two pools, two spas, fitness center, sauna, BBQ areas, playgrounds and beautifully maintained grounds. Residents also enjoy SAMLARC amenities including access to Lago Santa Margarita, the Beach Club Lagoon, parks, pools, sports courts, trails and community events. With its exceptional end-unit location, two outdoor living spaces and truly outstanding golf course views, this completely remodeled home offers a rare opportunity in Rancho Santa Margarita.
Neptune
2554
Port Hueneme
$724,900
1,491
2
2
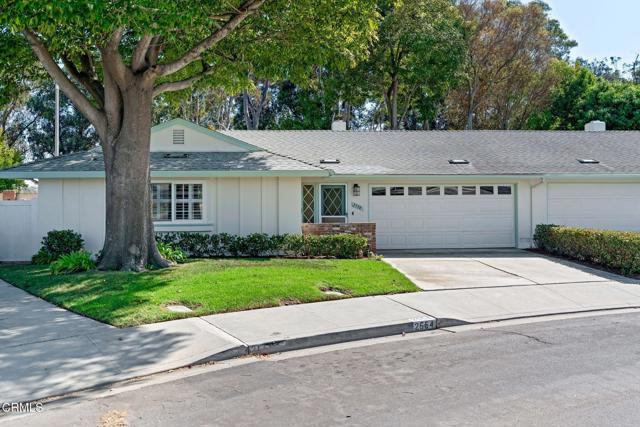
Welcome to 2554 Neptune Place, an extensively upgraded single-level residence in the Hueneme Bay 55+ community. Elegant & distinguished the 1491 sq.ft. Hacienda style Hueneme Bay Villa is one of the largest in its category augmented by a permitted den and formal dining room addition. This spacious extension is not a sunroom, but a genuinely practical and adaptable new wing of the home. The formal dining room boasts a mirrored feature wall and beautiful chandelier. The versatile light filled bonus room lends itself for use in a variety of options including a den, office, or even a 3rd bedroom. Stunning, Marazzi glazed tile floors flow seamlessly throughout the entire home. You will enjoy a fully remodeled, eat-in kitchen with granite countertops, soft-close custom cabinetry and spacious pantry. This turn-key home features dual-pane windows, plantation style wood shutters, floor-to-ceiling built-in display bookcases, central heating and air conditioning, ceiling fans throughout, interior washer/dryer area, ample parking in large drive as well as the attached two-car garage complete with built-in storage. The two sets of extra-large upgraded sliding glass doors open wide onto the outdoor retreat, a professionally landscaped backyard complete with large custom water fountain and tiled patio that is inviting you for al fresco dining. As an owner you'll enjoy the Hueneme Bay Clubhouse which hosts community events & activities, swimming pool, golf & more. Conveniently located near pristine beaches, the Hueneme Beach Park, both the Ventura and the Channel Island Harbors and marinas, with shopping and dining, this home offers move-in ready coastal living.
Poplar
811
Compton
$724,900
1,986
4
3
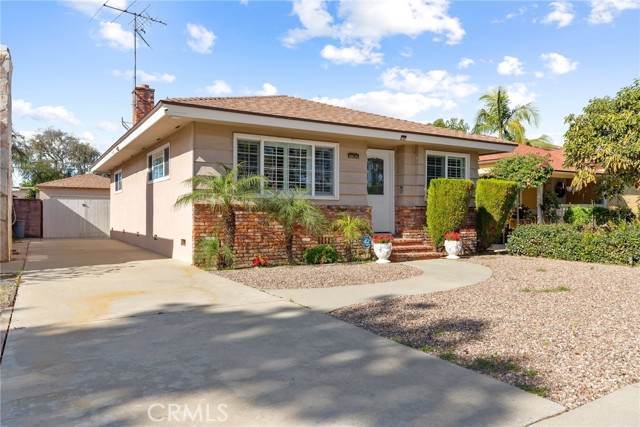
Welcome to 811 Poplar St! This beautiful home offers standard-setting versatility with 4 spacious bedrooms and 3 full bathrooms, including a convenient full bath on the main level. Upstairs, two of the bedrooms boast generous walk-in closets, while the primary suite features an oversized soaking tub designed for relaxation. The heart of the home centers around an open kitchen with sleek granite countertops that flow seamlessly into the main living room—perfect for everyday living and effortless entertaining. Throughout the interior, you’ll find a thoughtful blend of durable tile, warm laminate, and cozy carpet flooring. Additional interior highlights include central heating, classic ceiling fans, and a dedicated individual laundry room. Step outside into your expansive backyard, complete with a cozy gazebo made for dining and peaceful evenings. The grounds also feature a practical storage shed, security cameras for extra peace of mind, and a long gated driveway that delivers privacy and abundant parking. A fully finished garage provides endless possibilities as a flex space, workshop, or secure vehicle storage. Conveniently situated near local shopping, dining, parks, and major commuter routes, 811 Poplar St combines space, comfort, and unmatched functionality. Schedule your tour today and see everything this exceptional property has to offer!
Plaza Serena
641
Ontario
$724,900
1,318
3
2
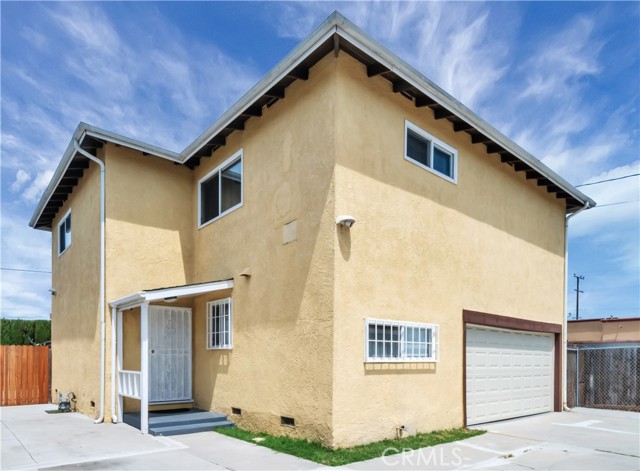
Beautifully renovated and move-in ready! This light-filled home has been thoughtfully transformed with a fresh, modern design while maintaining a warm and inviting feel. The stunning kitchen is the heart of the home, featuring quartz countertops, warm wood cabinetry, stainless steel appliances, and an oversized center island with bar seating that opens beautifully to the dining and living areas. Large windows fill the home with natural light, complemented by new flooring, recessed lighting, fresh paint, and stylish finishes throughout. The home features two beautifully updated bathrooms and an additional room currently configured as a third bedroom, offering flexible space for guests, a home office, or additional living space. Outside, the spacious backyard has been refreshed with new landscaping and offers plenty of room to entertain, relax, or create your own outdoor retreat. Beautifully finished inside and out, this is a home that truly needs to be seen in person
Mill
6013
Wrightwood
$724,900
2,195
4
3
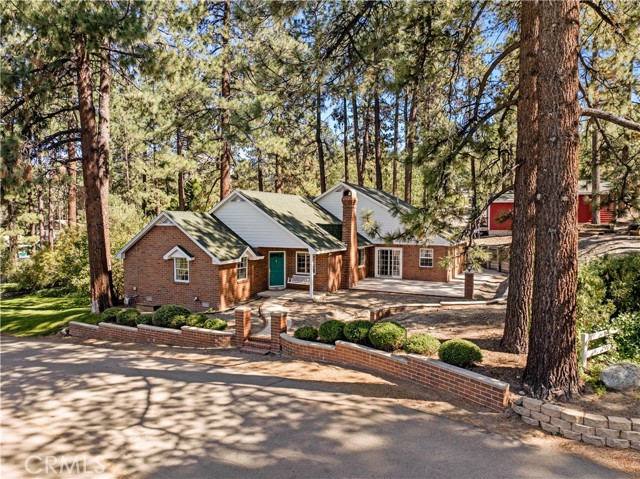
HOLY COW!! WEST SIDE LOCATION, OFFERING OVER AN ACRE PLUS OF LAND (44,764 SQ. FEET) AND TWO SEPARATE , PRIVATE DRIVEWAYS (ONE AT THE TOP AND ONE AT THE BOTTOM) WHICH IS AN AMAZING OPPORTUNITY TO EXPAND AND BUILD ON THIS POTENTIAL HORSE PROPERTY!! CLOSE TO TOWN, BUT NOT TOO CLOSE, WITH NATALIE'S PARK AS THE BACKDROP IN THE BIG HORN ESTATES!! FEATURING 4 BEDROOMS, 3 BATHS AND 2 PRIMARY SUITES this unique Wrightwood property offers space, versatility and an incredible west side location! Situated on an expansive acre plus lot, this home was one of the originals in Wrightwood and a stone's throw to the Sumner Wright home. Featuring two primary suites, making it ideal for flexible living arrangements, guests, or multi-generational living. Awesome curb appeal welcomes you home, highlighted by the brick exterior, paver driveway and bright green natural sod out front. Dual pane windows, pantry, ABUNDANT STORAGE and two massive storage sheds in the back add everyday comfort and functionality. Beautiful Spanish brick fireplace and open kitchen to living room feel give room to roam, and 3 well appointed bedrooms (including one primary suite) and two bathrooms are on the main level, while a quick trip up the stairs leads to your second primary with tree top views of your massive lot and more storage. Outside is where the possibilities really open up! This oversized lot offers room to spread out, with potential for horses, additional outdoor improvements including a garage and future expansion. An easement along the south side provides dedicated, convenient access to the Southern portion of the property off Acorn Dr. -an especially valuable feature for making full use of the lot. Enjoy the space and privacy of this well treed parcel(s) while still being close to the heart of Wrightwood, local shops and restaurants, hiking trails and the world famous Mountain High Ski Resort! this is a rare opportunity to own an acre-plus property in one of Wrightwood's most desirable locations!
BROADVIEW
450
Spring Valley
$724,900
2,024
4
3
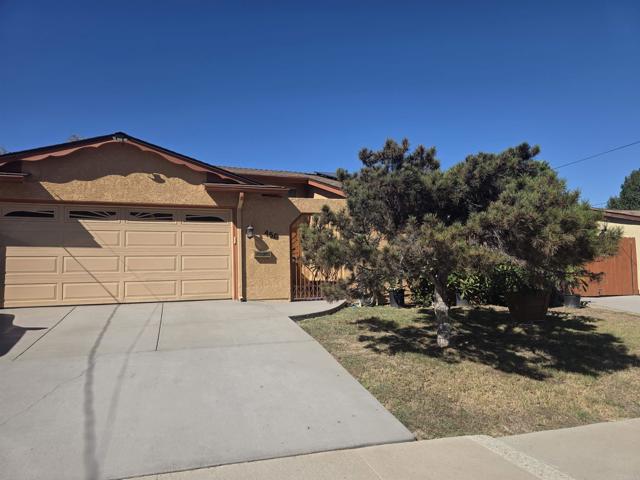
WOW SINGLE STORY TREASURE - PAID SOLAR - WHOLE HOUSE FAN - HOUSE WATER FILTRATION SYSTEM - OPEN FLOORPLAN - EXTRA LARGE FAMILY ROOM - 16X28 - 460 SQ FT - MINI SPLITS - 2 UNITS - 6 HEADS - NICE KITCHENWITH LARGE NOOK AREA - RV PARKING ON BOTH SIDES - LARGE COVERED PATIO - GREAT AREA CLOSE TO FREEWAY - DOUBLEDOOR ENTRY - LOW MAINTENANCE YARD - LONGTIME RESIDENT
Mesa Top Trail
28253
Moreno Valley
$724,900
2,230
3
2
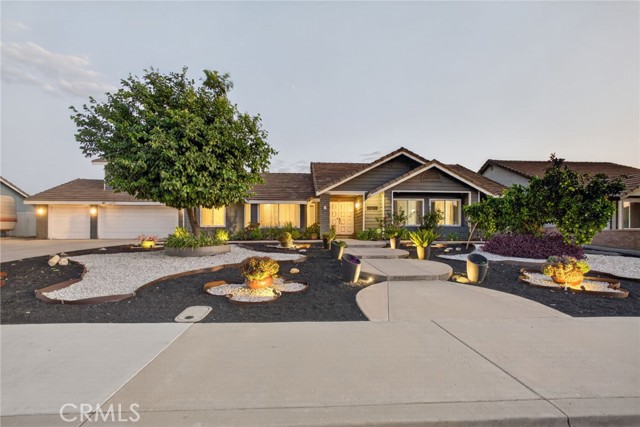
NORTHEAST MORENO VALLEY! Custom upgrades, a heated pool and spa, and fruit trees galore! Situated on a spacious 20,037 sq ft lot, this ranch style home offers 3 bedrooms, 2 bathrooms, and approximately 2,230 sq ft, with all bedrooms on the main level. The upstairs bonus room is currently used as a soundproof music studio with a dedicated live room and offers flexible space for other uses. Separate living and family rooms, a fireplace, crown molding throughout, new ceramic tile flooring, and double-pane windows complement the updated primary suite and bathroom. Recessed lighting extends throughout the entire home, including every bedroom closet. Enjoy outdoor living with a covered patio, heated pool and spa, and a large pergola draped with lush vines. The custom outdoor kitchen includes gas and charcoal grills and a sink. An abundance of fruit trees adds to the generous backyard. Extensive automated landscape lighting and drip irrigation serve both the front and backyards, while drought-tolerant front landscaping provides easy upkeep. Additional features include 28 solar panels, two storage sheds, a 3-car garage with additional storage, and a long driveway with room for a large RV. A new roof and water heater were installed in 2025. No HOA and so many custom details to appreciate in person!
Marlowe
77665
Palm Desert
$724,900
2,900
5
4
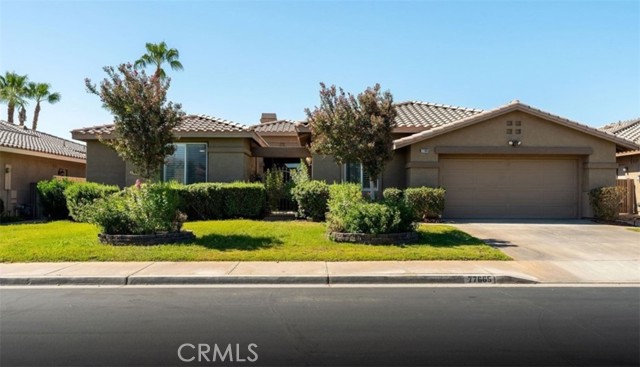
Located in the highly desirable gated community of Whitehawk in Palm Desert. Offering approximately 2,900 sq ft of living space on a generous 10,454 sq ft lot, this 5-bedroom, 3.5-bathroom residence is the largest model in the community. Step inside to a bright, open-concept layout featuring tile flooring throughout the main living areas, with comfortable carpeting in the bedrooms. The kitchen has been updated with quartz countertops and white cabinetry. The spacious living and dining areas provide plenty of room for entertaining, while the primary suite offers a private retreat complete with a spa-like bathroom, soaking tub, separate shower, dual vanities, and a large walk-in closet. Each additional bedroom is generously sized, making this home ideal for families or guests. The backyard is designed for relaxation and enjoyment, featuring a sparkling pool and spa, covered patio, and ample space for outdoor gatherings. The detached casita adds flexibility with its own private entrance, full bathroom, and new carpet flooring perfect for a guest suite, home office, or gym. Located within a secure gated community, with easy convenience to shopping and freeway. Residents enjoy low HOA dues that include cable, Wi-Fi, and common area maintenance.
Vida Bella
81835
La Quinta
$724,900
2,693
3
3
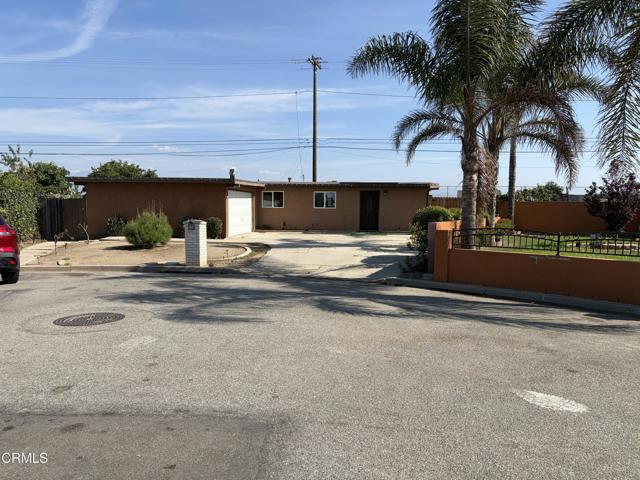
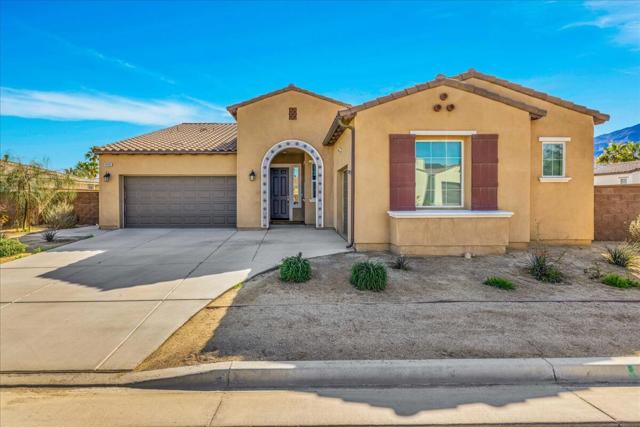
Highly desirable Pinecrest model located behind the gated community of Piazza Serena. Amenities include an expansive great room situated off the gourmet kitchen that includes all stainless steel appliances, oversized quartz island and counters, white cabinets, huge walk in pantry, a spacious dining room, light plank tile flooring, upgraded/custom recessed lighting, contemporary ceiling fans and blinds throughout, plus a quiet study/den or possible 4th bedroom including a media/work center off the kitchen area. The elegant primary suite offers an oversized bathroom, large dual walk-in closets, separate upgraded shower and bath. You will also appreciate a convenient laundry area, two additional bedrooms with walk in closets, located on the opposite side of the primary bedroom. South facing backyard with views of the Santa Rosa mountains that includes a nice covered patio. Additional upgrades include fully paid solar panels, tank less water heater, various electric outlets for electric appliances including a pre-wired electric outlet for an electric vehicle in the one of the 3 car garages along with many other upgrades throughout this gorgeous home.
E 99th
236
Los Angeles
$724,900
840
3
2
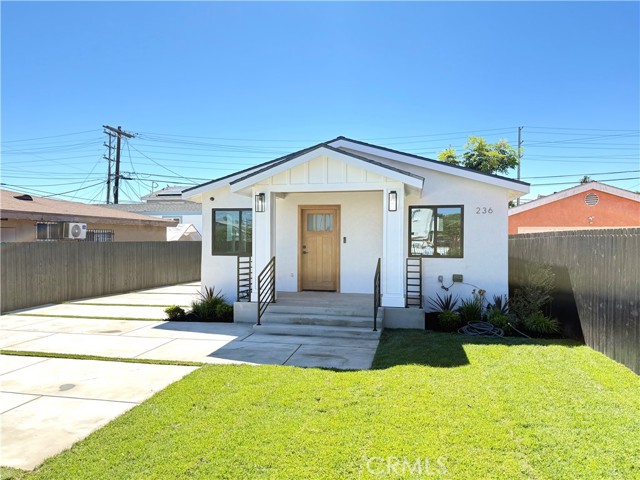
Welcome to 236 E 99th Street, a charming single-family residence located in Los Angeles. This one-story home offers 3 bedrooms and 2 bathrooms with approximately 840 square feet of living space on a 5,101-square-foot lot. The property features a functional layout with a front entry, central air conditioning, and convenient washer and gas dryer hookups. Situated on a spacious lot, the property offers an opportunity for comfortable living with room to enjoy the outdoor space. Located in the Los Angeles area with easy access to surrounding streets and local amenities, this property presents an excellent opportunity for a buyer looking for a single-family home with character and potential. Don’t miss the opportunity to make 236 E 99th Street your next home!
Homewood
6122
Buena Park
$724,900
1,788
3
2
Wow! Wow! Wow! Looking for Great Investment located on a Corner Lot...2 Single family homes on 1 lot, 2 separate addresses, Front House is 2 Bedrooms /1 Bath, Living room and Kitchen, Back House is 1 Bedroom /1 Bath & Kitchen, Detached 2 Car Garage, Lots of Potential for Great Investment Property....Front House 6122 Homewood Ave separated by 2 Car Detached Garage and then 2nd House 7822 4th Street, 2 Homes on a Lot, Same APN number... Don't miss out on this one.....
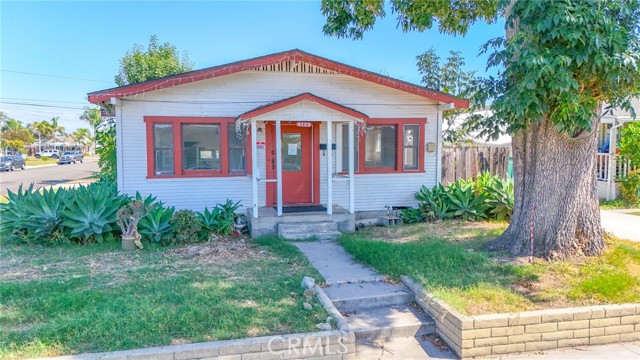
Neptune
2525
Port Hueneme
$724,895
1,481
3
3
55+ Coastal Living at its best in Hueneme Bay! 3 Bedroom 3 Bathroom Villa As one of the largest square footage homes in Hueneme Bay with a spacious multi-vehicle driveway, as well as curbside parking. Located on a quiet cul-de-sac with front lawn and landscaping. In-demand original split floor plan w/one bedroom and bathroom on the other side of the house for added versatility and privacy. Well-maintained home has new furnace and newer electrical panel/rewire, canned lighting, flooring, baseboards, interior paint, secure vinyl fencing, vinyl side gate, rain gutters, toilets, bedroom ceiling fan, bathroom fans, and hot water recirculating pump. Sewer lateral line replaced and termite-tented in 2021. ROOF, EXTERIOR PAINT AND FRONT YARD UPKEEP INCLUDED IN HOA. Beautiful gas burning fireplace in the living room. Dual pane windows and sliding doors leading to back yard. Two car garage w/automatic window panel garage door. Spacious private back yard w/mature lemon tree and patio Additional room for office, exercise gear, sewing area, laundry, etc. Kitchen with newer LG appliances (oven/stove, refrigerator, microwave & dishwasher) 55 + Hueneme Bay offers community rooms, heated pool, spa/sauna, golf course, and billiards. Mature beautifully landscaped grounds. Pet friendly community by the beach and Channel Islands Harbor. Local shopping and restaurants, with a Farmers market on Sundays. Relaxing and serene living. Lots of guest parking.