Search For Homes
Form submitted successfully!
You are missing required fields.
Dynamic Error Description
There was an error processing this form.

Central #1
8398
Garden Grove
$719,000
1,500
3
3
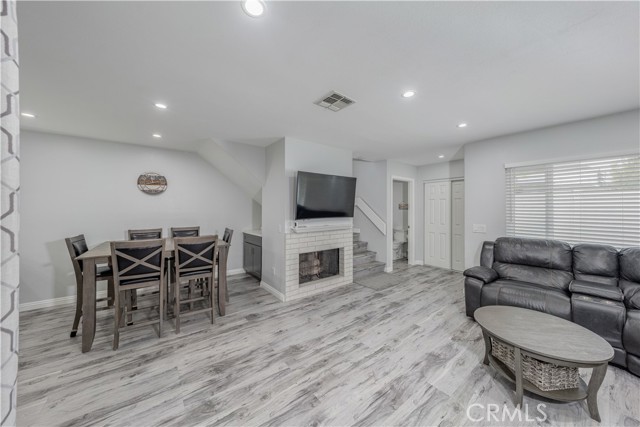
Discover the charm of this exquisite, beautifully upgraded, corner-unit condominium that feels just like a single-family home! With a generous and thoughtfully designed layout, this residence offers three spacious bedrooms and two and a half well-appointed bathrooms within 1,500 square feet of luxurious living space. The attached 2-car garage adds an extra convenience for its residents. Located in a tranquil community of only 12 units, this gated property provides an oasis of security and serenity, making it exceptionally inviting and meticulously maintained. A welcoming main entry leads to a charming private courtyard, perfect for enjoying your morning coffee or evening relaxation. An additional enclosed patio is ideal for outdoor entertaining or peaceful solitude. This home features numerous notable attributes, including premium dual-pane insulated windows that allow for abundant natural light; elegant luxury vinyl plank flooring that adds a modern touch throughout the living spaces; and a fully renovated kitchen that boasts quartz countertops, modern shaker cabinets, and stainless-steel appliances. A conveniently placed half bathroom downstairs ensures easy access for guests. Upstairs, you will find three inviting bedrooms, including an oversized master suite with a soaring vaulted ceiling that creates an airy and spacious retreat. Generous walk-in closets in all bedrooms provide ample storage for your wardrobe, and handy hallway storage cabinets offer additional organization. The two-car attached garage features a rear kitchen entry for easy unloading of groceries and in-unit laundry hookups. One of the most distinctive features of this home is its coveted corner/end unit status, providing an extra level of space and privacy. Close to the 22 freeway, fantastic local eateries, and shopping centers, this home is truly a hidden gem waiting to be discovered.
Acacia
5788
Lakewood
$719,000
1,700
3
4
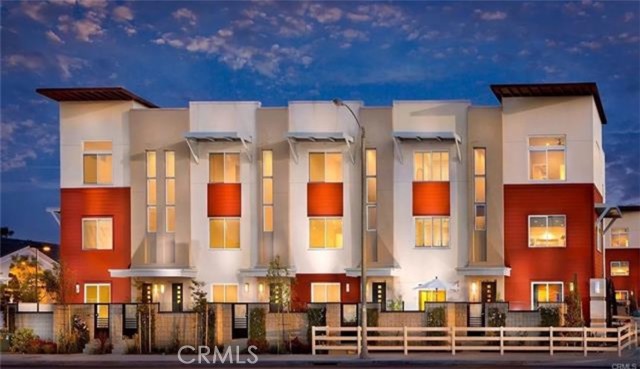
Welcome to 5788 Acacia LN a stunning 2 Bedroom plus bonus/Office room tri-level Townhome in the sought-after Canvas community of Lakewood! Built in 2015, this immaculate, modern townhome offers a perfect blend of contemporary design, spacious living. Both bedrooms are suites, with each having its own attached full bathroom, The bedrooms are located on the top level, which also features an open loft space, big enough that it could be used as a home office or a workout area. The main level features a large room that could be used as an office or even as a separate den. Every level has a bathroom, including a powder room on the main level, another powder room on the 2nd level near the kitchen, and two full bathrooms on the top level, each attached to the bedrooms. 1,647 sq ft of l living space. Both stairways feature built-in stair lighting, and the living room is massive, flooded with natural light. Cooking and entertaining have never been easier or more enjoyable. Upstairs, the primary suite is a true haven with a walk-in closet and ensuite bathroom featuring dual vanity sinks. The second bedroom, also featuring an attached bathroom with a combination tub/shower. An attached oversized two-car garage with additional storage, a Tankless water heater and a private front porch area! Modern, beautiful, and comfortable. Located in a well-maintained community near parks, shopping, dining, and major freeway access, 5788 Acacia Lane offers modern living in a prime Lakewood location. With highly motivated seller's, let's get into escrow today!
Magnolia #7
14819
Sherman Oaks
$719,000
1,398
2
3
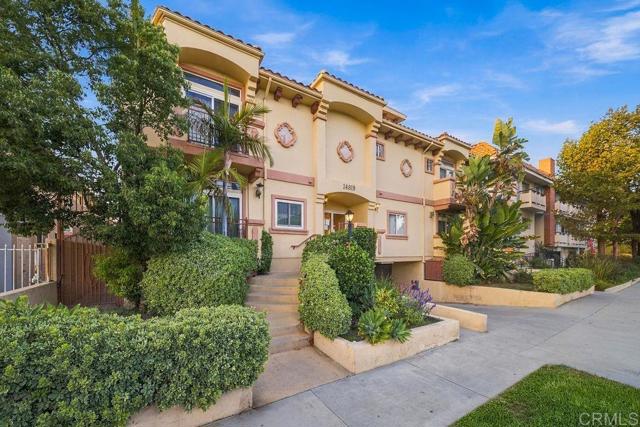
Sherman Oaks living at its best. Close to The Galleria, Sherman Oaks park, the shops, cafes, coffee houses and restaurants of Ventura Blvd. as well as award winning schools such as Kester Elementary, and Ararat Charter School. Excellent freeway access places you within easy reach of downtown LA and some of Southern California’s finest beaches and attractions. Built in 2002, units in this complex are rarely available and are highly desirable. This turnkey 2BR / 2.5BA recently updated home makes exceptional use of 1,398 square feet of living space. Designer touches and high end finishes throughout convey a sense of sophisticated elegance. The color palette is light and bright and the home has been meticulously maintained. Watch the latest release with friends, enjoy a yoga session or get caught up on work in the flex space loft or enjoy a glass of wine at sunset on the rooftop deck. In unit laundry, a community hot tub, secured building and secured parking plus additional storage complete the package. An ideal home in an ideal location makes 14819 Magnolia, #7 not to be missed.
Marion
2246
Clovis
$719,000
2,549
4
3
2246 N Marion Ave is a one-story Clovis single-family home. The kitchen offers a large island with stainless steel appliances and ample counter space for meal preparation. The living area opens directly to the outdoors through sliding glass doors, creating a connected flow between indoor and outdoor spaces. The primary bedroom includes carpet flooring, while the adjoining bathroom offers double sinks and a separate tub and shower. A fully fenced backyard with a covered patio provides outdoor space, and an attached garage adds additional storage and parking. Practical amenities and functional living spaces complete this well-maintained residence throughout every room. Included 100-Day Home Warranty with buyer activation
Princeton #4
1520
Santa Monica
$719,000
1,091
3
2
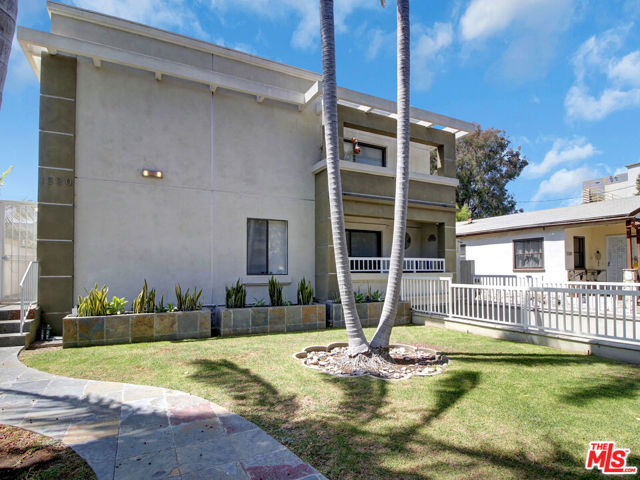
Rare three-bedroom opportunity in a well-maintained, primarily owner-occupied six-unit building in Santa Monica, is being sold with tenants in place. This ground-floor 3-bedroom, 2-bath condo offers approximately 1,091 square feet with a comfortable, functional floor plan and the opportunity to update and personalize over time. Additional features include two side by side assigned parking spaces in the gated subterranean garage and convenient community laundry. Ideally located near neighborhood shopping, dining, parks, schools, public transportation and the many amenities Santa Monica has to offer.
Eaglemont
6229
Fontana
$719,000
2,492
4
3
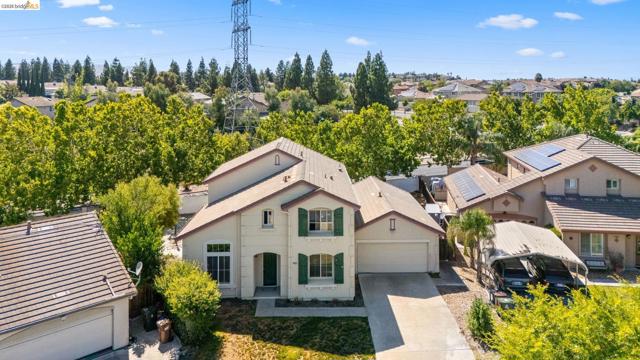
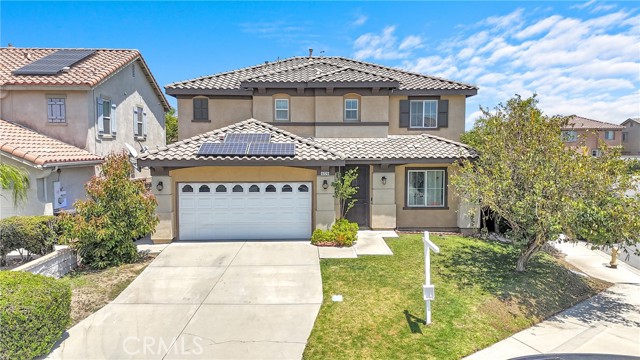
Welcome to 6229 Eaglemont Dr. in Fontana! This beautiful 4 bedroom, 3 bathroom home offers a spacious and functional floor plan designed for comfortable everyday living and entertaining. SOLAR PANELS ARE PAID OFF Step inside to a bright and inviting interior featuring beautiful laminate flooring throughout the main living areas. The home offers both a formal living room and a separate family room, providing plenty of space for gatherings, relaxation, and quality time with family and friends. A formal dining area adds the perfect setting for special occasions and holiday dinners. For your convenience One bedroom and One bathroom is downstairs The kitchen is the heart of the home, featuring white cabinetry, granite countertops, a center island, and plenty of counter and storage space. Its open and practical layout makes meal preparation and entertaining easy and enjoyable. Upstairs, you'll find four comfortable bedrooms with carpet flooring, offering privacy and plenty of room for the entire household. The primary bedroom provides a relaxing retreat, while the additional bedrooms 2 and a very large LOFT! Situated on a desirable corner lot, this property also features an attached two-car garage and a spacious backyard with wonderful potential for outdoor entertaining, family gatherings, gardening, or creating your own private retreat. Conveniently located in Fontana with access to shopping, dining, schools, parks, and major commuter routes, this home combines space, comfort, and a great location. Don't miss the opportunity to make 6229 Eaglemont Dr. your new home. Schedule your private showing today!
Pine
2240
Long Beach
$719,000
1,091
2
1
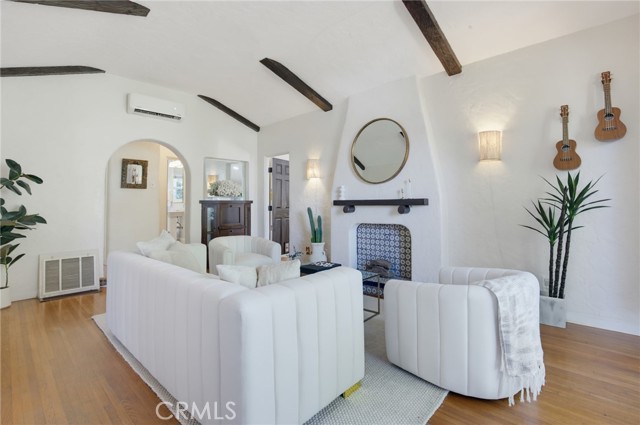
Welcome to 2240 Pine Ave, a charming Spanish-style home nestled in the heart of Wrigley Village, a beloved Long Beach neighborhood. Full of warmth, character, and personality, this inviting residence blends timeless architectural details with comfortable modern living. From the moment you arrive, the home’s distinctive Spanish-inspired character shines through, with decorative tile accents inside and out adding color, texture, and old-world charm. Step inside to a welcoming living space filled with character, including a high, exposed beam ceiling, large picture windows, arched doorways and beautiful built in cabinetry while the cozy eat-in kitchen nook creates the perfect spot for morning coffee, casual meals, or intimate gatherings. Two bedrooms separated by the tiled bathroom overlook the back yard, while a versatile bonus room opens the door to countless possibilities. Use it as an additional bedroom, home office, cozy den, artist’s studio, fitness room, hobby space, or whatever best fits your lifestyle. It’s a flexible space ready to evolve with you. Out back, discover your own private escape. A large deck surrounded by lush, tropical-inspired landscaping creates an ideal setting for outdoor dining, barbecuing, entertaining, relaxing with a book, or enjoying Long Beach’s famously pleasant evenings. The front landscaping provides shaded curb appeal while parking is convenient, with a carport in the rear plus driveway parking in front, offering flexibility for multiple vehicles, guests, or recreational equipment. Situated in Wrigley Village, this home offers a wonderful combination of neighborhood charm, character, versatility, and convenient Long Beach living. If you’re looking for a home with soul—one that feels welcoming, distinctive, and truly your own—2240 Pine Ave is ready to make you feel at home.
Barrington
2917
Fullerton
$719,000
1,203
3
2
Welcome home to this turnkey, bright, and inviting townhome in the desirable Water Gardens community. This corner-unit residence offers abundant natural light, neighbors on only one side, and a thoughtful blend of comfort, updates, and convenience. Step inside from the street-level entry or the attached two-car garage and you’re welcomed by a spacious living and dining area featuring vaulted ceilings, fresh interior paint, and updated fixtures and hardware that add a clean, modern touch. The adjacent kitchen offers crisp white cabinetry and an intimate breakfast nook that works beautifully for everyday dining or as a convenient office space. Upstairs, you’ll find two secondary bedrooms, a full hall bath, and a generous primary suite with vaulted ceilings, a refreshed en-suite bathroom, and access to a private enclosed balcony shared with the second bedroom — an ideal retreat for morning coffee or evening relaxation. The attached direct-access two-car garage includes newly painted walls, a laundry area, and a bonus space for storage or projects. Community amenities include three sparkling pools, relaxing spas, reflection ponds, and lush park-like grounds that create a serene, resort-style environment. Located adjacent to Target and a variety of shops, dining options, and everyday conveniences, with easy access to major freeways, Cal State Fullerton, Fullerton College, the Fullerton Arboretum, and numerous parks and trails, this home offers both comfort and an unbeatable Fullerton location. All within the award-winning Placentia-Yorba Linda School District.
Paula
2914
Oxnard
$719,000
1,170
3
2
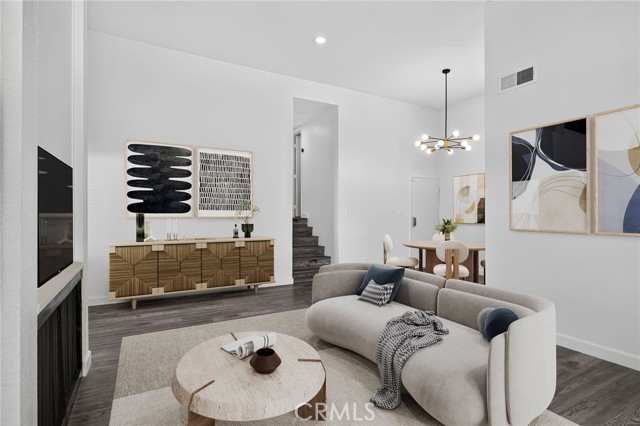
Welcome to this beautifully maintained and updated Oxnard home, situated on a spacious 6,969 square foot corner lot - one of the larger lots in the neighborhood. The property offers convenient driveway access from the side alley, with clean alleys running along the side and rear of the home. The expansive backyard provides plenty of room to entertain, garden, play, or explore future possibilities. Clean, inviting, and ready to enjoy, this property offers a rare combination of space, accessibility, and potential.
Havasu Falls
50525
Indio
$719,000
1,622
2
2
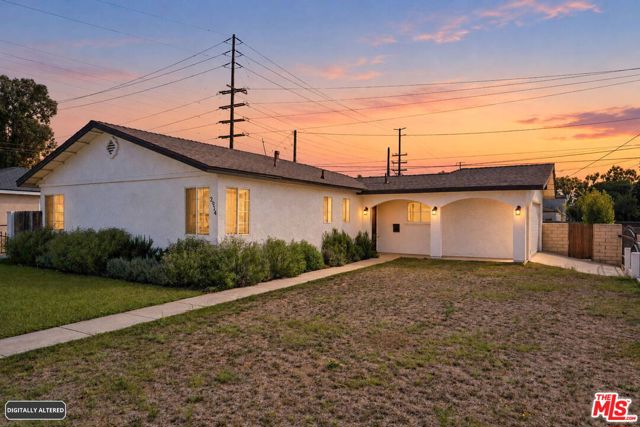
Move-in-ready Affirm plan with owned solar, resort-style Pebble Tec saltwater pool/spa, & sweeping mountain views.Welcome to paradise in the desert! A meticulously maintained single-family home at Trilogy Polo Club located in the 'over 55' section of the community offers 2 bedrooms, 2 baths, plus a flexible den/office/study (potential to convert to 3rd bedroom) in 1,622 sq ft of bright, open concept living space. Step inside to a great room anchored by an elegant statement wall with fireplace and space for a 75'' TV... flow into the chef-inspired kitchen featuring GE Profile stainless appliances, gas range, quartz counters, tile backsplash, under/over-cabinet lighting, a prep island with pendant lights, & a generous pantry. The adjacent dining area, framed by accent windows, overlooks the backyard's pool, spa, & mountain vistas--perfect for everyday living & entertaining. Standout upgrades and comfort features: Owned solar system to help lower utility costs; Whole-house water filtration; Mini-split A/C in the garage; Tankless water heater; Epoxy floors in garage; 15-foot rolling wall of glass at the rear with custom tint and motorized shades; Plank flooring & stylish baseboards throughout; Crown molding at entry; Recessed lighting in kitchen, dining & great room; Built-in surround sound in great room. Private guest suite & primary retreat: A separate guest accommodation with an adjacent full bath offers comfort & privacy for visitors. The primary suite features an upgraded bay window framing pool, spa, & mountain views, plus an en-suite bath with a large glass-enclosed shower, dual vanity, & a spacious walk-in closet.Resort-style backyard designed for relaxation: The inviting rear yard includes a paver deck, extended covered patio with drop shade, and an elevated Pebble Tec saltwater pool & spa with four water descents from a stacked-stone raised bond beam, tanning shelf, & decorative wrought-iron fencing amid mature landscaping. Practical details: Separate laundry room leading to a 2-car garage; Community clubhouse with restaurant and member amenities; Optional club membership transferable for $3,000; current club dues $230/month; Many furnishings are available to purchase outside of escrow.Schedule your private showing today and experience this solar-powered retreat with mountain views and resort-style living.

Madison #205
227
Pasadena
$719,000
1,145
2
2
Welcome to The Madison, a beautifully renovated and move-in-ready 2-bedroom, 2-bathroom BACK END CORNER condo ideally located in Pasadena's highly desirable Playhouse District, between the South Lake Shopping District and Paseo Colorado. Tucked away on a peaceful, tree-lined street, this north-facing home offers abundant natural light, a smart and open 1,145-square-foot floor plan, and the comfort and convenience of modern California living.Step inside to discover updated flooring, recessed lighting, and an inviting living area with custom built-in cabinetry and fireplace. The remodeled kitchen features quartz countertops, custom wood cabinetry, and stainless-steel appliances. Both spacious bedrooms are thoughtfully positioned for privacy, with the primary suite offering an en-suite bathroom and a custom walk-in closet with built-ins. A second full bathroom is conveniently located off the hallway for guests or family. Additional features include IN-UNIT laundry, central AC and heat, and modern fixtures throughout.The Madison offers resort-style amenities including a relaxing pool, spa/jacuzzi, sauna, gym, clubhouse/recreation room, and restrooms. Secure gated subterranean parking provides two tandem parking spaces along with dedicated storage. Earthquake & Fire Insurance, water, & trash are also included as part of the HOA.Enjoy an exceptional central Pasadena lifestyle with easy access to Urth Caffe, the AC Hotel rooftop bar, South Lake shopping, Trader Joe's, Old Town Pasadena, The Paseo, the Metro Gold Line, Caltech, and Pasadena City College. Whether you're looking for a stylish primary residence, or a highly desirable rental property, this turnkey condo offers an outstanding opportunity to own in one of Pasadena's most vibrant and sought-after neighborhoods.
Ameno
324
Palm Springs
$719,000
1,649
3
3
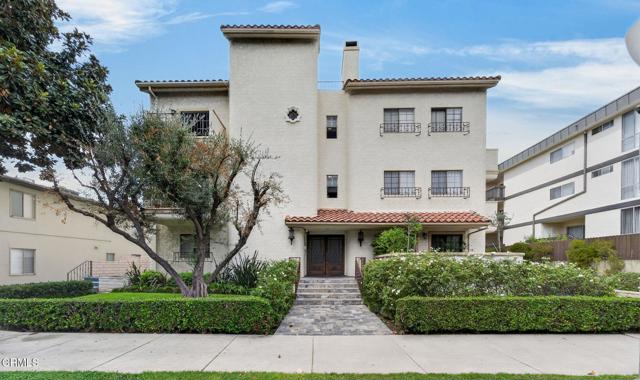
Welcome to this beautifully appointed 3-bedroom, 3-bathroom townhome offering the effortless indoor-outdoor lifestyle Palm Springs is known for! Step inside to an open floor plan accented by soaring high ceilings in the living room, creating a bright, airy feel throughout the main level. The updated main floor blends modern finishes with comfortable everyday living, perfect for both relaxing and entertaining. Step outside to your own spacious patio - an ideal spot for morning coffee, evening cocktails, or hosting friends under the desert sky. Upstairs, both bedrooms are ensuite, offering privacy and comfort for family or guests alike. Practical upgrades include newer HVAC and water heater, giving you peace of mind for years to come, along with an attached 2-car garage for convenient parking and extra storage. HOA dues include internet/cable, water, trash and more. 30-day minimum rentals. Tierra Hermosa offers resort-style living with access to two community pools and spas, all just minutes from downtown Palm Springs' vibrant shops, restaurants, and nightlife. This is desert living at its finest - low-maintenance, move-in ready, and perfectly located!
First #329
250
Burbank
$719,000
1,100
2
2
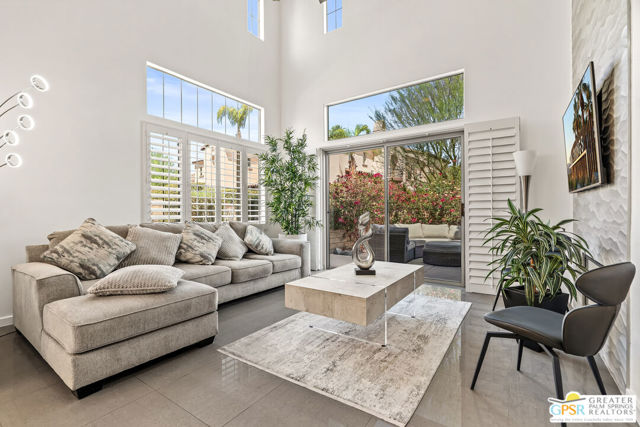
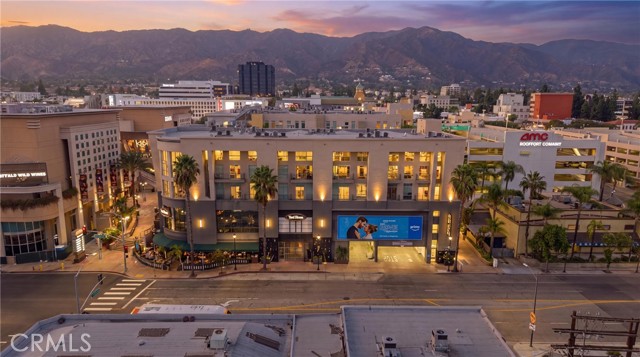
Location, location, location — in the heart of downtown Burbank at The Burbank Collection. This single-level 2-bed/2-bath sits on the courtyard level: the living-room slider opens directly onto the residents’ private courtyard, with its putting green and community gas BBQ just steps away. Exit the building at the plaza level and the AMC multiplex with IMAX is right across the plaza. Approx. 1,100 sq ft with 10-ft ceilings, central A/C and double-pane windows. The open living and dining area connects to a kitchen with granite countertops, stainless steel appliances including a gas cooktop, and abundant of cabinet space; refrigerator included. Split-bedroom layout for privacy: a primary suite with dual sinks, soaking tub and walk-in shower on one side, and a second bedroom adjacent to a full bath on the other. Major systems are done - a newer heat-pump HVAC system and a full-size LG WashTower washer/dryer, plus recessed lighting and fresh paint. Community amenities include a heated pool, fitness center and recreation room with a pool table. Two secure side-by-side parking spaces adjacent to the elevator and a private storage unit. HOA dues include water, trash, gas and basic Direct TV. Out the front door: the pedestrian promenade, restaurants, shopping and Burbank Town Center, with the Downtown Burbank Metrolink station and the Disney corridor are only minutes away. Burbank Water & Power service means lower utility rates than neighboring LA. This is such a fun place to live - Welcome home!
Browning
25810
Stevenson Ranch
$719,000
1,201
2
2
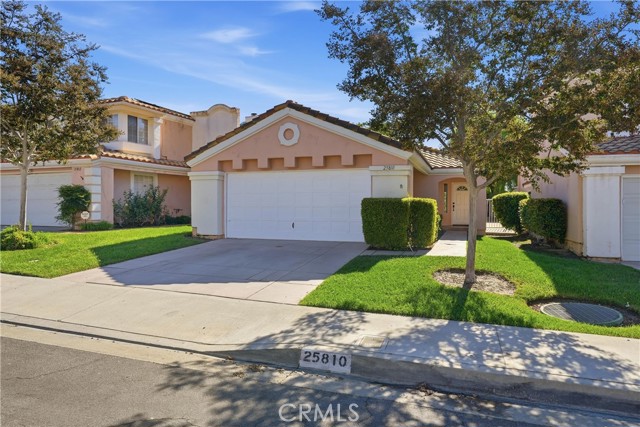
Welcome home to this updated 2-bedroom, 2-bathroom single-story home in the heart of Stevenson Ranch. Tastefully remodeled, this home features high ceilings, new flooring, and fresh paint throughout, making it feel bright, open, and new from the moment you walk in. Recessed lighting adds a clean, modern look and fills every room with warm, even light. The kitchen is huge, with double ovens, new countertops, & plenty of storage space! Both bathrooms are upgraded with modern finishes and lighted vanity mirrors, so they feel like a spa every day. New flooring runs smoothly from room to room, and with everything on one level, it's easy to get around. The primary suite is a private retreat with its own updated bath. The second bedroom works well for guests, a home office, or a child's room. The fresh neutral paint gives you a blank canvas to make the space your own. Stevenson Ranch is known for its well-kept neighborhoods, parks, walking trails & award-winning schools! You're close to shopping and dining, with easy access to the I-5 for commuting across Santa Clarita and into Los Angeles. Homes this updated don't come along often, so schedule your private showing today. Property records indicate the home is a condo, but it is a detached property with its own backyard that looks and feels like an SFR. The listing agent has an ownership interest in the property.
Stratford
4
Chico
$719,000
2,179
4
3
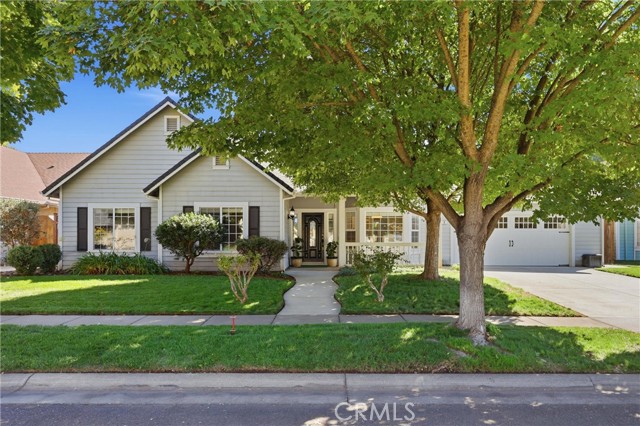
Nestled in a cul-de-sac surrounded by tall shade trees, this beautifully designed split-floor-plan home offers the perfect balance of comfort, function, and outdoor living. Equipped with owned solar, the home delivers efficiency alongside its classic charm. As you step through the front door, you are greeted by a formal, separate dining room that sets a welcoming tone. Beyond the entryway, the home flows effortlessly into an inviting family room, where expansive windows frame views of the vibrant backyard, and a cozy wood-burning fireplace warms this room in the winter months. The family room seamlessly connects to the kitchen, complete with a sit-up bar for casual meals, and a cozy eating nook. Privately situated away from the main living spaces, the master suite offers a peaceful retreat with a direct exit to the outdoor patio and pool area. There is a total of 4 bedrooms and 3 full baths. The home also includes an individual laundry room for added convenience. Step outside into your private backyard, where a hot tub and a resurfaced saltwater pool invite year-round relaxation. The grounds are lush with fruit trees, grapevines, & a raised garden bed, creating a serene landscape. A separate outbuilding provides dedicated storage for gardening equipment and pool toys, ensuring the outdoor space remains neat and ready for entertaining. Keep watching... professional photos will be available the second week of October!
Melody Lane #2
7200
La Mesa
$719,000
1,379
3
2
Welcome to 7200 Melody Lane #2, a beautifully renovated home tucked into a quiet La Mesa community. Completely updated with a fresh, modern aesthetic, this light-filled residence offers an inviting open layout, vaulted ceilings, and stylish finishes throughout. The newly remodeled kitchen features quartz countertops, stainless steel appliances, crisp white cabinetry, and a convenient pantry. Additional upgrades include new central air conditioning, new windows, modern accent wall and light fixtures, updated flooring and beautifully remodeled bathrooms. Step outside to a spacious private patio offering plenty of room to relax, dine and entertain outdoors. Parking is easy with one private garage space plus an additional driveway space. Enjoy the benefits of a low HOA along with community pool and spa amenities. Ideally located near La Mesa's shopping, dining, parks and everyday conveniences, this turnkey home combines modern upgrades, outdoor space and an excellent location.

La Serna
10433
Whittier
$719,000
831
2
1
Welcome to a bright delightful 2 bedroom 1 bathroom home in a tree lined street. Upgraded kitchen that opens a bit to living room and dining room. Offering 831 square feet of comfortable living space. Living room is bright and cozy with great views to the backyard. Near schools and Shopping Centers ( Whittwood Center ) This property sits on a 6146 Square foot lot that boasts plenty of outdoor space for relaxing and entertaining. Why pay HOA Fees when you can own a home. Some pictures are virtually staged.
Doheny
9462
Santee
$719,000
956
3
1
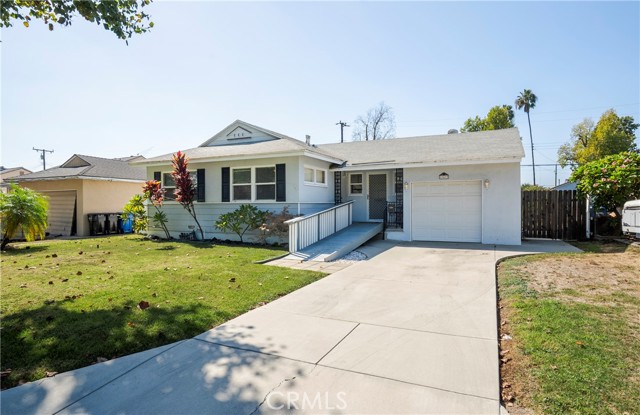
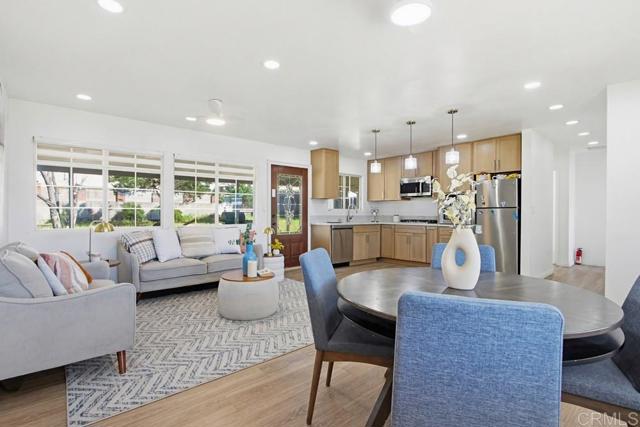
Welcome to this beautifully updated Santee home, where thoughtful improvements, modern finishes, and pride of ownership come together. The owners put genuine care into creating a comfortable and inviting home, and an unexpected move now gives the next owner the opportunity to enjoy everything they have created. Step inside to a bright, open-concept floor plan featuring an updated kitchen, new flooring, fresh interior paint, and clean, contemporary finishes throughout. The open layout creates a natural flow between the living, dining, and kitchen areas, making the home ideal for everyday living and entertaining. The spacious front and back yards offer endless possibilities for outdoor dining, entertaining, gardening, pets, play areas, or future improvements. A two-car garage, generous driveway parking, and a newer roof add convenience, functionality, and peace of mind. Move-in ready, thoughtfully improved, and filled with potential, this Santee home is ready for its next chapter. Come see it for yourself and imagine making it your own.
Judy Ann
14336
Riverside
$719,000
1,991
4
2

City convenience meets a little bit of country living at 14336 Judy Ann Drive! Situated on a .37-acre corner lot at the end of a quiet cul-de-sac in Canyon Ridge, this single-story home offers the space, views and privacy that are hard to find while still keeping you close to everything Riverside has to offer. As you enter the home, you’re welcomed into a spacious living room filled with natural light and updated flooring. The floor plan flows directly into the kitchen featuring granite countertops, an oversized island with additional seating, plenty of cabinet space, a new dishwasher and new oven. Just beyond the kitchen is the dining area with direct access to the backyard. Off to the right is an additional room that can easily be used as a home office, playroom or potential 5th bedroom depending on your needs. The primary bedroom is located just off the main living area and offers a walk-in closet, dual sinks, a custom-tiled walk-in shower and some pretty incredible hillside and mountain views right from your bedroom window. On the opposite side of the home you’ll find three additional nicely sized bedrooms and another full bathroom, giving the floor plan a great separation of space. And then there’s the backyard! Sitting on over a third of an acre, there is plenty of room to spread out and enjoy a little more of that country lifestyle. A large covered patio stretches along the back of the home with plenty of space for outdoor dining and entertaining, while the grassy yard, chicken coop and newly installed wood fencing add even more to the property. There’s ample parking for multiple vehicles, RV parking and room for your toys, all while taking in the beautiful surrounding hillside and mountain views. The HVAC was replaced in 2023, along with newer flooring in portions of the home, a new dishwasher, new oven and additional improvements throughout. Canyon Ridge gives you that peaceful, tucked-away feeling without taking you too far from the city. NO HOA, NO Mello-Roos and low property taxes, with convenient access to shopping, dining, parks and the 91 and 215 freeways. If you’ve been looking for a little more land, a little more privacy and a lot more room to make your own, this one is worth seeing!
River Bend
2241
Chico
$719,000
3,245
4
3
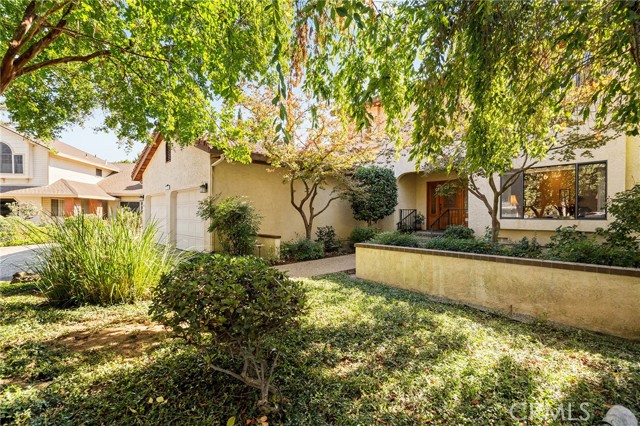
Tucked at the end of a quiet cul-de-sac, surrounded by mature trees and established landscaping, 2241 Riverbend Ln. makes an impression before you step inside. Built in 1989 and impeccably cared for, this 4-bedroom, 2.5-bathroom home offers 3,245 square feet where generous living spaces, thoughtful design, and timeless character come together beautifully. Step into the welcoming foyer, where the layout reveals something special: a home that gives every occasion its own space. To one side, a sitting room and spacious formal dining room create the perfect setting for holiday celebrations and dinners that linger long after the table is cleared. Beyond, the sunken living room invites you to settle in beside the brick fireplace, with natural light pouring through the windows and sliding glass doors connecting the room to the backyard. Across the foyer, the kitchen is a dream for anyone who appreciates an organized space, with abundant oak cabinetry, generous tile countertops, a center island, and two appliance garages to keep everything tucked away. A casual dining nook and nearby laundry room add convenience. One of the home’s most appealing features is its privately situated downstairs primary suite, separated from the main gathering spaces. Complete with a walk-in closet and ensuite bathroom, it offers a wonderful surprise: direct access from the bathroom to a secluded covered patio with a hot tub. Imagine ending the evening beneath the warm wood ceiling, enjoying a quiet soak before stepping directly back inside. Upstairs, three additional bedrooms and a full bathroom provide flexibility. Outside, the beautifully maintained backyard feels like a peaceful retreat, with mature landscaping, lush greenery, and an expansive covered patio featuring gorgeous wood ceilings. Picture slow mornings with coffee, afternoon barbecues, and evenings enjoying the garden. For those who need room for more than everyday living, this property delivers. Extensive RV parking includes space in front of and behind the gate, plus a dedicated covered RV area with direct access to a spacious workshop that opens to the backyard through double doors. All of this is tucked into an established Chico neighborhood minutes from the iconic Esplanade, grocery shopping, Downtown Chico, and freeway access. Beautifully maintained, wonderfully spacious, and designed with a place for just about everything, this is a home that has been loved exceptionally well and is ready for its next chapter.
6th
959
San Pedro
$719,000
991
3
1
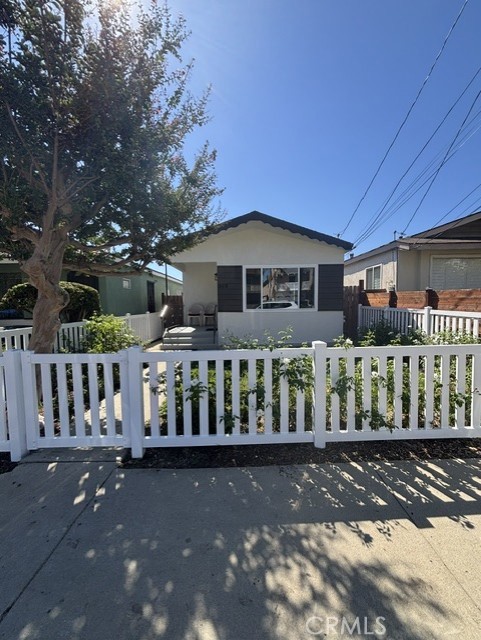
How charming and inviting is this three bedroom home in the Holy Trinity area of San Pedro! A new vinyl fence and many rose bushes greet you and welcome you home. This home features newly installed luxury vinyl plank flooring, all new vinyl windows, new interior and exterior paint, new ceiling fans, inside laundry area, galley style kitchen with gleaming cabinets, range and tile countertops. Low maintenance backyard with a detached 2 car garage with alley access. Centrally located too, so that it's only a few minutes drive in any direction either to the freeway, shopping, grocery, schools and entertainment. Come check HER out, you won't be disappointed!
Moorpark #318
13331
Sherman Oaks
$719,000
1,290
2
2
Welcome home to a beautifully refreshed and rare top-floor residence where light, space, and comfort come together beautifully. Soaring two-story ceilings, abundant natural light, and peaceful blue-sky views create an inviting sense of openness from the moment you walk through the door. Freshly painted and truly move-in ready, this home offers an exceptional blend of style and functionality. The spacious living and dining areas flow effortlessly into the open kitchen, creating an ideal setting for both everyday living and entertaining. Glass doors open to a private patio, providing a peaceful outdoor retreat. Upstairs, the oversized primary suite offers a wonderful sense of privacy and scale, complete with a beautifully remodeled bathroom and two generous walk-in closets. The second bedroom has been thoughtfully converted into a stylish home office with exceptional storage, creating a dedicated space to work or pursue creative interests. Originally designed as a bedroom, it can easily be converted back, offering flexibility as your needs evolve. The office is conveniently located adjacent to the guest bathroom downstairs. Additional updates include new carpet upstairs, beautiful flooring, a newer HVAC system, and updated kitchen appliances. The result is a home that feels fresh, comfortable, and effortlessly easy to live in. Beyond the residence, enjoy an impressive array of resort-style community amenities, including two sparkling pools, a relaxing sauna, a fully equipped fitness room, and a community room for gatherings and events. High-speed internet, DirectTV, and water are included, while three electric vehicle charging stations provide added convenience. For additional peace of mind, the HOA fee includes earthquake insurance covering the exterior of the building. Just outside your door, embrace the best of true California living. With a Walk Score of 88 out of 100, this highly walkable location puts an inviting mix of restaurants, coffee shops, shopping, fitness and studios, hiking paths, and pet-friendly amenities within easy reach. Convenient access to major thoroughfares makes it easy to connect to everything the area has to offer, while so much of daily life can be enjoyed on foot. With its soaring interiors, oversized primary suite, flexible office space, private patio, resort-style amenities, and exceptional walkability, this is a home designed for living well, every day.
7565 Charmant Dr. Unit #510
San Diego, CA 92122
AREA SQFT
1,037
BEDROOMS
2
BATHROOMS
2
Charmant Dr. Unit #510
7565
San Diego
$719,000
1,037
2
2
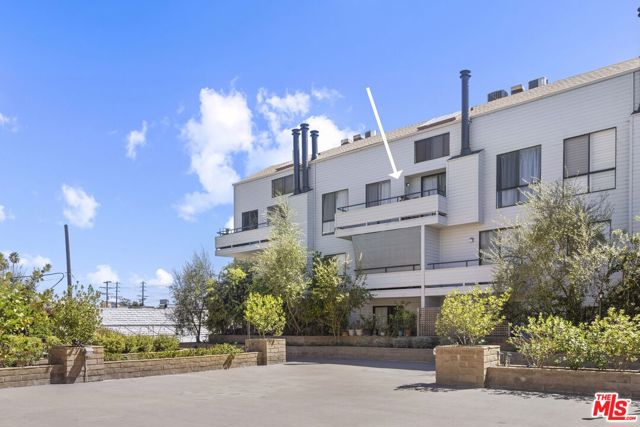
Welcome to this beautifully updated upper-level condo in the highly desirable UTC/La Jolla Verano community. With open views, abundant natural light, and a spacious floor plan, this move-in-ready home features numerous recent upgrades. The living, dining areas, kitchen & baths showcase new luxury vinyl plank flooring, while both bedrooms feature new carpeting, fresh interior paint, new ceiling fans, and updated light fixtures. The upgraded kitchen includes brand-new stainless steel appliances, while the bathrooms feature refinished tubs, brand-new toilets, sinks and plumbing. Additional highlights include double-pane windows, recessed lighting in the living room, and two spacious bedrooms thoughtfully positioned at opposite ends of the home for added privacy. Both bedrooms offer generous walk-in closets, and all rooms are comfortably sized. Enjoy the convenience of two side-by-side parking spaces located in the gated common-area garage beneath the building. Verano offers an impressive array of amenities, including beautifully landscaped grounds, two pools, a spa, a fitness center, sauna, business center, and recreation room. Ideally located in UTC/La Jolla, just minutes from Westfield UTC, outstanding restaurants and shopping, UC San Diego, parks, beaches, and with easy access to I-5. A wonderful opportunity to enjoy comfort, convenience, and the La Jolla lifestyle. Welcome to this beautifully updated upper-level condo in the highly desirable UTC/La Jolla Verano community. With open views, abundant natural light, and a spacious floor plan, this move-in-ready home features numerous recent upgrades. The living, dining areas, kitchen & baths showcase new luxury vinyl plank flooring, while both bedrooms feature new carpeting, fresh interior paint, new ceiling fans, and updated light fixtures. The upgraded kitchen includes brand-new stainless steel appliances, while the bathrooms feature refinished tubs, brand-new toilets, sinks and plumbing. Additional highlights include double-pane windows, recessed lighting in the living room, and two spacious bedrooms thoughtfully positioned at opposite ends of the home for added privacy. Both bedrooms offer generous walk-in closets, and all rooms are comfortably sized. Enjoy the convenience of two side-by-side spacious parking spaces located in the gated common-area garage beneath the building. Verano offers an impressive array of amenities, including beautifully landscaped grounds, two pools, a spa, a fitness center, sauna, business center, and recreation room. Ideally located in UTC/La Jolla, just minutes from Westfield UTC, outstanding restaurants and shopping, UC San Diego, parks, beaches, and with easy access to I-5. A wonderful opportunity to enjoy comfort, convenience, and the La Jolla lifestyle.
Brunello
32542
Temecula
$719,000
2,183
4
3
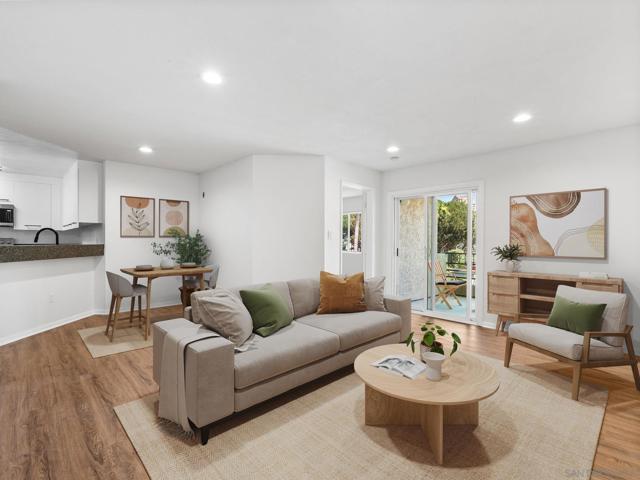
Welcome to Revel at Sommers Bend, ideally located on the edge of Temecula Wine Country, where modern living meets resort-style amenities and the relaxed lifestyle Temecula is known for. This newer 4-bedroom, 3-bathroom home offers a rare combination of contemporary design, energy efficiency, and everyday comfort. Meticulously maintained and showcasing like a model home, this residence feels nearly brand new and is truly move-in ready. The thoughtfully designed floor plan offers both flexibility and functionality, with a full bedroom and bathroom on the main level—perfect for guests, multigenerational living, or a private home office. The bright, open-concept interior features luxury vinyl plank flooring, recessed lighting, and modern finishes throughout, creating a clean and polished model-home feel. At the heart of the home, the beautifully appointed kitchen features upgraded quartz countertops, stainless steel appliances, abundant cabinetry, and a large center island that opens seamlessly to the main living area. The open layout creates an inviting space for everyday living, entertaining, and gathering with family and friends. Upstairs, a versatile loft or tech space provides additional room for work, study, or relaxation. A dedicated laundry room adds convenience, while the spacious primary suite offers a walk-in closet and dual vanities. Two additional bedrooms share a dual-sink bathroom, providing a comfortable and practical layout for family and guests. The backyard extends the living space outdoors, offering an inviting setting for entertaining year-round. Additional highlights include fully paid solar for long-term energy efficiency and savings, along with a 2-car attached garage featuring an epoxy-finished floor. Life at Sommers Bend is about more than just the home. Residents enjoy a collection of resort-style amenities, including pools, a fitness center, clubhouse, 21-acre community park, sports courts, playgrounds, walking trails, and community events—all within one of Temecula’s most desirable master-planned communities. Just beyond the community, Temecula Wine Country awaits, offering award-winning wineries, vineyards and dining. Enjoy the best of Southern California living. If you’ve been searching for a newer 4-bedroom home with fully paid solar, modern upgrades, an immaculate model-home feel, and a location on the edge of Temecula Wine Country, this is a rare opportunity to make the Sommers Bend lifestyle your own. Welcome home.
La Cuenta Dr
5095
San Diego
$719,000
1,400
3
3
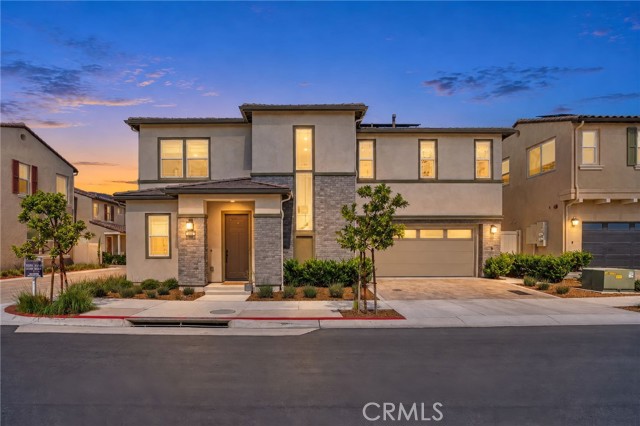
Highly upgraded and spacious town home with all new custom paint, new luxury vinyl flooring plus all new carpet and pad. All new electrical outlets and switches. Dual pane windows and sliders. All new medicine cabinets, mirrors, sinks and faucets. Remodeled kitchen and bathrooms with all new quartz counter tops. New stainless steel dishwasher, sink, faucet, stove & microwave. New light fixtures, central heat & air conditioning plus electric awning for the patio. Lovely kitchen w/European cabinet's face and center island. see Supp.. New recessed lighting, washer, dryer and refrigerator included. Extra carpeting and luxury vinyl flooring in storage shed. Large master suite with wall to wall closet and panoramic canyon view. Great location near canyon on greenbelt with full privacy.
Tiffany
1251
Palm Springs
$718,800
1,724
2
3
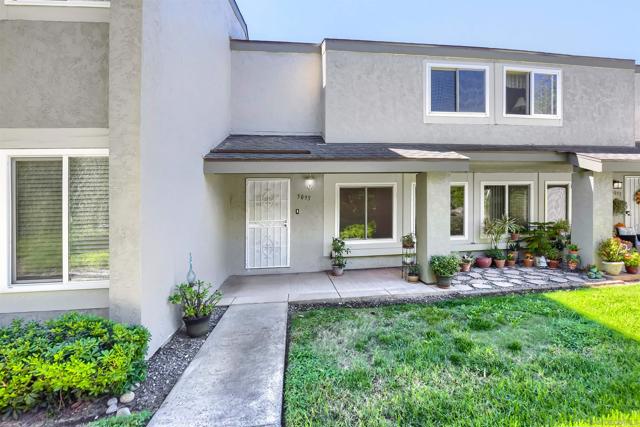
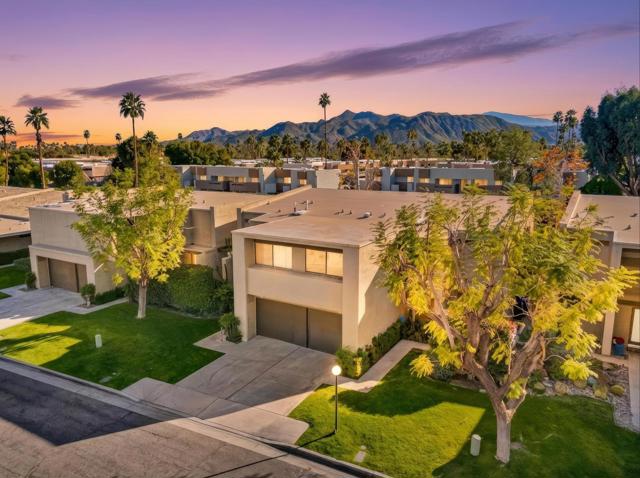
Situated within the iconic Rose Garden community, this recently and completely remodeled home showcases the enduring mid-century modern architecture of renowned architect Donald Wexler paired with thoughtful contemporary finishes. FEE Simple - you OWN the land! Rose Garden is a low-density, resort-style enclave spanning approximately 14 beautifully landscaped acres in a prime central Palm Springs location. Soaring vaulted ceilings and expansive glass fill the home with natural light while framing mountain views and creating the effortless indoor-outdoor flow Palm Springs is known for. Private balconies provide scenic mountain vistas, and a stunning newly designed tiled modern electric fireplace anchors the living space. The interior remodel includes all new kitchen cabinetry and vanities, a striking accent wall in the powder room, and both bathrooms fully redesigned and remodeled with modern finishes. The primary bathroom is a standout feature, offering a spacious walk-in shower with dual shower heads, dramatic marble-tiled walls and floors, and a sleek freestanding soaking tub, creating a true resort-style retreat. Multiple outdoor living spaces offer flexibility for relaxing, entertaining, or enjoying the desert surroundings. Community amenities rival those of a private resort and include two swimming pools heated from October through May 1, three spas that are heated year-round, one tennis court, and four pickleball courts, all set among lush greenbelts and walking paths. HOA dues cover exterior insurance, maintenance of outside structures and roofs, landscaping, common areas and amenities, management fees, reserve contributions, and bulk cable and WiFi service. The community is pet-friendly and ideally located just minutes from downtown Palm Springs' dining, shopping, and entertainment. Whether used as a full-time residence, seasonal retreat, or long-term investment, this home offers a rare opportunity to own a beautifully updated property in one of Palm Springs' most celebrated architectural communities.
Alan
121
Hollister
$718,787
1,934
4
3
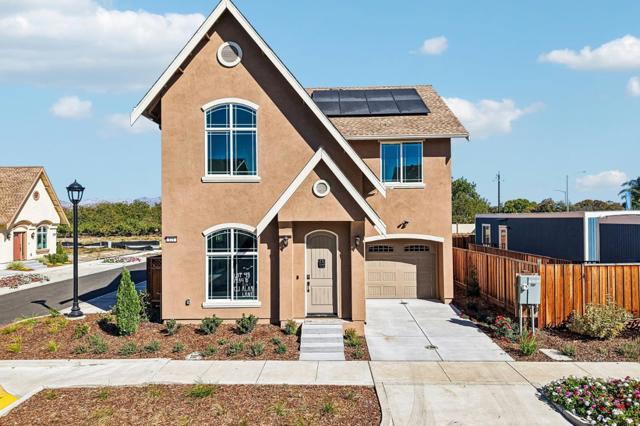
Welcome to Aspen Park! This move-in-ready Willow floor plan offers 1,934 sq. ft. of thoughtfully designed living space, featuring 4 bedrooms and 2.5 bathrooms on a desirable corner lot. The stylish interior showcases quartz countertops, white shaker-style cabinetry with concealed European hinges and soft-close doors, and a beautiful mosaic stone backsplash. Bathrooms feature elegant Piedrafina countertops and shower surrounds, while luxury vinyl plank flooring flows throughout the downstairs living areas. Enjoy added convenience and modern features, including keyless entry, a Ring camera, and dual thermostats for enhanced comfort. Conveniently located near downtown Hollister, with easy access to Highways 156 and 25, this home offers the perfect blend of modern style, comfort, and everyday convenience. Dont miss the opportunity to make this beautiful home yours!
Waterloo
2716
Chico
$718,770
2,155
4
3
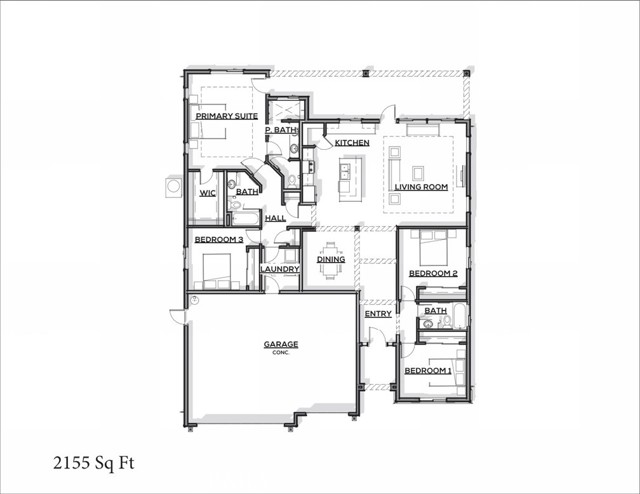
Lot 68. Currently building semi-custom homes in this brand new highly sought after Autumn Leaf Estates Subdivision. We are featuring a selection of thoughtfully designed floor plans ranging from 1,718 to 2,676 square feet. This 2,155 square foot home is situated on a corner lot and offers a well-designed layout with 4 bedrooms and 3 bathrooms, showcasing an open concept living space that combines style and functionality. Standard features include stunning quartz countertops, beautifully stained custom cabinets, laminate flooring throughout the main living areas, and elegant 12x24 tile in the bathroom floors and shower walls. The bedrooms are finished with plush, stain-resistant carpet and ceiling fans are installed in the living room, each bedroom and the covered patios. In our design center, you will find an extensive array of standard and custom selections to help you craft a home that reflects your personal style. Enjoy front yard landscaping and a spacious backyard, perfect for relaxing or entertaining guests.
Vermont Court
274
El Cajon
$718,000
1,817
3
3
Discover urban living at its finest in this stunning 3-bedroom, tri-level home located right in the heart of El Cajon. Featuring a dramatic open-concept design accentuated by soaring high ceilings, this residence welcomes an abundance of natural light throughout every level. The thoughtful multi-level floor plan offers distinct separation of space, providing both privacy and an ideal flow for daily living and entertaining. The main living area seamlessly connects to the dining and kitchen spaces, highlighting the impressive vertical architectural lines. Upstairs, the generously sized bedrooms offer comfortable retreats, including a primary suite with ample closet space. Situated close to local dining, shopping, parks, and major commuter freeways, this property delivers unbeatable convenience alongside distinctive style. Schedule your private tour today to experience the unique charm and spacious feel of this exceptional El Cajon home.

Pony Court
4504
Antioch
$718,000
3,239
4
3
This impressive 3,239-square-foot home is situated on an 8,000+ square-foot lot in a quiet, desirable court. The property features an extended driveway, no rear neighbors, and convenient proximity to freeways, schools, and shopping. The interior includes a spacious living and dining area for formal hosting, a convenient downstairs bedroom with a full bathroom, and a bright family room with a fireplace. The large kitchen offers extensive cabinet and counter space, a pantry, and an open floor plan. Adjacent to the kitchen is a generous bonus room that leads to the backyard, perfect for a home office, gym, or playroom. For added convenience, the laundry room is located on the second floor and includes a sink and counter space. The primary bathroom offers a soaking tub, separate shower, dual sinks, and a large walk-in closet. The expansive backyard provides ample space for a garden or a future pool and includes a basketball hoop with a cement court. While the outdoor water fountain requires some maintenance, it adds character to a space full of potential.