Search For Homes
Form submitted successfully!
You are missing required fields.
Dynamic Error Description
There was an error processing this form.

Pietro
28606
Valencia
$699,900
2,090
3
3
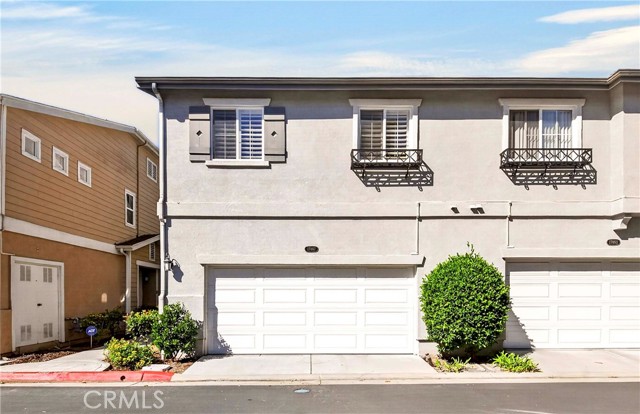
VIEWS! VIEWS! VIEWS! Welcome to this Artisan Village Home Beautifully Upgraded 3-Bedroom, 3-Bath Townhouse Offering Style, Comfort, and Functionality Throughout. From the Moment You Enter, You'll Appreciate the Elegant Crown Molding, Luxury Vinyl Flooring, Ceiling Fans, and Countless Custom Upgrades. The Spacious Living Room Flows Seamlessly Into the Open-Concept Kitchen Featuring Gorgeous Granite Countertops, an Abundance of Cabinetry, a Convenient Breakfast Bar, and an Adjacent Formal Dining Area Perfect for Entertaining Family and Friends. A Downstairs Half Bath Adds Convenience for Guests. Upstairs, You'll Find a Versatile Loft Ideal for a Home Office, Media Room, or Play Area. The Impressive Primary Suite Offers a Peaceful Retreat with a Spa-Inspired Bathroom Featuring Dual Sinks, a Separate Soaking Tub, Separate Shower, and an Oversized Walk-In Closet. Two Additional Oversized Bedrooms Provide Generous Closet Space and Plenty of Room for Family or Guests. Step Outside to Enjoy your Private Patio Deck, Perfect for Relaxing or Outdoor Dining. One of the Best HOA's in SCV. With Upgrades Galore and an Ideal Layout, this Move-In-Ready Townhouse is One You Won't Want to Miss! The Included Amenities Provide Homeowners Access to Multiple Resort-Style Heated Pools and Spas, Sports Courts, Clubhouse and Playgrounds and Security on Patrol. Just Steps Away You'll Find Paseos Offering Miles of Trails for Walking, Biking, or Running. This Property is also a Quick Walk to Schools, Shopping and Dining Plus Just Minutes to the Freeway for Commuters.
1833 Caddington #70
Rancho Palos Verdes, CA 90275
AREA SQFT
1,282
BEDROOMS
3
BATHROOMS
2
Caddington #70
1833
Rancho Palos Verdes
$699,900
1,282
3
2
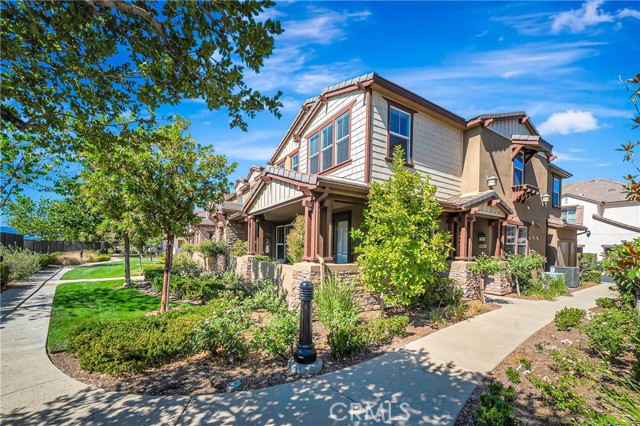
Perched at the highest point of the community, this exceptional corner penthouse offers breathtaking panoramic mountain and sparkling city lights views that will captivate you from sunrise to sunset. With only one shared wall and no neighbors above, this light-filled residence provides the privacy and tranquility you've been searching for. Start each morning with a cup of coffee on your private balcony as the sun rises over the mountains, creating the perfect backdrop for everyday living. Freshly updated and move-in ready, this inviting home features soaring cathedral ceilings, brand-new luxury vinyl flooring, and a new HVAC system, blending modern comfort with timeless style. An abundance of natural light pours through the expansive windows, enhancing the open, airy floor plan designed for both comfortable everyday living and effortless entertaining. The spacious living room centers around a cozy fireplace and flows seamlessly into the formal dining area and well-appointed kitchen, offering generous counter space, ample cabinetry, and an ideal layout for hosting family and friends. The indoor laundry room adds everyday convenience. Thoughtfully designed for privacy, the desirable split-bedroom floor plan places the spacious primary suite away from the two secondary bedrooms, making it equally appealing for families, guests, or those seeking flexible living arrangements. The primary retreat features a walk-in closet and an en-suite bath, creating a peaceful sanctuary to unwind at the end of the day. A private two-car garage provides secure parking and additional storage, while the community offers abundant guest parking, a sparkling pool just moments from your front door, and a welcoming recreation room for residents to enjoy. Ideally located within the highly acclaimed Palos Verdes Peninsula Unified School District, this home is also just a short stroll to neighborhood coffee shops, grocery stores, restaurants, and everyday conveniences, with easy access to major freeways for commuting. Combining spectacular views, an unbeatable location, thoughtful updates, and an exceptional floor plan, this penthouse offers the perfect blend of comfort, convenience, and California living at its finest.
Crestview
4860
Norco
$699,900
2,100
5
2
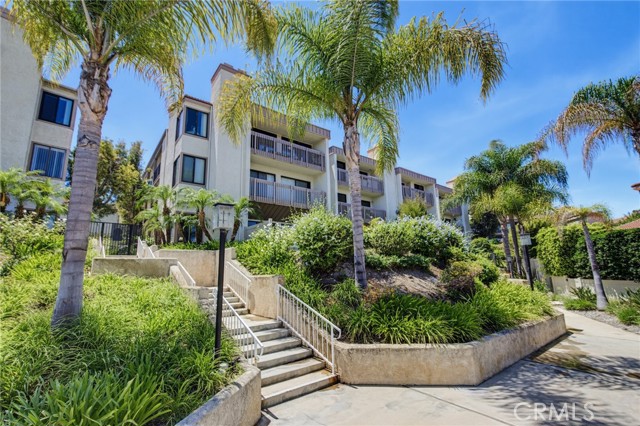
Welcome to this beautifully remodeled single-story Norco home offering an exceptionally spacious and flexible floor plan. The home is currently configured with 5 bedrooms, with additional rooms that may offer the potential for up to 7 bedrooms, depending on use and buyer needs. Nearly every room is generously sized, including the bedrooms. The remodeled kitchen is a true showpiece, featuring sparkling white quarzt countertops, brand-new cabinetry, new appliances and beautiful laminate flooring. One remodeled bathroom features a gorgeous tiled shower with a built-in tiled bench for comfort and convenience, while the second remodeled bathroom offers a tub/shower combination. Fresh interior and exterior paint, new flooring throughout and extensive updates make this home move-in ready. The large 10,454 lot also provides room for RV, boat and additional vehicle parking. Located in Norco, proudly known as Horse Town USA, this property offers space, flexibility and plenty of possibilities.
Settle
9733
Santee
$699,900
1,417
3
2
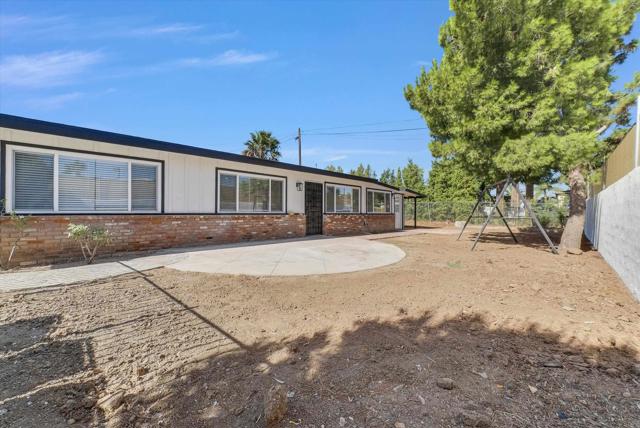
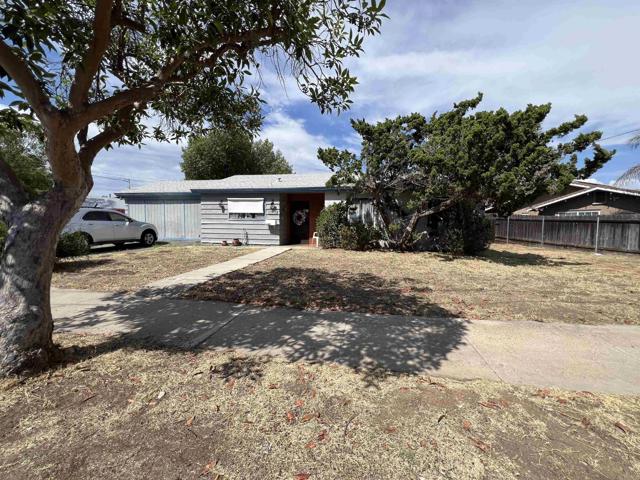
Great opportunity to create the home of your dreams. Large oversized lot with pool in an amazing neighborhood. Home needs updating, bring your vision. Garage was converted into a family room. There is still plenty of space for vehicles, RV/boat, and toys. Several sheds are on the property for additional storage. Roof was replaced about a year ago. Slab had a crack but it has been stitched/repaired. Property being sold as is, NO HOA or Mello Roos. Close to Santee Lakes, great schools, shopping and freeways. Must have appointment to view.
Creekside
430
San Diego
$699,900
1,423
3
3
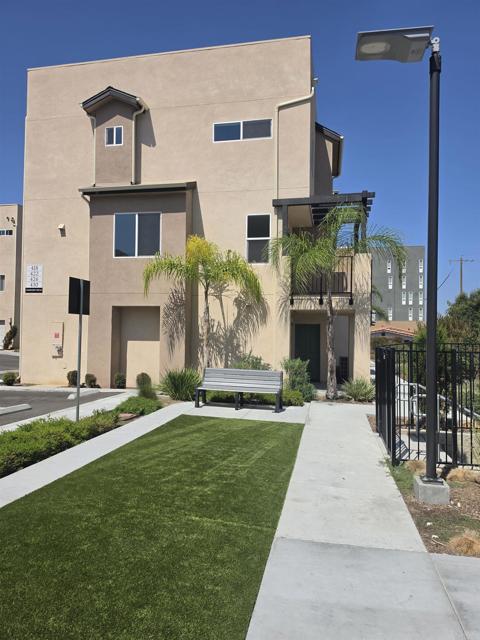
Creekside Pointe | Private North-Facing Homesite, Paid Solar & Attached 2-Car Garage** Experience the benefits of brand-new construction in this private, north-facing residence at Creekside Pointe. Thoughtfully positioned within the community, this particular homesite offers greater privacy and a more peaceful setting than many of the surrounding residences in Creekside Pointe. This detached 3-bedroom, 3-bath PUD residence, not a condominium, features a contemporary three-level design with 9-foot ceilings, abundant natural light, and flexible living spaces throughout. A spacious entry foyer creates an inviting arrival and provides access to the attached two-car garage, dedicated laundry room, and convenient storage beneath the staircase. The main living level features an open-concept layout where the kitchen, dining, and living areas flow seamlessly together. The contemporary kitchen features stainless-steel appliances and modern finishes, making it equally suited for everyday living and entertaining. Enjoy fresh air from the private balcony or relax on the welcoming front porch. An upstairs landing provides valuable flex space for a home office, study area, play space, or additional storage. Both upper-level bedrooms include private ensuite bathrooms, offering comfort and separation for family members, guests, roommates, or multigenerational living. Additional features include a fully paid solar system, energy-efficient split-system heating and air conditioning, an attached two-car garage, a dedicated laundry room, and additional interior storage. Conveniently located approximately 4 miles from Naval Base San Diego, with easy access to major freeways, trolley service, shopping, dining, and everyday conveniences, this brand-new home offers modern comfort, energy efficiency, privacy, and exceptional connectivity.
Botanical Lane
16480
Fontana
$699,900
1,952
4
3
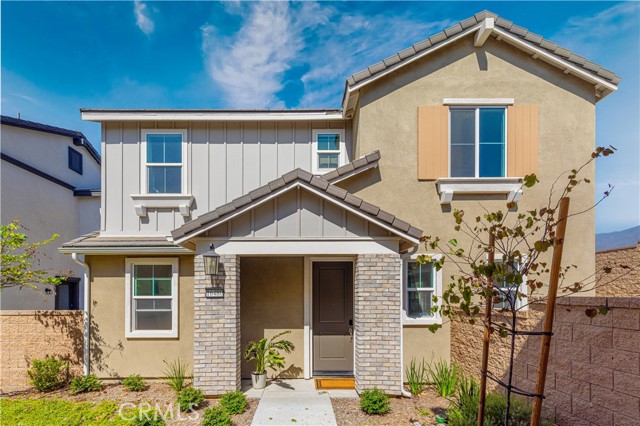
Welcome to this stunning 2025-built home in the highly sought-after Arboretum community of Fontana. Featuring 4 bedrooms, 3 full bathrooms, and approximately 1,952 sq. ft. of thoughtfully designed living space, this move-in-ready residence perfectly combines modern style, functionality, and everyday comfort. A highly desirable first-floor bedroom and full bathroom provides the perfect setup for guests, extended family, or a private home office. The bright, open-concept floor plan seamlessly connects the living, dining, and kitchen areas, creating an ideal space for both entertaining and everyday living. Step outside to a fully finished, low-maintenance concrete backyard, offering a clean and functional outdoor space with minimal upkeep. The backyard enjoys no neighbors behind, providing a more peaceful, private, and relaxing outdoor environment. An added convenience is that guest parking spaces are located directly next to the garage, making it easy for family and friends to visit. Residents of the desirable Arboretum community enjoy resort-style amenities, including a sparkling swimming pool, spa, clubhouse, fitness center, sports courts, playgrounds, dog parks, barbecue areas, and beautifully maintained greenbelts. Ideally located with easy access to major freeways, shopping, dining, parks, and schools, this exceptional home offers the perfect blend of modern comfort and convenience. Don't miss this opportunity to own a beautiful, move-in-ready home in one of Fontana's most desirable newer communities!
Saint Ann
928
Paso Robles
$699,900
1,868
3
3
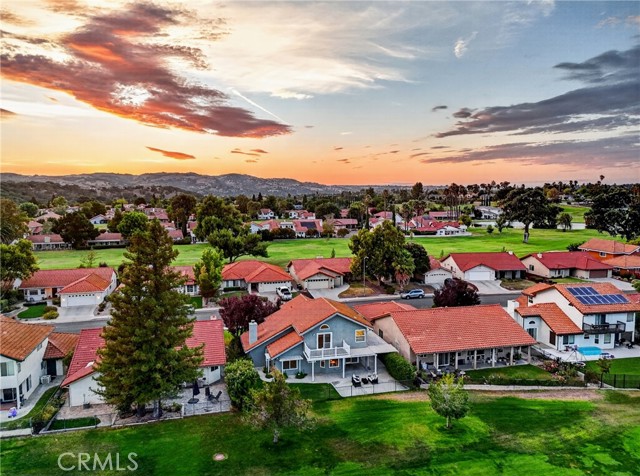
Enjoy picturesque golf course living in this well maintained two story home overlooking the 5th fairway of Paso Robles Golf Club. Ideally situated near the end of a quiet street, this inviting residence enjoys sweeping views of the tee box, fairway, and green, with a nearby neighborhood walking path offering an easy five-minute walk to Paso Robles Golf Club and Deeds Bar & Grill. Step inside to soaring ceilings and abundant natural light. The living room features plush carpet, a cozy fireplace, and decorative plantation shutters that create a charming architectural transition into the kitchen. Tile flooring extends through the kitchen, dining area, and family room, where expansive windows frame stunning golf course views. The kitchen offers granite countertops, ample cabinetry, and charming golf ball cabinet knobs, adding a playful touch that perfectly complements the home's exceptional setting. Laminate flooring accents the staircase, while built-in cabinetry on the upper landing provides additional storage. The spacious primary suite serves as a peaceful retreat with vaulted ceilings, a ceiling fan, walk-in closet, private balcony overlooking the fairway, accessible tub, separate walk-in shower, and single sink vanity. Two additional spacious upstairs bedrooms feature glass panel doors, ceiling fans, and share a hall bathroom with a separate vanity area and tub shower combination. Laminate flooring adds durability to both bathrooms. The backyard features a spacious patio, lush lawn, wrought iron view fencing, and a storage shed, creating a wonderful setting to relax or entertain. Start your day with coffee on the private balcony or unwind in the evening with a glass of wine on the patio while overlooking the fairway, tee box, and green. Additional amenities include a downstairs powder room, indoor laundry room, extensive built-in garage cabinetry, and a dedicated golf cart garage. Offering comfort, character, and an exceptional golf course setting, 928 Saint Ann Drive is a wonderful opportunity to enjoy one of Paso Robles' most sought after lifestyles.
Honeybee
11720
Juniper Hills
$699,900
3,188
4
3
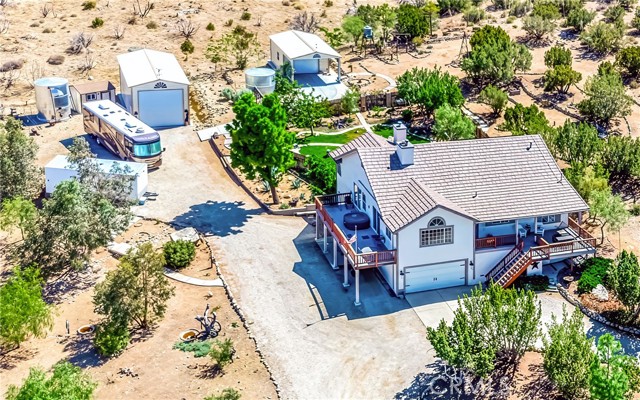
Grand Ranch Two-Story Estate in the Scenic Juniper Hills Community. This Warm & Inviting Estate Nestled in the Picturesque Juniper Hills Sitting on 2.50 Acres of Serene, Usable Land with Breathtaking Panoramic Views of the Mountains. This Gorgeous Home Offers Four Bedrooms & Three Bathrooms Featuring 3,188 sq. ft. of Thoughtfully Designed Living Space. This Custom Two-Story Home is Perfect for those Seeking Privacy, Space, and Versatility. Step Into a Home that Exudes Rustic Ranch Charm, with Classic Country-Style Architecture & Rich Wood Features Throughout, Including Exposed Beams, Wood-Paneled Accents, & Warm Finishes that Give the Home a Cozy, Timeless Feel. The Spacious Living Areas are Anchored by a Charming Potbelly Stove, Perfect for Gatherings on Cool Evenings. The Chef's Kitchen Featuring Ample Cabinet Space, a Large Center Island with a Built-In Range & a Breakfast Bar. The Open-Concept Dining Room Flows Seamlessly into the Patio Deck Complete with a Stylish Atmosphere for Effortless Gatherings. Cozy up During Winter Nights by a Stunning Rock Fireplace in the Luxurious Primary Suite. The Primary Suite Boasts a Large Walk-In Closet & an En-Suite Bathroom with a Large Custom-Tiled Shower & a Soaking Tub that Looks Out onto a Peaceful Patio Oasis. The Guest Bathrooms are Tastefully Decorated with a Ranch-Inspired Feel, Featuring Rustic Finishes & Natural Tones that Perfectly Complement the Home's Country Aesthetic. Additional Features Include a Private Well for Water Independence, & Two Oversized Covered RV Garages, One of Which Includes a Fully Covered Carport Providing Ample Space for RVs, Boats, Trailers, or Extra Vehicles. Downstairs, You'll Find a Cozy Ranch-Style Game Room with Its Own Built-In Bar & Fireplace, along with a Full Bathroom, an Ideal Space for Entertaining, a Private Guest Suite, or Multi-Generational Living. Looking for a Private Retreat, or Equestrian Property! Juniper Hills is a Hidden Gem Offering Rural Charm with City Convenience
Antelope
15879
Chino Hills
$699,900
1,411
3
3
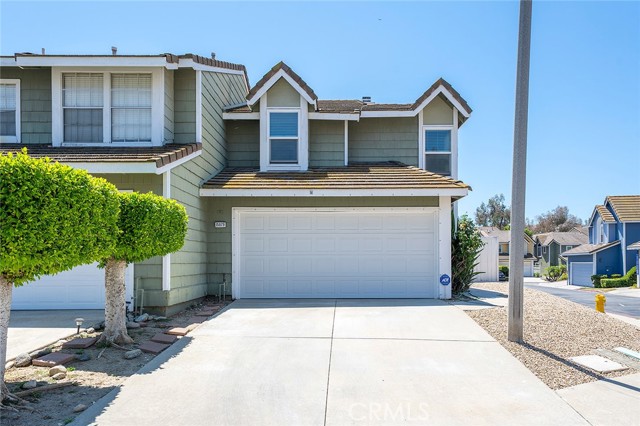
Welcome to your private retreat in the heart of Chino Hills. From vaulted ceilings and a downstairs half bath to an open kitchen featuring breakfast bar seating and tons of storage, all 1,411 sqft of living space was designed for comfort and convenience. Upstairs you will find three spacious bedrooms and two full bathrooms. Enjoy direct access to the attached 2-car garage and the cozy back patio to host guests and fire up the grill on sunny afternoons! The prime location in the Village Oaks community is just down the street from highly-rated schools (including Oak Ridge Elementary and Townsend Jr. High), popular local hotspots, parks, restaurants, shopping, commute routes, and walking trails. Whether you’re looking for the perfect starter home or a great investment property, this is one you’re not going to want to miss!
Tanoak
25231
Lake Forest
$699,900
1,022
2
2
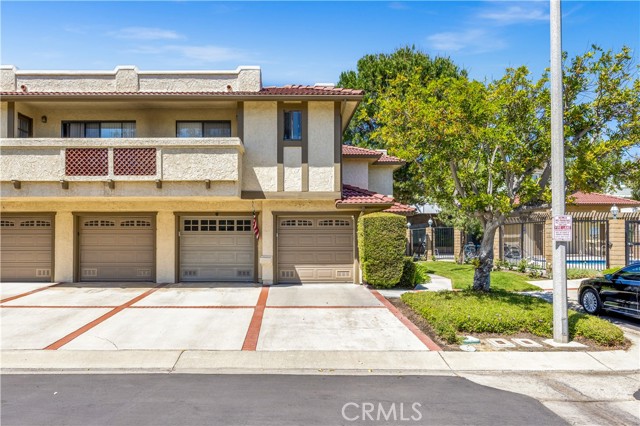
Welcome to this beautifully upgraded end-unit home in the highly desirable Tierra Vista tract of the Peachwood community! Ideally situated in a private location right next to the resort-style pool and spa, this exceptional property offers the perfect blend of comfort, style, and convenience. The attached garage plus full driveway provides parking for two vehicles, along with an additional nearby open parking space. Inside, you’ll find extensive upgrades throughout, including a remodeled kitchen and bathrooms, newer wood flooring in the main living areas, tile flooring in the bathrooms, custom paint, updated window coverings, and elegant solid surface countertops with newer vanities. The kitchen features a newer stove, while major system upgrades include a newer FAU/CAC system and completely repiped plumbing for added peace of mind. The spacious backyard is one of the largest in the community and has been thoughtfully designed with custom brick hardscape and a private gate providing easy access to the pool area—perfect for entertaining or relaxing outdoors. Additional highlights include surround sound integrated into trey ceilings, epoxy garage flooring, a newer garage door with iPhone connectivity, and custom garage cabinetry offering abundant storage. Located within the sought-after Peachwood community, residents enjoy access to a sparkling pool and spa, nearby parks, baseball fields, playgrounds, and convenient access to shopping, dining, and local amenities. This move-in ready home is a rare opportunity you won’t want to miss!
Halcourt
14703
Norwalk
$699,900
777
2
1
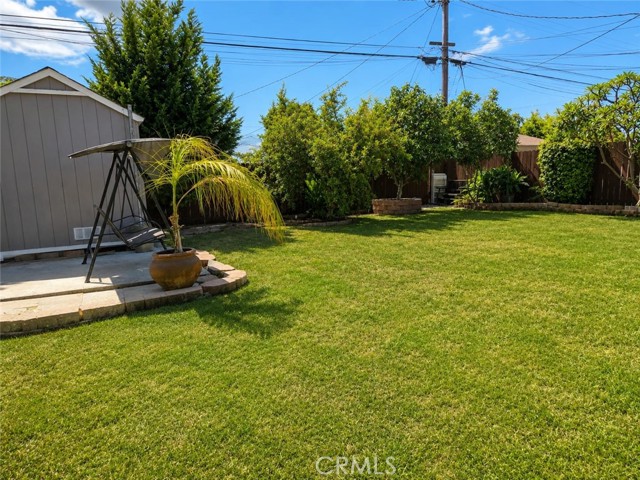
Welcome to 14703 Halcourt Ave, Norwalk, CA 90650! This charming 2-bedroom, 1-bath home offers a wonderful opportunity for first-time buyers or anyone looking for a move-in-ready property. The home features a beautifully remodeled kitchen with quartz countertops, updated finishes, and a functional layout. The living areas offer a comfortable and inviting atmosphere with plenty of potential to make this home your own. Step outside to a spacious backyard with a covered patio, offering a great space for outdoor dining, entertaining, and gatherings. The backyard also includes a Costco-purchased storage shed, providing convenient additional storage.
Dolores Ln
17910
Sonora
$699,900
1,924
3
3
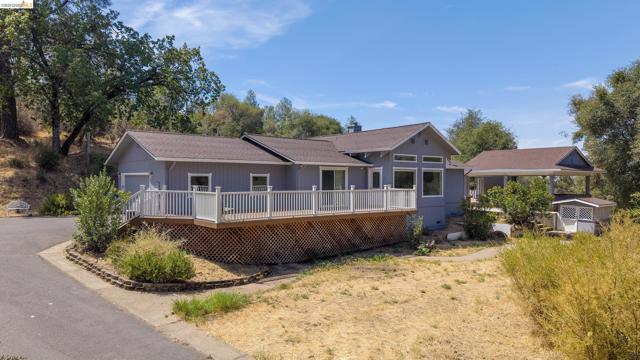
Level living at it's finest! Take a look at this level home on 3.29 acres with privacy! Enjoy your beautiful custom pool complete with it's own outdoor restroom/changing room and spacious covered pavilion complete with a built in barbeque, small fridge, and entertaining area. This home has three spacious bedrooms, a large custom kitchen with lots of cabinets, a warming oven, a six burner propane range top and a sub zero refrigerator. There is a large island with an extra prep sink and a breakfast nook. There is a formal dining room, and a formal living room which separate the two guest rooms from the primary. Attached to the dining room is a nice enclosed porch where you can enjoy access to the awesome pool. The front deck is a Trex deck and there is a nice sized shed for storage. There is room for lots of parking and turning around. The propane tank is owned. And, as a big plus, there is a Charging Plug for your E Vehicle! Located only 2 1/2 hours from most Bay Area locations and just a short drive to Yosemite National Park, Pinecrest Resort, Historic Sonora, Columbia and Jamestown. Come up and take a look! Check out this YouTube Video Link: https://www.youtube.com/watch?v=7n04NaHGMjo
Shepard
3234
San Bernardino
$699,900
2,698
5
3
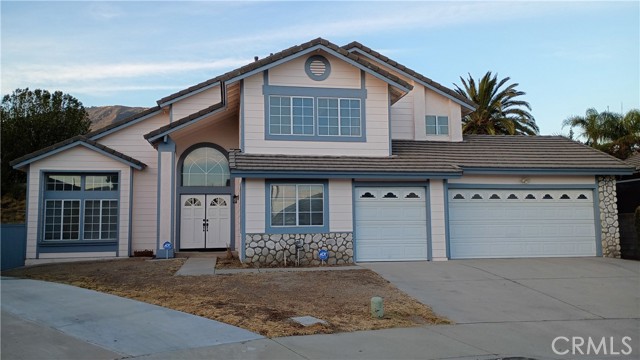
Welcome to this spacious 5-bedroom, 3-bathroom home with 2,698 square feet of living space, plus a versatile upstairs den or bonus room, all situated on an expansive lot. The thoughtfully designed floor plan features two bedrooms downstairs and three bedrooms upstairs, including the spacious primary suite. The upstairs den or bonus room offers additional flexibility for a home office, media room, playroom, or second living area. Recently remodeled, the home features vaulted ceilings, generous living spaces, and a formal dining area that create a warm and inviting atmosphere. The kitchen offers quartz countertops and a center island—perfect for everyday living and entertaining. The primary suite provides a relaxing retreat with a remodeled spa-inspired bathroom. With three full bathrooms throughout the home, the layout offers convenience for family and guests alike. Step outside to a spacious backyard with plenty of room to relax, entertain, garden, or create your ideal outdoor retreat. The property also includes a designated area suitable for an above-ground spa. Additional highlights include a 3-car attached garage, no solar, low taxes, and no HOA. Conveniently located near shopping, California State University, parks, and major freeways, this home combines space, comfort, and accessibility. Move-in ready and thoughtfully updated, this exceptional Verdemont property offers the space and versatility you’ve been looking for. Don’t miss the opportunity to make it your own!
Green
786
Perris
$699,900
2,584
4
4

Built in 2022, this beautifully designed Easton model single-story home designed by Pulte Homes offers the perfect blend of modern style, comfort, and versatility. Featuring 4 bedrooms and 4 bathroom (ranch style) floor plan with a flex room that can be used as an office, media room or extra bedroom. The thoughtfully designed floor plan includes a unique private secondary living area—ideal for multigenerational living, extended family, guests, or potential rental possibilities. Tucked behind its own hallway door, this separate space features a bedroom, full bathroom, and private sitting/den area, creating a sense of privacy from the rest of the home. The builder provided the option to add an exterior door to the den area, allowing for a potential separate entrance, and plumbing is located within the wall for the possible addition of a sink. This creates exciting possibilities for a more independent living space. Buyer to verify all potential uses, modifications, and permitting.The heart of the home features a spacious open-concept kitchen and living area, perfect for everyday living and entertaining. The kitchen is appointed with quartz countertops, a large center island, walk-in pantry, and plenty of storage. Laminate plank flooring, recessed lighting, updated hardware and an open, airy layout continue throughout the main living areas.The spacious primary suite is privately situated on the opposite side of the home and features a walk-in closet, dual sinks, and a relaxing soaking tub. A separate indoor laundry area adds everyday convenience.Additional highlights include leased solar, a 2-car garage with additional space for recreational toys such as Sea-Doos, a low-maintenance, water-conscious yard, and NO HOA. This type of model is most desired and is currently sold out by Pulte Homes (builder) Located just a short drive from Lake Perris, enjoy convenient access to boating, fishing, outdoor recreation, and everything the lake has to offer. Commuters will also appreciate the home’s easy access to the 215 Freeway.Best of all, the home can be offered fully furnished, providing an exceptional opportunity for buyers looking for a truly turnkey home.
Spring Hill
17892
Riverside
$699,900
1,921
3
3
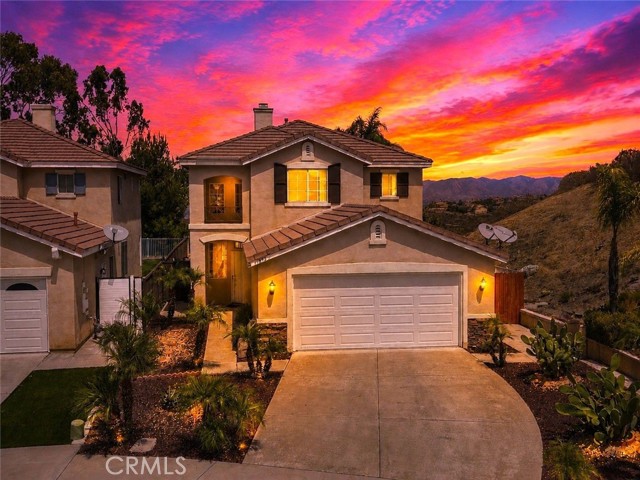
Welcome Home to Lake Hills — Pool, Privacy & a View to Match Nestled on a desirable corner lot in the established Lake Hills community of Riverside, this well-maintained 3-bedroom plus flex room easily converted in to 4th bedroom downstairs, 3-bath family home offers 1,921 sq ft of comfortable living. Step into your own backyard oasis featuring a sparkling pool and a rare, unobstructed view — with true corner-lot privacy thanks to neighbors on just one side. The interior has been freshly painted throughout in soft neutral tones, giving every room a bright, move-in-ready feel. Lake Hills residents enjoy access to private, resident-only parks tucked throughout the community — a true neighborhood amenity you won’t find everywhere. With a 2-car garage and a layout built for everyday living, this home is just minutes from the 91 Freeway, and close to shopping, dining, and everyday conveniences — the kind of location that makes commuting and errands effortless.
Keota
14613
Apple Valley
$699,900
2,914
3
2
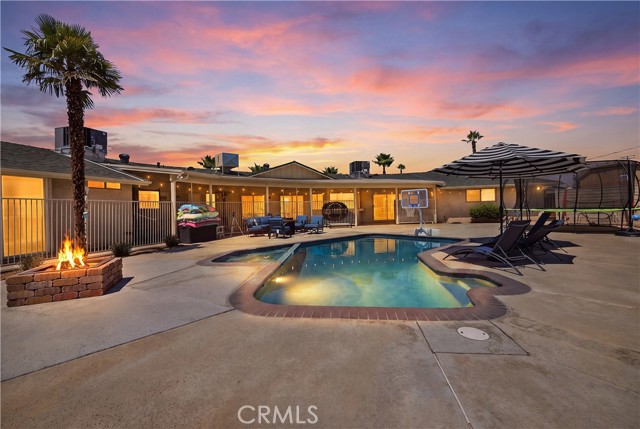
Welcome to a home where comfort, functionality and entertaining come together! Situated on a spacious property with plenty of room for your toys, this beautifully updated home offers an impressive list of upgrades completed within the last two years, along with inviting indoor and outdoor spaces designed to be enjoyed. Step inside to soaring ceilings and an open, light-filled living area anchored by a striking brick fireplace. The updated kitchen features crisp white cabinetry, quartz countertops, stainless steel appliances, generous counter space, a large island with beverage refrigerator, and a dedicated bar area—perfect for everyday living and entertaining. The spacious primary suite offers plenty of room to unwind, while thoughtful updates throughout give the home a fresh, move-in-ready feel. Outside is where this property really shines. Enjoy your own private retreat with a PebbleTec pool and spa, fully gated for added separation and peace of mind. A custom kids’ rock climbing/privacy wall adds a fun and unique touch to the backyard. RV owners will appreciate the covered RV parking with 30/50-amp hookup, providing excellent space for an RV, trailer or other recreational toys. The garage has been transformed into the ultimate man cave, complete with professionally installed epoxy flooring and plenty of room for cars, hobbies, storage and entertaining. Major recent improvements include 2 NEW air-conditioning units, NEW R-8 ducting throughout the home, NEW attic insulation, NEW professional epoxy garage flooring, covered RV parking and 30/50-amp RV hookup. Even better, the home features FULLY PAID OFF SOLAR, helping keep energy costs down while enjoying all the comforts this property has to offer. With extensive upgrades already completed, incredible RV accommodations, a resort-style pool and spa, paid solar and spaces designed for both entertaining and everyday living, this is one you won’t want to miss!
El Molino
831
Bloomington
$699,900
1,726
4
3
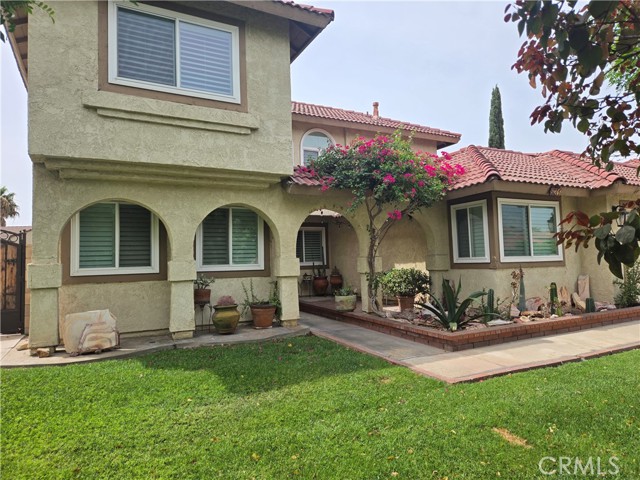
This spacious 4 bedroom 3 full bath home is located in a very quiet north Bloomington neighborhood. Its beautifull arches adorn the front and the court yard is very welcoming. It offers 3 large bedroms with two full baths upstairs and a large bedroom with a full bath downstairs. All windows were replaced with upgraded dual pane windows and custom window shutters through out the home. The air conditioner was also replace with a 5 ton unit to cool or heat the home instantly. The staircase was custom made with talavera tile and wood planks for beauty and durability. The garage is a two car plus additionl work or storge space on one side. The back yard offers a wrap around patio for family gatherings and the pool was recently resurfaced. There is also a large shed in the back yard for additional storage space. The pictures speak for themselves. So come take a look at this gorgeous home . You will not be diappointed!!
Palmwood
3549
Jurupa Valley
$699,900
1,917
4
3
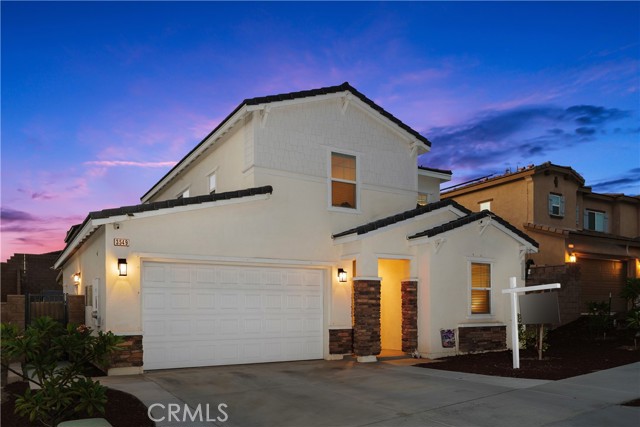
Rare Opportunity! Welcome To Unparalleled Elegance & Exquisite Luxury Living. Be The First To Purchase A Resale Home In This Two-Year NEW Jurupa Valley Community Near Rubidoux Village. This Home Was Designed For Gracious Living, For Creating And Making Memories. The Open-Concept Design Connects The Kitchen To A Spacious Family Room. The Highly Appointed Modern Kitchen Is Thoughtfully Designed With … Quarts Counter Tops, Stainless Steel Appliances, Gas Cook Top, White Mission Style Cabinets, Walk In Pantry. Warm Natural Wood Laminate Flooring. SOLAR IS INCLUDED. 4 Bedroom 3 Bath, With One Bedroom Downstairs. Large Private Back Yard Includes All Of Needed Hardscape, Two Large Patios - One With Aluma Wood Patio Cover Including Two Ceiling Fans, Retaining Block Wall And Widened Driveway. Located Near Elementary And Middle Schools, With Easy Freeway Access, 1/4 Mile From Stater Bros Market. Watch Fireworks On The 4th Of July Off Mt. Rubidoux From Your Own Yard!
Burnt Pine Rd
34512
Murrieta
$699,900
2,571
4
2
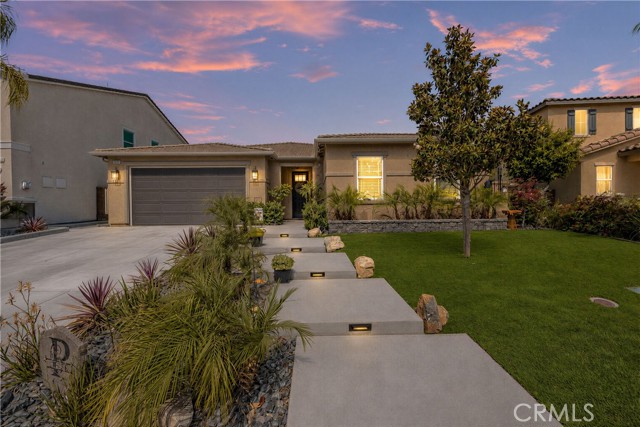
Welcome to this beautifully upgraded single-story residence located in the Spencer’s Crossing community, one of the most premier master-planned neighborhoods. From the moment you arrive, you’ll be captivated by the expansive, fully reimagined low-maintenance front yard, offering exceptional curb appeal and a warm, inviting presence. Inside, the light-filled floor plan is thoughtfully designed for both everyday living and effortless entertaining. The chef-inspired kitchen is a true centerpiece, featuring custom cabinetry, granite countertops, top-of-the-line stainless steel appliances, an oversized center island with bar seating, abundant cabinet and counter space, a spacious pantry, and seamless flow into the main living areas. The expansive living room showcases wide-plank flooring, recessed lighting, oversized sliding glass door that flows into the adjoining dining area, that creates the perfect setting for hosting family and friends with direct access to the backyard for seamless indoor-outdoor living. Step outside to your private entertainer’s backyard retreat, complete with extensive concrete work, low-maintenance landscaping, a built-in fireplace, and no rear neighbors, offering the perfect balance of comfort, privacy, and functionality. The generously sized primary suite serves as a peaceful escape with custom built-in features, abundant natural light. The luxurious primary bathroom features a beautifully remodeled standalone walk-in shower, oversized soaking tub, dual-sink vanity, and a spacious walk-in closet complete with custom built-in shelving. Three additional bedrooms are well-sized and share an upgraded hallway bathroom showcasing an updated vanity, elegant fixtures, and a tub/shower combination. Additional highlights include a versatile bonus room ideal for a formal dining area, game room, or office, upgraded hardware and fixtures throughout, whole house circulating fan, water softener system, and a spacious two-car garage with custom shelving. Ideally situated near shopping, dining, parks, and top-rated community amenities, residents of Spencer’s Crossing enjoy resort-style pools, scenic walking trails, sports parks, playgrounds, clubhouse access, and year-round community events. Convenient access to the I-215 freeway makes commuting simple and efficient. This exceptional home combines comfort, style, and functionality in one of Murrieta’s most desirable communities. A rare opportunity you won’t want to miss.
Carlingford
4963
Riverside
$699,900
1,821
4
2
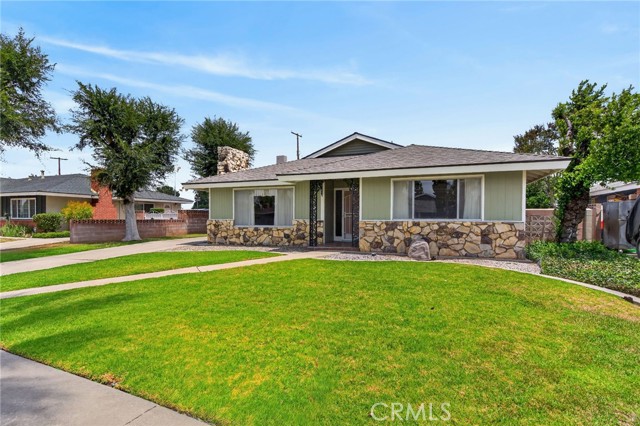
GRAND NEIGHBORHOOD- Tucked away just west of the Wood Streets along the scenic Santa Ana River, you’ll find this quiet, established pocket that feels worlds away yet sits just minutes from the energy of Downtown and Magnolia Center. For the first time ever, this custom-built mid-century classic is hitting the market, and it is a total knockout. Lovingly maintained by the original owner, this home is the definition of "pristine." It’s a rare time-capsule that’s been thoughtfully updated where it counts—boasting a brand-new roof, fresh interior and exterior paint, new flooring throughout, and a high-efficiency HVAC system. The layout is designed for both easy living and effortless entertaining. You’re greeted by a large, formal sunken living room that flows into a separate dining area, while the kitchen features sleek solid-surface countertops and a sunny breakfast nook for your morning coffee. With four spacious bedrooms, including a secluded primary suite with its own private bath, there’s plenty of room to spread out. Outside, the property sits on an oversized lot at the end of a picturesque cul-de-sac. The landscaping is immaculately manicured, framing the home perfectly. Complete with a roomy two-car garage and a true move-in-ready finish, this is a rare opportunity to own a piece of mid-century craftsmanship that’s ready for its next chapter. Don't let this one pass you by.
Luiseno Circle
32575
Pauma Valley
$699,900
2,124
3
3
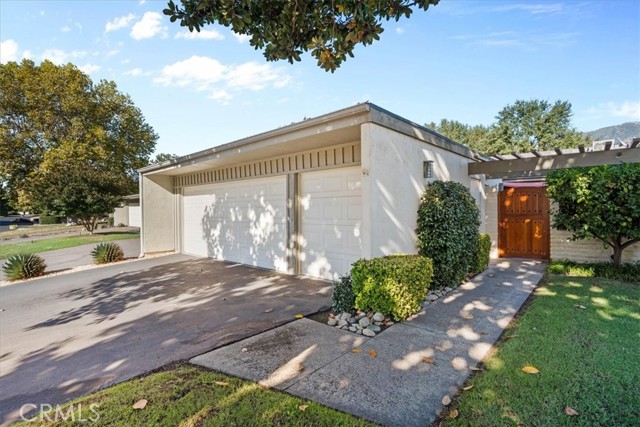
Welcome to Pauma Valley Country Club! This exclusive and private, guard-gated community is surrounded by scenic mountain views, lush landscaping, and world-class golf!! Perfectly blending rural tranquility with resort-style amenities, this energy efficient and turnkey 3-bedroom, 3-bath, 2,124 sq. ft. home offers the ideal retreat. This single-story residence features cathedral ceilings, abundant natural light, absolutely gorgeous updated acacia wood flooring, luxury vinyl plank, and plush carpet throughout. The open-concept living and dining area share a cozy fireplace and the signature “Pauma Bar,” creating the perfect space for entertaining. The smart kitchen and updated water heater can be controlled directly from your phone, combining modern convenience with timeless comfort. Each spacious bedroom includes an en-suite bathroom and ample storage. The primary suite boasts expansive sliding closets and a built-in dresser for effortless organization. Other notable features include the scraped ceilings, HVAC and ducting updated in 2025, updated PEX plumbing, so many of the big ticket items are done, all it needs is YOU!! Step through the sliding glass doors to a private patio overlooking a lush greenbelt and just near the sparkling community pool. The oversized 2.5-car garage offers plenty of room for two vehicles plus your golf cart, and more!! Located within a secure, 24/7 guard-gated and patrolled community, peace of mind comes standard. The Country Club, designed by the legendary Robert Trent Jones, Sr., offers an unparalleled lifestyle. With club membership, enjoy access to the championship golf course, driving range, restaurant, bar, tennis courts, fitness center, yoga pagoda, bocce ball, library, craft rooms, and more, WOW!! The community even includes John Wayne’s former home, reflecting its rich history and prestige. In proximity, explore Temecula’s wine country, Harrah’s Rincon Resort & Casino (featuring Gordon Ramsay’s Hell’s Kitchen), Bates Nut Farm, and the beautiful Southern California coastline — from Oceanside Harbor to Coronado Island. Downtown San Diego is just over an hour away, and Palm Springs or Los Angeles are easy weekend getaways. Experience the perfect balance of comfort, sophistication, and security in one of California’s most exclusive hidden gems. Schedule your private showing today before it is too late!!!

Shedera
36456
Lake Elsinore
$699,900
3,037
5
3
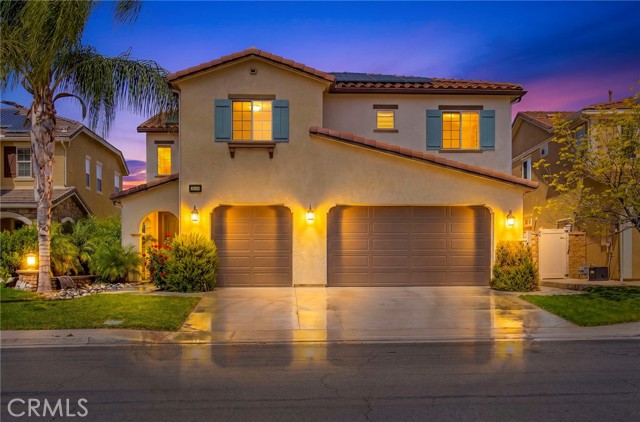
***HIGHLY UPGRADED + VIEW LOT*** Welcome to this beautifully upgraded Canyon Hills home offering 5 bedrooms, 3 bathrooms, a spacious open floor plan, and incredible views! From the moment you enter, you’ll notice the upgraded wood flooring, neutral gray paint, recessed lighting, tall ceilings, and modern window coverings throughout the main living areas. The oversized great room flows seamlessly into the dining area and upgraded kitchen, making it perfect for everyday living and entertaining. A stunning 12’ sliding glass door in the family room opens to the backyard and allows for an abundance of natural light, while an additional standard sliding glass door off the kitchen provides even more convenient backyard access. The kitchen features rich dark cabinetry, granite countertops, full granite backsplash, stainless steel appliances, a gas cooktop, range hood, large center island with bar seating, pendant lighting, and plenty of cabinet and counter space. Just off the dining area is a beautiful built in cabinet and display area, adding extra storage and character. The downstairs layout includes a full bedroom and bathroom, ideal for guests, multigenerational living, or a private office. Upstairs, the home offers a huge loft/flex space, spacious secondary bedrooms, an upstairs laundry room with built in shelving, and a large primary suite with upgraded flooring, ceiling fan, private balcony, and beautiful city, hill, and mountain views. The primary bathroom features dual sinks, a soaking tub, separate walk in shower, and walk in closet. The backyard offers a covered patio, grass area, privacy hedges, vinyl fencing, and plenty of room to relax or entertain while enjoying the elevated setting. Located in the highly desirable Canyon Hills community with access to pools, parks, sports courts, splash pad, trails, and more, while being close to schools, shopping, dining, and easy access to the 15 and 215 freeways.
Temple
1730
Long Beach
$699,900
976
2
1
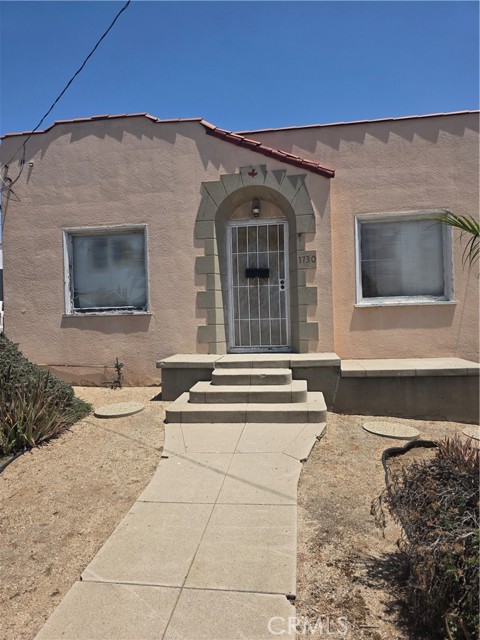
Attention investors, flippers, and visionaries! Bring your toolbelt and your imagination to this prime fixer-upper nestled in the vibrant, highly sought-after Zaferia District of Long Beach. Whether you are looking to execute a high-yield flip, design your custom dream home, or capitalize on the rare R-2-N (Two-Family Residential) zoning to build multi-unit income stream, this property is the perfect canvas for your next success story. Perfectly positioned near the blossoming Anaheim Street corridor, the trendy boutiques of 4th Street Retro Row, CSULB, and major transit routes. You are just minutes from the beach, local parks, and the best dining Long Beach has to offer. Bring your contractor, review the zoning guidelines, and seize this rare piece of Long Beach real estate before it’s gone!
Cardiff Ave
39315
Murrieta
$699,900
2,123
4
3
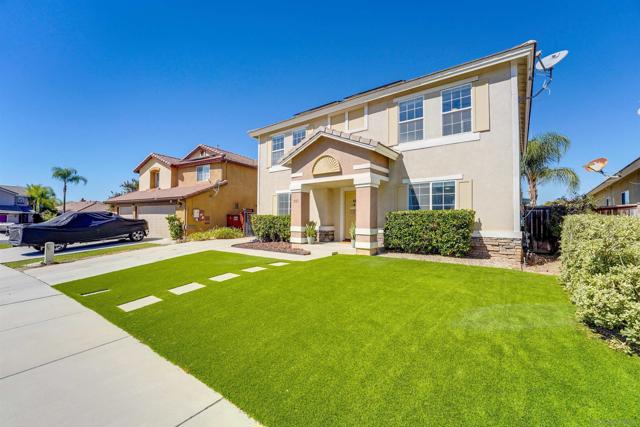
ALL AGES • NO HOA • 4 BED • 2.5 BATH • 3 CAR GARAGE • This spacious 4 bedroom, 2.5 bathroom Murrieta home offers over 2100 square feet of living space with NO HOA and NO AGE RESTRICTIONS! The open kitchen provides plenty of counter and cabinet space and flows into the main living areas, making the layout functional for both everyday living and entertaining. Upstairs, the large loft is currently set up as an in-home gym but offers plenty of flexibility for a home office, playroom, media room, or additional living space. Outside, the extended driveway provides room for multiple vehicles, a motorhome, or recreational toys. A detached 3-car garage provides additional parking and storage, while artificial turf in the front yard keeps outdoor maintenance simple. With plenty of interior space, flexible parking options, and no HOA or age restrictions, this home is designed for practical, comfortable living.
I
22815
Santa Margarita
$699,900
1,320
3
2
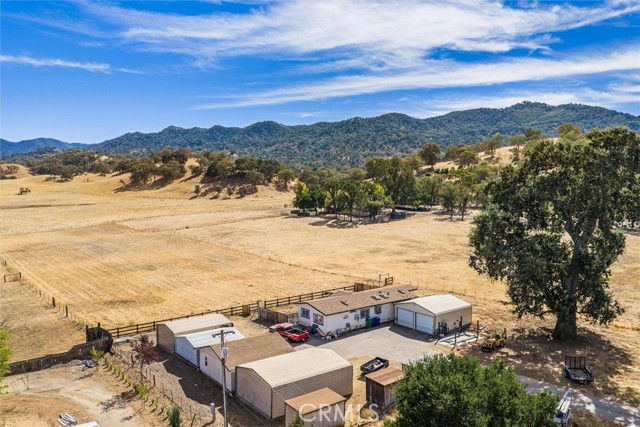
Private Acreage Living with Sweeping Santa Margarita Ranch Views. Set on approximately one acre and tucked away on a desirable flag lot, this spacious 3-bedroom, 2-bath home offers the perfect blend of privacy, comfort, and breathtaking views. From the moment you step inside, the open and inviting floor plan draws you toward the spectacular scenery beyond. The living room takes full advantage of the setting, while the covered back porch and a patio provide the perfect place to enjoy your morning coffee, unwind after a long day, or entertain. The desirable split-wing floor plan offers privacy and functionality, with the primary suite thoughtfully separated from the additional bedrooms. The spacious primary retreat features a huge walk-in closet, providing an abundance of storage and everyday convenience. Outside, the possibilities are endless. With approximately an acre of land, there is plenty of room to enjoy the peaceful surroundings, create outdoor living spaces, garden, entertain, or work from home with 5 garage/carport structures. The 2 car garage nearest the home measures 24'x25' while across the driveway is a metal garage that's 22'x30' long next to a stick built garage that's 24'x24'. The two sizable carports are 20'x20' and 18' x 26' deep. This place is calling your name, schedule to see it for yourself! If you're looking for even more land and for 2 additional homes, the neighboring 1 acre property is also being offered for sale at $749,900 MLS#NS26217018. BONUS- the seller is willing to consider carrying papers for at least one of these properties with 20-30% down, due in 5-7 years at 4% interest!
Miramar Lane
6727
Palmdale
$699,900
3,427
5
3
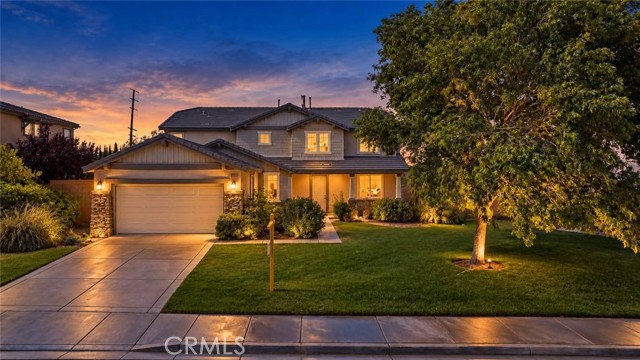
NO HOA, and NO MELLO ROOS...WELCOME TO MIRAMAR LANE. Subject property offers NEW LAMINATE FLOORING, NEW CARPET, and NEW INTERIOR PAINT. The kitchen offers NEW QUARTZ counter tops, and NEW KITCHEN APPLIANCES. The kitchen also offers an open floor plan, and plenty of space for all your family cook-offs, and gatherings. The primary bedroom offers NEW CARPET, and the primary bathroom offers NEW LAMINATE FLOORING, tile counter tops, a separate vanity, his, and hers sinks, a huge walk-in closet, a walk-in shower, and a separate bathtub. The rest of the bedrooms also offer NEW CARPET, NEW CLOSET DOORS, and NEW DOORS. Best part of all the backyard offers plenty of space making it perfect for entertainment.
Corbin
6903
Winnetka
$699,900
1,417
3
2
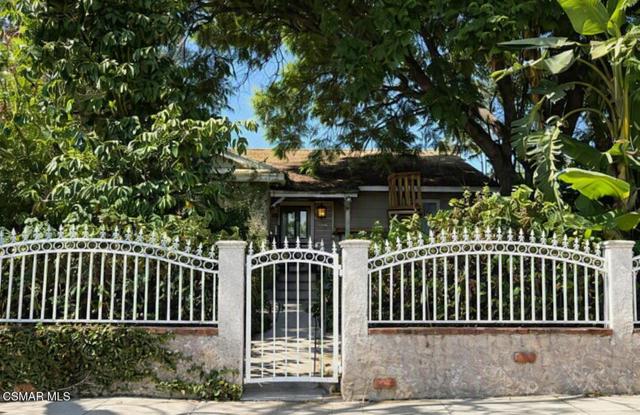
Fixer opportunity in a prime Valley location close to shopping, dining, and major conveniences. This 3 bedroom, 2 bath, pool home is ready for a buyer with vision. The garage was previously converted into two unpermitted rooms, one of which includes a kitchen and bathroom. These spaces offer flexible possibilities for future permitted improvements or reconfiguration, depending on the buyer's plans.The location and layout make it a solid project for someone looking to create value. The seller is motivated and open to serious offers! More photos to come!
Diego Springs
36612
Murrieta
$699,900
2,064
4
3
Welcome to 36612 Diego Springs Ave, a beautifully upgraded 4-bedroom, 3-bathroom home offering approx. 2,064 sq. ft. of living space, hard to find one bedroom one bath downstairs built in 2023 and located within a private gated Murrieta community with amenities including a pool and neighborhood parks. This move-in-ready home features tile flooring throughout the main living areas, upgraded carpet in the bedrooms, custom interior paint, plantation shutters, upgraded faucets, digital thermostats, and ceiling fans with LED lighting in every room. A standout feature is the fully paid-off solar system with 24 Enphase solar panels and two Enphase battery storage units, plus multiple EV charging options including Enphase equipment and a Tesla charger. The upgraded garage features custom paint, a professionally finished epoxy floor with a 10-year warranty, two storage racks, and an impressive 31-light hexagon LED ceiling setup. Outside, enjoy low-maintenance artificial turf in the front and backyard, palm trees, additional concrete work, and a spacious covered patio featuring two ceiling fans, six recessed lights, and an electrical outlet—perfect for entertaining and enjoying Southern California living. Additionally upgrades include a whole-home water filtration system and smart-home features. With paid solar and battery storage, extensive upgrades, low-maintenance landscaping, and desirable gated-community amenities, this home is ready for its next owner!
Balsam
17867
Carson
$699,900
1,656
3
3
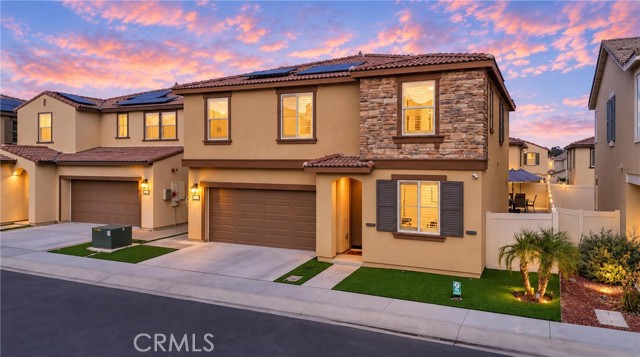
Welcome to this beautifully maintained townhome located in the desirable, guard-gated community of Dominguez Hills Village! This spacious 3-bedroom, 2.5-bath home offers approximately 1,656 sq.ft. of comfortable living apace with a thoughtfully designed floor plan. This beautifully refreshed home is move-in ready, the home features fresh interior paint, new flooring, and new appliances, creating a bright, clean, and inviting atmosphere. Upstairs, the spacious primary suite features a walk-in closet and private bath, complemented by two additional generously sized bedrooms and a separate laundry room with extra storage. An attached two-car garage with direct access adds everyday convenience. A newly installed fence between the neighboring properties provides added privacy and enhances the outdoor space. Conveniently located near Cal State Dominguez Hills, Dignity Health Sports Park, shopping, and major freeways including the 405, 110, and 91. A wonderful opportunity to own a beautifully updated home in a desirable community. Come see it today and make it yours!