Search For Homes
Form submitted successfully!
You are missing required fields.
Dynamic Error Description
There was an error processing this form.

Dunn
2235
Merced
$695,000
3,140
4
4
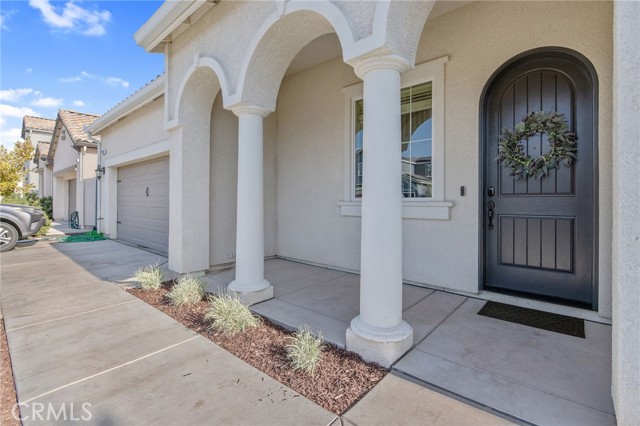
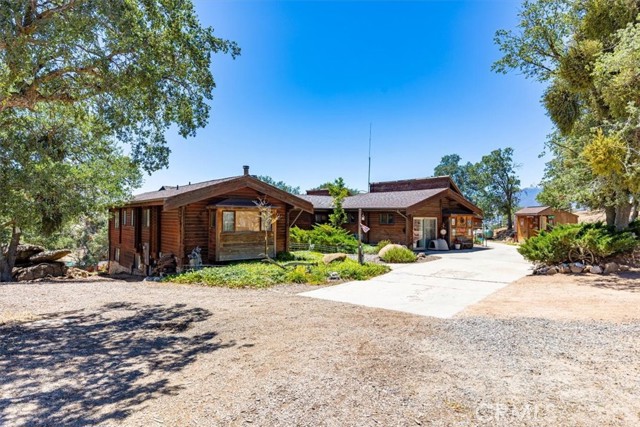
A rare opportunity awaits at 2235 Dunn Road! Situated on approximately 1.6 acres in NE Merced; 7 minute drive to UC Merced. This unique property features 2 separate HOMES, offering plenty of space and flexibility. The first home includes 4 bedrooms and 3 bathrooms, while the second home offers 4 bedrooms and 2 bathrooms. With a total of eight bedrooms and five bathrooms, this property is ideal for multigenerational living, extended family, guests, or potential rental income- perfect for STUDENT living, or live in one and rent the other. The first home offers a large kitchen/dining area, and a separate living room. There are some wood floors and a lot of character. It has a balcony off the back with an amazing view. The second home has an open concept and a large bathroom with separate tub and shower. The bedrooms are a nice size. The lot provides a lot of opportunities. This is a property that you don't want to miss out on! Call now!
Twin Rivers
8645
Ventura
$695,000
1,959
3
3
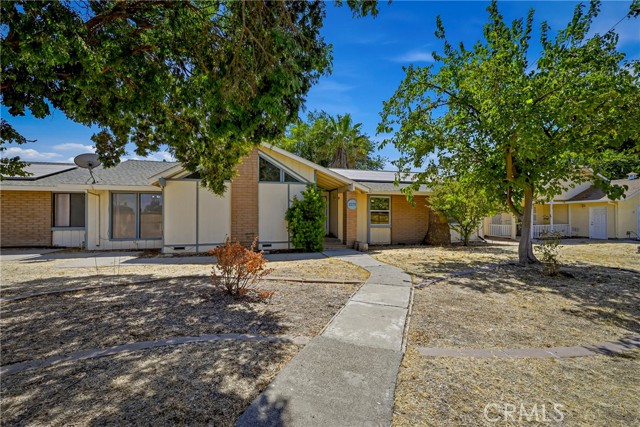
Welcome to 8645 Twin Rivers Drive, a spacious 3-bedroom, 2.5-bath townhome in the desirable Twin Rivers community of East Ventura. This 1,959 sq. ft. two-story home offers a versatile floor plan with all three bedrooms upstairs, including a spacious primary suite with en-suite bath, plus a large loft that makes an ideal home office, den, playroom, or potential 4th bedroom. Enjoy the comfort and convenience of a 2-car garage and a peaceful community setting surrounded by mature landscaping and scenic walking paths. Residents enjoy access to pools, spas, and other amenities. A wonderful opportunity to enjoy spacious living, community amenities, and the relaxed Ventura lifestyle.
Starlight
10760
Riverside
$695,000
1,428
3
2
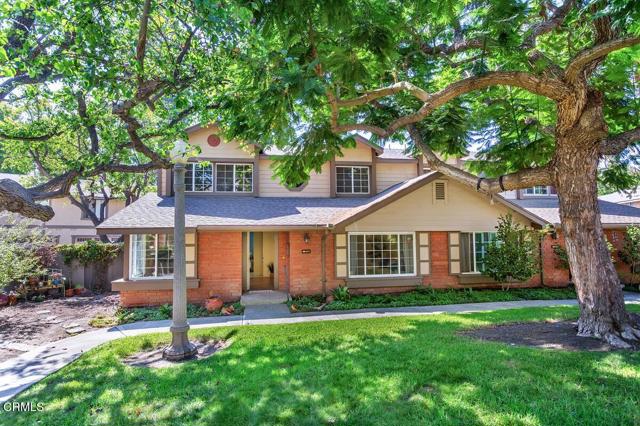
Immaculately maintained and remodeled, this beautiful home is ideally located in the desirable La Sierra neighborhood. Offering comfort, functionality, and convenience, the property features wonderful curb appeal with a private corner lot and ample parking. Inside, a tasteful design with laminate wood flooring complements the bright, open layout. Recent improvements include a newer water heater, HVAC system, plumbing, interior and exterior paint, and roof certification, providing added peace of mind. The spacious living room features a cozy fireplace and flows seamlessly into the dining area and kitchen, creating a welcoming space for everyday living and entertaining. The thoughtfully designed, modernized kitchen is equipped with a center island, abundant cabinetry, stainless steel appliances, and a pantry. A door from the dining area opens to a large patio, spacious backyard, and storage shed, providing excellent space for outdoor dining and relaxation. The home offers three bedrooms and two bathrooms, including a generous primary suite with a mirrored-door closet and an en-suite bathroom featuring a spa shower. Conveniently located near schools, the 91 Freeway, and shopping at Galleria at Tyler, the property also provides easy access to Northgate Gonzalez Market, Costco, Walmart, and Kaiser Permanente. With its desirable location, thoughtful updates, and versatile living spaces, this home presents an excellent opportunity in Riverside.
Quartz Road
26620
Moreno Valley
$695,000
2,895
5
3
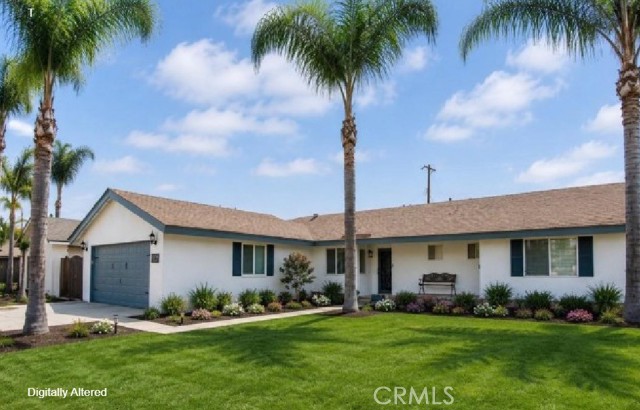
One of Moreno Valley’s most desirable areas! This beautifully maintained home offers approximately 2,895 sq. ft. of functional living space, featuring 5 bedrooms, 3 bathrooms. Upon entry, you’re welcomed by a spacious living room with impressive high vaulted ceilings that create a bright and open atmosphere. The kitchen flows seamlessly into the family room, creating an inviting open-concept space complete with a cozy fireplace, perfect for everyday living and entertaining. The main level features a bedroom and full bathroom, ideal for guests or multi-generational living. Upstairs, you’ll find four additional bedrooms with ceiling fans, two bathrooms, and a versatile bonus office space. Enjoy a low-maintenance backyard designed for entertaining, along with RV parking on both sides of the home and plenty of additional driveway parking. Conveniently located near parks, libraries, restaurants, shopping, and other local amenities, with easy freeway access for commuters. This well-maintained home offers space, comfort, convenience all in one!
Classico
1521
Corona
$695,000
1,501
3
3
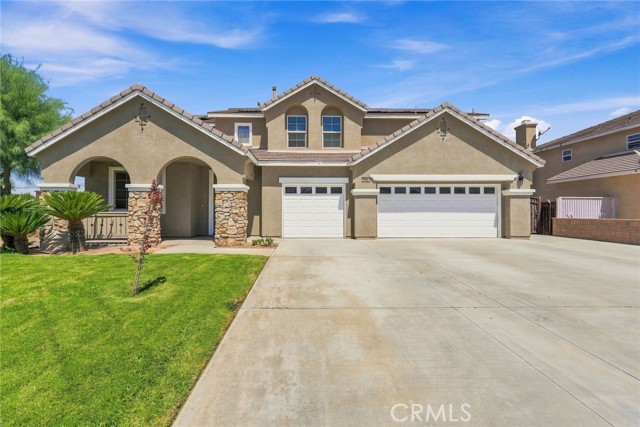
Welcome to 1521 Classico Way, a charming 3-bedroom, 3-bath home offering approximately 1,501 sq. ft. in Corona’s desirable Sierra Del Oro community. Step inside to a bright, inviting floor plan featuring soaring cathedral ceilings, a cozy fireplace, abundant natural light, and warm wood flooring. The kitchen flows seamlessly into the dining and living areas, creating a comfortable space for everyday living and entertaining. A convenient main-level bedroom and full bathroom provide added flexibility, while the upstairs primary suite offers high ceilings, generous closet space, dual sinks, a soaking tub, and beautiful mountain views. Enjoy a private patio, attached two-car garage, and access to the community pool and spa. Ideally situated near parks, hiking and biking trails, shopping, schools, and major freeways, with convenient access to Orange County.
Altdorf
24244
Crestline
$695,000
1,796
4
3
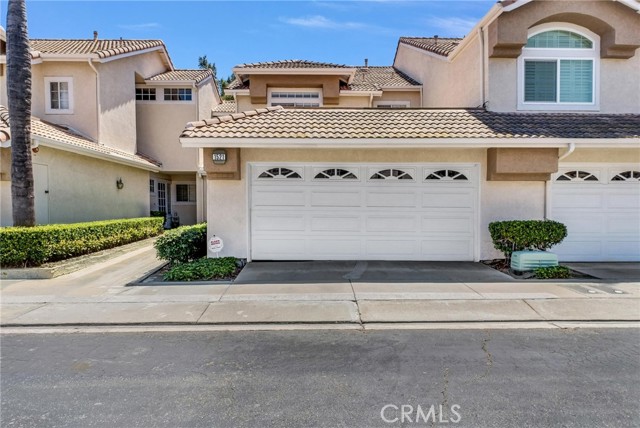
ATTENTION GEARHEADS, CAR COLLECTORS AND WEEKEND WRENCHERS—THIS IS THE ONE. A serious garage, room for the toys, and a mountain home to match. Set on a fully fenced 17,000 sqft lot in Crestline’s sought after Switzerland Tract, this impeccably maintained 4-bedroom, 2.5-bath rustic gambrel delivers something nearly impossible to find in the mountains: space for up to 7 cars inside the garage—and plenty more outside. The garage is the headline. Built for someone who actually uses it, it's equipped with a mechanic lift, parking lift, 110V & 220V power throughout, compressor plumbed to both sides, epoxy floors, heavy-duty wall shelving, exhaust fan and sink with instant hot water. Bring the classics, projects, motorcycles, boat or motorhome. There's room to work, wrench, store and collect. And it doesn't stop there. An office and studio are incorporated into the garage structure, with an additional finished room below offering even more usable space and future possibilities. Parking? Plenty of it. A newer concrete driveway provides nearly level parking for 2-3 vehicles, with approximately 2 more spaces in front of the garage and another 2 along the street frontage. That's a rare commodity in the mountains. Then there’s the house. Level entry with just two steps opens to approximately 1,800 sq ft of warm, rustic mountain character. The main level brings everyone together with a comfortable living room anchored by a gas fireplace, a dining area and kitchen, all complemented by wood floors and plenty of mountain charm. Also on this level is a bedroom and beautifully remodeled full bath with a walk-in shower—a huge advantage in a mountain home. Mini-splits in every bedroom and the living room provide year-round comfort. Upstairs, two generously sized bedrooms share a Jack-and-Jill bath. Downstairs, the private primary suite features a walk-in closet so spacious it offers the flexibility for an office, nursery or additional retreat. When the tools are put away, head for the decks. Expansive outdoor space takes in an unobstructed treeline view, a peek of the lake and a prime view of the Fourth of July fireworks. Close to shops, dining and everything Crestline has to offer, this is more than another mountain cabin, it's headquarters for the cars, the projects, the toys and the mountain life that goes with them.
7239 Marina Pacifica Drive S
Long Beach, CA 90803
AREA SQFT
650
BEDROOMS
1
BATHROOMS
1
Marina Pacifica Drive S
7239
Long Beach
$695,000
650
1
1
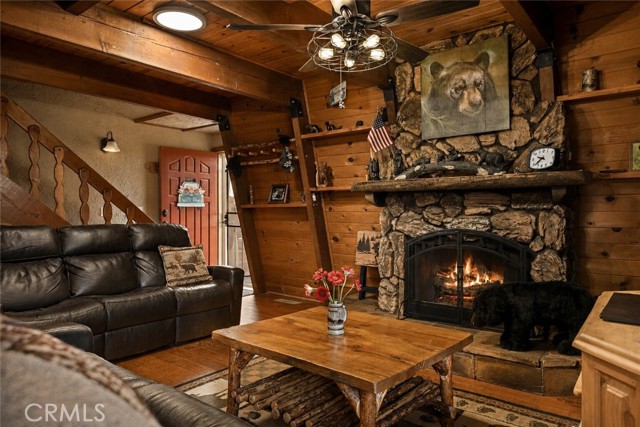
SELLER MOTIVATED AND PRICE HAS BEEN REDUCED!!!! Choosing to live in a place where some of your choices are enjoying within your condo ceiling to floor glass windows allowing a day to day outside view, having fun at the pool/spa, etc., or being able to relax outside on your own balcony...Then the Marina Pacifica Community Is For You! With it's numerous amenities of pools, spas, fitness room, etc., as well as, surrounding areas of eateries, shops, Gelson's Market, Farmer's Market, etc., including visiting Marine Park aka Mother's Beach Long Beach, within the northwestern side of Naples Island. You'll also have a remote to adjust the window screen coverings automatically that span from the ceiling to the floor which will make your viewing scenery preferences alittle easier each day. This condo is split-leveled with the first floor level offering a stackable washer and dryer, one(1) bedroom with closet, kitchen area of white cabinets with electric appliances, kitchen counter bar area, and a movable centered cutting board table. There are approximate four(4) steps that lead down to the second level which includes a spacious livingroom area, dining area if preferred, fireplace, and a Queen size murphy bed tucked away behind a wall panel underneath the kitchen extending out to the livingroom for personal choice of use. This condo property is worth your view and is being SOLD "AS-IS", WITHOUT ANY FURTHER WARRANTIES AND/OR GUARANTEES of Seller &/or Seller's Broker/Agent, However, SELLER IS MOTIVATED!! Buyer & Buyer's Broker/Agent, Please Do Your Own Due Diligence Regarding This Condo Property And The Marina Pacifica HOA Community. You may contact me with any further questions and showings. Thank You All For Your Interest, And Have An Excellent Day!!
Seaside #807
525
Long Beach
$695,000
1,220
2
2
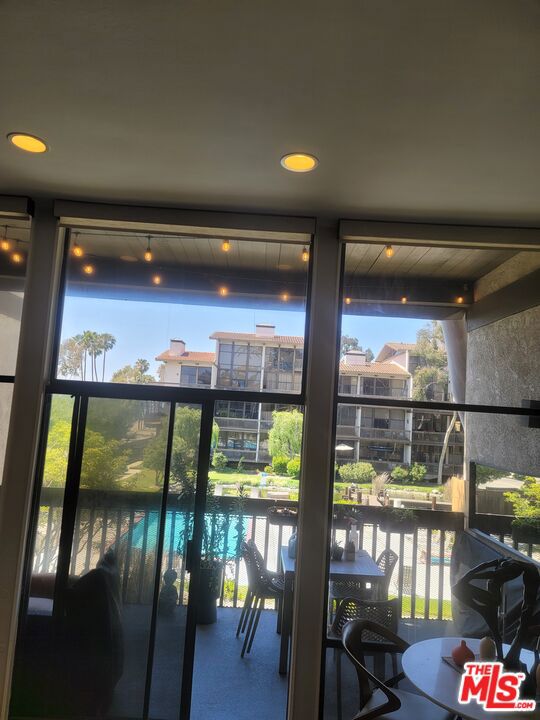
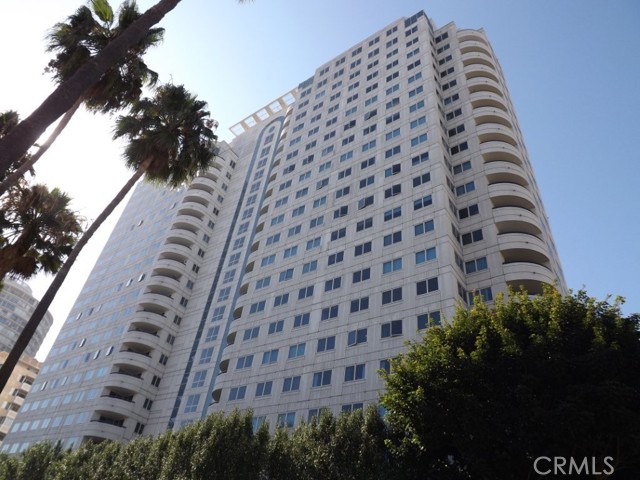
JUST REDUCED. Live life with fantastic ocean views from the HarborPlace Tower! This “two bedroom” condo has been expanded by opening up the secondary bedroom into the living room making it functionally more of a one bedroom condo with an optional second sleeping area that is not enclosed. This makes the home flow better and help accentuate the beautiful ocean views which you can see from every room and your private balcony. This great condo looks out to the ocean, sandy beach, Queen Mary, marina and Catalina Island. Perfect to the Grand Prix. Enjoy the central heat, A/C and ocean breezes. This unit was extensively remodeled in the past with custom kitchen, new refrigerator and built-in bar. There is a murphy bed carefully tucked away in the secondary bedroom that is extended off Livingroom. Both bathrooms were redone with large soaking tub in the primary. Plenty of storage with walk-in closet, custom made bookcase plus a utility work area next to full sized washer and dryer. There are two parking spaces that are tandem. Luxury community with concierge service, gym, community room, meeting rooms and an inviting pool and sauna area. Live near all the beach action, marina, bike path, entertainment, restaurants, Shoreline, The Pike and night life.
Adalane
1734
Fallbrook
$695,000
1,346
3
2
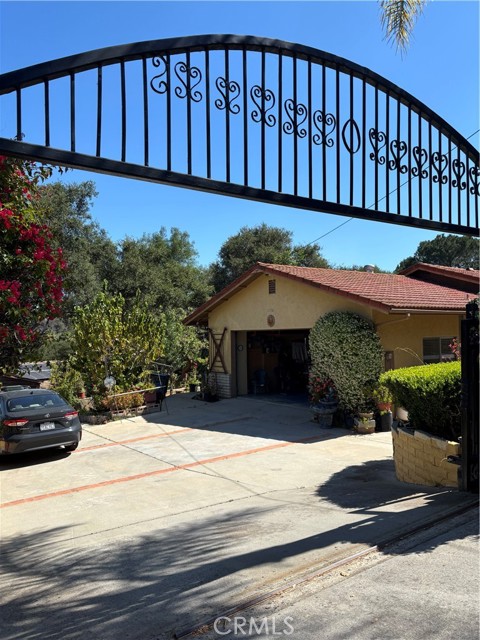
First time on the market this house is located in an area that offers lot of privacy and tranquility in addition it has a nice garden and beautiful landscape with fruit trees, fully fence with electrically operated entrance, less than 2 miles from downtown, couple minutes from district schools. Just reduced for quick sale!
Panorama
45468
Palm Desert
$695,000
1,114
2
2
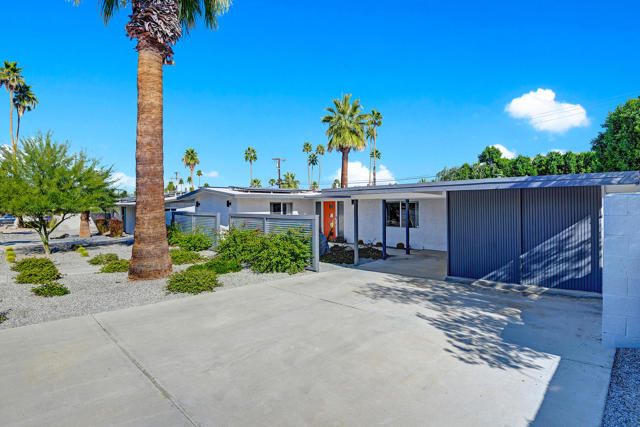
Attention Investors! Discover this newly remodeled mid-century gem, perfect for short-term rentals in Palm Desert. One of the few properties in the area with unique R-3 zoning, allowing for short-term rental opportunities. This stylish 2 bed/2 bath home features a private pool with a new heater, owned solar, and extensive updates that will impress any guest.Enjoy updated flooring, kitchen and bathrooms, all complemented by a professionally designed interior and new furniture. Every detail is crafted to welcome guests into your beautifully appointed retreat. The chic backyard boasts a large pool and stunning views, ideal for soaking up the sun and entertaining. Conveniently located just minutes from El Paseo, with access to the best shopping and dining in town, this property is a prime investment opportunity. Don't miss out on this turn-key, rental-ready home!
Harrison
3339
Clearlake
$695,000
3,130
6
6
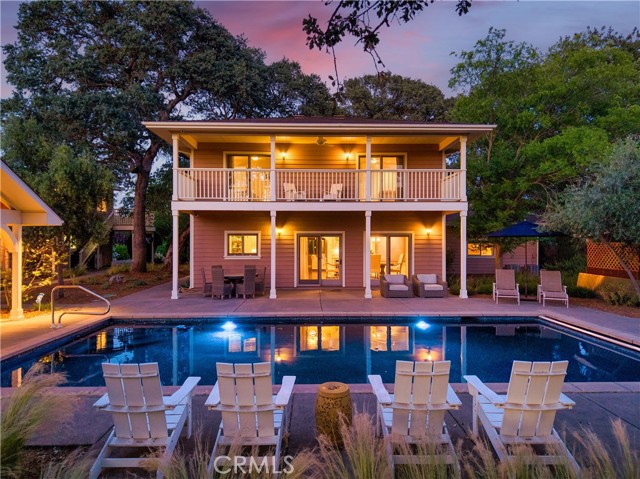
Priced below appraisal value! Nestled among majestic heritage oaks, this private resort-inspired family compound embodies the enduring appeal of Clear Lake living. Inspired by generations of treasured summer escapes to the lake, this legacy property blends the nostalgia of a classic vacation retreat with the comforts of a thoughtfully curated luxury estate. Discover your own private Shangri-La featuring a completely renovated 3BED/3.5BATH main residence, detached 2BED/1BATH guest apartment, Studio/pool cabana with full bath, 2-car garage, warehouse-style building, and exceptional outdoor amenities. Designed for entertaining, the grounds center around a sunset-facing heated pool with custom pebble finish, complemented by a pavilion with outdoor kitchen, spa, outdoor shower, bocce ball court, mature olive trees, lush landscaping, and granite walkways. At the heart of the compound is the approximately 2,170± sq ft main residence, thoughtfully restored and reimagined as a place to gather, celebrate, and escape the pace of city life. The main-level bedroom features its own dedicated bath, while the two upstairs suites offer en-suite baths and private balcony access overlooking the pool and grounds. Real hardwood floors, contemporary hand-troweled walls, reclaimed brick accents, original open-beam ceilings, and a stunning stone propane fireplace create timeless character. The chef's kitchen showcases limestone countertops, custom wood cabinetry, and stainless steel appliances, while dual-zone heating and air conditioning provide modern comfort. The beautifully renovated main residence is complemented by an approximately 576± sq ft detached two-bedroom guest apartment above the garage, ideal for extended family or guests. A separate 384± sq ft pool cabana/studio with full bath adds even more flexibility. The approximately 672± sq ft warehouse-style building offers endless possibilities as a workshop, storage space, game room, man cave, or potential future dwelling opportunity. Together, these accessory structures provide excellent multi-generational living and income-producing potential. Situated on an expansive 0.69-acre lot, every detail has been thoughtfully designed and meticulously maintained. More than a home, this is a legacy estate where traditions continue, memories are made, and every day feels like a vacation.
187 Montana Del Lago
Rancho Santa Margarita, CA 92688
AREA SQFT
1,135
BEDROOMS
3
BATHROOMS
2
Montana Del Lago
187
Rancho Santa Margarita
$695,000
1,135
3
2
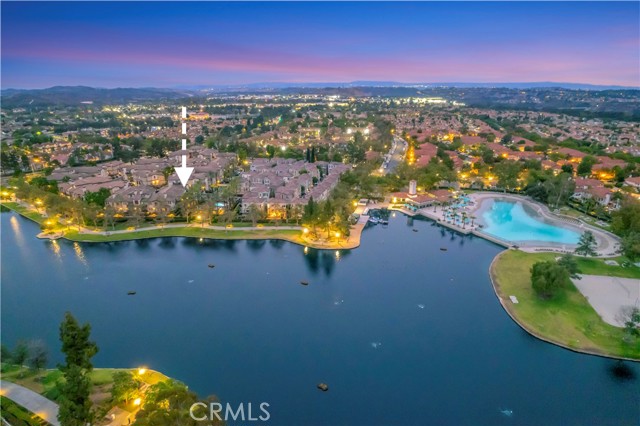
3-BEDROOM CONDO STEPS FROM THE LAKE AND THE COMMUNITY POOL/SPA!!! Soaring ceilings and abundant windows fill the home with natural light, creating an open and airy atmosphere throughout. The open-concept living and dining areas are perfect for everyday living and entertaining, featuring a cozy fireplace as the focal point. Upstairs, the spacious primary suite boasts a walk-in closet and an en-suite bathroom with soaking tub and dual sinks. Two generously sized secondary bedrooms share a full hallway bathroom, offering comfortable accommodations for family or guests. Brand-new luxury vinyl flooring runs throughout the home, providing a modern look with easy maintenance and pet-friendly durability. The kitchen offers direct access to the oversized two-car tandem garage, which includes laundry hookups and ample storage space. Residents of Montana Del Lago enjoy resort-style amenities, including the Lago Santa Margarita Beach Club, access to Rancho Santa Margarita Lake, scenic parks, playgrounds, a beautiful walk-in beach lagoon, paddle boats, dock, 4 community pools, and picnic areas. Enjoy picturesque mountain views, lakeside walking trails, nearby hiking and biking paths, and convenient access to shopping, and dining, all within one of Orange County's most desirable master-planned communities.
Seabright
3661
Long Beach
$695,000
1,153
3
2
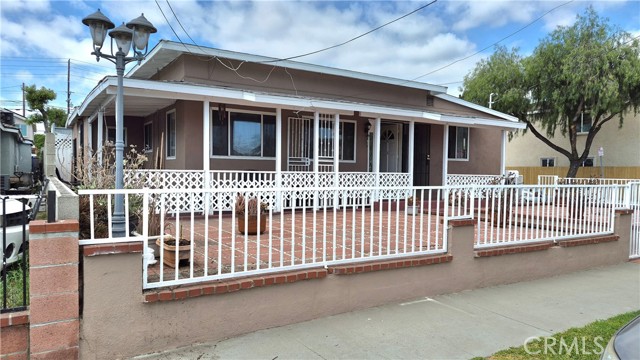
Single family residence 3 bedrooms 2 baths home in a nice area of the west side of Long Beach. Recently painted, remodeled bathrooms, roof was installed one year ago, udgraded kitchen nice floors and paint, all appliances maybe included with a good offer, front porch has pavers installed maintenance free. Air conditioning (A/C) unit just serviced and working excellent. Over all a nice property with lots of work already done. This property offers one of the lowest price for the area. NO HOA FEES!
COLORADO RIVER
2630
Blythe
$695,000
2,350
3
3
Colorado River Front Custom Built home. Three Bedrooms, Three Baths, Two fireplaces, Seven car garage. Over 120 Miles of Colorado river for all your boating fun !! Newly constructed 3 bedrooms and 3 bathrooms home with stunning Colorado River views is located in an exclusive gated River Estates Community along the River with a large seven car Boat garage (32 ft x 65 ft) and a private 20x10 ft boat dock by the River! This is an upscale vacation home or a home for daily living and enjoyment of the River Life Style. Open floor plan with a Rotunda entry, large great room that opens to the kitchen and huge covered patio with views of the tranquil Colorado River. Kitchen features top of the line appliance such as electric oven and microwave, and built-in refrigerator and high quality hardwood cabinets, granite counter tops with beautiful backslashes. A must see !!
Canyon Woods Ct Unit D
610
San Ramon
$695,000
1,042
2
2
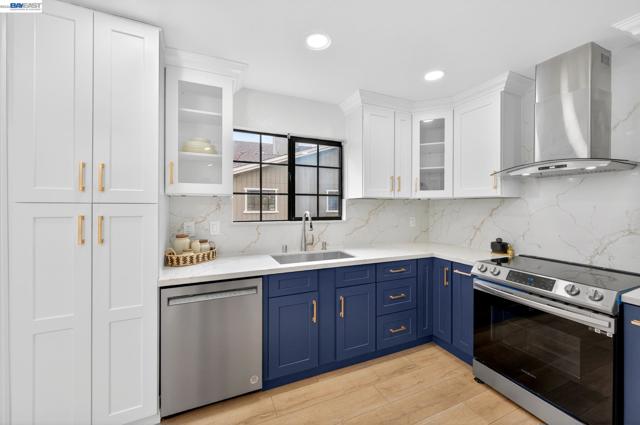
Some homes are remodeled for resale. This one wasn't. Extensively updated by owners who planned to stay for years, this upper-level 2-bedroom, 2-bath condo in San Ramon's gated Canyon Woods community showcases upgrades that go far beyond the typical cosmetic renovation. With approximately 1,042 square feet, a semi-attached garage, assigned parking space, and private balcony overlooking mature landscaping, this home combines style, functionality, and convenience in one of San Ramon's most desirable locations. The kitchen was completely redesigned with custom two-tone cabinetry, quartz countertops, full-height quartz backsplash, induction cooking, KitchenAid dishwasher, upgraded storage solutions, and modern finishes throughout. Premium waterproof flooring, upgraded LED lighting, smart thermostat, custom barn door, and fireplace add to the home's move-in-ready appeal. Both bathrooms have been extensively remodeled with contemporary finishes, LED mirrors, smart heated bidet toilets, and thoughtful details rarely found in a condo at this price point. Residents enjoy gated access, a pool, spa, fitness center, clubhouse, and beautifully maintained grounds. Located just minutes from The Marketplace, City Center Bishop Ranch, The Lot, shopping, dining, parks, and convenient freeway access, this home offers an easy lifestyle without sacrificing quality or location.
Clover Spring
24087
Tehachapi
$695,000
3,506
4
4
Nestled among majestic oak trees and rolling hills, this exceptional custom cedar mountain lodge offers a rare blend of rustic elegance, privacy, and breathtaking natural beauty. Thoughtfully designed to complement its surroundings, the home showcases the warmth and character of cedar throughout, creating a timeless retreat with panoramic views of the Tehachapi Valley and surrounding mountains. Inside, soaring vaulted wood ceilings, exposed beams, rich natural wood finishes, and expansive windows fill the home with warmth and natural light. Multiple living areas provide flexibility for entertaining, remote work, or multi-generational living. A spacious office/studio with custom built-ins creates an inspiring workspace framed by lodge-style architecture. Outside, discover a true homestead retreat featuring a geodesic greenhouse, extensive raised garden beds, fenced growing areas, mature landscaping, and inviting outdoor living spaces. Enjoy morning coffee on the expansive deck, evenings around the firepit, and spectacular sunsets overlooking the valley below. The grounds are thoughtfully designed for gardening, hobby farming, livestock, and outdoor recreation, with additional outbuildings, storage structures, and fenced enclosures providing both functionality and versatility. Whether you're seeking a private mountain escape, a self-sustaining homestead, or a distinctive full-time residence, this remarkable property offers a lifestyle rarely found just minutes from town. Property Features: • Custom cedar lodge-style residence • Vaulted wood ceilings with exposed beams • Panoramic mountain and valley views • Expansive outdoor entertaining deck • Geodesic greenhouse • Raised garden beds and fenced growing areas • Multiple outbuildings and storage structures • Dedicated office/studio space • Firepit and outdoor gathering areas • Hobby farm and homesteading potential • Private oak-studded setting • Peaceful country atmosphere just minutes from town
Franklin #615
7250
Los Angeles
$695,000
996
1
2
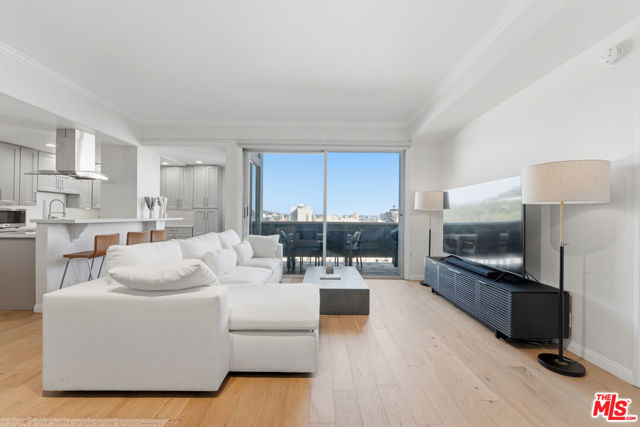
Welcome home to this extensively remodeled, 1 bedroom condominium located in the coveted Franklin Towers. With an open floorpan and modern design, features include custom kitchen cabinetry with quartz countertops and a premium GE Profile appliance package with dedicated dry bar with wine fridge. Floor-to-ceiling glass panels creating a light-filled, open floor plan afford sweeping, panoramic views of the Hollywood Hills, Griffith Observatory, Hollywood, and the Los Angeles skyline from the unit. Seamless indoor-outdoor flow to an expansive private, tiled balcony ideal for outdoor dining, barbecuing, and lounging. Additional features include recessed lighting, central HVAC with Nest thermostat, custom shades and curtains with hardwood floors throughout. Fully remodeled bathroom with quartz countertops, rainfall showerhead, floating mirrors, and matching designer fixtures. Extensive built-in storage, including a walk-in closet with Bosch in-unit washer and dryer. Full-service, prestigious Franklin Towers with white-glove amenities, including 24/7 concierge and on-site valet. Heated lap pool, hot tub, spa, sauna, dog run as well as rooftop gym, residents' clubhouse and expansive rooftop sun deck with 360-degree views from cityscape to ocean. Prime Hollywood location, minutes from Runyon Canyon, Sunset Strip, and Hollywood Blvd including Dolby Theatre, TCL Grauman's Chinese Theatre, and the Roosevelt Hotel with immediate access to world-class dining, nightlife, and entertainment.
Sycamore #102
109
Los Angeles
$695,000
784
1
1
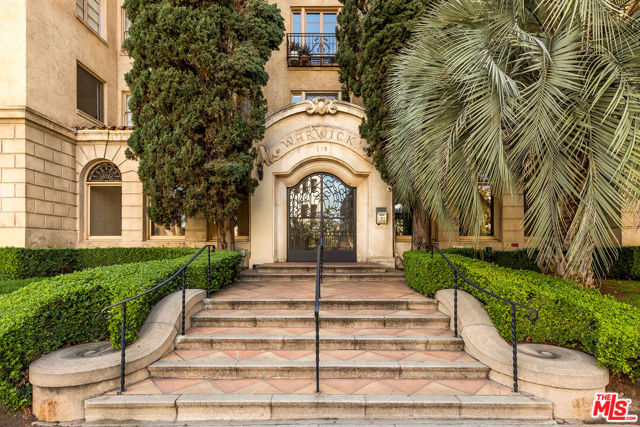
The Warwick Condominiums, 1928 with renovations in 1992. Designed in the Italian Beaux Arts style, this mid-rise complex of only 25 units is a contributing structure to Historic Places LA. Anchoring the tree-lined corridor of Sycamore Avenue at 1st street in Hancock Park, the Warwick is one of several historic apartment buildings in the neighborhood renown for their elegance and "old world" period details. The building's dramatic features include a formal gated entry and large lobby, mailbox area, rear fountain courtyard with seating, wrought iron handrails and bronze elevator clock. Unit #102 underwent a renovation to include Poggenpohl kitchen cabinets with recessed lighting and Meile appliances. The French windows throughout the unit have custom shades and Juliet balconies, and there is a walk-in closet with a shelving system in the bedroom. Only 1 block east of La Brea, many of Los Angeles' legacy shops and restaurants are just around the corner: American Rag, Maison Midi, M Cafe, Sugarfish, Sycamore Kitchen, and many other shops and restaurants are only a few blocks away. The building also includes laundry on every level, a fitness center, underground and guest parking.
Kingsley #205
431
Los Angeles
$695,000
1,340
3
2
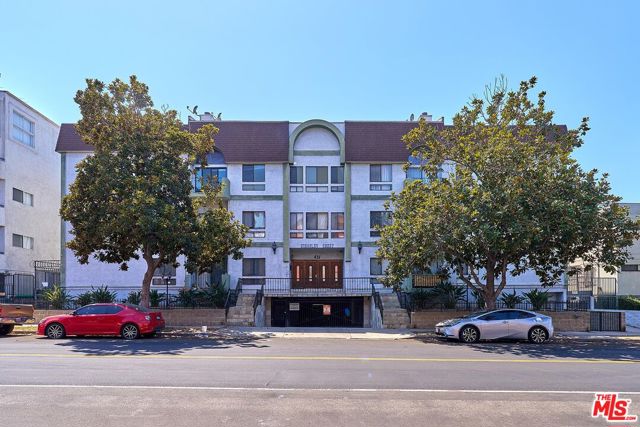
Property is located in the heart of Koreatown and is in close proximity to many markets and LA hotspots and popular restaurants. You can easily commute to downtown LA, Beverly Hills, Hollywood, the Grove, and access to easy transportation like subways and bus stops. Master bedroom with a walk-in closet, spacious living with a fireplace, balcony, and in unit washer and dryer hook ups. Amenities included: swimming pool, recreation room, etc. Ready for you to move in! Desirable Mid-Wilshire Location has a 3+2 Condo unit for sale! Just two blocks away from Wilshire Blvd.
Jasmines
21224
Lake Forest
$695,000
1,048
2
3
Beautifully updated corner-unit home, with an oversized two car garage, in the desirable Vista Del Flores community of Lake Forest! This spacious 2 bedroom, 2.5 bath residence offers approximately 1,048 square feet of comfortable living space with no one above or below, two en-suite bedrooms, a private patio, and more! Recent improvements make this home especially move-in ready. The kitchen was refreshed in July 2026 with new quartz countertops and a new sink, complemented by updated flooring and bathrooms. New carpeting was installed on the stairs in July 2026, and a major comfort upgrade came in January 2025 with the installation of a 3-ton, 18 SEER2 inverter package heat-pump HVAC system. All appliances are included, including the refrigerator purchased in October 2025. The main level offers an inviting living and dining area, fireplace, convenient powder room, and access to the private outdoor patio. Upstairs, both bedrooms feature their own en-suite bathrooms, providing an appealing layout for owners, guests, roommates, or a home office. Upstairs laundry adds everyday convenience. Ideally situated within Vista Del Flores, this corner unit is just a short walk to the community pool and nearby Peachwood Park. Residents also enjoy the community spa and beautifully maintained surroundings. Shopping, dining, recreation, and entertainment are nearby, with convenient access to the 241 Toll Road, I-5, I-405, Lake Forest Marketplace, and Irvine Spectrum. Updated, well located, and ready for its next owner, 21224 Jasmines Way offers an exceptional opportunity in Lake Forest.
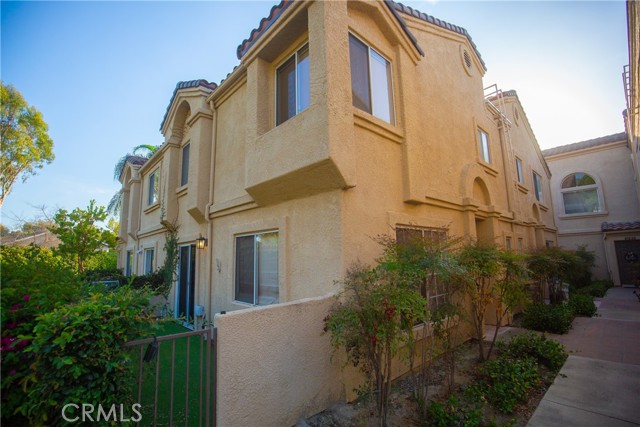
6526 Ocean Crest Unit A215
Rancho Palos Verdes, CA 90275
AREA SQFT
1,209
BEDROOMS
1
BATHROOMS
2
Ocean Crest Unit A215
6526
Rancho Palos Verdes
$695,000
1,209
1
2
Beautiful and impressive, this sun filled end unit is truly a must see! It has a big remodeled kitchen with breakfast counter, that opens to the dining area with big windows and a sliding door to the one of the two balconies.The big living area also opens to a balcony. It has one bedroom and 2 bathrooms, smooth ceiling, wood flooring, and freshly painted throughout in a lovely neutral color. One can enjoy the great openess of the surroundings and view of the pool below. Bldg A is conveniently located within a short distance of the main entry.
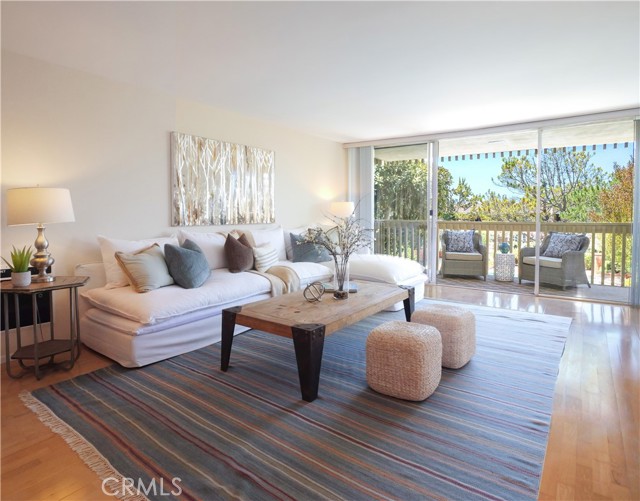
Sonoma
12452
Pacoima
$695,000
1,810
3
3
DETACHED HOUSE ---Modern 2004-built two-story house featuring an open floor plan, abundant natural light, and soaring ceilings. The spacious living and dining room combination creates an inviting atmosphere in this 3-bedroom, 2.5-bath home with a versatile loft and an attached 2-car garage.The open-concept kitchen offers ample cabinet and counter space, making it ideal for everyday living and entertaining. The generous primary suite features a walk-in closet and a large private bathroom. A convenient second-floor laundry room is located next to all three bedrooms, as all bedrooms are situated upstairs.Enjoy the low-maintenance paved backyard, perfect for relaxing or outdoor gatherings. Located in a quiet, well-maintained community with plenty of guest parking. Conveniently close to Hansen Dam, shopping, restaurants, parks, and major freeways. Excellent location with easy access to the 210, 118, and I-5 Freeways, making commuting throughout the San Fernando Valley and beyond a breeze.
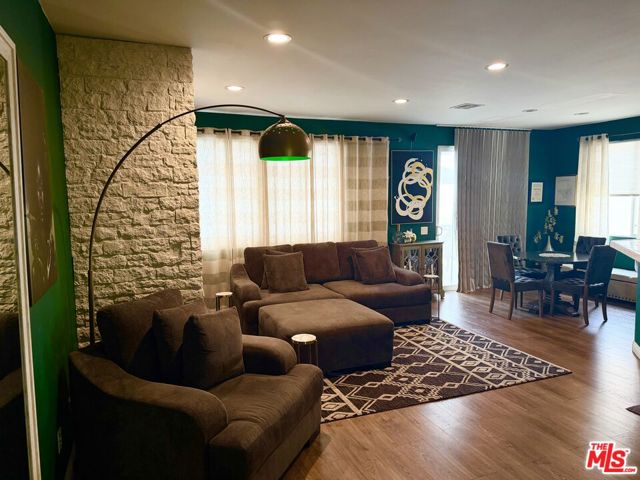
Catherine
9011
Pico Rivera
$695,000
1,889
3
3
Welcome to this beautifully maintained end-unit condo located in the Veranda Crest gated community in Pico Rivera. This move-in ready home features 3 spacious bedrooms, 3 full bathrooms, 1 additional room that can be used as an office, and/or bedroom, additionally a desk space area perfect for a study room. The third-floor master bedroom offers exceptional privacy, separation from the rest of the home and a peaceful retreat. The suite has plantation shutters across the entire floor for an elegant finish. The open concept kitchen flows seamlessly into the living room, creating an inviting area perfect for entertainment, relaxing, and spending time with family. The kitchen offers a generous layout with plenty of counter space and storage while maintaining an open view into the living area. Large windows and doors bring in abundant natural light and create a smooth connection to the private outdoor balcony. The functional floor plan includes direct access from the attached garage into the home for added convenience. The condo features only one shared wall, offering added privacy, and is ideally situated directly in front of the community pool. The spacious interior has been exceptionally well cared for and is truly move-in ready. Enjoy the comfort, security, and convenience of gated community with nearby shopping, dining, schools, and easy freeway access. Don't miss the opportunity to make this beautiful Pico Rivera condo your own!
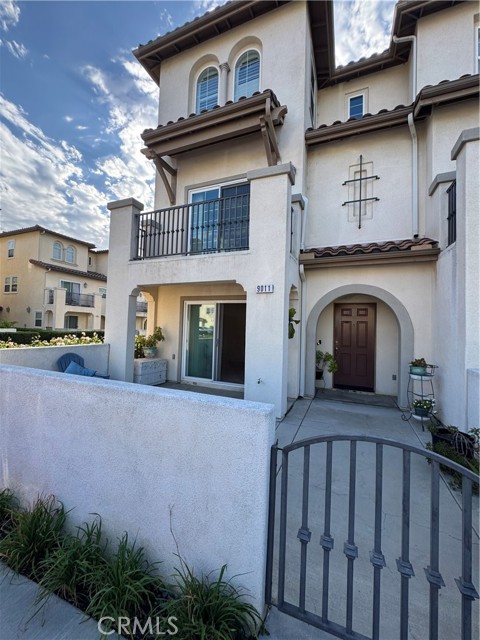
Primrose #19
19
Aptos
$695,000
1,620
3
2
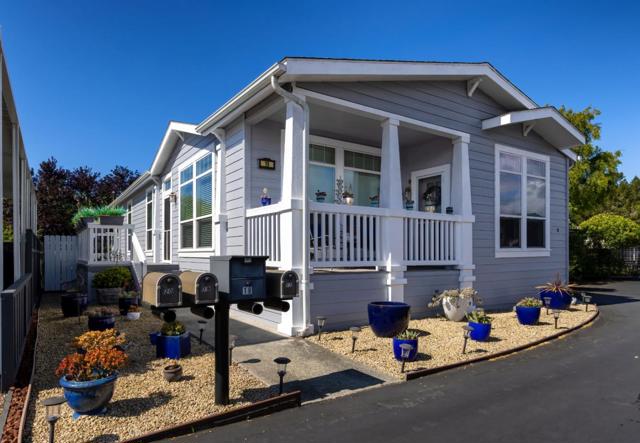
This home is a showstopper as soon as you cross the threshold. Gorgeous hardwood floors lead you through the ample living room into the central kitchen island and dining nook. The added porch is a friendly addition to relax outside and say "Hi" to your neighbors. The bedrooms are just the right size but the Primary bathroom and dressing room is a size that will leave you awe-struck. The ample carport gives you room for fun "toys" that back right up to a 120 sqft shed with foundation. Seacliff MH park gives ample social and activities opportunities that you might not want to leave for a walk on the miles of beach nearby or an ice cream at Marianne's. This impeccably maintained manufactured home offers a rare combination of modern construction and low-maintenance living ideal for those looking to simplify without sacrificing space or quality. With fire-hardening in mind, it is constructed with Hardie plank cement fiber siding. Just minutes from Aptos Village, beaches, shopping, dining, and healthcare, this is a wonderful opportunity for downsizers or families helping 55+ aged loved ones transition into a comfortable next chapter near the coast.
Coast Unit H4
30802
Laguna Beach
$695,000
1,230
2
2
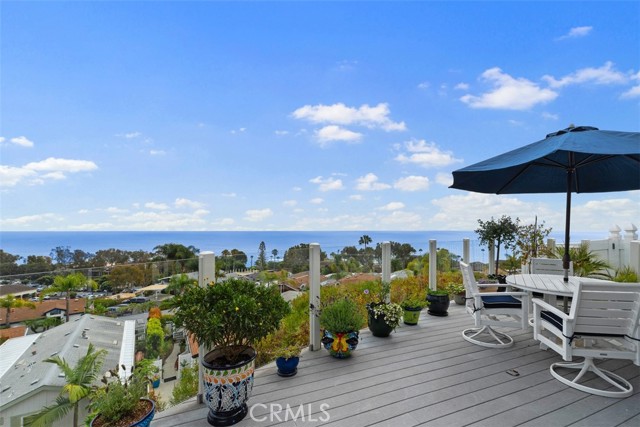
Panoramic ocean, canyon, and whitewater views take center stage in this exceptional 2-bedroom, 2-bath home located on Laguna Terrace's coveted H Street—one of the community's most desirable streets, where opportunities are rare. Offered turnkey, this inviting home features a spacious deck designed to take full advantage of the stunning coastal scenery, creating an ideal setting for entertaining or simply enjoying the beauty of Laguna Beach. The home has remodeled bathrooms and kitchen with new appliances, new exterior & interior paint and a brand new roof! Trek deck complete with a new awning! Nestled within the Laguna Terrace manufactured home community, residents purchase the home while leasing the land, offering a distinctive opportunity to experience coastal living in Laguna Beach. Resort-style community amenities include a heated pool and spa, clubhouse, fitness center, and internet café. Just moments from world-class beaches, the Montage Resort, local restaurants, shopping, and Laguna Beach's celebrated arts scene, this home combines an exceptional location with remarkable views and a relaxed coastal lifestyle. Monthly Land Lease $7,262/month with annual increases of 3% or CPI (whichever is greater). Home Serial#'s:1761436/AP/BP/CP.
Bouquet Canyon
28717
Saugus
$695,000
2,274
4
3
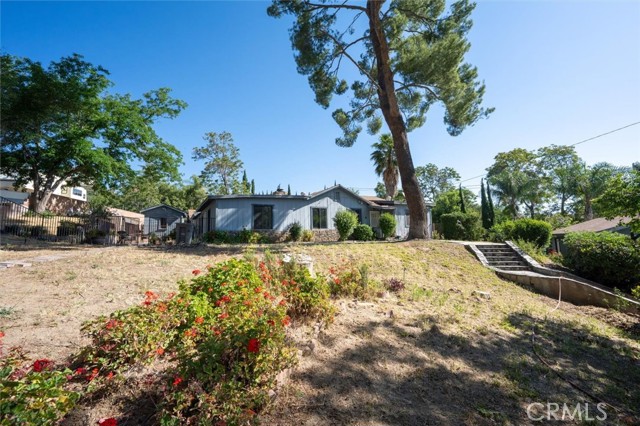
An Opportunity here for a nice home office. This custom single-story home on almost 1 acre of land, has charm with 4 bedrooms & 3 bathrooms. A unique floorplan includes; a private patio with entrance to a bedroom. Even a private entrance to a studio-like guest quarters with its own bath. A serene country atmosphere with that country feel & yet close to city shopping choices. Wood-like touches in Living room & family room ceiling, with wood encased windows. Kitchen is open to dining area & Family room. Several ceiling fans through-out. There is a detached Garage, & a gated RV area. The inground Pool/Spa & BBQ area is great for the hot summer days entertaining. Make this home special with your idea's, touches & Upgrades.
Pachappa
3170
Riverside
$695,000
1,372
3
2
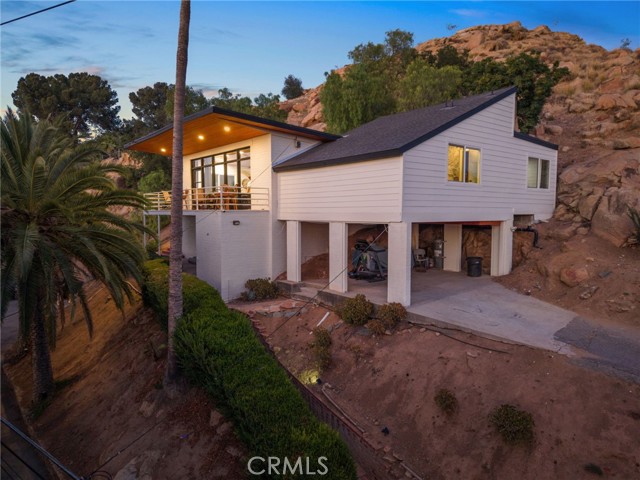
Welcome to Pachappa Hill, this thoughtfully updated mid-Century Modern residence blends contemporary finishes with the timeless character of its original design while preserving the clean architectural lines that define this iconic style. The elevated setting provides panoramic views across Riverside, offering an ever-changing backdrop by day and spectacular city lights after sunset. Modern tile flooring extends throughout the main living areas, creating a cohesive and low-maintenance interior. The living room is the heart of the home, featuring a warm wood plank ceiling, an inviting fireplace, and an expansive wall of windows leading to the balcony. Abundant natural light fills the space while showcasing the home's elevated position and impressive views, making it an ideal place to relax or entertain. The remodeled kitchen combines style and functionality with quartz countertops, white Shaker-style cabinetry, modern hardware, and a convenient pot filler over the range. Its clean design complements the Mid-Century Modern architecture The primary suite offers vinyl plank flooring and an updated primary bathroom with tile flooring and an elegantly remodeled walk-in shower featuring a custom tile surround. The hallway bathroom has also been tastefully updated with a tiled tub and shower surround. A barn-door-style slider provides access to one of the carpeted guest bedrooms, adding both character and efficient use of space. Large windows throughout the home invite plenty of natural light. The thoughtful updates respect the home's architectural integrity, creating a comfortable blend of classic Mid-Century design and modern living. Located just minutes from Downtown Riverside, the Mission Inn, Fairmount Park, the Riverside Plaza, Riverside City College, UC Riverside, and the 91 freeway, this home offers the privacy and charm of a hillside neighborhood with convenient access to shopping, dining, entertainment, and everyday amenities. Pachappa Hill has architectural diversity, and established character. Whether you're enjoying your morning coffee on the balcony, gathering around the fireplace beneath the wood plank ceiling, or taking in the panoramic views and city lights, this distinctive Pachappa Hill residence offers a rare opportunity to own an mid-Century Modern home in one of Riverside's most desirable hillside locations.
Surfside
201
Port Hueneme
$695,000
948
2
2
Enjoy spectacular, unobstructed 180 panoramic ocean views stretching from the Channel Islands to the Port Hueneme Pier, with unforgettable sunsets and ever-changing coastal scenery right outside your patio and windows.The main level features an inviting open floor plan with a spacious living room, formal dining area, and a beautifully remodeled kitchen complete with granite countertops, custom cabinetry, and abundant storage. An extra dining room window fills the home with natural light while showcasing the stunning ocean views. Laminate and tile flooring flow throughout the main level, which also includes a convenient half bath, in-unit laundry closet with washer and dryer, a storage closet, and additional storage beneath the staircase.Upstairs, you'll find two generously sized bedrooms, a full bathroom, and a linen closet. The oceanfront primary suite offers panoramic coastline views through a large picture window, creating the perfect place to wake up to the Pacific every morning. It also features a spacious walk-in closet. The guest bedroom includes its own private exterior entrance, providing added flexibility and convenience.Dual-pane windows and sliding glass doors enhance comfort and energy efficiency while allowing you to enjoy the incredible views year-round. Relax with your morning coffee, watch dolphins play offshore, or unwind each evening as the sun sets over the Pacific from the comfort of your own home.Surfside I offers resort-style amenities including 2 sparkling pools, spas, clubhouse, beautifully maintained grounds, and direct access to the beach and promenade. Located just steps from the sand, surf, and scenic walking and biking paths, this is an exceptional opportunity to own one of Port Hueneme's most desirable oceanfront residences.
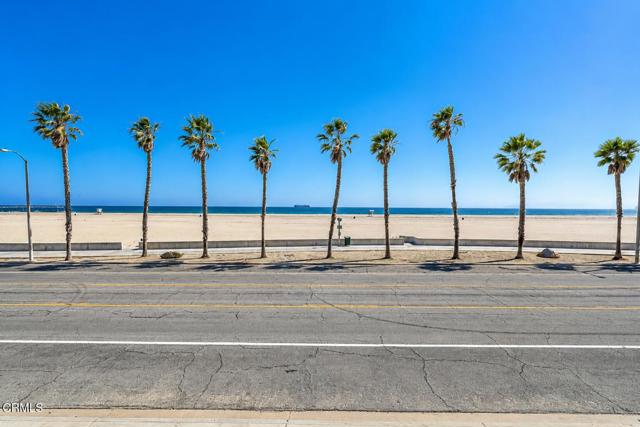
Avenida Chapala #101
139
San Marcos
$695,000
1,590
4
3
2 Story corner unit features 4 bedrooms, 2.5 bathrooms, 1592 square feet, 2 car attached garage and front patio space.Welcome to your dream home in San Marcos! Located right off the 15 & 78 freeway, 2.9 miles to CSU San Marcos. Residents of this high demand community will further enjoy such welcome amenities as a private dog park, playground and barbecue area, plus walkability to the Sprinter station. Owned solar! Stainless-steel appliances in the spacious kitchen. The lower-level features luxury vinyl plank (LVP) flooring, offering both durability and elegance, while newer carpet adds warmth and comfort to the upper level. Large front patio, ideal for barbecues, morning coffees, or simply soaking up the California sun. Located in the vibrant community of San Marcos, you'll have access to top-rated schools, parks, shopping, dining, and entertainment options just moments away. Don't miss your chance to own this exquisite move in ready home. All information deemed reliable but not guaranteed. Buyers are advised to independently verify all measurements, taxes, and property features
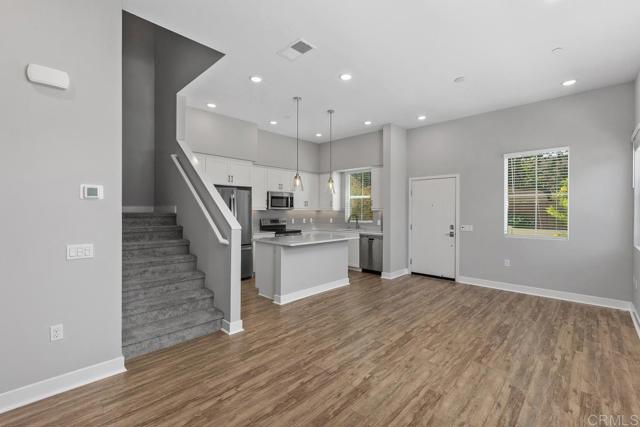
Keats
3036
Clovis
$695,000
2,662
4
3
Welcome to 3036 Keats Avenue, a beautifully designed Clovis home offering 4 bedrooms, 3 bathrooms, approximately 2,662 sq. ft. of living space and exceptional flexibility throughout. Situated on an approximately 6,000 sq. ft. north-facing lot, this property is conveniently located within walking distance of Red Bank Elementary School. A rare 4-car tandem garage sets this home apart, complete with a rear garage door providing direct backyard access and added versatility for vehicles, storage, hobbies or entertaining. Professionally prepared plans for the potential conversion of a portion of the garage into an ADU may be included with the sale, offering possibilities for guest accommodations, multigenerational living or other future use, subject to applicable approvals. An oversized driveway provides parking for up to three additional vehicles. Inside, the spacious kitchen features an extended island with generous counter space and is prewired for future pendant lighting. Expanded patio doors fill the home with natural light and create a seamless connection to two outdoor patio areas, including one directly off the kitchen. The expanded backyard patio offers ample space for dining, lounging and gatherings, while a dedicated area along the fence is ready for future raised garden beds. Additional highlights include an upstairs laundry area with potential kitchenette use, an oversized entry closet with dedicated shoe storage, a back patio prewired for a ceiling fan and solar panels professionally meshed to help prevent pigeon nesting. With abundant parking, flexible living spaces and thoughtfully planned indoor-outdoor features, this distinctive home offers comfort, functionality and exciting future possibilities.