Search For Homes
Form submitted successfully!
You are missing required fields.
Dynamic Error Description
There was an error processing this form.

Riverock
40902
Palmdale
$695,000
2,992
4
3
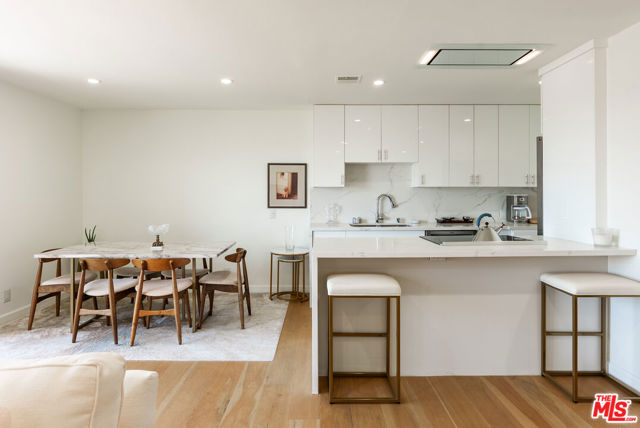
Beautifully Updated Home in Gated Stonegate Community Welcome to 40902 Riverock Ln, Palmdale, CA 93551, a spacious two-story home situated on a desirable corner lot within the gated Stonegate Series community. Offering 4 bedrooms and 3 bathrooms, this home features a functional floor plan, generous living spaces, and numerous recent improvements throughout. The inviting double-door entry opens to a spacious living room with a fireplace, followed by a dining area with a convenient wet bar. The family room features a second fireplace and flows seamlessly into the kitchen, which offers tile flooring, newer-style cabinetry, a center island, breakfast area, and appliances. Recent improvements include landscaping and sprinkler repairs, window repairs, drywall and baseboard repairs, fresh interior paint, refinished kitchen cabinets, updated fireplaces and shower enclosures, new carpeting, smoke alarms, refrigerator and plumbing repairs, outlet covers, and professional cleaning. The first floor also includes a versatile office/bonus room, laundry room, and ¾ bathroom. Upstairs, you'll find all four bedrooms, including a spacious primary suite with a walk-in closet and private bathroom featuring dual sinks, a soaking tub, and separate shower enclosure. Step outside to the large rear yard, complete with a covered patio and ample space for entertaining, relaxing, or outdoor activities. An attached three-car garage and driveway provide plenty of parking and storage. With its gated-community setting, corner-lot location, spacious floor plan, and extensive recent improvements, this home is ready for its next owner to make it their own.
Dorris
2222
Los Angeles
$695,000
998
2
3
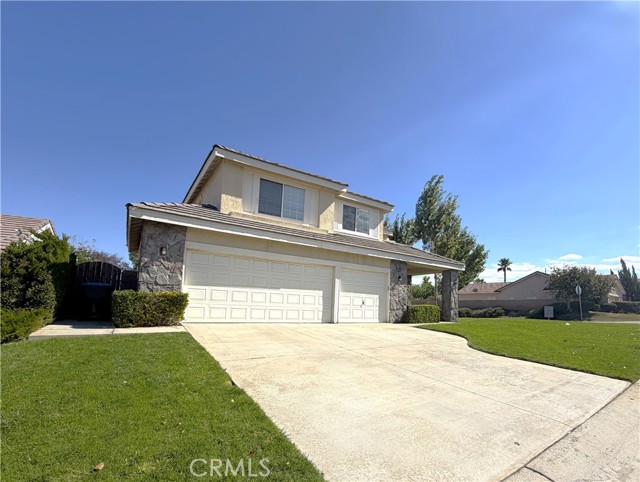
Experience modern living in the heart of Frogtown with this recently constructed 2 bedroom, 3 bath residence, completed in 2025. Thoughtfully designed with modern architecture and high quality finishes, this ground up construction offers the perfect blend of style, comfort, and functionality.The bright, open concept floor plan is enhanced by soaring ceilings and expansive windows that fill the home with natural light. The designer kitchen features sleek cabinetry, premium finishes, and a seamless connection to the spacious living and dining areas, making it ideal for both everyday living and entertaining.Both bedrooms are generously sized and include their own en suite bathrooms, while an additional full bath provides added convenience for guests. Modern amenities include central HVAC, in unit laundry, and contemporary systems throughout for effortless living.Enjoy your own large private outdoor space, perfect for morning coffee, weekend gatherings, or relaxing after a long day.Located in one of Los Angeles' most vibrant neighborhoods, you'll be just moments from Frogtown's popular cafes, acclaimed restaurants, local breweries, and the scenic LA River Bike Path, with convenient access to Silver Lake, Echo Park, Highland Park, and Downtown Los Angeles.This is a rare opportunity to own a turnkey home in one of LA's fastest growing neighborhoods, offering exceptional design, quality construction, and outstanding value.
Crestfield
1013
Soledad
$695,000
1,427
4
2
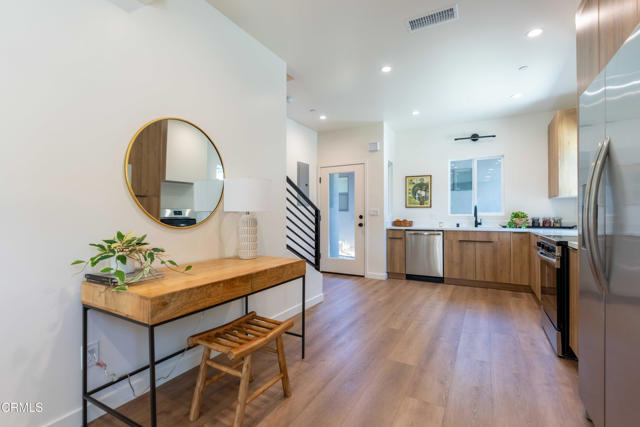
Welcome to this beautifully updated single-story home with 4 bedrooms and 2 full bathrooms. Fresh floors, new paint, and new appliances give the interior a clean, move-in-ready feel. A living-room fireplace adds warmth and character, while high ceilings and abundant natural light keep the home open and bright. Separate living and sleeping areas make it easy to gather, entertain, and unwind. Out back, a storage room with a skylight is ready to become a she-shed, studio, workshop, or extra hangout. The large corner lot has room for a possible ADU unit with access from Viewpointe St. This exquisite property offers space, comfort, and versatility that you'll want to see.
Magnolia Unit D
199
Anaheim
$695,000
1,222
3
3
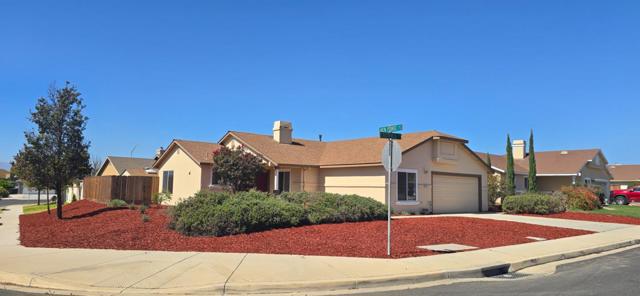
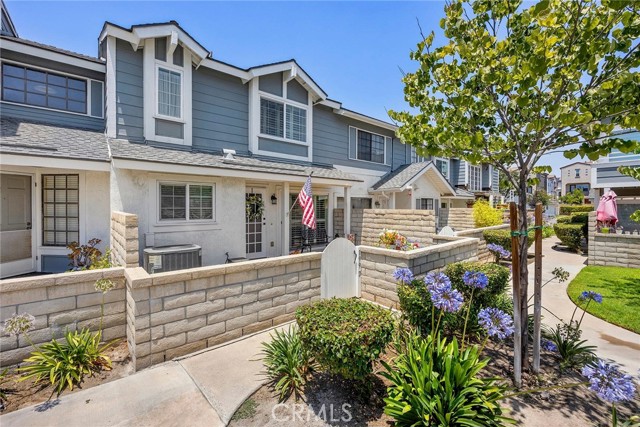
Carbon Creek is an FHA and VA-approved 95-unit, Cape Cod-style community in West Anaheim, with winding pathways, green space, and lush plantings throughout. Set towards the rear of the complex, away from the hustle and bustle and with pool views, beautiful details are evident the moment you walk up to the unit's front door; a front patio features brick hardscape and artificial turf for easy maintenance. Upgraded entry doors usher you into the main living area. A modern, renovated staircase with espresso-stained handrailing and brushed metal accents are set off by neutral gray-hued walls; crisp white baseboards complete the space. Rich, deep brown Shaker-style soft-close cabinetry in the kitchen is flanked by stainless steel appliances, undermount kitchen sink, and deck-mount pull-down kitchen faucet with sprayer; the glistening glass tile backsplash and white quartz counters complement each other. Upstairs, the primary suite features a lofty ceiling with fan, walk-in closet, and split vanity, while two additional bedrooms offer ample storage and west-facing windows. Additional features inside include plantation shutters throughout, dual-pane windows, recessed lighting, newer (February '25) water heater, reverse osmosis system and garbage disposal, custom kitchen window shade, and an upgraded electrical panel. In the direct-access, two-car garage, you'll find a whole-unit water softener, built-to-order cabinetry and laundry. This one-of-a-kind residence enjoys a prime location in the heart of North Orange County, and is close to freeways, shopping, schools, and theme parks.
Spyglass
26215
Lake Arrowhead
$695,000
2,550
3
3
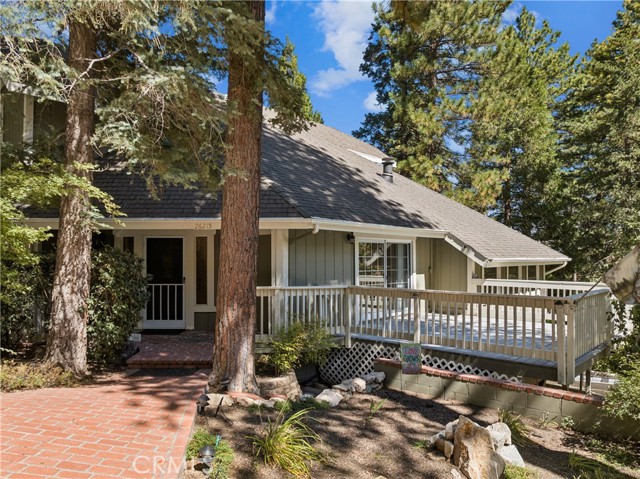
This mountain home gets it all just right: the size, bedroom count, parking, layout and living space, all set among the trees with a beautiful garden, workshop and hobby space, dog run and peaceful waterfall feature. The main level welcomes you with soaring ceilings and generous living spaces. The kitchen features a charming garden window, a BlueStar six-burner commercial range and breakfast bar with seating for four opening to a casual dining area with its own brick fireplace. The open-concept dining and living room is made for larger gatherings, with dramatic soaring ceilings and expansive glass doors opening to a sunny entertaining deck with ridgeline and forest views. A spacious family room with its own fireplace offers another inviting place to gather. The primary suite is conveniently located on the main level with an en suite bath featuring marble flooring. Upstairs are two generously sized bedrooms with high ceilings, a full bath with dual sinks, abundant closet storage and the laundry room. Downstairs, interior access leads directly to the garage and an impressive workshop and hobby space with extensive workbenches, cabinetry and storage, a real plus for mountain living. A large buildup area provides even more room for tools, gear and mountain toys. Outside, the beautifully planted yard includes colorful maples, nectarine and peach trees, Golden Delicious and Fuji apples, herbs and flowers, along with a peaceful built-in waterfall, sprinkler system, dog run and storage shed. Andersen windows, whole-house fan with timer, plentiful driveway and garage parking, and LAKE RIGHTS complete the package. Golf, hiking, off-roading and the lake are all nearby. For the buyer wanting to add a dock to the package, Meadow Bay Multiple 3, Slip 6 is also available for purchase separately.
Winlow
3139
San Diego
$695,000
1,386
3
2
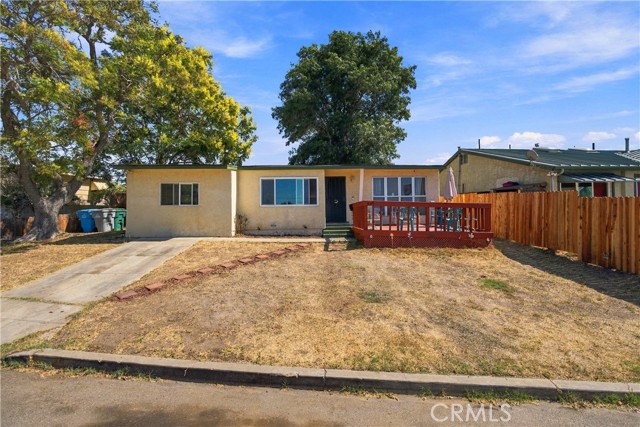
This true 3-bedroom, 2-bathroom home offers 1,386 square feet of inviting living space. From the moment you arrive, the charming, spacious front deck welcomes you, offering an extended outdoor living area perfect for enjoying your morning coffee or greeting neighbors. Inside, the home features a highly functional layout, including a spacious primary suite and a convenient indoor laundry room. Bonus Room can be an extra bedroom or an office. Situated on a generous 5,100 square foot lot. The fully fenced backyard provides excellent privacy and plenty of potential for outdoor living. Front driveway offers parking. This property qualifies for a CRA program (community reinvestment act) an exclusive homebuyer assistance program providing qualified buyers $15,000 to cover closing costs, rate buy-down and/or down payment! Ask Realtor for more details. Location is truly key here. You are just steps away from the scenic Chollas Lake Park, and minutes from schools, shopping centers like Target and Walmart, grocery stores, and a vibrant variety of local dining options. With immediate access to both the I-8, I-15 and I-94 freeways, you enjoy an effortless commute to Snapdragon Stadium, Downtown San Diego, Old Town, and local beaches. Watch the fireworks from your front porch deck. This home offers the best of both worlds quiet suburban living with immediate access to the vibrant heart of San Diego. Don’t miss out on this wonderful opportunity!
Shell Blvd #5
1091
Foster City
$695,000
1,015
2
2
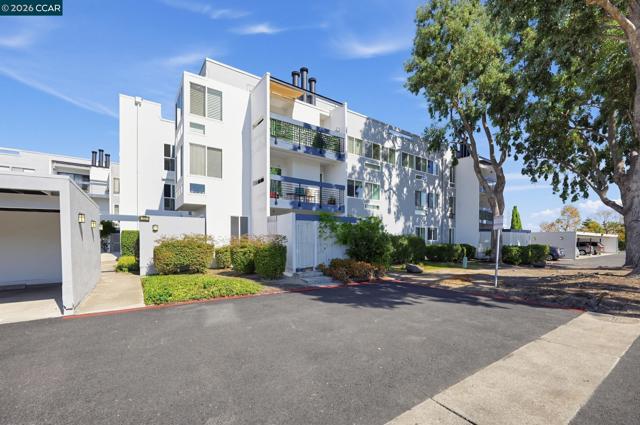
Welcome to this well maintained unit in the desirable Sand Harbour community. The spacious living room features a woodburning fireplace and direct access to the private balcony overlooking the beautiful grounds. The galley kitchen which transitions fluidly into the dining area offers stainless steel appliances, white cabinetry, recessed lighting, built-in shelving and desk space. The layout offers two bedrooms and two full baths. The primary suite offers a large walk-in closet and en-suite bath. For added convenience this home includes a dedicated laundry room with a full size washer and dryer. Your storage needs can be met with the private storage room on site. The building offers accessibility via an elevator or stairs. Enjoy resort-style amenities including a pool ,spa. fitness center and clubhouse. Ideally located by Catamaran Park, the Bay Trail,, Beach Park Elementary, Bowditch Middle School, Edgewater Place Shopping Center, dining, and major commute routes to San Francisco, SFO, and Silicon Valley. Enjoy resort-style living at Sand Harbour!
Rachel
5735
Jurupa Valley
$695,000
1,876
3
2
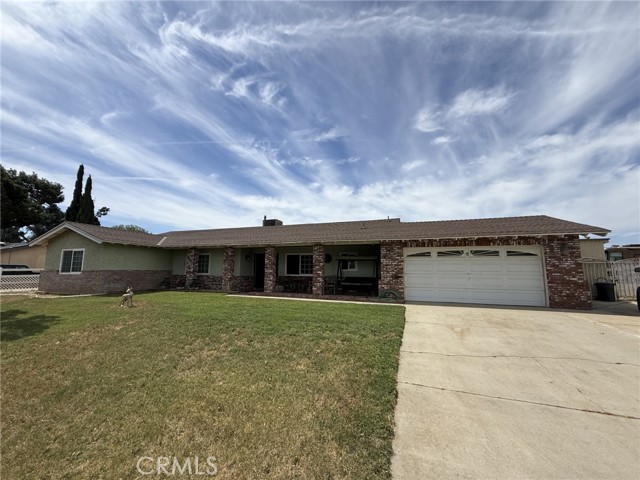
Space, versatility, and the opportunity to make it your own await at this single-story Jurupa Valley property. Situated on approximately 0.52 acres, this three-bedroom home offers approximately 1,876 square feet of living space, 1.75 bathrooms, and an attached two-car garage. The ranch-style exterior features brick accents, a broad front lawn, and a concrete driveway. Inside, the home features a kitchen with abundant cabinetry, an adjoining dining area, and a living area with exposed ceiling beams and a brick fireplace. Sliding glass doors connect the interior to the backyard, where an extended covered patio provides space for outdoor dining and entertaining. The expansive rear yard is a standout feature, offering room to create a personalized outdoor setting with gardens, recreation areas, or additional improvements, subject to applicable approvals. With its generous lot, single-level design, and opportunities for cosmetic updating, this property offers an appealing canvas for buyers seeking space and the ability to add their own finishing touches.
Autumn Oaks
125
Glendora
$695,000
1,456
2
3
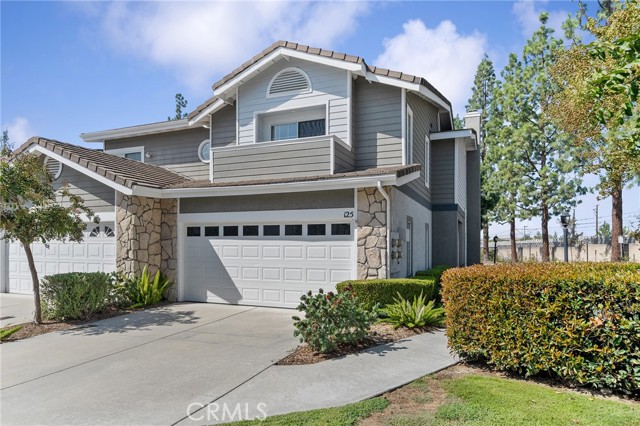
Tucked into a private back corner of the Autumn Oaks community, this well-cared-for condo has been proudly owned for the past 10 years and is ready for someone new to call it home. Its location within the complex is a standout: unlike every unit, this home has its own driveway, and with no parking directly in front of its setting, there is an added sense of privacy and separation from neighboring activity. Autumn Oaks offers wonderful community amenities including a clubhouse w/ kitchen & pool table that can be reserved for larger gatherings, a swimming pool for those warm California days & a relaxing hot tub to unwind at the end of the day. Park in the 2-car garage and enter through the convenient laundry area near the lower-level powder bathroom. The kitchen opens comfortably to the dining area and provides plenty of space for everyday living and entertaining. From the dining area, sliders open to one of the home's most inviting features: a generous private patio surrounded by mature plants and greenery that beautifully separates the space from neighboring units. Whether enjoying morning coffee, an evening meal, BBQing or simply relaxing outdoors, the landscaping creates the feeling of having your own peaceful retreat. Guests can enter through the front door into the living room, where natural light pours through the dramatic windows extending toward the two-story ceiling. The fireplace creates a warm focal point and adds to the comfortable atmosphere of the home. Upstairs, the secondary bedroom offers flexibility for guests, an office or additional living space. The open hallway provides storage for linens and household necessities and is conveniently located near the full bathroom. The spacious primary bedroom is a relaxing retreat w/ vaulted ceilings, generous closet space and its own private balcony. Step outside with your favorite morning beverage, enjoy the fresh air and take in the surrounding setting before beginning your day. Beyond the home itself, the location offers convenient access to shopping, dining, transportation and nearby Citrus Community College. Whether commuting by vehicle or utilizing the nearby Metro, getting where you need to go is simple. After 10 years of pride of ownership, it is time for someone else to make new memories here. Come discover the privacy, outdoor space and special setting that make this Autumn Oaks condo feel a little different from the rest. See it! Love it! Buy it!
103 Camino Del Oro
Rancho Santa Margarita, CA 92688
AREA SQFT
1,110
BEDROOMS
2
BATHROOMS
2
Camino Del Oro
103
Rancho Santa Margarita
$695,000
1,110
2
2
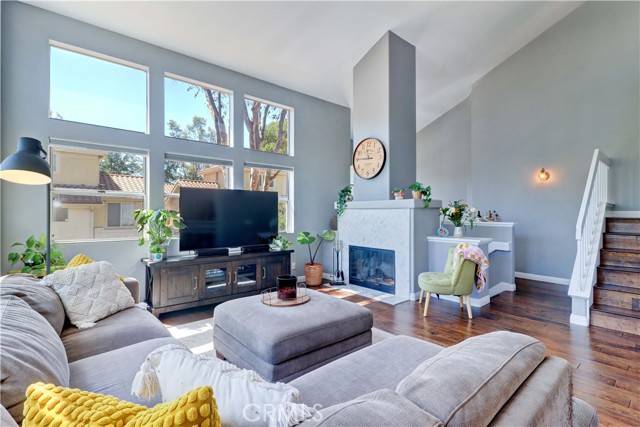
Welcome to this light and bright end-unit townhome, ideally located in the desirable and peaceful Cabo Vista community. This home offers a welcoming blend of comfort, style, and privacy. The entry from the attached garage leads directly into the home and opens to soaring ceilings, an open floor plan, and a cozy fireplace that creates an inviting focal point. The spacious kitchen showcases elegant white and gray marble countertops, along with a convenient walk-in pantry that includes a stackable washer and dryer. Beautiful wide-plank wood flooring has been installed throughout the home, creating a warm and contemporary feel. The primary suite features a high vaulted ceiling and walk-in closet. The upgraded primary bathroom offers dual sinks, a large walk-in shower, and stylish, updated fixtures and tile. Upstairs, you'll find a second bedroom/loft with a full bathroom, providing a versatile space that can also be used as a home office, guest room, or additional living space. The attached garage provides direct access into the home for added convenience. The community has also been upgraded with PEX piping. Residents can enjoy the community pool and spa, complete with a BBQ and picnic area. The well-maintained Melinda Heights neighborhood offers an excellent location with convenient access to shopping, dining, recreation, major roads, and nearby attractions. Enjoy all that Rancho Santa Margarita has to offer, including the lake, clubhouse, beach club, four pools, basketball and tennis courts, multiple parks, ball fields, trails, and bike paths. The home is also conveniently located near the toll road and golf courses, approximately 15 minutes from Irvine Spectrum and 25 minutes from Dana Point Harbor. A wonderful opportunity to enjoy comfortable Southern California living in a beautifully maintained community.
Bluebell Circle
1025
Discovery Bay
$695,000
2,091
4
3
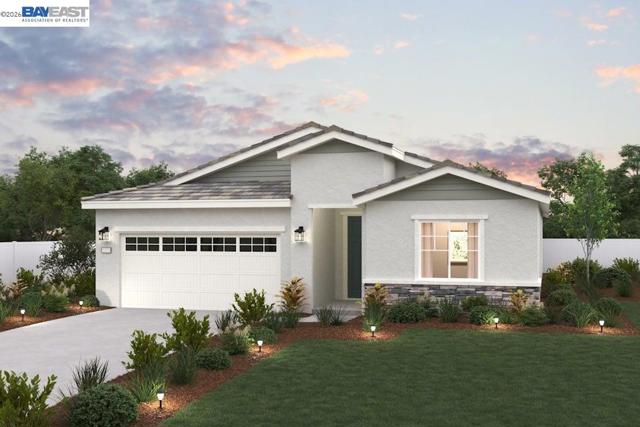
Welcome to Newport Pointe, A New Home Net ZERO ALL ELECTRIC Community by Century Communities. This is a Single Story - West facing home. Plan 2 offers 2,091 square feet of living space with 4 Bedrooms, 3 Full Bathrooms and 2 Car Bay Garage. Home includes cabinets with Espresso finish, convenience package 2, concealed hinges and Chrome hardware. The Kitchen offers Quartz counter tops with a 3x6” tile back splash. Stainless Steel LG Appliances with a 30” induction electric range. Appliances include Refrigerator, Washer and Dryer. Additional Features include - Tub at Primary Bedroom, Shower only at bathroom number 3, Laundry room cabinets, Blinds, Solar, 10 x 20 Patio in backyard. Net Zero Energy Package which includes Energy Efficient Water Heater & Furnace and Car Charger – 40 AMP with Receptacle. Century Home Connect, 3 ¼” Base Boards, Luxury Vinyl Plank (LVP) in Living areas, bathrooms and laundry room - excludes Bedrooms. Shaw Carpet in Bedrooms and Closets. Newport Point offers the perfect balance of small-town charm and resort-style living. Residents will enjoy a wide variety of community amenities designed to elevate everyday life and create memorable experiences.
Starling
40153
Temecula
$695,000
2,178
4
3
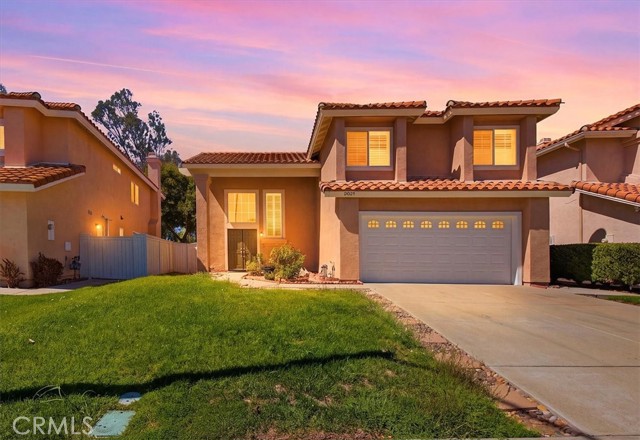
Updated, spacious, and positioned to take advantage of beautiful open views, 40153 Starling Street offers a versatile Temecula floor plan with plenty of room to live, gather, and entertain. This 4-bedroom, 2.5-bath home offers approximately 2,178 square feet on a 6,970-square-foot lot with an attached two-car garage. Step inside to a dramatic living and dining area highlighted by soaring ceilings, an open staircase, abundant natural light, and warm wood-look flooring. The separate family room provides another generous gathering space centered around a fireplace and flows directly into the kitchen and casual dining area. The updated kitchen features light cabinetry, stone counters, stainless steel appliances, subway-style backsplash, recessed lighting, and a large peninsula with additional seating and workspace. Sliding doors connect the main living areas directly to the backyard for easy indoor-outdoor entertaining. Upstairs, you'll find all four bedrooms, including a spacious primary suite with vaulted ceilings, ceiling fan, large walk-in closet, and an updated bath with dual sinks and walk-in shower. Three additional bedrooms and a secondary full bath complete the upper level, while a dedicated indoor laundry room and powder bath add convenience downstairs. Outside, the 6,970-square-foot lot offers a spacious backyard with a large patio and pergola, mature shade tree, and plenty of open space to create the outdoor setting that fits your lifestyle. Best of all, the elevated rear setting provides open views toward the surrounding hills and mountains, creating a beautiful backdrop from both the yard and rear of the home. With its 4-bedroom floor plan, updated kitchen and baths, multiple living spaces, fireplace, spacious backyard, open views, and convenient Temecula location, 40153 Starling Street offers an excellent combination of space, comfort, and Southern California living.
Gilbert
3153
Alameda
$695,000
1,340
3
2
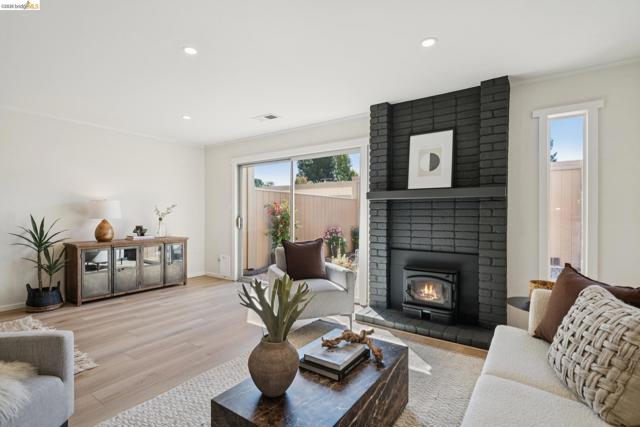
Surrounded by mature trees and lush walking paths, this beautifully updated townhome is located in the sought-after Islandia community of Bay Farm Island. Enjoy access to tennis courts, a clubhouse, and pool, all while embracing the comfort, style, and ease of life on the island. Featuring three bedrooms on the same level, this inviting home offers the perfect blend of comfort, style, and convenience for today’s lifestyle. The light-filled living room features a cozy fireplace and direct access to the private courtyard, creating a welcoming space to relax or entertain. An adjacent dining area flows seamlessly into the newly remodeled kitchen, complete with quartz countertops, stainless steel appliances, and ample storage. The spacious primary bedroom offers soaring ceilings, a walk-in closet, and an updated ensuite bath featuring elegant stone and porcelain tile. Two additional bedrooms provide flexibility for guests, family, or a home office. Recessed lighting, new flooring, and designer touches enhance the home's appeal, while a detached two-car garage with additional storage adds convenience. Ideally located near highly ranked schools, Corica Park Golf Course, the Harbor Bay Ferry to San Francisco, scenic bay trails, Highway 880, and Oakland International Airport, this home offers an exceptional blend of comfort, convenience, and community. Discover Alameda's unique island lifestyle in this inviting Islandia townhome—your perfect place to call home!
Carmel Creek Rd #2
12590
San Diego
$695,000
864
2
2
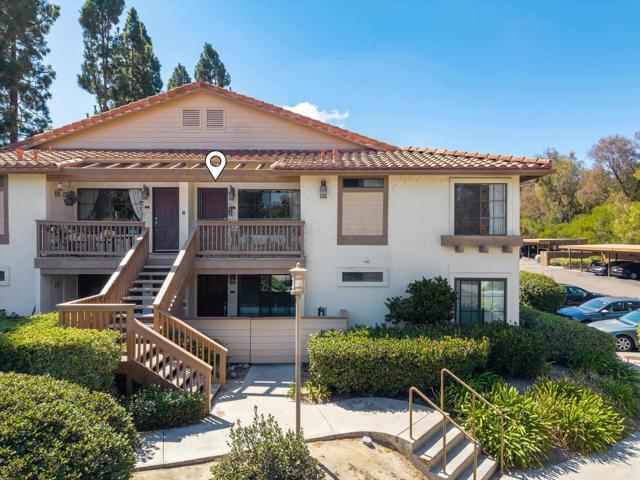
Ideally positioned in one of the best locations within the Del Mar Villas community, this sunny and bright upper-level two bed/2 bath residence enjoys lovely views overlooking the tennis courts and easy access to everything the community has to offer! Travertine flooring, plush carpet, granite countertops, stainless steel appliances, upgraded lighting and more! Just steps from the pool, spa, BBQ area & fitness center, this home offers the perfect blend of comfort and convenience. Assigned covered parking is conveniently located directly across from the unit with additional storage. Enjoy the best of Carmel Valley living, just minutes to the beach, One Paseo, Del Mar Highlands Town Center, exceptional dining and shopping, and many of San Diego’s prominent biotech and employment centers. An outstanding opportunity for a primary residence, second home or investment property in one of San Diego’s most desirable coastal communities.Come home TODAY!
Christie Ave #1226
6363
Emeryville
$695,000
1,369
2
2
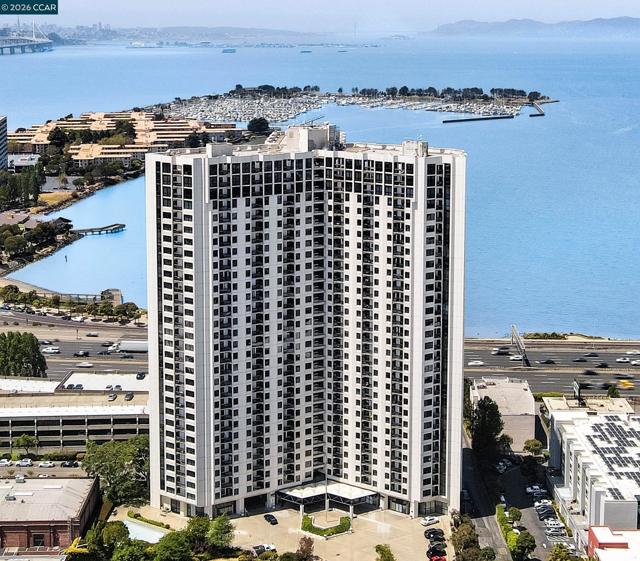
Exquisite San Francisco Bay views from this sun-drenched corner end unit with wrap-around windows and 2 balconies facing South and West! This 12th-story residence offers the perfect blend of privacy and open-concept design in the prestigious Pacific Park Plaza, Emeryville’s Premier Luxury high-rise with resort-style amenities and urban convenience. Sip your morning coffee overlooking the Bay, or your evening wine while you take in the glorious sunset views. This community has On-site tennis courts, a 24-hour fitness center, a heated swimming pool, a spa, sauna, numerous organized community activities, plus 24/7 concierge at the front desk! Located in the ultimate commuter hub, you are a brief stroll from Emeryville’s Public Market eateries, premier shopping, dining and entertainment at the Bay Street Shopping Center, express busses to San Francisco, and a free shuttle to BART!
640 Camino De La Reina #1309
San Diego, CA 92108
AREA SQFT
1,330
BEDROOMS
3
BATHROOMS
2
Camino De La Reina #1309
640
San Diego
$695,000
1,330
3
2
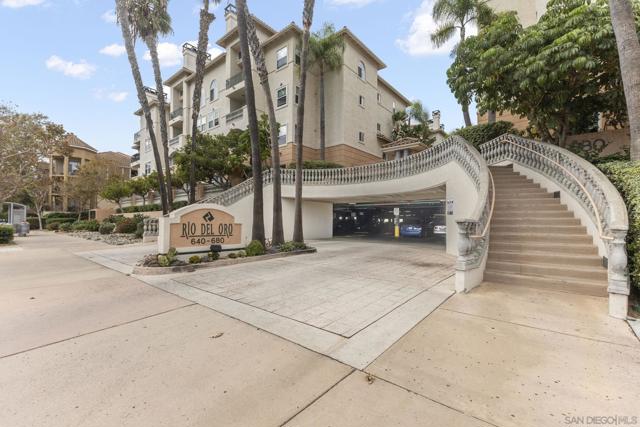
Welcome to Rio Del Oro, one of Mission Valley's most sought after gated communities. This 3 bedroom, 2 bath residence offers 1,330 square feet with a smart split floor plan that keeps the bedrooms separated for real privacy. Living, dining and kitchen areas flow together and open to a private deck, with a fireplace anchoring the main living space. The kitchen is finished with stainless steel appliances and Corian countertops. The spacious primary suite includes a generous walk in closet and a full en suite bath. Plantation shutters and brand new dual pane windows add comfort and efficiency throughout. Full size washer and dryer in the unit, central air and two reserved underground parking spaces complete the package. Resort style amenities include pool, spa, fitness center and clubhouse. Just outside the gates is the San Diego River trail with miles of scenic walking, plus Fashion Valley, Hazard Center, Snapdragon Stadium, the beaches and the 8, 163, 15 and 5.
Morningstar Place
11106
Loma Linda
$695,000
2,351
3
3
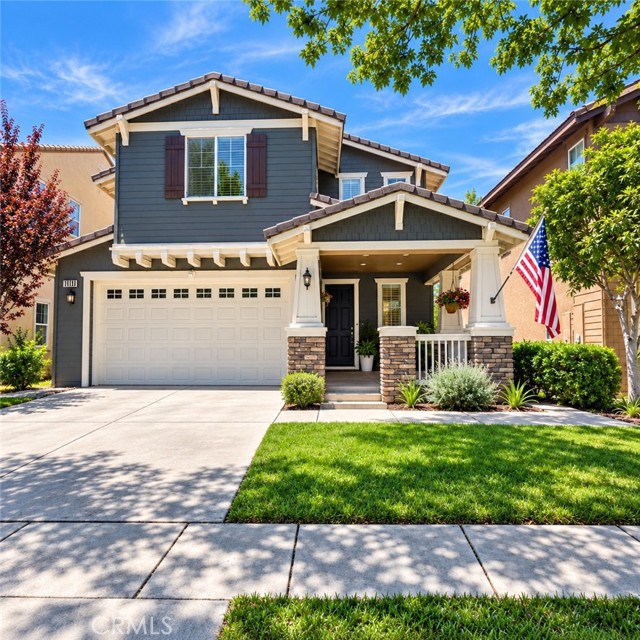
Welcome Home! Discover this inviting three-bedroom, three-bath residence with a versatile main-level bonus room/bedroom, currently used as a home office, in the highly sought-after Mission Creek community of Loma Linda. Perfectly positioned just minutes from the 10 freeway, Loma Linda University Medical Center and the VA Medical Center, this thoughtfully designed home offers an ideal blend of comfort, convenience, and everyday livability. Loma Linda is internationally recognized as one of the world’s original “Blue Zones,” celebrated for its health-focused lifestyle and strong sense of community. Inside, the updated kitchen is designed for both daily living and effortless entertaining, featuring stainless steel appliances, generous counter space, and an open, welcoming feel. The spacious primary suite provides a private retreat with dual sinks, a separate soaking tub and shower, ample vanity space, and a large walk-in closet. Additional highlights include plantation shutters, ceiling fans in all bedrooms, and a cozy fireplace that adds warmth and character to the living room. The flexible main-level bonus room offers valuable space for a home office, study, playroom, or guest area. Enjoy the lifestyle Mission Creek has to offer, with beautifully maintained surroundings, neighborhood parks, scenic walking paths, basketball courts, and tennis courts. Combining a desirable floor plan, exceptional location, and appealing community amenities, this home presents a wonderful opportunity to experience the best of Loma Linda living. BUYER INCENTIVE! Seller is willing to contribute toward a mortgage interest rate buy down, potentially helping reduce the buyer's monthly payment.
Manhattan
743
East Los Angeles
$695,000
1,044
2
2
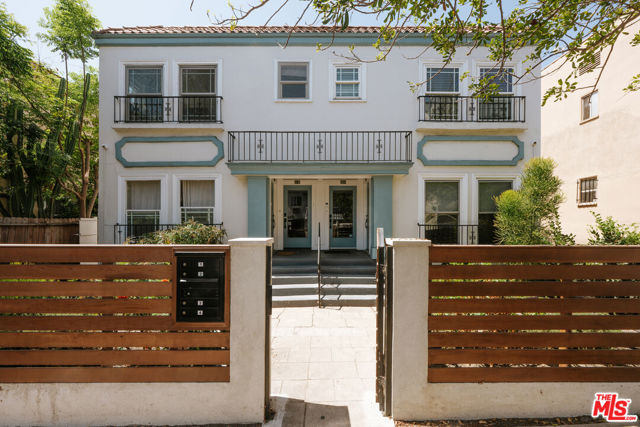
Set on a tree-lined block in the heart of Melrose Hill, this thoughtfully updated 1922 Spanish-style condo honors its historic character while embodying contemporary design. Enter through a private stairway into this upper-level two-bedroom residence. A landing area outside the unit's front door allows for a graceful transition home. Once inside, a formal dining room opens to the adjacent living room, where original period details like the Batchelder tile fireplace, built-in bookshelves, and arched doorways are complemented by newly added elements of wainscoting, crown molding, brass light fixtures, and wide-planked hardwood floors. Peekaboo Downtown L.A. views orient you on your quiet block of our iconic city. A spacious powder room sits just off the living room. Beyond this main living space are the kitchen and grand hallway leading to the bedrooms and laundry, with a color-drenched primary positioned at the end of the hall. Across from the guest room is the unit's full bath, which services both bedrooms and features a tub. A laundry room serves as the back entrance, where stairs lead to the unit's driveway and carport. Parking for two vehicles per unit is permitted. This fourplex is a Tenancy-in-Common ownership structure, well established and managed since its inception in 2019. Major improvements to the building and unit include new electrical, sewer line, plumbing, and roof. Additionally, the unit has a newer washer and dryer, water heater, kitchen appliances, and HVAC mini-splits in each bedroom and the main living space. Melrose Hill is an exciting, emerging neighborhood, quickly becoming a destination in and of itself for food, art, and culture. Blocks away are iconic neighborhood favorites like Cafe Telegrama, Bar Etoile, tra, Little Fish, LA Grocery & Cafe, and FOLM Studio. With easy access to Larchmont, the Eastside, Hollywood, Koreatown, and Downtown L.A., this is a rare opportunity to own a character-rich home, updated to perfection, in one of the coolest neighborhoods of Central Los Angeles.
Sanborn
4264
Lynwood
$695,000
1,174
3
1
Primely located in the heart of Lynwood, on a large corner lot, 4264 Sanborn Avenue is the perfect blend of a prime location, classic character, a large lot with an abundance of outdoor space, and a tremendous amount of potential to make the property your dream home! This warm and inviting home features 1,174 square feet of living space spread out over a very functional, cohesive, and well thought out floor plan that includes 3 spacious bedrooms, a full bathroom, a large living area complete with a cozy fireplace and plenty of room for all of your furniture, a generously sized dining room, a kitchen located in the heart of the home with a generous amount of cabinetry and counter space, as well as a breakfast nook with room for a small dining set, and a pantry/mud room. As you step outside of the home you will immediately notice that the outside of the property is just as special as the inside. The oversized 6,101 square foot corner lot features a large front yard with plenty of planters and a large lawn, a spacious private back yard complete with a covered patio, and a private driveway that leads up to the detached 2 car garage. (potential Accessory Dwelling Unit "ADU" upside). The property is primely located near shopping, dining, entertainment, schools, parks, public transportation, freeways, medical centers, and much more! Don't miss this opportunity!
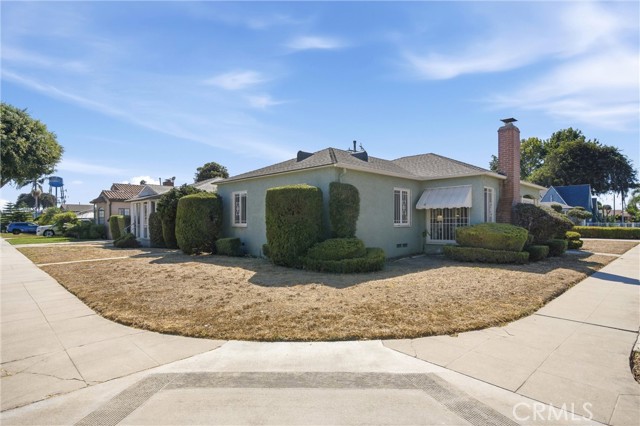
Clementine
28215
Saugus
$695,000
2,106
4
3
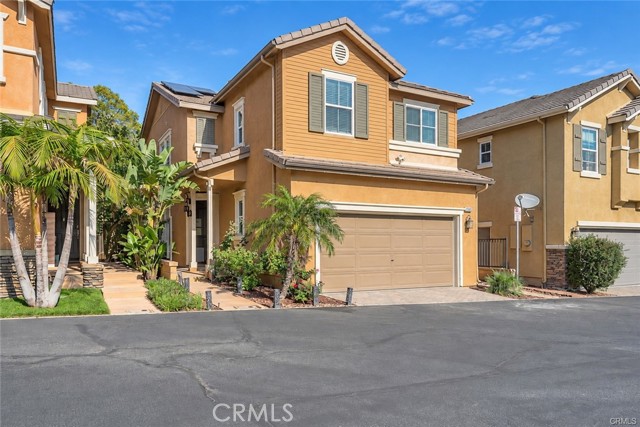
Welcome to this stunning turnkey residence located in one of Santa Clarita's most sought-after master-planned communities! Thoughtfully upgraded and beautifully maintained, this exceptional home offers the perfect blend of modern luxury, comfort, and lifestyle. Step inside to discover a completely updated kitchen featuring elegant quartz countertops, stylish cabinetry, and contemporary finishes designed to impress. New luxury vinyl plank flooring flows seamlessly throughout the home, creating a warm and sophisticated atmosphere. Designed for both everyday living and entertaining, the spacious backyard serves as a private retreat, perfect for hosting gatherings, relaxing with family, or enjoying Southern California's year-round sunshine. Energy-efficient PAID OFF solar panels help reduce utility costs while adding long-term value. Situated within a top-rated school district, this home offers access to some of the area's most desirable educational opportunities. Residents enjoy the exclusive amenities of this elite neighborhood, including serene parks, resort-style pools, and a grand clubhouse that elevates everyday living.
Birch
14104
Van Nuys
$695,000
1,478
3
3
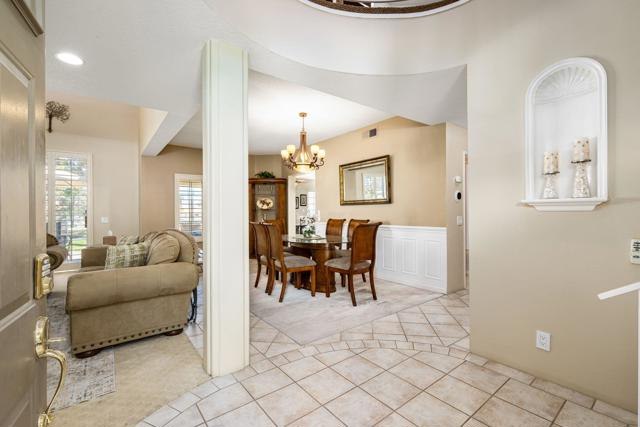
Welcome to Greenwood Square, an intimate village-style enclave in the heart of Van Nuys. This sophisticated three-level, three bedroom-three bath, small-lot single-family residence, built in 2016, offers a rare blend of modern design, comfort, and refined living. Bathed in natural light, the open-concept main level showcases a seamless flow ideal for elevated everyday living and entertaining. The chef’s kitchen is appointed with granite countertops, abundant custom cabinetry, and energy-efficient appliances, opening to a generous dining area and an elegant living room enhanced by built-in shelving. A guest bedroom and bath complete the main level. The upper floor features a serene primary suite with dual closets, including a spacious walk-in, along with a well-appointed junior suite offering a private bath—perfect for guests or a private office. A dedicated laundry area adds convenience. Thoughtful upgrades include dual-pane windows, recessed lighting, an interior fire sprinkler system, tankless water heater, and a private attached two-car garage with direct access and EV charging capability. Residents enjoy beautifully maintained grounds with paver-lined streets, lush landscaping, guest parking, and a private playground—all within a pet-friendly community with low HOA dues. Ideally located near premier shopping, dining, and commuter access. A refined, move-in ready residence offering style, comfort, and exceptional value. This home qualifies for a $10,000 Home Buyer Access Grant. It is FHA approved.

Muirfield
372
Palm Desert
$695,000
2,236
3
3
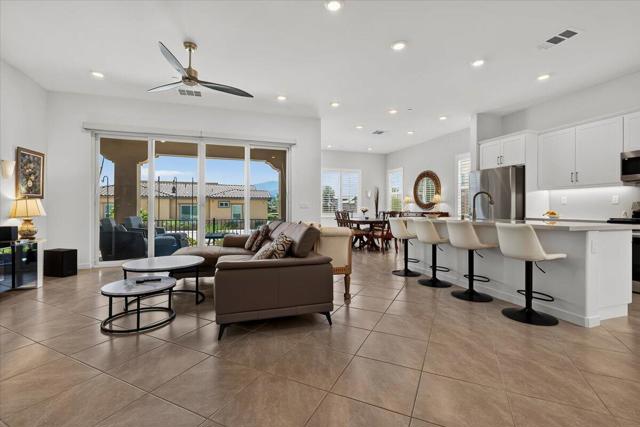
Welcome to this beautifully appointed and furnished 3-bedroom plus loft townhome in the highly desirable Desert Falls Country Club, offering approximately 2,236 square feet of stylish living space and breathtaking, unobstructed views overlooking the 15th fairway .From the moment you enter, you'll appreciate the spacious open floor plan, ceramic tile flooring, updated lighting, and beautifully remodeled bathrooms. The well-appointed kitchen features stainless steel appliances and opens seamlessly to the living and dining areas, creating an ideal space for both everyday living and entertaining. The home's eastern exposure captures beautiful morning sunrise views, while the upper-level loft provides the perfect retreat to unwind at the end of the day. Step outside onto the private loft patio and enjoy spectacular desert sunsets overlooking the golf course. A covered patio below offers additional outdoor living space and allows you to take full advantage of the peaceful, picturesque setting.Additional highlights include a two-car garage, generous living spaces, and an ideal location within the community.Desert Falls Country Club offers an exceptional resort-style lifestyle, including an 18-hole championship golf course, state-of-the-art fitness center, 29+ pools and spas, pickleball and tennis courts, restaurant and bar, 24-hour roaming security, and a full calendar of social and community events throughout the season. Short-term rentals are approved, making this property especially attractive as an investment. With rentals already in place, this is an exceptional opportunity for an investor seeking an income-producing property in one of the area's most desirable resort communities.Whether you're looking for a luxurious desert getaway, a full-time residence, or a highly desirable rental investment, this Desert Falls Country Club townhome offers the perfect combination of lifestyle, location, views, and income potential. Call today for your private showing!
Via Leonardo
3449
Palm Desert
$695,000
2,249
3
3
Welcome to this exceptional 2023-built residence in the sought-after 55+ active adult community of Villa Portofino, ideally located in the heart of Palm Desert. At 2,249 square feet, this is the community's second-largest floor plan, offering 2 bedrooms, 2 bathrooms, a separate den/flex space which is a peaceful retreat to listen to music or read a great book, PLUS a spacious attached casita with its own entrance, walk-in closet, and ensuite bath--providing a versatile total of 3 bedrooms and 3 bathrooms.Designed for effortless living and entertaining, the home is filled with natural light and features an inviting open-concept layout, soaring ceilings, recessed lighting, shutters, diagonal set neutral tile flooring, and ceiling fans throughout. The gourmet kitchen is a true centerpiece, showcasing neutral quartz countertops, a large center island with comfortable seating for four, state-of-the-art appliances, abundant cabinetry and drawer storage, soft-close doors and drawers. The adjacent dining area is spacious and elegant. The large slider in the great room offers remote-controlled window coverings with access to the enclosed covered patio and invites you to relax, nap, & take in peaceful mountain views.The generous primary suite offers custom remote-controlled window coverings and a large walk-in closet. The elegant primary bath features separate dual vanities and an oversized walk-in shower with convenient bench seating. A separate laundry room and direct access to the spacious two-car garage add everyday convenience. The garage is equipped with its own A/C, perfect for maintaining a comfortable temperature year-round.The attached casita provides exceptional flexibility for guests, extended family, a private home office, or potential rental use. With luxury vinyl flooring, a walk-in closet, ensuite bathroom, and private entrance, it offers both privacy and independence.Energy-efficient features include ''OWNED' SOLAR panels and a tankless water heater, adding to the home's modern appeal and long-term efficiency.Villa Portofino offers an outstanding resort-style lifestyle with a 30,000-square-foot clubhouse featuring an in-house movie theater, dance studio, fully equipped fitness center, and on-site bistro. Centrally located near Bristol Farms, local restaurants, El Paseo, McCallum Theatre, Eisenhower Health, and the I-10 Freeway, this home combines sophisticated living, flexible space, energy efficiency and an unbeatable Palm Desert location.
20th Unit 205E
2604
Signal Hill
$695,000
1,823
3
3
Charming townhouse-style condo in Signal Hill offering 3 bedrooms and 2.5 bathrooms with a thoughtfully designed two-level floor plan and two separate entry doors for added ease and convenience. The upper level welcomes you with a spacious kitchen featuring abundant counter space, a bright breakfast nook and a large separate pantry. The adjacent dining area is filled with natural light from large windows and flows into the inviting living room, complete with a wet bar, fireplace and French doors opening to a balcony with views. The lower level provides a comfortable retreat with a spacious primary bedroom suite featuring a separate soaking tub and shower, plus French doors leading directly to the rear patio. Two additional bedrooms are also located on this level, including one with access to the patio and the in-unit laundry room. Community amenities include a pool, spa and a large community room with a full kitchen, providing an ideal space for hosting larger gatherings, celebrations or parties. The unit also comes with two side-by-side parking spaces and an overhead storage cabinet. Conveniently located near shopping, dining, entertainment and everyday conveniences, this distinctive two-level condo offers comfortable living with the feel and functionality of a townhome. Per tax records 3BR/2BA. Property functions with 3BR/2.5BA. To help visualize this home's floor plan and to highlight its potential, virtual furnishings may have been added to photos found in this listing.
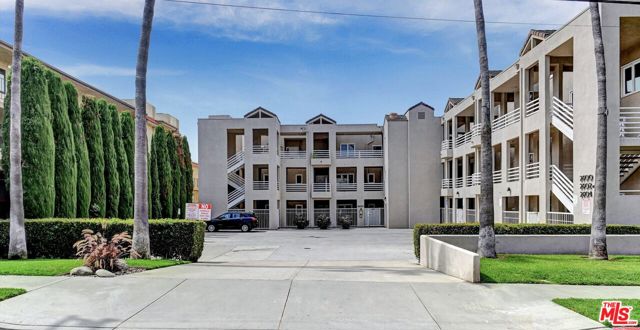
1655 California Blvd #362
Walnut Creek, CA 94596
AREA SQFT
1,054
BEDROOMS
1
BATHROOMS
2
California Blvd #362
1655
Walnut Creek
$695,000
1,054
1
2
Downtown living meets elevated design in this light-filled, third-floor residence at The Mercer. Offering 1,054 square feet, the spacious one-bedroom-plus-den floor plan features expanded living, dining, and kitchen areas, along with a versatile separate den ideal for a home office, reading room, or guest space. Floor-to-ceiling windows frame downtown Walnut Creek views and fill the home with natural light. Thoughtfully refreshed in September 2026, the residence features new luxury vinyl plank flooring throughout the main living areas, new bedroom carpet, fresh interior paint, a new kitchen backsplash, and a designer dining room light fixture. Motorized blackout window shades add effortless functionality and a touch of luxury. The modern kitchen is appointed with stainless-steel appliances. A separate laundry room with a full-size washer and dryer and built-in cabinetry adds everyday convenience. Residents enjoy a lap pool, spa, fitness center, BBQ area, and lounge—all just steps from BART, the Lesher Center for the Arts, and downtown Walnut Creek’s exceptional dining and shopping. Views: Downtown
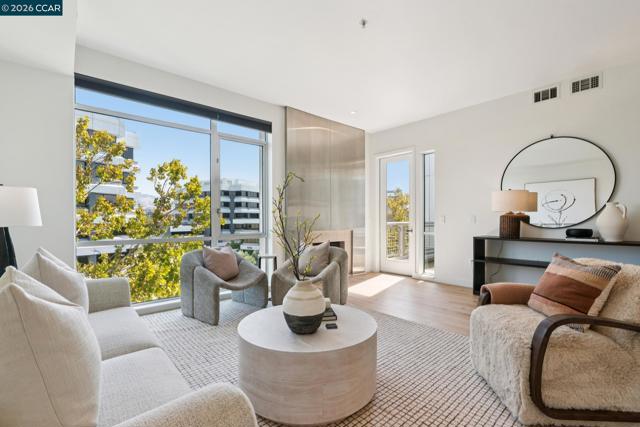
251 Casuda Canyon Unit E
Monterey Park, CA 91754
AREA SQFT
1,667
BEDROOMS
4
BATHROOMS
3
Casuda Canyon Unit E
251
Monterey Park
$695,000
1,667
4
3
Welcome to 251 Casuda Canyon Rd! This spacious Monterey Park townhome features an updated kitchen and bathrooms, a generous multi-level floor plan, and abundant natural light. Enjoy two oversized balconies, providing wonderful outdoor space for relaxing, entertaining, or enjoying your morning coffee. The lower level offers a versatile bonus area with a sink, ideal for a home office, exercise room, hobby space, or additional living area. Conveniently located within walking distance to schools and close to shopping, dining, parks, and major transportation routes. With spacious interiors, flexible living areas, and exceptional outdoor space, this home offers plenty of possibilities to make it your own.
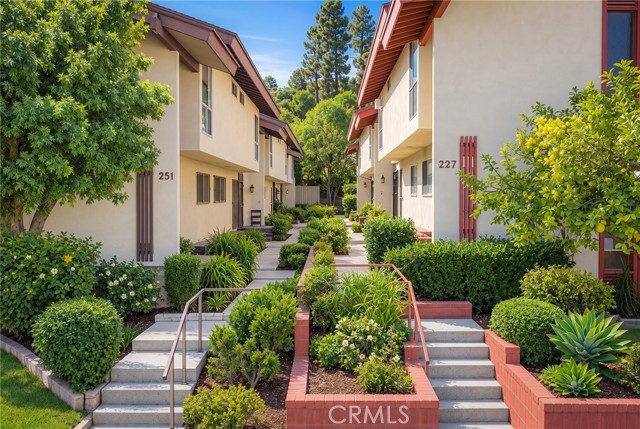
Roosevelt
1666
Los Angeles
$695,000
1,552
3
2
Investment opportunity in the Harvard Heights area of Los Angeles. Offered at $695,000, 1666 Roosevelt Ave. is a tenant-occupied 3 bedroom, 2 bathroom single family residence with approximately 1,552 square feet of living space on a 4,838 square foot LAR2 zoned lot (Please do NOT disturb tenant, showings by appointment only). Built in 1909, the property retains the character of an early Los Angeles home and is currently occupied by a long term tenant in place since March 2012.The current monthly rent is $2,956.75, with a scheduled rent increase effective December 1, 2026. The property is being sold subject to the existing tenancy, providing a buyer with established occupancy and in-place rental income from day one. The LAR2 zoned lot may also offer additional long term possibilities, subject to buyer investigation and applicable City requirements. Centrally located in Harvard Heights near Koreatown, Mid-City and Downtown Los Angeles, the property offers an opportunity to acquire an income producing single family residence with long term investment potential. Property to be sold AS IS and WHERE IS. 1666 Roosevelt Ave. may be purchased individually or as part of a three-property Los Angeles residential investment portfolio.
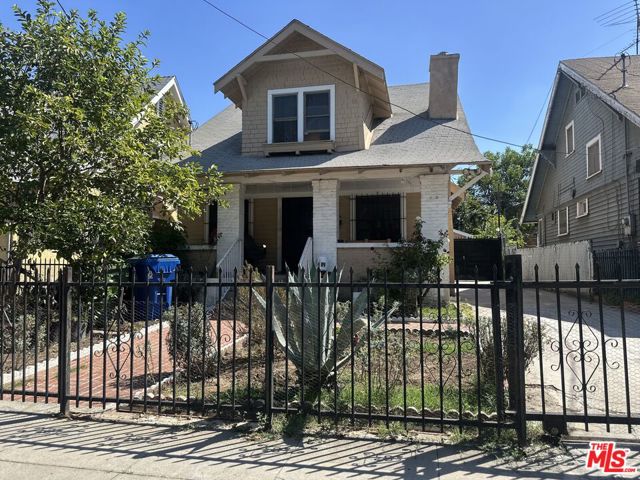
Prosser #304
1831
Los Angeles
$695,000
968
2
2
Remodeled Top-Floor Corner Condo in Prime West LA! This bright and beautifully updated 2-bedroom, 2-bath residence offers exceptional privacy with no neighbors above and only one shared wall. Featuring an open floor plan, updated kitchen and bathrooms, abundant natural light, assigned parking, and a community pool. Ideally located near Century City, Westwood, UCLA, shopping, dining, and major freeways. Seller is motivated and encourages all reasonable offers don't miss this opportunity!
Doheny #811
100
Los Angeles
$695,000
885
1
2
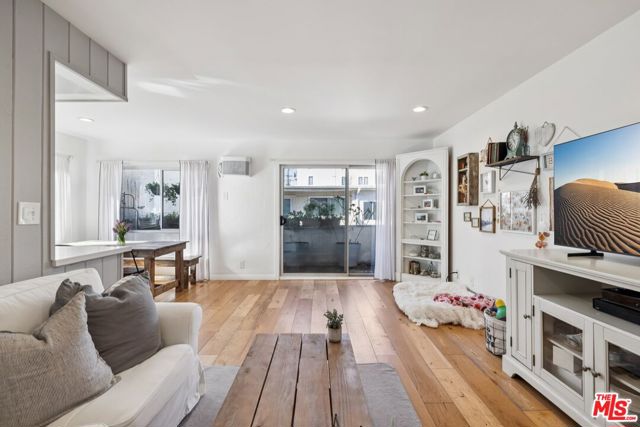
Welcome to sophisticated high-rise living at 100 South Doheny. This beautifully updated residence offers a bright, open floor plan with expansive windows, wide-plank wood flooring, and a private balcony showcasing sweeping city views. The sleek contemporary kitchen features crisp white cabinetry, quartz countertops and backsplash, stainless steel appliances, and a generous breakfast bar that flows seamlessly into the spacious living and dining areas. The flexible floor plan offers one bedroom and two bathrooms, and a den, ideal for guests or a home office. The spacious primary suite provides a peaceful retreat with abundant natural light and generous proportions. Residents enjoy the convenience of a prestigious full-service building with concierge service, pool, fitness center, and tennis court. Ideally positioned adjacent to Beverly Hills and close to the Beverly Center, Cedars-Sinai, world-class dining, shopping, and entertainment, this exceptional residence offers the perfect combination of modern comfort, convenience, and an elevated Los Angeles lifestyle.