

Search For Homes
Form submitted successfully!
You are missing required fields.
Dynamic Error Description
There was an error processing this form.

Bayberry
28900
Lake Elsinore
$674,900
2,126
3
3
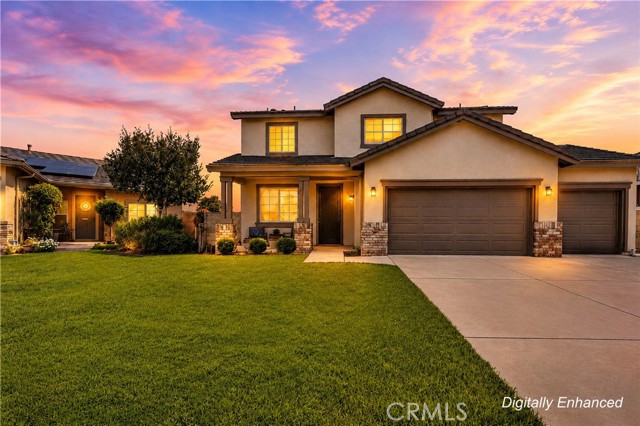
UPGRADED & MOVE-IN READY | LOFT/OPTIONAL 4TH BEDROOM | LARGE LOT | GORGEOUS VIEWS | FULLY PAID SOLAR | 3-CAR GARAGE | BOAT/RV PARKING | NO HOA | LOW TAXES | Welcome to the Lake Elsinore home that checks all the boxes—space to gather, room to grow, incredible mountain views, and a backyard just waiting for your dream setup. From the delightful covered front porch, step inside to a freshly painted interior (2025) filled with natural light and gorgeous NEW luxury flooring (2025) throughout the entire home! The inviting Living Room centers around a gas fireplace, while the nearby formal Dining Room is ready for holiday dinners and celebrations. At the heart of the home is the beautifully UPGRADED Kitchen (2025) featuring quartz countertops and backsplash, stainless-steel appliances, an island with breakfast bar seating, deep sink overlooking the backyard, and a large walk-in pantry. The casual Dining area keeps everyday meals easy while connecting seamlessly to the living space and the outdoors for great entertaining flow! Upstairs, the expansive Primary Suite feels like a true retreat with double-door entry, TWO closets—including an oversized walk-in—and an Ensuite Bathroom with dual vanities, soaking tub, walk-in shower, and privacy door. Two additional bedrooms offer plenty of space for family and guests, while a second bathroom upstairs has a dual-sink vanity and tub/shower combination. The loft is perfect as an entertaining space or is easily convertible into the builder's optional 4th bedroom! A separate laundry room with storage and GE washer and dryer make everyday life much easier and the 3rd bathroom downstairs adds extra convenience. Now let's talk backyard! With no neighbors directly behind you, panoramic mountain views, and a pool-sized lot, this space has serious potential -- think summer BBQs, a future pool, evenings under the stars, and everyone's favorite place to hang out. This home has sooooo many extras: Fully paid solar, a NEW heater (2025) and NEW AC (2025), LED lighting, insulated garage doors, new backyard slider with doggy door, updated bathroom faucets, lighting and vents and RV/boat parking! Enjoy quick access to 15 Expressway, 74, 91 & 71 Freeways, & 241 Toll Road and conveniently located near shopping centers, theaters, and schools. Spacious, upgraded, energy-efficient, and surrounded by views—this is the kind of home you can settle into! Welcome home!
Waxwing
1937
Chico
$674,900
1,755
3
2
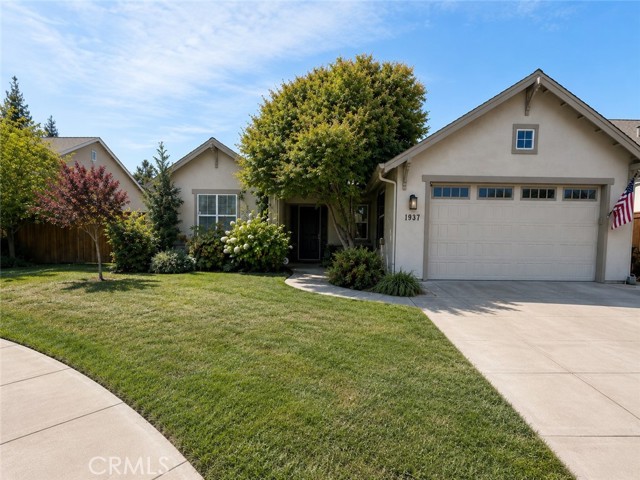
Welcome to 1937 Waxwing, where comfort, style, and outdoor living come together beautifully. This inviting Chico home features owned solar and a truly exceptional backyard designed for both entertaining and relaxing. Step outside to your own private retreat, complete with a sparkling pool, bocce ball court, lush mature landscaping, and beautiful outdoor spaces perfect for enjoying Chico’s sunny days and warm evenings. Inside, the home offers a bright and welcoming floor plan with spacious living areas, abundant natural light, and plenty of room for both everyday living and entertaining. The kitchen serves as the heart of the home, connecting seamlessly with the main living and dining spaces and creating an easy flow for gatherings. Generously sized bedrooms provide comfortable retreats, while the thoughtful layout offers flexibility for a variety of lifestyles.
East Main
1036
El Cajon
$674,900
1,629
3
3
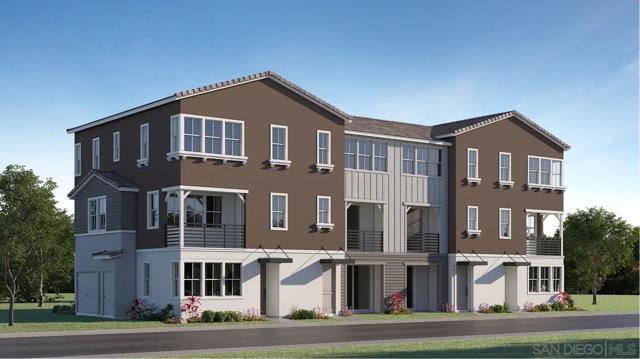
Step inside this beautifully designed 1,629 square foot, three-story townhome that has upgraded flooring, windows and backsplashes already installed. Ready for a QUICK MOVE-IN discover a flexible first-floor space—ideal for a home office or studio, offering privacy and versatility right as you enter. The second floor showcases a seamless open-concept layout where the living, dining and kitchen areas flow together, highlighted by a generous kitchen island with quartz countertops, sleek Shaker-style cabinetry and premium Samsung stainless steel appliances. Enjoy effortless indoor-outdoor living with direct access to an inviting deck, perfect for entertaining or relaxing. Upstairs, all three bedrooms provide comfort and privacy, including a luxurious owner’s suite with a spacious walk-in closet, dual sinks and a standalone shower with glass enclosure. Modern touches abound, from LED lighting and smart home features to a two-car garage with an electric vehicle charging outlet. Homes with this level of style and thoughtful design are in high demand—schedule your tour before it’s gone! Fusion is a new community of townhomes for sale in El Cajon, CA. This community has a low tax rate
10Th Ave #621
253
San Diego
$674,900
1,015
2
2
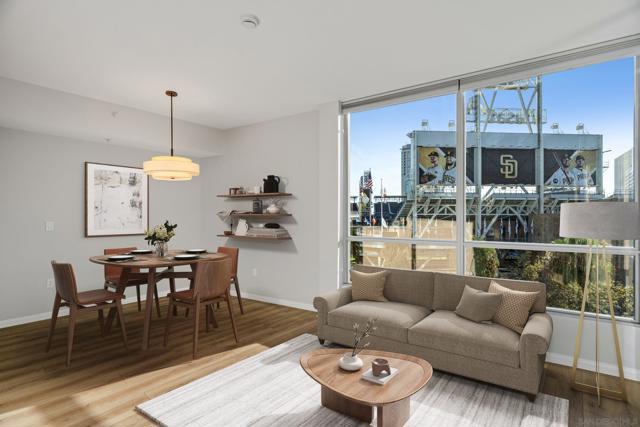
Enjoy front-row views of Petco Park, the Downtown skyline, and glowing West Coast sunsets from this exceptional northwest corner residence in the heart of East Village. Set directly across from the ballpark, this beautifully maintained home offers the ideal blend of comfort, convenience, & the energy of city living. Oversized windows fill the home with natural light by day & sparkling city lights after dark, highlighting the wide-plank vinyl flooring throughout the main living spaces. Just beyond the living area, the expansive private balcony creates a true outdoor extension of the home—perfect for morning coffee, evening sunsets, or enjoying the sounds of select concerts & events from the comfort of your own residence. Designed with both function & style in mind, the kitchen features spacious countertops, stainless steel appliances, abundant cabinetry, & a center island that creates a space equally suited for everyday living & entertaining. The primary bedroom with en-suite bathroom provides a comfortable retreat, while the well-separated second bedroom & adjacent full bathroom offer flexibility for guests, a home office, or roommates. In-unit laundry, side-by-side parking spaces, & a rare private storage space add to the everyday convenience. Park Terrace is a VA-approved community offering exceptional amenities, including 24-hour security, a fully equipped fitness center, rooftop BBQ terraces on the 2nd & 5th floors, a recreation room, interior courtyard seating, bike storage, on-site property management, & a stylish lobby. Park Terrace is a VA-Approved community (with an assumable VA loan at 2.875% for this unit) offering exceptional amenities, including 24-hour security, a fully equipped fitness center, rooftop BBQ terraces on the 2nd and 5th floors, a recreation room, interior courtyard seating, bike storage, on-site property management, and a stylish lobby. Experience the very best of Downtown San Diego with Petco Park, Gallagher Square, the historic Gaslamp Quarter’s shops and dining, the Central Library, bus and trolley transportation, FIT Athletic Club, and the Harbor Drive Pedestrian Bridge, connecting you to The Rady Shell, the Convention Center, Seaport Village, Embarcadero Parks, the Coronado Ferry, and more. The true lock-and-leave lifestyle you’ve been waiting for starts here.
Palo Verde
1374
Vista
$674,900
1,679
3
3
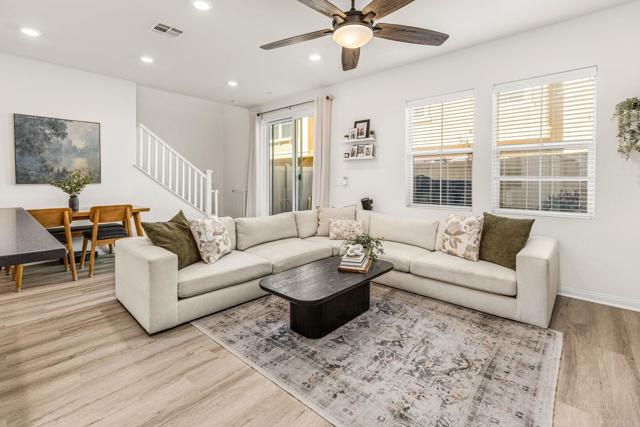
HUGE $60,000 PRICE REDUCTION! DEAL OF THE CENTURY! FINALLY READY TO SHOW! MASSIVE UPGRADES! Welcome to this beautifully updated 3-bed, 2.5-bath townhome in the *gated* Sierra community of Vista. This 1,679 sqft home features an open layout connecting living and dining to a stylish kitchen comfort space with stainless appliances, new faucet, new microwave, and new luxury vinyl flooring throughout the entire home. Fresh paint touch-ups give a new home feel. The primary suite offers a walk-in closet and ensuite with dual vanities, large soaking tub, glass shower, and new faucets. Two more upstairs bedrooms provide spacious living. Thoughtful upgrades include a UV light on the dual-zone HVAC, recently replaced A/C coil, ice maker, front-door keypad, new toilet seats in every bath, and professional garage storage shelving. Enjoy your private pet-friendly patio plus community pool and BBQ area. This townhome is tucked away inside the community so NO TRAIN NOISE! Near shopping, the 78, Camp Pendleton, and the beach. Turnkey with furniture and electronics negotiable. ACT NOW!
Highfalls
16738
Canyon Country
$674,900
1,693
4
3
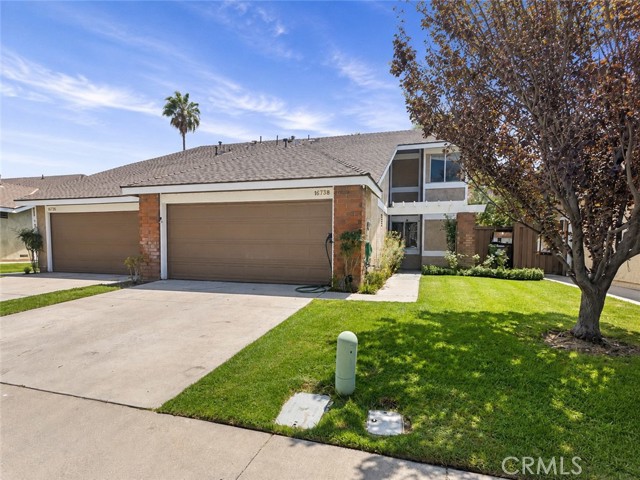
Freshley renovated, move in ready, and ready to impress! This beautifully refreshed 4-bedroom, 3-bath Canyon Country home offers approximately 1,693 square feet of bright, comfortable living space with thoughtful updates throughout and a versatile floor plan designed for everyday living. Step inside to a fresh, modern interior featuring new commercial grade waterproof laminate flooring throughout the first floor, new carpet in the bedrooms, fresh interior paint, new baseboards, and updated tile flooring in the bathrooms. The newly renovated primary shower is a standout, featuring floor to ceiling large format porcelain tile, a spacious tiled shower floor, and a large niche for a clean elevated finish. The light-filled living spaces flow easily from one room to the next, while the downstairs bedroom and full bath offer valuable flexibility for guests, a home office or multigenerational living. Upstairs, you'll find three additional bedrooms and a spacious primary suite, giving everyone room to spread out. Outside, the private backyard extends the living space with a screened and covered patio with ceiling fans-an inviting spot for relaxing, dining, or entertaining throughout the year. An attached 2-car garage adds everyday convenience and storage. Tucked into an established Canyon Country neighborhood, the home is conveniently located near shopping, dining, parks, schools, and commuter routes. Fresh, bright, updated, and ready for it's next chapter-come see the transformation in person and imagine making it your own.
Tampa #194
11621
Porter Ranch
$674,900
1,607
4
3
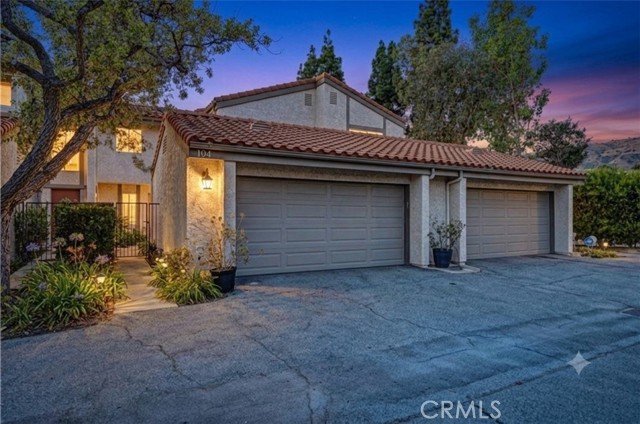
Updated, move-in ready, and priced to sell in Porter Ranch. This spacious 4-bedroom, 2.5-bath townhome offers approximately 1,607 sq ft of thoughtfully designed living space with the versatility today’s buyers are looking for. The main level features bright, refreshed living and dining spaces along with an updated kitchen and a downstairs bedroom/flex space conveniently located near a half bath ideal for a home office, guest room, playroom, or additional living space. Upstairs, you’ll find three additional bedrooms, bathroom, including the primary suite with its own bath. The home continues outdoors with a gated front courtyard and private rear patio, providing two distinct outdoor spaces for relaxing, entertaining, or pets. An attached 2-car garage adds everyday convenience, while the park-front setting and hillside views create an open feel within the community. Located in the Park Northridge community with convenient access to Porter Ranch shopping, dining, golf, and nearby schools, this home combines space, updates, flexibility, and move-in-ready condition at an attractive price point. Offered at $674,900. Seller is open to considering a concession toward allowable buyer financing expenses, including a temporary interest-rate buydown and/or closing costs, subject to offer terms, seller approval, lender guidelines, and applicable limits.
Via Serena Unit A
3082
Laguna Woods
$674,900
1,181
3
2
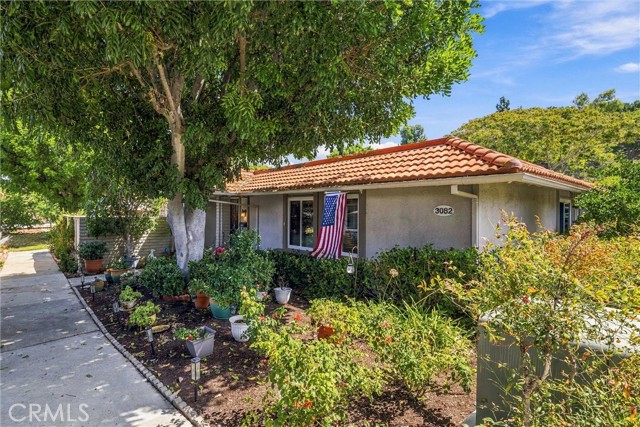
Welcome to 3082 Via Serena South Unit A, a beautifully remodeled 3-bedroom, 2-bath condominium located within Gate 7 & 8 of the highly sought-after Laguna Woods Village community. Thoughtfully updated throughout, this turnkey home blends modern finishes, timeless design, and comfortable living in one of Orange County’s premier active-adult communities. With no stairs and no units above or below, it is the ideal home in this 55+ community. Step inside to discover spacious main living areas enhanced by luxury vinyl plank flooring, recessed lighting, beautifully smooth-textured ceilings, and elegant crown molding. The remodeled kitchen is both stylish and functional, featuring crisp white shaker cabinetry, quartz countertops, and stainless steel appliances including a dishwasher, range, and microwave hood. Both bathrooms have been fully remodeled with contemporary finishes, including an inviting primary bath. Dual-pane windows throughout the home provide energy efficiency while allowing natural light to fill the living spaces. Property features central heating and air as well it's own designated carport with extra storage. The private patio offers a peaceful outdoor extension of the home and features dual sliding doors for easy indoor-outdoor access—perfect for enjoying your morning coffee, entertaining guests, or simply relaxing in the Southern California sunshine. Lush trees and landscaping in the front of the home for you to enjoy. Beyond the home, Laguna Woods Village offers an exceptional resort-style lifestyle for active adults 55 and better. Residents enjoy access to an incredible array of amenities including two golf courses totaling 36 holes, a driving range, five pools and four hot pools, three fitness centers, 10 tennis courts, seven pickleball courts, walking trails, an equestrian center, garden centers, seven clubhouses, a performing arts center, library, community center, and more than 200 clubs and organizations. The community also offers classes, social activities, arts and crafts, educational opportunities, dining, and entertainment designed to keep residents active and connected. This desirable 3-bedroom floor plan, private patio, and access to the remarkable Laguna Woods Village lifestyle, 3082 Via Serena South is an opportunity to enjoy turnkey living in a vibrant, amenity-rich community.
B street
41870
Murrieta
$674,900
1,318
4
3
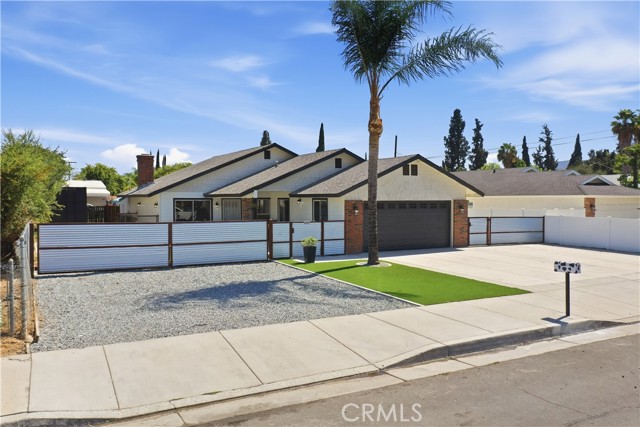
Welcome to this thoughtfully updated single-story home in a central Murrieta location near Murrieta Town Square. Fresh interior paint, an updated kitchen, along with updated primary & guest bathrooms creating a clean, modern feel throughout the home while still maintaining it’s inviting character. The main home includes 3 bedrooms, 2 bathrooms & approximately 1,318 SF, with a functional layout that comfortably accommodates both daily life & entertaining. The renovated kitchen anchors the living space, while the updated bathrooms give the home a fresh, finished feel. An attached, unpermitted ADU offers 1 bedroom, 1 bathroom & approximately 500 additional SF, separate from the main home’s stated living area. With its own private entrance, parking & yard space, it provides added flexibility for extended living, a home office, or a variety of lifestyle needs. Outside, custom built metal privacy fencing & low-maintenance landscaping with synthetic grass, concrete & gravel create a neat & welcoming first impression. The spacious backyard offers room to relax, entertain or shape the outdoor space around your lifestyle. Create a spot for weekend barbecues, play, pets, or quiet evenings outdoors, with room to make the space feel distinctly your own. The expansive lot provides valuable flexibility for future improvements. This rare & versatile setting delivers the space, usability & location buyers are searching for. RV parking with utility hookups accommodates a recreational vehicle, trailer, boat, or additional vehicles. Picture slow mornings with coffee in the yard, easy weekends spent hosting family & friends & the convenience of having everyday errands, dining & community events at your doorstep. Whether enjoying a quiet evening at home or walking to enjoy Old Town Murrieta for dining & entertainment, this home offers exactly what you are looking for. Ideally positioned directly across from the Murrieta Elementary School entrance & within walking distance of Murrieta Town Square, this location puts restaurants, coffee shops, shopping, the library, community center, amphitheater & nearby parks within easy reach. Convenient access to nearby commuter routes makes getting around Murrieta & the surrounding area simple. With meaningful interior updates, flexible additional living space, & a central location close to everyday amenities, this home offers a distinctive opportunity in Murrieta.
Empressa Circle
4230
Lake Elsinore
$674,900
2,654
5
3
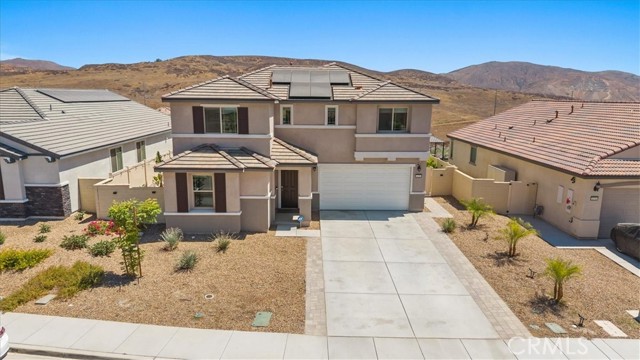
Welcome to this sought after Brinnon Plan home in the beautiful Alberhill Ranch community of Lake Elsinore! Nestled on a peaceful cul-de-sac with scenic hillside views, this two story home offers privacy, comfort, and thoughtful upgrades. Step inside to a bright, open floor plan filled with natural light. The living, dining, and kitchen areas flow seamlessly together, ideal for everyday living and entertaining. The kitchen features granite countertops, modern cabinetry, ample storage, a walk in pantry, and a coffee bar and beverage nook. A first floor bedroom and full bathroom offer flexibility for guests, multigenerational living, or a home office. Luxury vinyl flooring enhances the main living areas. Upstairs, enjoy a versatile loft with a dedicated office area, spacious bedrooms, and a relaxing primary suite with its own en suite bathroom. The beautifully landscaped backyard is a standout feature, with over $50,000 invested in a finished outdoor retreat! A covered seating area creates an inviting place to relax or entertain. Unlike many new construction homes that need additional landscaping, this backyard is ready to enjoy from day one. Additional highlights include solar panels with a power bank system, energy efficient features, and modern finishes for comfortable, low maintenance living. Alberhill Ranch residents enjoy resort style amenities, including swimming pools, barbecue areas, and multiple parks. Conveniently located near shopping, dining, schools, and major commuter routes with easy freeway access. EXCITING BUYER OPPORTUNITY! Seller is offering assistance toward buyer closing costs! PLUS, this home is eligible for a Community Reinvestment Act (CRA) homebuyer assistance program offering qualified buyers $15,000 toward closing costs, an interest rate buy down, and/or down payment! Ask your lender about qualifications and availability. Seller assistance is subject to agreed terms and applicable lending guidelines. Don't miss this beautifully upgraded, move in ready home with exceptional outdoor living and valuable buyer incentives! Check out the property showcase video and imagine yourself living in this beautiful home!
Fresno #1
1124
San Diego
$674,900
1,072
2
2
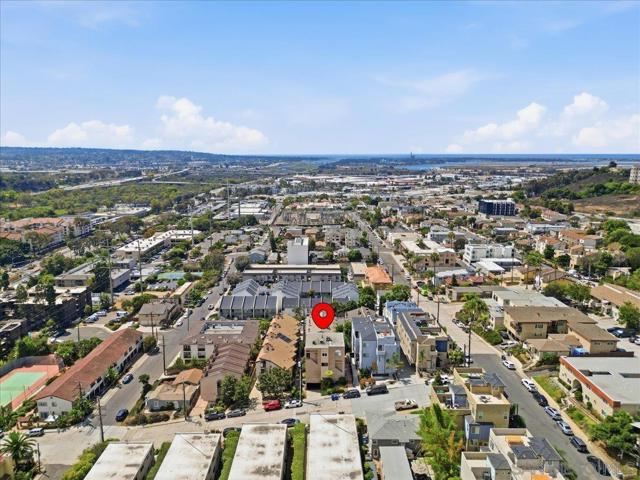
Location, Views & Convenience! Welcome to 1124 Fresno St, a spacious 2-bedroom, 2-bath condo offering west-facing views and an exceptional central San Diego location. Situated in a well-maintained, intimate building of only five units, this home provides a sense of privacy while keeping you close to everything San Diego has to offer. The thoughtfully designed two-level floor plan places the main living areas upstairs, where you'll find a spacious living room with a cozy fireplace, beautiful wood like flooring, kitchen, and west-facing views. Step outside to the large private patio—an ideal setting for morning coffee, outdoor dining, entertaining, or simply relaxing and enjoying the view. Downstairs, you'll find two comfortable bedrooms and two upgraded bathrooms, creating nice separation from the main living and entertaining areas. Additional conveniences include in-unit laundry and a private one-car garage. Located within walking distance to the University of San Diego and just minutes from Mission Valley, Mission Bay, beaches, Downtown San Diego, and the airport. With a low HOA fee, only five units, private outdoor space, and an incredibly convenient location, this is a wonderful opportunity to enjoy the best of central San Diego living!
Avenue H4
3156
Lancaster
$674,900
2,242
4
3
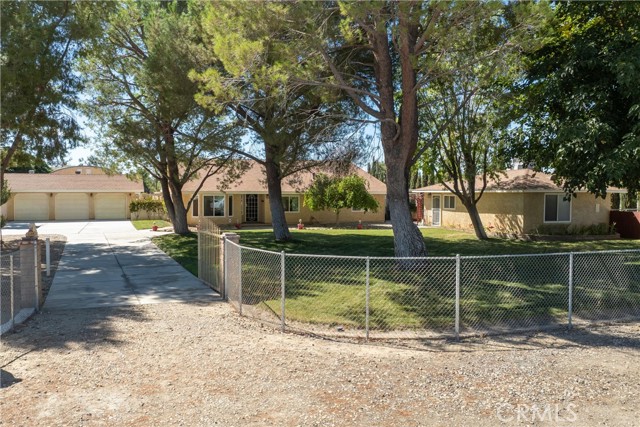
Fantastic Opportunity on this Country Acre Estate home that features a 3 bedroom, 2 bath main house that's 2240 sq.ft. with inground pool and spa and park-like landscaping. A 1 bedroom, 1 bath guest house that's 600 sq.ft., plus an oversized detached 3 car garage that's 726 sq.ft, plus a detached work shop that's 1368 sq.ft. with a 14' high roll up door and a metal single RV garage with a 14' roll up door. Inside the main home you will find a large formal dining room with bay windows and a spacious country kitchen featuring raised-oak panel cabinetry, beveled Corian counter tops, upgraded stainless steel appliances, a breakfast bar, and breakfast area opening to the great room. The great room is highlighted by a Coronado rock fireplace with a raised hearth and French doors leading out to the patio and pool area. Large primary suite and bath, all other bedrooms are ample size. Other features include a enclosed sunroom (not included in sq.ft.) and office/study area with abundant closet and storage spaces. Both homes feature newer windows, heating and A/C unit, solar and approximately 2-year-old roof. With multiple structures, flexible living spaces abundant storage, and a pool area for entertaining, this property offers a unique combination of comfort, functionality, and possibilities.
Valley Vista
22639
Wildomar
$674,900
2,245
4
3
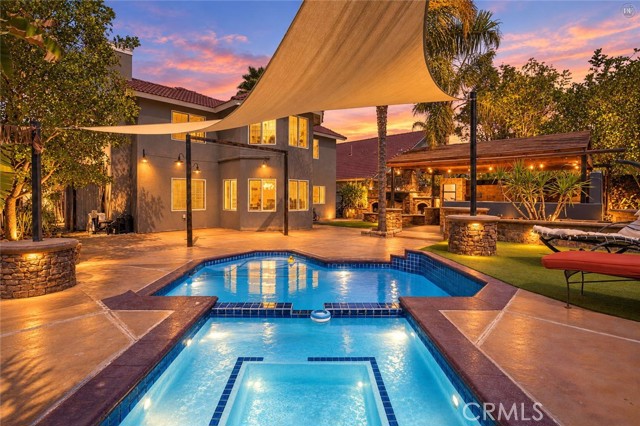
Welcome to this beautiful Wildomar home where indoor-outdoor living truly comes to life. Set on a private dead-end street with no homes directly behind, this 4-bedroom, 3-bath home offers beautiful mountain views and a backyard that feels like your own private retreat. The backyard is designed for entertaining and enjoying California living, with a sparkling pool and spa, custom stonework, outdoor fireplace, palm trees, low-maintenance turf, and an impressive covered cabana with a full outdoor kitchen. The kitchen includes a built-in BBQ, grill, deep fryer, flat grill, wine cooler, refrigerator, built-in bar top table, ceiling fans, and outdoor TVs, creating the perfect space for weekend gatherings, pool days, or watching the big game with friends and family. Inside, you’ll find upgrades throughout, including a spacious kitchen with granite countertops, custom built-ins, and a dry bar that can easily double as a coffee station. The family room features custom marble-style tilework surrounding the fireplace, while the dining area opens to the rear patio for easy entertaining. A downstairs bedroom and upgraded bathroom provide added convenience, while the oversized primary suite offers plenty of space for larger furniture, double-door entry, soaking tub, separate shower, private water closet, and generous double walk-in closets. The attached 3-car garage provides direct access, built-in storage, and a utility sink. With its combination of privacy, views, pool, incredible outdoor entertaining space, and extensive upgrades, this is a Wildomar home that is truly meant to be enjoyed.
Greenhaven
1419
Anaheim
$674,900
1,160
3
2
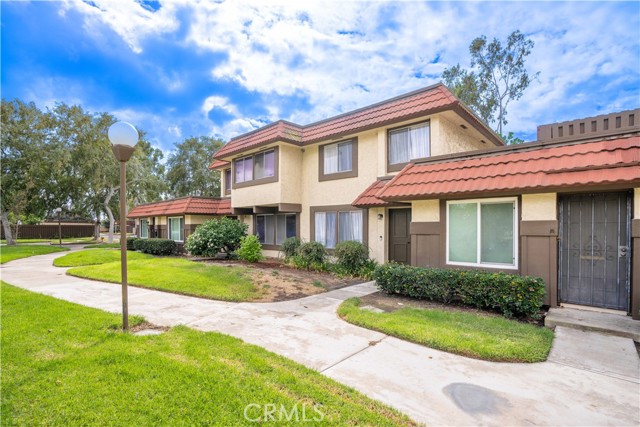
Premium location in this community right by the community pool. Completely reimagined with a fresh, modern aesthetic, this beautifully updated 3-bedroom home is truly move-in ready. Natural light fills the open-concept living spaces, highlighting wide-plank flooring, crisp designer finishes, and thoughtful upgrades throughout. The inviting living room flows seamlessly into the dining area and kitchen, creating an ideal setting for both everyday living and entertaining. At the heart of the home, the stunning kitchen has been thoughtfully renovated with new cabinetry, premium quartz countertops, new stainless-steel appliances, and a new farmhouse sink. Just beyond, the dining area offers a comfortable gathering space. Sliding glass doors open to a private patio retreat complete perfect for morning coffee, weekend barbecues, or dining under the stars. Upstairs, a bright landing leads to three well-appointed bedrooms, each featuring new flooring and modern ceiling fans. Every detail has been carefully considered, from new baseboards, new hardware to recessed lighting creating a home that feels both fresh and timeless. Set within a well-maintained community offering a pool, spa, and clubhouse, the location is equally impressive. Residents enjoy direct access to a sprawling 20-acre park featuring sports courts, playgrounds, and a public aquatic center. Conveniently located in West Anaheim, the home is just minutes from major attractions including Knott's Berry Farm, Disneyland Resort, and Anaheim Packing House, with easy access to the 5 and 91 freeways for commuting throughout Orange County and beyond.
Greenbluff
11869
Yucaipa
$674,900
2,150
3
3
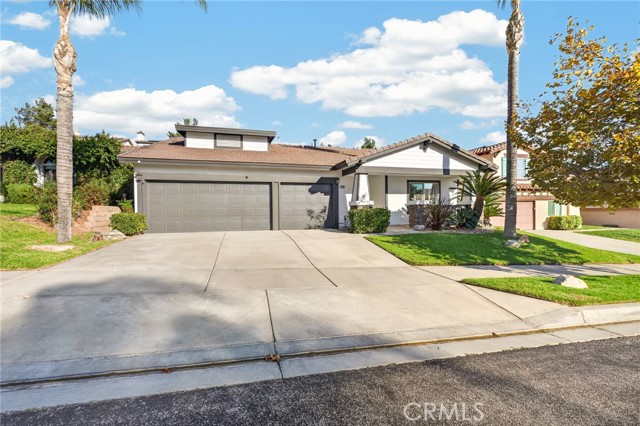
Welcome to this beautifully UPDATED AND REMODELED SINGLE STORY POOL HOME in the sought-after Chapman Heights community, located near golf courses and the scenic foothills of Yucaipa. This home offers 3 bedrooms, 3 bathrooms, and 2,150 square feet on a 9,293 square foot lot. High ceilings, crown molding, ceiling fans, and a light, soft color palette create an airy feel throughout. Recent updates include NEWER FLOORING THROUGHOUT, FULLY UPDATED KITCHEN WITH NEW APPLIANCES, CABINETRY, COUNTERS, LIGHTING, etc. UPDATED BATHROOMS, FRESH INTERIOR PAINT (2026) AND EXTERIOR PAINT (2024), making this home truly turnkey. The open floor plan connects the kitchen, dining area, and living room. The new kitchen includes all appliances, a center island, and a pantry, and opens to the living room with its cozy fireplace. The dining area sits adjacent to the kitchen. A versatile room offers the option of a formal living room, flex space, home office, or create a fourth Bedroom. The spacious primary suite features private access to the pool patio, a large walk-in closet, and a spa-like bathroom with a separate shower and tub. A front guest bedroom has its own private bathroom, and a hall bathroom is conveniently located near the third guest bedroom. Additional highlights include a separate laundry room and a three-car garage with abundant storage space. The backyard is designed for easy enjoyment, with a sparkling pool and spa and drought-tolerant landscaping, plus a blank-canvas hillside behind the pool just waiting for your horticultural imagination to bloom!
Annie
10133
Elk Grove
$674,900
2,448
4
3
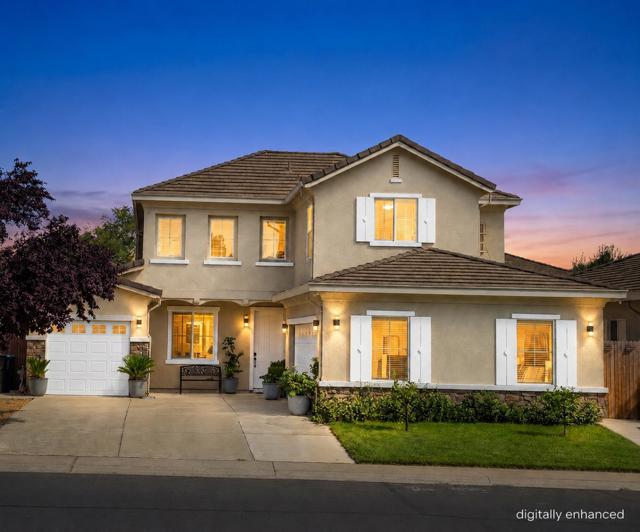
Discover this beautiful & fully renovated 4-bedroom, 2.5-bath Elk Grove home offering 2,448 sq. ft. of versatile living space! TWO main-level bedrooms, including a spacious primary suite and newly-built bedroom with french doors, make it ideal for multigenerational living, guests, or a home office. Inside, enjoy refinished hardwood floors, an inviting family room with a cozy gas fireplace, and a recently remodeled chef's kitchen featuring granite countertops, a center island, premium GE Monogram gas cooktop, high ceilings, and more! The downstairs primary suite offers a walk-in closet and spa-inspired bathroom with dual vanities, a jetted soaking tub, and separate shower. Upstairs, a spacious loft provides flexible living space, complemented by an updated bathroom and new flooring throughout. Additional highlights include two garages totaling for 3 cars of space, and Level 2 EV charging hookup. Seller open to assisting with buyer closing costs and/or an eligible mortgage rate buydown. Flexible purchase terms considered. All assistance subject to acceptable offer, negotiation, and lender requirements. Ideally located near both Morse & Kunsting Parks and the new CORE Recreation Center, with convenient access to top schools within walking distance and everyday amenities.
Redwood
26840
Murrieta
$674,900
1,858
4
3
Welcome to 26840 Redwood Circle, perfectly tucked away at the end of a quiet cul-de-sac in a highly desirable Murrieta neighborhood known for its pride of ownership and top-rated schools. Featuring PAID SOLAR, RV/BOAT PARKING, POOL AND SPA, 4 spacious bedrooms, 2.5 bathrooms, and a whole house fan, this beautifully cared-for home combines comfort, efficiency, thoughtful upgrades, and an incredible backyard designed for Southern California living. Inside, you’ll find a bright, open layout with updated flooring, fresh neutral finishes, and a beautifully upgraded kitchen featuring crisp white cabinetry, stainless steel appliances, generous counter space, and a picture-perfect view of the backyard and newly built pool. Step outside and this home truly shines. The private backyard was built for entertaining, complete with a sparkling pool and spa, rock waterfall features, expansive covered patio space, additional lawn area, and plenty of room to dine, lounge, and gather. With no rear neighbors, the setting feels private and peaceful, while the oversized side yard offers excellent RV or boat parking potential. With PAID SOLAR, LOW TAXES, NO HOA, a quiet cul-de-sac location, top-rated schools, beautiful neighborhood pride of ownership, and a backyard that feels like your own private resort, this is the kind of home that checks all the boxes and is ready to be enjoyed from day one.
Santa Ana
2414
Los Angeles
$674,900
1,360
4
2

WOW, WOW, WOW!! It’s hard to find a 4-bedroom home in the City of LA that doesn’t break the bank—but this one delivers! Built in 2007, this well-kept 4-bedroom, 2-bath home offers spacious living areas, high ceilings, and generously sized bedrooms that feel even bigger than you might expect. Plus, with central AC, you’ll stay comfortable year-round! With 2 full bathrooms, your own laundry room with storage, and plenty of room to spread out, this home is ready to welcome you in! The attached 1-car garage is currently being used as a gym, giving you the flexibility to keep it as a workout space or use it for your car, extra storage, and whatever fits your lifestyle. Outside, the lot is easy to maintain without sacrificing the interior space you want. It’s a great fit for anyone looking for comfort, convenience, and room to grow without the extra maintenance! And the location? Convenient! Just minutes from major freeways and cities like South Gate and Lynwood, you’ll have shopping, dining, and commuting options all close by. Perfect for first-time buyers! Come inside and see for yourself just how spacious this home really is! You may walk in expecting one thing and walk out saying, “WOW!”
Zoeller
11653
Beaumont
$674,900
2,527
4
3
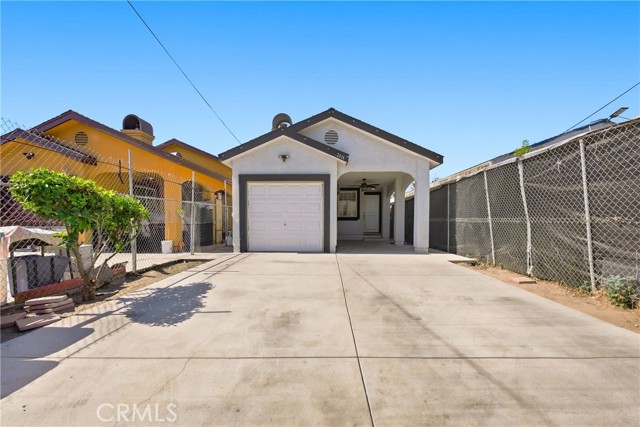
Welcome to this gorgeous single-story home in Fairway Canyon at Beaumont. Thoughtfully decorated by the owners with beautiful wall paneling throughout, this 4-bedroom, 3-bath home is well laid out, with the master suite privately separated from the remaining bedrooms. A flex room at the front of the home offers versatility as an office or playroom. The great room is thoughtfully designed and flows seamlessly into the dining room and kitchen, which boasts a custom backsplash, quartz countertops, and stylish cabinetry. Step outside to the covered patio, spanning the full width of the home and complete with a ceiling fan — the perfect spot to unwind. The backyard is fully finished with concrete and landscaping, and the home comes with FULLY PAID SOLAR for significant electric bill savings! Plus, you're just a short walk from Sorenstam Park, featuring pickleball and basketball courts, soccer fields, a play area, barbecue areas, and walking trails. Welcome home!
Walnut Ave
3742
Concord
$674,888
1,331
2
2
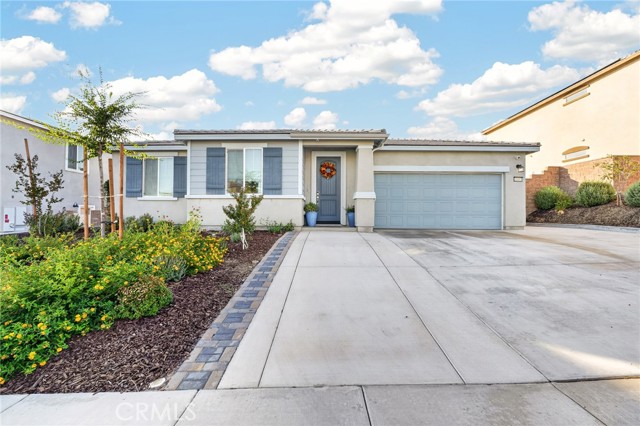
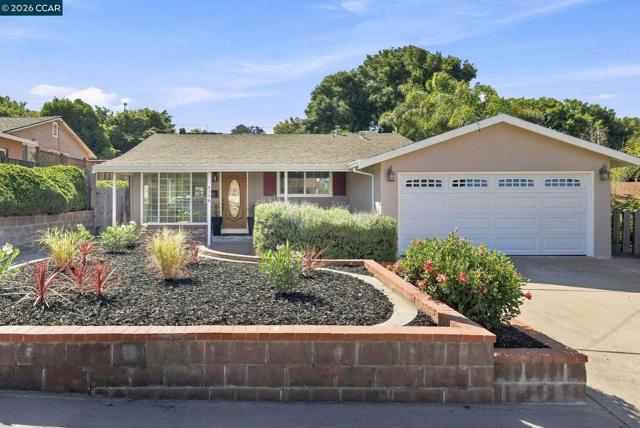
Opportunity awaits at this 2-bedroom, 2-bathroom home that sits on a spacious 8600 sq ft lot. It offers a unique combination of living space, storage, and tons of potential. The property features a detached garage along with a basement, providing additional space and flexibility for storage, hobbies or future rental income. The basement has its own entrance so updating it for possible rental income could be a breeze. The generous lot offers plenty of room to enjoy the outdoors and creates opportunities for those looking to personalize, expand, or reimagine the property. Conveniently located near shopping, dining, schools, and commuter routes. Come see the possibilities and imagine making this property your own! Welcome Home!!
Galway Rd
2358
San Pablo
$674,888
1,170
3
2
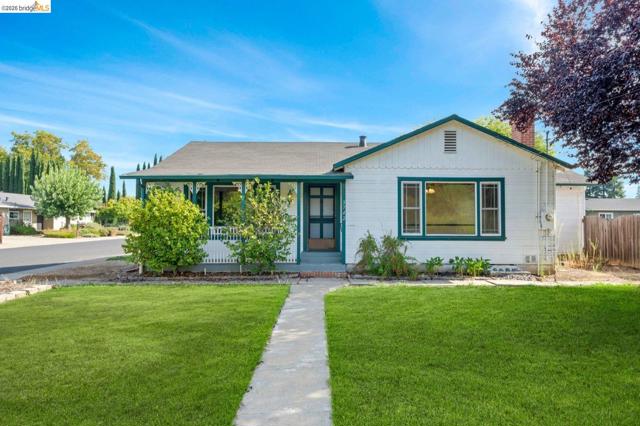
Single-Level Gem! Plus Oversized Storage Unit or Office with windows! Open Saturday, 1-3:30 pm, 10/17/2026 Beautifully updated and thoughtfully designed Tara Hills Home! This exceptional home offers approximately 1,200 square feet of light-filled living space with 3 bedrooms, 2 bathrooms, and an incredible detached bonus room that sets this property apart. Step inside to a warm, inviting living room featuring an oversized picture window that brings in natural light, complemented by rich hardwood floors. The beautifully remodeled kitchen is the heart of the home, showcasing quartz countertops, an oversized center island ideal for casual dining and entertaining, abundant cabinetry, and an effortless flow into the dining and living areas. The spacious primary suite and two additional bedrooms provide comfort and flexibility, while the refreshed bathrooms, fresh interior paint, and tasteful updates make this home truly move-in ready. A rare and versatile detached bonus room, approximately 29' x 7.5', offers endless possibilities for a home office, fitness studio, art studio, workshop, or creative retreat. The additional loft space (approximately 9' x 7') and generous storage area beneath the structure add even more functionality. Outside, enjoy a spacious two-car garage and a private patio designed for relaxing evenings, outdoor dining, and summer barbecues. The gently elevated backyard offers a wonderful opportunity to create your own year-round garden oasis, complete with colorful landscaping, raised garden beds, or a tranquil outdoor retreat. Conveniently located near Trader Joe's, shopping, restaurants, parks, schools, and major commuter routes, this exceptional Tara Hills home offers the perfect blend of comfort, versatility, and everyday convenience. Rarely does a home with this combination of updates, flexible living space, and desirable location become available.
Main
3117
Los Angeles
$674,888
832
3
1
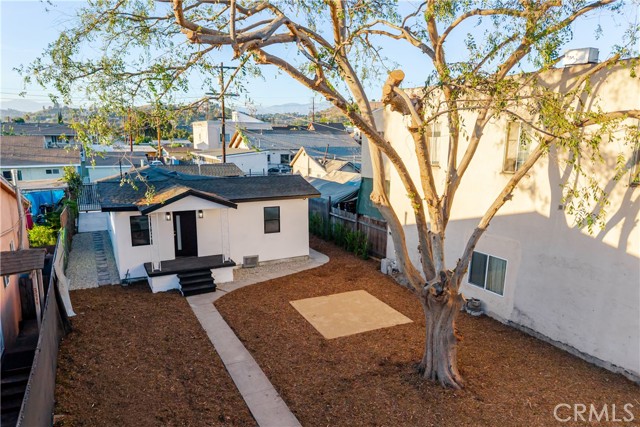
Welcome to 3117 N Main Street, a charming and beautifully remodeled 3-bedroom, 1-bathroom home nestled in the heart of Lincoln Heights. Thoughtfully updated with a warm and inviting feel, this home offers comfortable living spaces, modern finishes, and the character that makes a house feel like home. The spacious lot provides a wonderful outdoor setting for relaxing, entertaining, and enjoying time with family and friends. A private carport with an EV charging port adds everyday convenience. Ideally located just minutes from Downtown Los Angeles and Dodger Stadium, with easy access to major freeways, shopping, dining, parks, and entertainment. This delightful home is move-in ready and offers the perfect blend of charm, comfort, and an unbeatable Los Angeles location.
Olmo Way
1885
Walnut Creek
$674,500
1,227
2
3
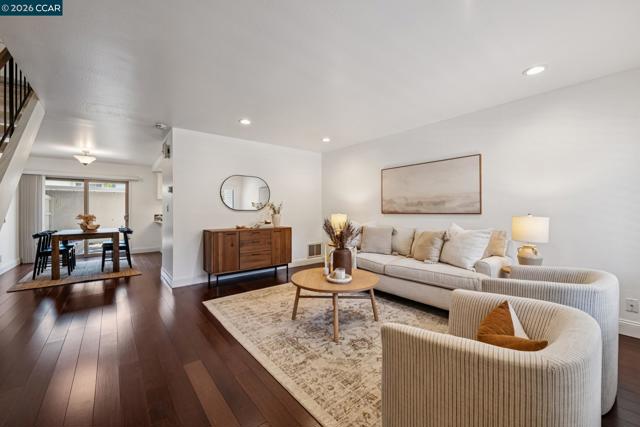
Welcome to 1885 Olmo Way, a stylish two-bedroom, 2.5-bath Walnut Creek townhome offering comfort, convenience, and easy indoor-outdoor living. Highlights include hardwood flooring, new carpet (2026), fresh interior paint (2026), an updated kitchen, and classic shutter-style window coverings. Two private outdoor spaces provide plenty of room to relax outdoors, while the single-car garage adds everyday convenience. Located in the desirable Sunset Park community, residents enjoy a pool, clubhouse, and tennis/sports courts—all just minutes from Countrywood Shopping Center, BART, and miles of scenic biking and walking trails. HOA dues even cover water and trash, such a deal! A fantastic Walnut Creek lifestyle in an incredibly convenient location!
Butterfield
29560
Tehachapi
$674,500
2,670
3
3
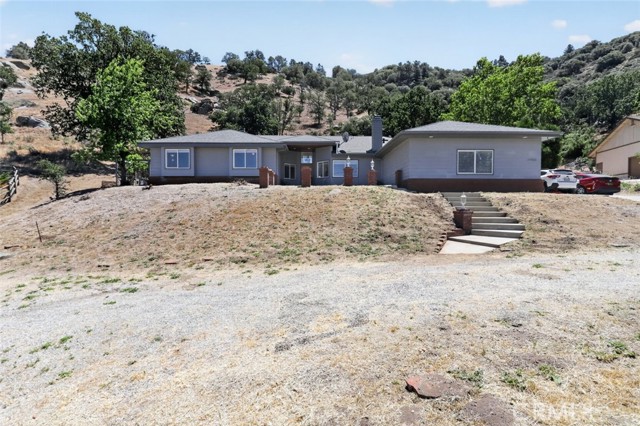
Beautiful 3 bedroom 2 bathroom home with an additional bonus room located on nearly 20 private acres in the highly desirable Bear Valley Springs community of Tehachapi. Positioned above neighboring homes with scenic views and exceptional privacy, this spacious residence features soaring ceilings, skylights, multiple living areas, and abundant natural light throughout. The functional floor plan includes a large family room, separate formal living room, dedicated office with built ins, multiple bonus spaces with exterior access, a built in sauna, and a versatile bonus room that can be used as a guest room, home office, gym, or creative space. The home also features three fireplaces located in the living room, family room, and primary bedroom. Recent upgrades include a roof less than 2 years old, recently painted exterior, and two newer water softener and reverse osmosis systems. An additional greenhouse structure located at the rear of the property offers water, electricity, fresh interior and exterior paint, and new laminate flooring, providing excellent flexibility for gardening, hobbies, workspace, or other potential uses. Enjoy no rear neighbors along with resort style community amenities including lakes, a golf course, pool, horse trails, tennis courts, gym, hiking trails, and more. Conveniently located approximately 90 minutes from Los Angeles, this rare property offers the perfect blend of peaceful mountain living, privacy, usable land, and outstanding community amenities.
Germain St #7
22242
Chatsworth
$674,500
2,138
4
3
Welcome to this exceptional Rockpointe townhome offering breathtaking mountain and park views! One of the community’s most desirable and spacious floor plans, this unit features a thoughtful layout designed for comfortable living and effortless entertaining. Freshly painted with brand-new carpeting throughout, this move-in-ready residence offers a bright and inviting atmosphere from the moment you enter. Enjoy soaring ceilings, a spacious living room with fireplace, a formal dining area, and a comfortable family room that opens to a private patio overlooking peaceful views of the surrounding landscape. The well-designed kitchen provides ample space for everyday meals and gatherings, while upstairs features four generously sized bedrooms, including a spacious primary suite with a private bathroom and exceptional storage featuring three closets, including a walk-in closet. Recent upgrades include a newer HVAC system and ductwork (approximately two years old) and updated electrical panel, providing modern comfort and peace of mind. Additional features include an attached two-car garage with laundry, abundant storage, and a location with added privacy. Ideally positioned near Chatsworth Park North, this home offers easy access to scenic trails, open space, and the natural beauty of the Santa Susana Mountains. Rockpointe residents enjoy wonderful amenities including multiple pools, spas, playgrounds, and a clubhouse, all conveniently located near shopping, dining, and freeway access. A rare opportunity to own a spacious, beautifully refreshed home with incredible views in one of Chatsworth’s most sought-after communities.

Emerald Grotto
2135
Upland
$674,500
1,586
3
3
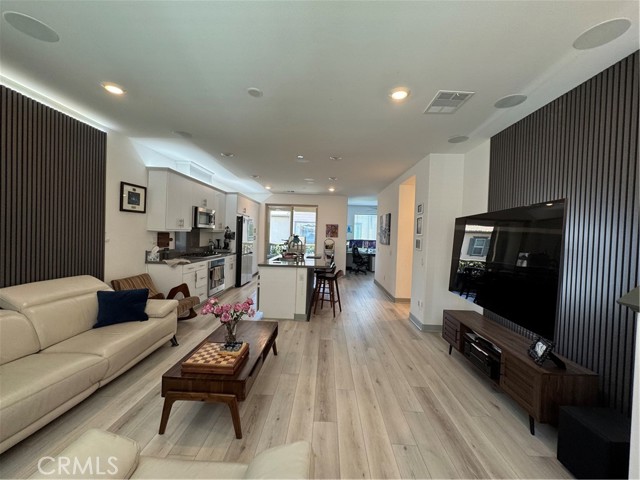
Welcome to 2135 Emerald Grotto in Upland, located within the desirable Enclave Homeowners Association. This stylish tri-level home offers 1,586 square feet of usable living space, featuring three bedrooms and two and a half bathrooms, thoughtfully designed for modern living. This home is ready to entertain your new guests, featuring 9 ceiling speaker with 3 distinct listening zones located in the living room, kitchen and the stairways. The open-concept main level is highlighted by high ceilings, a light-filled family room, and a kitchen that opens seamlessly to the living space. The kitchen features quartz countertops, a professional grade espresso machine, a breakfast counter bar, and tasteful finishes that continue into the bathrooms. A half bath is located on the kitchen and family room level, ideal for guests. Throughout the home, you’ll find beautiful upgraded laminate wood flooring throughout, carpet, and tile, creating a clean and contemporary feel. The acoustical wall paneling throughout the home with LED backlighting completes the contemporary look and feel. All bedrooms are located on the third floor, including a primary en suite with a private bathroom, plus two additional bedrooms and a full hall bath. An indoor stackable washer and dryer area and a convenient hall closet complete the upper level. Additional highlights include a balcony, a two-car attached garage, tankless water heater, Tesla charger with 220 electrical, and solar panels that transfer with the property. The Enclave community offers top-notch amenities, including a pool, spa, outdoor bar and cooking area, picnic spaces, playground, clubhouse, and beautifully maintained grounds. Centrally located near the Claremont Colleges, Claremont Village, shopping centers, and with easy access to the 210 and 10 freeways, this home offers both convenience and lifestyle. Don’t miss this opportunity to call this beautiful place home.
Rinaldi #18
19565
Porter Ranch
$674,500
1,430
3
2
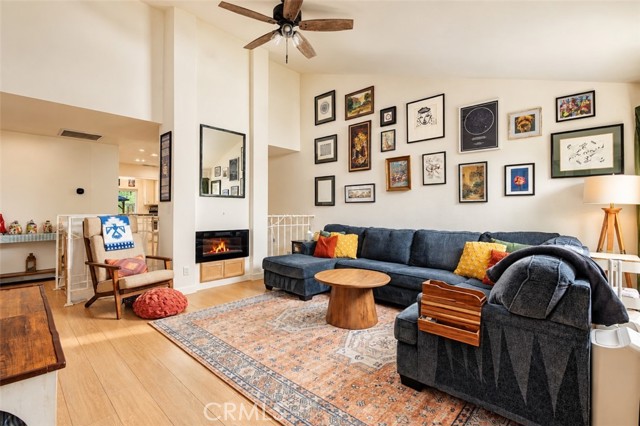
Welcome to this beautifully updated 3-bedroom, 2-bath private end-unit townhome in the highly desirable Park Northridge community of Porter Ranch. The entire living area is all on one level, with attached two car garage below. Natural light fills the living room and entire unit, where vaulted ceilings, a warm updated fireplace, and a large sliding glass door leads to an expansive balcony with beautiful canyon views. The kitchen features a new countertop, sink, dishwasher, microwave, and refrigerator. An adjacent dining room is perfect for the family meals. All windows and four sliding doors have been replaced, and a smart thermostat adds convenience. The primary suite has a private bath and sliding door access to a courtyard with a pergola. Two additional bedrooms and a second bathroom provide flexible space for guests, work, or hobbies. Additional highlights include a direct-access two-car garage and an updated electrical panel with accommodations for electric vehicle charging. There is plenty of guest parking available adjacent to this unit. The home is close to shopping, dining, Whole Foods Market, and AMC at The Vineyards at Porter Ranch, with convenient access to the 118 freeway. Also, you have easy access to a hiking trail in beautiful Limekiln Canyon with a good mix of shaded stretches and open sunny areas along a beautiful creek.
Marine
3148
Gardena
$674,500
1,313
3
3
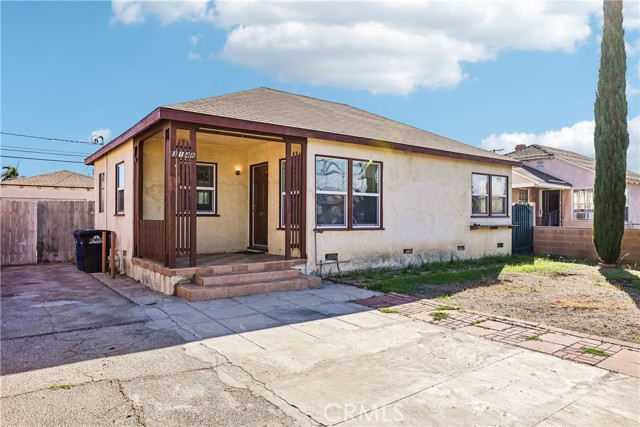
Ready for a property with room to bring your vision to life? This 3-bedroom, 3-bath home offers 1,313 square feet of living space on just over a 6,000-square-foot lot, creating an exciting opportunity to make it your own. Inside, the layout provides a solid foundation for whatever comes next. Whether you envision a thoughtful refresh or a more ambitious transformation, there’s plenty of potential to create a home that reflects your style, needs, and lifestyle. The backyard adds even more possibilities, with an expansive lawn that offers plenty of room for entertaining, relaxing, gardening, or creating your ideal outdoor retreat. An orange and lemon tree bring a touch of California charm, while the detached garage provides valuable flexibility as a dedicated office, studio, bonus room, or workshop. Location adds to the appeal, with Bodger Park and Alondra Park nearby for fresh air, recreation, and outdoor time. El Camino College is also close by, along with an array of shopping, restaurants, and everyday conveniences, making it easy to enjoy everything you need without venturing far. If you’ve been waiting for a property where you can start with a vision and create something truly personal, this could be the opportunity. Bring your ideas, your plans, and your imagination—the next chapter starts here.
Moorpark #2
11120
Toluca Lake
$674,500
1,056
2
2
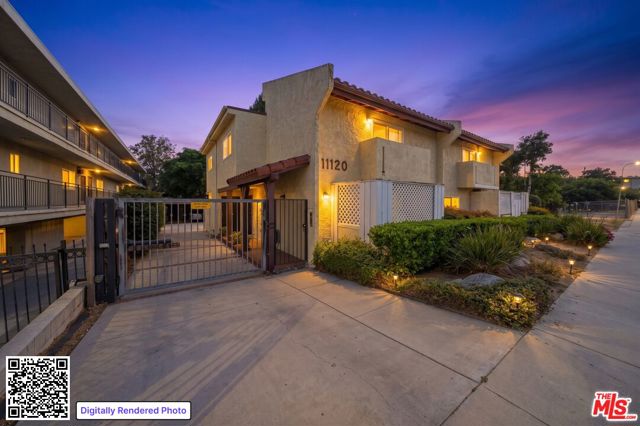
Welcome to 11120 Moorpark St #2 Toluca Lake, an inviting townhouse-style residence nestled in a quiet, intimate 4-unit complex in vibrant North Hollywood. Offering the feel and privacy of a multi-level home, this well-maintained property features a bright, flowing layout designed for both everyday comfort and effortless entertaining. The main level welcomes you with an open living and dining area filled with natural light, seamlessly connecting to a functional kitchen with generous cabinetry and counter space. Upstairs, retreat to spacious bedrooms offering ample closet storage, privacy, and serene natural light. Additional features include secure on-site parking, low-density complex living with minimal shared disruption, and low HOA dues. Ideally positioned just minutes from the NoHo Arts District, Studio City, Tujunga Village, Universal Studios, and the Metro Red Line, with fast, convenient access to the 101, 134, and 170 freeways. A fantastic opportunity for owner-occupants and investors alike move right in or add your personal designer touches!
Levanto
5613
Bakersfield
$674,490
3,403
4
5
BUILD YOUR VISION AT RIO BRAVO. Experience a rare chance to secure your place within the prestigious Rio Bravo Country Club gated community. This is a unique invitation to build from the ground up: Select your preferred lot and pick your favorite exterior elevation to create a custom curb appeal that perfectly reflects your style. This expansive brand-new floor plan features 3,403 square feet of luxury living, offering 4-suite bedrooms plus a loft and 4.5 bathrooms. The early stage of this build allows for incredible flexibility, including options for up to 6 bedrooms, a private home office, or a specialized Next Gen® suite for multi-generational living. The interior layout is headlined by a chef-inspired kitchen with a gourmet, oversized eat-in island, hand-selected Quartz countertops, and a walk-in pantry. Seamless indoor-outdoor living is achieved via massive multi-sliding glass doors leading to a large covered patio. The primary retreat offers a spa-like experience with a marble tub deck, separate shower, and dual walk-in closets. Situated in a secure, low-maintenance setting, this home provides front-row access to championship golf, clubhouse amenities, and breathtaking regional views, all while remaining close to main commuter corridors. Don’t just buy a home—select your site and build your legacy in Bakersfield's premier golf course destination.