Search For Homes
Form submitted successfully!
You are missing required fields.
Dynamic Error Description
There was an error processing this form.

Tangelo Avenue
9081
Fontana
$644,900
1,714
3
2
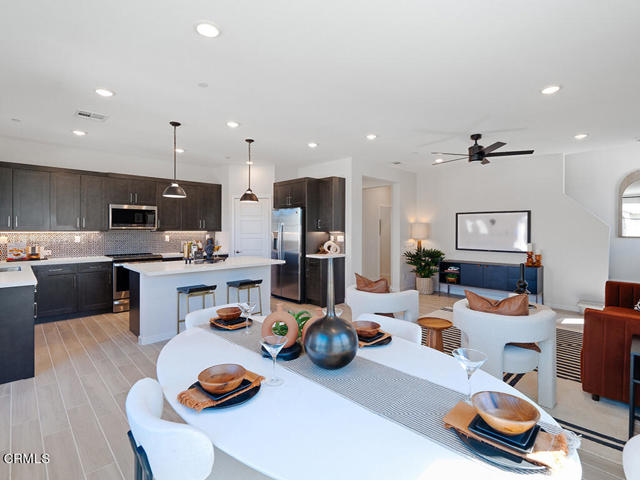
Warm, welcoming, and full of charm, this home offers comfortable living spaces and an easy, inviting atmosphere. Natural light flows throughout, while the functional layout provides plenty of room to settle in and make the space your own. Outside, a spacious backyard creates the perfect backdrop for both entertaining and unwinding. Enjoy sunny days by the sparkling pool, relax beneath the expansive covered patio, gather under the shaded lounge area, or enjoy outdoor meals around the built-in barbecue. Mature fruit trees add an extra touch of character to this private outdoor setting. Complete with solar panels, this home offers an added feature for everyday living. A wonderful place to call home, with comfortable interiors and a backyard ready to be enjoyed.
Parkside Unit D
6945
San Diego
$644,900
1,373
3
2
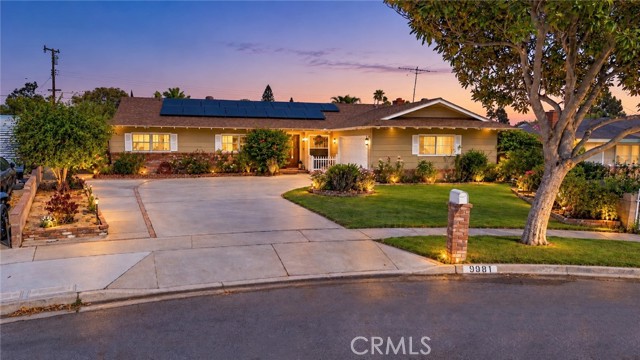
Welcome to this beautifully laid-out detached condo — with no common walls, you'll enjoy the privacy and feel of a single-family home. Step inside to an expansive living room featuring vaulted ceilings and a warm fireplace, perfect for relaxing or entertaining. The main floor offers a convenient master bedroom and bath, while upstairs you'll find two additional bedrooms and a full bath, ideal for family or guests. The kitchen and dining area flow seamlessly out to your own private patio, creating a great space for indoor-outdoor living. Enjoy easy access to the 54 freeway, the Naval base, Downtown San Diego, shopping, and schools — all just minutes away. NOTE - Professional pics coming soon.
Surrey
113
Fillmore
$644,900
1,122
3
2
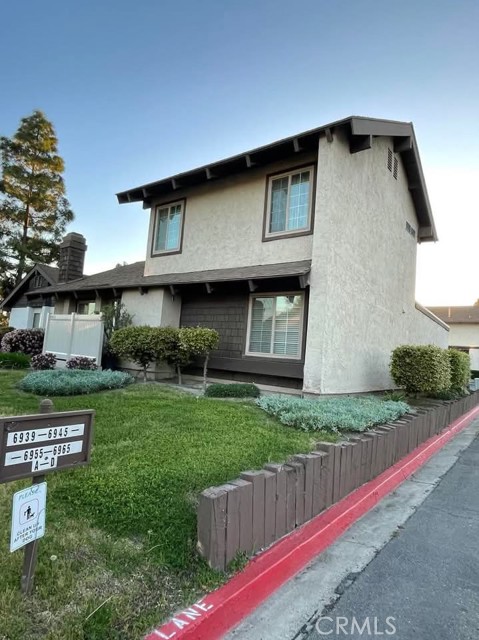
Cozy 3-bedroom, 2-bath home in a great community in the heart of Fillmore. Ready to be occupied! Features fresh paint throughout and updated rooms with new laminate flooring. Includes a 2-car garage plus additional driveway parking. Conveniently located close to schools, shopping, dining, parks, and many other amenities. Enjoy a low HOA fee of $110/month, which covers weekly front yard maintenance, tree trimming, and fence repairs as needed. The private backyard features mature citrus trees providing plenty of shade for warm summer days!

FUSION
28946
Temecula
$644,447
1,880
4
3
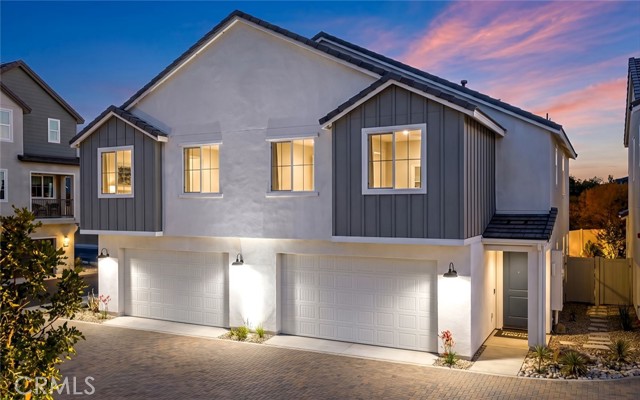
Welcome to Sky at Altair by Brookfield Residential—where elevated living meets modern design. Perched above Old Town Temecula and walkable to the area’s popular shopping, dining, and entertainment, this thoughtfully designed paired home offers both convenience and a sense of retreat. Residents enjoy exclusive access to The Overlook, a 5000 sq. ft. resort-style amenity center, featuring a stunning beach-entry pool, recreation room, indoor and outdoor fitness spaces, sports courts, and a dedicated lifestyle director. Scenic open space, trails, parks and inviting gathering spaces weave throughout the community, all surrounded by breathtaking views. This 2-story home features 4 bedrooms, 3 baths - all on the same level, and a spacious side-by-side 2-car garage with some outdoor space. With over $30,000 in designer upgrades already included—and flooring still ready for selection—you have a unique opportunity to personalize your space. Inside, thoughtful finishes and a balanced, contemporary design create a timeless and inviting atmosphere. Estimated for completion in November, this is your chance to be among the first homeowners in this sought-after community. Take advantage of special early incentives and secure your place in one of Temecula’s most exciting new neighborhoods. Schedule your private tour today and experience Altair for yourself. CALL FOR SPECIAL FINANCING.
Via Palermo
122
Cathedral City
$644,009
2,457
4
3
NEW CONSTRUCTION - SINGLE-FAMILY HOMES – NEW COMMUNITY! Welcome to The Collection at Campanile, a stunning, gated community located in the city of Cathedral City. The Collection at Campanile features one and two-story, single-family residences ranging from 1,913 to 2,929 sq. ft., with up to 5 bedrooms and 4 bathrooms. This Residence 2457 is single-level, desert living at its finest, offering 4 bedrooms, PLUS a Flex Space and 3 bathrooms. Enter the covered porch and open the doors to the expansive Open-Concept, Dining and Great Room space, which leads to a large and open Kitchen perfect for entertaining. The gourmet Kitchen offers stainless-steel appliances including cooktop with oven below, dishwasher, and microwave/hood, quartz kitchen countertops and a large center island. To the left of the main entry, you'll find three, large Bedrooms and Flex Room ready for your imagination and a two full Bathrooms, one shared with dual sink vanities. Finally, toward the back of the home is the luxurious Primary Bedroom, almost like a private retreat showcasing a spacious extra-large Bedroom and Bathroom with walk-in shower, dual sink vanities and a walk-in closet to die for! The Collection at Campanile also features a community pool for residents to enjoy. Among the other features and finishes, homeowners will appreciate the unparalleled peace of mind in owning America’s Smart Home, Home is Connected. The Home is Connected package offers devices conveniently controlled though one application to stay connected to Home around the clock.
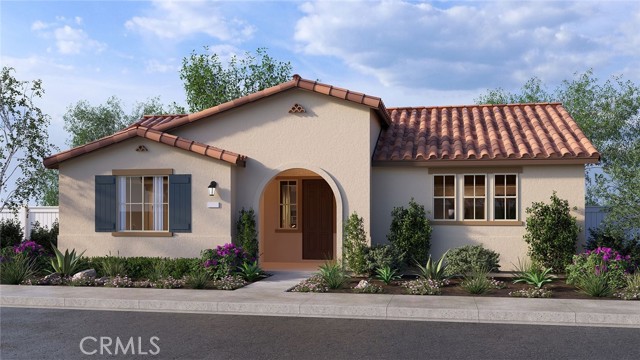
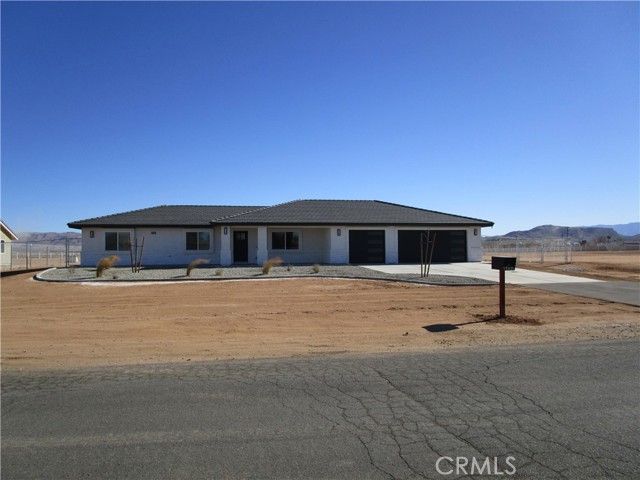
Via Colinas
692
Westlake Village
$644,000
1,251
2
3
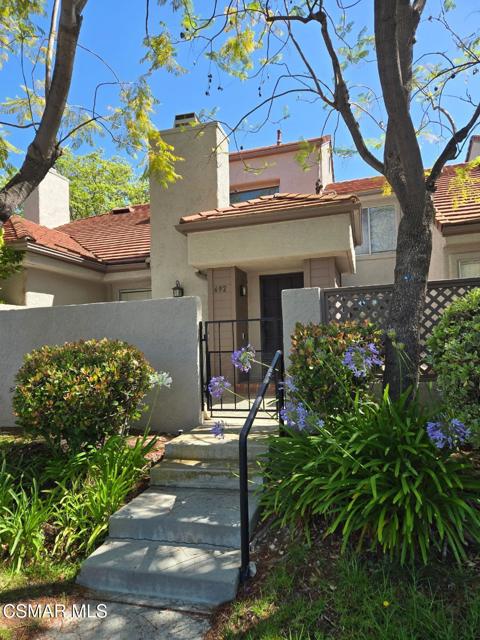
Welcome to Hidden Canyon - a peaceful, highly sought-after community in prestigious Westlake Village. Designed for effortless indoor-outdoor living, this beautifully maintained and upgraded property features multiple private patios, including Atrium, perfect for relaxing or entertaining. Inside, the light filled layout boasts high ceilings, recessed lighting, wood flooring, and a custom stone fireplace as its centerpiece. Premium upgrades include a functional kitchen remodeled with granite countertops, a custom tile backsplash, stainless steel appliances, and a central island. All three bathrooms have been tastefully updated for modern comfort. Upstairs, you'll find two bright, spacious bedrooms with excellent natural light. A direct-access, two-car garage makes daily living a breeze. Enjoy resort-style community amenities including 5 sparkling pools and spas, park-like greenbelts, and ample guest parking, all surrounded by scenic views and nearby hiking trails. Located just moments from top-rated schools, premier shopping, fine dining, and everything the exclusive Westlake Village lifestyle has to offer.
Eureka
2879
San Jacinto
$644,000
3,704
6
5
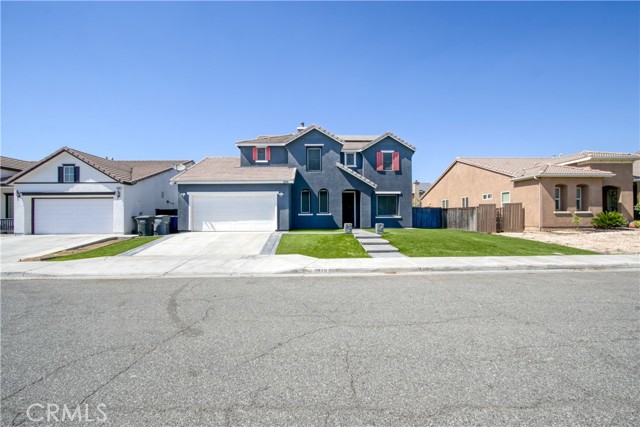
Fantastic Large 5 bedroom home PLUS downstairs Den, and massive upstairs entertaining room with 5 baths. Come and see this beautifully appointed home, with custom concrete steps up to the front which lead you into the formal living and dining on the right hand side and a room that could be a den (or another bedroom!) on the left. Home has a large great room with the kitchen open to the family room which features a fireplace - a separate laundry room with tile flooring, as well as a large downstairs bedroom with its own bath! The stairs up feature wrought iron balusters and are carpeted. Once upstairs there are two large rooms with a jack and jill bathroom between them, as well as the massive entertaining room and the primary bedroom. The backyard is an entertainers paradise with a built in BBQ as well as an additional pergola with built in seating and a firepit to relax by. This home also features 13 fully paid for solar panels! Make this your must see home today!
Muse
7226
Riverside
$643,990
1,623
3
3
Beautiful Bella Sol. This two story home features 3 bedrooms and 2.5 bathrooms and is yours to personalize the way you want based on your personal tastes and budget. Feel free to make this home your own and choose the features that mean the most to you. Then we'll build it for you and you can watch it grow into a home that you'll be happy to come to day in and day out. Enjoy a gated community with a community park, with a tax rate you're sure to be delighted with and plenty of community parks nearby you can walk to as well. Close to the 91/215 & 60 freeways and close to lots of new shopping nearby so you're close to everything without being too close. Photo is a rendering of the model. Buyer can either lease or purchase the solar.
Ware
28432
Murrieta
$643,758
2,297
3
3
$10,000 SELLER CREDIT + 4 BEDROOMS + GATED RESORT LIVING! Get your offer accepted by October 2, 2026 and the seller will put up to $10,000 toward your rate buydown or closing costs, subject to lender approval. That's a lower monthly payment or thousands less out of pocket. Step into a fully refreshed 2,297 sq ft two-story with soaring ceilings, open layout and a fireplace made for cozy nights. New vinyl plank flooring, new carpet upstairs and fresh paint mean zero projects, just move in. Retreat to the en-suite primary bath, or a secondary bedroom with its own private balcony. Whole-house water filtration, 3-car garage plus driveway parking. Gated Skyview Ridge offers a pool, spa, playground, picnic areas and RV/boat parking. Near I-215, Clinton Keith Rd, shopping and dining. Deadline is 10/2. Call now!
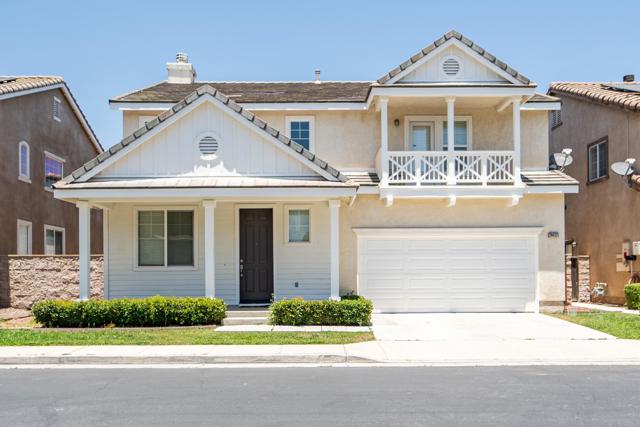
Deer Creek
16605
Springville
$643,500
2,284
4
3
Just minutes from the prestigious River Island Country Club, this beautiful 4-bedroom, 3-bath home in Montgomery Ranch offers a peaceful hillside retreat that feels like a warm embrace. Spanning nearly 2,284 sq. ft. of thoughtfully designed living space, this home is a place to create cherished memories with loved ones. The split floor plan ensures the master suite remains a private sanctuary, providing the ideal space to relax and recharge after a long day. Imagine the joy of hosting gatherings in your inviting kitchen, complete with elegant granite countertops that make cooking a delightful experience. The ceiling fans invite in the crisp mountain air, allowing you to enjoy the breathtaking views from every room and reminding you of the beauty that surrounds you. With paid solar panels and a backup battery, you can feel good about your eco-friendly choices while enjoying lower energy costs. You'll appreciate the ample space and thoughtful features of this home, as well as the stunning year-round vistas of the Sierra Nevadas that will continuously inspire you. This is more than just a property; it's a chance to find your sanctuary—a place where luxury, comfort, and the beauty of nature come together to support your happiest moments. Don't miss the opportunity to make this exceptional home your own. Call today and schedule a showing!
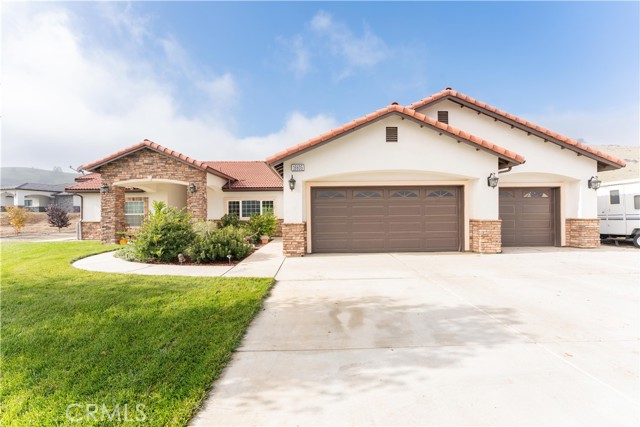
Prospect
621
Riverside
$643,000
1,413
4
2
Welcome to this beautifully fully renovated 4-bedroom, 2-bathroom horse property, offering privacy, space, and modern comfort. Situated on a large lot with a peaceful greenbelt surrounding the backyard, this home provides a private and relaxing setting. The brand-new kitchen features modern finishes and creates a welcoming space for everyday living and entertaining. The thoughtfully designed layout offers two bedrooms and one full bathroom upstairs, while the downstairs features two additional bedrooms and a full bathroom—perfect for added privacy, guests, or multi-generational living. Step outside to enjoy the spacious backyard and side yard covered patio, ideal for outdoor dining, entertaining, or simply relaxing in your own private retreat. With plenty of room for horses, toys and outdoor activities, this property offers a rare combination of modern upgrades, privacy, and versatility. Fully rehabbed and move-in ready, this exceptional property is ready to welcome you home.
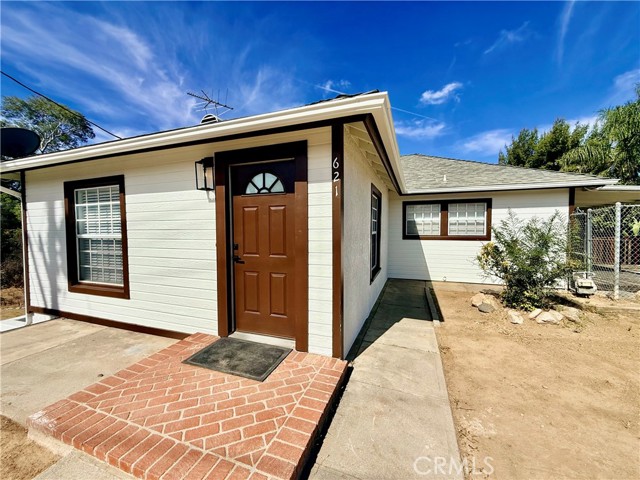
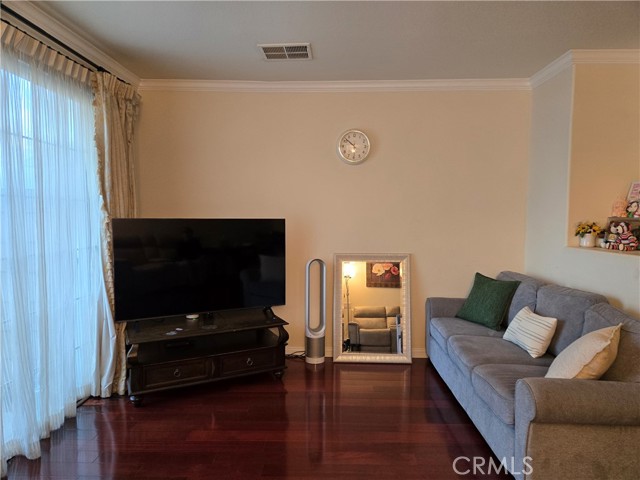
St James #10505
188
San Jose
$643,000
819
1
1
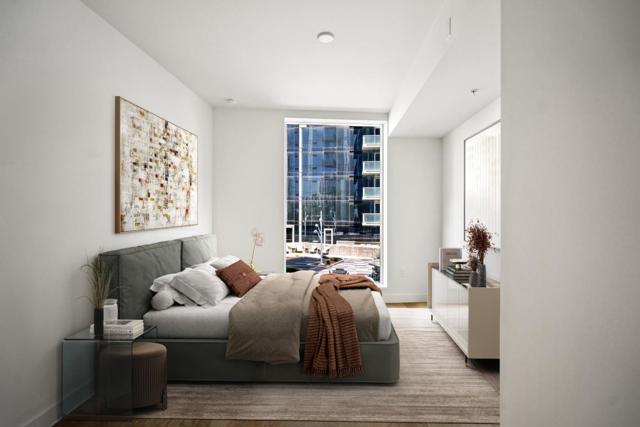
Welcome Home to 188 West St James and this incredible one bedroom, one bath home! Enjoy east facing views through floor to ceiling windows of the pool and courtyard. This thoughtful layout is both functional and aesthetic, offering a beautiful foyer which adds flexible creative space. The home also features open concept living and a chef's kitchen including Bosch and Bertazzoni appliances and quartz counters. The world class amenities truly make everyday life feel more like being on holiday.
Cranberry
817
Upland
$643,000
1,420
3
3
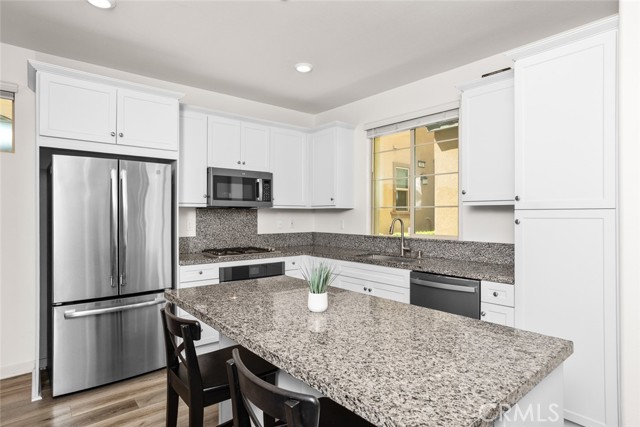
WE'RE BUYING DOWN YOUR RATE** DETACHED HOME IN GATED COMMUNITY!! Welcome to Harvest at Upland, a beautifully maintained gated community in North Upland where thoughtful home design meets resort-style living. Tucked away from the street within the community, this 3-bedroom, 2.5-bathroom DETACHED home offers a more peaceful setting along with an open-concept layout that connects the kitchen, dining, and living spaces for easy everyday living and entertaining. The kitchen features stainless steel appliances and an island with seating, opening directly to the dining and living areas. The kitchen also provides access to a private enclosed patio, creating a convenient spot to enjoy your morning coffee or some fresh air. Upstairs, all three bedrooms are situated alongside a versatile loft that can be used as a home office, play space, or additional hangout spot. The primary suite includes dual sinks and a walk-in shower. A stackable washer and dryer are tucked away in an upstairs closet, for added convenience. Additional features include solar, to be assumed by the buyer, a tankless water heater, ceiling fans, recessed lighting throughout, and upgraded roller shades on the upstairs windows. The attached two-car garage provides direct access to the home. One of the standout features of living at Harvest is the collection of amenities available just outside your front door. Residents enjoy a large pool and spa, fitness center, clubhouse, dog park, playground, two neighborhood gardens, ping-pong and recreation room, outdoor fireplace and conservation areas, and BBQ and entertaining spaces. The beautifully landscaped community creates plenty of opportunities to get outside, gather with neighbors, or simply enjoy the surroundings. Located in North Upland with convenient access to shopping, dining, entertainment, parks and recreation, including Colonies Crossroads, Montclair Place, Ontario Mills and Claremont Village. The Metrolink station and 210 and 10 freeways are also nearby, making it easy to connect throughout the Inland Empire and surrounding areas. Nearby higher-education destinations include the Claremont Colleges and University of La Verne. The home is served by Upland Unified School District. The community setting offers plenty to look at, from the surrounding hills and mountains to airplanes overhead and even 4th of July fireworks.
3rd st #408
288
Oakland
$643,000
995
2
2
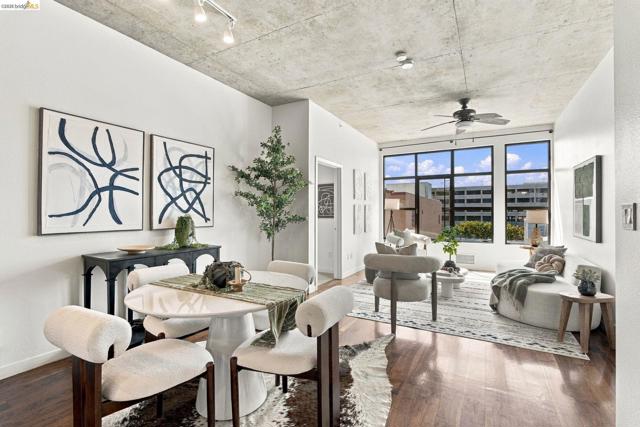
Urban living with loft-inspired style in the heart of Jack London Square. This 2-bed, 2-bath home offers open, light-filled space with soaring ceilings, oversized windows, and exposed concrete accents that give the floor plan real architectural character. The kitchen features stainless appliances, granite countertops, and ample cabinet space. Don't forget the in-unit laundry; generous closet space and deeded parking in the secure garage add day-to-day comfort. Walk to top breweries, restaurants, wine bars, and the waterfront — with quick access to Freeway 880, BART, Amtrak, and the ferry. A rare chance to own a true two-bedroom in one of Oakland's most walkable, energetic neighborhoods.
Saddleback
6957
Hesperia
$642,990
2,747
4
4
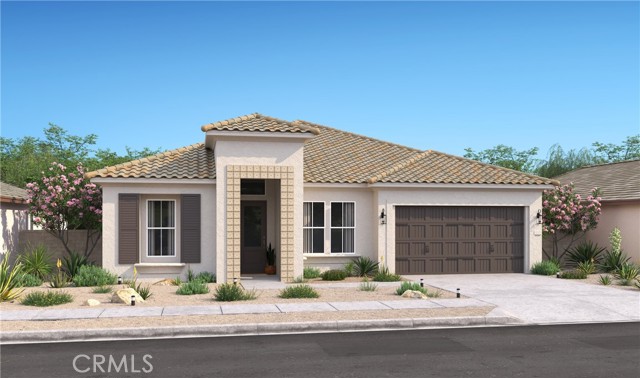
Discover an exceptional level of living at The Estates at Silverwood by K. Hovnanian Homes, where striking architecture, sophisticated finishes, and resort-inspired amenities create an enviable lifestyle. The Geneva plan offers 4 bedrooms, 3.5 baths, a private office, media room, and versatile activity room, giving everyone space to work, relax, and enjoy their favorite pursuits. A dramatic foyer with a coffered ceiling makes a memorable first impression before opening to a stunning great room with soaring vaulted ceilings. The gourmet kitchen is equally impressive, featuring Grey cabinetry, Calacatta Monaco quartz countertops, a generous island with designer pendant lighting, and GE Profile stainless-steel appliances. The secluded primary suite delivers a private escape with a spa-inspired bath featuring dual vanities, an oversized walk-in shower, and spacious walk-in closet. An activity room between Bedrooms 2 and 3 adds even more flexibility for a playroom, study area, or creative space, while the dedicated office and media room elevate everyday living. Outside, enjoy a sparkling pool, clubhouse, sports courts, and scenic open spaces, with shopping, dining, and commuter routes nearby. **Prices subject to change.
S. WILDFLAX PASEO #146
4151
Ontario
$642,918
1,851
3
3
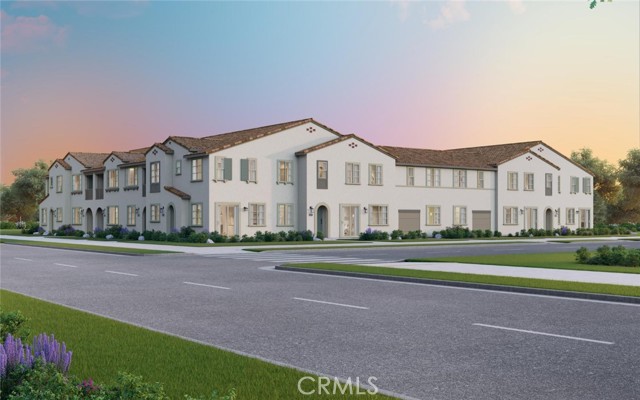
Ready in December new Construction at award winning New Haven! This townhome features a fenced in private yard. Enjoy resort-style amenities and take advantage of a special lower rate + closing cost assistance available on this home now. Don’t miss this opportunity. Experience luxury living with an end location, your own private yard, downstairs bathroom, great room, a gourmet kitchen complete with a pantry, laundry and 2-car garage. Upstairs primary and additional 2nd and 3rd bedrooms with bathrooms. The kitchen boasts bright and white cabinets, quartz countertops, a designer-selected tile backsplash, and a premium stainless steel Whirlpool appliance package. Every detail has been fully upgraded for a truly exceptional home. Live the benefits of buying brand new: a builder warranty, energy efficiency, and included smart home features. This home is perfectly located with easy access to shopping, new schools, Southern California’s major freeways, and Ontario International Airport. New Haven residents enjoy resort-style amenities, including two indoor clubhouses, open-air clubhouses, six sparkling swimming pools, three jacuzzis, a kids' splash zone, pickleball and basketball courts, BBQ pavilions, firepits, playgrounds with a zipline, and more! An on-site lifestyle director ensures a vibrant community atmosphere. Plus, you're just steps from New Haven Marketplace, where you can indulge in restaurants, a brewery, yoga, and shopping. Special financing is available for this home! Make homeownership a reality in this exceptional community. Your new life at New Haven awaits!
Indigo
14538
Apple Valley
$642,900
2,034
4
2
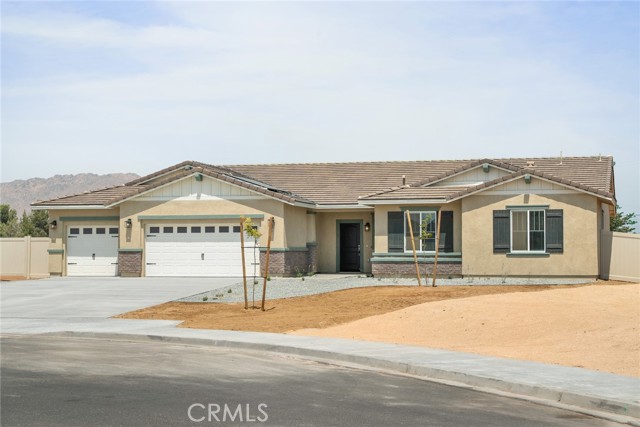
Newport With four bedrooms and two bathrooms, this beautifully designed single-story home is a must-see. The chef-ready kitchen is equipped with stainless steel appliances, polished granite countertops, oversized wood cabinetry, and a spacious corner pantry. The bright, open family room provides a welcoming atmosphere, while the master suite offers a peaceful retreat with ample space. A private flex room and generous storage options add to the home’s appeal. Plus, this home includes premium designer-selected upgrades at no additional cost, such as luxury vinyl-plank flooring, a Wi-Fi-enabled garage door opener, a programmable thermostat, solar panels, and more.
Campus de Lujo
40128
Temecula
$642,395
1,402
3
3
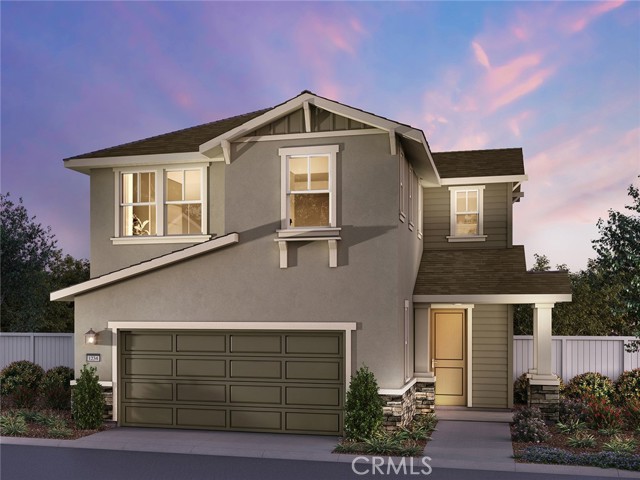
Brand new, energy-efficient home! Solar purchase included. Photos are of builder home with same floorplan. Residence 1 boasts open-concept living areas providing you with all the space you need. Enjoy cooking in the spacious kitchen that overlooks the great room, dining nook and outside patio. The Primary suite features dual vanity sinks and walk-in closet. Prado is located in the heart of Temecula and is now selling with designer-decorated model homes. These detached homes offer spacious, open-concept floorplans, chef-inspired kitchens and outdoor space. Every home boasts energy-efficient features such as multispeed HVAC systems, spray foam insulation, and high-performing air filtration so you can spend less on utility bills and more on the things that matter most. Each of our homes is built with innovative, energy-efficient features designed to help you enjoy more savings, better health, real comfort and peace of mind.
Saddleback
6949
Hesperia
$641,990
2,621
3
3
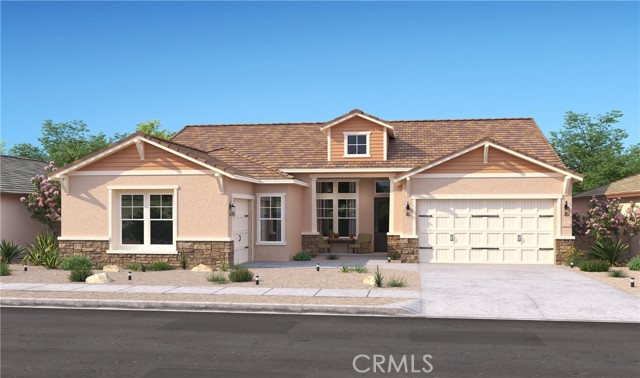
Experience sophisticated living at The Estates at Silverwood, where elevated design, impressive spaces, and resort-inspired amenities create an exceptional lifestyle. The Annapolis plan features 3 bedrooms, 2.5 baths, a private office, and a versatile den positioned near the secondary bedrooms, ideal for a game room, play space, reading lounge, or additional area to unwind. A dramatic foyer opens to the grand great room, where soaring ceilings and abundant natural light create an impressive sense of scale. The gourmet kitchen makes a statement with Stone Grey cabinetry, quartz countertops, a generous island with designer pendant lighting, and GE Profile stainless-steel appliances. Tucked away for privacy, the luxurious primary suite offers a tranquil retreat with dual vanities, a large walk-in shower, freestanding soaking tub, and expansive walk-in closet. Outside, enjoy resort-inspired amenities including a pool, clubhouse, sports courts, and scenic open spaces, while shopping, dining, entertainment, and commuter routes are all conveniently close. **Price subject to change.
Vermont
41805
Hemet
$641,900
2,283
4
3
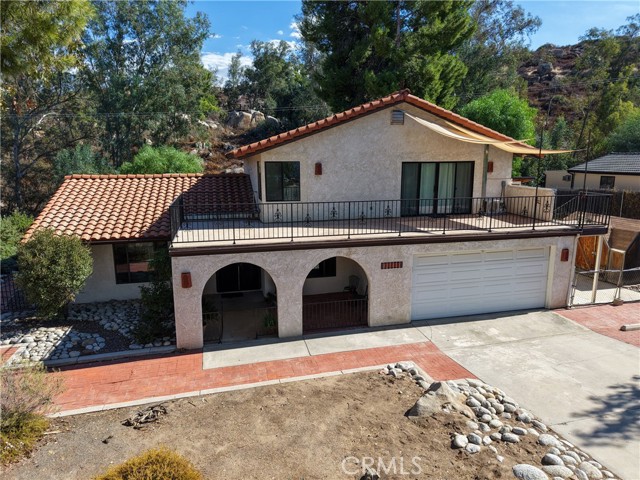
Tucked amid picturesque rock formations on a secluded cul-de-sac in the highly sought-after foothills of southeast Hemet, the peace and quiet of this Spanish two-story invites a slower pace surrounded and grounded by nature. And yet this lovely home is located just up the road from Hemet High School and local shopping centers. Watch birds and bunnies come out to play while enjoying morning coffee from the front entry courtyard or winding down from a hectic workday. The brick-paved back patio with built-in bench takes privacy to a new level, while the home's massive balcony offers city lights and valley views. Double-glass door entry with custom security screen doors opens to the tiled entry foyer and formal living/dining room featuring high-end bamboo wood flooring. Country kitchen has a deep farmhouse double sink, quartz counter tops, tiled backsplash, under cabinet lighting, induction cook top, built-in electric oven, dishwasher, refrigerator, and pantry closet with decorative corrugated steel and pine-wood-lined walls. Breakfast counter and addition informal dining area opens to family room boasting sliding glass door to backyard and gorgeous wall-to-wall, floor-to-ceiling custom brick raised-hearth fireplace. Main portion of home consists of 3 bedrooms and 2 bathrooms while the primary suite was converted to a 500 sqft studio apartment with separate entrance, efficiency kitchenette featuring granite counter tops, glass tile backsplash, convection oven/flash microwave, cooktop, refrigerator, mini-split heat and air, and a full bathroom with own stackable washer/dryer. (Owner left the original door frame intact beneath the drywall so it can be easily converted back to the original floor plan ... or leave as-is for use as an ADU). Downstairs bedroom has double-doors off the entry, perfect for home office or gym. Inside laundry includes washer and dryer. Newer double-pane window throughout. 2 sheds (approx 10x12 and 8x10) Double car garage with workbench and lots of cabinets/shelves. Gated RV access next to garage wide enough for vehicle, trailer or boat ... but also plenty on the driveway and other options for larger RVs. Horses allowed. Fruit trees (apple, Meyer lemon, Pomegranate, nectarine, tangerine) and even a producing blackberry bush! This unique property hasn't been on the market in over 25 years for reason. Once you see it, you'll know why it's a keeper.
Cantona Paseo
3273
Ontario
$641,798
1,785
3
4
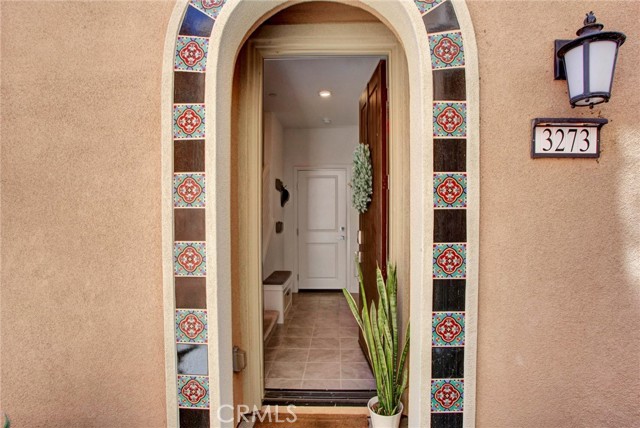
Discover contemporary living at its finest in this beautifully appointed tri-level home located in the desirable Park Place community of Ontario Ranch. Offering 3 bedrooms and 3.5 bathrooms with no shared walls, this residence combines privacy, comfort, and modern design. The first floor features a spacious primary suite with its own private sitting area and direct access to a secluded side yard, creating the perfect space for guests, multigenerational living, or a peaceful outdoor retreat. The second level is designed for everyday living and entertaining, featuring an open-concept layout with a stylish kitchen, spacious dining area, and comfortable living room. Just off the dining area, a large private balcony extends your living space outdoors, making it ideal for relaxing or gathering with family and friends. On the third floor, you’ll find a versatile loft, a second primary suite, and an additional bedroom with its own full bathroom, offering privacy and flexibility for any lifestyle. More than just a neighborhood, Park Place delivers a lifestyle centered around recreation, wellness, and connection. As a resident of Park Place, you’ll enjoy access to The Parkhouse, a resort-style clubhouse spanning 14,500 square feet an impressive community hub featuring resort-inspired amenities designed for every stage of life. Whether you’re cooling off in the sparkling pool, fitting in a workout at the fully equipped fitness center, catching a movie in the private theater, or hosting celebrations in the event space with a catering kitchen, there’s something for everyone to enjoy. The community also offers tennis courts, a dog park, business and meeting spaces, a quiet library, and an abundance of beautifully landscaped parks and scenic walking trails, including Celebration Park North and Celebration Park South. Every detail has been thoughtfully planned to create an active, convenient, and vibrant place to call home. Conveniently located near Ontario Mills, Victoria Gardens, Ontario International Airport, and major commuter routes, this home places shopping, dining, entertainment, and travel all within easy reach.
Via Palermo
104
Cathedral City
$641,602
2,430
4
3
NEW CONSTRUCTION - SINGLE-FAMILY HOMES – NEW COMMUNITY! - Welcome to The Collection at Campanile, a stunning, gated, single-family community located in the city of Cathedral City. The Collection at Campanile features one and two-story homes ranging from 1,913 to 2,929 sq. ft., and with up to 5 bedrooms and 4 bathrooms there is more than enough space to cater to your lifestyle. This beautiful home offers 4 bedrooms, 3 baths in a spacious, two-story, open-concept plan with gracious Great Room, Kitchen and Dining space perfect for entertaining friends and family. The gourmet Kitchen features stainless-steel appliances including cooktop/oven, dishwasher, and microwave/hood, quartz kitchen counter tops and so much more. The convenient MAIN FLOOR BEDROOM AND FULL BATH provide additional space for guests, family or as a home office or craft space. Upstairs, the large Loft space sets the stage for perfect movie nights, game days, studying or just lounging. The large and spacious additional bedrooms are a plus and share an additional bathroom with dual sink vanity. The Primary Bedroom and Bath leave nothing to be desired, offering an expansive space to unwind and the large Bathroom offers a beautiful walk-in shower and walk-in closet to be envied! Among the features and finishes, homeowners will appreciate the unparalleled peace of mind in owning America’s Smart Home, Home is Connected which provides smart home features, all conveniently controlled through one application to stay connected to home around the clock.
Skyview
47145
Big Bear
$640,999
1,700
2
3
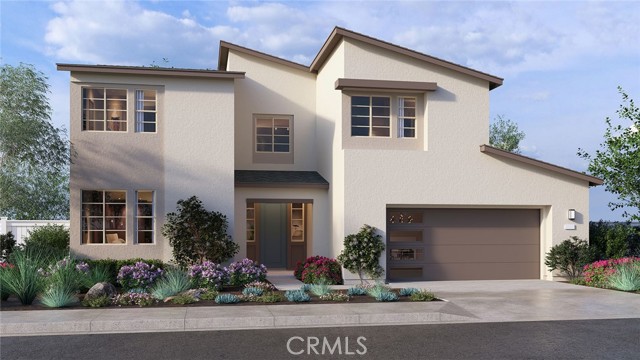
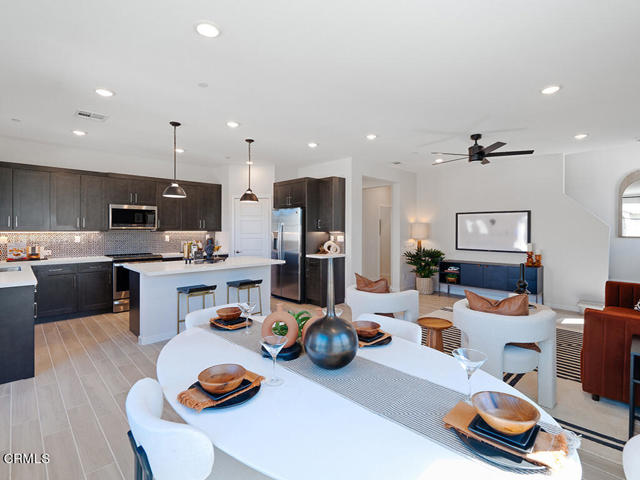
This practically brand-new mountain home offers a perfect blend of modern luxury and serene wilderness living. Nestled directly bordering the national forest, it boasts breathtaking views andpristine natural surroundings in every direction. Step through the striking front door into an impressive great room featuring soaring ceilings, a dramatic floor-to-ceiling fireplace with a beautifulpellet stove, and premium luxury flooring throughout. Built-in speakers and recessed can lighting create the perfect ambiance for entertaining or relaxing. The gourmet kitchen is a true standout,equipped with high-end quartz countertops and backsplash, stainless steel appliances, a spacious farmhouse sink, and custom self-closing cabinets. A massive center island provides abundantworkspace and seating for the whole family or group of friends. The home includes two generous master suites, each with private full bathrooms, walk-in closets, and stunning forest views. Aconvenient half bath serves guests. Upstairs, a wide-open loft offers flexible space as a den, office, or additional sleeping area. Enjoy year-round comfort with central heating and -- a rare find in the mountains -- central air conditioning. Outside, the quality continues with durable concrete board siding, exceptional concrete work featuring built-in drains, a huge hot tub in a covered enclosure, a fully fenced backyard with a dedicated dog run, and a spacious garage with plenty of parking. Located in a quiet, private neighborhood, this home delivers the feeling of total seclusion while being just minutes from all the best Big Bear has to offer. It's an entertainer's dream -- stylish, functional, and ready for you to move in. Owner may carry with acceptable terms.
Delryn
1567
Perris
$640,990
2,303
4
3
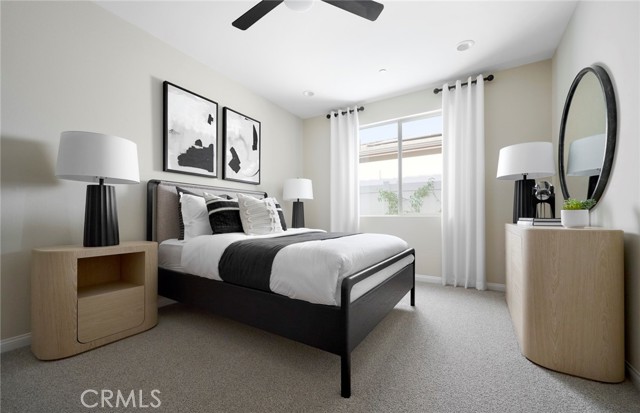
Welcome home to this beautifully designed single-story residence offering 4 spacious bedrooms and 2.5 baths, thoughtfully crafted for modern living. The heart of the home features elegant driftwood cabinetry paired with stunning white Valentino quartz countertops, creating a bright and sophisticated kitchen perfect for gathering with family and friends. Warm wood laminate flooring flows throughout the main living areas, adding both style and durability. Step outside to the covered patio, an ideal space for relaxing, entertaining, or enjoying Southern California evenings. With its open layout, designer finishes, and inviting atmosphere, this home delivers the perfect blend of comfort, beauty, and everyday functionality. White quartz countertops Covered patio Wood laminate flooring Whirlpool stainless steel appliances No HOA Large backyard
Avenida Alvarado
54450
La Quinta
$640,900
1,704
3
2
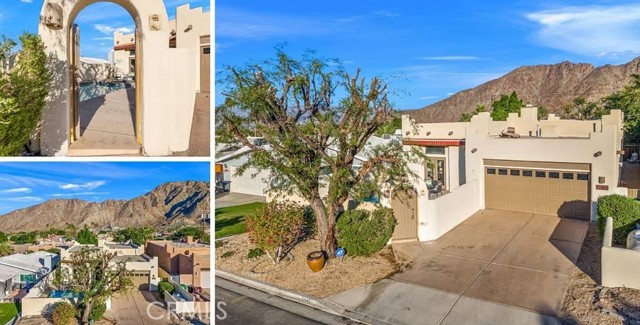
Welcome to 54450 Avenida Alvarado, La Quinta, a wonderful opportunity to enjoy the beauty and lifestyle of the highly desirable La Quinta Cove. Surrounded by stunning mountain views and the natural beauty of the desert, this property is conveniently located near Old Town La Quinta, local shopping, dining, golf, hiking trails, and a variety of outdoor recreation. The home offers a comfortable setting in an established neighborhood known for its charm and close-knit community atmosphere. Whether you are looking for a full-time residence, vacation home, or investment opportunity, this property offers an excellent location with convenient access to everything La Quinta and the Coachella Valley have to offer.
Delryn
1574
Perris
$640,817
2,303
4
3
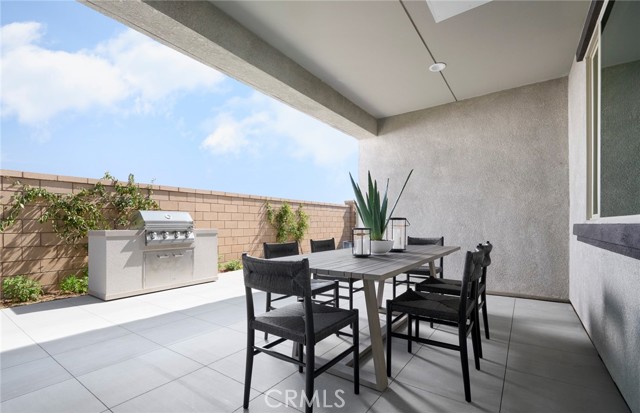
Experience the ease of single-story living in this stunning Verona floor plan. Featuring 4 bedrooms, 2.5 baths, designer finishes, luxury vinyl flooring, and granite countertops, this home is crafted for both comfort and style. Nestled in a quiet cul-de-sac, it offers added privacy and charm, while the covered patio creates the perfect setting for morning coffee, weekend gatherings, and making lasting memories. 9 foot ceilings Covered patio No HOA Wood laminate flooring Granite countertops Large backyard
Silvergrass
3822
Piru
$640,757
1,935
3
3
New Constructions! Quick Move-in Home. Beautiful Designer Upgrades!!Slow down, take a deep breath and experience a true sense of place. Finch Ranch, located in Ventura County's Piru, is a new neighborhood where residents can relax, stay, play, gather and enjoy the many comforts and inspirations of home. With the charm of the local Piru neighborhood and the celebration of culture, authenticity and community. Finch Ranch offers a secluded getaway and a return to nature's tranquility. A sanctuary, shielded from the hustle and bustle of modern living. It is where you can listen to the music of leaves and the wind in the trees. It is where the chorus of raindrops becomes a symphony. It is where you can take in the true sense of the soil as it embraces each new season. Celebrating nature, the joy of family, friends and a life well made.The must see 3 bedroom/2.5 bath Saguaro Plan 1 is designed for gathering and celebrating all of life's ordinary and extraordinary moments. Featuring an inviting great room that flows into the well-crafted kitchen with spacious island and walk-in pantry. Upstairs you'll find the ideal laundry room, two bedrooms sharing a full bathroom. The primary suite offers the ultimate comfort with private bathroom that includes double sinks and walk-in closet.All electric home with Standard Solar/Battery Lease System Owning a New Home is a novel of single chapters written by each day lived and a lifetime of experiences and memories in the making. Begin your story at Finch Ranch