Search For Homes
Form submitted successfully!
You are missing required fields.
Dynamic Error Description
There was an error processing this form.

Daisy
4129
Banning
$638,990
2,295
3
3
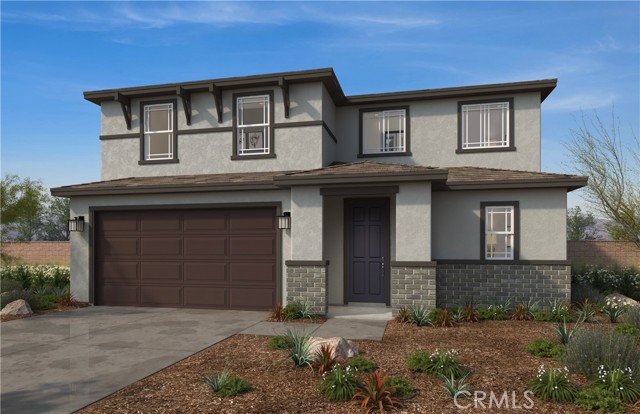
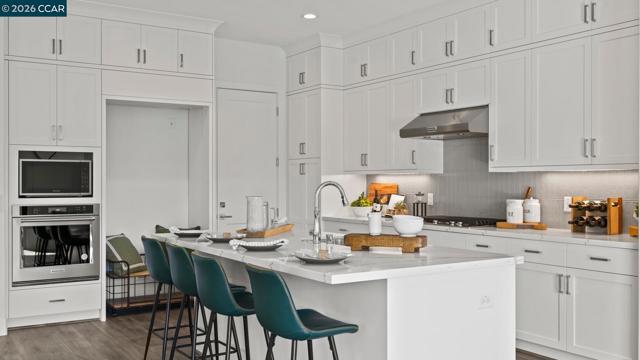
Experience the ease of turnkey living in this beautifully designed single-story home, offering approximately 2,300 square feet of thoughtfully crafted open living space. Featuring 3 bedrooms, 2.5 bathrooms, a versatile flex space, and a spacious 3-car garage, this home perfectly blends comfort, style, and functionality. Situated on an expansive 14,000+ square foot lot that is ADU compatible, it offers exceptional flexibility for future possibilities. As with every home built by CrestWood Communities, you’ll find distinctive quality throughout. Soaring 9-foot ceilings enhance the open-concept design, creating a bright and airy atmosphere in every room. The kitchen is both elegant and practical, showcasing beautiful Quartz countertops with a sleek 6-inch backsplash ideal for everyday living and entertaining alike. Modern energy-efficient features, including a tankless water heater and LowE windows, provide added comfort while promoting sustainability and long-term savings. Move-in ready and thoughtfully appointed, this turnkey home is ready to welcome you. Photos are of model home
Eagle Lane
36220
Beaumont
$638,900
2,753
4
3
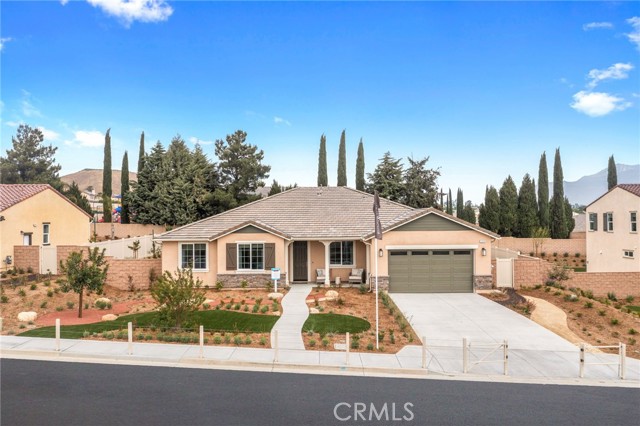
This must-see single-story home nestled at gated Tournament Hills community, welcomes you charming courtyard with a water fountain. Upgraded tile flooring runs throughout the home. The open living room features two skylights and a fireplace, while the adjoining kitchen includes pendant and recessed lighting, a granite island, stainless-steel convection microwave, oven and cooktop, tile backsplash, updated sink, and ample cabinetry with new hardware and painted soft-close doors. The space flows into a formal dining room with elegant lighting. The California sunroom overlooks the living room and landscaped backyard and connects directly to the primary bedroom. Updated tile floors, blinds, and curtains complete the space. The primary bathroom features a zero-entry rain shower with frameless glass doors, a freestanding tub with a tiled ledge, and a spacious walk-in closet. On the opposite side of the home, a hallway with linen cabinets leads to three inviting bedrooms and a full bathroom. Paid-off solar with backup battery, a tankless water heater, and whole-house water filtration add value. The large, landscaped backyard features lawn, planters, retaining and block walls, wood-fenced side areas, and a covered Aluma wood patio with ceiling fans and recessed lighting. Home offers incredible combination of comfort and privacy. Property conveniently located near Tukwet Canyon Golf Course, school, and shopping center.
Gulfstream
24927
Moreno Valley
$638,888
2,670
5
4
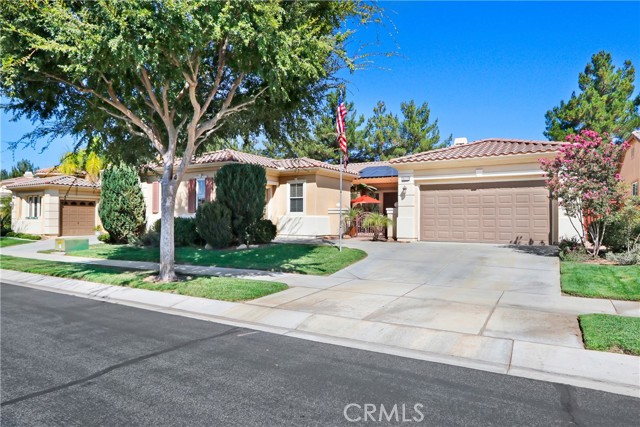
Rare Former Model Home with a highly desirable Next Gen floor plan in a gated community! Built in 2021, this spacious single-family home features 5 bedrooms, 3.5 bathrooms, and approximately 2,670 sq. ft. The private main-level Next Gen suite features its own separate entrance, offering excellent privacy and flexibility for in-laws, extended family, guests, or multi-generational living. Upstairs features four additional bedrooms plus a spacious loft, along with brand-new flooring throughout the second level. Fresh interior paint throughout gives the home a clean, move-in-ready feel. The bright and open floor plan is complemented by a modern kitchen, while the beautifully landscaped backyard provides an inviting space for relaxing and entertaining. Additional highlights include an attached two-car garage, a 5,966 sq. ft. lot, low HOA dues, and a convenient location close to shopping, dining, schools, and major freeways. A rare combination of newer construction, Next Gen living, gated-community privacy, and exceptional versatility!
Palermo
8026
Fontana
$638,888
1,728
3
2
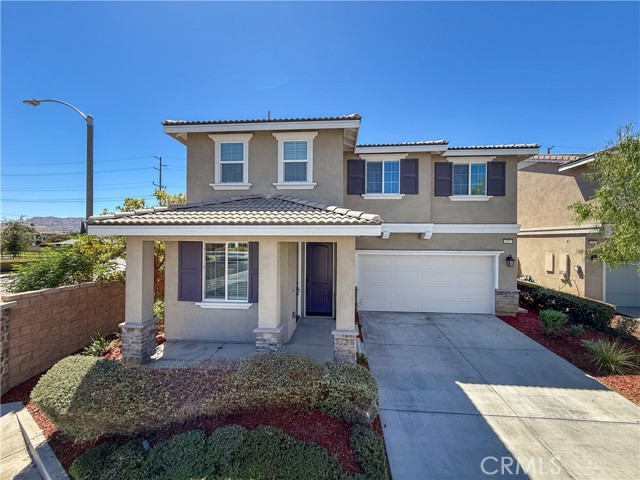
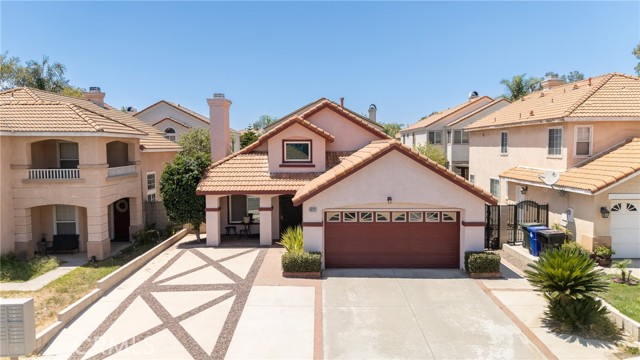
Price Improvement!!! No HOA, No Mello Roos, Low Property Taxes. Welcome to 8026 Palermo Street. A beautifully maintained North Fontana home offering comfort, flexibility, and an exceptional location. This inviting 3-bedroom, 2-bathroom single-story home with an upstairs loft offers approximately 1,728 square feet of living space on a 4,500-square-foot lot. Clean, spacious, and truly move-in ready, this home has been lovingly maintained and thoughtfully cared for, making it an excellent opportunity for buyers looking for a home they can enjoy from day one. The open and functional floor plan provides comfortable living spaces with plenty of natural versatility, while the upstairs loft offers valuable additional space that can be tailored to your lifestyle—perfect for a home office, media room, play area, hobby space, or additional gathering area. In addition, brand new windows have been installed for comfort, noise reduction and energy efficiency year round. Ideally situated in North Fontana in the highly desirable community of Heritage, this home is conveniently located near distinguishing schools, shopping, dining, entertainment, and the popular Victoria Gardens. Easy access to the 15, 60, 10, and 210 freeways makes commuting and exploring the Inland Empire and surrounding areas convenient. Nestled among established neighborhoods, this location offers the perfect combination of accessibility, comfort, and value. Whether you're a first-time buyer, growing household, or simply looking for a well-maintained home in a desirable Fontana location, 8026 Palermo Street is an opportunity worth seeing. Come experience the comfort, flexibility, and convenience this home has to offer—and imagine making it your own. Don't miss your opportunity to make this exceptional North Fontana home yours! Tell your agent to make an appointment for your private showing--Be sure to check out the video tour.
Andrea way
1221
Vallejo
$638,800
1,921
4
3
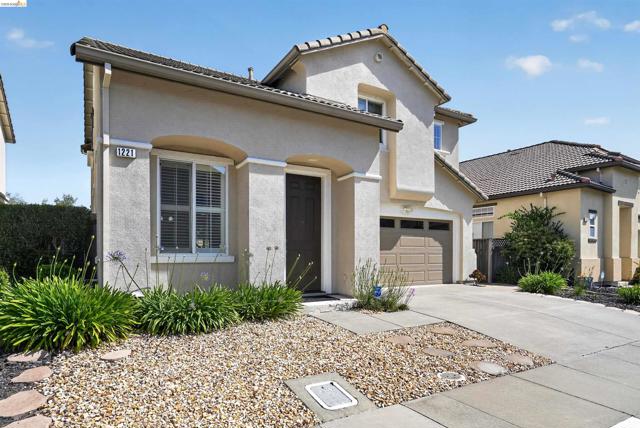
Original owners since new!! Amazing well cared for property in move-in condition!! Welcome to this beautifully maintained two-story home located in the desirable Cornerstone community of Vallejo. Built in 2003, this spacious residence offers approximately 1,921 square feet of comfortable living space with 4 bedrooms and 2.5 bathrooms. The thoughtfully designed floor plan features a bright living room, separate family room with cozy fireplace, and an open-concept kitchen, ample cabinetry, and breakfast nook. Hardwood flooring, central heat and air conditioning, and abundant natural light add warmth and functionality throughout. The generous primary suite provides a relaxing retreat with dual vanities, soaking tub, and separate shower. Enjoy a low-maintenance backyard with patio area, perfect for entertaining or outdoor dining. Conveniently located near shopping, dining, parks, schools, and easy freeway access for Bay Area commuting. A wonderful opportunity to own a move-in ready home in an established neighborhood.
Lancet
16075
Whittier
$638,500
1,272
2
3
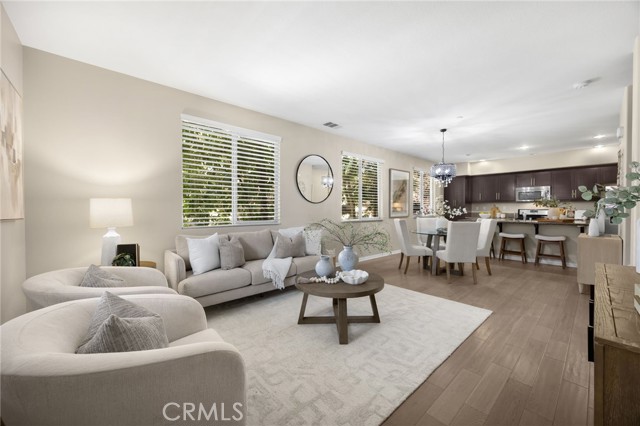
VA? OK! Rooms With a View in GORGEOUS community is both VA and FHA approved, LOW HOA dues are $315 a month.-amazing opportunity to own in the premier Gables community. Stunning end unit condo- no one above you! Excellent private and QUIET interior location in complex and 2 side by side garages, with direct and private direct access, 2 balconies overlooking colorful Crape Myrtle trees, and a second balcony at the entrance for enjoying your morning coffee. Primary bedroom has an ensuite full bath, it’s own balcony, and the second adjacent bedroom has it’s own interior full bath. All windows overlooking an exquisite, peaceful green belt, just steps away from a covered patio with picnic tables, complete with a BBQ. The kitchen is expansive, fully equipped kitchen with breakfast bar offers stainless refrigerator, microwave and a gas range There is even a dedicated “play area” for the wee ones.. Excellent location, AND PRIVACY , bordering Orange County and close to Whittwood Shopping Center with its a wide variety of restaurants and convenient public transportation. Please come see it before it’s gone, don’t snooze and lose. Thank you. Please note: Real Estate Broker does not guarantee square footage, dues or particulars for the HOA. Buyer and Buyer’s Broker to be responsible for due diligence and satisfying all aspects concerning the property.
Imperial
5950
South Gate
$638,500
1,552
3
3
Beautifully maintained community located at crossroads of South Gate, Downey, Lynwood and Paramount, in a gated community. This spacious two-story home offers 3 bedrooms, 3 full bathrooms. Offering convenient access to shopping, schools, dinning and major freeways. Open and functional floor plan, bedrooms located upstairs, central air conditioning and heating, and an a two-car garage with laundry area. Residents also enjoy access to community amenities including a pool and spa. Conveniently located within the highly regarded Downey Unified School District, property offers easy access to major freeways, making it an excellent choice for commuters and families alike. Whether you're a first-time homebuyer, or seeking a low-maintenance lifestyle in a desirable neighborhood.
Dutton
40665
Cherry Valley
$638,240
1,700
3
2
Discover an exceptional two-home property, beautifully renovated and designed for flexibility. The fully detached ADU features a gorgeous kitchen and is ideal for extended family, guests, or rental income. Inside the main home, relax beside the cozy fireplace and enjoy thoughtful updates throughout—including a stunning primary bathroom shower that is sure to impress. Step onto the new backyard deck with your morning coffee and take in peaceful views of the surrounding fields. The fully fenced and gated lot offers endless possibilities. Build a large garage, add horse stables, create an entertainer’s backyard, or enjoy ample space for vehicles, equipment, recreational toys, and RV parking. Offering privacy, income potential, and plenty of room to grow. This property will not last.
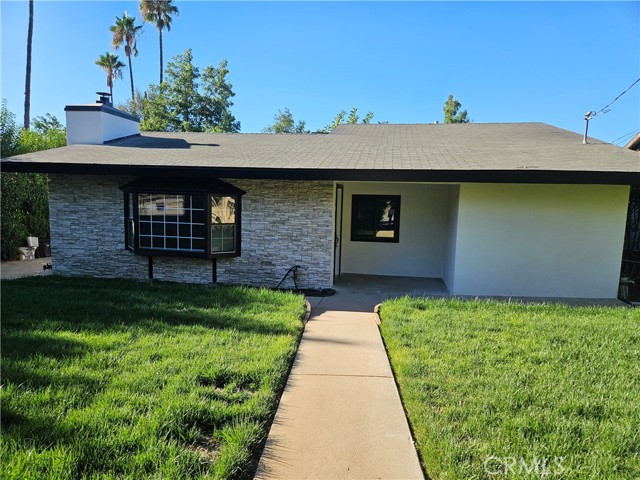
Johns Way
2441
Antioch
$638,000
2,473
4
3
Welcome to 2441 Johns Way, turnkey entertainer home with 4 bedroom, 3 baths 2,473 sqft living space, hardwood floors, plantation shutters, a gas-fireplace family room, upstairs primary suite has double-sink vanity and walk-in closet. 3-car attached garage perfect for cars, bikes, A fully paid solar system helps keep utility costs. Low-maintenance yard with a covered gazebo and soothing hot tub is ideal for weekend BBQs. Closed to park, highways, shopping, restaurants, and schools. Come See it today!
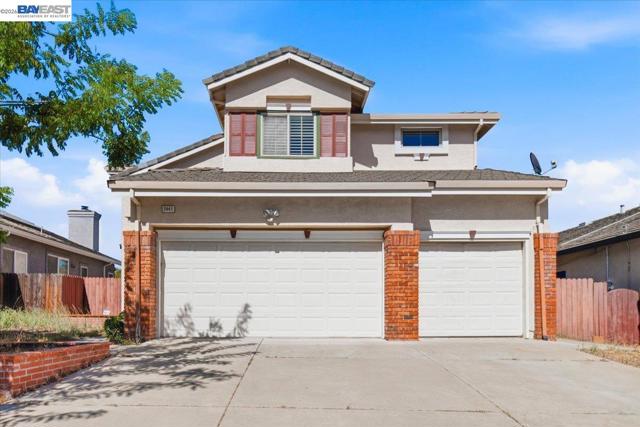
Almanor Cir
10324
Stockton
$638,000
3,172
5
4
Single-Family Home in the Spanos Park Area of Stockton. This spacious 5-bedroom, 4-bath single-family home in the highly desired Spanos Park area of Stockton. Designed for everyday comfort and entertaining, this home features high ceilings and an open-concept floor plan that keeps living spaces bright and connected. The home features a full bedroom and bathroom downstairs, a guest bedroom with an attached full bathroom, an expansive main bedroom with a fireplace, and a Three-Car Garage providing ample parking and storage space. Perfectly positioned near local amenities while offering room to grow, this home is a standout opportunity.
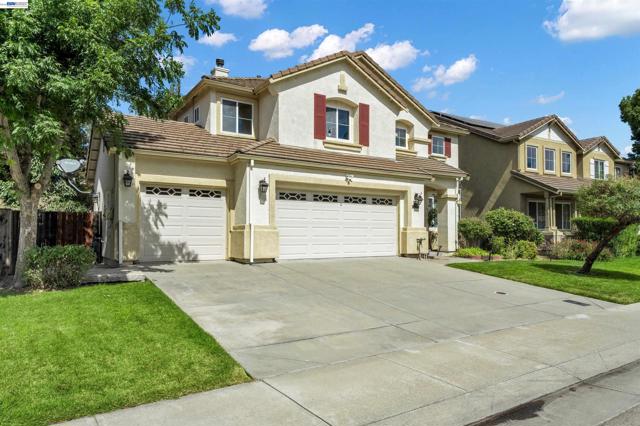
La Reina Unit 3A
1630
Palm Springs
$638,000
1,850
2
2
PRICE REDUCED! The mesmerizing views from every room will blow you away! This 2 bedroom and 2 bathroom updated 3rd floor penthouse unit with approximately 1,850 square feet is being sold turnkey and is fully furnished with solid wood furniture in a neutral and beachy vibe and color palette to naturally blend in with the beautiful surroundings. The unit features travertine floors in the common areas, floor to ceiling sliding doors, new carpeting in the bedrooms and stone floors in the bathrooms. The expansive living room features 2 sofas that are convertible into chaise lounges as well as queen beds (not pull out sofas), a 75" TV that also displays artwork and a mountain viewing seating area. There is also an original, working 1953 vintage Palm Springs pinball machine to complete that true Palm Springs vibe. The spacious kitchen features ample white washed wood cabinetry and newer stainless steel appliances and a wet bar. There is ample storage throughout the interior and exterior of the unit including a cedar lined closet. This 3RD floor penthouse level unit offers jaw dropping 180+ degree unobstructed views encompassing the Santa Rosa Mountains to the south, the San Jacinto Mountains from the southwest, west and the northwest all the way to the windmills. In addition to the very large interior square footage, there are huge covered and tiled outdoor galleries totaling approximately 465 square feet which are perfect for taking in the majestic views, relaxing, entertaining and al fresco dining. The year-round sunsets are truly spectacular and the perfect close to your day. Laundry closet located on the dining gallery located adjacent to the interior dining room. Only one common wall. The Diplomat HOA features secure app controlled entry, elevator access including to the rare, gated underground parking with assigned space, guest spaces and approximately 5 acres of gated, lushly landscaped and maintained grounds which include a heated swimming pool and spa. All of this plus walking distance to popular restaurants, bars, grocery stores, retail shops, banks and just a short drive to the rest of beautiful Palm Springs. Owner financing possible for qualified buyers and is preferred by the owner.
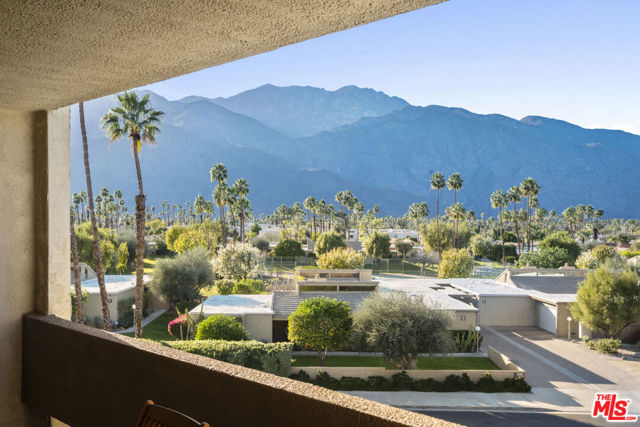
Coldwater Canyon #20
4660
Studio City
$638,000
920
2
2
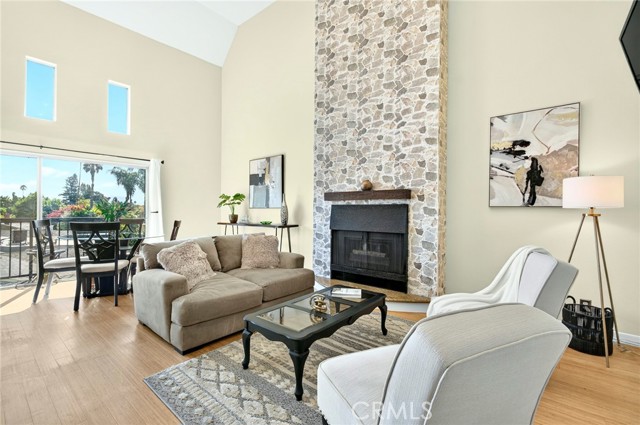
Welcome to a truly special Studio City retreat where contemporary comfort meets breathtaking Verdugo Mountain views. Perched on the top floor, this beautifully designed 2-bedroom, 2-bathroom Townhouse-Style condo offers a bright, airy feel, dramatic 17-foot cathedral ceilings, and a unique loft-style design that gives the home an inviting sense of space and character. Step inside and you’re immediately drawn into the light-filled living room, where soaring ceilings, warm bamboo floors, and a striking fireplace create a comfortable gathering space. Large windows bring in abundant natural light and frame beautiful mountain views, while the private balcony offers a wonderful spot for morning coffee, an evening glass of wine, or simply enjoying the peaceful surroundings. The open-concept floor plan flows naturally into the dining area and kitchen, making everyday living and entertaining feel effortless. The thoughtful two-level layout offers privacy and flexibility. A bedroom and full bath are conveniently located on the main level, while the spacious upstairs ensuite bedroom feels like a private retreat. Custom closets provide excellent storage, and the loft-style upper space overlooks the living room below, adding architectural interest and a sense of openness. The well-appointed kitchen features granite countertops, stainless steel appliances, tile flooring, ample cabinetry, and a conveniently enclosed laundry area with washer and dryer adds to the home's functionality. Outside, the community offers a pool and inviting patio with a grilling area—perfect for relaxing at home, cooling off on warm days, or enjoying easy weekends without leaving the neighborhood. Recent building improvements include a new roof, resurfaced walkways, new siding, and fresh exterior paint, providing added peace of mind. Two tandem parking spaces and new storage cupboards as well as tandem guest parking make this special. When you’re ready to explore, some of Studio City’s best-loved destinations are just minutes away. Enjoy the restaurants, cafés, specialty shops, and energy of Ventura Boulevard, along with convenient access to Equinox, Erewhon, Whole Foods, Fryman Canyon, Beeman Park, and more. With its combination of striking architecture, mountain views, comfortable living spaces, and an enviable location, this welcoming Townhome-Style condo offers a wonderful place to call home in the heart of Studio City.
Schaefer #31
4150
Chino
$638,000
1,669
3
3
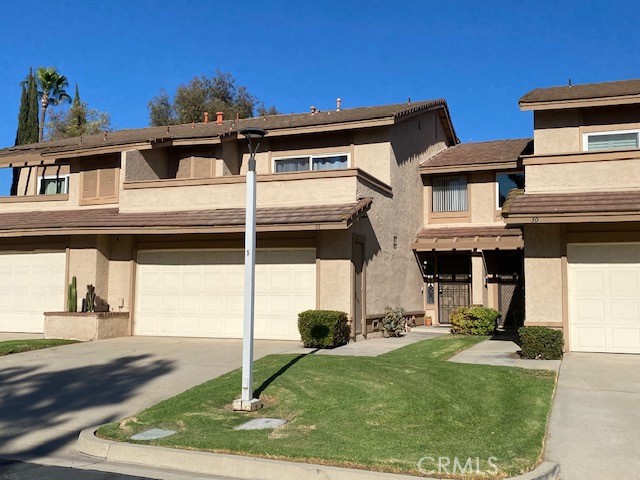
Pride of Ownership, Come see this Beautiful upgraded Townhome in a sought after area of Chino close to all the shopping centers, Schools and major highways to Los Angeles or headed towards your East side of town.This spacious 1669 square foot 3 bedroom 2.5 bathrooms is a unit you must see.. Also with 2 car attached garage with entrance to the kitchen. Stepping inside to the high vaulted ceilings to the cozy living area adjacent to the dining area and your remodeled kitchen. The kitchen has been newly remodeled, The floors have new tile in the kitchen and new laminate floors through out the bottom floor. This home is perfect for your family get togethers, gatherings and celebrations extending out to your private backyard with turf green. Also a nice area for those BBQ's.The A.C. is New only about a year old. Now going upstairs to your Large Master Suite with a private balcony and remodeled bathroom not to mention your huge walkin closet with mirrored slider doors and the sink area is with a double sink. Go down the hallway to another full bathroom Shower/tub with a double sink as well. then continue to two good size bedrooms for family or guest. This home is a truly must see!Easy to make it your home and minimul yard work in the backyard.
Watson #2
267
Campbell
$638,000
903
2
1
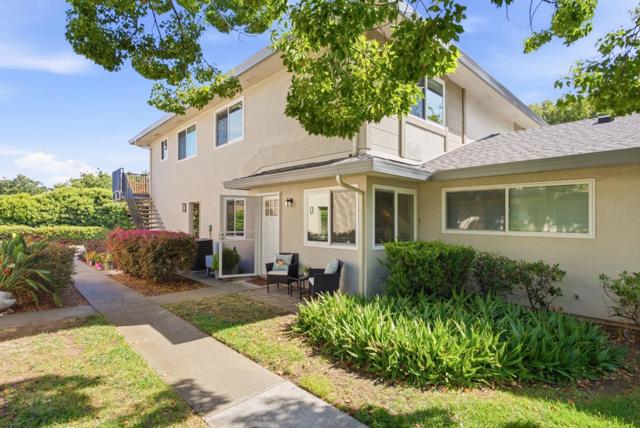
Welcome to this beautifully remodeled 2-bedroom, 1-bathroom residence ideally situated in a desirable Campbell neighborhood. Offering modern upgrades, comfortable living spaces, and an exceptional location, this home is perfectly positioned near downtown Campbell and its popular weekend farmers' market. The thoughtfully updated interior features a remodeled modern chef kitchen with elegant countertops and backsplash, a beautifully renovated bathroom with premium materials and designer finishes, central air conditioning, and newer windows for enhanced comfort and efficiency. Enjoy access to the community pool, providing a convenient space to relax and unwind. The home is also just minutes from The Pruneyard, offering easy access to Trader Joe's, cafes, restaurants, shopping, and entertainment. Outdoor recreation and transportation are equally convenient, with nearby parks, scenic trails, sports courts, and light rail. Commuters will appreciate easy access to Highway 17 and major routes connecting to Hamilton, Winchester, and Highway 280, providing convenient access throughout Silicon Valley. Combining contemporary upgrades with a highly desirable location, this residence offers an exceptional opportunity to enjoy the best of Campbell living.
Marbella
6397
Eastvale
$638,000
2,016
4
4
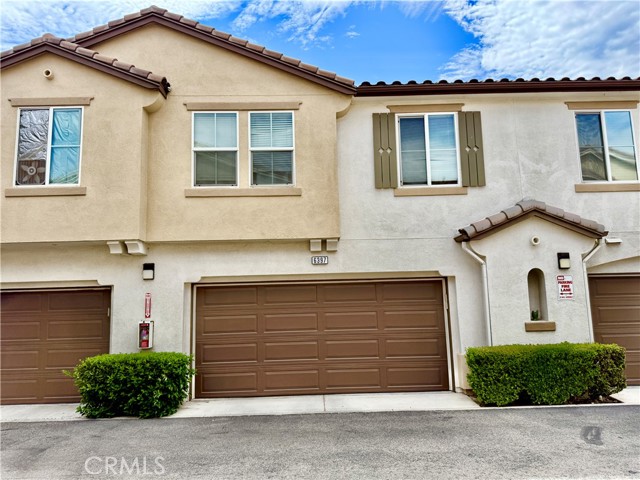
Don't Miss This Rare Financing Opportunity. This Property is Eligible For A 0% Down Payment, No Mortgage Insurance Purchase Loan Program. Please call for more details. Some conditions may apply. Welcome to this beautifully maintained 4-bedroom, 3.5-bath home located in the desirable gated community of Serafina. Offering 2,016 square feet of comfortable living space and a 2-car attached garage with direct access, this home is surrounded by mature trees and well-maintained landscaping, creating a private and inviting setting. Inside, you'll find a bright, open floor plan that's perfect for both everyday living and entertaining. Luxury vinyl flooring runs throughout the downstairs living areas, creating a stylish and low-maintenance space, while the cozy fireplace adds warmth and charm to the living room. The kitchen is designed for those who love to cook and entertain, featuring granite countertops, solid wood cabinetry, a walk-in pantry, and a premium Viking Professional range. The home also features a whole-house water filtration system, providing clean, filtered water throughout the property. Upstairs, you'll find upgraded carpeting, four spacious bedrooms, three full bathrooms, and a conveniently located individual laundry room. Living in Serafina means enjoying resort-style amenities right outside your door. Residents have access to scenic walking paths, greenbelts, two playgrounds, a community pool, spa, kiddie pool, half-court basketball court, BBQ areas, picnic spaces, and shaded seating throughout the neighborhood. The location is hard to beat. Conveniently located just off the I-15 freeway at the corner of Limonite Ave and Hamner Ave, this home offers easy access to the 60, 91, 71, and 10 freeways, making commuting throughout Southern California a breeze. Ontario International Airport is only 8.3 miles away, and everyday shopping and entertainment are right around the corner. The popular Eastvale Gateway Shopping Center is just minutes away and features Home Depot, Target, Best Buy, Applebee's, Vons Grocery Store, Regal Edwards Gateway movie theater, along with a variety of restaurants, coffee shops, fitness centers, and other everyday conveniences. Whether you're running errands, dining out, or enjoying a night at the movies with the family, everything you need is close to home. If you're looking for a move-in-ready home in a gated community with exceptional amenities, quality upgrades, and an unbeatable location.
Victoria
79220
La Quinta
$638,000
1,618
4
2
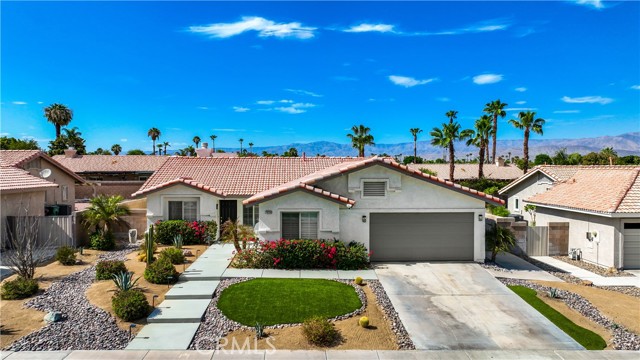
Welcome to your own private desert oasis! This beautifully appointed 4 bedroom, 2 bath home is ideally located in the desirable North La Quinta neighborhood of Del Rey, offering the perfect blend of comfort, relaxation and convenience. Step inside and discover a thoughtfully designed floor plan featuring a primary suite tucked away at the rear of the home, complete with a slider that opens directly to your sparkling saltwater pool and spa. The attached primary bath offers a spa-like retreat with a beautiful glass enclosed shower, large walk in closet and dual sinks. A versatile bedroom or office is located just inside the front entry, perfect for home office, guest room or flexible living space. The inviting living and dining areas are connected by a charming fireplace. The well appointed kitchen features a center island and a view of the backyard and pool, making it easy to stay connected with family and friends while preparing meals. Outside is your private backyard which is designed for effortless desert living. Enjoy the saltwater pool and spa which has a shelf entry and spill-over waterfall. You also have a spacious covered patio and low maintenance artificial turf with drip irrigation and landscape lighting in the front and back yards. The home also features plantation shutters throughout. Additional highlights include an EV charger in the garage and IID Electric Company. NO HOA! Located close to parks like La Quinta Park, top rated schools world class golf, shopping and festivals, this home is perfectly suited for a variety of lifestyles. Whether you're looking for a full time family residence, a relaxing desert vacation home, or an investment opportunity, this exceptional La Quinta home offers it all. Offered furnished or unfurnished.
Morningside
28927
Castaic
$638,000
1,421
3
2
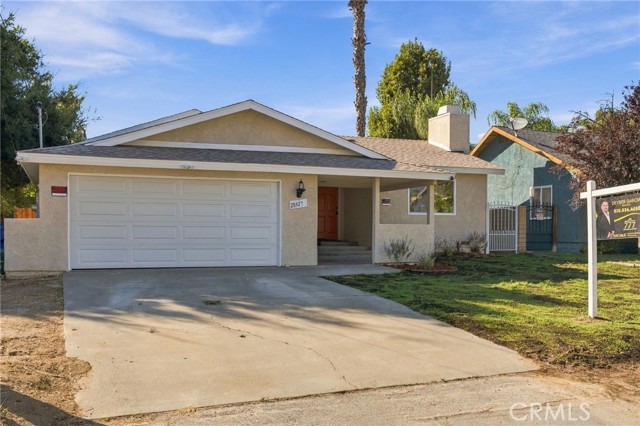
Welcome to this beautifully remodeled 3-bedroom, 2-bathroom residence, offering approximately 1,421 square feet of thoughtfully updated living space. Completely renovated with modern style, quality finishes, and functionality in mind, this turnkey home is ready for its next owner. From the moment you arrive, you’ll appreciate the extensive transformation this property has undergone. The renovation includes new windows throughout, beautifully updated bathrooms. The remodeled kitchen serves as a standout feature, combining contemporary design with practical storage and workspace, a completely remodeled kitchen with antique white cabinets with plenty of storage space, calacatta gold veins quartz counter-tops, beautiful pendant light fixtures, and the addition of a convenient pantry providing valuable storage and functionality. Inside, the spacious living areas offer a comfortable flow for everyday living and entertaining, while abundant natural light creates a bright and inviting atmosphere. The updated bathrooms continue the home’s fresh, modern feel with stylish finishes and a clean aesthetic. With three comfortable bedrooms and two fully remodeled bathrooms, the floor plan provides flexibility for families, guests, a home office, or today’s modern lifestyle. Every major area of the home has been thoughtfully improved, allowing the new owner to move in and enjoy the property without the burden of a major renovation. This is more than a home that has been cosmetically refreshed—it has been thoughtfully transformed into a modern, comfortable, and move-in-ready residence. An excellent opportunity for a buyer looking for a fully remodeled home in a welcoming Val Verde community. Come see the transformation and experience everything this beautifully renovated home has to offer, its a must see you will not be disappointed.
El Palomino
5771
Riverside
$638,000
1,936
4
3
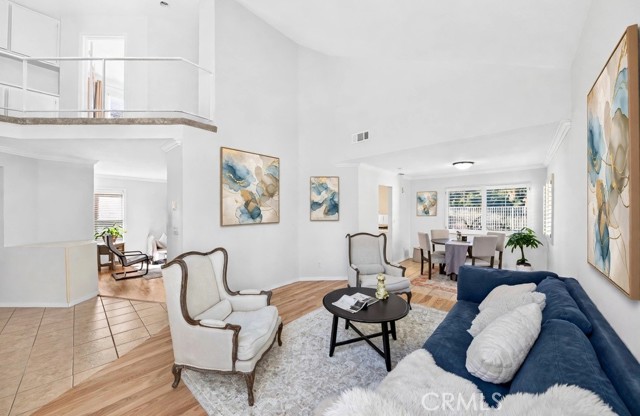
Gated Indian Hills, Riverside — this refreshed four-bedroom, two-story home blends comfort, style, and resort-caliber living. Soaring ceilings and sunlit windows fill the open floor plan. The updated kitchen features white counters, solid-wood cabinetry, a pantry, and a peninsula with bar seating, flowing into a cozy den with fireplace. A formal dining room plus a casual dining area with sliding doors to the backyard make entertaining effortless. Main level also offers a half bath, laundry room with storage, and direct two-car garage access. The backyard offers golf course views amid mature foliage. Enjoy community pool and spa with a low HOA. Near Indian Hills Elementary, Indian Hills Golf Club, and Deanza Marketplace.
Rockdale
54151
Idyllwild
$638,000
1,309
3
3
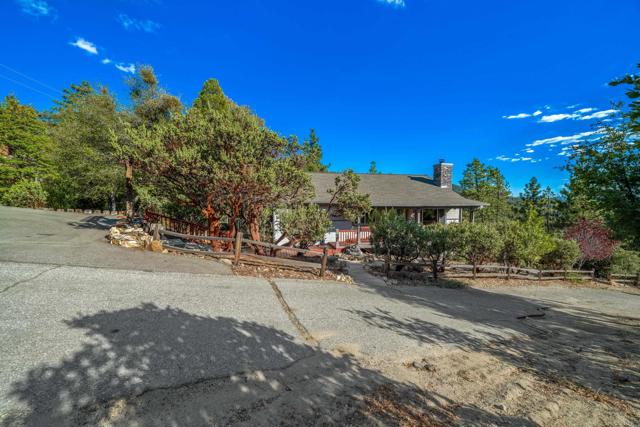
Imagine a place where the air feels fresher, the world slows down, and nature surrounds you at every turn. Nestled among the majestic pines and oaks of Idyllwild, This enchanting mountain retreat rests on more than an acre of pristine land, offering a remarkable setting filled with tranquility, natural beauty, and endless possibilities. In springtime, a seasonal stream flows through the property just below the house, adding its gentle melody to the peaceful surroundings. Cross the charming wooden footbridge to discover the magnificent Mother Tree, a special place to pause, meditate, or simply enjoy the stillness beneath the trees. With abundant wildlife and the soothing sounds of nature, this extraordinary setting offers a welcome escape from the everyday. The home is warm and inviting, with versatile spaces that complement its beautiful surroundings. Beneath the main living area, a generous bonus area offers possibilities for storage, exercise, creative projects, or even lively jam sessions. And an additional bathroom adds convenience and flexibility to the space. Two levels of south-facing verandas create wonderful opportunities to embrace mountain living. Picture yourself soaking in the upper-level hot tub beneath the open sky while the evening light filters through the trees. Below, the second veranda invites conversation, relaxation and peaceful moments surrounded by the forest. With more than an acre to explore, serene woodland surroundings, designated RV parking, and no HOA fees, this exceptional Idyllwild property offers a rare chance to enjoy the peaceful rhythm of mountain living. More than a home, it's a place to unwind, recharge, and create lasting memories. Come discover the magic of Idyllwild for yourself.
White Bark
31305
Winchester
$637,990
2,311
5
3
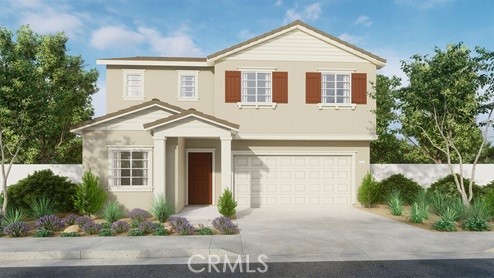
This 2,311-square foot two-story home with a California Ranch facade has no homes behind with 5 bedrooms, 3 bathrooms and features one of the bedrooms and a full bathroom downstairs. The kitchen has Quartz counters, island with dining counter, built-in stainless-steel appliances and a pantry closet. There is Alto (Gray) shaker-style cabinetry throughout, lots of included recessed lighting, plush carpet in bedrooms, closets, stairs and vinyl in main living areas. Upstairs is the primary bedroom with ensuite bathroom and walk-in closet, 3 additional bedrooms and full bathroom, loft, and a laundry room. There is also a direct-access 2-car garage PRE-PLUMBED for an electric car! This truly modern home has all the Smart Home features you would expect, is solar mandatory and landscaped and irrigated in the front yard. The community is situated close to the neighborhood sports park and freeway access. This home is move-in ready now!
Sutherland Pass
31309
Winchester
$637,990
2,201
3
3
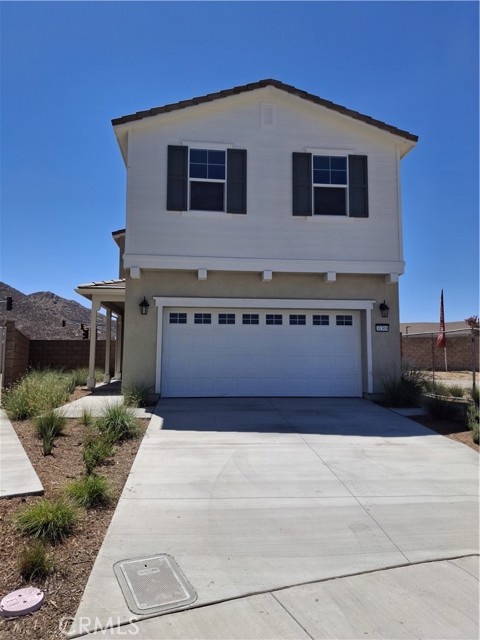
**Your Sanctuary Awaits: Low-Maintenance Living at The Woods** Whether you are recovering from a 12-hour nursing shift or looking for a secure, lock-and-leave home for your military lifestyle, **The Lovely Lander** at The Woods in Winchester is the ultimate retreat. Proudly welcoming VA buyers, this community is designed for professionals who want to spend their time off relaxing, not doing yard work. The main floor of this eye-catching home features a spacious great room and an open dining area that flows into an impressive kitchen. With a center island and roomy pantry, it is perfectly set up for easy weekly meal prepping. Upstairs, convenience is key: an upstairs laundry room means no hauling heavy baskets after a long day. Retreat to the stunning primary suite—your personal quiet zone—featuring a massive walk-in closet and a private bath with double sinks. An airy loft and two additional bedrooms with a shared bath provide ideal flex space for roommates, a home gym, or a decompression room. You’ll love the designer-curated fixtures and finishes, but the real magic is the community. Enjoy the peace of mind of a **gated community**, and spend your hard-earned days off at the resort-like pool, clubhouse, or on-site dog parks. With quick access to freeways, commuting to local hospitals or regional military bases is a breeze. Stop by and visit your new sanctuary today!
South Ruby Paseo
3322
Ontario
$637,990
1,609
3
3
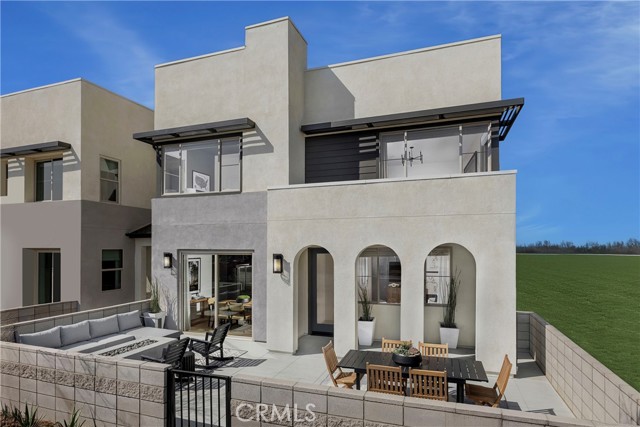
NEW CONSTRUCTION TOWNHOME newly available at a premier Ontario location. Larger floorplan with one of the largest front courtyards in community, corner homesite across greenspace/parks/pool with coveted main floor Bed/Bath, 2 car side x side garage, and open concept living. Upstairs find Primary Suite opposite secondary Beds/Bath, Laundry with washer/dryer. Interior finishes and upgrades include additional electrical, Samsung appliance package, LVP and tile flooring. Visit Peri + Rubi by Risewell Homes, a contemporarily designed new home enclave that's close to I-15 and 60 corridors, New Haven Marketplace, The Station at Eastvale, and a variety of other shopping/dining/entertainment options. Seller concessions available, ESTIMATED SEPTEMBER MOVE IN.
Impasse Jean Giono
11
$637,631
1,453
4
2
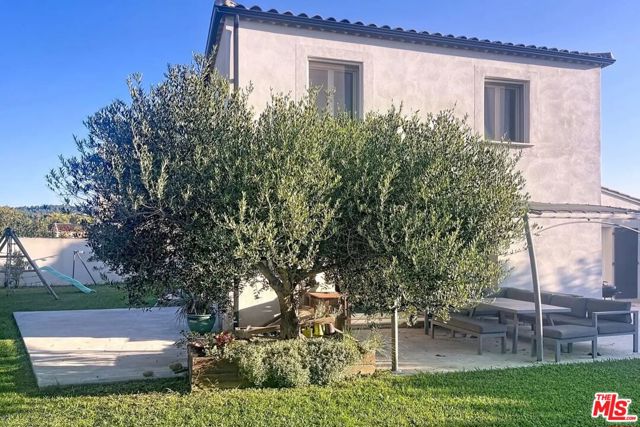
Located just moments from the village center of Paradou and its amenities, this charming detached two-story home, built in 2012, offers approximately 135 m of living space on a beautifully landscaped and fully enclosed 600 m lot. The ground floor features a spacious 48 m living area with a wood-burning stove and open-plan fitted kitchen, a comfortable primary suite with private shower room, separate toilet, and a generous 14 m laundry room with direct access to the attached 18 m garage. Upstairs, the home offers three additional bedrooms, a full bathroom, and a separate toilet. The southwest exposure provides lovely natural light and garden views, while modern comforts include air conditioning, electric hot water, and connection to mains drainage. Outside, the private garden is enhanced by a 3.3 m x 5 m swimming pool, creating an ideal setting for relaxation and outdoor entertaining. The asking price is 549,000 euros, reflected in U.S. dollars at the time of listing. Exchange rates may vary; call for price updates based on current market conditions. Listing Courtesy of the listing broker. Sotheby's International Realty (SIR) advertises this property as a referring agent only, and SIR does so with the consent of the listing broker. SIR will be referring buyers to the seller or local listing broker for the property who will provide information about the property and negotiate any agreements for the purchase of this property. Any information provided by SIR about the property was provided to SIR by the seller or local listing broker and has not been verified by SIR. Buyers should consult with their legal counsel or local real estate professional concerning the property or any resultant transaction.
Brightwood Avenue
17738
Lathrop
$637,593
1,871
2
2
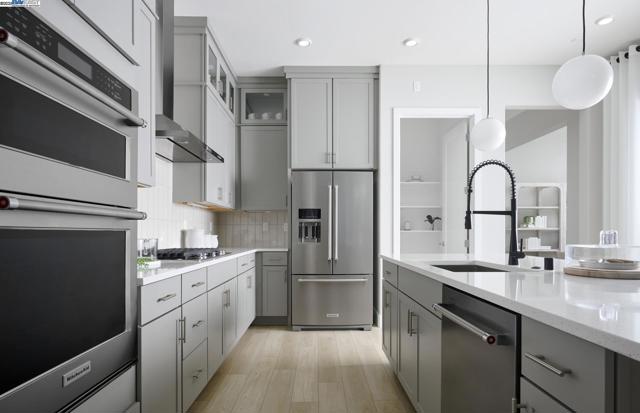
Del Webb at River Islands, in Lathrop, is a 55+, age-restricted, Active Adult community. This modern open concept floorplan is beautifully upgraded with a private courtyard and covered patio. Spacious kitchen island for entertaining with white cabinets and quartz countertops. This popular floor plan also features cart garage. Photos are of model home, not of actual home.
Penn
29983
Menifee
$637,500
2,208
4
3
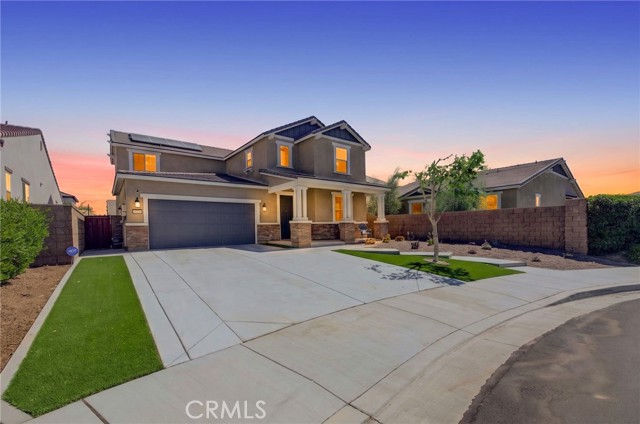
Cul-De-Sac | Solar | Turn-Key | Spa Welcome to Heritage Lake, one of Menifee’s most sought-after master-planned communities! Situated on a desirable cul-de-sac, this beautifully maintained, turn-key home offers the perfect blend of comfort, style, and functionality. Featuring numerous upgrades completed within the last year, this move-in-ready home is designed for modern living and effortless entertaining. Step inside to find upgraded luxury vinyl plank (LVP) flooring and an inviting open-concept floor plan. The spacious kitchen seamlessly connects to the dining and living areas, creating the perfect setting for everyday living and entertaining. With abundant cabinetry, generous counter space, and a central gathering area, the kitchen is truly the heart of the home. A highly desirable downstairs bedroom offers flexibility for guests, multi-generational living, or a private home office. Upstairs features additional spacious bedrooms, including an expanded primary suite that was enhanced within the last year by incorporating a portion of the former loft space. This versatile retreat provides plenty of room for a dedicated office, sitting area, fitness space, or private sanctuary. The backyard is designed for both relaxation and low-maintenance living. An oversized patio cover provides the perfect space for outdoor dining and entertaining, while the private backyard spa creates a relaxing, resort-like retreat at home. Upgraded landscaping with artificial turf and low-maintenance features adds to the home’s appeal without the upkeep. Additional highlights include an energy-efficient solar system with protective pigeon netting, helping keep the panels clean and efficient while reducing utility costs. An ADT security system provides added peace of mind and security. Enjoy all that Heritage Lake has to offer, including the lake, clubhouse, pool, parks, walking trails, and recreational activities. Ideally located just minutes from shopping, dining, schools, and convenient access to the 215 Freeway. Don’t miss this opportunity to own an upgraded, turn-key home in one of Menifee’s premier communities, where flexible living spaces, modern improvements, solar, a private spa, and exceptional amenities come together to create the perfect place to call home.
Elwood
7765
Joshua Tree
$637,500
1,602
3
2
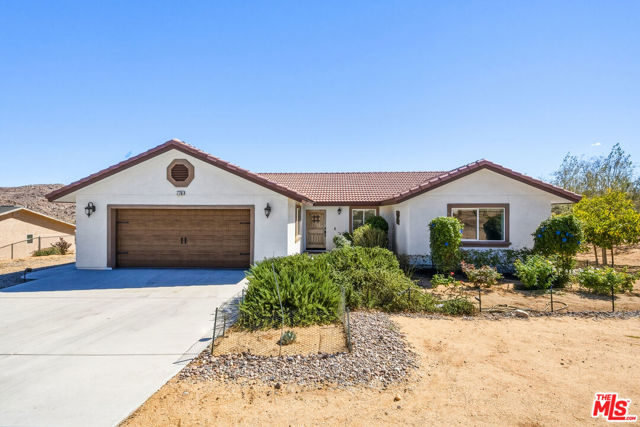
Brand-new 3-bedroom, 2-bath home with a $10,000 seller-paid rate buydown. Properties with this level of quality and attention to detail rarely come to market at this price.Set on just over half an acre in Joshua Tree, the property offers privacy, open desert views, and an excellent location just 10 minutes from the Joshua Tree National Park entrance and 5 minutes from downtown shopping and restaurants. Palm Springs is approximately 45 minutes away. The corner lot backs up to more than 800 acres of conservancy land, with miles of hiking and off-road trails.The home was designed and built with durability, efficiency, and low maintenance in mind. Exterior features include stucco with expansion joints to help reduce cracking, enclosed soffits for added fire protection, a wood-look garage door, low-maintenance landscaping with trees, shrubs, irrigation and low-voltage lighting, plus underground utilities for a clean overall appearance.Inside, a rustic wood entry door opens to a spacious great room combining the living, dining and kitchen areas. The kitchen features a large center island, granite countertops, ample cabinetry, a corner pantry and GE appliances, including a counter-depth refrigerator, microwave and oven with Ancona Elite hood. Custom tile finishes complete the space.The primary suite takes advantage of the desert views with a large picture window. The spa-inspired bathroom includes a Kohler soaking tub, separate glass-enclosed tiled shower, dual sinks and a fully organized walk-in closet with Martha Stewart storage. Two additional bedrooms are located on the opposite side of the home, each with generous proportions and organized closets.Additional features include insulated interior walls, high-end ceiling fans throughout, granite window sills, energy-efficient honeycomb pleated blinds, a second full bathroom with granite counters and a medicine cabinet, linen storage, guest closet, large laundry room with cabinetry, whole-house exhaust fan, central HVAC, fire sprinkler system and an oversized, fully finished two-car garage with storage, EV charger and InstaHot water heater.A thoughtfully built Joshua Tree home offering privacy, quality construction, modern amenities and immediate access to everything that makes the High Desert special.
Brightwood Avenue
17774
Lathrop
$637,034
1,871
2
2
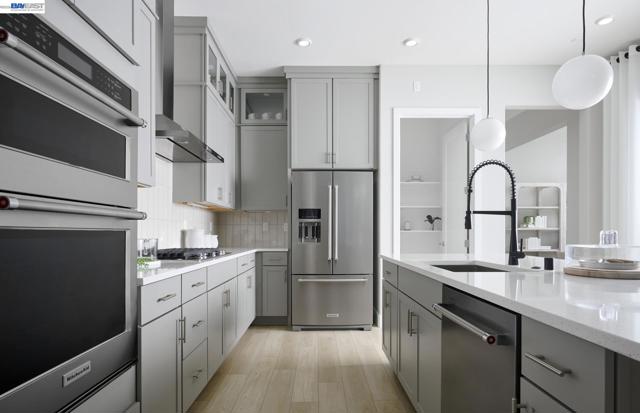
Del Webb at River Islands, in Lathrop, is a 55+, age-restricted, Active Adult community. This modern open concept floorplan with a private courtyard and covered patio with center slider. Spacious kitchen island for entertaining with upgraded cabinets and quartz countertops. This popular floor plan also features cart garage. Photos are of model home, not of actual home.
Caples Way
3549
Tracy
$637,000
1,560
2
2
Toll Brothers newest 55+ Active adult gated community of single story homes, Regency at Tracy Lakes. With three picturesque lakes, this community offers a fishing dock, 1-acre garden and dog park. With a wealth of amenities, including a clubhouse, indoor and outdoor pools, cabanas, a yoga studio, fitness center, bocce ball, and pickleball courts, every day here is an opportunity for relaxation and recreation. Onsite lifestyle director ensures there’s always something to look forward to; from fitness classes to comedy shows and wine nights. The welcoming 10-foot ceiling foyer flows immediately into the open-concept great room and casual dining area, with alluring views to the desirable luxury outdoor space. Enhancing the well-designed gourmet kitchen are a large center island with breakfast bar, modern cabinets, Energy Star stainless steel appliances, and quartz countertops. Highlights of the beautiful primary bedroom suite are an ample walk-in closet, and a primary bath with a dual-sink vanity, a large luxe shower with seat, and a private water closet. Additional highlights include a centrally located laundry and plenty of additional storage. (photos not of actual home, for marketing only)
Lantry
10928
Oak Hills
$637,000
2,362
4
3
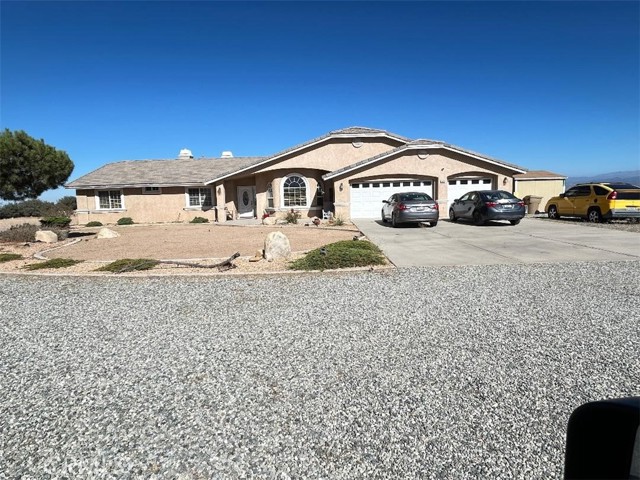
Welcome to Oak Hills! This well loved one owner home sits up above the road with a beautiful view of mountains, desert and city lights! Right off the I-15 for a commuters dream or perfect for someone with a small home business. Once you pull up the driveway the property is flat and level. Plenty of parking and room for your RV and plenty of space to build an additional ADU. Step into a warm and comfortable home with tile and vinyl plank flooring. Living room can be used as an office. Family room off the kitchen with a gas fireplace. Kitchen is open and waiting for guests or the chef that loves to cook. Counters are a warm earth tone granite with a wrap around breakfast bar, a additional buffet style countertop with cupboards above and below and a built in desk. Floors are tile and there is a center island for additional food prep and a walk thru pantry with easy access from the garage. There is a stainless steel self cleaning gas oven, cooktop, microwave and dishwasher. Kitchen is open to the family room with a gas fireplace, double French doors with built in blinds open to a covered patio perfect for relaxation or entertaining. Kitchen also has a dining area that looks out towards the San Bernardino mountains and Big Bear. Home has a four bedroom split floor plan with fourth bedroom off the laundry room and a bathroom with a shower. Laundry room has a sink, counter and plenty of cupboards. Master bedroom is large enough for a king size bed, sitting area in front of the two sided fireplace, a couple of dressers and a corner chair. Master bath has a relaxing deep soaking tub (bubble jets do not work) which is the other side of dual sided fireplace. Tile counter top supports dual sinks, there is a separate shower and a walk in closet. Two more bedrooms face the front of the house and there is the third bathroom between them. Hall has a split linen cupboard. Three car garage has one car roll up door and one double roll up door on the two car side with automatic garage door opener with two remotes. Access to the garage from the laundry room which also has a door into the pantry from the laundry room. Lots of built in cabinets in the garage, a man door that opens to the outside next to a storage shed. Minimal landscaping is surrounded by natural desert plants. This property has a dual zoning of General Commercial, Rural Living. Any land use questions would need to be addressed with the County Of San Bernardino planning dept.
Delphinus
28363
Menifee
$636,990
2,763
5
4
Beautiful two-story home features approximately 2,763 sq. ft. of living space, on a Homesite of 9,485 sq. ft! Open Floor Plan with 5 Bedrooms, 3.5 Bathrooms, Great Room, & Spacious Kitchen with Island. Granite kitchen counter-tops & Island. Bathrooms feature white cultured marble vanity tops with undermount sinks. White cabinets with Thermofoil raised-panel doors throughout. Solar lease with option to purchase. This home is designed to be ENERGY STAR certified, with WaterSence, and comes with 10-Year Limited Warranty. Located in a picturesque hillside setting. This community features walking trails, open space, park with open turf, tot lot, picnic amenities, & dog park, conveniently located near shopping, dining, healthcare, recreational areas, community college, and I-215, I-15 and Hwy. 74. Don't wait, you still have time to work with your designer to personalize this home. Photo is a rendering of the model! Buyer can purchase or lese the solar!