

Search For Homes
Form submitted successfully!
You are missing required fields.
Dynamic Error Description
There was an error processing this form.

Waterman
28454
Barstow
$634,900
2,559
4
3
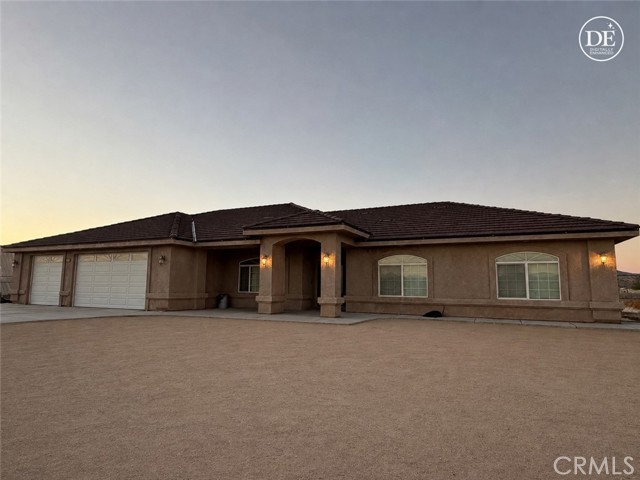
Welcome to Waterman Road! Tucked away at the end of the road, this custom-built 2006 home offers 4.5 acres of opportunity and plenty of room to expand, create, and make the property your own. The thoughtfully designed split floor plan provides comfortable living spaces and privacy, while the surrounding acreage gives you the space and freedom that are hard to find. With so much to see and discover, this property is one you’ll want to experience in person. Solar is to be assumed by the buyer. Come take a look, explore the possibilities, and see if this could be the place you’ve been waiting for. Schedule your private appointment today and come see your future home!
Ancona
873
Lake Elsinore
$634,895
2,218
4
3

TURN-KEY MODERN GEM IN LAKE ELSINORE! DON’T MISS THIS ONE! Welcome home to 873 Ancona Lane, a beautiful modern retreat offering the perfect combination of move-in-ready living, incredible outdoor space, and scenic views. This gorgeous 4-bedroom, 3-bathroom home features a spacious bonus TV room, 2-car garage, and a bright open-concept layout designed for both everyday living and entertaining. The main living space flows effortlessly into a modern kitchen with sleek cabinetry, stainless steel appliances, a large center island, and plenty of room to gather. Upstairs, enjoy a spacious primary retreat along with additional bedrooms and flexible living space for family, guests, or a home office. Step outside and discover what truly sets this home apart! The oversized backyard has been upgraded with brand-new DG landscaping, a stock-tank-style pool, and a beautiful fire pit, with tons of additional space to create the ultimate indoor-outdoor Southern California retreat. From the second story, enjoy beautiful open views of the neighboring park and surrounding mountains, creating a backdrop neighboring homes simply don’t have. With the park just moments away, welcoming neighborhood streets, incredible outdoor potential, and a completely turnkey interior, 873 Ancona Lane is ready to impress. Schedule your tour today before it’s gone!
Domaine
44748
Indio
$634,888
2,520
4
3
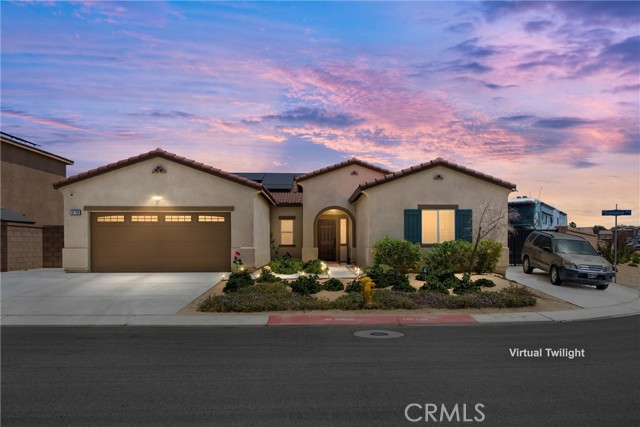
***Motived Seller***Seller Willing To Buy Down Interest Rate or Assist With Closing Cost***Seller Financing Available***Modern Elegance Awaits in the Exclusive Monte Vina Enclave. Discover the pinnacle of sophisticated desert living on an expansive 0.27-acre corner estate within the prestigious gated community of Monte Vina, This 2023 residence offers nearly 2,520 square feet of refined architectural design. A standout feature for the luxury traveler, including vast RV parking with dedicated power hookups and water access. Fully connected and paid-off solar panels to maximize efficiency while significantly reducing energy costs year-round. Enjoy soaring 9+ foot ceilings, custom cabinetry for generous storage, and timeless granite countertops in the gourmet kitchen. Includes a tankless water heater for continuous hot water and a fully paid-off water softener for improved water quality throughout the home. The sprawling lot includes a covered patio, a full sprinkler system, and mature fruit trees, offering a private canvas for a custom pool or spa. Residents of this controlled-access gated community enjoy a quiet atmosphere with neighbors who look out for one another. Take advantage of the neighborhood playground and a nearby community park perfect for families. Minutes away from Fantasy Springs Casino, the Empire Polo Fields (home to Coachella and Stagecoach), and the championship Eagle Falls Golf Club. With its three-car garage and commanding corner presence, this residence is the perfect canvas for your high-desert lifestyle.
Paseo Encantada
6216
Camarillo
$634,800
1,465
2
3
View! View! View! Spectacular Golf Course and Mountain Views. Stunning Sunset Views! Prime southern exposure. Original owner. Seller Will Credit $5000 toward Buyer's Closing Costs with acceptable offer. First time on the market. This Largest 'Viva' model has area to create loft/office space and many homeowners have chosen to do so. Expansive use of lovely wood-like flooring thru-out. Bright and open floor plan w/vaulted ceiling. Cozy fireplace in spacious living room. Exquisite cabinetry in updated kitchen , breakfast counter too! Enjoy peaceful dining area views. Convenient patio access a plus w/ gorgeous views. Two large private bedroom suites with full baths , his/her sinks, shower/ tub , walk-in closet in guest . Indoor laundry , A/C, 2 car attached garage , direct access . Gated area w/amenities galore, common area gated RV. Walk to golf course and more.

Huntington
3981
Ontario
$634,800
1,455
3
2
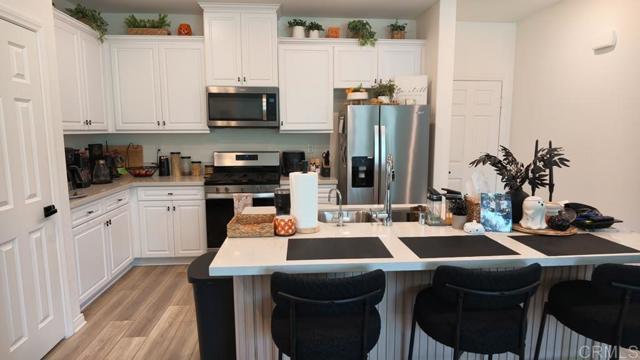
**SELLER FINANCING. VA ASSUMABLE LOAN. SUBJECT-TO SELLER FINANCING DEAL. RESORT-STYLE AMENITIES. EV CHARGER INCLUDED. MOVE IN READY** Enjoy access to a pool, spa, pickleball courts, tennis courts, playground, dog park, outdoor cooking area, barbecue, and picnic area all within this vibrant community. Built in 2023 this contemporary 3- bedroom, 2.5-bathroom townhouse offers 1,455 square feet of stylish, functional living space. The open concept floor plan connects the spacious living area to a modern kitchen with sleek appliances and ample cabinetry. The primary suite features a walk-in closet and private en-suite bathroom, while two additional bedrooms provide flexibility for family, guests, or a home office. Black out shades, an attached 2-car garage, private driveway, and an EV charger a rare combination in townhouse living. The home also includes a leased solar system at $87 per month supporting energy efficiency and potential long-term utility savings. Conveniently located near parks, shopping, and top-rated schools, this Sunset Ranch home offers modern comfort, community amenities, and flexible financing possibilities. Modern. Connected. Move-in ready. Come see what makes this one stand out. Financing options are subject to lender and seller approval. Verify all terms, qualifications, and availability.
Monarch
1585
Perris
$634,737
2,191
4
4
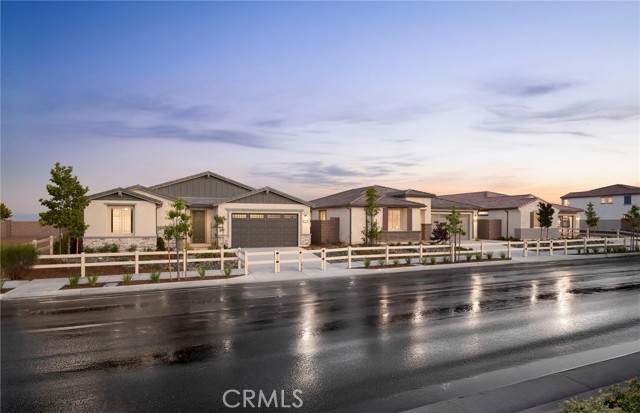
Discover your dream home at Lot 33 Stella, a stunning single-story retreat designed for modern living. This beautifully upgraded home offers 4 spacious bedrooms and 3 full baths, blending style, comfort, and functionality in every detail. Located in the desirable Botanica community, the thoughtfully crafted floor plan features inviting living spaces, designer-selected finishes, and contemporary conveniences that make everyday life effortless. Whether you're entertaining guests or enjoying a quiet evening at home, this exceptional residence provides the perfect backdrop for creating lasting memories. Experience the ideal combination of sophistication, comfort, and single-story living in a home you'll be proud to call your own. Appliance Package 42" Upper cabinets Upgraded Countertops Upgraded Flooring Upgraded Backsplash Single-Level home
Twist
27203
Menifee
$634,720
2,468
4
3
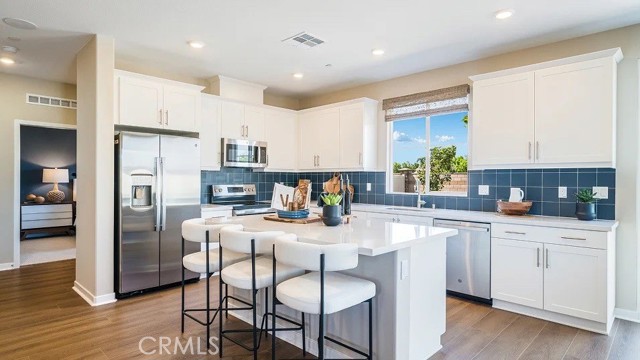
NEW CONSTRUCTION! This new two-story home is ready for modern lifestyles. On the first floor, the kitchen, living and dining areas share an inviting open-concept layout, with a secluded bedroom tucked away at the back of the home. On the second floor, a versatile study provides a convenient shared living space easily accessible from two bedroom and a luxurious owner’s suite, complete with a full bathroom and dual walk-in closets. Armonia is a new series offering brand-new single family homes for sale now selling in the Legado masterplan in Menifee, CA. The community offers an amenity-rich lifestyle with access to a modern clubhouse, sport courts, multiuse trails and much more. Nature lovers will enjoy ample outdoor recreation on nearby Lake Menifee and at Menifee Lakes Park or Paloma Valley Park. The Promenade at Menifee Valley is a local shopping center with an array of shopping, dining and entertainment options.
E. BUCKNELL PASEO
3930
Ontario
$634,679
1,530
3
3
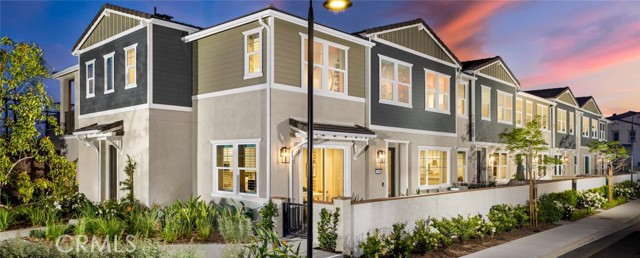
Welcome to Bloom at Edenglen - WITH LOW MELLO ROOS, Rate buy down + Closing Costs credit provided by the Builder – a stylish new townhome community brought to you by award-winning Brookfield Residential. Nestled within Ontario’s established and highly desirable Edenglen neighborhood, this is your exclusive opportunity to own a beautifully designed home in one of the area’s most cherished communities. This spacious two-story townhome features 3 bedrooms, 3 bathrooms, and over 1,500 sq. ft. of thoughtfully planned living space. The open-concept main floor highlights a generous great room and modern kitchen, plus the convenience of a side-by-side two-car garage. Upstairs, the primary suite boasts a large walk-in closet and a spa-like bathroom, while two additional bedrooms provide comfort for family or guests. Charming Craftsman-style architecture enhances the curb appeal, and designer upgrades are already included. Every home also comes equipped with MyCommand smart home technology for modern, seamless living. Bloom is your final opportunity to own in Edenglen, a community celebrated for its park space, resort-style pool, and welcoming atmosphere. You’ll also enjoy the advantage of a lower tax rate compared to nearby new construction, along with quick freeway access and the vibrant New Haven Marketplace just minutes away. Special financing is available now - CALL US! ....making your dream of homeownership even more attainable. Don’t miss this chance to be part of the Edenglen legacy. Welcome home to Bloom.
Spring #905
416
Los Angeles
$634,500
1,100
2
2
DOWN PAYMENT ASSISTANCE AVAILABLE! FLEXIBLE DOWN PAYMENTS FOR QUALIFIED BORROWERS. Built in 1914 as the Stowell Hotel, and once home to the actor Charlie Chaplin, The El Dorado has a storied history and is listed on the National Register of Historic Places. The El Dorado carefully restored and retains the stunning Beaux-Arts style exterior while offering all the modern comforts of today in your loft. The Mills Act also offers a considerable property tax savings. Two bedrooms and two bathrooms with walk in closet, city views from your own PRIVATE BALCONY, a warm living room with an open kitchen design perfect for entertaining. Bosch appliances throughout and a washer and dryer included inside your unit. The unit features spacious walk-in closet. Dine Al Fresco while taking in the city views or have a lovely dinner at the many restaurants in DTLA. The residents enjoy 24 controlled access to the building and a front lobby security officer. Walk to everything as you are just minutes from the famed Grand Central Market, top restaurants, bars and venues, the theatre district, museums and more. The Stowaway Bar has been refinished in its original locale in the building's basement, formerly a speakeasy during the 1920's! Two parking spaces are leased to the unit in perpetuity in the 24hr/7 day secured covered parking at cost. Details provided. A must see.

24Th St
977
Oakland
$634,500
1,552
2
3
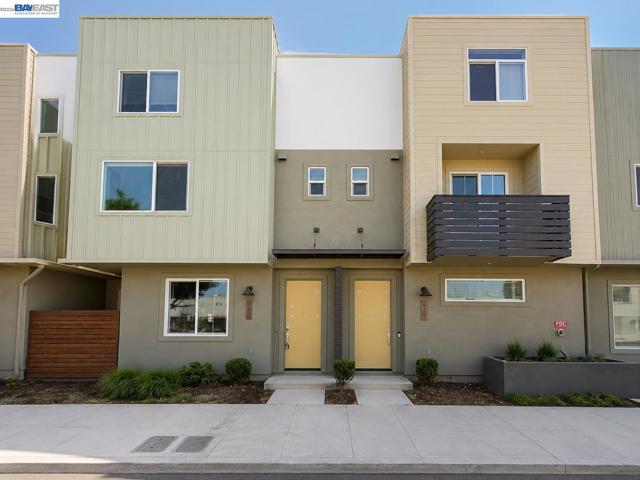
MODERN OAKLAND TOWNHOME | GATED COMMUNITY | PRIME URBAN LIVING Discover contemporary Bay Area living at 977 24th Street, Oakland, CA 94607. This beautifully designed multi-level townhome combines modern architecture, generous natural light and sophisticated interior finishes in a private gated community. The heart of the home is an impressive open-concept kitchen featuring an oversized statement island, sleek cabinetry, premium appliances and abundant workspace—an ideal setting for entertaining, dining and everyday living. The spacious primary suite offers a private retreat with a beautifully appointed bath featuring dual vanities and an oversized rain shower. Modern flooring, recessed lighting and thoughtfully designed living spaces continue throughout the residence. Complete with an attached two-car garage, indoor laundry and; luxurious bathrooms this home delivers the convenience today's buyers and residents are looking for while maintaining a clean, contemporary aesthetic.
Brush Creek Lane
622
Chico
$634,500
2,870
4
3
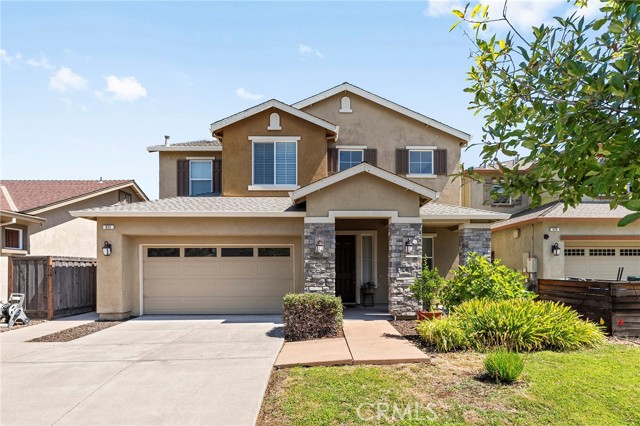
The front door opens into two stories of light. Four bedrooms, three full baths, and two separate living spaces in a North Chico neighborhood, with hardwood floors through the main level. The family room, warmed by a gas fireplace, opens to the kitchen, so the cook is never out of the conversation: full slab granite, a large island with seating, gas cooking, and reserve osmosis. There's also a whole house water softener system. Between the kitchen and dining room, a butler's pantry with sink, cabinets and walk-in pantry for prep, coffee and serving. Off the dining room, behind an iron door that locks, a wine room a few steps from the vines: small, purpose-built, diamond racking over granite. Upstairs, a wide landing sets the primary suite, with its second gas fireplace, tray ceiling and dual sinks, apart from three more bedrooms. Laundry is on the same floor. Then the backyard, which is where the next owners will spend their time. A mature grape arbor runs the length of the patio, heavy with fruit and strung with lights, shading a space set for long dinners. A covered patio with a ceiling fan handles the heat. Fig, citrus and stone fruit line the fence, and raised beds keep producing into late summer. It took years to grow and it arrives finished. Out front, a stone-trimmed entry and a two-car garage, with the neighborhood park and greenbelt at the end of the block. Move-in ready, awaiting it's new owers.
Coyote Creek
35418
Lake Elsinore
$634,500
2,486
4
3
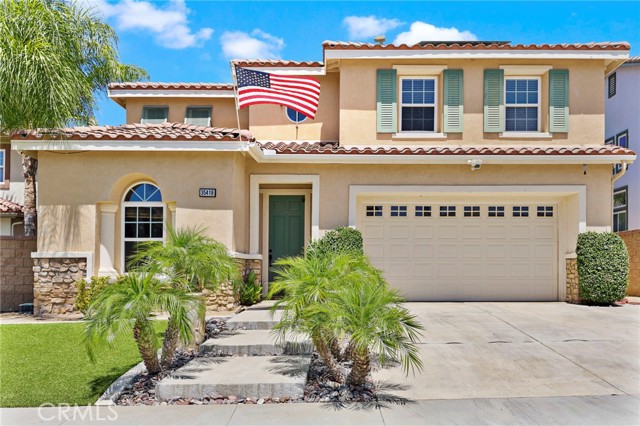
Welcome to 35418 Coyote Creek Ct., Lake Elsinore, CA 92532! Discover this beautiful 2006-built home located in the highly desirable Canyon Hills community. Offering 4 spacious bedrooms, 2.5 bathrooms, and 2,486 square feet of living space, this home is designed for comfortable family living. Step inside to find generously sized rooms, large walk-in closets, and an open-concept floor plan centered around a stunning kitchen featuring a large island—perfect for family gatherings, entertaining, and everyday living. The spacious 3-car garage provides plenty of room for vehicles, storage, and hobbies. The backyard is an entertainer's dream, complete with a built-in barbecue and cozy fire pit, creating the perfect setting to relax with family and friends year-round. As part of the Canyon Hills community, you'll enjoy outstanding HOA amenities, including a community pool, tennis courts, playgrounds, picnic areas, and beautifully maintained parks. This home is also equipped with a leased solar system, helping reduce energy costs while keeping you comfortable during the warm summer months. The buyer has the opportunity to assume the existing solar lease and enjoy its benefits. Don't miss this incredible opportunity to own a wonderful home in one of Lake Elsinore's most sought-after neighborhoods. Schedule your private showing today—this one won't last!
Osage
31353
Winchester
$634,347
2,402
4
3
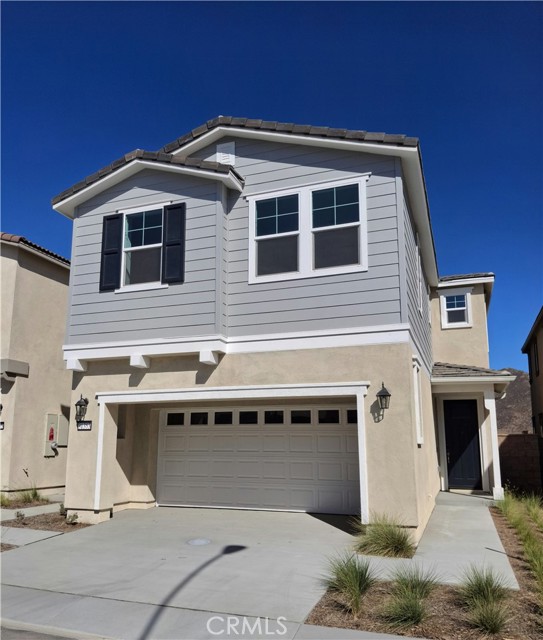
The Logan home is a 4 Bed 2.5 Bath with downstairs office/den with so many nice features and finishes. Upon entry you pass a study and powder room leading into the open dining and great rooms, which flow into a thoughtfully designed kitchen offering a pantry and a center island. Highlights of the second floor include a spacious rooms, a convenient laundry, two secondary bedrooms with a shared bath, and a luxurious primary suite boasting an oversized walk-in closet and private bath with double sinks. Our designer-curated fixtures and finishes are sure to impress! The Woods in Winchester is the ideal location and community for low maintenance living. The Woods in Winchester is close to freeways, shopping and entertainment. Gated community, club house, dog parks and resort like pool. Visit today!
Berry
530
La Habra
$634,000
1,438
2
2
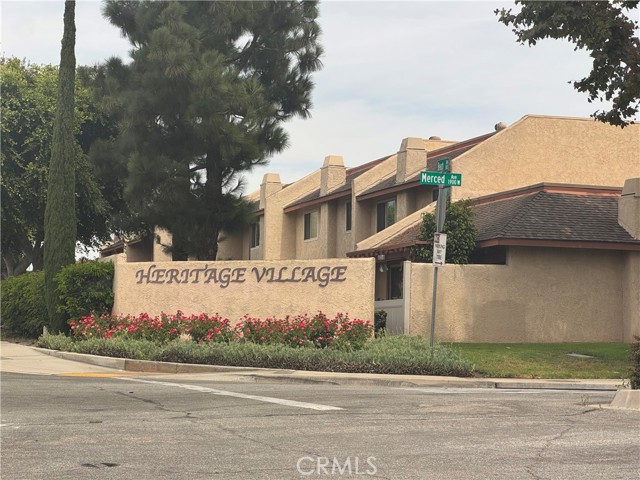
Gorgeous 2-story Unit with no one above or below you! 2 bedrooms and 1.5 baths. LARGE Living Room with NEW Flooring throughout! The interior throughout was painted last week! Your HOA dues cover the community pool, exterior insurance, basic cable service, water and trash! Upgraded granite counters in kitchen with custom cabinetry and nice appliances! Formal Dining Room. The backyard has a SPACIOUS private and covered PATIO! Laundry is in your 2 car attached garage! Easy access to Beach Blvd and Lambert nearby. This is the one you've been waiting for!
Ridgeton Unit B
275
Simi Valley
$634,000
1,520
3
2
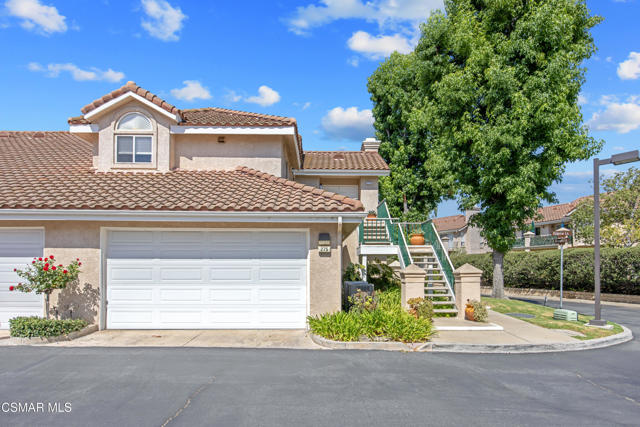
Welcome to 275 Ridgeton Lane in the highly sought-after ''The Club'' gated community of Wood Ranch! This exceptional top-floor end unit offers one of the most desirable locations in the neighborhood--with no neighbor on one side and no one living above you, eliminating the foot noise often associated with lower-level living.Even better, top-floor homes feature the highly coveted soaring vaulted ceilings that first-floor units simply do not have, creating a bright, open, and spacious feel throughout. This is the largest and only 3-bedroom PLUS loft home currently available! That's right--3 true bedrooms AND a loft, an incredibly rare combination in Wood Ranch.The versatile loft provides valuable additional living space and can easily function as a home office, study, reading retreat, playroom, fitness space, or creative studio, giving you the flexibility today's buyers are looking for.The thoughtfully designed floor plan offers multiple living spaces, including a welcoming living room with a cozy fireplace and a separate family room/TV area, making it easy to entertain, accommodate different activities, or simply spread out and relax.The spacious primary suite offers a peaceful retreat with generous proportions, while the beautifully remodeled hall bathroom adds a fresh, contemporary touch.The bright kitchen features stainless steel appliances, a wine refrigerator, and a cheerful breakfast area that is perfect for casual dining. A conveniently located laundry closet makes everyday living easy.One of the home's standout features is the extra-large private balcony, providing wonderful outdoor living space for morning coffee, outdoor dining, entertaining, or simply relaxing after a long day while enjoying the peaceful surroundings.Additional upgrades include a NEW heater and NEW water heater, providing added value and peace of mind for years to come.The attached two-car direct-access garage offers convenience, storage, and security, with direct access into the home.An Exceptional Wood Ranch LocationLocation is everything, and this home truly delivers.Directly across the street is a large community park featuring playgrounds, expansive greenbelts, baseball fields, and plenty of room to enjoy the outdoors.Also just across the street is the beautiful Wood Ranch Golf Club, offering picturesque views and a premier golf experience.One of Wood Ranch's most treasured amenities is just steps from your front door--a beautiful community lake with exclusive resident access. Enjoy your morning coffee at the lakeside tables, spend the afternoon fishing from the shoreline, or simply take peaceful walks along the scenic pathways that wind throughout this picturesque neighborhood.You'll also appreciate being just minutes from shopping, restaurants, everyday conveniences, and the world-famous Ronald Reagan Presidential Library.Finding a home that offers 3 bedrooms PLUS a loft is exceptionally rare. Finding one that is also a top-floor end unit with soaring vaulted ceilings, no upstairs neighbors, no adjoining neighbor on one side, gated community living, lake access, an attached two-car direct-access garage, and an unbeatable Wood Ranch location is even rarer.Don't miss this outstanding opportunity to own one of the most desirable floor plans and locations in all of Wood Ranch!
Mesa Verde Park
396
Beaumont
$634,000
2,635
4
3
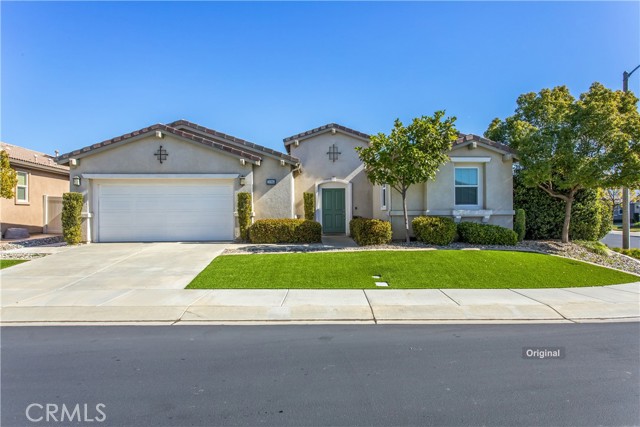
Welcome to this great Corner Lot, 396 Mesa Verde Park, this home presents an opportunity for buyers seeking the convenience of a 3-bedroom layout with the added value of a casita/ADU extra space. Featuring a casita for added flexibility and the space to accommodate a variety of needs. Mountain views, granite countertops, nice size island in the kitchen, ample space in the living room and bedrooms, Large customized walk-in closet in Primary Bedroom, combination of carpet and tile flooring and nice sized backyard with cement slab patio area, mature landscape, block and vinyl combination fencing and a corner lot this floorplan is very desirable for a 55+ community. Amenities like 3 Pools, SPA, Recreation facilities, Fitness facilities and Sauna, Putting Green, Outdoor Amphitheater for Concerts, Pickleball and Tennis Courts, Basketball, Bistro, Ballroom and BBQ Patio offers the best of the Four Seasons Community. Discover the possibilities in this home and community, make it your own today! Schedule your private tour today!
Charles
1410
Banning
$634,000
2,275
4
2
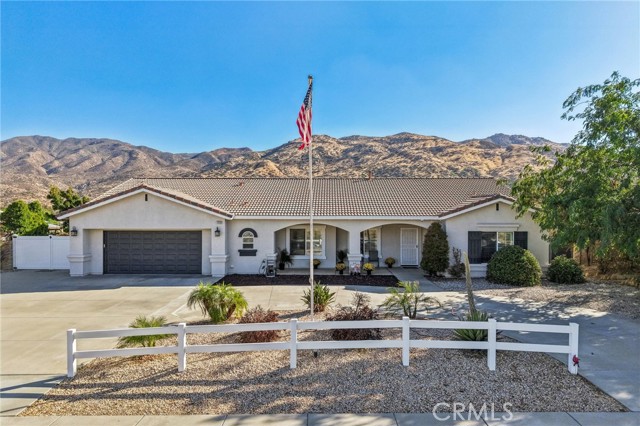
Welcome to this STUNNING SINGLE STORY RANCH STYLE HOME situated on approximately half an acre with PICTURE PERFECT MOUNTAIN VIEWS, RV ACCESS, PAID OFF SOLAR, and TONS OF PARKING! Step inside to a bright and inviting great room featuring high ceilings, an abundance of natural sunlight, and a cozy fireplace, all seamlessly connected to the kitchen for a spacious, open concept feel. This beautifully updated 4-bedroom, 2-bathroom home also features an office area, new wood flooring, new carpet, and fresh interior and exterior paint. The kitchen is complete with granite countertops and a beautiful backsplash, while upgraded shutters throughout add the perfect finishing touch. Step outside and enjoy the LARGE COVERED PATIO extending the length of the home, complete with a ceiling fan and plenty of space for relaxing, entertaining, family BBQs, or simply taking in the gorgeous mountain views. The expansive backyard is divided into two versatile sections, offering ENDLESS POSSIBILITIES! Bring your RV, boat, toys, and multiple vehicles, there is room for them all! The property features RV parking with RV dump access, vehicle access to the backyard, and a circular driveway providing convenient drive-through access and even more parking. With approximately half an acre to enjoy, there is room that could potentially accommodate a couple of horses or smaller animals, space for gardening, children to play, entertaining, and large family gatherings. There may even be potential for an ADU while still maintaining plenty of usable outdoor space. Buyers to verify intended uses, animal allowances, and ADU possibilities. Additional highlights include paid off solar panels to help reduce electricity costs, and the kind of usable outdoor space that is increasingly difficult to find in a traditional neighborhood. Conveniently located near Cabazon shopping and within easy reach of Palm Springs dining and entertainment, this property offers an exceptional combination of space, comfort, functionality, mountain views, and versatility. If you have an RV, boat, toys, multiple vehicles, or simply want room to spread out, this ranch style property is a must see!
UPPER CREEK
29458
Winchester
$633,990
2,307
3
3
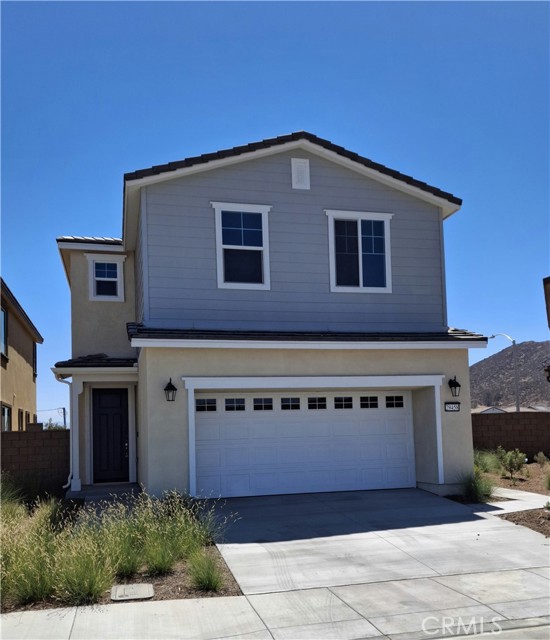
ENTERTAINERS DREAM: 2307 sq ft 3 Bed 2.5 Bath with HUGE LOFT: Discover this wonderful Lexis home. Modern living features include a charming, covered entry, a study and powder room leading into the open dining and great rooms, which flow into a thoughtfully designed kitchen offering a pantry and a center island. Highlights of the second floor include a spacious room, a convenient laundry, two secondary bedrooms with a shared bath, and a luxurious primary suite boasting an oversized walk-in closet and private bath with double sinks. Our designer-curated fixtures and finishes are sure to impress! The Woods in Winchester is the ideal location and community for low maintenance living. The Woods in Winchester is close to freeways, shopping and entertainment. Gated community, club house, dog parks and resort like pool. Visit today!
Stardust
27162
Moreno Valley
$633,635
1,703
3
3
*NEW CONSTRUCTION* The Residence 1703 at Vantage at Sunset Crossings is a 3-bedroom plus loft, 2.5-bathroom two-story home covering 1,703 sq. ft and features an attached 2-car garage. The home is available in three elevation styles. On the first floor, there’s the open concept living area with a powder room for guests. In the kitchen, you’ll find beautiful shaker-style cabinetry with quartz countertops and stainless-steel electric appliances. Heading to the second story is where you’ll find the primary bedroom with an attached bathroom with dual vanities and walk-in closet. Also on the second floor, you’ll find two additional bedrooms and bathroom, and the laundry room is placed conveniently between all these rooms. Among the features and finishes, homeowners will appreciate the unparalleled peace of mind in owning America’s Smart Home, Home is Connected. Whether home or away, stay close to the people and place you value most. Our Home is Connected package offers devices such as the Amazon Echo Pop, Smart Switch, Honeywell Thermostat, SkyBell and more. All that can be conveniently controlled though one application so you can stay connected to your family and home around the clock.
Daisy
30858
Menifee
$633,520
2,415
3
3
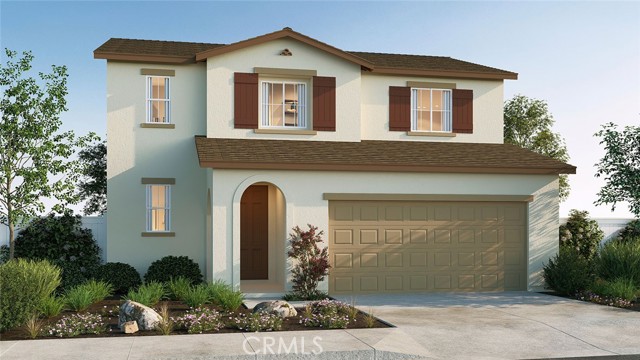
Beautiful new construction home in the desirable KB Home Amelia lake community, 2415 two story home located in Menifee offers upgraded features an extra-large flat lot that includes LVP flooring Rio Duval 9 X 72 color [Journal] throughout the home except in the bedrooms. With Mission Shaker Cabinets color [Dune] Quartz Kitchen Countertop color [Elite], KB Home pre-wire package in [great room], as well as separate shower and tub in the primary bathroom. A nice sized [den] is located on the main floor right off of the entry of the home which could be used as an office, flex space, or workout room. This homesite is near the walking path to the lake, with amenities in the community which include a clubhouse, pool, spa, sand volleyball and BBQ area. Walking path is [1] mile long around the manmade lake that will be stocked with fish for catch and release. This home is move in ready by the end of August 2026. This home is not modeled in our community, but we have a completed production home Photo is a rendering of the model. Buyer can either lease or purchase the Solar.
31194 Outer Highway 18
Running Springs, CA 92382
AREA SQFT
2,880
BEDROOMS
4
BATHROOMS
4
Outer Highway 18
31194
Running Springs
$633,500
2,880
4
4
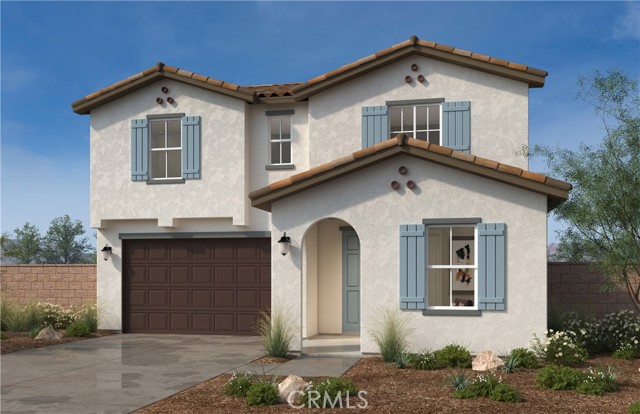
Fabulous opportunity to own the best Duplex in the area! These oversized 2-bedroom, 2-bath units have oversized tandem garages with individual laundry areas as well as fenced yards, making them a rare find! The location is right off the main Highway 18 for easy year-round, commuter access & is centrally located between Snow Valley Ski Resort & Sky Park At Santa's Village. Both tenants would love to stay or use one for themselves & rent the other! The main level features the large living area with a freestanding wood-burning stove & beamed ceiling, a bath & the open kitchen with a large breakfast bar. From this level, you can access the large front deck as well as the large fenced backyard. Upstairs is the master bedroom, complete with a private deck, bedroom 2 & bathroom. Downstairs is the roomy tandem garage. Opportunity is knocking! Fabulous 1,440 sqft. 2 bedrooms, 2 baths, identical unit homes in the center of Running Springs. Newer kitchen appliances, custom-designed countertops, and new luxury vinyl floors throughout the home. Ceiling fans in all rooms. Over-sized 2-car garage with laundry hookups and access to the home. Unit A has a newer water heater, and Unit B has a new water heater and a newer furnace. This centrally located home is right off the main highway 18, 12 minutes to Lake Arrowhead, 15 minutes to Snow Valley Ski Resort, one & a half miles to the town center, and Sky Park at Santa's Village is a few minutes away.

Big Rock
7770
Jurupa Valley
$633,333
1,563
4
2
Charming Single-Story in Jurupa Valley! Welcome to this beautifully maintained, single-story highly desirable Indian Hills area. Offering 4 spacious bedrooms and 2 full bathrooms, 1,563 square feet of functional living space, this property strikes the perfect balance of comfort and style. The inviting family room serves as the heart of the home, with a cozy fireplace perfect for cool evenings. Step outside to your private backyard featuring a covered patio—ideal for entertaining. Additional highlights include central A/C, water softener, double-pane windows for energy efficiency, an attached garage with a bonus workshop space, and laundry hookups. HUGE PLUS SOLAR SYSTEM PAID IN FULL! Situated on a generous 7,840 square foot lot with easy access to the 60 and 91 freeways for an easy commute. Don’t miss the opportunity to make this peaceful neighborhood your home!
Albifora
30637
Winchester
$633,305
2,274
3
3
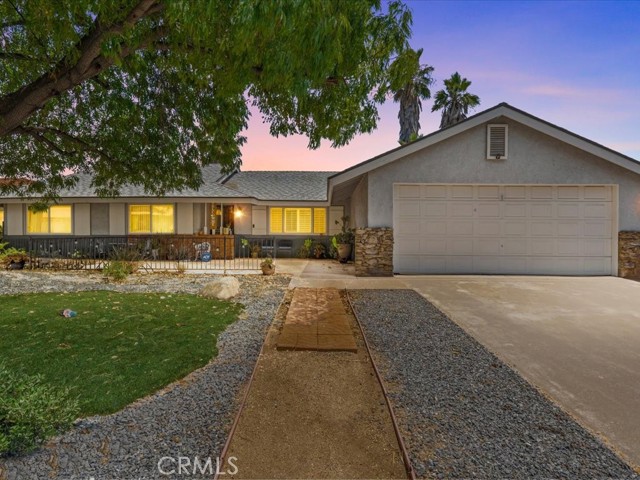
Smart, stylish, and sized just right — The Meyer is the mid-sized floorplan at Acadia, and it lives larger than its 2,274 square feet might suggest. With no HOA fees and a park right next door, this is the kind of neighborhood that makes coming home the best part of the day. Ask about limited-time incentives and flexible options that may help reduce closing costs or monthly payments. Step through the covered porch into a welcoming foyer and onto a main level that just flows — the Great Room, Dining area, and Kitchen connect naturally, making the space feel open and easy whether you're cooking dinner for two or hosting a crowd. The Kitchen features plenty of counter space and a walk-in pantry, while the Mud Room off the garage gives you a practical landing spot before life spills into the rest of the house. A powder room on the main level rounds things out nicely for guests. Upstairs, the Primary Suite is a true retreat — a generously sized bedroom, walk-in closet, and a spa-inspired bath with both a soaking tub and walk-in shower. Two additional bedrooms each have their own walk-in closets and share a full Bath, and a versatile Loft gives the upper level some breathing room — whether you need a homework station, a reading nook, or just a place for the kids to spread out. The upstairs Laundry Room keeps the everyday routine running smoothly without the extra steps. Built by Beazer Homes — the nation's #1 builder of DOE-certified Zero Energy Ready Homes — this home is not only stylish but also energy-smart, health-forward, and designed with long-term comfort in mind. With whole-house ventilation, Indoor Air Plus certification, and a layout that adapts to your lifestyle, this home delivers the space you want with the quality you deserve. Please note: pictures are of model home.
Parklane Plz
6444
Martinez
$633,000
1,322
3
3
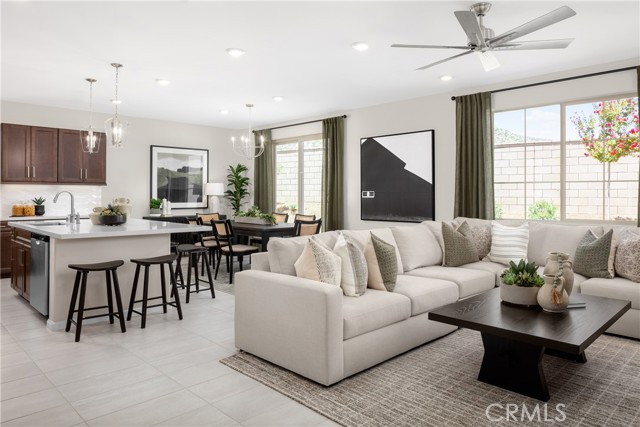
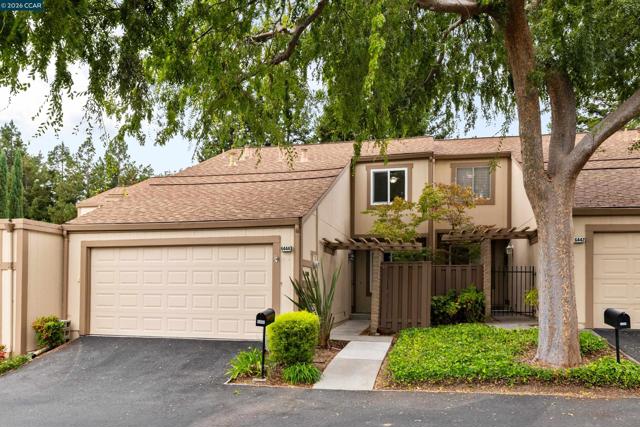
3 Bedrooms | 2.5 Bathrooms | 1,322 Sq Ft | Valley Ridge Located in the Valley Ridge community in Alhambra Hills, this updated 3-bedroom, 2.5-bath townhome offers a practical combination of space, privacy, storage, and low-maintenance living. The main level features an open living and dining area with luxury plank flooring, fresh interior paint, and plenty of natural light. The kitchen includes granite countertops, travertine tile, a gas range, and a walk-in pantry, providing ample workspace and storage. One of the home's standout features is the private Trex deck with a pergola overlooking open space and mature redwoods. With no homes directly behind the property, the outdoor space offers added privacy and a peaceful setting that can be difficult to find in a townhome community. Upstairs are three bedrooms, including a primary bedroom with its own bath, plus a second full bathroom. Plus, over 80 square feet of bonus space ideal for crafts, art projects, gaming room or additional closet space. New carpeting throughout the upper level adds to the home's move-in-ready condition. The 2-car garage with a large storage loft provides valuable additional space for bikes, seasonal items, sports equipment, or household storage. The home also includes a whole-home backup generator for added convenience. Valley Ridge HOA The HOA includes several amenities buyers would otherwise need to maintain separately, including: Water and sewer Exterior building maintenance Solar-heated community pool Clubhouse This home is conveniently located near the Virginia Hills Community and Shopping Center and provides easy access to Downtown Martinez, the Martinez Waterfront, Amtrak, shopping, restaurants, and major commute routes. For buyers looking for a 3-bedroom home with a 2-car garage, outdoor space, additional storage, and fewer exterior maintenance responsibilities, 6444 Parklane Plaza offers a strong alternative to a traditional single-family home.
Mccarthy
320
Hollister
$633,000
1,258
3
2
Nice family home with upgraded kitchen w/Farmhouse sink&appliances.newer windows&roof&laminate flooring throughout,bedrooms all have ceiling fans.Large fenced backyard with Dog Kennel or chicken coop.Oversized garage with room for shop area.Garage storage shelvingWalk to park,shopping,restaurants,etc.Easier for the commuter a couple of blocks from Hwy 25.If not cash offer,please submit offer with lenders approval letter and proof of funds to close.And No HOA.A steal at this price!!

Pine Valley
53
Rancho Mirage
$633,000
1,806
3
2
REDUCED $46,000 !Mission Hills Country Club. Positioned on the iconic Pete Dye Golf Course. This 3 bedroom, 2 bath home offers 1,806 square feet of living space, framed by stunning golf course and mountain views. From the moment you enter, natural light fills the home, highlighting the open layout and seamless indoor-outdoor connection. The upgraded kitchen features generous storage, ideal for everyday living and entertaining alike. The spacious living room is accented by a stylish wet bar, creating an inviting setting. Expansive windows and glass doors capture the sweeping double fairway vistas and dramatic mountain backdrops, bringing the beauty of the outdoors inside. The primary suite serves as a tranquil retreat, while two additional bedrooms provide versatility for guests, a home office, or family accommodations. Own your own land with this low-maintenance, guard-gated home featuring HOA covered roof maintenance, exterior painting, landscaping front and rear, cable, internet, trash and 4 community pools/spas. Enjoy resort living with optional memberships at Mission Hills Country Club featuring championship golf, tennis, and fitness or The Westin Rancho Mirage Golf Resort & Spa. Perfectly located near Aqua Caliente Resort Casino Spa Rancho Mirage, Palm Springs Airport, Eisenhower Health, and El Paseo shopping/dining,

Clark #120
18324
Tarzana
$633,000
1,495
2
2
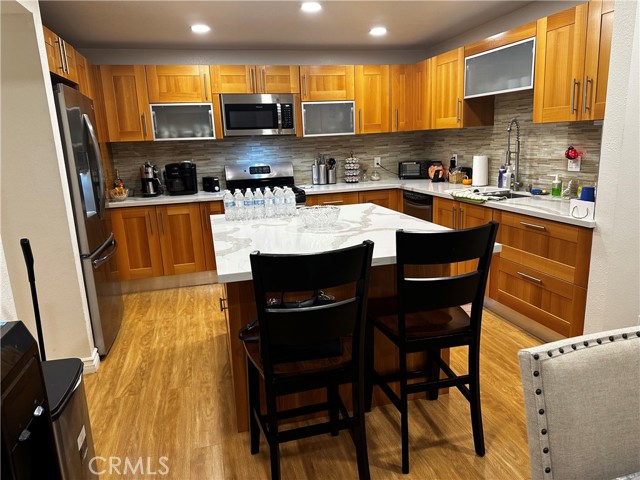
Welcome Investors, Medical Professionals & Buyers Seeking Luxury with Built-In Income. Experience the perfect blend of comfort and convenience in this beautifully furnished, tenant-occupied condo located in one of Tarzana’s most desirable gated communities. Designed to feel like a private home within a condo setting, this residence features an open-concept floor plan enhanced by recessed lighting and elegant wood laminate flooring throughout. The spacious kitchen is a standout, showcasing Italian-inspired wood-grain cabinetry, custom-built storage, a large center island with additional cabinetry, and top-of-the-line appliances, refrigerator, free-standing range, including a brand-new dishwasher. The dining area comfortably accommodates a full-size table and flows seamlessly into the inviting living space, where sliding glass doors open to a private covered balcony—perfect for relaxing or entertaining. A cozy fireplace and adjacent storage nook create a warm, functional living environment ideal for year-round enjoyment. Entertain effortlessly at the stylish bar area with quartz countertops, sink, and cabinetry, then retreat to the luxurious primary suite, complete with recessed lighting, mirrored wardrobe closets, bay windows, and even a decorative fireplace—creating a true sanctuary. The en-suite bathroom features a jetted soaking tub (Jacuzzi-style), custom cabinetry, and a separate water closet. A thoughtfully designed hallway separates the second bedroom, offering privacy and flexibility. This spacious room includes a walk-in closet that connects to a second en-suite bathroom, which also serves as a guest bath, featuring dual sinks, quartz countertop, and a glass-enclosed shower. Additional highlights include: In-unit laundry area with washer & dryer behind closed doors. Abundant custom cabinetry for organization. 2-car tandem parking in a gated community garage. Residents enjoy resort-style amenities including a sparkling pool and spa, perfect for relaxing on warm California days. Ideally situated near Ventura Boulevard, you’ll find yourself within walking distance to upscale shopping, dining, and entertainment, as well as close proximity to Tarzana Medical Center and easy access to the US Route 101. HOA fee includes: Insurance, Trash, inside and outside Water. Don’t miss this exceptional opportunity to own a turnkey residence that offers both furnished luxury living and immediate income potential.
Allen #6
1013
Glendale
$633,000
1,097
3
2
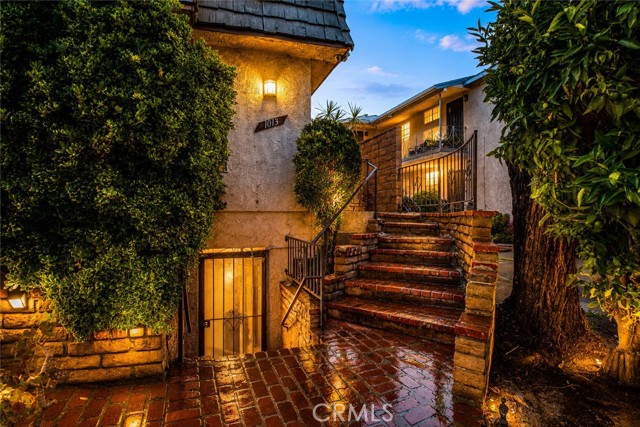
Welcome to Glendale – Priced to Sell! Discover exceptional value in the heart of Glendale with this beautifully maintained 3-bedroom, 2-bathroom condominium offering 1,097 sq. ft. of comfortable living space. Nestled within a private gated community, this move-in-ready home combines convenience, comfort, and breathtaking mountain views. Step inside to find laminate flooring, recessed lighting, and a bright, inviting layout complemented by central A/C and heating for year-round comfort. The spacious, meticulously maintained kitchen provides plenty of room for cooking, entertaining, and everyday living. Both remodeled bathrooms showcase tasteful updates, while windows capture beautiful views of the Glendale mountains, creating a peaceful backdrop to your daily life. Additional highlights include two dedicated parking spaces, a secure gated setting, and a location that places you close to shopping, dining, parks, and freeway access. Whether you're a first-time buyer, downsizing, or looking for a smart investment, this is an opportunity you won't want to miss. Don't miss your chance to make this beautiful Glendale condo the place you'll proudly call HOME!
Saddleback
6979
Hesperia
$632,990
2,406
4
3
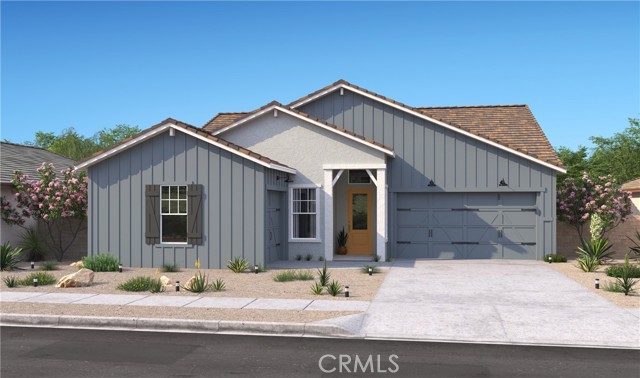
Discover exceptional living at The Estates at Silverwood by K. Hovnanian Homes, where resort-style amenities and everyday convenience come together. This spacious Belfast Extra Suite Plus plan offers 4 bedrooms and 3 full baths, including a private suite with its own entrance, sitting area, kitchenette, bedroom, and full bath, ideal for multigenerational living or extended guests. Soaring ceilings enhance the dramatic great room, while the gourmet kitchen showcases Frost White cabinetry, Marble-look quartz countertops, a generous island with breakfast bar seating, and GE Profile stainless-steel appliances. The split-bedroom design provides added privacy, with a luxurious primary suite featuring dual vanities, an oversized walk-in shower, and spacious walk-in closet. Enjoy a community pool, clubhouse, sports courts, and green spaces, with shopping, dining, and major commuter routes nearby. **Price subject to change.
Elm
743
Greenfield
$632,900
1,499
3
3
Beautiful end unit! Here is your opportunity to own a brand-new, never-lived-in townhome offering approximately 1,499± square feet of thoughtfully designed living space. Beautifully appointed with stylish, contemporary finishes throughout, this exceptional residence features 3 spacious bedrooms, 2.5 bathrooms, and a detached 2-car garage. Designed for today's lifestyle, the open-concept floor plan provides a seamless flow for both everyday living and entertaining. Enjoy the peace of mind that comes with owning a completely new home, where every detail has been carefully crafted and everything is ready for you to make it your own. Ideally situated in a great commuter location with convenient highway access, this home offers an excellent balance of comfort and accessibility for those traveling to surrounding communities. With only six exclusive townhomes available, this is a rare opportunity to own a pristine, move-in-ready home at an exceptional value. Do not miss your chance to be among the first to call this beautiful new community home.
