Search For Homes
Form submitted successfully!
You are missing required fields.
Dynamic Error Description
There was an error processing this form.

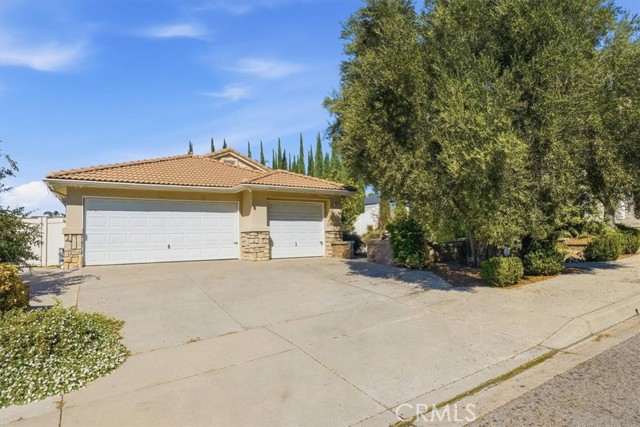
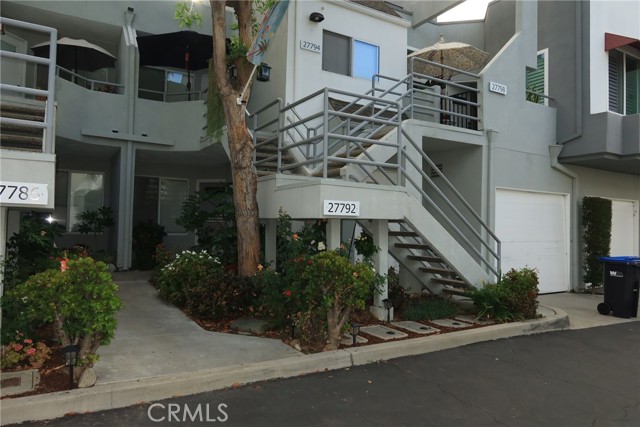
Zircon #91
27792
Mission Viejo
$610,000
942
2
1
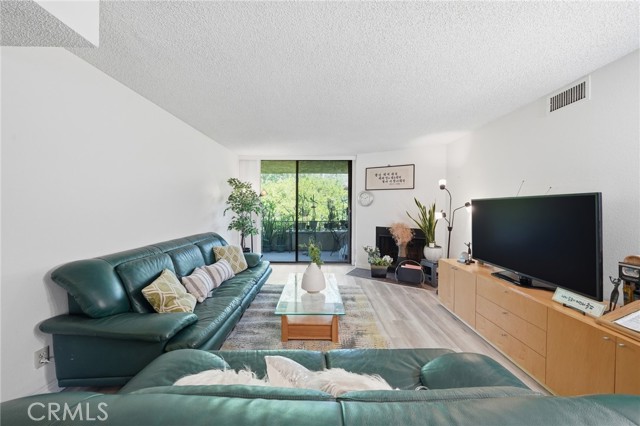
Welcome to 27792 Zircon #91, a move-in-ready, ground-level condominium situated in a quiet setting within the desirable Hillcrest Village community of Mission Viejo. This single-story home features two bedrooms, one bathroom, easy walk-up access, an attached one-car garage and ample guest parking. Inside, the inviting floor plan offers a comfortable flow between the living, dining and kitchen areas. The home features updated flooring and kitchen appliances, all less than two years old, along with central air and heat, in-unit laundry and a fireplace in the living room. The spacious primary bedroom includes a private vanity area and large walk-in closet. Outside, a generously sized private patio provides plenty of room for dining, entertaining and relaxing. Residents also enjoy a beautifully maintained community pool and spa, as well as Lake Mission Viejo membership privileges. Conveniently located near The Shops at Mission Viejo, Providence Mission Hospital, Saddleback College and I-5, this welcoming home offers comfort, convenience and an exceptional South Orange County lifestyle.
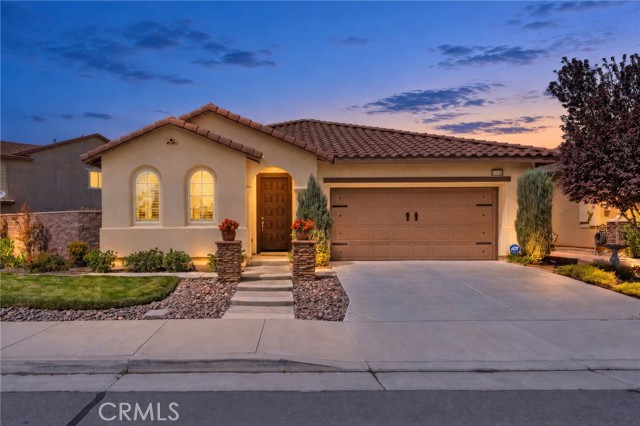
Major League
29530
Lake Elsinore
$610,000
1,920
3
2
Paid-off solar, a dedicated office with custom built-ins, and potential RV parking highlight this beautifully upgraded single-story home in the desirable Summerly community! Offering 3 bedrooms and 2 bathrooms, this inviting home combines an open floor plan with thoughtful upgrades throughout. Plantation shutters add timeless style, while the gourmet kitchen features granite countertops, stainless steel appliances, and an easy connection to the living and dining spaces—ideal for everyday living and entertaining. Newer smart-home systems, including the HVAC, add modern convenience, and paid-off solar provides the added benefit of energy savings. Situated on a generous lot, the beautifully landscaped backyard features attractive hardscape and an Alumawood covered patio, creating a welcoming setting for outdoor dining and relaxation. Potential RV parking adds flexibility to the spacious property. Summerly residents enjoy community swimming pools, a clubhouse, parks, playgrounds, and sports courts. Nearby recreation includes the Links at Summerly golf course, Lake Elsinore, and Summerly Community Park with lighted ball fields, a skate park, and a dog park. Move-in ready with desirable upgrades, dedicated office space, and inviting outdoor living, this home offers comfort and convenience in a vibrant community.
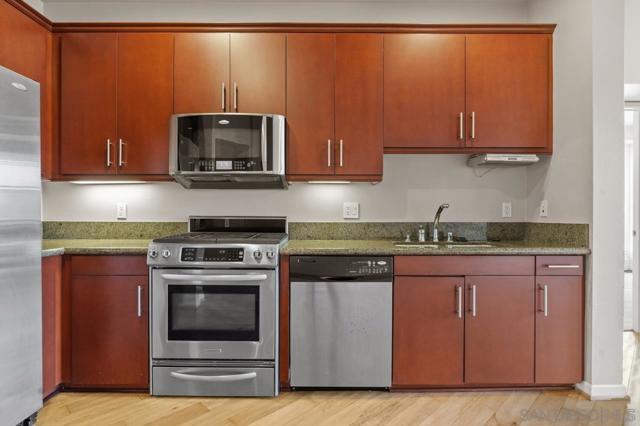
4th Avenue #201
3687
San Diego
$610,000
1,022
2
2
HUGE price reduction! Let's open escrow! Enjoy breathtaking sunset views from this beautifully upgraded, light-filled space. Features: Two separate patios perfect for enjoying sunsets and unwinding. Hardwood floors, granite counters, and stainless steel appliances in the kitchen. Full-size laundry for added convenience. Beautiful HOA amenities including pool, fitness center, and spa. Two assigned parking spaces. Great location with easy access to Mission Hills and Hillcrest attractions. Don't miss out on this opportunity to call Atlas in Hillcrest your new home!
Regent #330
550
Inglewood
$610,000
1,349
3
4
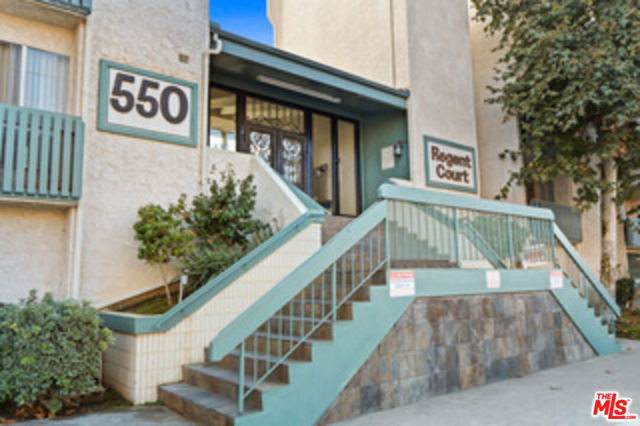
Don't Miss Out On This Deal of The Century! Spacious 3-Bedroom, 4-Bathroom Condo with Over 1,300 Sq Ft of Living Space That Feels Like a Single-Family Home! --- Welcome to this rare and expansive 3-bedroom, 4-bathroom condo that lives like a single-family home, offering the perfect blend of comfort, style, and low-maintenance living. With over 1,300 square feet of thoughtfully designed space, this home features soaring cathedral ceilings and a bright, open-concept layout that fills every room with natural light. Each of the three spacious bedrooms includes its own private ensuite bathroom, making this home ideal for families, guests, or shared living. The large kitchen opens seamlessly into the living and dining areas, creating the perfect space for entertaining. A separate guest powder room adds convenience and functionality. The generous primary suite is a true private retreat, featuring a walk-in closet with ample storage and a spacious ensuite bath. Additional highlights include an in-unit washer/dryer hookup discreetly located in the hallway closet, providing added convenience without sacrificing space. Located in a well-maintained community, with amenities that include a clubhouse, private spa jacuzzi, tennis courts, and an on-site laundry facility. This turnkey home offers a unique opportunity to own a large, stylish condo with the feel of a detached residence with the ease of condo living. Ideally situated just minutes from iconic landmarks like Randy's Donuts and Inglewood's world-class entertainment venues, SoFi Stadium, Kia Forum, Hollywood Park Casino, and Village at Century shopping this is urban living at its best.
Rio Hato
3429
Camarillo
$610,000
1,582
2
2
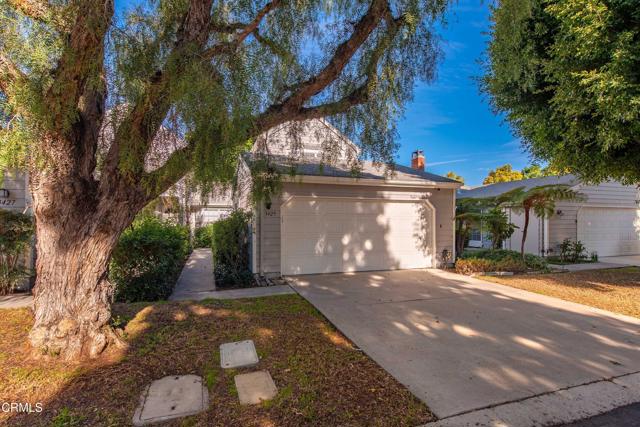
Short Sale Opportunity in a great community! Welcome to this quiet neighborhood with a beautifully upgraded Cape Cod style condo that feels like home the moment you walk in, offering 2 bedrooms (One Upstairs and One Downstairs), 2 Full Baths plus a Spacious Upstairs Loft! With 1583 SqFt it offers a smart flexible layout including a Downstairs Bedroom and Full Bath that can easily serve as a Second Primary Suite or inviting guest space, while Upstairs you will find a Private Ensuite Primary Bedroom with a large closet and full bath along with an open loft that is perfect for a playroom, workout area, or home office. Professionally painted and upgraded throughout with new luxury vinyl flooring, new stainless steel appliances, new light fixtures, a security system, an upgraded garage door opener, and new interior doors including the pantry door, creating a crisp move in ready feel. The living room is warm and welcoming with a charming fireplace, wet bar for hosting, and sliding glass door that opens to a sunny patio near the lush greenbelt. The kitchen featuring beautiful cabinetry, pantry, all new appliances and an easy flow into the breakfast nook and dining area. Just a few steps away to the roomy two car attached garage with newly upgraded garage door opener for maximum storage and washer and dryer included, making everyday living effortless and comfortable, Enjoy the peace of this quiet well-manicured community with resort style amenities including a sparkling pool and spa, exercise room, and clubhouse with kitchen. HOA also covers all of the exterior of the home including the roof, paint and front landscape. Prime Camarillo location close to schools, restaurants, shopping, parks, medical centers, and easy access to the 101 making everyday living effortless and comfortable, so come experience the charm, convenience, and lifestyle this special home offers!
Pappas
24638
Ramona
$610,000
1,995
3
3
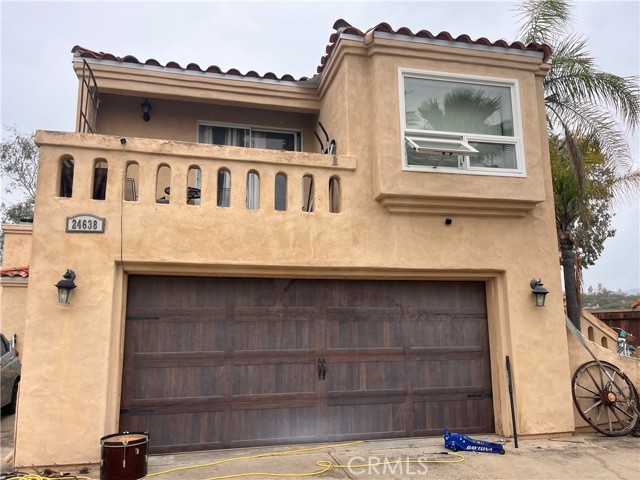
List price is approved by the bank. Calling all visionaries and savvy buyers—this is your chance to create your dream home in one of Ramona’s most sought-after golf course communities! Located on a spacious lot in the San Diego Country Estates, 24638 Pappas Rd offers endless potential for sweat equity. This 3-bedroom, 2-bath home has great bones and a functional layout but needs some love to truly shine. Whether you're an investor, a first-time buyer with a passion for projects, or someone looking to customize every detail to your taste, this is the opportunity you’ve been waiting for. Enjoy peaceful surroundings, mountain views, and the incredible amenities the Estates have to offer—golf, equestrian center, tennis courts, pools, parks, hiking trails, and more. With some TLC, this home could be a showstopper and a solid investment in a fantastic community Don’t miss your chance to turn potential into perfection. Homes like this—with location, layout, and upside—are rare! This property is a short sale property. Price is approved by the bank.
Aspen
9906
Santa Fe Springs
$610,000
1,264
3
3
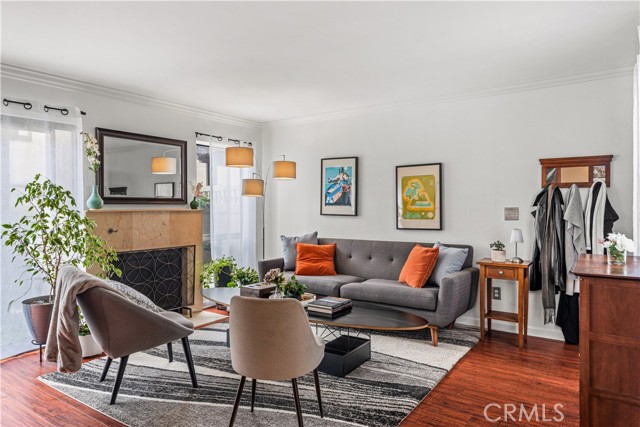
Welcome home to comfort, style, and security. Nestled within a gated community, this beautifully updated 3-bedroom, 2.5-bathroom townhome in Santa Fe Springs offers the perfect blend of contemporary indoor living and relaxing outdoor amenities. A natural and welcoming atmosphere awaits in the spacious living room, which features a cozy fireplace. Positioned to seamlessly connect the kitchen and dining areas with easy access to the private patio, this space serves as a central hub for gathering with family and friends. The home's temperature can be controlled with ease from a new smart thermostat to make any occasion feel right. Step into a bright, fully renovated kitchen boasting deep espresso cabinetry, stainless-steel appliances, a modern tray ceiling with recessed lighting, and a window looking out to your private patio. The kitchen flows effortlessly into an open dining area making the transition convenient for anyone. Head upstairs to the spacious bedrooms, including a vibrant primary suite with vaulted ceilings and generous natural light. The home includes a dedicated laundry closet with a side-by-side washer and dryer and built-in storage shelving. There is also a private two car garage with direct access into the house making it flow seamlessly together, all controlled by the tip pf your fingers with a new smart garage door opener that connects to your phone and will work from anywhere.
Caldera
366
Perris
$610,000
2,302
4
3
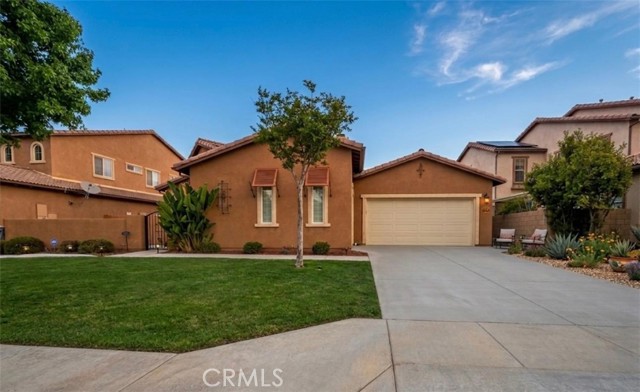
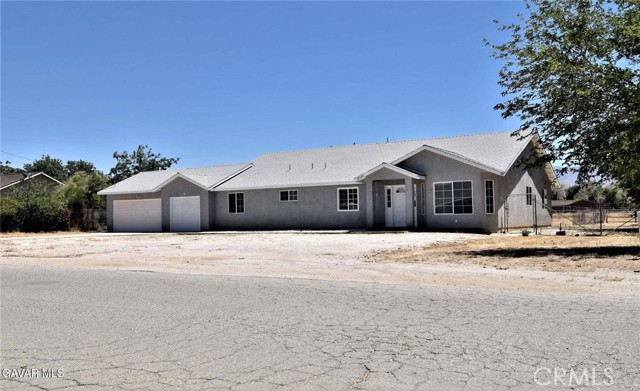
""PRICE IMPROVED"" Welcome to 366 Caldera Street, Perris, California — This Single-story home with a strong curb appeal offers a stunning and spacious 4-bedroom, 2.5-bathroom located in a beautiful and welcoming Monument Ranch community, this home has the perfect blend of comfort, style, and entertainment. Step inside to find a charming front patio with fireplace, an open floor plan with oversized windows bringing abundant natural light into the main living areas. The living and dining space flows directly into the beautifully designed gourmet kitchen which features a large center granite island perfect for gatherings, ample cabinetry and generous prep and counter space. The home is enhanced with a surround sound system throughout the home, creating the perfect atmosphere for everyday living, functionality and entertainment. Outside, enjoy your own private retreat with a large backyard designed for low maintenance and maximum enjoyment, with covered patio, lights and funs and an outdoor projector setup, making it ideal for movie nights, family gatherings, and entertaining guests year-round. The spacious three-car garage adds convenience and extra storage. The primary suite offers a luxurious and spacious layout with its own private bathroom, dual vanities, and soaking tub set beneath a sunlit window a walk-in shower, and a generous walk-in closet, Additional bedrooms are generously sized and flexible enough for a home office or a workout room. Additional highlights include a convenient half bathroom for guests and solar panels to help keep energy cost low during summer months. This home offers versatility, modern features, and exceptional indoor-outdoor living —Pride of ownership throughout, a true must-see for buyers looking for space, comfort, and a place to create lasting memories. This home is clean, stylish, and ready for its next owner. with easy access to local parks, outdoor recreation, nearby lakes, and commuter routes close to schools, freeways, and shopping centers "NO HOA" Schedule a private tour and make an Offer!
Whiteford
550
La Puente
$610,000
964
3
1
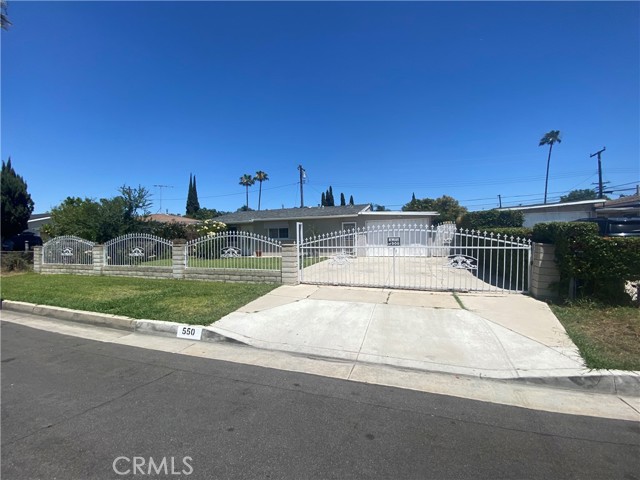
Great Opportunity for First-Time Homebuyers! Offered for the first time in nearly 50 years, this charming home features 3 bedrooms, a spacious living room, and a dining area conveniently located off the kitchen. Enjoy year-round comfort and energy savings with two mini-split air conditioning systems. The property also offers a concrete driveway, a front iron gate, and expansive front and back yards that have been well maintained. Conveniently located in a desirable La Puente neighborhood, close to schools, shopping centers, employment hubs, and with easy access to the 60 and 57 Freeways. Don’t miss this wonderful opportunity to make this home your own!
Nova Ave
37779
Palmdale
$610,000
2,748
3
3
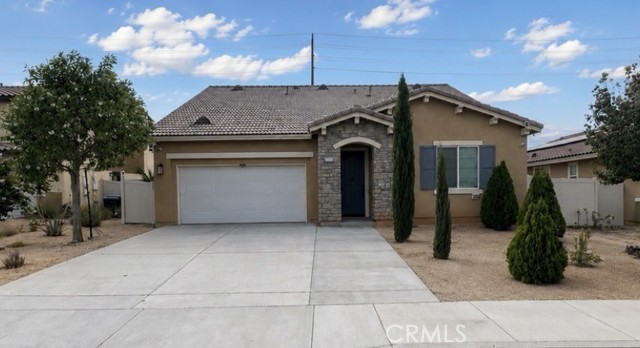
Welcome home to this beautiful well maintained 3-bedroom, 3-bathroom residence featuring a 2-car garage and an inviting open-concept floor plan designed for today's lifestyle. The spacious kitchen is the heart of the home, offering abundant cabinetry, generous counter space, and a large Island that opens seamlessly to the living and dining areas- perfect for everyday living and entertaining. Whether you're hosting family gatherings or enjoying a quiet evening under the stars, the backyard is truly designed for making memories. This exceptional home combines comfort, style and functionality offering indoor and outdoor living at its finest. Don't miss the opportunity to make this stunning property your next home.
San Lupe
25676
Moreno Valley
$610,000
2,227
4
3
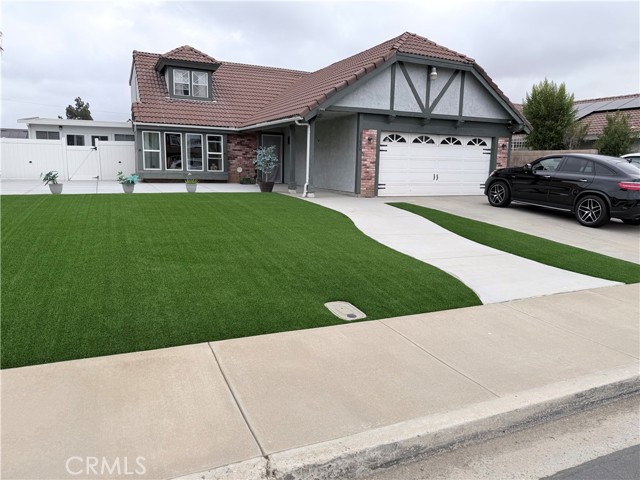
NO HOA! Welcome home to this beautifully maintained 4-bedroom, 3-bathroom residence offering an impressive 2,227 square feet of living space. Built in 1986, this home reflects true pride of ownership, with thoughtful updates and meticulous care throughout. Step inside to discover updated laminate flooring and a warm, inviting atmosphere. The highly desirable floor plan includes a full bedroom and full bathroom on the main level, perfect for guests, multigenerational living, or a home office. The spacious family room provides plenty of room for gathering and entertaining. In addition, this home features two versatile bonus areas currently being used as a licensed childcare space and a home gym, offering endless possibilities to fit your lifestyle. The upgraded kitchen is a chef's delight, featuring a stunning six-burner stainless steel range along with matching stainless steel appliances. Nearly every room has been tastefully updated to create a comfortable, modern, and cozy living environment. Outside, both the front and backyard have been designed for easy maintenance with attractive artificial turf, allowing you to spend more time enjoying your home and less time on yard work. Take a look at the photos, then come see this exceptional home in person. You'll appreciate the care, quality, and versatility it has to offer. This is a home you won't want to miss!
Heywood Unit E
1618
Simi Valley
$610,000
1,463
2
3
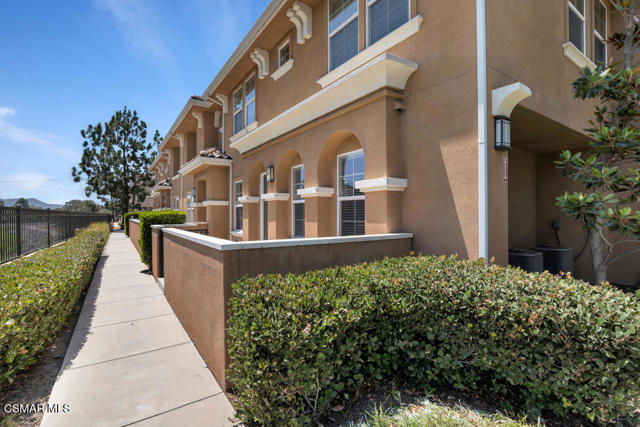
Some townhomes feel surrounded by neighboring buildings. This beautifully maintained townhome in Waterstone offers a different experience. Positioned along the southern perimeter of the community overlooking the Arroyo Simi Greenway, the home enjoys an open outlook, abundant natural light, and a thoughtfully designed floor plan that creates a greater sense of space than is often found in attached-home living. Built in 2012, the residence offers approximately 1,463 square feet with 2 bedrooms, 2.5 bathrooms, a versatile loft, and an attached two-car garage with direct access. A private gated front patio welcomes you inside, where the living room, dining area, and kitchen flow together in an open, comfortable layout designed for both everyday living and entertaining. Large-format tile flooring, recessed lighting, smooth ceilings, dual-pane windows, and fresh interior paint enhance the bright, inviting atmosphere throughout the main living areas. The kitchen combines style and functionality with granite countertops, a half backsplash, light wood cabinetry, a breakfast bar, pantry storage, and stainless-steel appliances, including a gas range, built-in microwave, dishwasher, and the included refrigerator. Upstairs, the open loft with a built-in desk provides flexible space for a home office, study area, reading nook, or hobby room. The spacious primary suite overlooks the Greenway and features a walk-in closet and an en-suite bathroom with dual vanities, a soaking tub, separate glass-enclosed shower, linen storage, and a private water closet. A generously sized secondary bedroom and full hall bathroom complete the upper level, while a dedicated first-floor laundry room adds everyday convenience. Fresh interior paint, recently installed upstairs carpet and Levolor(r) window blinds, and select newer lighting and plumbing fixtures contribute to the home's clean, move-in ready condition. Waterstone is a West Simi Valley townhome community featuring French Country-inspired architecture, HOA-maintained landscaped common areas, a playground, picnic and barbecue area, and guest parking. HOA dues include trash service, master building insurance, landscape maintenance, and water for common area irrigation. Conveniently located near Rancho Simi Community Park, shopping, restaurants, schools, and Highway 118, the community offers both everyday convenience and nearby recreation. It's the kind of home where the details work together--from the open Greenway outlook and abundant natural light to the flexible floor plan and thoughtfully refreshed interior--to create a place that feels comfortable from the moment you arrive.
Wildflower
19
Phillips Ranch
$610,000
1,602
3
3
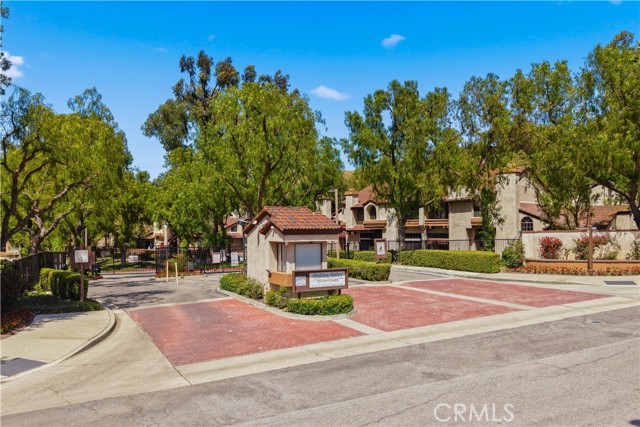
This updated 3-bedroom townhome is located in an amenity-rich gated community in popular Phillips Ranch. The property includes a private front courtyard, complete with cafe lights and plenty of room to entertain. Inside the front door, you'll find a split-level layout with LVP flooring, high ceilings and lots of natural light. The lower level offers a cozy modern fireplace and access to the front courtyard. Go up one level to find the family room (could be a home office, too), powder room, kitchen & dining area. The modern farmhouse kitchen has a great open layout and features stainless steel appliances, Shaker cabinetry, recessed lighting and granite countertops. Just off the dining room, you have bonus private outdoor space! The covered balcony provides a place for you to dine al fresco or enjoy morning coffee. On the top level, you'll find all three bedrooms. The primary has generous closet space and the huge ensuite boasts a new double vanity along with a sliding door separating the rest of the bathroom – complete with a soaking tub. Down the hall, the two guest rooms share the stylish hallway bathroom, featuring custom tilework and a frameless glass shower. The townhome comes with a detached single-bay garage, as well as one unassigned parking spot. Residents of this gated community enjoy amenities like a spa/pool (just a few steps from your front door!), manicured grounds and picnic & BBQ areas. You'll be close to all the shopping & dining at Pomona Ranch Plaza, with top-rated Diamond Ranch HS less than a mile away. Hop on either the 60 or 71 Fwy in no time! Come take a look at this move-in-ready home in the heart of Pomona & central to everything!
Blanchard
3190
Los Angeles
$610,000
1,216
3
1

Nestled in the heart of historic Boyle Heights, this charming 1909 bungalow offers a rare opportunity for owner-occupants and savvy investors alike. Featuring 3 bedrooms and 1 bath across 1,216 sq ft of living space, this character-filled home sits on a 5,184 sq ft lot with R2 zoning, opening the door to added development potential. This corner lot property includes a single-car garage with strong ADU conversion potential, ideal for generating rental income or accommodating multigenerational living. Conveniently located just off César Chávez Ave near Lorena St, with quick access to the I-10 and I-5 freeways, Downtown Los Angeles, shops, restaurants, and public transit. Sold strictly AS-IS. Pre-listing inspection report available upon request. Priced to sell at $625,000 — a fantastic opportunity in one of LA's most sought-after eastside neighborhoods.
Sand Creek
25417
Moreno Valley
$610,000
2,332
4
3
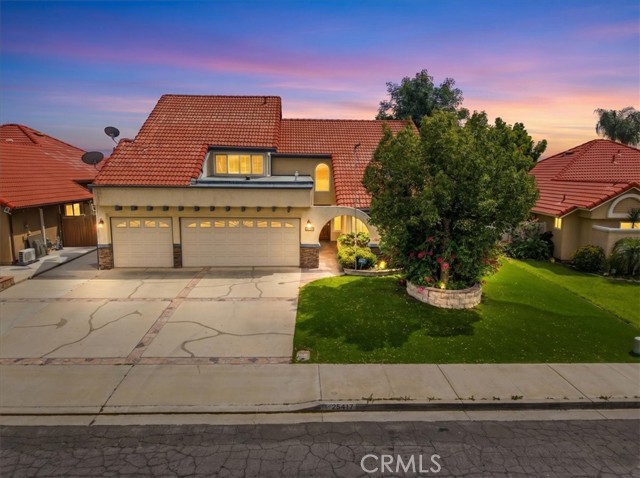
Check out this Moreno Valley home featuring soaring vaulted ceilings and a versatile floor plan. The layout includes three bedrooms plus a den/office that can easily serve as a fourth bedroom, along with 2.5 bathrooms. Two bedrooms and two bathrooms are conveniently located on the main level, with two additional bedrooms and one bathroom upstairs. Abundant natural light fills the home, creating a bright and inviting atmosphere. The primary suite has a walk-in closet and an en-suite bathroom with dual sinks and a spacious walk-in shower. The kitchen opens to the family room with a cozy fireplace and connects to the dining area, which flows seamlessly into the living room—perfect for everyday living and entertaining. Step outside to a beautifully designed backyard ideal for gatherings, complete with a covered patio for all-day relaxation and a built-in BBQ island. The indoor laundry area is located downstairs just off the garage entry. Additional highlights include a three-car garage, ample driveway parking, and a solar system with battery storage. Conveniently located near shopping, dining, and schools, this home offers both comfort and accessibility. A well-appointed home offering comfort and convenience.
Via Marisol #319
4141
Los Angeles
$610,000
1,363
3
2
Well maintained by the same owner for nearly 30 years, this spacious three-bedroom, two-bath condominium in the gated community of Drake Terrace offers potential for updates and customization. Surrounded by lush trees, hillside greenery, and nearby parks, the residence blends timeless living with a serene natural setting. Situated on the third floor, the home features a bright and open layout with a welcoming atmosphere. The expansive living room includes a fireplace and direct access to a large balcony shared with the primary suite. A kitchen with its own dining space and in-unit washer/dryer hookups provide daily convenience, while HOA-approved laminate flooring creates a clean and low-maintenance living environment. With three generously sized bedrooms, there is ample space for both ample living space and personal retreat. While the home also offers the next buyer the chance to update and remodel, unlocking additional value and future potential. The Seller states HVAC has been replaced. Amenities include a uniquely designed pool, relaxing spa, and sports court, set among beautifully landscaped grounds that follow the natural hillside. The unit comes with subterranean tandem parking and guest parking is also available. With nearby biking trails, walking paths, and convenient access to nearby freeways, this home combines comfort, convenience, and nature located near Downtown Los Angeles making it a with both immediate livability and long-term upside.
226th #3
1608
Torrance
$610,000
1,130
3
3
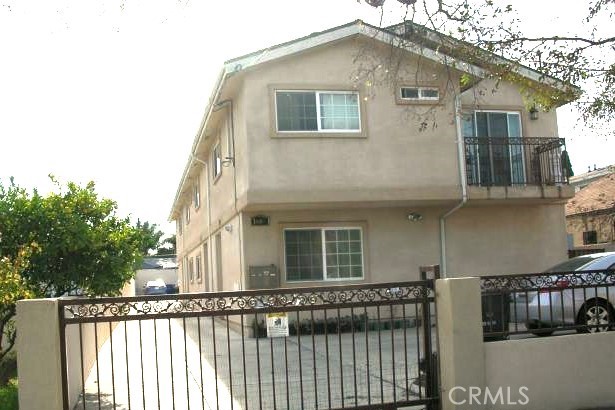
Quiet neighborhood with 2-story, townhome-style condominium in a small, 4-unit complex with low HOA dues. This 3-bedroom, 2.5-bath home, with approximately 1130 sq. ft., features ceramic tile flooring (downstairs), laminate wood flooring (upstairs), granite counters, natural wood cabinets, built-in stainless steel appliances, and a stacked washer dryer. Other features include: master bedroom suite, mirrored wardrobe closets in all 3 bedrooms, dual-pane windows, recessed lighting, forced-air heating, and a tankless water heater. There are 2 assigned parking spaces plus off-street guest parking. Don't miss this excellent opportunity to get into high demand in the South Bay.
Paseo Encantada
5976
Camarillo
$610,000
1,021
2
2
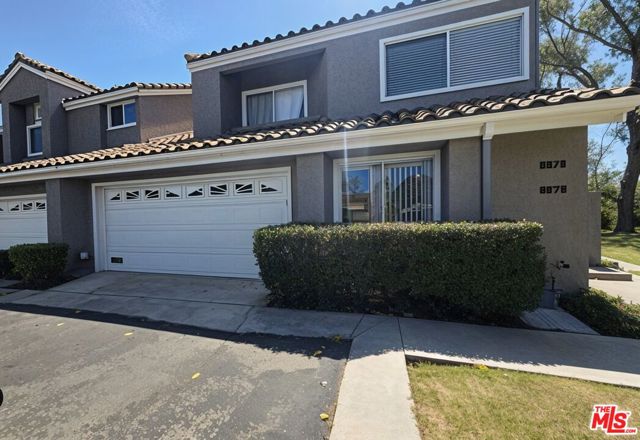
Located in the highly desirable area of Camarillo Springs, known for it's scenic, peaceful and quiet community, this lovely residence resides in the Gated Community of Miramonte Palmeras Tierras. This unit features 2 bed/2 baths, new stove, dishwasher and built-in and refrigerator and direct access to it's two car garage and large patio with amazing views to the Camarillo Springs Golf Course and Conejo Hills mountains. Being part of the community, you will have access to a clubhouse, fitness room, large heated pool, spa/jacuzzi and walking trails. Just outside of the community area, you are just a few streets aways from the 101 LA on ramp.
Cypress ave
10884
Riverside
$610,000
1,184
3
2
Welcome home to this absolutely turnkey, spacious single-story home featuring 3 bedrooms and 2 bathrooms, nestled in a well-established Riverside neighborhood. This beautiful home offers a bright and inviting interior with generously sized bedrooms, and a spacious kitchen. The nice backyard is perfect for entertaining, with plenty of space to gather and several mature fruit trees to enjoy. Ideal for first-time homebuyers, this home is conveniently located near schools, La Sierra University, and provides easy access to major freeways and more. Don't miss this wonderful opportunity to own a move-in-ready home in a great location!

Horvath #102
4172
Corona
$610,000
1,623
3
3
Welcome home to Bedford! This bright, move-in-ready two-story residence puts you right in the heart of one of Corona's most sought-after master-planned communities. The open-concept lower level is made for everyday living and entertaining alike, anchored by a crisp, modern kitchen with white shaker cabinetry, quartz countertops, glossy tile backsplash, stainless steel appliances, and an oversized island with pendant lighting — all flowing seamlessly into the dining and living areas. Upstairs, you'll find a spacious primary suite with a walk-in closet, dual sinks, and a separate commode area, plus generous hallway and laundry storage throughout. Fresh finishes and abundant natural light carry the same clean, contemporary feel found downstairs. The attached two-car garage shares a common wall and comes EV-charging ready, making daily life that much easier. As a resident of Bedford, you'll have access to resort-style community amenities, including two clubhouses: Hudson House and The Shed— each offering a fitness center and rentable event space, sparkling shared pools, manicured walking paths, and inviting BBQ areas. Bedford also hosts neighborhood events and holiday gatherings throughout the year, making it easy to connect with neighbors. Location doesn't get better than this: you're minutes from The Shops at Dos Lagos, Eagle Glen Golf Club, and endless dining, shopping, hiking, and biking options all with easy freeway access for commuters. Your home sweet home is ready for you!
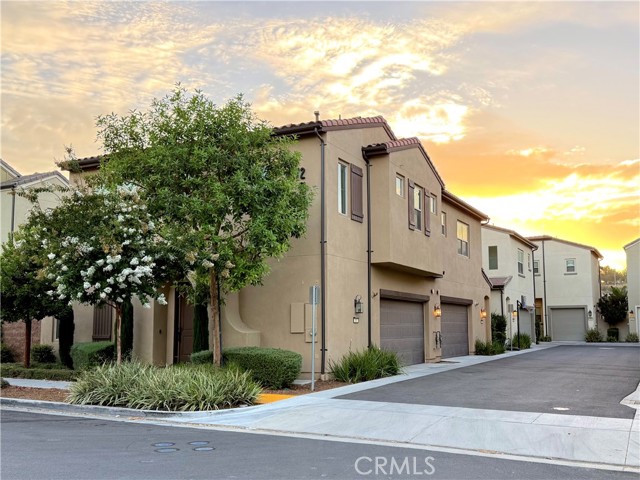
Black Shadow
15450
Moreno Valley
$610,000
2,107
4
2
PRICE IMPROVEMENT | NOW $610,000! Don't miss this rare opportunity to own a turn-key gem in one of the neighborhood's most desirable, quiet streets! 15450 Black Shadow Dr offers effortless living with beautiful custom shutters and a beautifully maintained layout. Love to entertain or unwind? The backyard comes pre-wired and ready for your future hot tub! Perfectly priced and ready for its new owners, bring your offer today!

Wimberly #194
13238
San Diego
$610,000
907
2
2
Welcome Home to Stony Brook, Discover the perfect blend of modern comfort & natural serenity in this highly sought after upstairs unit in the Sabre Springs community. Take in peaceful canyon views overlooking Chicarita Creek as you relax on your huge, covered balcony. Luxury comforts of Dual Master Suites Featuring custom made California Closets in both bedrooms. One of the Master Suites features Spa like Bath with a stunning walk-in shower with a rainfall feature. The Kitchen has Smart Samsung Black Stainless Steel Appliances Wi-Fi enabled Refrigerator with French Door, Freezer with an ice machine, a low-noise dishwasher, & stove with a built-in air fryer. Brand new windows throughout home; including an operable kitchen window. In unit laundry with stacked Samsung washer/Dryer, New Vinyl flooring throughout, Wi-Fi enabled thermostat, & a highly efficient heat pump for year round comfort. Located in the top rated Poway Unified School District with low HOA fees. Steps away from the pool, hot tub, and nature trails, while being just 2 miles from Costco, Home Depot, and the shops at Carmel Mountain. Commuting is a breeze with instant access to the I-15 and SR-56. Don't miss this energy efficient, turnkey home in one of San Diego's favorite neighborhoods!
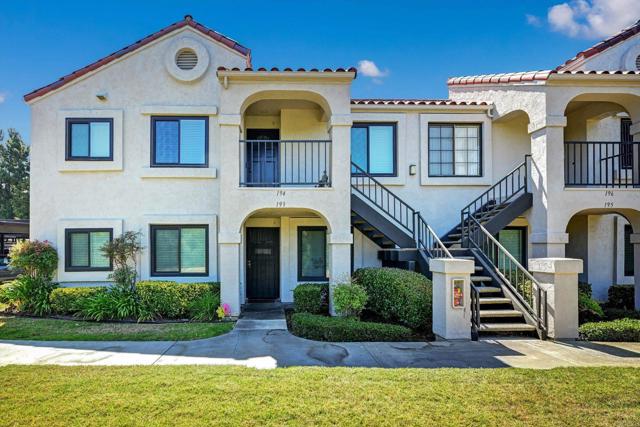
Los Cocos
37892
Rancho Mirage
$610,000
2,100
2
2
Beautifully Updated Los Cocos Home | Fee Land | Mountain views | Greenbelt Location Welcome to Los Cocos, one of Rancho Mirage's best-kept secrets. Opportunities to own in this intimate gated community of just 72 homes are rare. This beautifully updated 2-bedroom, 2-bath home offers 2,100 square feet of comfortable living on fee land - you own the land. Ideally situated on a lush greenbelt and just steps from one of the community's three pools and spas, the spacious living room features a vaulted ceiling, inviting fireplace, and walls of glass that fill the home with natural light while framing peaceful greenbelt views. The welcoming entry opens to both the living and dining rooms and steps away from the remodeled kitchen, creating an easy flow for everyday living and entertaining. Adjacent to the spacious second bedroom is an open den, ideal as a home office, reading room, or private retreat. Beautifully renovated baths, updated flooring, energy-efficient windows and doors, and an expanded rear patio with refreshed landscaping enhance the home's appeal. Extensive improvements include newer HVAC, furnace, mini-split, 200-amp electrical panel, EV charging outlet, and water heater with recirculating pump, providing comfort and peace of mind for years to come. The private front patio offers beautiful mountain views and is the perfect place to relax with your morning coffee or unwind at the end of the day.Los Cocos offers three pools and spas, tennis and pickleball courts, a clubhouse, gazebo, rose and pollinator gardens, and expansive greenbelts. HOA dues provide exceptional value, including earthquake and property insurance, roof maintenance, exterior stucco maintenance, landscaping, roads, clubhouse, lighting, twice weekly trash service and monthly exterior pest control. Ideally located near shopping, dining, golf, and entertainment, this exceptional home offers the very best of the Rancho Mirage lifestyle. Some furnishings available outside of escrow.
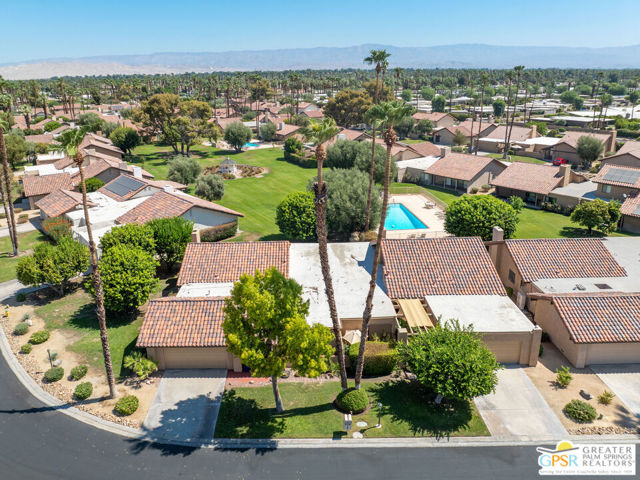
Tomki Rd
14605
Redwood Valley
$610,000
1,633
3
2
Welcome to your private country ranchette in Redwood Valley! This 3-bedroom, 2-bathroom home offers a comfortable blend of modern updates and rural charm. Vaulted ceilings and updated flooring create a bright, open feel, while the spacious great room and kitchen combination provides an ideal layout for both everyday living and entertaining, centered around a large wood-burning fireplace that adds warmth and character. The home was extensively remodeled down to the subfloor in 1997, with additions that expanded the square footage and improved the overall floor plan. The property is well equipped for country living with a detached garage, covered carport, private well, multiple water storage tanks, natural gas service, and solar. One of the unique highlights is private access to the Russian River, adding to the peaceful setting. Located just off Tomki Road in the northern area of Redwood Valley, the home sits behind a gated entrance offering privacy and seclusion with very few neighboring homes nearby. The mostly usable land features open fields with mature trees lining the edges for natural privacy, with plenty of space for gardening, animals, recreation, or the potential for a second residence. Situated approximately six miles from Redwood Valley Market and about thirteen miles from Ukiah, the property offers the perfect balance of rural living with convenient access to town amenities.
Cotton Blossom
15119
Bakersfield
$610,000
2,868
4
3
This N.W. semi-custom former model home built by Jeremey Willer is move in ready in the Black Hawk housing community includes 4 bedrooms, 3 bathrooms, an office with custom built in book shelfs, large great room, formal dining room with crown molding, open kitchen with breakfast bar, granite countertops, tile backsplash, stainless steel appliances, farmhouse sink, and ample storage, as well as a cozy gas fireplace and abundant natural lighting. The primary suite features double vanity sinks, a separate soaking tub and tile shower, also a spacious walk-in closet. The backyard is designed for easy maintenance with drought friendly hardscape landscaping, block wall fencing, and a covered patio that's perfect for outdoor dining or relaxing. Call your favorite Realtor today for a private showing.
Peckham Paseo #1
3560
Ontario
$610,000
1,611
3
3
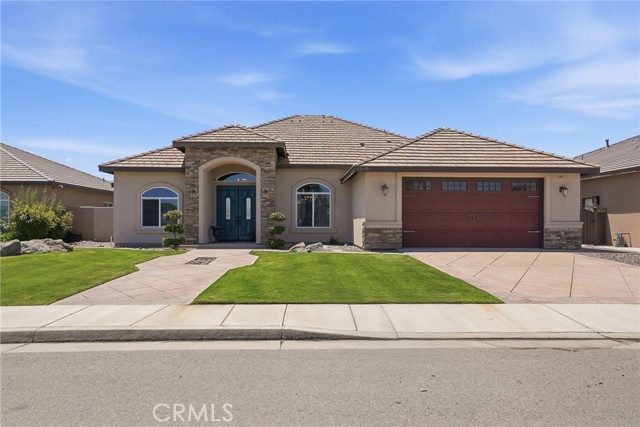
Welcome to this beautiful move-in-ready townhome in the highly desirable Neuhouse community, where contemporary style meets exceptional amenities. Residents enjoy resort-inspired living with access to a sparkling pool and spa, fire pit, BBQ and outdoor cooking areas, picnic spaces, playground, and dog park—all thoughtfully designed to enhance your lifestyle. A charming covered front porch welcomes you into a bright, open-concept floorplan ideal for both everyday living and entertaining. The spacious kitchen is the heart of the home, featuring crisp white cabinetry, quartz countertops, a stylish tiled backsplash, stainless steel appliances, and an oversized center island with bar seating and abundant prep space. The kitchen flows seamlessly into the dining and living areas, while a sliding glass door from the dining room opens to a private front patio, creating the perfect indoor-outdoor living experience. The main level also offers a convenient bedroom and full bathroom, additional storage space, and direct access to the attached 2-car garage—ideal for guests, multigenerational living, or a home office. Upstairs, you'll find a dedicated laundry room and two spacious en-suite bedrooms. The primary suite features a walk-in closet and a beautifully appointed en-suite bathroom with a dual-sink vanity, while the secondary bedroom also enjoys the privacy of its own full bathroom. Combining a modern open layout, designer finishes, and outstanding community amenities, this turnkey home offers comfortable low-maintenance living.
Morning Glory
40914
Murrieta
$610,000
1,825
3
2
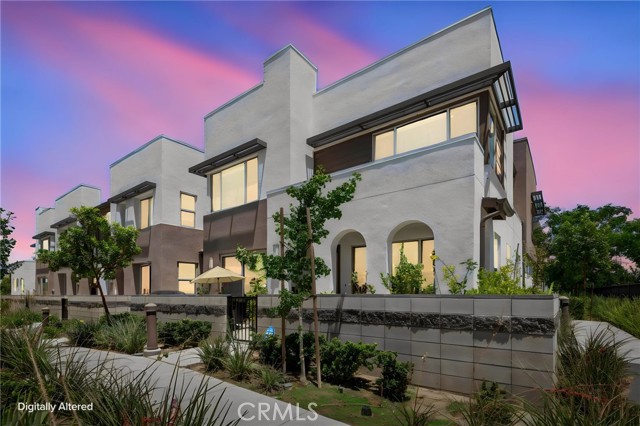
Welcome to this bright and spacious single-story home in Murrieta, located in an ALL AGE COMMUNITY with NO HOA. Featuring 3 bedrooms, 2 full bathrooms, 1,825 sq. ft. of comfortable living space, and a great layout, this home offers a warm and welcoming space with plenty of room to enjoy and make it your own. An added benefit is the fully paid solar system, which is included with the home, and has typically produced credits on the electric bill. Outside, the generous backyard offers endless possibilities for entertaining, gardening, relaxing, or creating the outdoor retreat you've been dreaming of. Conveniently located near shopping, dining, and major freeways, this home offers a wonderful combination of comfort, convenience, and exceptional value. Schedule your private showing today!
Terry
17829
Fontana
$610,000
1,380
3
2
PRIDE OF OWNERSHIP SHINES THROUGHOUT THIS BEAUTIFULLY MAINTAINED FONTANA HOME! This 3-bedroom, 2-bath home with a 2-car garage offers comfort, style, and fantastic outdoor space. Inside, you’ll find newer flooring, ceiling fans, and an inviting family room with a cozy fireplace. Notable improvements include a newer roof, HVAC system, water heater, dishwasher, garage door, and sliding glass door. Outside, enjoy fully landscaped grounds, a large covered patio perfect for entertaining, block wall fencing, a fully fenced and cross-fenced yard, and gated RV parking. Beautifully maintained, move-in ready, and filled with pride of ownership—this Fontana home is ready for its next owner!
Smokewood
7430
Highland
$610,000
1,692
4
2
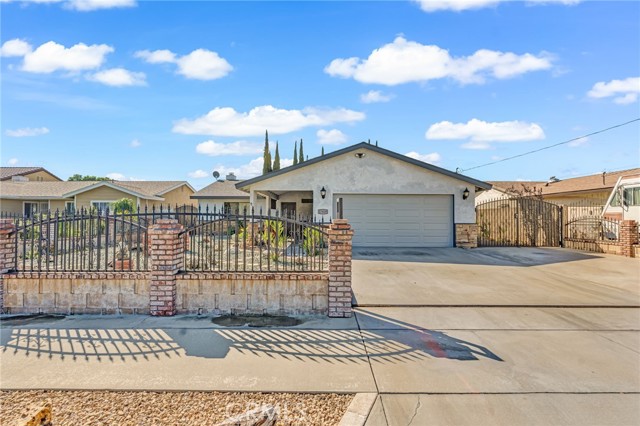
Welcome to 7430 Smokewood Rd. in Highland! This 3-bedroom plus a den, 2-bathroom home offers approximately 1,692 sq. ft. of comfortable living space. On a 10,000 square foot lot. With a sparkling, pebble tech finish, pool and spa. Large alumawood covered patio, shed and beautifully landscaped backyard, you may never want to leave home. The double sided fireplace makes for cozy evenings. A three car garage means there's lots of room for your stuff. Conveniently located near shopping, dining, schools, parks, and major commuter routes, this property is a great opportunity for homeowners or investors. Come see all this home has to offer!