Search For Homes
Form submitted successfully!
You are missing required fields.
Dynamic Error Description
There was an error processing this form.

Beverly
8834
Pico Rivera
$610,000
935
1
2
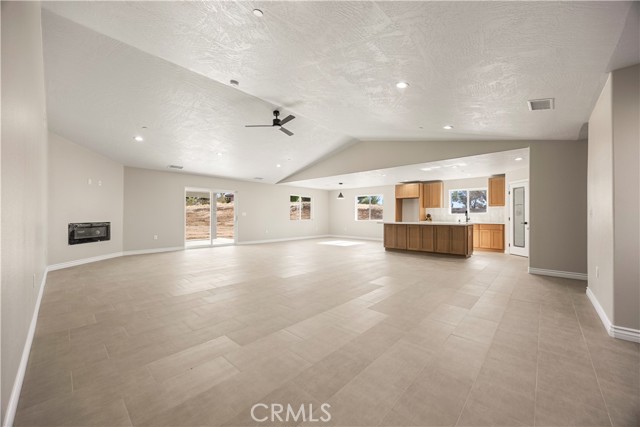
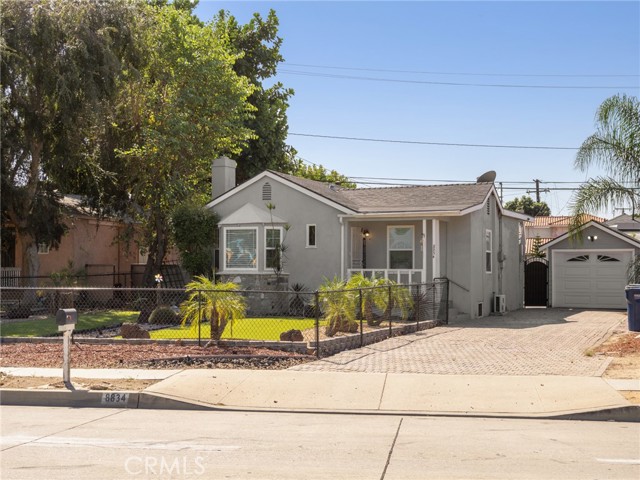
This beautifully updated 1-bedroom, 1.5-bath home sits on a larger lot with a nicely landscaped front yard and swaying palm trees, with an extended, pavered 3-car driveway just minutes from the Pico Rivera Civic Center, its parks, and ball fields. Step inside to gleaming wood floors running through the entry, living room, and kitchen, with classic 4-inch baseboards finishing every room. The primary suite features warm laminate wood flooring and a fully reimagined en-suite bath, complete with a single-basin vanity, quartz counters, and an oversized walk-in shower featuring pebblestone non-slip flooring and ceramic tile walls, framed by a charming sliding barn door. The remodeled powder room adds a new vanity cabinet and oval mirror, while the adjoining laundry area offers new cabinetry and matching new tile flooring throughout, with an unfinished basement (approximately 207 sq. ft.) just off the laundry room offering additional potential for the right buyer. The kitchen comes equipped with a Whirlpool refrigerator and a free-standing 5-burner stove/oven. Out back, a spacious patio is framed by pavers and a wrought-iron fenced ramp providing convenient, step-free rear access, enclosed by a block wall and chain-link fencing with a low-maintenance artificial turf area — ideal for relaxing or entertaining. A detached garage adds extra storage or workspace. With wide doorways, grab bars, a no-step walk-in shower, and ramped rear access, this home is thoughtfully suited for accessible living. Additional upgrades include a roof approximately 4 years new, a tankless gas water heater, and a home already wired for a security system with outdoor cameras in place.
Princeton
7570
Hesperia
$610,000
2,993
5
3
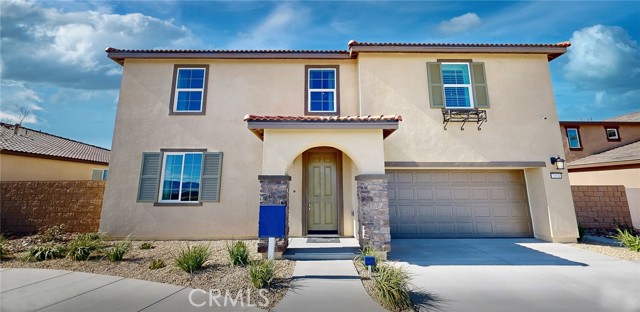
MODEL HOME! The model home includes upgraded flooring and designer features. This new two-story home offers ample room to live and grow. On the first floor is an inviting open-concept floorplan near a convenient bedroom and full bathroom. Four additional bedrooms are located on the second floor near a spacious and flexible loft area, including the owner’s suite at the back of the home, complete with a full bathroom and walk-in closet. The Solaire Collection is a new series of single-family homes now selling at the Desert Start masterplan in Hesperia, CA. Nature lovers will enjoy convenient access to endless outdoor recreation on Silverwood Lake, including boating, fishing, camping and multiuse trails. The Hesperia Golf and Country Club features lush greens and legendary holes catering to players of any skill level, and the Hesperia Zoo provides a fun and unique experience for the whole family. NO HOA.
Palm Glen #29
10140
Santee
$610,000
1,247
3
3
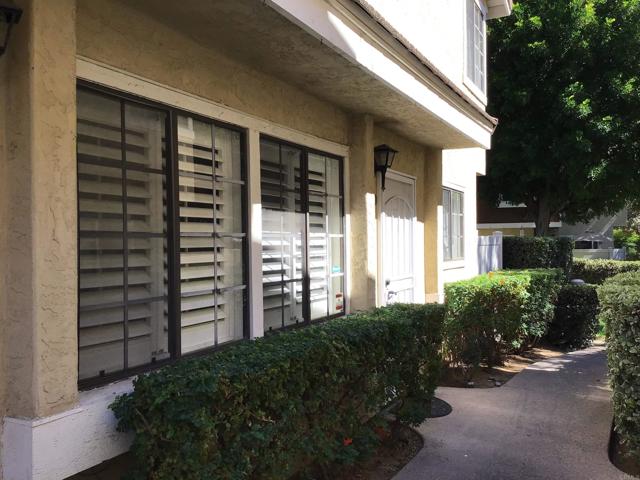
Welcome to Magnolia Lakes, one of Santee’s most desirable condominium communities! This beautiful, move-in-ready 3-bedroom, 2.5-bath home offers comfort, convenience, and a welcoming atmosphere. Upstairs, you’ll find a spacious primary suite featuring a vaulted ceiling and private bathroom, along with two additional bedrooms and a full guest bathroom. On the first floor, enjoy a large, cozy living room complete with a gas fireplace, a convenient half bath, and an adjacent laundry area. The modern-style kitchen opens to a spacious dining area, creating an inviting space for everyday living and entertaining. A sliding glass door leads from the dining area to a private, fenced patio—perfect for relaxing outdoors. Conveniently located near shopping centers, schools, and major highways, this home offers easy access to everyday essentials and commuting routes. The well-maintained Magnolia Lakes community features ample guest parking, a beautiful swimming pool, a recreation room, and attractive surrounding grounds. Additional highlights include an attached garage with direct access to the home, as well as one assigned parking space. Don’t miss this wonderful opportunity to own a beautiful home in one of Santee’s sought-after communities. Make Magnolia Lakes your new home!
Maie
9577
Los Angeles
$609,999
1,320
3
2

If you like Spanish-style homes but don’t want to deal with an older house, this one is pretty sweet. 9577 Maie Ave was built in 2019 and gives you that Spanish-inspired look with the benefits of newer construction. You’ve got 3 bedrooms, 2 bathrooms, a nice open feel, and plenty of natural light throughout. It has that warm, cozy character that makes a Spanish home feel like home, but everything still feels fresh and modern. Honestly, it’s the kind of place you have to come check out in person.
Hudson
24751
Moreno Valley
$609,999
1,905
4
2
Built in 2021, this beautifully maintained single-story home offers 4 bedrooms and 2 bathrooms with a desirable open-concept floor plan that shows exceptionally well. The layout is ideal for families and multi-generational living, offering the convenience of no stairs. Enjoy a cozy backyard featuring cement work and a nicely sized patio area—perfect for relaxing or entertaining. Located in a great neighborhood with pride of ownership throughout.

Park Ave
6831
Rialto
$609,999
1,584
3
2
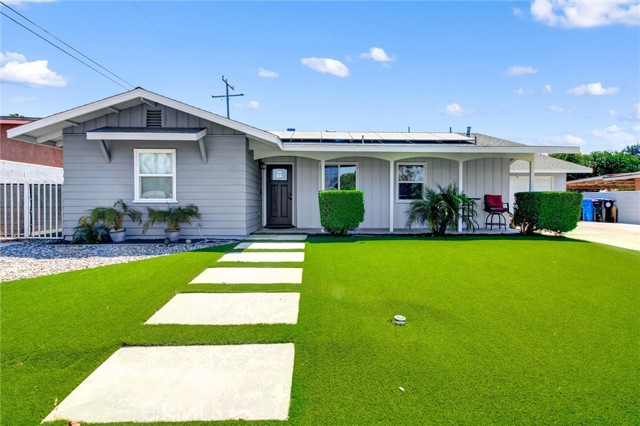
STOP! THIS IS THE ONE! THIS RIALTO HOME OFFERS MORE THAN JUST A PLACE TO LIVE—IT GIVES YOU SPACE TO RELAX, ENTERTAIN, PLAY, AND MAKE IT YOUR OWN. STEP OUTSIDE AND ENJOY YOUR OWN BACKYARD RETREAT. SHOOT SOME HOOPS ON THE BASKETBALL COURT, GATHER AROUND THE FIRE PIT ON A COZY EVENING, OR KICK BACK AND WATCH TV UNDER THE SPACIOUS COVERED PATIO, COMPLETE WITH FANS AND LIGHTING. SET ON AN EXPANSIVE 7,300 SQ. FT. LOT, THE PROPERTY OFFERS PLENTY OF ROOM FOR ENTERTAINING AND SPACE TO EXPLORE EVEN MORE POSSIBILITIES. THE EXTENDED DRIVEWAY PROVIDES AMPLE PARKING FOR MULTIPLE VEHICLES, INCLUDING ROOM FOR AN RV. INSIDE, THIS 3-BEDROOM, 2-BATHROOM HOME FEATURES FRESH PAINT, UPDATED FLOORING, AIR CONDITIONING, AN INVITING LIVING ROOM WITH A FIREPLACE, AND AN UPDATED KITCHEN WITH QUARTZ COUNTERTOPS AND STAINLESS-STEEL APPLIANCES. THE FINISHED GARAGE ADDS EVEN MORE VERSATILITY AND CAN BE ENJOYED AS A HOME OFFICE, GYM, GAME ROOM, ENTERTAINMENT SPACE, OR WHATEVER BEST FITS YOUR LIFESTYLE. WITH A SPACIOUS LOT AND FLEXIBLE AREAS THROUGHOUT THE PROPERTY, BUYERS CAN ALSO EXPLORE POSSIBILITIES FOR EXTENDED FAMILY, ADDITIONAL LIVING SPACE, OR A POTENTIAL ADU (BUYER TO VERIFY FEASIBILITY, PERMITTING, AND REQUIREMENTS WITH THE CITY OF RIALTO). CONVENIENTLY LOCATED JUST MINUTES FROM THE 210 FREEWAY, SHOPPING, DINING, SCHOOLS, AND EVERYDAY ESSENTIALS, THIS HOME BRINGS TOGETHER COMFORT, ENTERTAINMENT, VERSATILITY, AND FUTURE POTENTIAL. COME SEE 6831 PARK AVE AND IMAGINE WHAT YOU COULD MAKE OF IT!
Summerfield
2942
Riverside
$609,999
1,753
4
2
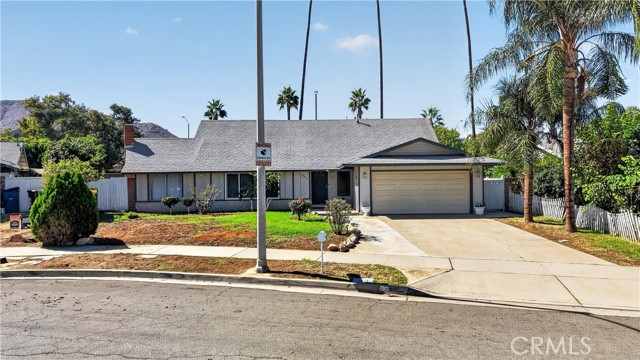
An opportunity to make a home your own in Riverside's La Sierra neighborhood! Welcome to 2942 Summerfield Lane, a 4-bedroom, 2-bathroom home offering approximately 1,753 square feet of living space, situated on a cul-de-sac in an established Riverside neighborhood. If you've been searching for a property where you can bring your own style, ideas, and vision to life, this could be the opportunity you've been waiting for. With room for updates and renovations, this home offers a blank canvas to create a space that reflects your personal taste. One of the property's standout features is its location. Situated in the La Sierra area of Riverside, you'll enjoy convenient access to nearby schools, shopping, dining, and major transportation routes. The Galleria at Tyler, Metrolink station, and freeway access are all within the surrounding area, making everyday errands and commuting more convenient. And another great benefit? No HOA! Whether you're looking for a home to personalize over time or a property with renovation potential, 2942 Summerfield Lane offers an opportunity worth exploring. Schedule your private showing and come see the possibilities for yourself.
Desert Jewel
29736
Menifee
$609,999
1,794
4
3
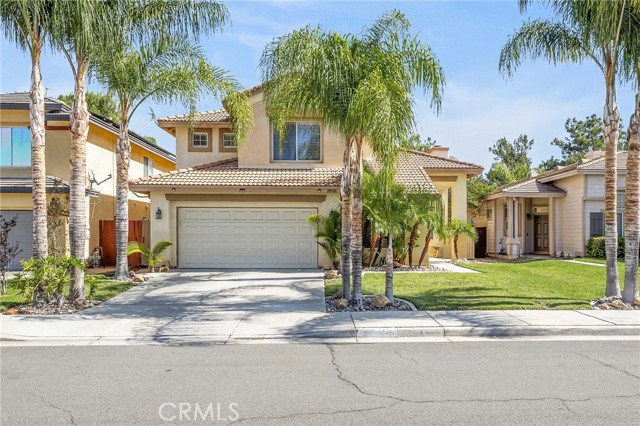
Welcome to this stunning golf-course home, featuring an inviting backyard designed for entertaining. Beautiful palm trees surround the sparkling pool, creating a relaxing tropical setting for sunny afternoons, weekend cookouts, and gatherings with family and friends. The built-in outdoor kitchen island includes a barbecue grill, sink, and cooler, making poolside meals and entertaining easy while you enjoy the golf-course views. Inside, the open-concept kitchen flows into the family room, creating a welcoming space where cooking, conversation, and time together come naturally. Fresh interior paint and brand-new carpet throughout give the home a clean, refreshed feel. A convenient downstairs bedroom near the entry offers flexibility for guests, a home office, or extended family. Upstairs, a spacious loft provides room for a play area, study space, or casual lounge. The generously sized primary bedroom offers a peaceful retreat with beautiful golf-course views to enjoy throughout the day. With four bedrooms and two-and-a-half bathrooms, there’s plenty of room to make yourself at home. Enjoy a current effective property-tax rate of approximately 1.28%, including local assessments, and a low HOA of just $25 per quarter. Shopping, restaurants, everyday conveniences, and freeway access are nearby. Don’t miss this opportunity to make this special home yours!
33535 Mission Trail #99
Lake Elsinore, CA 92530
AREA SQFT
2,158
BEDROOMS
4
BATHROOMS
3
Mission Trail #99
33535
Lake Elsinore
$609,990
2,158
4
3
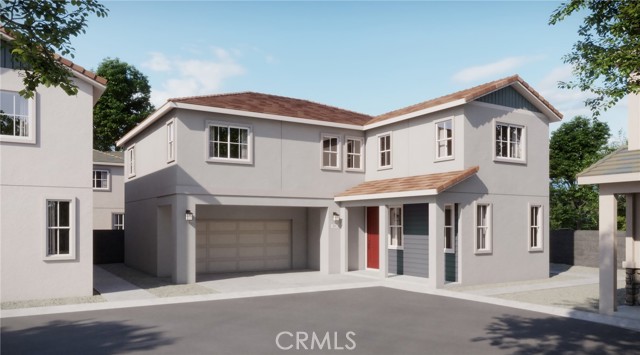
This spacious and thoughtfully designed two-story home offers the perfect balance of open living and flexible private spaces. The first floor features a welcoming front porch entry leading into a bright, open-concept layout with a large great room, dining area, and modern kitchen complete with a large island and ample storage—ideal for entertaining and everyday living. A convenient powder room and direct access to the two-car garage add functionality. Upstairs, the well-appointed primary suite includes a generous bedroom, walk-in closet, and a private bath, creating a relaxing retreat. Three additional bedrooms—one with its own walk-in closet—share a full bath, while a versatile loft provides the perfect space for a home office, media room, or play area. With a centrally located laundry room and plenty of storage throughout, this home is designed for comfort, convenience, and modern lifestyles. Builder incentives available. Highlights: Versatile loft perfect for flexible everyday living Spacious kitchen with large island and storage Private primary suite with walk-in closet
Albiflora
30661
Winchester
$609,990
2,033
3
3
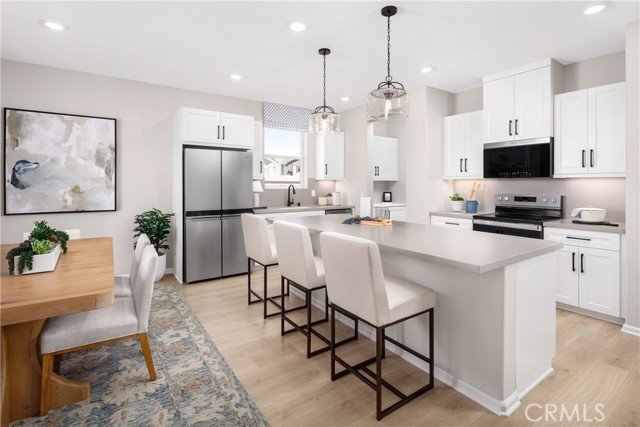
This new Acadia residence offers the opportunity to own a detached single-family home with a private driveway, private backyard, and no HOA fees—a combination that is becoming increasingly difficult to find. With approximately 2,035 square feet, 3 bedrooms, and 2.5 baths, this thoughtfully designed floorplan combines comfortable everyday living with the flexibility today's buyers want. The open-concept Great Room, Dining Area, and Kitchen create a welcoming space for gathering with family and friends, while the walk-in pantry, convenient Stop and Drop Area, and two-car garage add practical functionality. Upstairs, the spacious Primary Suite features a large walk-in closet and the unique opportunity to personalize your bathroom design with either a relaxing soaking tub and separate shower or an oversized walk-in shower. Buyers may also have the opportunity to select from alternate kitchen layouts and personalize interior finishes, creating a home that reflects their own style from day one. Two secondary bedrooms, a full bath, upstairs laundry room, and open stair hall complete the second floor. Just a short walk away, residents enjoy access to a large public park perfect for kids, pets, and outdoor recreation. Built by Beazer Homes, the nation’s #1 builder of DOE-certified Zero Energy Ready Homes, this home is designed for energy efficiency, improved indoor air quality, and long-term comfort with features that may help reduce monthly utility costs compared to many older homes. Ask about limited-time incentives and flexible financing options that may help to reduce closing costs or monthly payments. Beazer’s Mortgage Choice program offers the flexibility to select which lender and financing program works best for you. Discover a rare opportunity to personalize a brand-new home and take the next step into homeownership with the space, privacy, and freedom that make a house truly feel like home. Please note that pictures are of model home. Ask about limited-time incentives and flexible financing options that may help to reduce closing costs or monthly payments.
Lava
22899
Nuevo
$609,900
2,914
4
3
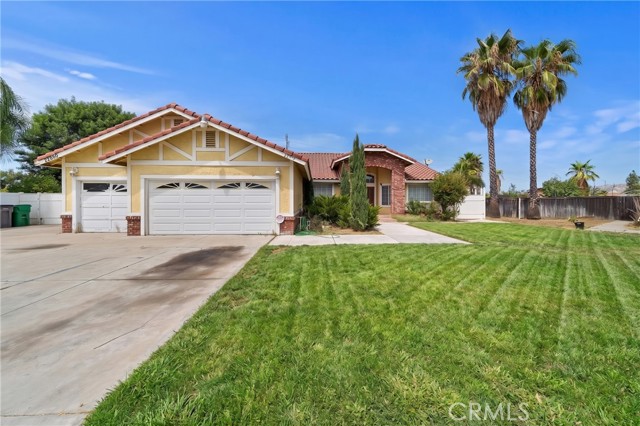
This single-story home sits on a large lot in a cul-de-sac and features a tile roof, brick entry archway, and an oversized concrete driveway leading to an attached three-car garage with ample room for off-street and RV parking. The entryway opens to a tiled foyer with a chandelier that leads into a split-level layout containing a formal living room with carpet flooring, vaulted ceilings, and window valances, alongside a formal dining area with dark wood-look laminate flooring and an architectural column with an integrated planter. The kitchen includes dark wood cabinetry, tile countertops, tile flooring, a center island with a prep sink, built-in double ovens, a gas cooktop, dishwasher, and a double-door black refrigerator. Adjacent to the kitchen is a breakfast nook with a hanging light fixture and vertical blinds, an open living space with a three-sided tile fireplace, and a built-in wet bar with a tile countertop, sink, under-counter storage space, and upper display cabinetry. A dedicated laundry room provides white cabinetry, a utility sink, counter space, tile flooring, and direct exterior access The primary suite features wood-look laminate flooring, crown molding, a ceiling fan, window blinds, a three-sided fireplace, direct exterior door access, and a walk-in closet with wire shelving. The attached primary bathroom offers a double-sink wood vanity with tile countertops, a glass block window, a raised step-up soaking tub with a tiled surround, a separate glass-door shower, and an additional vanity. Secondary bedrooms include carpet flooring, ceiling fans, crown molding, and standard closet storage. A secondary bathroom includes a wood vanity, tile countertop, large mirror with vanity lighting, and a separate room housing the toilet and tile tub/shower surround. The rear of the property consists of a fully concrete lot framed by wood fencing, white vinyl fencing, and retaining walls. Spanning the back of the home is a covered patio structure with tile flooring, ceiling fans, and a partial wood railing enclosure. Additionally, the backyard includes a detached metal carport structure built over the concrete pad.
Jason
1626
Redlands
$609,900
1,308
4
2
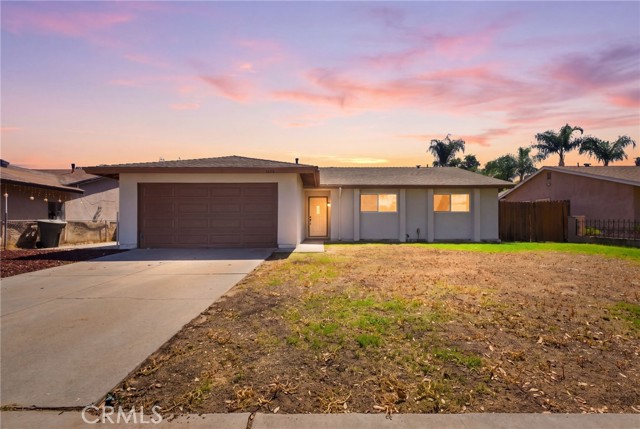
Welcome to this beautifully remodeled, single-story Redlands home, offering 4 bedrooms, 2 bathrooms, approx 1,308 sq. ft. of living space, and situated on a generous 7,200+ sq. ft. lot and in a tree-lined street on a cul-de-sac. Remodeled from top to bottom, this move-in-ready home features a new roof, new dual-pane windows, new flooring throughout, fresh interior and exterior paint, a beautifully updated kitchen with new appliances, and remodeled bedrooms & bathrooms—giving you the look and feel of a new home without sacrificing the charm of an established neighborhood. Laundry hook-ups inside 2-car garage, spacious lot provides plenty of room for outdoor entertaining, play, gardening, or creating your own backyard retreat. Conveniently located near parks, baseball fields, shopping, dining, and the 210 Freeway, with access to the highly regarded Redlands Unified School District. New from top to bottom and ready for its next chapter—just bring your belongings and make it home.
Cresta Bella
8056
Rancho Cucamonga
$609,900
1,838
2
3
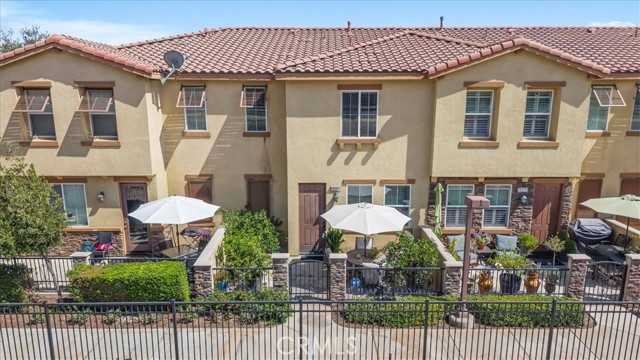
Welcome home to this beautiful townhome, tucked inside a gated Rancho Cucamonga community that sits alongside the Pacific Electric Trail. Your gated front patio greets you first, with stone pilasters, wrought-iron fencing, potted greenery, and room for a table & umbrella. You will want to linger here over morning coffee with your puppy underfoot as walkers & cyclists pass by. Step inside to a light-filled main level with wood-look plank flooring, recessed lighting, and a living room generous enough for the sectional, the reading chair, and everyone who shows up on game day. The dining area graces the space between the living room and the kitchen, ready for anniversary dinners under the chandelier and graduation toasts that linger long after dessert. The kitchen is the crown jewel of this level. Rich raised-panel cabinetry, gleaming granite counters with a full granite backsplash, and stainless steel appliances, including a gas cooktop, a built-in oven, and a microwave, make cooking a pleasure. The center island seats several guests at the bar, so guests settle in with a glass of wine while you finish the pasta. A powder room serves this level. Upstairs, each bedroom is a private suite. The primary is spacious and offers a walk-in closet along with a beautifully appointed bath featuring dual sinks, a soaking tub, a separate glass-enclosed shower, and a private water closet. There is nothing better than that long soak at the end of a demanding day. The secondary suite has its own full bath with dual sinks. The laundry room is upstairs as well, with overhead cabinets, right where you need them. Off the deep attached two-car garage, the entry level offers a finished bonus room with recessed lighting, set up now as a comfortable media room and equally suited to an office or guest space. The community offers a sparkling pool & spa for warm afternoons, and it opens onto the trail, where a Saturday morning ride begins moments from home. Mount Baldy and the foothills rise to the north, and the open hillside beyond the patio keeps the setting quiet & green. Red Hill Community Park & Golf Club is moments away, and Sycamore Inn & Vince's Spaghetti remain neighborhood institutions. Victoria Gardens is close by for shopping & dining. Located between the 10 & 210 freeways and west of the 15, commuting is simple, and the mountains, Palm Springs, and the beach are each about an hour away. This is not a home, but a lifestyle! Do not wait! This one will not last!
Pinewood
460
Rialto
$609,900
2,389
4
3
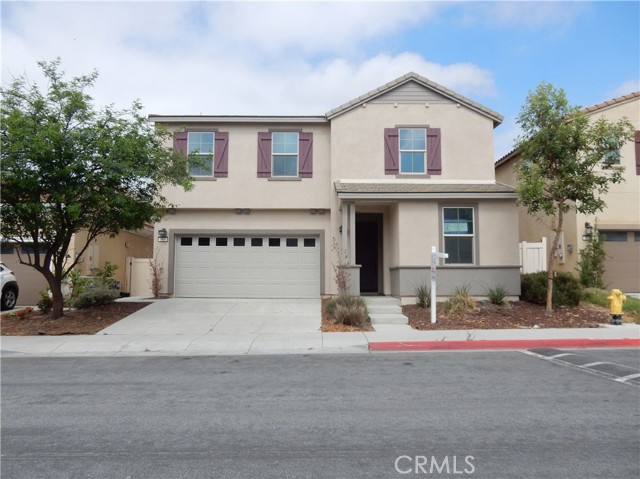
REDUCED!! GATED & SPACIOUS FRESH PAINT/FLOORING -4-bedroom, 3-bathroom home located in the desirable Foothill Grove Community of Rialto. This 2021 rehabbed home offers 2389 sq ft of living space with a functional open floor plan, spacious family room, and a dedicated laundry room. The kitchen flows seamlessly into the main living area, perfect for everyday living and entertaining. Generously sized bedrooms provide comfort and flexibility for families or home office needs. Situated on a 3,105 sq ft lot, this property offers low-maintenance living in a convenient location close to shopping, dining, schools, and major commuter routes. Note: Some images in this listing have been virtually staged. Thank you for showing.
Astrid
52988
Lake Elsinore
$609,900
2,710
4
3
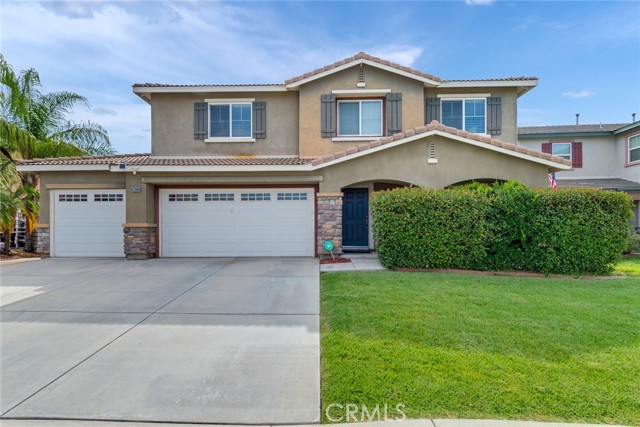
Welcome to 52988 ASTRID WAY LAKE ELSINORE, a spacious and well located 4-bedroom, 2.5-bath home offering 2,710 sq ft of living space in the sought after Rosetta Canyon community of Lake Elsinore. This two story single family home sits on a generous 7,405 sq ft lot and features an inviting layout ideal for both everyday living and entertaining. Downstairs, the home offers an open-concept floor plan with dedicated living and dining areas, as well as a large kitchen with an oversized center island, ample counter space, and room for additional seating or a breakfast nook. A separate family room creates the perfect space to relax or entertain, and there’s a convenient half bath on the main level for guests. Upstairs, you'll find all four bedrooms. The primary suite features abundant natural light, a large HIS & HERS walk-in closet, and a private en-suite bath. Three additional bedrooms share a full hallway bathroom and offer flexibility for growing households or multigenerational living. This offers so many amazing upgrades i.e. wood floor throughout the downstairs and stairs and Freshly painted upstairs and downstairs common areas. The backyard is a blank canvas oasis offering privacy, and incredible potential. Whether you envision a pool, garden, or outdoor kitchen, there’s ample room to turn this space into your private retreat. Rosetta Canyon is known for its welcoming neighborhood feel, 23 acre community sports park, and convenient access to shopping, dining, and commuter routes. The nearby park includes tennis courts, basketball courts, baseball and soccer fields, a dog park, playgrounds, and shaded picnic areas. Located just minutes from Highway 74 and the I-15 freeway, this home offers quick access to the Temecula Valley, Menifee, and surrounding areas. Enjoy the scenic beauty of Lake Elsinore, nearby hiking trails, and the convenience of modern suburban living in one of the area’s most popular communities
Trudeau
2626
Palmdale
$609,900
2,408
4
3
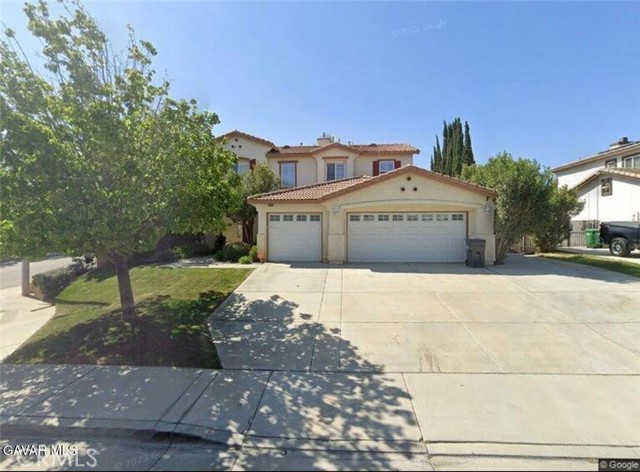
Welcome to this beautifully upgraded West Palmdale home offering four spacious bedrooms, three full bathrooms, and a large upstairs loft, providing plenty of room for everyday living, entertaining, or a home office. The heart of the home is the gorgeous chef's kitchen featuring beautiful countertops, upgraded cabinetry, ample storage, and plenty of space to gather. Step outside to your own private backyard retreat featuring a stunning built-in pool and spa, perfect for entertaining, relaxing, and enjoying those warm California days! The property also features paved RV access and a spacious three-car garage, offering plenty of room for vehicles, toys, and additional storage. Ideally located within walking distance to local schools and just minutes from shopping, dining, and everyday conveniences, this home is also commuter friendly. With four bedrooms, a loft, pool and spa, paved RV access, a three-car garage, and a fantastic West Palmdale location, this home has so much to offer. Call for your appointment today!
Murray Canyon
82445
Indio
$609,900
1,613
2
2
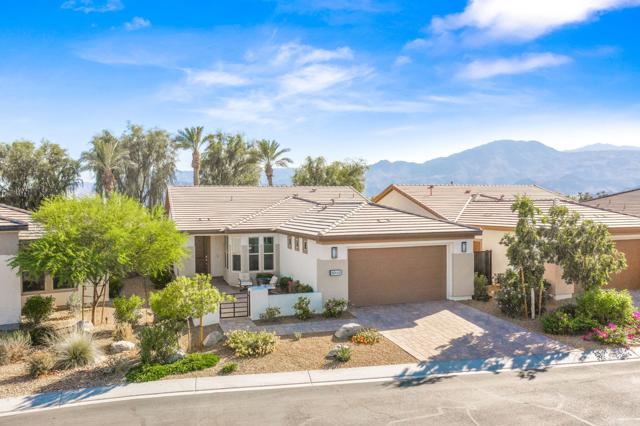
Experience resort-style living in this beautifully maintained Monaco floor plan located behind the gates of the highly sought-after adult community of Trilogy at the Polo Club (55+). Perfectly positioned to capture breathtaking mountain views, this exceptional home showcases stunning Santa Rosa vistas from the great room, den and primary suite, while the front courtyard and kitchen offer picturesque San Bernardino Mountain views. An inviting courtyard with perennial flower beds and privacy hedge creates an impressive welcome. Located within walking distance to the Polo Club. Inside the open -concept design is filled with natural light and offers comfortable living spaces ideal for entertaining and everyday enjoyment. The Monaco plan includes unique architectural details and oversized windows to bring the indoor/outdoor feeling to every room. The spacious great room with dining area is accessed through the entry foyer and flows seamlessly to into the gourmet kitchen with upgraded built-in GE cook top and oven, featuring a large center island, counter seating, abundant cabinetry with under lights and a casual dining space with curved linear widows overlooking the front courtyard. The den with oversized windows captures mountain views and provides flexible space for an office, sitting or hobby area. The primary suite is a peaceful retreat with spectacular mountain views, a large walk-in closet, a beautifully appointed ensuite bathroom dual vanity and large shower with integrated seat. A separate versatile guest bedroom with adjacent full bathroom provides flexible space for visitors. Step outside to the expansive south facing backyard designed for year-round living. Enjoy the covered patio with ceiling fan, attractive paver landscape, accented by planters and gas BBQ connection; all framed by Santa Rosa Mountain views and vibrant sunrises & sunsets. Additional features include an indoor laundry room, attached two car garage with ample storage, energy efficient construction including a tankless hot water heater along with low maintenance landscaping allowing you to spend more time enjoying the community exceptional amenities. Trilogy at the Polo Club offers an unmatched active adult lifestyle with a spectacular clubhouse including June Hill's Table Restaurant overlooking the lake and Santa Rosa Mountains. The Polo Club offers a vibrant calendar of club activities and social events. Polo Club membership is available to transfer for $3,000.
Hawk
1312
El Cajon
$609,900
1,424
3
3
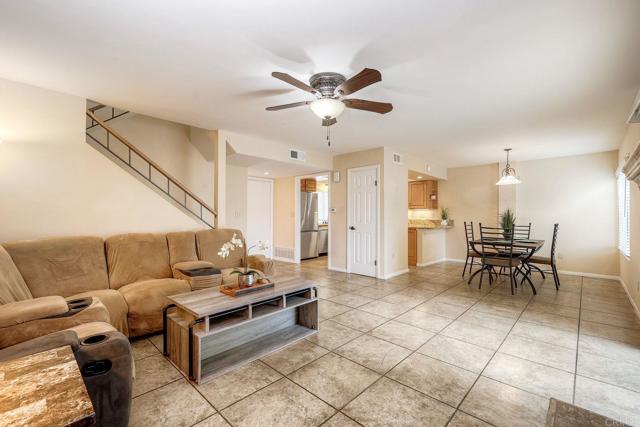
Welcome to Lakeridge Park an affordable FHA and VA approved condo complex that is located at the base of Fletcher Hills. This lovely remodeled 3 bedroom, 2.5 bath condo offers an attached garage plus a covered dedicated carport in a park-like setting. Upgraded vinyl windows, sliding glass closet doors, tile floors, ceilings fans and more. Kitchen and bathrooms have have been extensively upgraded. Kitchen features Samsung smart kitchen appliances. Primary room has vaulted ceilings flooded with natural light, a balcony to enjoy beautiful views of the pool. One of the secondary rooms also has a balcony with additional storage. Great location. Right outside your slider from the main living area you are steps from the hot tub and pool and it almost feels as if it is in your own back yard. Seller ran all new plumbing in the garage and added brand new hot water heater in 2023. New front door screen for additional security. Conveniently located just minutes from several of San Diego’s major freeways so you can easily access restaurants, activities, shopping, trials, and everything else San Diego has to offer. Award winning schools and an abundance of greenbelt areas around the complex perfect for your furry friends. An affordable opportunity in the coveted Fletcher hills community that is truly Turn Key and ready to move and make your own.
Plumtree
4939
Riverside
$609,900
2,098
3
3
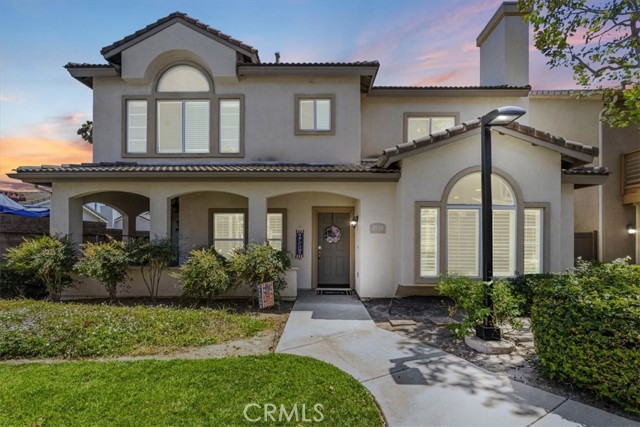
Tucked away on a desirable corner lot within the secure gates of the Atherton Square community, this tastefully upgraded 2007-built residence offers a pristine, turnkey living experience. Stepping inside, you are greeted by an expansive, airy living area that flows effortlessly into a dedicated dining space, perfect for both relaxing evenings and lively hosting. The thoughtfully designed layout features three bedrooms and two and a half baths, including a generous primary retreat complete with a walk-in closet, dual vanities, a deep soaking tub, and a separate glass-enclosed shower. At the heart of the home, the updated kitchen boasts freshly updated quartz countertops, plenty of cabinets, and sleek stainless steel appliances, while a built-in whole-house fan naturally draws in cool air to keep utility costs more manageable. Practical features include an individual laundry room and a direct-access two-car garage. Beyond your front door, the neighborhood provides resort-style amenities including a sparkling pool, spa, clubhouse, playground, volleyball court, and park spaces. Location is everything here: you are just minutes from local schools, shopping centers, medical facilities, and major commuter freeways, with the University of California, Riverside campus only four miles away. Complete with a low tax rate, this immaculate property beautifully combines modern convenience, comfort, and exceptional value.
Etienne
15153
Lake Elsinore
$609,900
1,428
3
2
New ground-up construction, everything is new, all systems, roof, walls, interior / exterior. 3-Bedroom Home in an Established Lake Elsinore Neighborhood! Welcome to 15153 Etienne Street — a wonderful opportunity to own a well-located single-family home in one of Lake Elsinore's established, family-friendly neighborhoods. Offering 3 bedrooms, 2 bathrooms, and approximately 1,428 square feet of comfortable living space. Step inside to find a bright, functional floor plan designed for everyday living and easy entertaining. The living areas flow naturally toward the kitchen , while the bedrooms offer restful retreats, including a primary suite with its own private bath. Outside, the backyard offers a blank canvas for weekend barbecues, gardening, play space for kids and pets, or your dream outdoor living setup. The location is what truly sets this home apart. You're just minutes from the shores of Lake Elsinore — Southern California's largest natural freshwater lake — with boating, fishing, and lakeside recreation practically in your backyard. Enjoy easy access to the I-15 and Ortega Highway (74) for commuting to Orange County, Temecula, and Corona, plus nearby shopping, dining, schools, the Lake Elsinore Outlets, and Storm Stadium for summer baseball nights. Outdoor lovers will appreciate the hiking, mountain biking, and world-famous skydiving that make this city a recreation destination. Whether you're a first-time buyer looking to plant roots, a growing family seeking room to breathe, or an investor searching for a solid rental in a fast-growing corridor. Homes in this price range and location don't last long — schedule your private showing today!
Mountain View
737
Big Bear City
$609,900
2,291
3
3
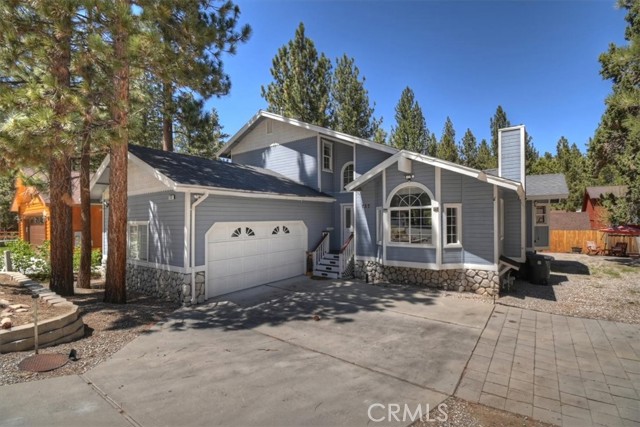
FOREST SPRINGS ESTATES: Mountain charm, a peaceful setting, and room to play! Located in a desirable neighborhood with underground utilities, this light-filled 3-bedroom, 2.5-bath home sits on a quiet cul-de-sac and welcomes you with an open, airy floor plan. Vaulted ceilings, a dramatic bay window with Palladian glass, and a beautiful rock fireplace with a natural gas log lighter make the living room an inviting place to gather. The spacious kitchen features matching appliances, a convenient center island, a breakfast bar, and ample dining space for casual meals or entertaining. Bring on the game nights! The huge sunken game/bunk room offers plenty of space for fun and extra sleeping. The primary suite provides a relaxing retreat with a private bath, jetted tub, and large walk-in closet. A separate laundry room with a deep sink adds everyday convenience. Enjoy the mountain air from the large deck, entertain on the tile patio, or unwind in the outdoor spa beneath its gazebo. The level, partially fenced 7,800-square-foot lot includes a spacious storage shed. BONUS SPACE, ADDED FLEXIBILITY: The approximately 400-square-foot game room is excluded from the reported home square footage and offers the option to convert back to a garage. Including this space brings the combined usable area to approximately 2,691 square feet—approximately $226.64 per square foot at the asking price.
Columbine
1793
Big Bear City
$609,900
1,276
3
2
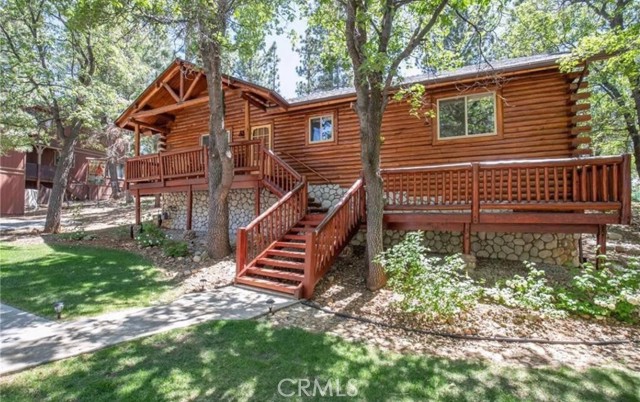
Wow! Wow! Wow! What a Gorgeous Log Cabin Home in the Moonridge Mountain Estates, Home was Remodeled in 2018 and has Large Front Porch Area for enjoying the area and the Seasonal Weather, This Single Story home has a unique Open Floor Plan gives you all the room for Entertaining Friends & Family, This 3 Bedroom / 2 Full Bath Cabin is Absolutely Beautiful with its combination of Rustic and Style you will feel right at home, Walk thru the front door to a Large Great Room that Boasts a Beautiful Slate Stacked Stone Fireplace with Custom Mantle & Hearth, High Beamed Ceilings showing Beautiful Wood lined interior W/Log Beams, Large Family Kitchen with Stainless Steel Appliances, also has a Dining Area and Breakfast Counter with Plenty of Room to hang out and enjoy this Beautiful Cabin, Large Master Bedroom with Large Separate Bathroom, 2 Guest Bedrooms Good Size with Closets, Guest Bathroom, Carpet in all the Bedrooms, Rest of home has Engage hybrid flooring (100% waterproof), Home is a Smart Home with 4x Motion Sensor Cameras, Smart Door Locks, Smart Thermostat, Smart Smoke and Carbon Monoxide Detector, Ceiling Fans Great Room & Bedrooms, Back Porch Area has Jacuzzi tub and BBQ, Large Front Driveway to park all your Cars, Large Front Yard w/Sprinkler System on Timer,
Barcelona St
223
Vallejo
$609,900
1,259
3
2
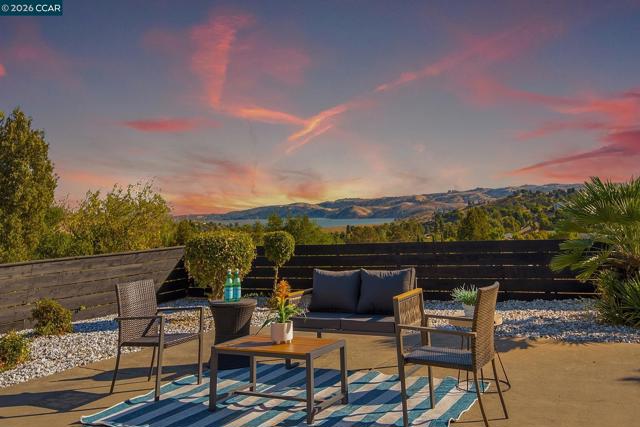
Perched on a hillside with beautiful water and rolling hillside views, this charming 3-bedroom, 2-bathroom home offers a wonderful combination of comfort, privacy, and scenic surroundings. Step inside to discover beautiful hardwood floors, dual-pane windows, an updated kitchen, and tastefully updated bathrooms. Step outside to a backyard thoughtfully designed for entertaining and relaxation! Featuring a covered patio area perfect for outdoor dining and gatherings, along with an inviting open space where you can take in the beautiful water and hillside views. With no rear neighbors, the backyard offers an added sense of privacy and a peaceful setting to unwind or entertain family and friends. The extended side driveway provides ample parking, adding convenience and flexibility. Side Parking for multiple vehicles, boat and RV. Ideally situated approximately 10 minutes from Benicia, this home offers a tranquil hillside setting while remaining close to shopping, dining, and everyday amenities. Lovingly held for nearly three decades, this is a rare opportunity to make this special property your own. Come experience the views, charm, and inviting outdoor living spaces for yourself!
Orange #11
6107
Cypress
$609,900
1,000
2
2
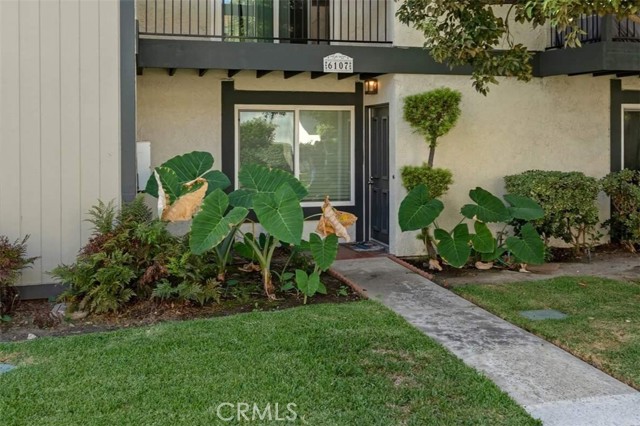
Introducing 6107 Orange Avenue #11 in Cypress! This well-maintained, move-in-ready home offers 2 bedrooms, 1.5 bathrooms, and approximately 1,000 square feet of living space. The home has been well cared for and offers a clean, comfortable living environment that's ready for its next owner. The functional floor plan provides comfortable living and dining areas, while the private patio offers a nice outdoor space to relax, enjoy your morning coffee, or spend time outside. Additional features include a two-car garage and a convenient Cypress location near shopping, restaurants, parks, and local schools. Whether you're a first-time buyer, looking to downsize, or simply searching for a home that's ready to move into, this is a great opportunity to own a well-maintained property in an established Cypress neighborhood. Come take a look and see if it's the right fit for you!
Newport Ave Unit 2B
14802
Tustin
$609,888
1,369
2
2
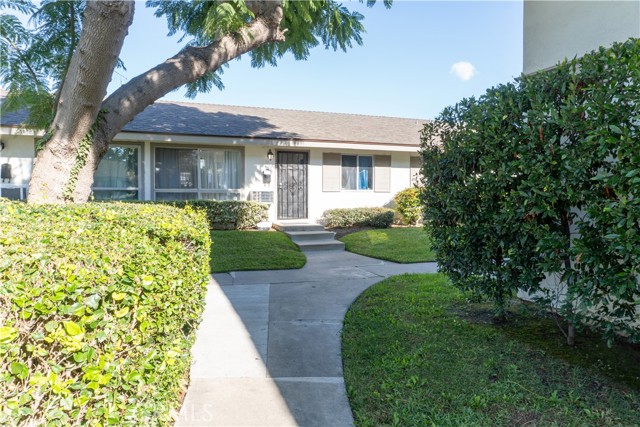
2 Bedrooms + Spacious Den | Beautiful Green Areas | Pool | Prime Location Near Shopping Welcome to your next home! This vibrant and airy 2-bedroom condo with an additional den is the perfect blend of comfort, convenience, and lifestyle. The den is large enough to be used as a third bedroom, home office, or creative space—giving you the flexibility you need with a private patio and low HOA fee which encompasses trash and water. With one car port just a few steps away. Unit has new floors. Step outside and enjoy lush green common areas, Cool off in the sparkling community pool, a fantastic perk for warm days and weekend fun. Located in a highly desirable area, you’ll be just minutes away from shopping centers, restaurants, cafés, and all the essentials. It’s the ideal spot for anyone looking for a mix of peaceful living and city convenience. ?? Seller is motivated and wants it SOLD! This is your chance to get an amazing home at an incredible value. ? Don’t miss out—this condo has everything you’re looking for and more! ?
Pineview
416
Big Bear City
$609,500
1,799
3
3
Uncommon warmth makes this exceptional Big Bear home stand out, with a character that is rarely found. Beautifully maintained, with a brand-new roof installed in 2026, this 3-bedroom, 2.5-bath home is truly turn-key. Set above street level and surrounded by leafy trees for added privacy, the property welcomes you with a charming covered porch and a peaceful forested setting—the perfect place to spend a summer afternoon or watch the leaves turn in fall. Inside, warm wood details define the open living spaces, including exposed wood beams and a wood-plank ceiling, knotty pine cabinetry, solid wood doors, and upgraded wood-grain flooring. The living room centers around a brick fireplace and opens naturally to the dining area and kitchen, creating an inviting gathering space for family and friends. The kitchen features abundant cabinetry, a large island with copper accents, and a generous window overlooking the trees that fills the space with natural light. Upstairs, the spacious bedrooms offer plenty of room to relax, with plush carpeting and classic mountain-inspired finishes. The home is offered furnished with upscale log-style furniture, making it truly turn-key and ready to enjoy from day one. Central forced-air heating and A/C add year-round comfort. Outside, the surrounding pines and lawn create a relaxing mountain retreat, with room to enjoy summer afternoons under the trees. A two-car garage adds practical storage and convenience, while side-yard parking provides space for a boat or RV. The location puts Big Bear's favorite activities close at hand, including a waterfront trail, hiking, the lake, restaurants, and Big Bear Snow Play, with its summer slide, ropes course, and go-karts. The nearby Convention Center hosts weekly line dancing and seasonal events including the Farmers Market and Oktoberfest. Ski resorts are just over 3 miles away. It's the kind of Big Bear home that feels welcoming from the moment you arrive—and even better once you settle in.
Vibrant Glen
719
Escondido
$609,448
1,235
2
3
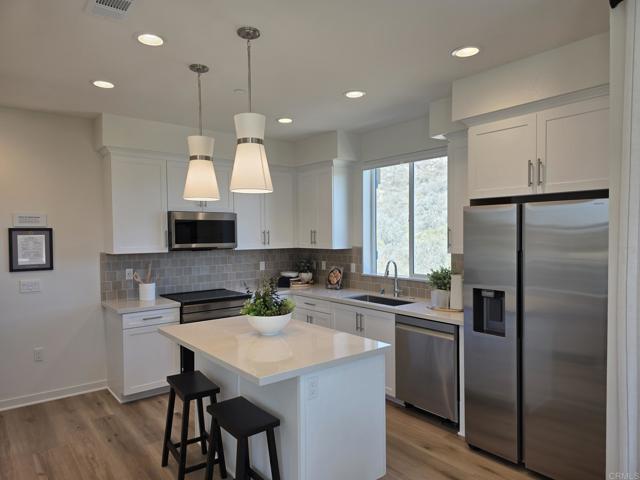
Brand New Community in Escondido. Wildfire Prepared certification = lower insurance costs. City Vista offers a personalized new home in a community surrounded by beautiful open space. This modern three-story floor plan is approximately 1,235 square feet & offers 2 bedrooms, 2.5 bathrooms & a wonderful great room with a modern kitchen. This beautiful home is designed to be ENERGY STAR® certified for greater comfort, well-being and savings. You can personalize your home with the selection of cabinets, counter tops & flooring. Solar is included!! Pictures of the model home.
Botanical
16603
Fontana
$609,096
1,750
3
3
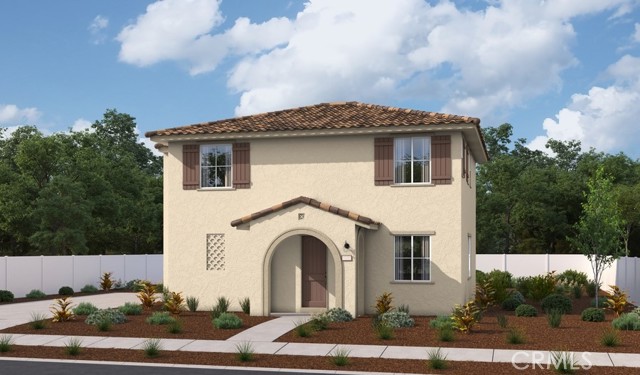
This elegant two-story, turnkey residence welcomes guests with a picturesque front porch, setting the tone for the sophisticated interior. Upon entry, the expansive great room seamlessly flows into a refined open dining area and a chef-inspired kitchen, meticulously designed for both functionality and style. Ascend to the second floor, where you'll find a bright and airy loft, a thoughtfully placed laundry room, and three well-appointed bedrooms, including the indulgent primary suite. The suite features an oversized walk-in closet and a private bath, offering a true retreat. Every detail of this home has been carefully curated, from the exquisite quartz countertops in the kitchen to the rich wood laminate flooring on the lower level and pre-wiring for ceiling fans throughout. Ideally situated in North Fontana, Iris at The Arboretum showcases an exceptional collection of two-story homes with open-concept layouts and designer finishes. This desirable community in the heart of San Bernardino County is a must-see for discerning homebuyers. Residents enjoy an array of premium amenities, including a clubhouse, resort-style pool, fitness center, parks, and playgrounds. The spacious homesites offer ample privacy, while the community’s dog park and picnic areas provide a perfect setting for leisure and relaxation. Experience the finest in Inland Empire living—visit today!
Eastbrook
1725
Santa Cruz
$609,000
1,008
2
2
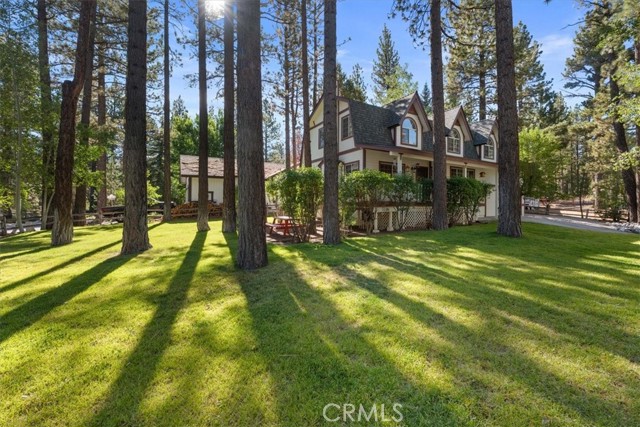
A rare opportunity to own an upstairs 2 bedrooms 1.5 baths condo. The condo retains its original character throughout, original flooring, windows, and fixtures giving the next owner a chance to renovate to their own taste. Laminate flooring in kitchen. The condo end unit is Located in the back of a small complex. Sunny front, and back decks. Close to the Santa Cruz Metro bus line, Jose Avenue Park, Santa Cruz Upper Harbor, Crow Next, Simpkins Swim Center, and weekly Farmers Market and shopping centers.
Talisman
18427
Hesperia
$609,000
2,413
4
3
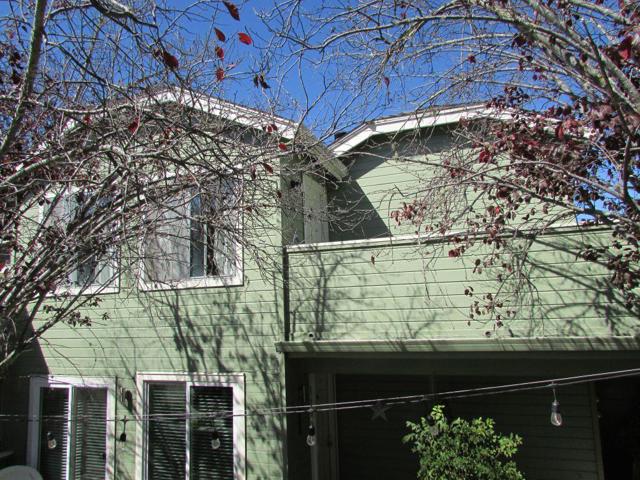
Welcome to this stunning brand-new construction home, completed in 2026 and never lived in. Offering 2,150 sq ft of thoughtfully designed living space, this 4-bedroom, 3-bathroom residence combines modern finishes with the added value of a fully owned solar system — no lease, no payments, just immediate savings from day one. Step inside to find an open-concept floor plan filled with natural light, premium porcelain tile flooring, and a chef-ready kitchen featuring stainless steel appliances. The spacious primary suite offers a spa-like bath with elegant tilework. Three additional bedrooms provide flexibility for family, guests, or a home office, and the third full bathroom adds convenience for everyday living. The attached garage, fresh stucco exterior, and new asphalt driveway complete the picture of a move-in ready home with nothing left to do. Located in Hesperia, CA — with easy access to the 15 Freeway, schools, shopping, and dining. This is new construction at its finest.