Search For Homes
Form submitted successfully!
You are missing required fields.
Dynamic Error Description
There was an error processing this form.

Metten Ave
1249
Pittsburg
$599,900
1,608
4
2
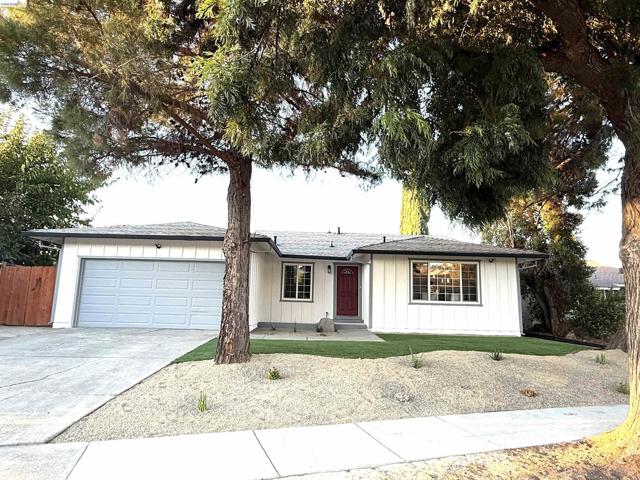
Come see this beautifully remodeled Pittsburg gem on a huge lot. Everything is brand new including floors and baseboards. The kitchen has been tastefully remodeled to feature new shaker cabinets; quarts counter tops stainless steel appliances. New bathrooms feature custom marble showers and new quartz vanities. This beauty has new fixtures through with new recessed lighting and new drought resistant front landscaping. Great location! Less than 7-minute drive to Pittsburg/Bay Point BART, new Sprouts Market, Starbucks, Hwy 4, shopping and parks! Amazing opportunity! Won't last long!
4Th St
316
Ramona
$599,900
1,092
3
2
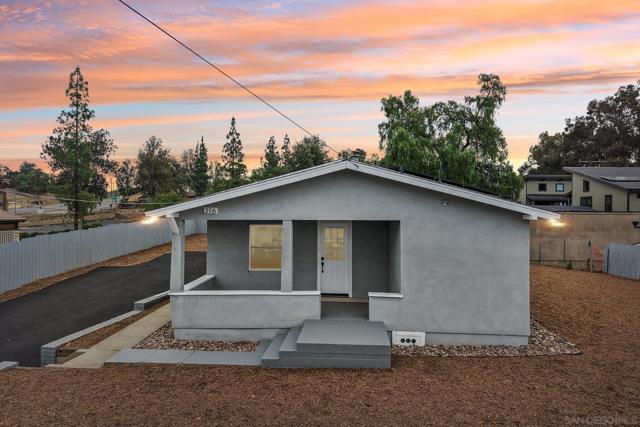
This beautifully remodeled 2 bedroom, 2 bathroom house is situated on a spacious .24-acre flat lot in the heart of Ramona. Every inch of this property has been thoughtfully updated with brand-new finishes throughout, offering modern style and turnkey convenience. Recent upgrades include new stucco, fresh interior and exterior paint, luxury vinyl plank flooring, quartz countertops, new cabinets, updated fixtures, and brand-new appliances — everything is completely renovated and move-in ready. The property also features a detached third bedroom, perfect for a guest room, home office, studio, or additional rental potential. Conveniently located in town with ample lot space for parking, storage, or expansion opportunities. A rare turnkey property with tons of space!
Aviston
12571
Rancho Cordova
$599,900
2,631
4
3
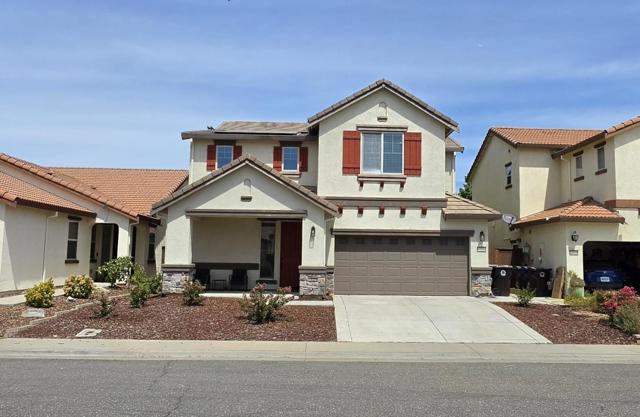
Welcome to 12571 Aviston Way, a beautifully updated 4-bedroom, 3-bath home offering approximately 2,631 sq. ft. of spacious, move-in-ready living. Built in 2016, this home features tile flooring throughout nearly the entire first floor, upgraded lighting throughout, and fresh interior and exterior paint. The versatile floor plan includes a convenient first-floor guest bedroom. Step outside to an impressive backyard designed for entertaining and everyday enjoyment, featuring a covered patio/awning, expansive concrete hardscape, landscaped grounds, artificial turf accents, two garden areas, and 10 fruit-producing trees. A detached 16' x 12' flex structure provides additional possibilities for an office, studio, gym, hobby space, or storage. Complete with an attached 2-car garage with 2 level-2 EV charging ports and solar, this home combines modern comfort, thoughtful upgrades, and exceptional indoor-outdoor living.
Sunnyhills
106
Milpitas
$599,900
924
2
2
Welcome to 106 Sunnyhills Ct, a beautifully maintained 2-bedroom, 2-bathroom second-floor condo in the sought-after Mission Glen Community of Milpitas. Being on the top floor, it enjoys abundant sunlight and an airy feel. The living space features vaulted ceilings, exposed beams, and a cozy wood-burning fireplace. The open layout connects the living and dining areas, leading to a private balcony patio perfect for morning coffee or evening relaxation. This home has been freshly updated with new carpet, vinyl flooring, paint, and blinds. The kitchen boasts an updated range/oven, microwave, and dishwasher. The primary bedroom features an en-suite bathroom with a new vanity and sink. Additionally, a new washer and dryer provide easy in-home laundry solutions. Enjoy a low HOA fee covering the roof, exterior paint, landscaping, water, and garbage service. An attached garage and assigned parking space add convenience. Located near highly rated schools (Thomas Russell Middle & Milpitas High), with easy access to major freeways (880, 680, 237) and the Warm Springs/South Fremont BART station. Shopping, dining, golf, and hiking are all nearby. Don't miss this move-in-ready, sun-filled home.

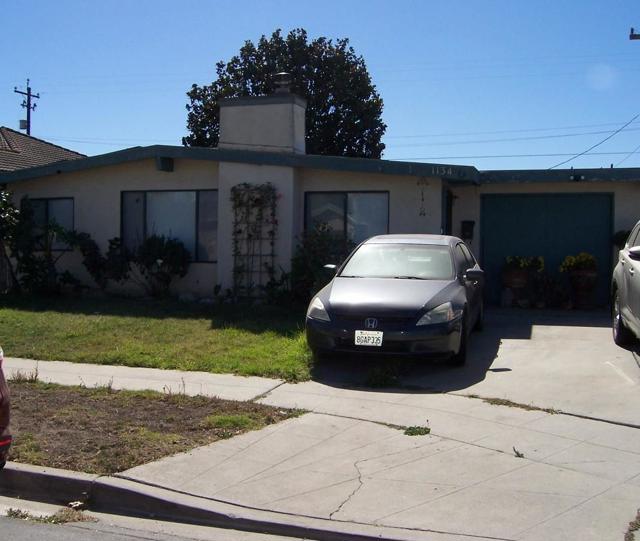
Fairview
1134
Salinas
$599,900
1,268
3
1
Great opportunity to own a fixer upper. The home needs some TLC. Three bedroom, one bathroom with a 1 car garage. Good size yard for kids to play. Easy access to Freeway, town and schools. Great opportunity to buy a home at a great price and create it as your very own.
Shirley #16
9301
Northridge
$599,900
1,280
3
3
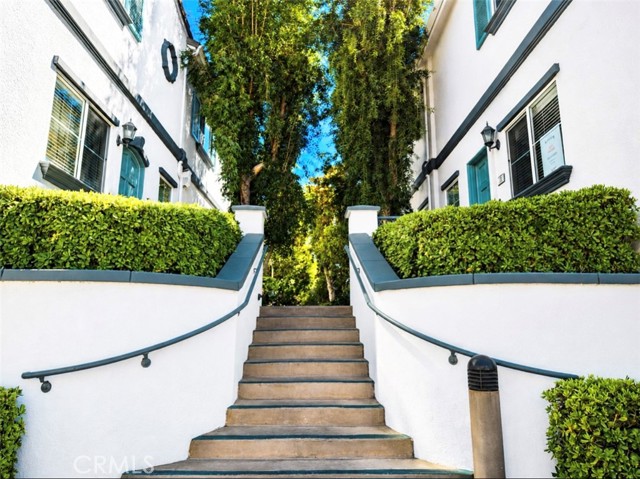
Welcome to Vantaggio! Beautifully maintained gated community in the Heart of Northridge. Conveniently located near shopping, dining, entertainment, supermarket, AMC Theater and Northridge Fashion Center. This multi-level residence features 3 bedrooms, 2.5 baths, with an open floor plan. As you enter through the front door you are greeted with rich hardwood flooring, cozy fireplace, crown molding, built-in speakers, and recessed lighting. The kitchen is designed with a center island, granite countertops, premium cabinetry, with a seamless connection to the dining area, great for entertaining guests. For extra convenience there is a half bath on the main floor. All bedrooms are located on the top floor for extra privacy. The spacious primary suite includes an en-suite with granite countertop, spa tub, and walk-in shower. Lower level features a huge direct access 3-car garage with epoxy flooring. Additional highlights include a private laundry room with a sink and cabinets. This community has Resort-style amenities like, gated entry, sparkling pool, spa, lounge chairs, and a BBQ area. Don't wait any longer and come and see this move-in ready unit you been looking for.
Owens #101
4453
Corona
$599,900
1,825
3
3
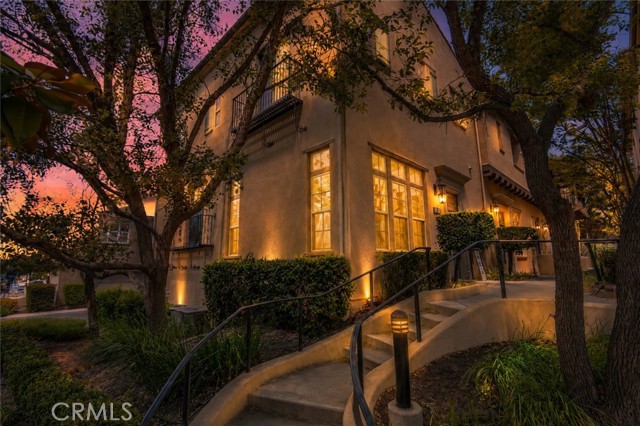
BACK ON MARKET AND REMODELED! TOTALLY BRAND NEW INSIDE! LIKE A MODEL HOME!!! DOS LAGOS TOWNHOUSE!!! WALKING DISTANCE TO SHOPS AND RESTAURANTS! GREAT CORNER LOT Location In The Community Located Steps Away From The CLUBHOUSE AND POOL/SPA AREA! 3 BEDROOM AND 2.5 BATHS....THIS HOME INCLUDES NEW UPGRADED LUXURY VINYL FLOORING THROUGHOUT, GRANITE COUNTERS, NEW FRESH UPGRADED PAINT, UPGRADED STAINLESS STEEL APPLIANCES, OVERSIZED CROWN MOULDING AND OVERSIZED BASEBOARDS, LED RECESSED LIGHTING, UPGRADED NEW CARPET, NEW FRAMELESS SHWER DOOR ENCLOSURES, UPGRADED GARAGE CABINETRY, NUMEROUS EXTERIOR BALCONIES AND VIEWS OF DOS LAGOS AND THE CLEVELAND NATIONAL FOREST. The Entry Leads To A Spacious And Open Family Room Area, Which is PERFECT FOR ENTERTAINING. Walk Up A Few Stairs To The Open Dining Room And Kitchen That Over Looks The Family Room Area. The Kitchen Is A Chef's Dream Featuring Custom Cabinets With Upgraded Granite Counter Tops. Head Up The Stairs To The Bedrooms. The Main Master Bedroom Features A Roomy Walk-In Closet. The HUGE Inviting Bathtub And Stand Alone Shower Make For A Relaxing Evening! With Plenty Of Storage Located In The 2 CAR GARAGE, It Keeps The Home Organized.The Stunning "Market Street at Dos Lagos" Offers A Community Of Elegance And Style! The Community Center CLUBHOUSE Leads To A BEAUTIFUL REFRESHING POOL and SPA Area. The Clubhouse Is Well Designed and Decorated. The Expansive Greenbelts Keep The Feeling Of Being In A Resort. With The Dos Lagos Golf Course and the Shops at Dos Lagos Just ACROSS THE STREET, THIS WILL GO FAST! SHOWS LIKE A MODEL HOME!
Brownie
938
Beaumont
$599,900
2,450
4
3
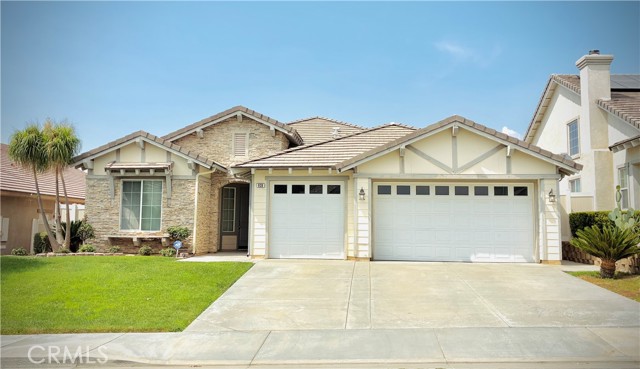
Indulge yourself in this beautiful upgraded one story house, move-in-ready, offering approximately 2,450 square feet of comfortable living space, with 4 spacious bedrooms, den/office, 3 bathrooms, high ceilings throughout, 3 car garage with automatic door and epoxy floor. The recently renovated kitchen boasts a stainless steel gas range and microwave, water filter (under sink), recessed lighting, Bosch dishwasher, and a large center island with quartz countertop, opening directly into a bright family room with a cozy fireplace and spectacular mountain views; you will also find an additional gas connection for future appliances, a dining area and a well proportioned pantry. Step in to an expansive primary bedroom designed for ultimate relaxation, with a private terrace to enjoy the serene backyard and views. The adjoining en-suite bathroom feels like a private spa with dual vanities, water closet, elegant oval bathtub and a shower stall. A new central heating/air conditioning system and a tankless water heater were recently installed. Ceiling fans in all bedrooms, den/office and family room to help cool the house and lower your electricity bill. Laminated flooring throughout the house and tile flooring in all bathrooms, laundry room and kitchen. Convenient interior laundry room with utility sink and counter. The entire property landscaping has been carefully thought out with low maintenance (automatic sprinklers system at front and back of the house) detailing yet incredibly appealing as well. Vinyl fence on both sides of property as well as concrete with
Ford
11633
Beaumont
$599,900
2,311
5
3
Welcome to 11633 Ford Street, a beautifully upgraded 2023-built home in Beaumont’s desirable Augusta at The Fairways community! Offering 5 bedrooms, 3 full bathrooms, 2,311 square feet of living space, and an impressive 10,018-square-foot lot, this thoughtfully designed residence delivers the space, flexibility, and modern comforts today’s buyers are searching for.The open-concept living area flows into a spacious kitchen featuring granite countertops, abundant cabinetry, a pantry, and a large center island perfect for gathering and entertaining. A downstairs bedroom and full bathroom provide an ideal setup for guests, multigenerational living, or a private home office. Upstairs, you’ll find a versatile loft, convenient laundry room, additional bedrooms, and a spacious primary suite with a walk-in closet.The backyard is a true highlight, featuring an extensive investment in concrete improvements that creates abundant space for outdoor dining, entertaining, recreation, and future customization. With no rear neighbors and a location backing directly to the golf course, the property offers added privacy along with beautiful golf course and mountain views.The solar energy system is complemented by three backup batteries, providing valuable energy storage and backup power for added efficiency and peace of mind. Residents of The Fairways enjoy resort-style amenities, including community pools, a spa, clubhouse, fitness center, splash pad, playgrounds, parks, and proximity to the Morongo Golf Club at Tukwet Canyon. Nearly new, energy-conscious, and designed for both everyday comfort and entertaining—this exceptional home is ready to be enjoyed!
Plumas
803
Big Bear
$599,900
1,653
2
2

You'll love the quality and craftsmanship of this custom-built 2-bedroom, 2-bath single-level home in desirable Upper Moonridge. Built by renowned Bob Dixon and lovingly maintained by its original owner, this home offers ski slope views and peek-a-boo lake views from the expansive rear deck. Situated on a large, level 11,800 sq. ft. lot, the property also offers the rare opportunity to purchase the adjacent 11,248 sq. ft. lot for an additional $99,900, providing added privacy, room to expand, or future investment potential. The spacious great room features vaulted ceilings, a stunning river rock natural gas fireplace, and a bay window that fills the home with natural light. The open kitchen offers knotty alder cabinets, a center island, and generous workspace, making it ideal for entertaining. Bay windows in the living room, dining area, and primary bedroom enhance the home's warm mountain character. The spacious primary suite features double-door entry, a walk-in closet, and a private bath. The guest bedroom is thoughtfully engineered with a vaulted ceiling (to accommodate bunk beds), and a Jack-and-Jill style bath, offering convenience for family and guests. Additional highlights include dual-pane windows throughout, knotty alder interior doors, an alarm system, and an indoor laundry room with abundant storage. Outdoor living is just as inviting with a large low maintenance fabricated rear deck complete with a Sunsetter awning, perfect for enjoying mountain sunsets and the peaceful surroundings. The detached garage is designed for both convenience and functionality, featuring an insulated two-car overhead door, a rear single-car door for easy access and ventilation while working, plus a separate man door. An additional storage shed with a concrete floor and electricity provides excellent space for tools, hobbies, or seasonal equipment. Parking is plentiful with the detached garage, driveway, and an oversized concrete parking pad that easily accommodates family and guests. A quality custom home in one of Big Bear's most sought-after neighborhoods, offering comfort, craftsmanship, and room to grow.
Eucalyptus
1541
Thousand Oaks
$599,900
1,493
3
3
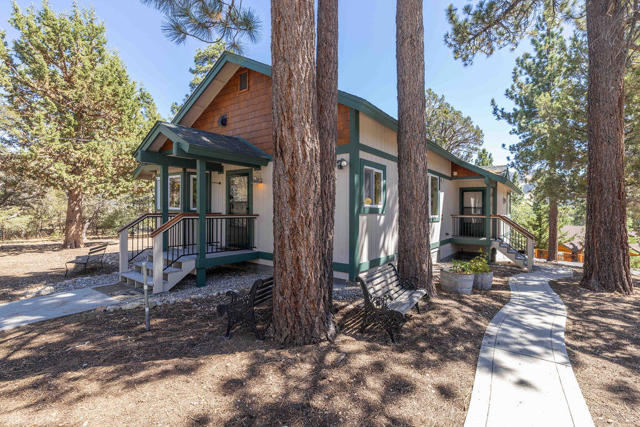
Welcome to 1541 Eucalyptus Circle, a beautifully updated 3-bedroom, 2.5-bath townhome in the desirable Northwood community of Thousand Oaks. Offering approximately 1,493 sq. ft. of living space, this spacious two story home features a bright and inviting floor plan with a comfortable living room, fireplace, dining area, granite countertops in the kitchen, white cabinetry, and a garden window.Sliding glass doors open to private, fenced outdoor spaces, creating an ideal setting for entertaining or relaxing. Upstairs, the spacious bedrooms provide flexibility for family, guests, or a home office. Additional highlights include central A/C, dual pane windows, recessed lighting, attractive wood and tile flooring, a convenient laundry room, and a two car detached garage with an extended driveway and additional parking.Enjoy resort style community amenities including a pool, heated spa, tennis courts, BBQ and picnic areas, and guest parking. Ideally located near shopping, dining, parks, schools, and major commuter routes, this home offers comfortable living in a convenient Thousand Oaks location.
Maltby
27716
Moreno Valley
$599,900
1,895
4
3
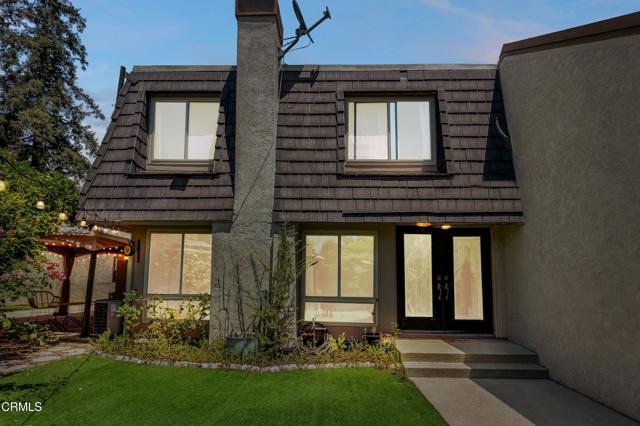
Welcome to a single-story haven in the prestigious Del Sol Community, where modern elegance meets comfort. The covered porch guides you through the upgraded front door to a great room adorned with vaulted ceilings. Experience a harmonious blend of design and functionality with shutters, Zebra blinds, and recessed lighting throughout the tiled-floor interior. The open-concept kitchen features superior Whirlpool appliances, Shaker cabinetry, and Quartz countertops. A beautiful master bathroom, complete with a privacy-stained glass window, consists of an indulgent tub and double vanity. Enjoy the convenience of walk-in closets, a tankless water heater, smart home technology, and a solar-powered (leased) home. The backyard is a canvas for your creativity, boasting stamped concrete and a low retaining block wall. Revel in the advantage of no front neighbors and a superb location.

Vincennes
41168
Murrieta
$599,900
1,548
3
2
Welcome to 41168 Vincennes Court, where inviting living spaces, soaring ceilings, and a spacious covered patio come together for comfortable Murrieta living! Situated in a quiet cul-de-sac neighborhood, this single-story home offers 3 bedrooms, 2 bathrooms, and just over 1,500 square feet of living space. Step inside to discover vaulted ceilings, abundant natural light, and wood-look flooring that creates a cohesive feel throughout the home. A welcoming fireplace anchors the front gathering space, while the adjoining dining area offers a comfortable setting for everyday meals and special occasions. A second living area opens to the kitchen, providing plenty of room to relax, entertain, and stay connected. The kitchen features ample cabinetry, generous counter space, stainless steel appliances, a gas range, and a breakfast bar. A sunny breakfast nook overlooks the backyard, making it an inviting spot to start your morning. The primary suite offers vaulted ceilings, backyard views, a walk-in closet, and an ensuite bathroom with dual sinks and a glass-enclosed shower. Two additional bedrooms provide flexibility for guests, a home office, or your everyday needs. An indoor laundry room with built-in cabinetry adds convenient storage. An attached three-car garage provides ample room for parking and additional storage. Outside, an expansive covered patio stretches across the back of the home, creating a welcoming setting for outdoor dining, weekend gatherings, or simply unwinding. Mature trees, established landscaping, and a fenced yard complete the outdoor space. Located just minutes from shopping, schools, and parks, this home also puts you close to the charm of Old Town Murrieta and less than 30 minutes from the renowned Temecula Valley Wine Country. Easy access to both the 15 and 215 freeways keeps you connected to attractions throughout Southern California. From cozy evenings by the fireplace to weekends exploring the region, this home offers a wonderful place to begin your next chapter!
Gardenia
29125
Lake Elsinore
$599,900
1,868
4
3
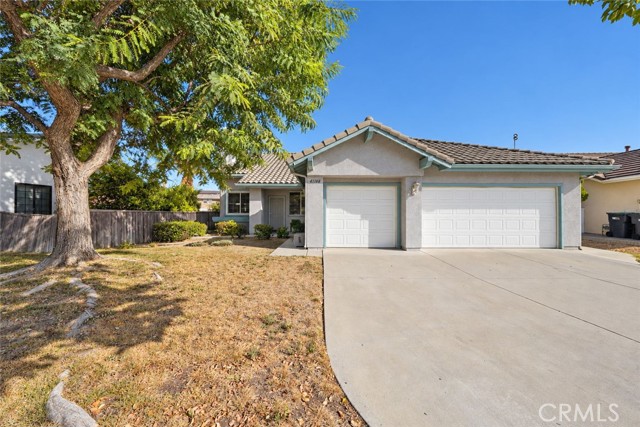
Motivated seller :Seller is open to paying buyer cost -4 - Bedroom , 2 3/4 Bathrooms , Built 2020 with an HOA that offer Resort Style Amenities under 600,000 . One of the best areas of Lake Elsinore -Called Summerly Community of Lake Elsinore .This turn key home that offers : 1 bedroom and 1 full bath on the 1st floor , ideal for guest , multi generational living or for your parents / in-laws .As soon as you enter the home , it is Light and bright , spacious . 10 foot ceilings, White kitchen cabinets and a large island - making it the heart of the home . Perfect for hosting for the holidays , family and friends . The lady of the house will just love the kitchen pantry and all the cabinets and extra storage .Upstairs , you will find 3 generously sized bedrooms and a full bath in the hallway . The master bedroom offers plenty of space to relax with a large walk in closet and a large bathroom with a shower . Spacious Laundry room , Central heat and air conditioning . Solar system , Low maintenance front and back yard - so that you have more time for family and friends or MORE FUN ! . Summerly Amenities : 2 pools , relaxing spa, splash pad , walking trails , park, and yearly events , basketball court and more for a low 135 /month fee +/-. Close to the 15 , 215, 91, San Diego freeways . Lake Elsinore also offers the : Lake , Fishing, Water sports, Skydiving , Ball games , Golf, Soccer, Dog parks and the temecula wine country and fine dining , is just a few minutes south . This is an energy -efficient home by Meritage Homes.
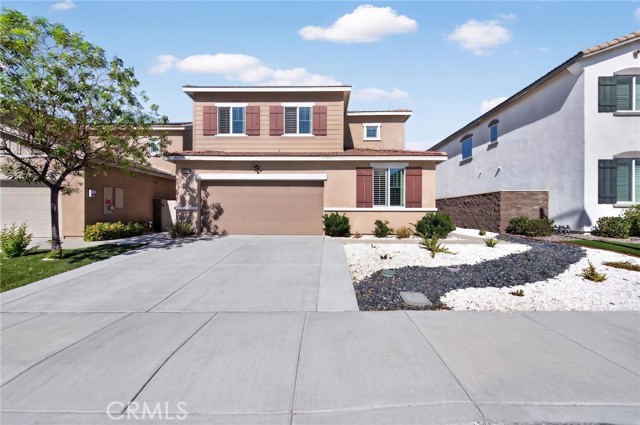
Fairway
450
Palmdale
$599,900
2,983
3
3
Welcome to this spacious home in a highly desirable location near the golf course. Offering generously sized bedrooms and plenty of room to grow, this property is an excellent opportunity for first-time homebuyers or anyone seeking a comfortable and versatile living space. Step outside onto the private balcony, an ideal place to enjoy your morning coffee, unwind at the end of the day, or take in the surrounding neighborhood. With its inviting layout, abundant space, and convenient location near recreation, shopping, dining, schools, and everyday amenities, this home offers the perfect combination of comfort, value, and lifestyle. Don't miss the opportunity to make it your own!
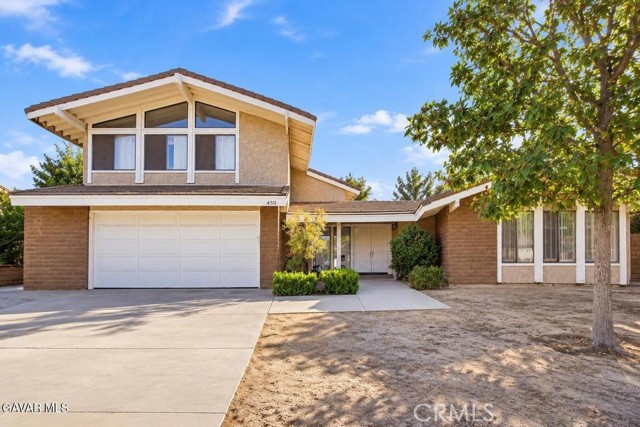
Crane Avenue
609
Compton
$599,900
806
2
1
Welcome to 609 N. Crane Avenue in Compton. This charming 2-bedroom, 1-bathroom home offers approximately 806 square feet of living space on a 4,347-square-foot lot. Step inside to a comfortable living room that opens into a functional kitchen and dining area, creating a practical space for everyday living. The home features two bedrooms and a full bathroom, with a layout that makes good use of the available space. Outside, the property offers both a front yard and backyard, providing additional outdoor space. A detached garage adds convenience and potential storage. The property offers a well-kept setting and is conveniently located near shopping, dining, schools, parks, and major transportation routes.
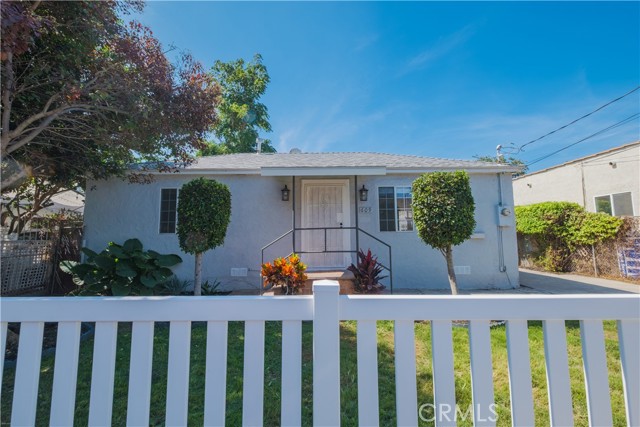
Fenway
1263
Lakeport
$599,900
1,863
3
2
Be part of Lakeport’s next chapter at Parkside, where brand-new homes, thoughtful neighborhood planning and continued community development are coming together in one of the city’s newest residential areas. This home was constructed by local builders and contractors with the modern buyer in mind. Enjoy the confidence of new construction, including fully paid-off solar and applicable product warranties, while benefiting from a home that has never been lived in and is ready for its first owner. 3 spacious bedrooms with a FLEX SPACE, along with the open floor plan make this home feel wide open and full of natural light. Beautifully crafted primary suite with dual sinks and walk in closet complete the wants list. Parkside offers an appealing balance of neighborhood living and convenient access to the best of Lakeport. Parks, playgrounds, walking paths, sports facilities and a nearby dog park provide plenty of ways to enjoy the outdoors, while downtown Lakeport, Clear Lake and everyday shopping and services are just minutes away. Whether your ideal day involves a morning walk, time at the park, outdoor recreation, or enjoying everything the Lakeport community has to offer, the location makes it easy to stay connected. The surrounding Parkside development includes a mix of housing types, creating a neighborhood with a broader range of residents and housing needs. Additional lots remain available, providing an opportunity for the community to continue growing and evolving.
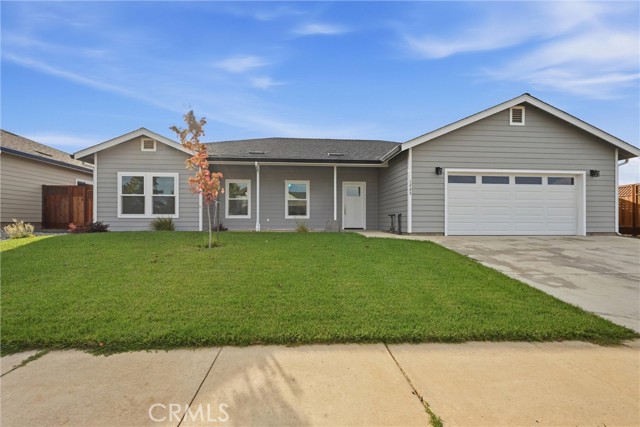
Spring Meadow
2543
Highland
$599,900
1,856
3
2
Welcome to this beautifully remodeled 3-bedroom, 2-bath home situated on an expansive 9,000+ sq. ft. lot in Northwest Highland! This move-in-ready home offers a bright, modern interior featuring stylish flooring, recessed lighting, and a stunning floor-to-ceiling brick fireplace that creates the perfect focal point for the living space. The updated kitchen features ceiling-height cabinetry, beautiful marble countertops, and stainless-steel appliances, offering both style and functionality. Both bathrooms have been tastefully updated with modern finishes, and the home has been exceptionally well maintained throughout. Step outside to a spacious backyard with plenty of room for entertaining, gardening, play areas, or future possibilities, plus a dedicated dog run. With its modern upgrades, generous lot size, and pride of ownership throughout, this Highland home is one you won't want to miss!
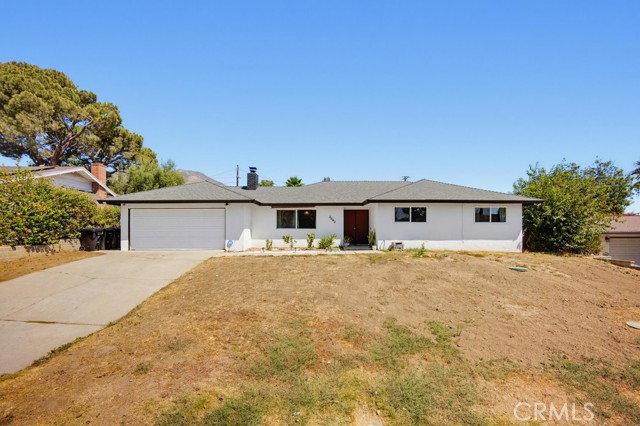
Flutterbye
53217
Lake Elsinore
$599,900
2,867
4
3
Welcome to Rosetta Canyon! Discover the charm and elegance of this beautiful Centex home located in the community of Lake Elsinore. This residence offers 2897 sq. ft. of living space, featuring 4 bedrooms, upstairs loft area, 2 1/2 bathrooms, and a 3-car attached garage. Step inside to a bright and welcoming living and dining area that flows naturally into the open family room, which is conveniently situated off the kitchen, with a comfortable eating area, creating an inviting space for everyday living and entertaining. Upstairs, you will find generously sized bedrooms along with a versatile loft area that can comfortably fit your family's needs, whether you are using it as a home office, media room or play area. The home also features abundant natural light and an upstairs laundry room for convenience. This Rosetta Canyon neighborhood provides a welcoming community atmosphere and has convenient access to local schools, parks, shopping, dining, and freeway access. Do not miss a wonderful opportunity to own this spacious family home in Lake Elsinore!
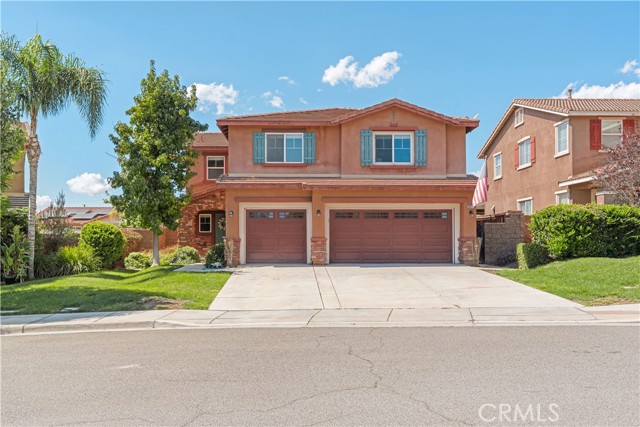
Redondo #401
384
Long Beach
$599,900
1,044
2
2
Perched on the top floor with sweeping sunset views and mountain views on clear days, this bright 2-bedroom condo in Belmont Heights is the beach-close retreat you've been searching for. No common walls, vaulted ceilings and abundant natural light give the space an airy, elevated and private feel, while the A/C and forced-air heat keeps you comfortable all year round. The unit features coveted inside laundry, an updated kitchen with all appliances included. Step out onto your private balcony to catch the sunset, or head down to the community's private yard and jacuzzi area to unwind after a long day. Two individual parking spaces (not tandem), and generous storage (extra storage in attic spaces in both walk in closets) round out the everyday convenience. Just blocks from Retro Row's eclectic shops, coffee spots, and restaurants and minutes from the sand, this top-floor gem is great for anyone who wants to walk to dinner, bike to the beach, and unwind to sunset views every night.
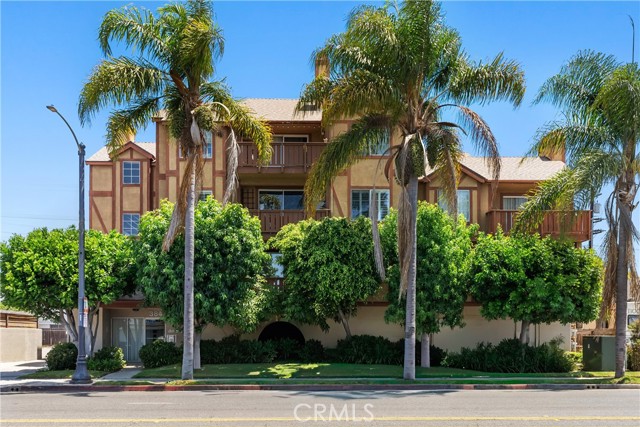
Venturi
34496
Beaumont
$599,900
3,027
4
3
Seller may consider buyer concessions toward allowable closing costs and/or financing costs, including an interest-rate buydown, subject to the terms of the offer, lender approval, and applicable limits. Welcome to this beautifully updated home in the highly desirable Fairway Canyon community, offering scenic mountain views, a spacious and functional floor plan, and access to an impressive collection of community amenities. The home features four bedrooms and three bathrooms, including a full bedroom and bathroom on the main level, along with a versatile upstairs loft that provides additional living space. The open floor plan features spacious living and dining areas and a comfortable family room with a cozy gas fireplace. The kitchen offers a large center island, abundant cabinetry, a walk-in pantry, and a new stove and dishwasher. Upstairs, the spacious primary suite features a private balcony overlooking the surrounding mountain views, dual closets, double sinks, a soaking tub, separate shower, and a Bluetooth-enabled bathroom fan that allows you to play music directly from your device. Additional upgrades and features include recently painted interior and exterior, LVP flooring and carpet, a water softener and reverse osmosis system, new garage door and opener, Govee exterior lighting, and a dedicated A/C split system in the garage. The spacious floor plan, generous bedrooms, ample storage, and tandem three-car garage provide plenty of flexibility throughout the home. Fairway Canyon residents enjoy HOA-included Wi-Fi along with access to a community center with fitness facilities, pools and spa, parks, playgrounds, ball fields, greenbelts, walking trails, and nearby golf. Convenient freeway access provides easy connectivity to surrounding areas while the community offers an attractive combination of recreation, open space, and everyday convenience. With its recent improvements, mountain views, flexible floor plan, extensive community amenities, and the opportunity for buyer concessions toward eligible closing or financing costs, this Fairway Canyon home is a must-see opportunity!
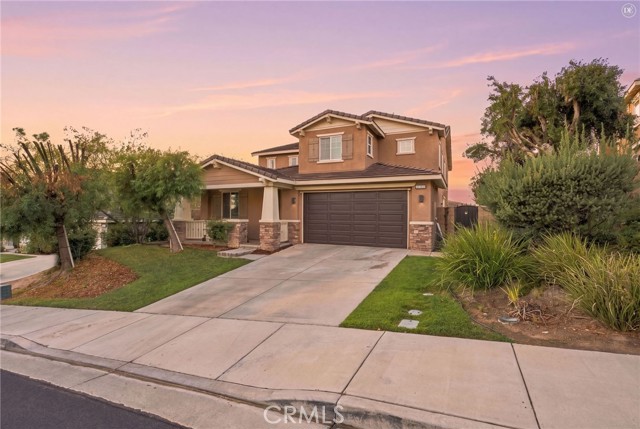
Vista Campana #46
3621
Oceanside
$599,900
1,635
2
2
Welcome to 3621 Vista Campana S #46 in Oceanside’s desirable Oceana 55+ community! This immaculate and spacious 2-bedroom, 2-bathroom home offers approximately 1,635 square feet of comfortable living space, thoughtfully designed with room to live and entertain. In addition to the two bedrooms, the home features a versatile den and a dedicated office, providing plenty of flexibility for guests, hobbies, or working from home. The spacious interior flows seamlessly to a large outdoor patio, creating an inviting space for relaxing, entertaining, and enjoying the beautiful Southern California lifestyle. A 2-car garage provides convenient parking and additional storage. Enjoy the amenities of the Oceana community, including the community center, pool, jacuzzi and pickleball courts. The HOA includes water, trash, sewer, landscaping, and basic cable, providing added convenience and value. With its generous floor plan, multiple flexible living spaces, large patio, and excellent community amenities, this home offers a wonderful opportunity to enjoy comfortable living in an established 55+ Oceanside community.
Fenway
1271
Lakeport
$599,900
1,863
3
2
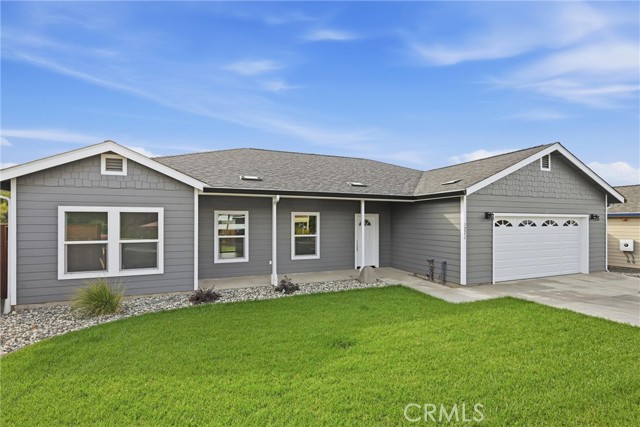
Welcome to Parkside, one of Lakeport’s newest residential communities and an exciting part of the city’s continued growth. This is the opportunity to purchase new construction in a community thoughtfully designed for everyday living, recreation and connection. Built with care by local builders and contractors, this home combines the benefits of new construction with the character of a community that is continuing to grow around it. Enjoy modern finishes, energy-efficient features, fully paid-off solar, and the peace of mind that comes with it. Open floor plan, 3 spacious bedrooms along with a FLEX SPACE that is designed to fit a mixture of needs from a nursery to a home office. Large laundry suite, stainless steel appliances, landscaped front yard. The neighborhood is surrounded by opportunities for outdoor recreation, including parks, walking paths, playgrounds, sports facilities and a nearby dog park. Downtown Lakeport, Clear Lake, local shopping, dining and community amenities are all within easy reach. Come experience the comfort of new construction, the convenience of a prime Lakeport location, and the energy of a neighborhood on the rise.
Via Naravilla
29688
Sun City
$599,900
1,323
3
2
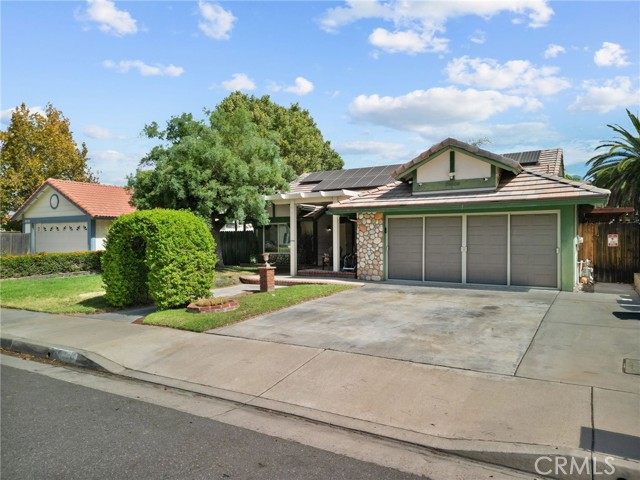
Welcome to this beautifully maintained 3-bedroom, 2-bath home offering 1,323 square feet of comfortable living space on a spacious 7,405-square-foot lot. Located in a quiet, established neighborhood with no HOA and low taxes, this property reflects true pride of ownership and features numerous valuable upgrades throughout. Major improvements include a newer HVAC system with whole house fan, newer roof, new water heater with a recirculating pump for convenient on-demand hot water, all-new plumbing throughout, a new electrical panel, sockets and switches, and fully PAID OFF solar—providing added efficiency and long-term value. Inside, the inviting farmhouse-style kitchen features a charming built-in breakfast nook, creating the perfect place to enjoy morning coffee or gather for casual meals. The insulated garage is finished with durable epoxy flooring and offers generous attic storage above, providing plenty of space for seasonal items and more. Step outside to a backyard designed for relaxation, entertaining, and functionality. Alumawood patio covers provide ample shade, while custom pergolas with UV shade protection create additional comfortable outdoor living spaces. The backyard is wired for a 240V Jacuzzi and features planters for garden beds along with two spacious sheds/workshops—ideal for hobbies, projects, storage, or a dedicated workspace. RV parking on side yard offers space and convenience. Ideally located near shopping, dining, entertainment, and everyday amenities, this well-cared-for home combines thoughtful upgrades, energy efficiency, excellent outdoor living, and the freedom of no HOA. With so many major improvements already completed, this home is ready for its next owner to move in and enjoy.
Fenway
1267
Lakeport
$599,900
1,893
3
2
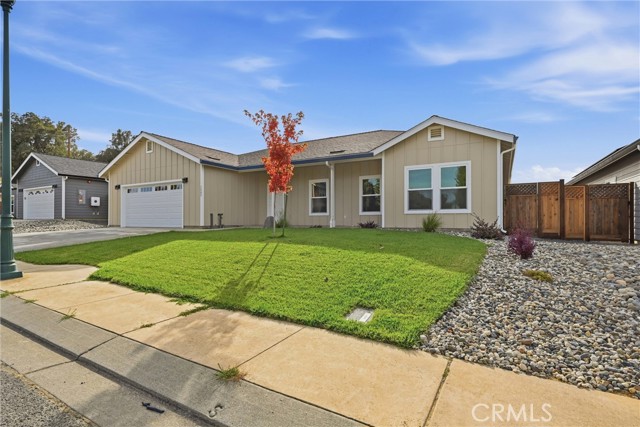
This beautifully built home is part of one of the city’s newest residential communities and offers buyers something increasingly difficult to find in Lakeport: a brand-new home built specifically for today’s market. Constructed with the craftsmanship and personal attention of local contractors, this home features the advantages buyers expect from new construction, including fully paid-off solar and applicable product warranties.—giving you the opportunity to enjoy a new home without taking on the maintenance history of an older property. Parkside’s location is especially appealing for those who want room to live, play and explore. The surrounding community offers access to parks, playgrounds, walking areas, sports fields and a dedicated dog park, creating opportunities to get outside whether you are enjoying a morning walk, taking the kids to play, or heading out with the family dog. Downtown Lakeport and Clear Lake recreation are also close by, keeping shopping, dining, services and community activities conveniently accessible. The Parkside neighborhood is part of a larger mixed residential development that is helping bring new housing and renewed activity to this part of Lakeport. With additional lots still available, the neighborhood is positioned for continued growth and a strong sense of community as more residents move in. This is the most recent market-rate housing built to sell in the City of Lakeport in over a decade. If you have been waiting for a true new-construction opportunity in Lakeport, this is your chance to make a brand-new home part of your next chapter.
Avenue I
8327
Lancaster
$599,900
1,967
3
2
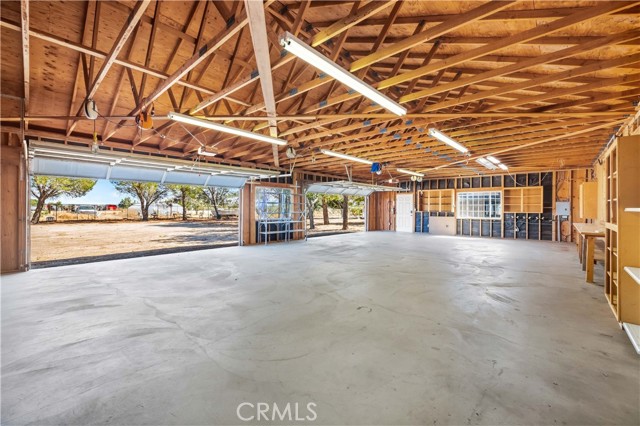
INCREDIBLE 2,220 SQ. FT. OF GARAGE & WORKSHOP SPACE! This is the property car enthusiasts, contractors, hobbyists and anyone needing serious garage space have been waiting for! Featuring a HUGE detached 4-car, approximately 1,500 sq. ft. garage/workshop PLUS an oversized approximately 720 sq. ft. attached garage with room for 6+ cars and endless possibilities. Homes like this don't come on the market often! This Westside Custom Home offers almost 2,000 sq. ft. of living space on a spacious, fully fenced 2.39-acre lot with an elegant tree-lined driveway and plenty of room to spread out. Step inside and you'll immediately notice the warmth and character of this well-built home, highlighted by the beautiful real wood vaulted ceilings and exposed beams, extensive real wood trim and a dramatic stone hearth with a wood-burning stove. The spacious open living area flows into the kitchen and dining area, where large windows bring in abundant natural light. The home also features large bedrooms and generous living spaces throughout. Outside, enjoy the privacy and possibilities that come with over two acres, along with huge covered front and rear porches, mature trees and plenty of usable space for RVs, toys, equipment and more. Additional improvements include a newer roof, newer air conditioning unit and newer furnace. But the showstopper is the garage space—approximately 2,220 square feet between the attached and detached garages, offering tremendous potential for a workshop, car collection, storage, home projects or possible future conversion/ADU opportunities, subject to applicable approvals. A Rare Opportunity to Own a Custom Westside Home Offering Acreage, Privacy, Quality Craftsmanship and Garage Space That Is Almost Impossible to Find.
Gunner Ridge
2511
Rialto
$599,900
1,937
3
3
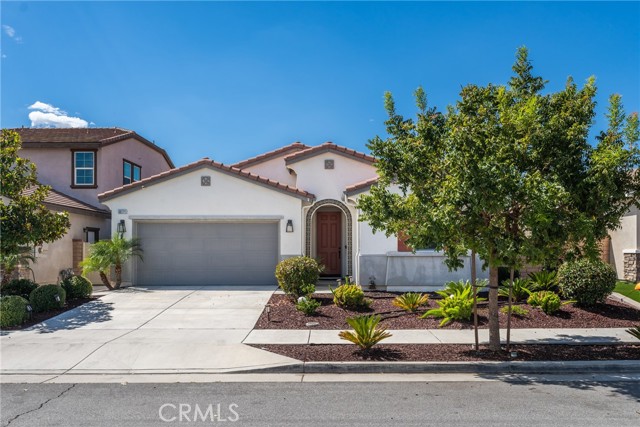
Welcome to this beautifully upgraded 3-bedroom, 2.5-bath home located in The Cove at River Ranch in Rialto. Built in 2023 and gently lived in, this exceptionally well-maintained home offers a fresh, like-new feel throughout. With 1,937 square feet of thoughtfully designed living space and approximately $25,000 in upgrades, this two-story home combines modern comfort, functionality, and style. Step inside to a bright and inviting open-concept floor plan enhanced by high ceilings and abundant natural light. Upgraded vinyl flooring flows throughout the home, while plantation shutters on every window provide a clean, finished look along with added privacy. The spacious living area flows seamlessly into the kitchen, which features ample cabinetry, a center island, and an open layout ideal for everyday living and entertaining. Upstairs, a generously sized loft provides flexible additional living space that can serve as a family room, home office, study area, fitness space, or playroom. The spacious primary suite features a walk-in closet and private bath with dual sinks, a soaking tub, and separate shower. Two additional bedrooms and a full hallway bathroom provide comfortable accommodations for family, guests, or additional workspace. Enjoy beautiful mountain views from both the front porch and backyard, adding a scenic backdrop to everyday living. Additional highlights include an attached two-car garage and a spacious indoor laundry room. Located in the desirable River Ranch community, the home offers convenient access to shopping, dining, recreation, and the 210 Freeway. With its like-new condition, spacious floor plan, thoughtful upgrades, mountain views, and versatile living spaces, this move-in-ready home is ready for its next owner. Come see everything this beautiful home has to offer!
Pansy Way
24232
Lake Elsinore
$599,900
2,358
4
3
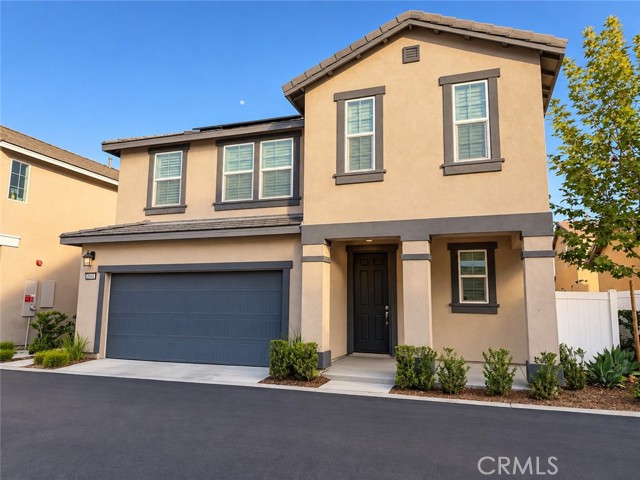
Welcome to Westridge, a gated, resort-style community in the heart of Canyon Hills. This meticulously maintained corner-lot home offers four bedrooms, three bathrooms, a spacious loft and an impressive list of upgrades. The open-concept main level features a well-appointed kitchen with granite countertops, rich cabinetry and ample workspace, flowing seamlessly into the dining and living areas. A full bedroom and bathroom downstairs provide an ideal setup for guests, multigenerational living or a private home office. Upstairs, you’ll find generously sized secondary bedrooms, a versatile loft and a spacious primary suite complete with an en-suite bathroom and walk-in closet. Large windows throughout the home fill the interior with natural light, creating a bright and welcoming atmosphere. The oversized, low-maintenance backyard offers plenty of room to design your own outdoor retreat, with space for a garden, patio, play area or future entertaining features. The home also includes solar electricity with a monthly payment of approximately $87, helping keep energy costs manageable. Westridge residents enjoy resort-style amenities, including a community pool and spa, barbecue areas, playgrounds, a dog park and tennis courts. Conveniently located near schools, shopping, dining and commuter routes, this move-in-ready home offers an exceptional combination of comfort, space and community living.
Honor
30171
Menifee
$599,900
2,118
4
3
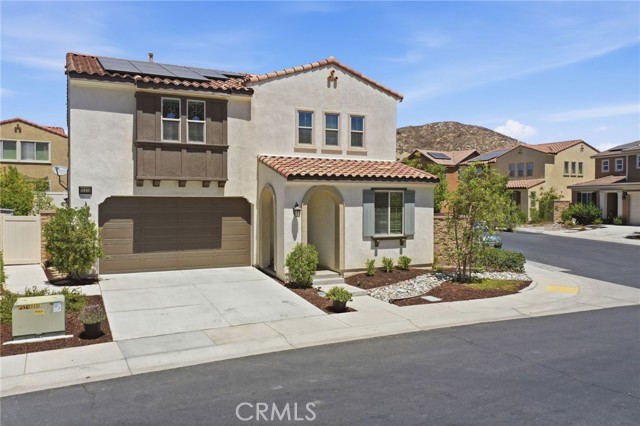
Start at the end of a quiet cul-de-sac in Kingston at Audie Murphy Ranch, where a hand-painted tile arch frames the front door of this 2019 single-story Meritage home. Inside, high ceilings and plantation shutters fill the open great room with light. Mornings start at the granite island with Rye cabinetry, a gas range, and a pantry within reach, while the family room stays part of the conversation. With 3 bedrooms, a bonus room currently used as a 4th bedroom, and 2.5 baths across 2,118 sq ft, there is space for guests, a home office, or a growing household. The primary bath offers separate dual vanities, and the guest powder room and indoor laundry room keep daily life simple. Spray-foam insulation, ENERGY STAR windows, a tankless water heater, dual-zone AC, and transferable leased solar help keep utility costs in check. Evenings belong on the covered patio, looking out over drought-tolerant landscaping toward the mountains. Weekends mean The Ranch House pools and spa or a trip to Audie Murphy Sports Park, and the three-car tandem garage holds the gear for all of it. Let's get you home.
32nd St #3
1001
San Diego
$599,900
871
1
2
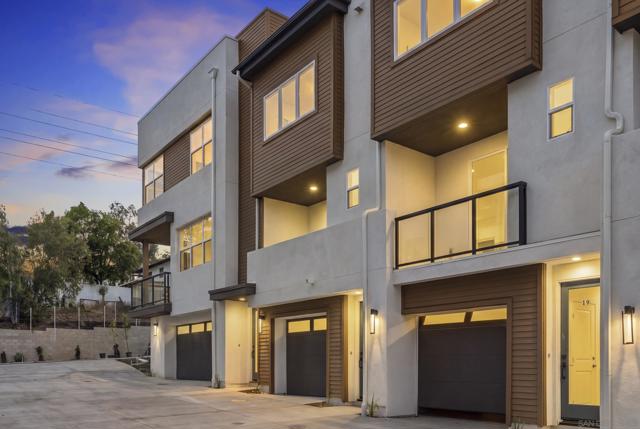
Welcome to Golden Ridge! A large, direct-access 1-car garage provides security while also offering additional space for storage. The 1-bedroom plus flex-space layout features 1.5 baths, open living space, and a private balcony. Enjoy modern finishes, low HOA dues, and a convenient small dog park. Close to neighborhood cafés, Balboa Park, and downtown San Diego. See supplement for more. Owned solar is included! Looking for a 1-bedroom home without giving up a garage? This new Golden Ridge townhome offers a large, direct-access 1-car garage with room to make everyday parking and storage easier. Upstairs, the open living area extends to a private balcony, while a separate flex space gives you room to work from home, exercise, or pursue a hobby. The three-level floor plan includes 1 bedroom, 1.5 baths, designer-selected finishes, an upgraded appliance package, and energy-efficient features, including solar. Set in Golden Hill, Golden Ridge puts local cafés, Balboa Park, downtown, and major freeways close to home. It is a practical way to enjoy new construction in one of San Diego’s most connected neighborhoods.