Search For Homes
Form submitted successfully!
You are missing required fields.
Dynamic Error Description
There was an error processing this form.

Pueblo
8055
Rancho Cucamonga
$599,800
1,679
3
4
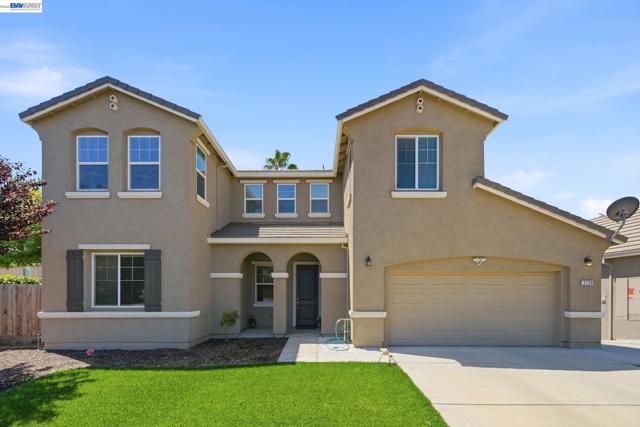
HUGE PRICE REDUCTION!!!!SELLER IS MOTIVATED!!!!! Welcome to 8055 Pueblo Place #109, a beautifully maintained townhouse located in the desirable Red Hill community of Rancho Cucamonga. This spacious 3-bedroom, 3-bath home offers approximately 1,679 square feet of living space with a functional multi-level floor plan, abundant natural light, and an attached 2-car garage. The home features a comfortable living area with a cozy fireplace, plantation shutters, granite countertops, stainless steel appliances, and well-appointed finishes throughout. A private custom patio provides the perfect space for outdoor dining, entertaining, or relaxing. Residents enjoy resort-style community amenities including a pool, spa, clubhouse, BBQ area, and pocket park. The HOA includes water, sewer, trash, fire insurance, clubhouse, pool, spa, and other common area amenities. Conveniently located near shopping, dining, schools, parks, and major commuter routes, this home offers a great combination of comfort, convenience, and low-maintenance living in the heart of Rancho Cucamonga.
De Soto #42
10125
Chatsworth
$599,800
1,316
3
3
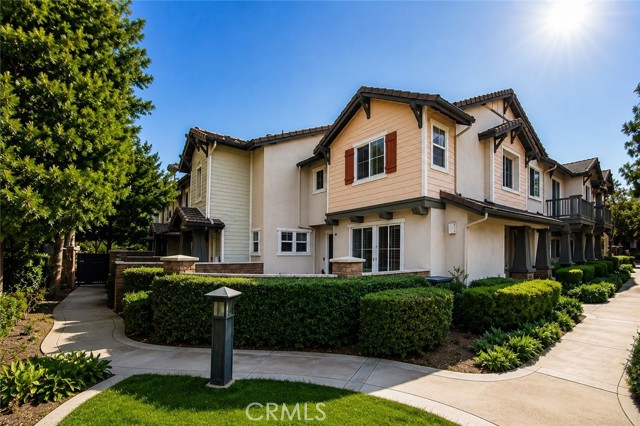
Welcome to this beautifully remodeled 3-bedroom, 3-bathroom townhome offering 1,316 square feet of thoughtfully updated living space. With modern finishes, generous room sizes, and exceptional indoor-outdoor living, this home delivers the perfect combination of comfort, style, and functionality. Recently renovated throughout, the home features new flooring, fresh designer paint, updated lighting fixtures, remodeled bathrooms, and a stunning remodeled kitchen complete with brand-new appliances and sleek linear A/C registers for a contemporary touch. The spacious primary suite offers abundant closet space, a built-in workstation ideal for remote work, and a private en-suite bathroom. All three bedrooms are generously sized, providing flexibility for family, guests, or additional workspace. The expansive living room is highlighted by a gas fireplace and sliding glass doors that open to a charming grassy front yard. Adjacent to the kitchen, the dining area creates an open-concept living experience and features another sliding glass door leading to an exceptionally large private backyard—perfect for entertaining, outdoor dining, gardening, or simply relaxing. Additional features include ample storage throughout, including attic storage, under-stair storage, and built-in garage shelving. The dedicated laundry room accommodates a full-size side-by-side washer and dryer. Parking is convenient with a private garage featuring a brand-new garage door opener plus an additional carport space. Move-in ready and vacant, this exceptional townhome offers modern upgrades, abundant storage, private outdoor spaces, and an attractive floor plan that is sure to impress today's buyers. Virtual staging has been used in some photos to illustrate the property's potential.
Briar Oaks
10452
Stanton
$599,800
961
2
2
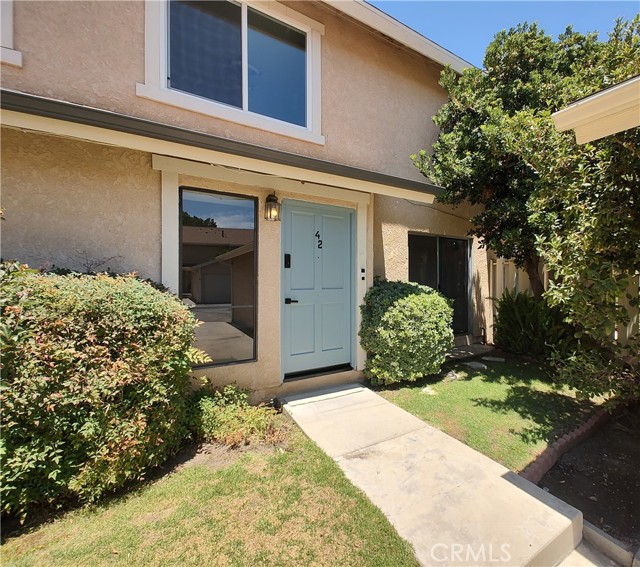
This unit is a corner unit with no unit below, very ideally and in a well-maintained community. The property has some upgrades which includes wood shutters and quartz kitchen countertop. The home is also filled with natural light being a corner unit which has additional windows. Additional highlights include central AC, a laundry closet on the patio, and a one-car garage. Also enjoy and relax outdoors in your own private balcony. This complex is also located conveniently to shopping centers, dining and major freeways (centrally located between 91 & 22). This complex is also FHA Approved!! Come and see the property!
Rolling Oak
825
Modesto
$599,800
2,449
5
3
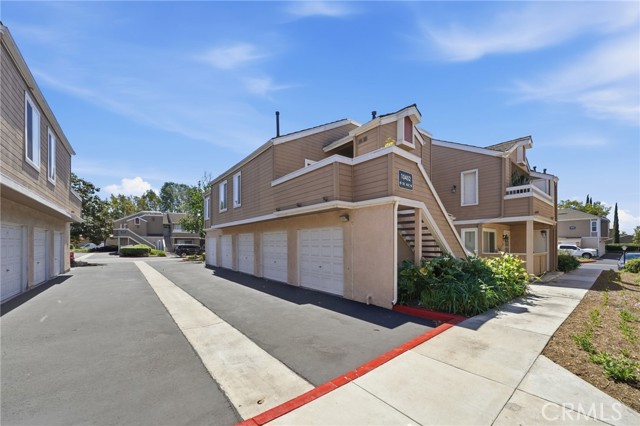
Welcome to 825 Rolling Oak Ct! Located in a desirable Modesto location, this 5-bedroom home offers versatility to suit a variety of needs. With options for guest accommodations, a home office, or a hobby room, the additional bedrooms provide flexibility as your needs evolve. A wonderful opportunity to personalize your next home in a great location.

Dumond
10807
Bloomington
$599,777
1,636
3
2
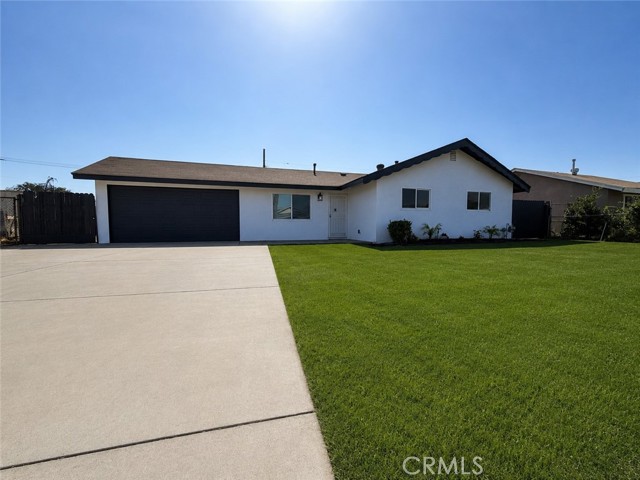
Seller will reply within 48 hrs. Enjoy this newly remodeled 4 bedrooms 2 bath HOME of your DREAMS. This Beautifully Quiet Neighborhood Home with all new upgrades. Starting with a MASSIVE NEW Kitchen with its new cabinets and countertops along with beautiful open space anyone would love. This home also has a huge living room, dining area. Central heating and air, Newer dual pane energy efficient windows, New Exterior paint, New Interior paint, New remodeled bathrooms, New light fixtures, New plumbing fixtures. This comes along with its great sized backyard perfect for entertaining your guests. This home has so much to offer for any size of a family looking to find a beautiful home in an amazing location in the city of Bloomington. View this beautiful house today & speak with a representative to make this house the home of your dreams today! AI staging!
Foster
27338
Highland
$599,777
1,305
4
2
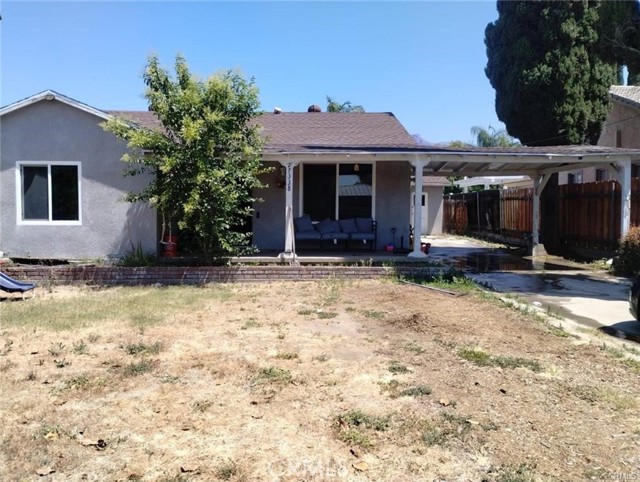
Beautiful Home with ADU in the vibrant city of Highland, where this beautiful home awaits with a unique opportunity. 3 bedrooms and 1 bath, this meticulously crafted residence exudes charm and comfort at every turn. Additionally, a separate Accessory Dwelling Unit (ADU), featuring 1 bed and 1 bath. Whether you choose to reside in the main home or capitalize on the rental income potential of the ADU, this property presents an ideal blend of functionality and convenience. Imagine the flexibility of living in one space while generating passive income from the other—a true embodiment of modern living. Conveniently located near bustling shopping centers and with easy freeway access, this home promises both comfort and accessibility. Embrace the urban lifestyle while enjoying the tranquility of your own sanctuary—a rare gem nestled within the heart of the city." Front unit tenant is being evicted. Front unit will be delivered vacant
Ada
15903
Canyon Country
$599,750
1,610
3
3
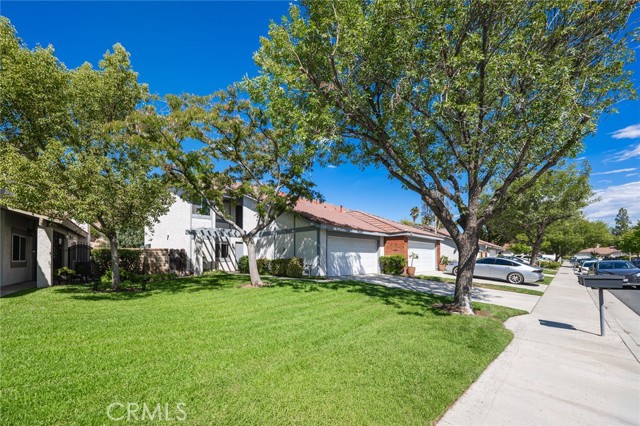
Beautiful and spacious 3 bedroom, 3 bath home, located in the desirable American Beauty Garden Community of Santa Clarita. Eye catching appeal welcomes you with an extra large tree shaded front yard. The entry leads to the living room, with cozy wood burning/gas fireplace, spacious kitchen, full bathroom and den/office or potential 4th bedroom. Upstairs, you will find 3 generously sized bedrooms and 2 baths. The tranquil backyard offers a wonderful setting for relaxing or entertaining, featuring a private hot tub, mature shades trees, and added privacy with no rear neighbors. A wonderful home offering comfort and inviting indoor/outdoor lifestyle for any family.
Cole Creek
37394
Murrieta
$599,750
1,858
3
3
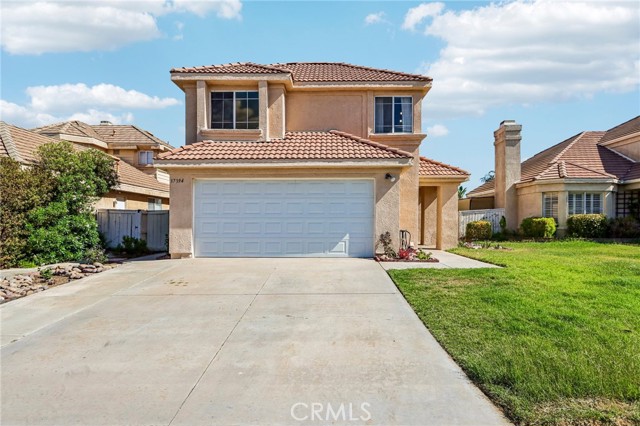
Located on a quiet cul-de-sac in the desirable Vineyard Knolls community of West Murrieta, this 3-bedroom, 2.5-bath home offers 1,858 sq ft of living space, a 2-car attached garage, and beautiful elevated views from the backyard. Step inside to soaring ceilings and an abundance of natural light throughout the open living and dining areas. The home offers both a living room and separate family room, providing plenty of space for everyday living and entertaining. The family room features a cozy fireplace and flows into the kitchen, complete with ample cabinetry and counter space, black stainless steel appliances, and convenient access to the backyard. Upstairs, the spacious primary suite features a walk-in closet and private bathroom with dual sinks. Two additional bedrooms and a full bathroom complete the upper level, while a powder room is conveniently located downstairs. The backyard is designed for easy outdoor living with an expansive patio, low-maintenance landscaping, and beautiful panoramic views of the surrounding hills, mountains, neighborhood, and city lights—a great space for entertaining, dining outdoors, or simply enjoying the Southern California weather. Located in highly desirable West Murrieta, close to award-winning schools, shopping, dining, parks, and convenient freeway access, with the beautiful Santa Rosa Plateau just a short drive away. The low HOA provides access to a community pool, spa, and picnic area, adding even more to enjoy. Great location, beautiful views, community amenities, and plenty of opportunity to make this West Murrieta home your own!
19922 Middle Camp Sugarpine RD
Twain Harte, CA 95383
AREA SQFT
1,995
BEDROOMS
3
BATHROOMS
2
Middle Camp Sugarpine RD
19922
Twain Harte
$599,700
1,995
3
2
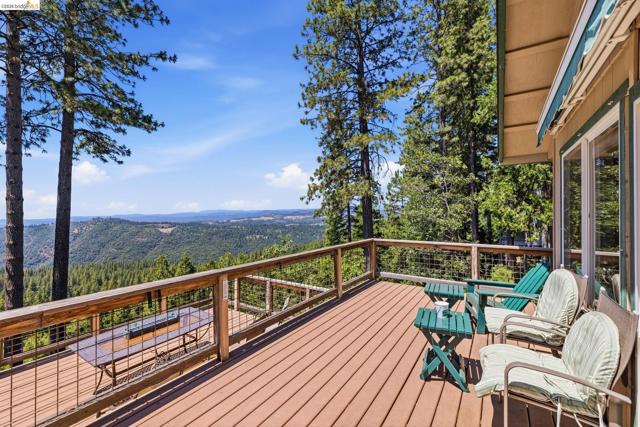
This is the VIEW you have been waiting for!!! Long range, panoramic views of the Stanislaus River Canyon with perfect proximity to the Hwy for easy access year round. SINGLE STORY - LEVEL PARKING - ATTACHED 2 CAR GARAGE!!! This one is special! 4 BED/ 2 BATH ALL ON ONE LEVEL. Floor to ceiling windows in living room overlooking canyon views with stunning sunsets. Wake each morning staring out the window to spectacular scenery right from the comfort of your bedroom. AN ENTERTAINERS'S DELIGHT with spacious kitchen / living room combo. The open-concept kitchen and living room create the perfect gathering space, flowing onto expansive two-tiered decks where you'll enjoy outdoor dining, entertaining friends, or simply relaxing while taking in the peaceful surroundings. This home beautifully blends classic mountain cabin charm with modern comfort. Soaring ceilings of warm knotty pine in the living room add the perfect blend of cabin and modern with cozy wood burning stove for warm winter nights by the fire. Don't miss the generator & solar!!!! Central heat & air-conditioning. This is a must see! ACTIVE VACATION RENTAL - SHOWINGS ARE LIMITED
Alpine Dr
29392
Cold Springs
$599,700
2,286
3
3
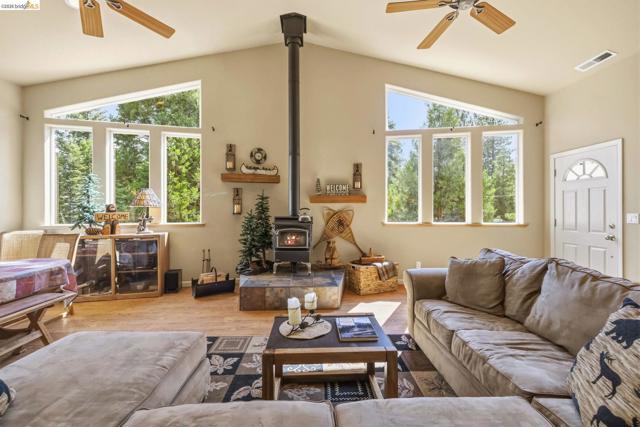
BRAND NEW TO MARKET! BUILT IN 2008! Beautiful mountain retreat nestled in the sleepy town of Cold Springs with perfect proximity to Pinecrest Lake, Dodge Ridge Ski Resort and our community's well loved Mia's Restaurant! What a rare find with so many quality features: floor to ceiling windows in upstairs great room creating a dramatic lodge style feel coupled with a cozy wood burning stove on an elevated rustic slate hearth - the perfect place to experience the first snowfall right around the corner! AN ENTERTAINER'S DELIGHT with kitchen / dining / living room combo - spacious for large gatherings and peaceful evenings. Open, spacious kitchen with plenty of counter space and includes a convenient kitchen island for additional seating. Master bedroom is located separately from guest rooms offering additional privacy and boasting a very nice walk in closet. DOWNSTAIRS BONUS ROOM - COULD BE 4TH BEDROOM! Wow factor downstairs with additional family room, propane stove, full bathroom and bonus play room which could easily transition into another bedroom / bunk room. Don't let the garage fool you from the outside. It is tandem style - extra deep and offering lots of additional storage. Practical construction with metal roof and cement siding offering low maintenance and fire safety. You won't want to overlook the extra space in the front yard for additional parking. Lot's of potential in the front with a few bushes and trees removed it could really make an impact creating extra usable space for parking, gardening and play. CONTACT AGENT FOR 3D TOUR OF HOME.
Milano
4045
Moorpark
$599,695
1,042
2
2
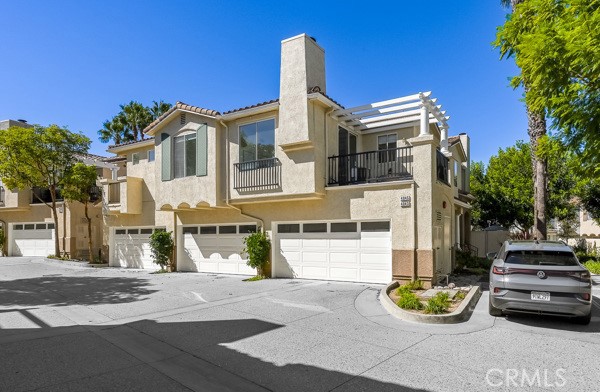
Resort style atmosphere - light bright & open! 9' ceilings & lots of big windows. Now staged with new photos coming. Rare opportunity for 1000sf+ beautiful enclave area bordered by Million Dollar + single family homes. Very quiet neighborhood, walk to shopping, parks , schools & more. Wide staircase from front door & garage entry - up to Single level of living area. 2 generous bedrooms + 2 full baths. Primary has big walk-in closet. Kitchen is wide open to Open living room + fireplace & open dining area. All looks out on to private upper patio deck. In unit laundry closet. . This complex has beautiful pool, spa, BBQ , clubhouse & fire sprinklers too. Very reasonable HOA fee. Very rare & certainly can't be matched in this price range.
Pandora
14164
Moreno Valley
$599,563
1,812
4
3
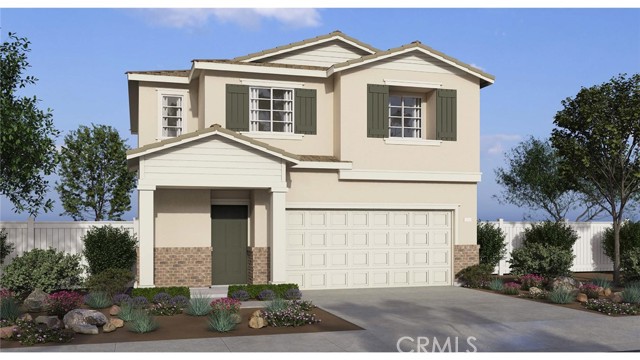
NEW CONSTRUCTION - SINGLE-FAMILY HOMES - **Former Model Home** A beautiful front porch welcomes you into this Residence 1812 plan, featuring 4 bedrooms, 2.5 baths with Loft! The beautiful entry sets the stage for a large Great Room, Dining and Kitchen space designed for gathering together. The gourmet Kitchen features gorgeous cabinetry, quartz counter tops, premier, stainless-steel appliances, pantry and large, kitchen island. Upstairs, you’ll find a nicely-sized loft space, perfect for movie night, studying or lounging, leading to three, spacious bedrooms, convenient laundry room and Secondary Bath with dual sinks. The expansive Primary Suite feels like a private retreat and features a large Primary Bathroom complete with dual-sink vanity with stone counters, walk-in shower and extra-large walk-in closet. This homesite also features a larger than usual backyard space, ready for your imagination! Other amazing standard features include America’s Smart Home Technology for home automation at your fingertips, LED recessed lighting and more!
Premier Pl.
1880
Concord
$599,500
1,137
3
3
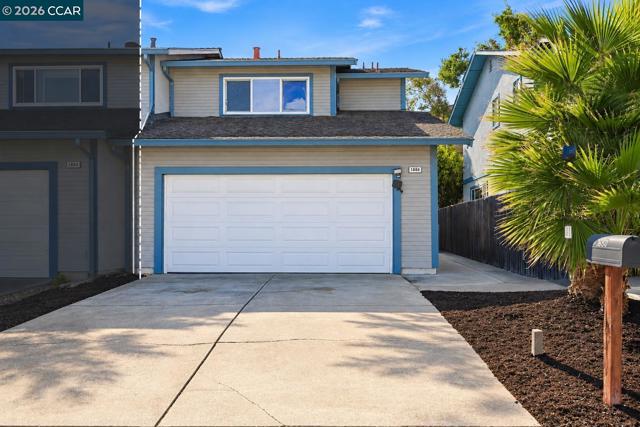
Rare opportunity to own an updated, move-in-ready single-family duet-style home. NO HOA at an attractive price! This inviting and generously sized 3-bedrooms, 2.5-bath home offers a beautifully updated kitchen with updated appliances, comfortable living spaces including a private backyard and an attached 2-car garage. New paint, floors and modern window shades throughout. Tucked away on a cul-de-sac, the home offers a desirable combination of privacy, convenience, and low-maintenance living. Ideally located near shopping, dining, parks, schools and major commuter routes making everyday living and commuting a breeze. 1.9 miles away from the Concord BART station. 1 mile from the Veranda shopping, movies and dining. 1/2 (half) mile away from Costco. A wonderful opportunity to enjoy the benefits of single-family living at an affordable price without HOA dues! *Some images are virtually staged*
Seascape Resort
117
Aptos
$599,500
720
1
1

Enjoy a relaxed coastal getaway from this updated one-bedroom, one-bath Seascape Beach Resort unit ideally positioned within the main resort building near the lobby, on-site dining, and resort amenities. Located on the first floor, the unit offers convenient access along with a comfortable interior updated in coordination with the Seascape Resort rental program. Enjoy three pools and spas, direct access to miles of sandy beach, walking paths along the coastline, and the ease of a professionally managed resort environment. This is a vacation-use property participating in the resort rental program with personal use limitations and managed guest stays.
Circle R Valley
8647
Escondido
$599,500
1,266
2
2
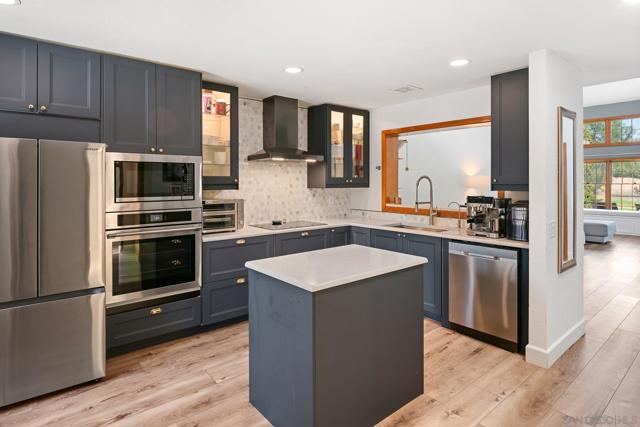
Set in a peaceful VA-approved community in North Escondido, this single-level attached home offers mountain and golf course views, beautiful natural light, and a relaxing setting just off I-15. Expansive windows, vaulted ceilings, and solid flooring create an open, comfortable feel throughout. Inside, you’ll find an updated kitchen with quartz countertops and stainless steel appliances, updated bathroom vanities, and custom storage in the primary closet. The two-bedroom, two-bath layout offers flexibility for guests, a home office, creative space, or quiet retreat. The custom window seat is the perfect place to enjoy the light, views, and a morning cup of coffee or read a book. The paver patio overlooks the golf course and provides peaceful outdoor space. Tucked away yet connected, the home offers easy access to I-15, Escondido shopping, North County Mall, San Diego Zoo Safari Park, Oceanside beaches, Temecula wine country, Camp Pendleton, and San Diego International Airport. Enjoy low-maintenance North County living with a nearby community pool, attached garage with laundry, additional dedicated parking space, and HOA coverage for water, sewer, and common area landscaping.
107th
1288
Oakland
$599,500
1,611
3
2
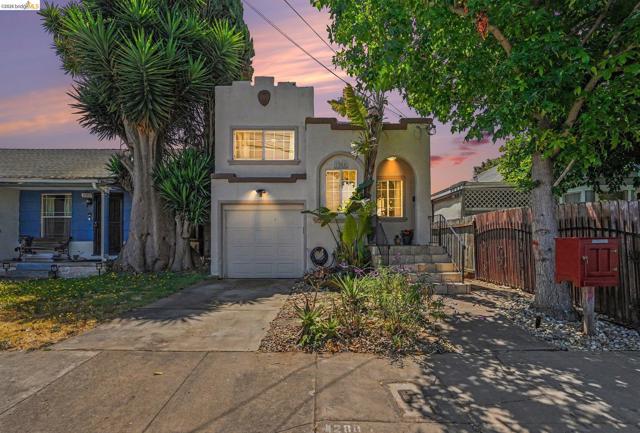
BUY ME WITH ZERO DOWN! This charming 3-bedroom, 2-bathroom home with amazing fruit trees is waiting for you! Offering a comfortable and functional floor plan, this home features a warm and inviting living room with a cozy fireplace, perfect for relaxing or entertaining. The private primary suite serves as a peaceful retreat with direct access to its own patio—an ideal spot to enjoy your morning coffee or unwind at the end of the day. Step outside to the spacious backyard, where you'll find mature orange, plum, and cherry trees along with plenty of room for gardening, entertaining, or simply enjoying the outdoors. Additional highlights include a new central heating system and furnace, a single-car garage, and a convenient location close to shopping, dining, schools, parks, public transit, and major freeways. Enjoy an easy commute to San Francisco, Walnut Creek, and other Bay Area destinations. Whether you're a first-time homebuyer, downsizing, or looking for a centrally located property with charm and convenience.
Dahlia
38658
Palm Desert
$599,500
1,627
2
2
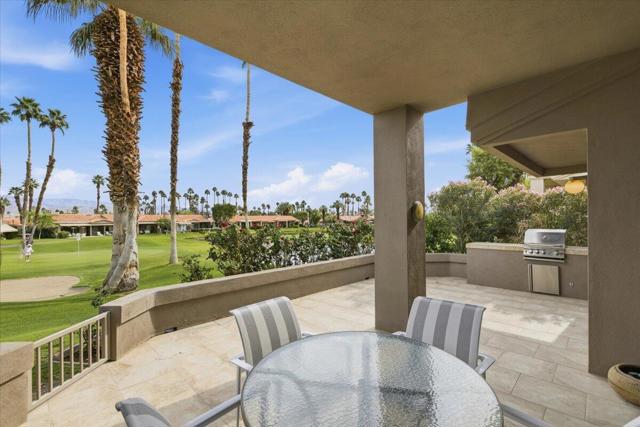
Majestic unobstructed lake, fairway, and mountain views. Tile flooring flows throughout, while the gourmet kitchen --open to dining area and great room -- makes entertaining effortless. Soaring cathedral ceilings create an immediate sense of space and light. The home features two spacious bedrooms, interior laundry, and a private 'secret garden' tucked between the primary bedroom and the two car garage. The third bedroom has been thoughtfully converted into a den or hobby room with extensive built-ins, making it an ideal in-home office. Offered turn-key furnished -- simply bring your tooth brush. Located in Palm Valley, the ultimate in country club living, with short-term rentals permitted. Whether as a vacation retreat, investment opportunity, or primary residence this home delivers the ultimate in quality lifestyle.
Banyan
726
Pomona
$599,500
1,576
3
3
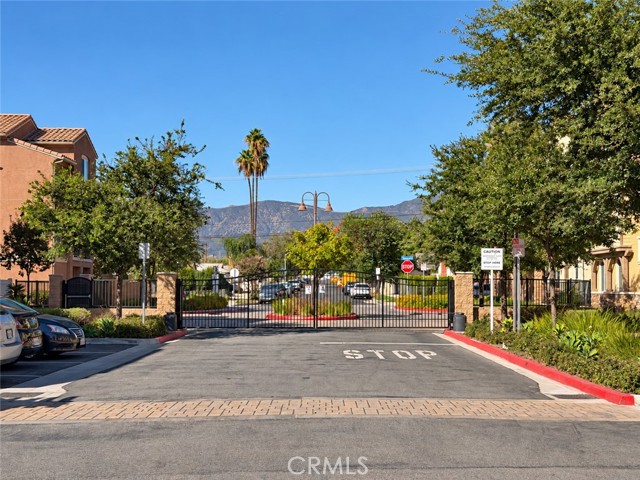
Imagine slow mornings with coffee at the kitchen island, sunlight spilling into the living room, and evenings unwinding in your own fenced outdoor space. Welcome to 726 Banyan Way, a refreshed detached condo with no shared walls, nestled within the gated community of The Grove in North Pomona. Built in 2018, this 3-bedroom, 2.5-bath home offers approximately 1,535 square feet with an open floor plan that brings cooking, dining, and conversation together. New paint, new laminate wood flooring, and new light fixtures create a fresh, welcoming backdrop for your next chapter. Warm wood tones, soft neutral walls, and generous windows give the interiors an inviting feel, ready to complement your personal style. The kitchen island anchors the main living area, making it easy to prepare a meal while staying connected with guests. Picture casual breakfasts, weekend baking, or a relaxed dinner that stretches into conversation. Sliding glass doors connect the dining nook to a private, easy-care patio—ready for potted herbs, morning coffee, or an evening under the sky. The fenced setting creates a personal outdoor retreat without the upkeep of a sprawling yard. A downstairs powder room adds everyday convenience. Upstairs, the light-filled primary bedroom offers an elevated outlook over neighborhood greenery, rooftops, and distant palms—a lovely backdrop for a quiet start to the day. A spacious walk-in closet with built-in shelving and hanging space keeps wardrobes organized. The en-suite primary bathroom features dual sinks, generous vanity storage, and a spacious glass-enclosed shower. Two additional bedrooms offer flexibility for guests, a home office, or your everyday needs, while an upstairs laundry room keeps routines close at hand. New epoxy flooring gives the garage a clean, finished look. Beyond the community gates, spend a weekend browsing Claremont Village's boutiques and cafés, meet friends for dinner, or catch an event at the nearby Fairplex. The Claremont Colleges and University of La Verne add to the area's educational and cultural connections, with Harrison Elementary and Pomona High among nearby schools. Pomona–North Metrolink offers another option for regional travel. With contemporary updates, no shared walls, private outdoor space, and a gated community setting, this North Pomona home brings comfort and convenience together. Come discover the setting for your next chapter.
Burgundy
1333
Chula Vista
$599,500
1,060
2
2
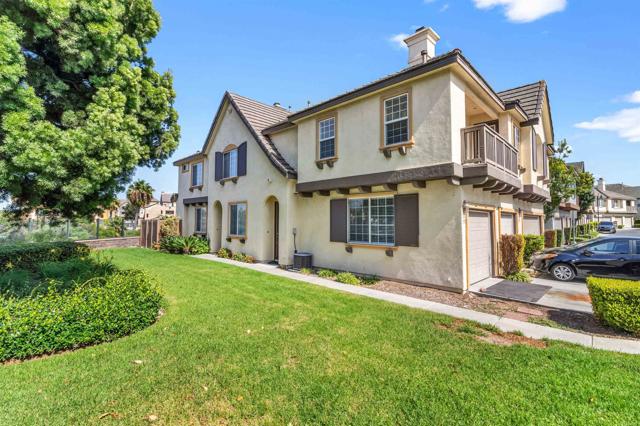
Belleme HOA is a highly desirable complex centrally located in Otay Ranch. This end-unit condominium includes two en-suite upstairs bedrooms. This unit has central air conditioning and makes it a great find in the Otay Ranch area. There is a small outdoor patio area that can be accessed through one of the bedrooms or the living area. A cozy fireplace in the living room is just what is needed for the coming fall season. The dual living room / dining room area makes this floorplan an easy fit for your family. The kitchen has a great green backsplash that gives the home a more modern feel. The unit includes and dishwasher, refrigerator and stove. This lovely unit has an attached one car garage for additional security of your vehicle. The garage includes a custom checkered tile garage flooring. I addition, there is one permitted parking space. This home is in central Otay Ranch which is perfect as you are minutes away from dining, public transportation, schools shopping and more. The complex includes a playground area and a community pool with a spa to relax and enjoy on these crisp fall evenings.
Joshua
43769
Palm Desert
$599,500
1,118
3
2
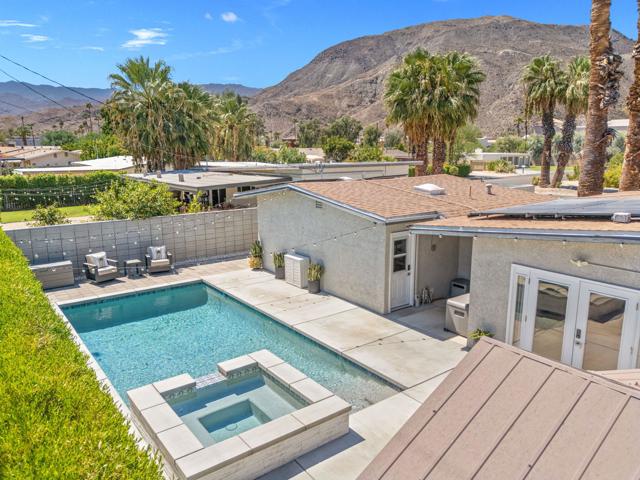
A beautifully renovated Palm Desert retreat, thoughtfully upgraded for modern desert living. Set on a quiet cul-de-sac with NO HOA, this exceptional home offers an ideal blend of style, comfort, and versatility in one of the Coachella Valley's most desirable locations.The private backyard is designed for relaxed desert entertaining, featuring a new 30-foot saltwater pool with raised spa, completed in November 2024. An OWNED SOLAR system and newer A/C unit (October 2024) add energy-conscious efficiency, while upgraded pool plumbing provides excellent circulation and efficiency. Color-changing LED lighting creates a striking evening ambiance. The low-maintenance outdoor space also includes a charming gazebo, new concrete patio, pavers, improved drainage, and an advanced Rachio 3 irrigation system. Inside, the home showcases tile flooring throughout, dual-pane windows, and beautifully updated bathrooms with tiled showers and tub. The remodeled kitchen features updated cabinetry and stainless steel appliances, creating a clean, contemporary feel throughout the living spaces. Additional improvements include a comprehensive Eufy security system with exterior cameras, video doorbell, and smart locks at every entry. The two-car garage includes a commercial-grade outlet for EV charging, while the approximately 45-foot driveway provides exceptional parking flexibility for guests, an RV, or boat. Located in the heart of Palm Desert, this home is minutes from world-class shopping and dining along El Paseo, McCallum Theatre, College of the Desert, Civic Center Park, and everyday conveniences. With its desirable location, extensive upgrades, private pool and spa, OWNED SOLAR, and NO HOA, this home is equally appealing as a full-time residence, desert getaway, or investment property with 30-day minimum rental opportunities. Move-in ready and exceptionally well-appointed, this Palm Desert home offers the lifestyle, location, and value buyers are looking for.
Larchmont #67
24378
Laguna Hills
$599,500
1,026
2
2
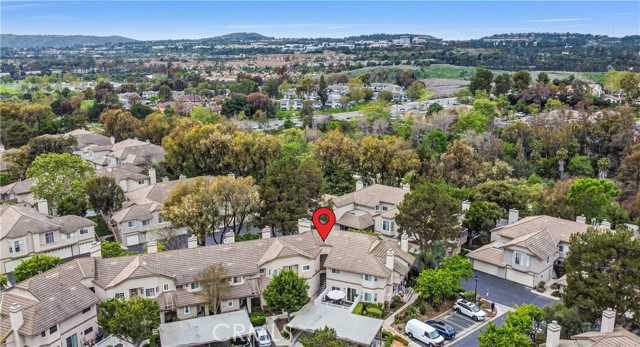
AMAZING OPPORTUNITY for buyers looking for a LOWER Rate / Monthly Payment! PRICED BELOW MARKET VALUE, plus Sellers are offering a $5,000 CREDIT toward CLOSING COSTS and/or a RATE BUYDOWN with acceptable offer! VA & FHA Financing ACCEPTED too. Beautifully UPDATED Ground-Level 2-BED / 2-BATH Condo offering just over 1,000 sq ft of OPEN living space with HIGH CEILINGS and MODERN finishes throughout. The REMODELED Kitchen features White Cabinetry, Granite Countertops, and stylish Floating Shelves that perfectly blend style and functionality. Both Bathrooms have been RECENTLY UPDATED with LVP flooring, NEW Glass Shower Doors, REFINISHED Showers/Tub, and Modern Fixtures. Enjoy year-round comfort with a NEWER A/C Unit and Energy-Efficient Dual-Pane Windows...helping keep your home cool, quiet, and energy efficient. Step outside to your private, OVERSIZED Patio/Deck...the perfect place to relax, entertain, or enjoy your morning coffee under the So Cal sunshine. Nestled in the sought-after Crestline Community, you'll enjoy Resort-Style Amenities including a POOL, SPA, and CLUBHOUSE...just steps from your front door. Convenient Guest Parking and your own designated CARPORT make everyday living even easier. With LOW Taxes, LOW Insurance Rates, and a location NOT in a High Fire Zone...this home offers EXCEPTIONAL VALUE and an incredible opportunity to make homeownership more affordable! Centrally located near Top-Rated Schools, Major Freeways, popular Shopping & Dining, scenic Hiking Trails, and beautiful Local Beaches. MOVE-IN READY, PRICED BELOW MARKET VALUE, and offering a $5,000 SELLER CREDIT...this is the opportunity you've been waiting for! Don't miss your chance to make this Laguna Hills condo your HOME!
25554 Schubert Unit C
Stevenson Ranch, CA 91381
AREA SQFT
1,232
BEDROOMS
3
BATHROOMS
3
Schubert Unit C
25554
Stevenson Ranch
$599,500
1,232
3
3
Welcome to this immaculate, move-in-ready townhome located in the highly sought-after Palisades community of Stevenson Ranch. Offering 3 bedrooms, 2.5 bathrooms, and approximately 1,232 square feet of beautifully maintained living space, this turnkey home perfectly blends comfort, style, and convenience. Proudly owned by the original owner, this home showcases true pride in ownership throughout. From the moment you step inside, you’ll appreciate the light and bright open-concept floor plan, enhanced by fresh interior paint, brand-new carpet, and elegant luxury vinyl plank flooring. The living area features a cozy fireplace, creating the perfect setting for relaxing evenings or entertaining family and friends. The thoughtfully designed layout offers both functionality and warmth, with generously sized bedrooms, inside laundry, and a fully finished garage providing added convenience and storage. Step outside to enjoy your own private courtyard-style patio — an inviting outdoor space ideal for morning coffee, weekend gatherings, or simply unwinding at the end of the day. Residents of the Palisades community enjoy access to exceptional HOA amenities, including three sparkling pools, tot parks, HOA-covered water, trash, and pest control services. Ideally situated near shopping, grocery stores, restaurants, parks, and convenient freeway access, this home places you close to everything that makes Stevenson Ranch one of the most desirable communities to call home. Whether you are a first-time buyer, growing family, or someone looking for a turnkey property in an outstanding location, this beautifully maintained home is one you will not want to miss.
Sunland #4
10500
Sunland
$599,500
1,070
2
2
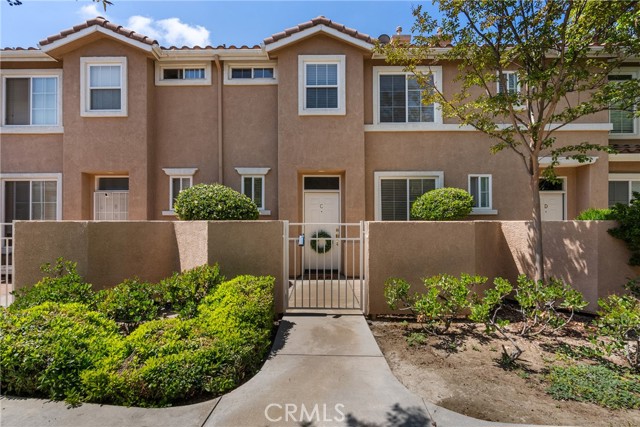
Recently remodeled end unit townhome offers a great combination of comfort, convenience, and style. As the only unit in the complex with an extended kitchen and dining area, it features extra cabinets, a wine glass rack, and a cooler, making it perfect for entertaining. The home boasts upgraded flooring, fresh paint, and recessed lighting, giving it a modern and sophisticated feel. The fireplace and window coverings add warmth and elegance to the space. The kitchen is well-equipped with built-in appliances, including a dishwasher, refrigerator, stove, and attractive countertops. For convenience, the laundry area is situated just off the kitchen. The open concept living and dining room offer plenty of space for relaxing or entertaining guests, with a guest bathroom conveniently located on the lower floor. Upstairs, there are two well-sized bedrooms, including a master suite with a walk-in closet and private bathroom, providing a comfortable retreat. The private enclosed patio is perfect for children, pets, or enjoying a barbecue with friends and family. The two-car garage located directly adjacent provides ample parking and storage space. Located in one of the best townhome complexes in the area, this home offers a great balance of quality, comfort, and style.
Rockaway
7529
Yucca Valley
$599,400
2,177
3
2
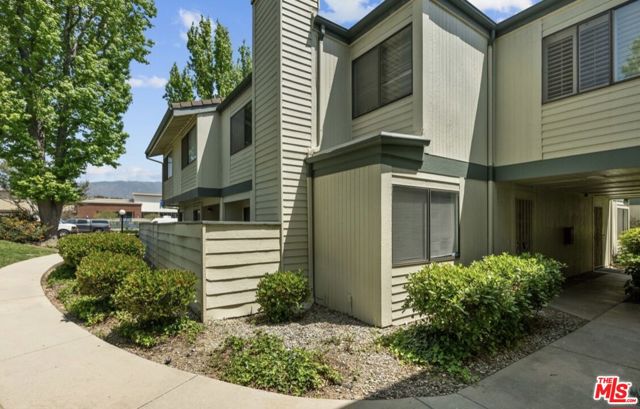
Located in the heart of the High Desert in the Country Club neighborhood this stylish Desert Villa boasts over 2500 sq. feet and 4 bedrooms! Drive just a few miles to Spaghetti Western and Pappy and Harrietts! Perched up hillside the city views and mountain views are fantastic. The amenities in this popular Vacation Home rental include Hot Tub, theater room, foosball, pool table and mini-golf. The Villa has an open layout with open kitchen, dining room and family game room. Lots of cozy sitting room inside and outside of home or nestle in front of the fireplace! Joshua Tree National Park is a few miles down the road. Palm Springs is approximately 35 minutes! Casino's, Art Galleries and wonderful restaurants are all minutes away! Also, enjoy some unique outings such as Integratron, The Crochet Museum and Gene Autry's Western Filming town on Mane Street in Pioneertown. You'll enjoy some wonderful music venues there and throughout the high desert! Call your favorite realtor today!
Quill
49677
Indio
$599,290
2,259
4
3
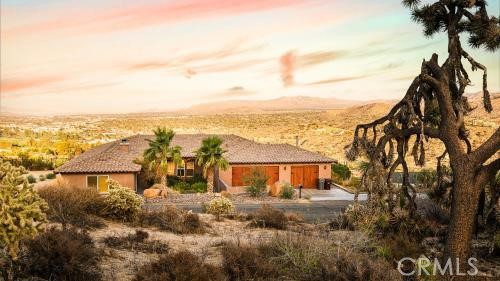
NEW CONSTRUCTION - SINGLE-FAMILY HOMES – Welcome to Dolfina, a stunning new home, gated community located in the beautiful city of Indio. Dolfina features one and two-story homes ranging from 1,890 sq. ft. to 2,537 sq. ft. with up to 5 bedrooms and 3 bathrooms. Don’t wait to own this stunning Residence 2259 - A 3-bedroom plus loft, 2.5-bathroom two-story home covering 2,259 sq. ft and features an attached 2-car garage. The home is available in three elevation styles. On the first floor, there’s the open concept living area. The great room, dining area, and kitchen create a spacious environment. In the kitchen, you’ll find beautiful shaker-style cabinetry with granite countertops. The kitchen island provides extra counter space and a place to gather. You’ll also find a bedroom with easy access to the secondary bathroom. Heading to the second story is where you’ll find the primary bedroom with an attached bathroom with dual vanities and large walk-in closet. Also on the second floor, you’ll find two additional bedrooms and bathroom, and spacious loft placed conveniently between all these rooms. The laundry room features additional storage space for all your storage needs.
Palm Ave
1035
Martinez
$599,000
852
2
1
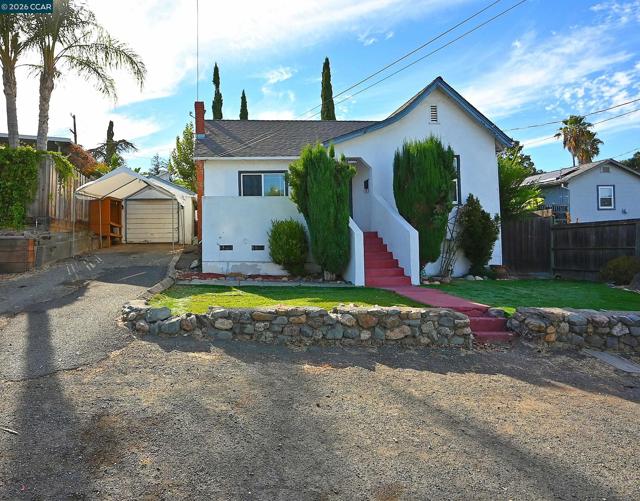
Welcome to this charming two bedroom bungalow in Martinez, where classic character meets everyday comfort. Living room with hardwood floors adds warmth and timeless appeal creating a cozy backdrop for both relaxed living and entertaining. Formal dining area is adjacent to the gorgeous, remodeled kitchen with stainless steel appliances and garden window. Brand new bathroom with large tub & shower combination. Both bedrooms are spacious with ceiling fans and new carpet. Large attic space could be converted to a third bedroom or family room. Separate laundry room with washer and dryer included. Step outside to discover a huge backyard filled with possibilities for big family gatherings. A garden shed with built in bed, shelves and electricity offers an opportunity to host a guest or turn the space into a home office. One car garage plus plenty of parking in driveway and in front of the home. Close to downtown Martinez with unique retail shops, enticing restaurants, wine bars, local craft breweries, a thriving music scene, good schools, and community gatherings. Just minutes to Hwy 680 and Hwy 4 make this home an excellent commute location. Entire interior has just been painted and the roof is one year old - nothing to do but move in!
22nd St
595
Oakland
$599,000
1,386
2
2
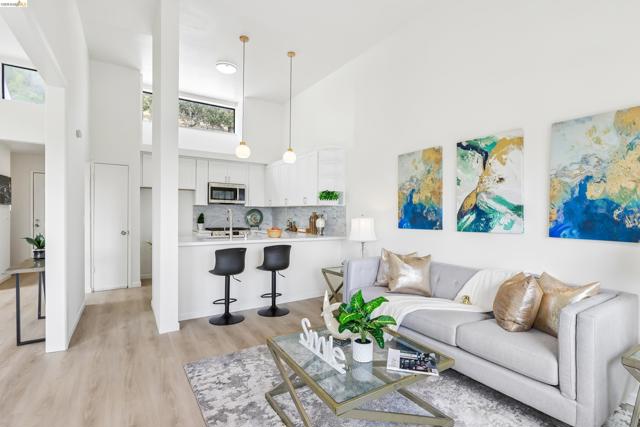
Fresh Price! Introducing an Uptown flat in a boutique 6-unit Victorian building. This condo feels like a single-family home with a generous living area and proper dining room both with gleaming hardwood floors. Two generous sized bedrooms boast large walk-in closets and fresh carpet. Upper corner location with lots of energy efficient windows bring in natural light. The unit benefits from a spacious office so you can work from home. A private balcony off the primary bedroom provides a spot to enjoy the outdoors in the sun or unfurl the retractable awning for some shade. An oversized attic for storage and endless possibilities. Condo features in unit laundry, deeded parking for one car, and integrated fire sprinklers for safety. The complex is self-managed with low HOA dues. The exterior has been recently painted to feature its Victorian architecture. Uptown is one of Oakland’s most vibrant neighborhoods with the historic Paramount and Fox theaters, along with some of Oaktown’s most popular restaurants. Grocery shop at nearby Whole Foods and Sprouts. Enjoy all the activities and beauty of Lake Merritt. For transportation; BART is just a 1 1/2 blocks away and easy freeway access to SF and beyond. Walk score of 97. This is the downtown jewel you have been looking for!

Madrid Ct
12
Novato
$599,000
1,588
3
3
New Price! This gorgeous 3-bed, 2.5-bath townhouse style condo offers 1,588 sq ft of modern comfort in a highly desirable Southern Novato location. Nestled in a quiet 30-unit community, the home features fresh interior paint, gleaming new floors, renovated baths and a stunning kitchen with brand-new Quartz counters and stainless steel appliances. The inviting living room centers around a cozy fireplace and flows directly out to a private balcony, perfect for enjoying the bay views. Residents enjoy the convenience of an attached garage and a lovely community pool. With a fantastic commute location and close proximity to Pacheco Plaza, great local restaurants, and Sonoma wine country, this beautifully updated home is a true winner. Don't miss this rare opportunity!
Grapevine Dr
2126
Livingston
$599,000
2,525
5
3
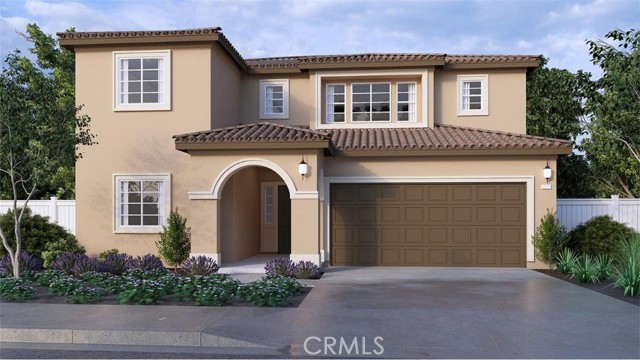
Welcome to 2126 Grapevine Dr, a beautifully maintained 2021-built home offering modern comfort, generous space, and a thoughtfully designed floor plan in one of Livingston’s desirable neighborhoods. This move-in ready residence features 5 bedrooms, 3 bathrooms, and an open-concept layout filled with natural light. The spacious main living areas flow seamlessly, creating an inviting setting for everyday living, entertaining, and relaxing at home. The kitchen is well-positioned as the heart of the home, offering ample space for meal prep, dining, and gathering. Upstairs, the primary suite provides a private retreat with a spacious bathroom and walk-in closet. Four additional bedrooms offer flexibility for guests, a home office, fitness space, playroom, or creative use. The backyard offers a blank canvas with plenty of room to design the outdoor space you have been envisioning, whether that includes a patio, garden, lawn area, or additional entertaining space. Conveniently located near schools, parks, shopping, dining, and commuter routes, this home combines modern style, comfort, and everyday convenience. With its newer construction, functional layout, and generous living space, 2126 Grapevine Dr is ready for its next owner.