Search For Homes
Form submitted successfully!
You are missing required fields.
Dynamic Error Description
There was an error processing this form.

monticello av
2549
Oakland
$599,000
1,068
3
1
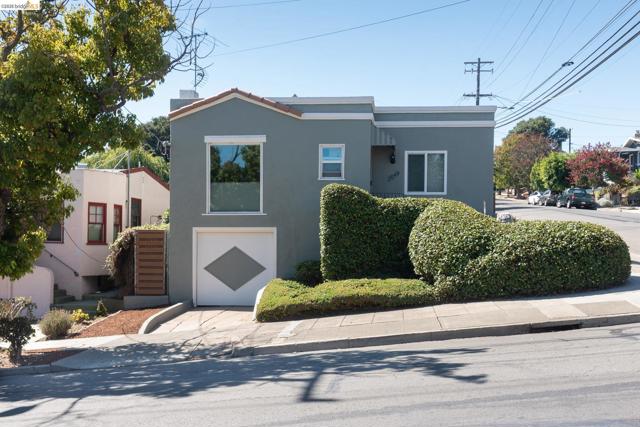
Classic Art Deco-Inspired Home in the Heart of Maxwell Park: Architecturally distinctive and thoughtfully maintained, this classic Art Deco-inspired residence with Streamline Moderne influences blends timeless Oakland character with the confidence of meaningful stewardship. Defined by clean stucco lines, geometric forms, and understated architectural details, the home reflects an era when neighborhoods were built to last. Fresh exterior improvements, professionally refreshed landscaping, horizontal fencing, and inviting curb appeal create a warm first impression. Inside, natural light fills the living spaces through replacement windows, offering a comfortable floor plan that balances charm, functionality, and flexibility. Significant investments have already been completed, including extensive permitted foundation and drainage improvements, replacement windows, sewer compliance, and a previously replaced roof. These improvements allow the next owner to focus less on major infrastructure and more on making the home uniquely their own. Located in the heart of Maxwell Park, one of Oakland's most desirable neighborhoods, you'll enjoy tree-lined streets and distinctive architecture while remaining just minutes from Highways 580 and 880, providing convenient access to Downtown Oakland, San Francisco, the South Bay, Walnut Creek, Marin County, Wine Country, and Sacramento. For buyers looking to establish themselves in one of Oakland's most desirable neighborhoods, this home presents a compelling opportunity. Much of the significant infrastructure investment has already been completed, allowing the next owner to focus on thoughtful cosmetic updates over time. Rather than paying a premium for someone else's design choices, you'll have the opportunity to personalize the home, build equity, and create a space that reflects your own vision. Classic Oakland architecture, meaningful improvements, and an opportunity to write the next chapter of a well-cared-for home.
Via Puerta
2305
Laguna Woods
$599,000
994
2
2
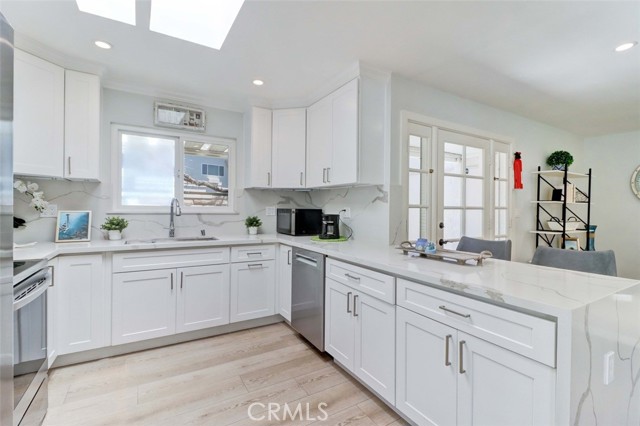
Welcome to this elegantly remodeled townhome in the prestigious senior community of Laguna Woods. This most sought-after "Valencia" single-level home features two bedrooms, two bathrooms, no one above and no one down, a private yard, detached carport, in-unit laundry, and a golf cart parking space. The home was newly updated with durable vinyl flooring throughout and has three independent heating and air conditioning units for zoned comfort, plus smooth ceilings. A spacious living area with a skylight provides abundant natural light. The kitchen offers custom cabinets and quartz countertops, and both bathrooms have been updated with new tile floors and wall tiles. Enjoy a private patio with a beautiful open view. Conveniently located between Gates 5 and 6 with plenty of guest parking. Come enjoy resort-style living with full amenities: two professional golf courses (one 27-hole and one 9-hole par-3 executive course), 24/7 security gates, three fitness centers, ten tennis courts, five pools, an equestrian center, performing arts theater, seven clubhouses, a library, and over 250 social clubs and activities. Shopping, restaurants, churches, and medical facilities are very close by.
Sacramento
1920
Chico
$599,000
1,920
5
3
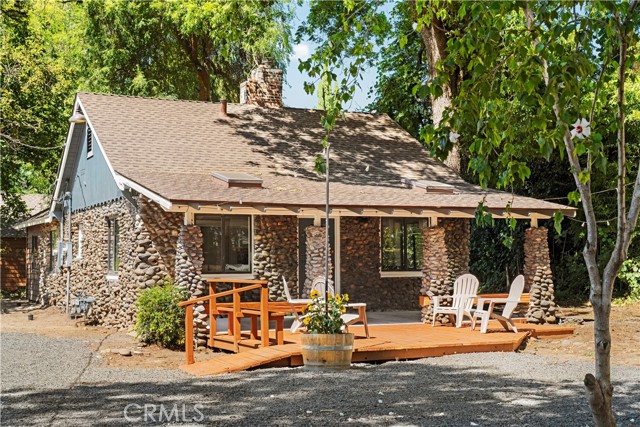
A property like this comes along once in a lifetime—an extraordinary homestead that feels nearly impossible to replicate. Thoughtfully reimagined and beautifully renovated, this rare offering features two homes on one lot, carefully connected through a cohesive modern farmhouse design that blends timeless character with refined, contemporary living. Each residence has been updated to complement the other, creating a seamless, yet private living arrangement ideal for multi-generational families, guests, or even an income property. A charming barn stands tall as the heart of the property, adding both rustic beauty and practical versatility. Whether used for hobbies, animals, storage, events, or creative projects, it completes the authentic country setting. The land itself is truly exceptional, with rich, top quality soil that makes this property outstanding for gardening and small-scale farming. It comes at no surprise that this home is ideal for those who dream of a farm-to-table lifestyle. Lush grounds, open space, and a peaceful atmosphere create a setting where life naturally slows down and connection to the land takes center stage. What makes this property even more remarkable is its’ location- all this, while being just minutes from the center of town. This is more than just a property—it is two beautifully curated homes, a classic barn, and extraordinary land with proximity to town that have come together to create something truly special. This is the rare chance to step into a homestead that simply cannot be duplicated.
Calle Aragon Unit D
963
Laguna Woods
$599,000
1,126
2
2
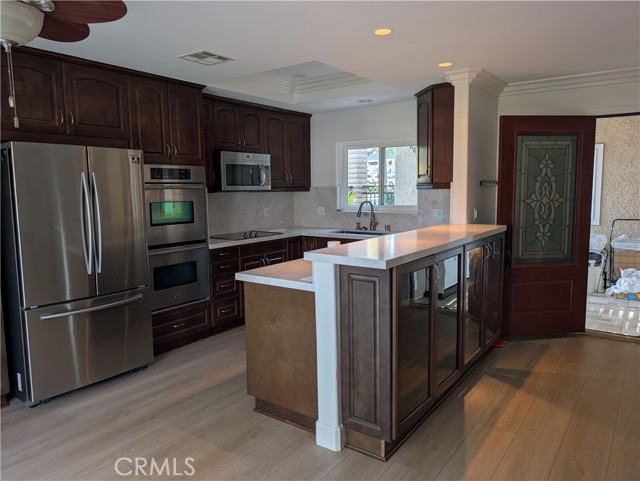
Attractive NEW PRICE!!! Incredible opportunity to own nicely upgraded, move-in-ready single-level below market comps.Welcome to Turn-Key Resort-Style Living in Laguna Woods Village! Rarely does an end-unit Cordoba Model of this caliber become available — this fully remodeled, single-level 2-bedroom, 2-bathroom home blends modern elegance with privacy and convenience. Recent upgrades include new central air conditioning and heating, new luxury vinyl flooring, quartz countertops throughout, new drapes, new patio tiles, and fresh paint (approx. 6 mos old). A private wrought-iron gated courtyard welcomes you with a covered trellis patio and landscaped garden walk, leading into an open-concept floor plan with recessed lighting, ceiling fans, and neutral designer finishes. The gourmet kitchen impresses with dark cabinetry, a tile backsplash, stainless-steel appliances, and an oversized peninsula bar open to the living and dining areas. Both bedrooms are generously sized, and the primary bath has been beautifully updated with a dual-sink quartz vanity and upgraded fixtures. Additional highlights include in-unit laundry and a nearby covered carport, all just steps from Gate 1, Clubhouse 1, and the library. Carport #713-1. You'll have access to championship and executive golf courses, 7 clubhouses, 5 swimming pools, and over 250 clubs and organizations — making this the hottest spot in Southern California for the active 55+ generation, complete with 24-hour guarded security and shuttle service to nearby shopping, dining, and medical facilities. Laguna Beach just 8 miles (a 15-minute drive) away.
Muir #78
23605
Valencia
$599,000
1,090
2
3
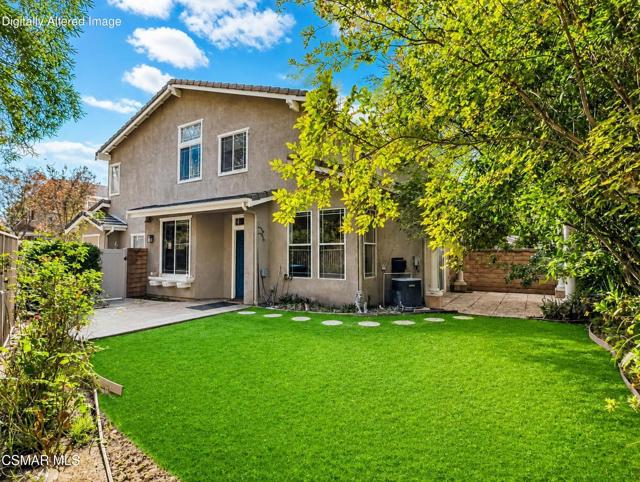
Tucked at the end of a cul-de-sac with no through traffic, this 2 bedroom, 2.5 bath townhome in Valencia's Montana community offers privacy that is rare at any price. A gated front entry set behind a six-foot privacy fence creates a secluded approach to the home. Inside, both bedrooms sit upstairs, each with its own en-suite bath, and a powder room serves guests on the main floor. The loft between them is flexible bonus space that works as a home office, studio, or reading nook. Large windows fill the kitchen and living room with natural light and frame the hillside behind the home, a city-maintained slope that keeps the setting open and green. Outside, an unusually deep backyard offers a stone and brick patio, garden beds, and no rear neighbors. The attached garage has direct access, washer and dryer hookups, and a remote opener. No Mello Roos, and coverage for roof, exterior, landscaping, trash, water, and earthquake insurance, plus pool, spa, and BBQ and picnic areas. Bridgeport Marketplace, paseo trails, parks, and schools are all nearby.
Rory #4
1842
Simi Valley
$599,000
1,591
2
3
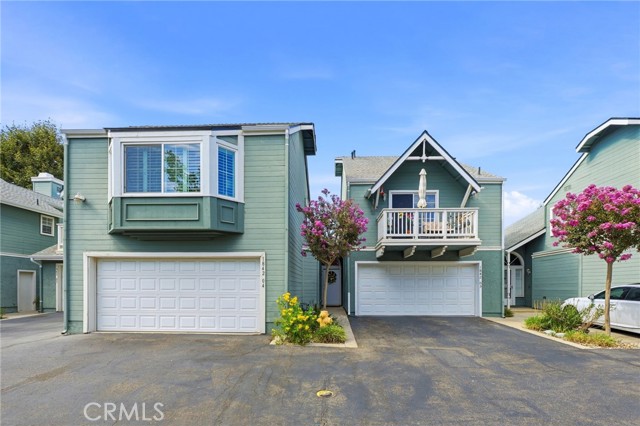
Amazing price for this gorgeous 2 1/2 bedroom townhouse! From the moment you step inside, you'll be captivated by the light-filled, beautifully remodeled interior that perfectly blends modern style with everyday comfort. The spacious living room welcomes you with soaring vaulted ceilings, recessed lighting and an abundance of natural light streaming through expansive windows and doors. Seamlessly open to the dining area and updated kitchen, this inviting layout is ideal for both entertaining and daily living. The kitchen shines with granite countertops, stainless steel appliances, built-in microwave, and a convenient breakfast bar. Upstairs, you'll find two primary suites, each with its own en suite bathroom. One offers direct access to a private balcony - the perfect spot to enjoy your morning coffee - while the larger bedroom impresses with a dramatic vaulted ceiling, two wall-to-wall closets with custom organizers and an entire wall of windows that fills the room with natural light. A versatile bonus room provides endless possibilities as a nursery, home office, den, fitness room or guest bedroom. Additional highlights include luxury vinyl flooring, dual-pane windows, plantation shutters throughout, a charming private patio for outdoor relaxation and entertaining, and a full-sized 2-car garage. Ideally located in one of Simi Valley's most desirable neighborhoods, you'll enjoy convenient access to shopping, public transportation, the 118 Freeway, Moorpark, and the San Fernando Valley, including Porter Ranch. Beautifully updated, thoughtfully designed and perfectly located - this exceptional home is ready to welcome its next owner.
Lupine Hills #64
966
Vista
$599,000
1,325
3
2
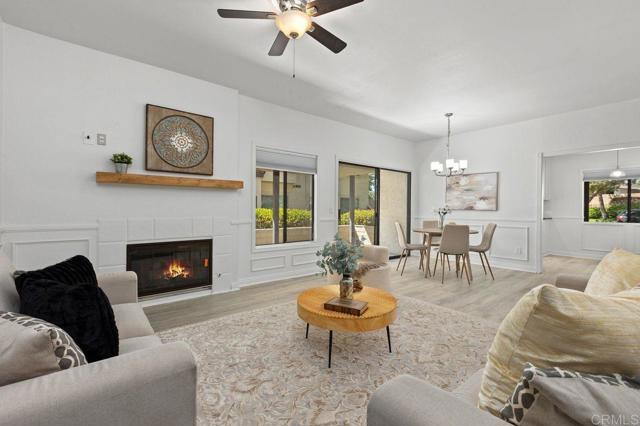
Rarely available and spacious, this 3-bedroom, 2-bath first-floor condo in Vista's popular Shadowridge community offers the ease of single-level living with no stairs. The refreshed interior features fresh paint, decorative wall molding, new vinyl plank flooring, and a wood fireplace mantel. The indoor laundry area accommodates a full-size washer and dryer, plus shelving for laundry supplies and additional storage. A private patio extends the living space, while mature landscaping, established trees, and green space create a peaceful, park-like setting perfect for relaxing outdoors. Ideally located for daily convenience, this home offers quick access to nearby shopping, dining, and the 78 freeway for an easy commute.
Katella #1
2011
Anaheim
$599,000
1,385
3
2
**BACK ON THE MARKET (Buyer did not perform)** Welcome to this light and bright 3 bed 2 bath corner unit within the gated community of Casa Emperador in Anaheim. Upon entering you'll be welcomed by a large living room, featuring vaulted ceilings, a charming brick fireplace, new vinyl plank floors and fresh paint. The quaint fully updated & upgraded kitchen is home to upgraded fixtures and like-new appliances leading to an intimate dining area and a convenient in-unit stacked washer and dryer hookups. Three spacious bedrooms offer plenty of room to grow your family, complete with two full bathrooms and his-and-hers sinks in the master. Connected to the family room you'll find a sliding glass door inviting you out into the home's private yard, perfect for pets or some outdoor fun. FREE RV or boat storage on site for owners! HOA pays for water, water heating, trash sewer, maintains roof and water heater and does exterior painting. The HOA offers resort like amenities recreation room, gated enclosed pool area, tennis/pickle ball courts, RV parking, lushly landscaped walking area, covered parking spots. Prime location less than 2 miles from Disneyland and other area attractions. Close to schools, shopping and major freeways. All information listed deemed accurate, Buyer is advised to independently verify the accuracy of all information with appropriate professionals. There are no warranties or guarantees, buyer to rely solely on his/her own findings.
Laurel Avenue #202
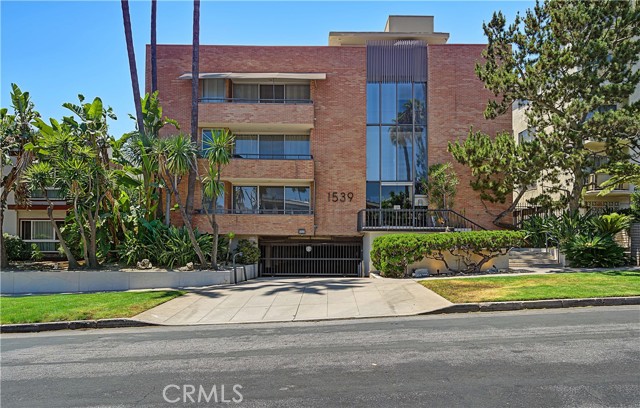
1539
Los Angeles
$599,000
1,071
1
2
Set just above the iconic Sunset Strip at the base of the Hollywood Hills, this inviting residence at Laurel Villas captures the timeless appeal of Mid-Century Modern design while embracing the vibrant energy of one of Los Angeles' most sought-after neighborhoods. Natural light fills the interiors, creating an inviting atmosphere where clean architectural lines and thoughtfully designed living spaces come together with effortless style. This second-floor condominium offers 1 bedrooms and 1 and 1/2 bathrooms with an open-concept layout that encourages comfortable everyday living and easy entertaining. The spacious living and dining areas flow seamlessly together, framed by expansive windows that draw in abundant daylight and create a bright, airy ambiance throughout. Hardwood flooring adds warmth and character, while the remodeled kitchen features stone countertops, stainless steel appliances, and generous workspace for preparing meals and gathering with guests. A private balcony extends the living space outdoors, providing a peaceful setting for morning coffee or unwinding at the end of the day. Well-proportioned bedrooms offer comfort and privacy, complemented by generous closet space for effortless organization. Community laundry adds everyday convenience. Built in 1961, Laurel Villas is a distinctive Mid-Century Modern community offering controlled-access entry, secure subterranean parking, a community pool, and a rooftop deck with sweeping city views that invite moments of relaxation above the urban landscape. Positioned moments from the celebrated restaurants, nightlife, boutiques, entertainment venues, and cultural attractions surrounding the Sunset Strip and West Hollywood, this residence delivers an exceptional blend of architectural character, everyday convenience, and the quintessential Los Angeles lifestyle.
Vacation
28970
Canyon Lake
$599,000
1,848
4
2
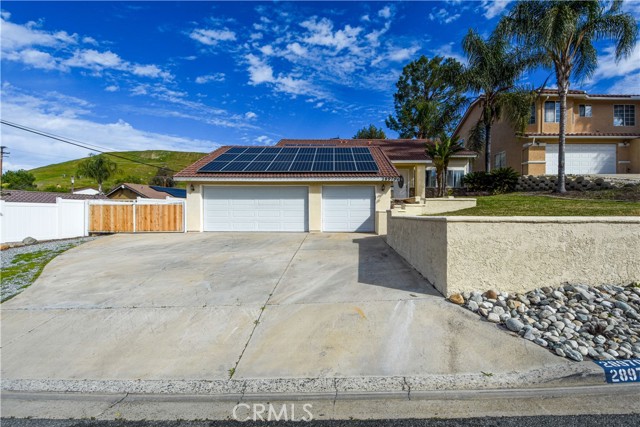
Beautiful 4-bedroom, 2-bath single-family residence located in the highly desirable and gated community of Canyon Lake. This spacious home offers a 3-car garage with abundant storage and convenient boat or RV parking and SOLAR, perfect for enjoying the lake lifestyle. Step inside to an inviting great room that seamlessly flows into a cozy family area with a fireplace and a dining space ideal for entertaining. The kitchen features a large center island, backsplash, walk-in pantry, garden window, and quality built-in appliances including a dishwasher, microwave, and range/oven. A sliding glass door leads to the fenced backyard, where you’ll find a covered patio—perfect for relaxing or hosting gatherings all year-round. The primary suite offers comfort and style with a walk-in closet, dual vanity, and a luxurious shower and soaking tub. Additional conveniences include an indoor laundry area, making daily living both easy and enjoyable. Enjoy all the exclusive Canyon Lake amenities, including private lake access, boating, beaches, golf, tennis, parks, and 24-hour security. Experience comfort, security, and resort-style living in one of Southern California’s most sought-after communities!
34738 Old Woman Springs
Lucerne Valley, CA 92356
AREA SQFT
1,552
BEDROOMS
3
BATHROOMS
2
Old Woman Springs
34738
Lucerne Valley
$599,000
1,552
3
2
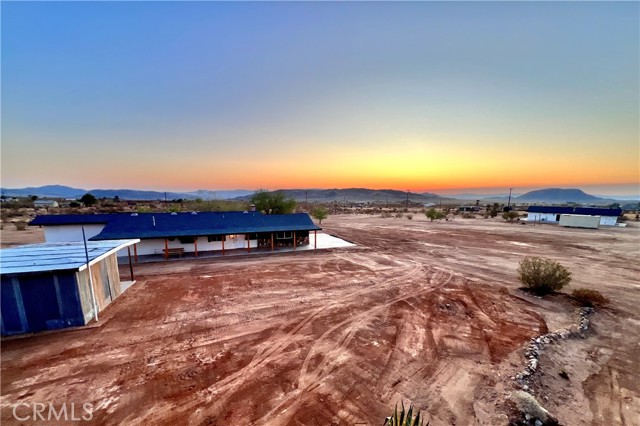
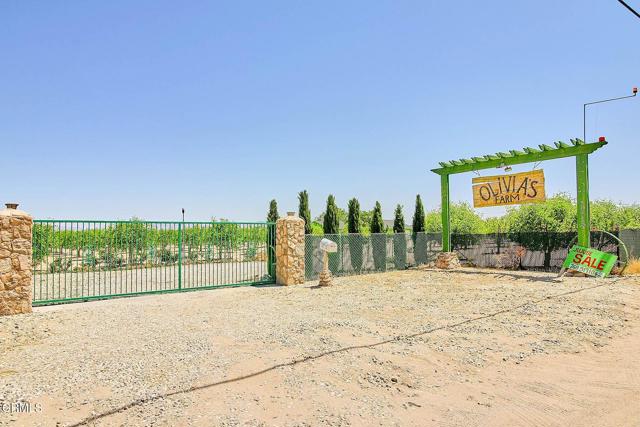
Located on a spacious 5-acre lot in the heart of Lucerne Valley, this charming 3-bedroom, 2-bathroom single-story home offers 1,552 sq ft of comfortable living space. The property features approximately 500 mature jujube trees and is currently generating consistent annual agricultural income, making it ideal for those seeking a lifestyle with built-in profitability.Designed with ease of use in mind, the farm is well-organized and easy to manage, even for those without prior farming experience. A dedicated glass room for drying fruit, automatic irrigation systems, and efficient infrastructure make daily operations simple and productive.Additional highlights include a versatile bonus room converted from the garage, a covered patio deck for relaxing outdoors, full fencing with an automatic gate, and solar lighting throughout the exterior. Two RVs are located on the property--only one is included in the sale.While Lucerne Valley offers peaceful rural living, the area is quietly attracting attention, with signs of future development and growth potential emerging. Investors and homeowners alike will appreciate that the property is commercially zoned, allowing for residential, agricultural, or business uses.Conveniently located near shops, gas stations, and restaurants, this move-in-ready home offers both a tranquil lifestyle and an exciting investment opportunity.
Longbranch
1623
Grover Beach
$599,000
1,254
2
2
Welcome to 1623 Longbranch - this inviting coastal condo situated in the community of Grover Beach, approximately 1.5 miles from the ocean has recently undergone a kitchen rebuild! The revitalization includes newly installed kitchen cabinets, counters, lighting, fixtures and stainless steel appliance package. This unit is near Pismo Beach, Grand Ave shopping/dining, Oceano Dunes, Hwy 1 and driving distance to Downtown SLO. Looking for a beach-forward lifestyle or potential low-maintenance primary residence, this home blends comfort, updates & location. Inside, the open first-floor plan features elevated ceilings, an inviting fireplace-accented living room and tile floors that flow seamlessly for everyday living or entertaining. The quaint kitchen offers a breakfast bar and stainless-steel appliance package, while a convenient ½ bath for guests completes the lower level. An open stairwell adds architectural interest, overlooking the living space below. Upstairs, you’ll find 2 bedrooms, one of which includes a spacious walk-in closet. A full bath completes the upper level. Improvements to the condo include laminate flooring in one of the bedrooms, the second bedroom has recently received new carpet and paint! Other highlights over the years include furnace and water heater replacements. Step outside to a charming, fenced patio—perhaps to enjoy morning coffee, evening grilling or soaking in the coastal air. A 2-car garage with laundry rounds out the package, offering storage and practicality. Another bonus for the property includes a roof replacement (2026)! Whether you’re seeking a weekend escape, a potential investment or a full-time home near the sand, shops and commuter routes, 1623 Longbranch may be the place for you!

5630 Ravenspur #209
Rancho Palos Verdes, CA 90275
AREA SQFT
1,096
BEDROOMS
2
BATHROOMS
2
Ravenspur #209
5630
Rancho Palos Verdes
$599,000
1,096
2
2
Welcome home to this newly renovated, light-filled condo tucked away in a tranquil Rancho Palos Verdes neighborhood. This move-in-ready 2-bedroom, 2-bath single-level residence offers a spacious open-concept layout bathed in natural light, seamlessly connecting the living, dining, and kitchen areas—ideal for both everyday living and entertaining. Recent upgrades create a crisp, modern feel throughout, including fresh interior paint, new carpeting, recessed lighting, updated electrical and plumbing, and stylish tile flooring in the kitchen, bathrooms, and entryway. The beautifully refreshed kitchen features quartz countertops and contemporary finishes that blend style and functionality. A newly installed mini-split system provides efficient, year-round comfort. Situated as a quiet corner unit toward the back of the building, the home enjoys a peaceful setting with pleasant treetop views. The open living area extends to a private balcony—perfect for morning coffee or relaxing outdoors. Located in a secure, well-maintained complex, the unit includes one assigned parking space with a private storage locker in the gated garage. Community amenities include a swimming pool, elevator access, secured entry, and convenient laundry rooms on each floor. Set within the award-winning Palos Verdes Unified School District and just minutes from Peninsula Center shopping, dining, and everyday conveniences, this beautifully updated condo offers an ideal blend of comfort, location, and the coveted Peninsula lifestyle.
Cottonwood Ct
853
Lincoln
$599,000
1,791
2
2
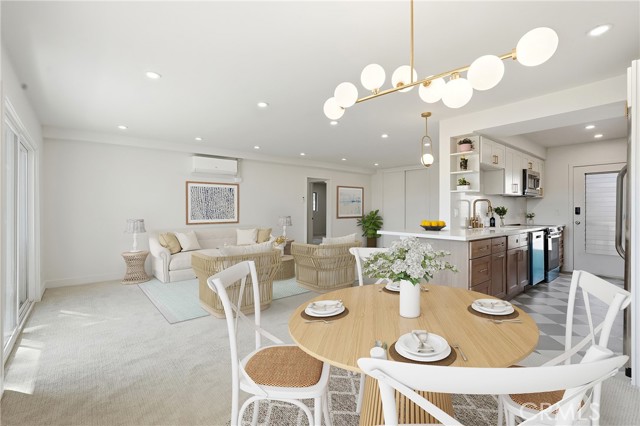
This is the Tahoe model at Sun City Lincoln Hills is a 2bed w/office 2baths. It is a 55+ Luxury Resort Community, well managed with tons of amenities, two club houses, pools, tennis, pickleball courts, group activities/classes, two 18 hole golf courses, walking trails a restaurant and pub, and more! Turn this home into your dream retirement home. The property features comfortable living spaces and established landscaping, with covered backyard patio and fully landscaped front yard and an automated sprinkler system. The covered patio creates an ideal outdoor living space for relaxation and entertaining boasting a gas line at the patio so no need to haul in propane tanks for your BBQ. The 3 car garage offers built-in cabinets, Upgrades include: 3 sky lights: kitchen, hall, primary bath, crown molding, removed Kitec plumbing, replaced furnace approx. 7 years ago including electrostatic filtration system, water heater in 2010, Owned Solar Panels (Seller’s Elec. bill approx 12.00/mth with True up last year of $145). Gutter guard protection. Included is a whole house vacuum. Hall bath and Primary bath have painted Frescos -no wall paper here. The office has a french door to the room, no built in desk use the room as you wish. Prime location near shopping restaurants
Medford
2426
Los Angeles
$599,000
808
2
2
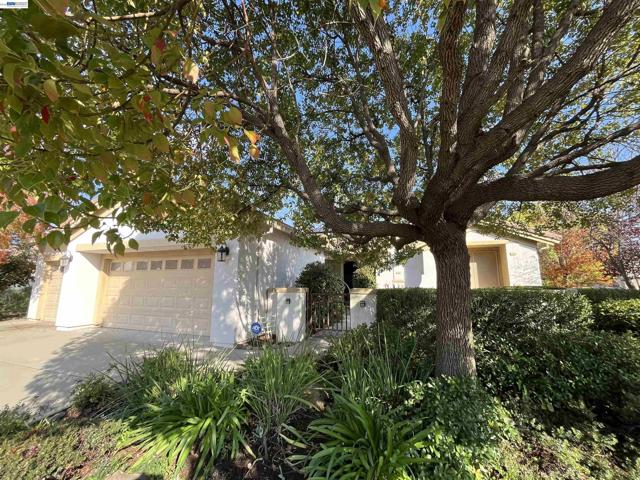
Well-maintained duplex in a convenient, desirable location. This is a fantastic investment opportunity with reliable tenants who pay on time. The roof was replaced last year, adding value and peace of mind for the new owner. Unit 2428 has been remodeled since 2021, offering updated features and added appeal. There is also an extra storage room, providing added convenience and value for tenants. Tenants are responsible for mowing the lawn, helping keep maintenance costs low. Property is being sold as-is. Don’t miss this opportunity to own a solid, income-producing property in a great area!
Moonray
39301
Oakhurst
$599,000
2,655
4
3
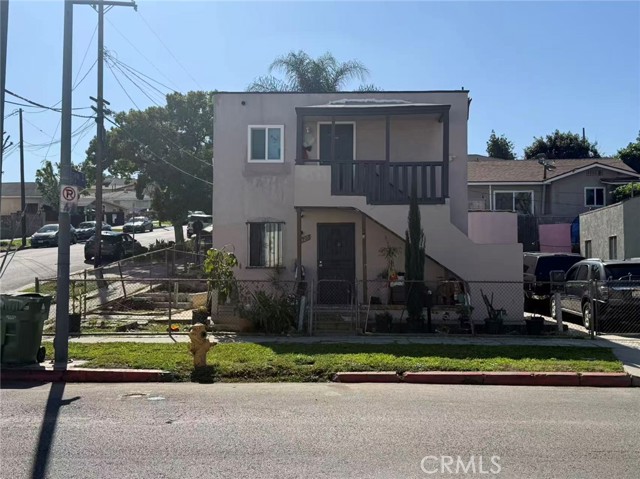
Elevated foothill living meets thoughtful design in this beautifully crafted tri-level custom home offering 4 bedrooms, 3 bathrooms, and 2,655 square feet of refined yet comfortable living space. The well-planned multi-level layout creates a natural flow while providing separation and privacy between living areas — ideal for entertaining, hosting guests, or multi-generational living. Inside, you’ll find generously proportioned bedrooms and multiple family and living spaces designed for both gathering and retreat. The bright white kitchen is filled with natural light and appointed with quartz countertops and stainless steel appliances, creating a crisp, elegant focal point that feels both modern and timeless — perfect for everyday living and elevated entertaining alike. Step outside to the expansive back deck, where views of Deadwood Mountain & surrounding scenery provide a beautiful backdrop for morning coffee, sunset dinners, and peaceful evenings under the foothill sky. Significant recent upgrades enhance both comfort and long-term value, including a metal roof and HVAC system replaced within the last 5 years. solar further improves the home’s efficiency and sustainability. Situated on 1.39 acres, the property offers a classic foothill setting with space to enjoy while remaining manageable. A spacious 3-car attached garage adds convenience and functionality. With a prime location just minutes from Oakhurst and Bass Lake, and approximately 18 miles from Yosemite National Park, this home offers convenient access to some of the area’s most popular destinations and is well-suited for short-term rental use, with a history of prior use.
Wardlaw
16404
Springville
$599,000
2,973
3
3
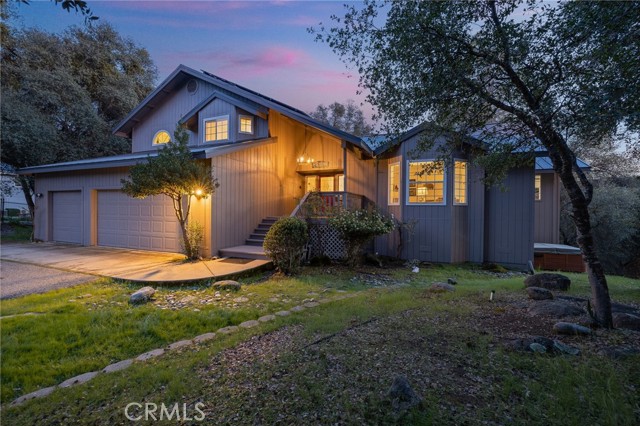
Experience your dream retreat in this stunning home, beautifully situated in the serene foothills of Sequoia National Forest. This exceptional residence spans an impressive 2,973 square feet and features three spacious bedrooms, two and a half luxurious bathrooms, a refreshing pool, and a four-car garage—making it a rare find that you won't want to miss. As you step through the elegant French doors, you'll enter your own private oasis, where relaxation and tranquility await. The property also includes a separate, gated side area, perfect for pet owners or additional outdoor enjoyment. Additionally, just minutes away, you'll find the River Island Golf Course, hiking trails, and a lake for various activities. Don't miss the opportunity to make this captivating home yours! The buyer's agent is to verify all information about the listed property.
Irvine #271
5200
Irvine
$599,000
1,790
2
2
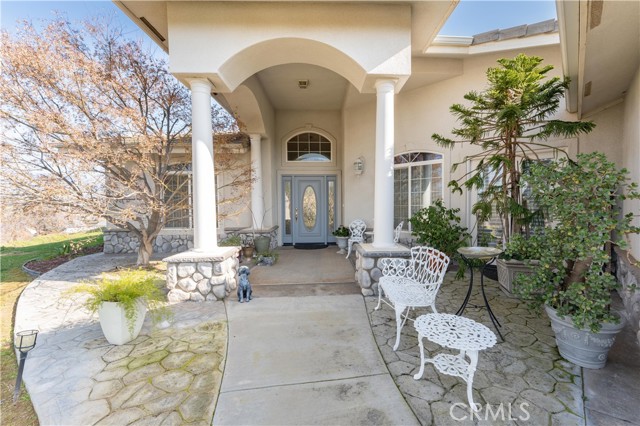
Welcome to this beautifully updated 2-bedroom, 2-bath home in The Groves, a desirable 55+ Irvine community. Spacious, bright and turnkey, this home is ready for its next owner. A unique double-door entry opens to a foyer with closet storage and an expansive living and dining area filled with natural light. The front patio offers a welcoming space for morning coffee, relaxing or visiting with friends and neighbors. The updated kitchen features quartz countertops, refreshed cabinetry, brand-new stainless steel appliances, a large stainless steel sink and wraparound counter with plenty of storage. An additional family room provides flexible space for relaxing, entertaining or an office. Brand new tankless water heater for energy efficiency. Both bedrooms feature ceiling fans for added comfort. The spacious primary suite includes updated window shades, a walk-in closet and updated bath with dual sinks and a large walk-in shower with rain-glass doors and built-in bench. The separate laundry room includes a new washer and dryer, additional storage, built-in desk and cabinetry, making it ideal for an office or hobby space. Outside, mature trees and lush landscaping create a private backyard setting. A spacious concrete patio provides additional room for a table, chairs and outdoor seating, creating another great space for hosting, relaxing or enjoying the garden. A separate shed provides extra storage and covered carport that fits 3 vehicles for parking. Purchase includes the home and a Membership Certificate in the corporation that owns the land—NO SPACE RENT! Community amenities include a year-round heated pool and spa & sauna, tennis and basketball courts, fitness room, lawn bowling, dog park, community gardens, RV storage, banquet facilities, hair salon, 7-acre park with covered pavilion and BBQs, 9-hole putting green, woodshop, ceramics room, on-site management and Activities Coordinator. Residents also enjoy low monthly maintenance fees and discounted Cox internet and TV. Turnkey, comfortable and ready to enjoy!
Revere Way
268
Newport Beach
$599,000
1,128
2
2
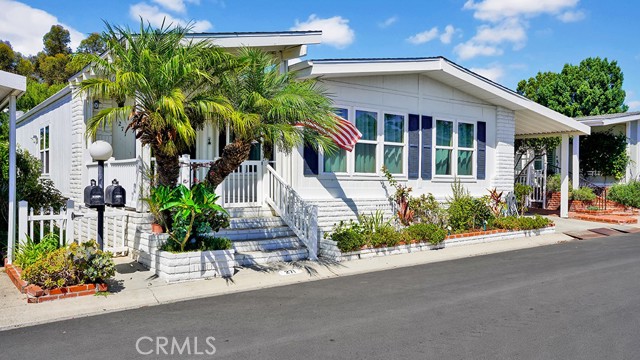
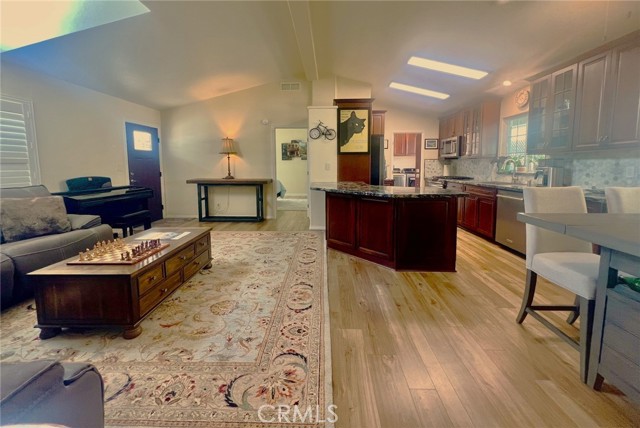
JUST BRING YOUR TOOTHBRUSH! EVERYTHING INCLUDED FULLYFURNISED BY PROFESSIONALDESIGNER MOVE IN READY! COMPLETELY RENOVATED, INC'D plumbing & electrical. WELCOME to the beautiful seaside community of Bayside Village Mobile Home Community...the best kept secret of Newport Beach! Located in a landmark location in the heart of this famous beach town and offering a resort lifestyle for fractions of the cost of neighboring communities, sets this completely reimagined gem. A 2 bdrm, 2 bath manufactured home that evokes a modern beach living vibe from the moment you enter the home through the Dutch door. Impeccably designed with fine finishes such as Quartz counter tops and custom porcelain tile back splashes, level 5 smooth coat walls finished in crisp white, recessed lighting and beautiful laminate floors. Take advantage of the top of the line stainless steel appliances in the kitchen that also features a multi-seat island with a stainless steel farm skin creating great prep space for cooking and entertaining. Abundant natural lighting from the large windows and skylights across the open concept floor plan emits an ambiance of luxurious comfort making this home perfect for entertaining and personal enjoyment. The primary room overlooks the lovely landscaped backyard with an adjoining ensuite bath featuring a beautiful stand alone, porcelain bathtub, walk in shower with porcelain tiling and a double-sink vanity topped with quartz countertops. There is a plethora of storage throughout the home with custom cabinets and closets. This home also has air conditioning and a tankless water heater. Total sq ftg is 1128. Located on land leased land. The monthly space rent is $3300 and includes water, sewer and trash with many fine amenities including 2 CLUBHOUSES, 2 STATE OF THE ART POOLS, 2 JACUZZIS, PRIVATE BEACH WITH 2 GAS FIRE PITS, GAME ROOM, AND A FITNESS CENTER, WEEKLY STREET SWEEPING AND NIGHTLY SECURITY. BOAT SLIPS, GARAGES AVAILABLE FOR RENT. WITHIN WALKING DISTANCE TO SEVERAL BEACH ATTRACTIONS, WORLD CLASS RESTAURANTS, SHOPPING INCLUDING BALBOA ISLAND, FASHION ISLAND AND THE BACK BAY. ENJOY MANY FINE ACTIVITIES AT BAYSIDE VILLAGE SUCH AS KAYAKING, PADDLE BOARDING, WATER AEROBICS AND BOATING. COME AND LIVE THE NEWPORT BEACH LIFESTYLE FOR LESS! No Land Taxes or HOA Dues New residents subject to park approval by Bayside Village Mngt. Land Leases subject to annual increases.
Stonehurst
27299
Menifee
$599,000
2,539
4
2
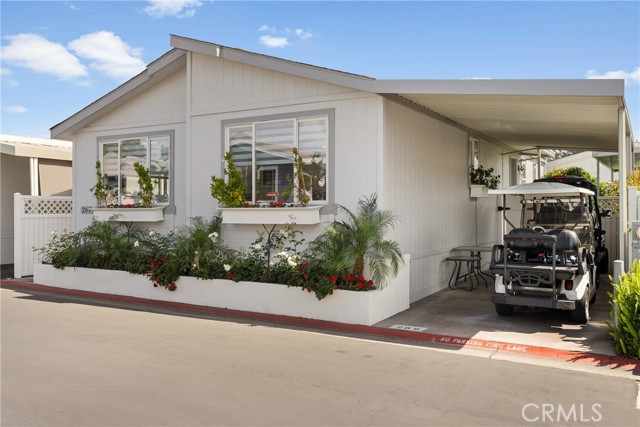
Excellent curb appeal! This single-story 4 bedroom 2 bath home is located in the prominent master-planned community of Heritage Lake. The property boasts a large living and family room. The house features 2,539 sq. ft., stainless steel appliances, open kitchen with island, office with barn doors, granite countertops, recessed lighting, fireplace, dining area, built-in entertainment center, laundry room with sink, hallway linen cabinets, laminate flooring, ceiling fans, wainscoting, crown molding, rain gutters, gated dog run, alarm system, security camera system, landscaped front yard, landscaped back yard, and a 3 car attached garage. The primary suite includes a walk-in shower, bathtub, dual sinks, and a walk-in closet. The office can be converted into a fifth bedroom. The backyard is accessible from the family room and features a lattice patio, covered patio with ceiling fans, TV connection with mount, gated dog run, and a cascading water fountain. The community includes a club house, lake, pool, dog park, barbecue area, and walking trails. You must view the home to truly appreciate!
Tranquil
257
Paradise
$599,000
2,181
3
3
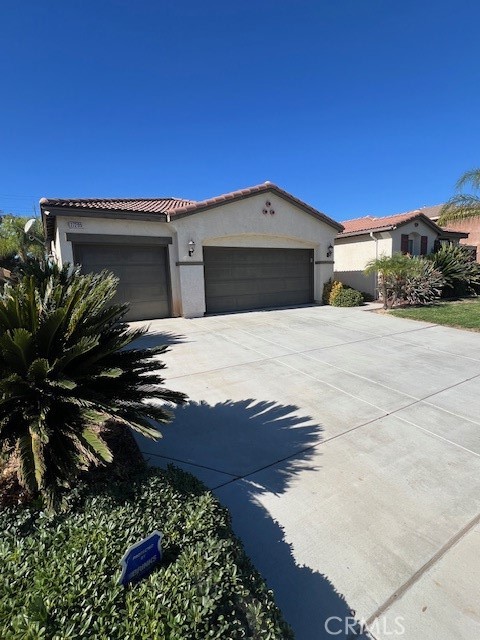
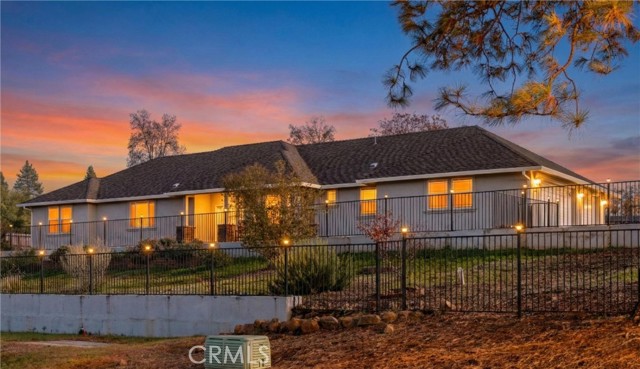
Stunning 3 bedroom, 3 bathroom custom-built home in one of Paradise’s most sought-after westside neighborhoods! The house is on a .41-acre lot on the corner of Redbud & Tranquil. Built in 2020 by local builder Anderson Brothers Corp, this home is stylish, warm and welcoming, with an open floor plan, vaulted ceilings, and a cozy fireplace in the living room. The gourmet kitchen is designed for those who love to cook and entertain. It features custom tile backsplash, KitchenAid stainless-steel appliances, both electric & natural gas hookups, granite countertops, a large walk-in pantry, and double ovens. The open floor plan features a separate dining room area. From the living room, you can step outside onto your private back patio, a perfect outdoor space that creates an inviting atmosphere for relaxation or entertainment. It is landscaped with flowering perennials and mandarin, tangelo, and grapefruit trees. All three citrus trees produce fruit. There is also a front porch with a commanding view of the neighborhood and beautiful skylines. This property offers the ideal blend of privacy, views, and accessibility. The primary bedroom is spacious, with a private view of the backyard. It features a walk-in closet and an en suite bathroom with custom tile and a jetted tub. The other bedrooms are good-sized, with carpeting and walk-in closets. All bathrooms have custom tile. Laminate flooring is throughout most of the house for easy maintenance. There is a bonus room that can be used as an office or den. This home has HVAC, an on-demand water heater, a whole-house water filtration system, a three-car garage, offering ample space for vehicles and storage, and low-maintenance mature landscaping with an automated drip system set on timers. Concrete patios, sidewalks and gravel surround the home. There is also plenty of off-street parking for you & guests. This property has a ton of potential for gardening, and plenty of room for all your toys. The yard is fully fenced with a sturdy, low maintenance metal fence, as is a second side yard area on the west side. This home is a perfect blend of design, comfort, and functionality. Schedule your personal tour and don’t miss the opportunity to make this exceptional property your home!
Geraghty
954
Los Angeles
$599,000
1,032
4
3
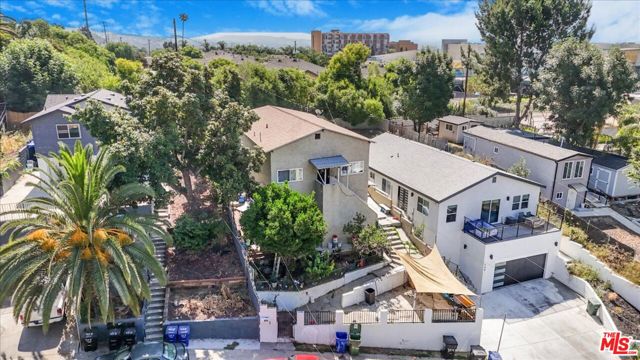
City Terrace opportunity with city and hillside views, conveniently located near major freeways and Downtown Los Angeles. The main residence offers a flexible floor plan, outdoor entertaining space, a fenced yard and mature fruit trees. Additional lower-level living space includes a bedroom, bathroom and kitchen area; seller reports that the lower-level improvements may Excellent income and owner-user opportunity in the City Terrace area, offering city and hillside views with convenient access to Downtown Los Angeles and major freeways. The main residence features three bedrooms and two bathrooms, plus additional lower-level living space configured with one bedroom, one bathroom and a kitchen areaoffering flexible rental, guest or extended-family possibilities. The fenced backyard features mature fruit trees and space for outdoor entertaining. Ideal for investors or buyers seeking flexible living arrangements and income potential, subject to existing tenant rights and applicable regulations. Property is tenant occupied and sold in its present as-is condition. Buyer to independently verify square footage, room count, permits, zoning, rental use, short-term-rental eligibility and property condition.be permitted. Property is being sold in its present as-is condition. Buyer and buyer's representatives are advised to independently verify square footage, bedroom and bathroom count, permits, zoning, use, rental regulations, property condition, parking and all other material information with Los Angeles County and the appropriate agencies.
Promenade Unit E
827
Azusa
$599,000
1,302
2
3
This spacious 2-bedroom condo sits in the sought-after community of Rosedale in Azusa. Residents here have access to wonderful amenities like 2 community pools (1 resort-style, 1 Olympic), a hot tub, a fitness center, a clubhouse, a rec center, walking trails, several parks and an outdoor lounge area. Inside the main level of Unit E, you'll find an open layout with hardwood floors, high ceilings and plenty of natural light. The kitchen anchors the floorplan and features stainless appliances, granite countertops and a breakfast bar overlooking the dining area & living room. Just steps away, you can enjoy your morning coffee on the private front balcony, along with palm-tree views. Back inside, the rest of the main level includes a powder room and a large laundry/utility room. Head upstairs to find both bedrooms, each with ensuites and an abundance of privacy. The primary suite boasts a walk-in closet, a step-in shower, a W/C and a dual-sink vanity. The other bedroom offers a bathroom with a tub and a big closet. Don't forget about the lower level, which includes the garage and lots of storage space. Rosedale is a community that offers beautiful Mediterranean design details throughout. The landscaping & common areas are meticulously maintained, and the main pool is less than a one-minute walk from your front door. What a location! Rosedale sits at the base of the San Gabriel Mountains, which provides a gorgeous backdrop anywhere you go in Azusa. You’ll be less than 5 mins from Azusa Pacific and Citrus College, with countless shopping & dining options available along Historic Route 66. You can also walk to the APU/Citrus College Metro station (5 min) for an easy commute. Start fresh in 2026 in this move-in-ready condo!

Shady
42583
Oakhurst
$599,000
2,040
4
3
This remodeled log sided 4 bedroom, 3 bath home is the perfect second home or vacation rental. Close to many famous recreational activities, in the heart of California’s Central Valley, with the Sierra Nevada Mountain Range in your backyard and just short drives to the southern gateway to Yosemite National Park, Mariposa Grove home to California’s giant Sequoia Redwood trees, and to the incomparable Yosemite Valley where Yosemite Falls, Half Dome, and El Capitan are home to Yosemite Valley. Close to quaint resort towns such as downtown Oakhurst and Bass Lake. While outdoor adventures top travel itineraries, you’ll always feel like you are on vacation. This property is also just steps away to Lewis Creek with its Red Rock and Cordelieu Falls just downstream from the trail head and also close by to Nelder Grove home to another Grove of an ancient Giant Redwood Sequoia trees! Successful vacation rental!

Maytime
4845
Culver City
$599,000
942
2
2
Lakeside Maytime one story 2 bed 2 bath condo. This unit has it's own side by side washer and dryer! Two car side by side parking spaces and great storage. The exterior of the units have been completely remodeled and painted and new roof too! It also has two private patios!! Bright and Sunny first floor, corner unit. Surrounded by windows, the living room has a greenbelt view. Crown moulding and plantation shutters. Dining room is spacious and has a generous closet area for additional storage. Hardwood floors in living and dining rooms. The Master bedroom is very large with spacious closet and has access to a second patio that is also off the kitchen. Beautiful Lakeside Villas is a 24 hr guard gated community. The complex has three swimming pools and a lake to enjoy. The beautiful serene grounds have wildlife and walking paths and it also include a Clubhouse, exercise room and playground. This is a pet friendly community. Close proximity to shopping center, restaurants and Culver City Schools.

Lewis
29658
Winchester
$599,000
2,216
4
3
The Torrey Plan 4 at Luminary showcases the very best in modern home design. This thoughtfully crafted two-story residence features four bedrooms, three bathrooms, and an open-concept layout that makes the most of its 2,216 square feet of living space. Enjoy a seamless, intuitive floorplan with privately placed bedrooms, conveniently located bathrooms, and a centrally positioned laundry room—all designed for comfort and ease. This home is starting construction and is anticipated to be completed by November 2026. Make this exceptional home yours today.

Concord
319
Newport Beach
$599,000
1,087
3
2
Completely remodeled 3 bedroom home in Bayside Village in the heart of Newport Beach. This property is turnkey and has an opened up large great room, kitchen and dining area. The kitchen has all newer stainless appliances, "tiger granite" countertops, custom solid cherry wood cabinets, a farm sink and lots of light. The spacious primary suite has high ceilings and lots of natural light, a walk in closet and remodeled bathroom with marble countertops and shower. Across the great room on the front end of the home are two bedrooms and a full bathroom with tub & shower finished with custom tile. There are high ceilings thoughout the home with ceiling fans along with milgard dual paned windows & custom shutters that can open up half way plus blinds and vinyl wood designed flooring throughout the home. There is also a separate laundry room with a back door that steps out to the carport and large storage shed. Outside the front door is a very private patio area with newer fencing, designer finished concrete pavers and stone finished front entry steps. This property is well located on a quiet street and just a short stroll to the southside clubhouse, pool & jacuzzi, sports courts, barbeque picnic areas and fitness room. And not far from Back Bay, the northside clubhouse, private beach, firepits, bayfront picnic area, marina and a dog park! All amenities included in this great neighborhood. Just a short dirve away is Balboa Island, Fashion Island and world class beaches & restaurants. Property is on leased land at $3300 monthly which includes water, trash and amenities and additional parking. Come live the Newport Beach lifestyle at a fraction of the cost of nearby neighborhoods.
Mount Hermon #23
225
Scotts Valley
$599,000
1,344
3
2
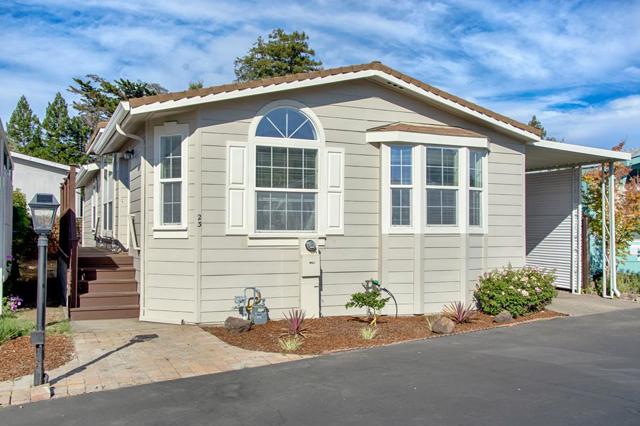
Motivated seller will pay $15,000 of the Buyer's Buy- in fee to Spring Lakes at a purchase price of $599,000. Come see this beautiful updated 3-bedroom, 2-bathroom home in Spring Lakes, one of the county's premier 55+ age-restricted communities. Thoughtfully maintained and move-in ready, this home offers the perfect combination of comfort, convenience, and easy living. Enjoy a private gated yard, spacious deck perfect for relaxing or entertaining, and a storage shed providing extra space for tools, hobbies, and everyday essentials. Inside, the inviting layout offers plenty of room for comfortable living, with three bedrooms and two bathrooms designed for both functionality and ease. With its attractive updates, wonderful outdoor features, and move-in-ready condition, theres little to do but settle in and enjoy all that Spring Lakes has to offer.
Francisco #2601
889
Los Angeles
$599,000
780
1
2
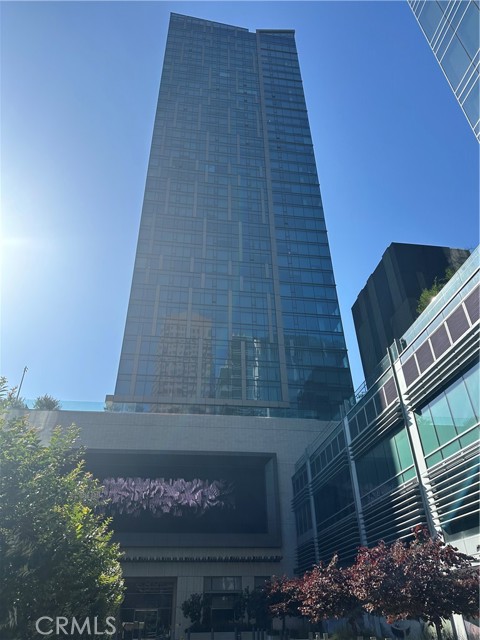
Most Luxurious Condominium with magnificent City View! Metropolis Tower 1. DTLA's iconic address for premier luxury high-rise living. The highly sought after corner 01 stack. Perched 26 floors above the city where light and air collide into one. Designed by contemporary award-winning architect Gensler. This luxury residence features a unique floor plan that includes an enclosed grand master bedroom suite, open kitchen/living room concept, high end finishes throughout, and windows that integrate the entire living space with breathtaking panoramic city skyline views.it is a cove of unparalleled stunning views, prime location, privacy and security that sit above the pulse of this City of Angels. Metropolis life is filled with the beauty, style and elegance that reflects your personal accomplishments.Resort-style indoor/outdoor amenities include: heated pool, spa, cabanas, meditation gardens, fire pits, bbq, dog park, movie theater, billiards room, lounge, fitness center, yoga studio, business center, a 24 hour attended lobby and much more. This unit comes with a deeded parking spot and storage exclusive to Tower 1.Step out into the streets of the metropolis, near to all that Downtown has to offer, Staples Center sports and concert arena, parks, restaurants, museums and theaters. It is your home to rest, stop to recharge, arena to entertain, and fortress to launch your next venture
Cone
56056
Landers
$599,000
3,671
6
4
2 HOMES ON 5 ACRES OF FLAT LAND, FULLY REMODELED! Don't miss out on this unique opportunity to own TWO separate homes with separate entrances. The drive there is paved right off of Old Woman Springs Rd Highway and Linn. There is no other property being sold in the area like this one. Both homes have been updated completely. House address 56056 boasts an estimated 2,326 sqft and features a new roof, new air conditioning and heating system, new plumbing, new upgraded electrical panel, kitchen fully updated, new vinyl flooring, new updated bathrooms, new covered patio to name a few upgrades. It also has an attached workshop that is waiting for your touch. House address 2128 has an estimated 1,345 sqft and features a new roof, new air conditioning and heating system, kitchen fully updated, new plumbing, new recess lighting, new glass sliding door, updated bathrooms and much much more! There is also an ample sized shed in the lot, perfect for storage. It is located 10 mins away from shopping centers, restaurants and entertainment and King of the Hammers. It's about 20 mins away from Joshua Tree National Park & Pioneertown and 5 minutes to the History Channel featured Integratron. This is perfect for two families wanting to live together but separate at the same time or live in one and rent the other. The 5 Acres of land provide numerous possibilities including building other units. It can also be used as a short term rental (Airbnb) or long term. This property fits any type of buyer you may have from First Time Home Buyers to Investors. Act fast, this property won't last long! Storage containers will be removed from the property at closing. Motivated Seller