Search For Homes
Form submitted successfully!
You are missing required fields.
Dynamic Error Description
There was an error processing this form.

La Costa
42
Rancho Mirage
$599,000
1,806
3
2
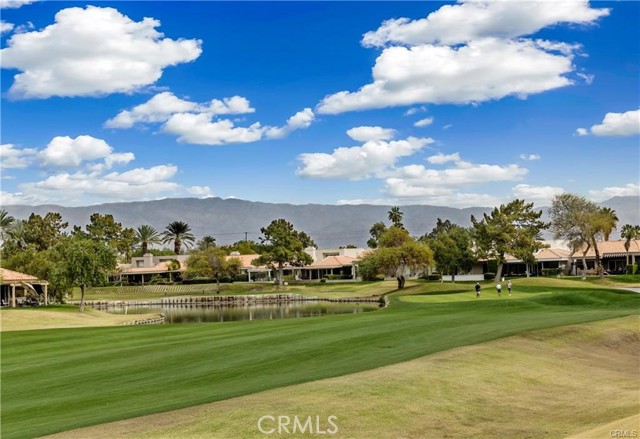
Panoramic Mountain & Golf Course Views situated in the highly sought-after Mission Hills East Country Club Community. This 3-bedroom, 2-bath home is located on an elevated lot overlooking the 7th hole of the Westin Pete Dye Course (fee simple- You own the land) Enter through the private gated courtyard with custom hard and soft landscape. Enjoy unrestricted breathtaking views through the frame-less Kitchen windows – featuring granite countertops, custom cabinetry and an open layout ideal for entertaining. Living room has gas fireplace and has easy access to backyard. Laundry located inside. A two-car garage plus dedicated golf cart garage offers ample storage and convenience. As part of the HOA, enjoy hassle-free living with exterior and roof maintenance, ground maintenance, trash service, and high-speed cable and internet included. Additional community amenities feature 4 pools and it is just a short golf cart ride to the Mission Hills clubhouse and the Westin resort. Fitness. Golf, tennis, and pickleball memberships are also available for an active lifestyle. See supplements for details. Sold fully furnished,( or choose to not include the furniture) this home is truly turnkey—ready for you to start enjoying the resort lifestyle.
Moon Star
30347
Menifee
$599,000
1,813
2
2
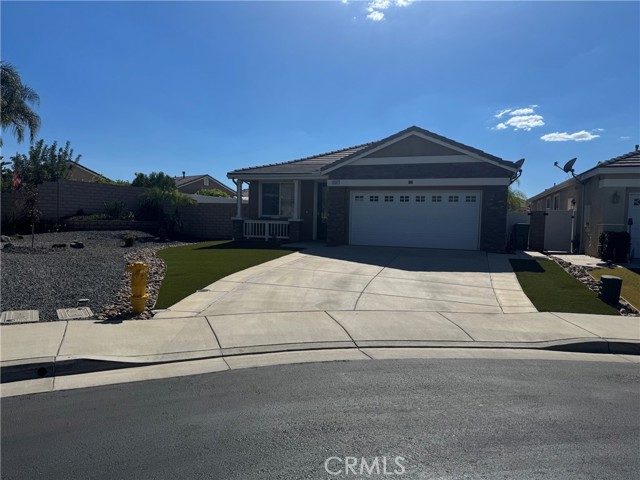
55+ Buyers — You’re Not Going to Want to Miss This Home! Welcome to this beautiful entertainer’s dream located in a gated 55+ community! Situated at the end of a cul-de-sac, this exceptional property offers an incredible backyard designed for relaxing, entertaining, and enjoying the Southern California lifestyle. The backyard is truly an entertainer’s paradise, featuring a sparkling pool and spa, two patios, a fire ring, and a horseshoe pit—there is something for everyone! Inside, this spacious 2-bedroom, 2-full-bath home plus an office offers a wonderful open-concept floor plan. The kitchen is a chef’s dream, with an abundance of cabinetry, a large center island, and beautiful granite countertops providing plenty of room for meal preparation and entertaining. The kitchen, dining area, and family room flow seamlessly together, creating an inviting space where you can enjoy views all the way through the home. Beautiful porcelain tile flooring with a wood-look finish runs throughout the home, complemented by plantation shutters throughout. Additional features include LED lighting throughout, fire sprinklers in ceiling and recently painted interior. The spacious primary suite offers a large walk-in closet and plenty of room to relax. The garage is equally impressive, featuring built-in cabinetry and a dedicated workspace, perfect for hobbies, projects, or additional storage. Leased solar adds another desirable feature to this already impressive property. Community amenities include, pool, spa, pickleball courts, exercise gym, patio with barbeque, fireplace etc. With its prime cul-de-sac location, resort-style backyard, beautiful interior, and gated 55+ community setting, this is a home you won’t want to miss! Come see all this exceptional property has to offer!
Devonshire
15756
Granada Hills
$599,000
1,478
3
3
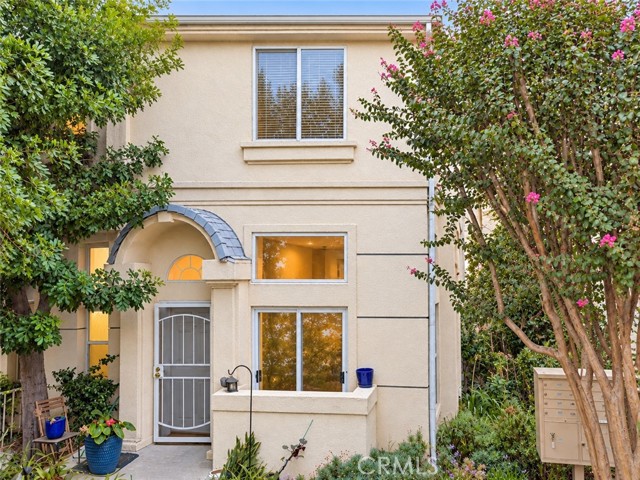
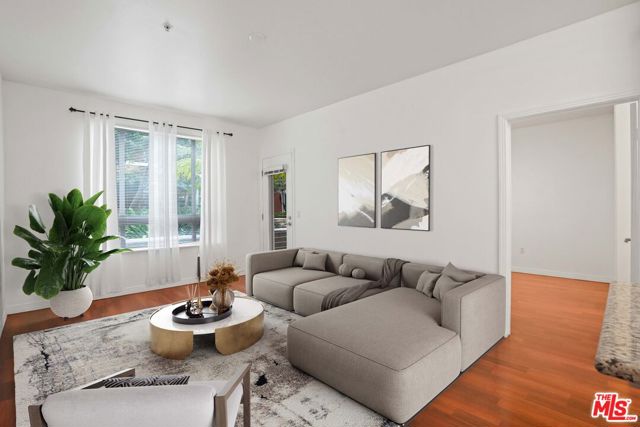
Space, privacy and natural light come together in this tri-level townhome in Granada Hills. It shares only one wall, so it feels quieter and more private than most townhomes, and it has windows throughout that fill the home with light. With 3 bedrooms, 2.5 baths and approximately 1,478 square feet, it also offers high ceilings, a skylight and lots of closets. There's a main living room and a separate dining area, plus a large kitchen with room for a full-size kitchen table. That gives you plenty of space for entertaining and everyday meals. The primary suite has a vaulted ceiling and three closets. Two of the biggest expenses are already taken care of: a newer energy-efficient A/C and a newer roof. The attached two-car garage gives you parking plus storage, and the HOA is just $385 a month. The rest of the home is ready for your personal touch. You're minutes from the new Olivo shopping center and the 405 freeway, so errands and commutes are easy. Some photos are virtually staged. Schedule your private showing today.
Balboa #303
5151
Encino
$598,999
956
2
2
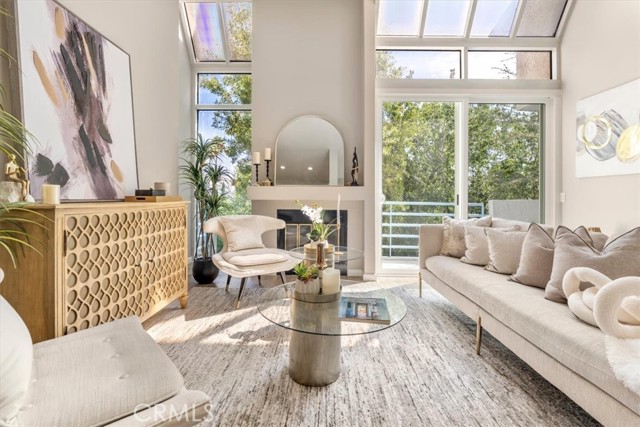
Top-Floor Living with Soaring 14-Foot Ceilings Near Ventura Blvd Set in a prime Encino location near the prestigious Amestoy Estates neighborhood, this bright and spacious top-floor condo offers a distinctive combination of volume, natural light, and convenience. Soaring approximately 14-foot ceilings and floor-to-ceiling windows create an open, airy atmosphere throughout the main living space, with abundant natural light throughout the day. The thoughtfully designed floor plan features two spacious primary suites, each with its own en-suite bathroom, positioned on opposite ends of the residence for added separation. In between, an expansive open-concept living and dining area centers around a fireplace and opens to a private outdoor patio, creating an inviting space for both everyday living and entertaining. The updated kitchen features . Taj Mahal quartz counter tops, stainless steel appliances, a built-in wine refrigerator, refreshed white cabinetry, and ample storage. Additional highlights include fresh paint, new laminate flooring, and in-unit laundry. Residents enjoy a full range of community amenities, including 24-hour secured access, two side-by-side parking spaces, fitness and recreation facilities, sauna, spa, BBQ area, guest parking, and a private storage locker. Location is a standout feature, with Ventura Boulevard’s acclaimed restaurants, cafés, shopping, and entertainment just moments away. Multiple parks are nearby, and the property is located approximately one block from Encino Charter Elementary. Convenient access to both the 101 and 405 freeways further connects you to the Westside, Valley, and greater Los Angeles. A rare top-floor offering with impressive ceiling height, exceptional natural light, generous living spaces, and one of Encino’s most convenient locations.
25th
559
San Bernardino
$598,999
1,862
4
3
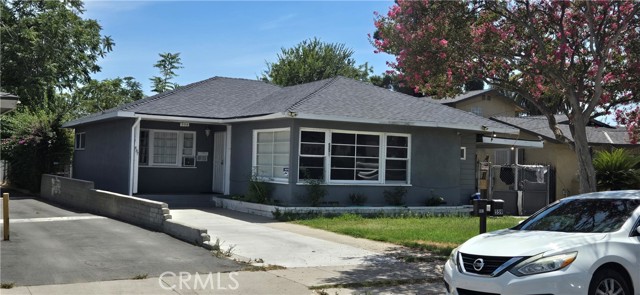
2 homes on one lot - The front house has an address of 557 and is a 3 bedroom, 1 1/5 bath home and the rear home has an address of 559 and is a 1 bedroom, one bath home. Both units have separate meters. Property is perfect for an owner user who wants to have an additional income. And for an investor, who wants to build additional units on the property. Check out the next-door properties that have 8 units and just closed escrow in May for $1,550.000 and another has a 10 unit and is currently for sale for 1.9 mil. But check with city as to how many additional units can be built here. Great property and great area of San Bernardino. And George Brown Jr Elementary School, the home of The Explorers, is with-in 300 feet or so from the property. Seller has a recent appraisal of $600,000 from July 2026. Come one, come all, to this great property.
Carlsbad
12942
Hesperia
$598,999
2,700
4
3

Why pay builder prices for premium upgrades when you can have them all included? If you’ve been searching for a new construction home with all the high-end finishes already completed, this is the opportunity you’ve been waiting for. With over $40,000 in builder and owner upgrades, this home offers exceptional value without the added expense, time, or hassle of upgrading after you move in. Located in the highly desirable Mission Crest community, this nearly new 4-bedroom, 3-bathroom home offers approximately 2,700 square feet of thoughtfully designed living space. Built just last year, it combines modern style, energy efficiency, and luxury finishes in one move-in-ready package. The open-concept floor plan is perfect for everyday living and entertaining. At the center of the home is a beautifully upgraded kitchen featuring an extended island, ideal for gathering with family and friends. Recessed lighting throughout every room creates a bright, modern feel, while the upgraded high-traffic flooring adds both elegance and durability. Upstairs loft converted to bonus room. Step outside to a backyard that’s already finished for you. Enjoy full concrete with proper drainage, along with a custom aluminum patio cover complete with ceiling fans and electrical outlets, creating the perfect space for relaxing or entertaining year-round. This home includes premium features that would cost tens of thousands more in a new build, including: • Paid-off solar with bird proofing for immediate energy savings • Over $40,000 in builder and owner upgrades • Approximately $17,000 in upgraded flooring, still under warranty • Upgraded electrical panel with enhanced power capacity • Laundry room sink • RV and electric vehicle charging capability • Recessed lighting throughout the entire home • Finished backyard with custom patio cover Located near parks, walking trails, shopping, restaurants, and highly rated schools, this home delivers the perfect blend of luxury, convenience, and long-term value. Skip the builder upgrade costs and move into a home where it’s already been done for you. Schedule your private showing today before this incredible opportunity is gone.
Canteen Cir
29323
Winchester
$598,990
2,590
4
3
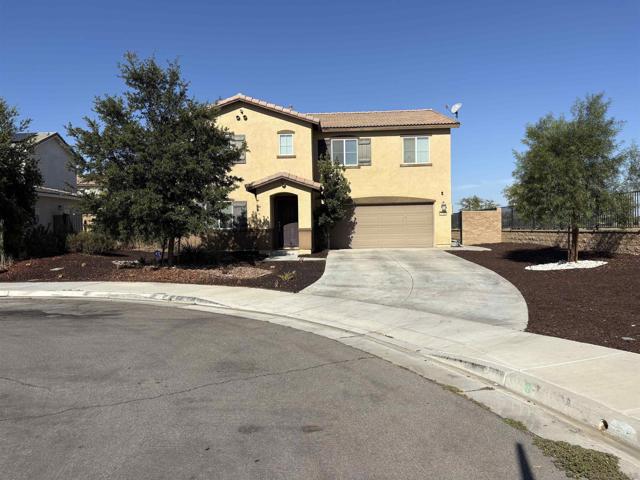
NO HOA! Don't Miss This Energy-Efficient Cul-de-Sac Gem — Move-In Ready! Just bring your toothbrush! This beautifully maintained 2,590 sqft, two-story home sits at the end of a quiet cul-de-sac and checks every box. With 4 spacious bedrooms and 3 Full baths — including a bedroom and full bath downstairs — this home offers the flexibility today's buyers demand. The kitchen shines with granite countertops, abundant cabinetry, a large pantry, and a center island, flowing seamlessly into the open-concept living area, perfect for entertaining. Recessed lighting throughout creates a bright, airy feel, and carpeted bedrooms add comfort underfoot. Don't miss the photos of the rare, fully enclosed patio cover — ideal for family gatherings year-round. Upstairs, a generous loft offers endless possibilities: movie nights, home office, or a private retreat. The expansive primary suite boasts two roomy closets and a well-appointed en-suite bath. Ceiling fans in every bedroom and the living room, plus an upstairs laundry room with shelving, add everyday convenience. Low-maintenance front and back yards, a 2-car garage and includes a hot tub to the complete package. Pride of ownership shines throughout. Solar is leased. Enjoy stunning mountain views, a large nearby community park, and hiking trails just steps away. Prime location near Hwy 79 with easy access to the 15 and 215 freeways — minutes from shopping, dining, Temecula Wine Country, Old Town Temecula, Promenade Mall, golf, casinos, and outdoor recreation. This is the home you've been waiting for! NO HOA! Don't Miss This Energy-Efficient Cul-de-Sac Gem — Move-In Ready! Just bring your toothbrush! This beautifully maintained 2,590 sqft, Two-story home sits at the end of a quiet cul-de-sac and checks every box. With 4 spacious bedrooms and 2.5 baths — including a bedroom and full bath downstairs — this home offers the flexibility today's buyers demand. The kitchen shines with granite countertops, abundant cabinetry, a large pantry, and a center island, flowing seamlessly into the open-concept living area, perfect for entertaining. Recessed lighting throughout creates a bright, airy feel, and carpeted bedrooms add comfort underfoot. Don't miss the photos of the rare, fully enclosed patio cover — ideal for family gatherings year-round. Upstairs, a generous loft offers endless possibilities: movie nights, home office, or a private retreat. The expansive primary suite boasts two roomy closets and a well-appointed en-suite bath. Ceiling fans in every bedroom and the living room, plus an upstairs laundry room with shelving, add everyday convenience. Low-maintenance front and back yards, a 2-car garage and includes hot tub to the complete package. Pride of ownership shines throughout. Solar is leased. Enjoy stunning mountain views, a large nearby community park, and hiking trails just steps away. Prime location near Hwy 79 with easy access to the 15 and 215 freeways — minutes from shopping, dining, Temecula Wine Country, Old Town Temecula, Promenade Mall, golf, casinos, and outdoor recreation. This is the home you've been waiting for!
Indigo
14853
Apple Valley
$598,900
1,903
4
2
La Jolla Full of character and charm, this single-story home in Ocotilla Ranch is designed for comfort and functionality. Featuring four bedrooms and two full bathrooms, this home boasts an inviting family room, a chef-ready kitchen, a private master suite with an en-suite bath, and a covered back patio—perfect for relaxation. Additionally, this home comes fully equipped with stylish upgrades at no extra cost, including energy-efficient Whirlpool® appliances, gleaming granite countertops, elegant wood cabinetry with crown molding, a Wi-Fi-enabled garage door opener, solar panels, and more.

Colony Crest
410
San Jose
$598,888
919
2
1
Welcome to 410 Colony Crest Dr, a bright and inviting 2-bedroom, 1 bath condo offering comfortable living. Step inside to a fresh, light-filled interior with beautiful wood flooring and an open living and dining area that makes everyday living feel easy. The kitchen offers abundant cabinetry, generous counter space, a breakfast bar, recessed lighting, and stainless-steel refrigerator. Enjoy your morning coffee or unwind at the end of the day on the private covered balcony. Two comfortable bedrooms offer flexibility for sleeping, guests, hobbies, or a home office, while the updated bathroom features a tiled tub/shower surround. An indoor laundry area and spacious 2-car garage add valuable convenience and storage. Located near Martial Cottle Park, with walking and biking trails, open space, and picnic areas. A wonderful opportunity to own in San Jose.

Shadow Dance
607
San Jose
$598,888
871
2
2
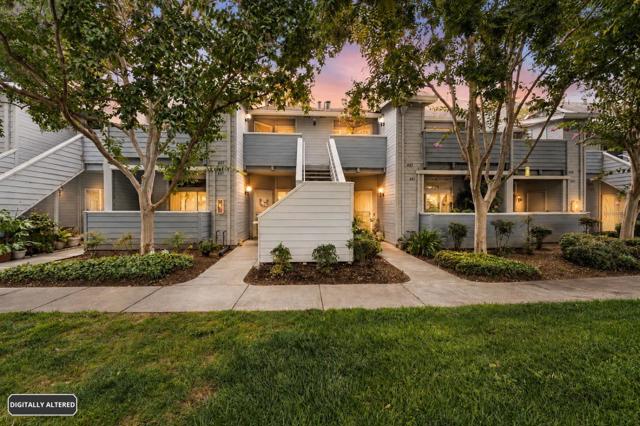
Move-in ready and beautifully updated, 607 Shadow Dance Drive offers comfortable living in a peaceful, gated San Jose community with low HOA dues. This top-floor home enjoys a quiet setting overlooking landscaped green space, mature trees, and open lawn areas. The private patio provides an inviting place to enjoy morning coffee, unwind at the end of the day, or take in the serene surroundings. The refreshed interior features a refreshed kitchen with ample cabinets, quartz countertops, and stainless steel appliances. Additional improvements include recessed smart lighting throughout, updated vanities and tile finishes, in-unit laundry with washer and dryer, upgraded tile bathroom flooring, new luxury vinyl flooring throughout, custom remote blinds, and fresh interior paint, hardware, and lighting. Community amenities include a pool and spa, landscaped grounds, walking paths, and ample guest parking. Conveniently located near Tamien Caltrain and VTA Light Rail, Downtown Willow Glen, Downtown San Jose, the proposed Google Downtown West development, shopping, dining, and Highways 87, 280, and 680. *Some photographs have been digitally enhanced.*
Riverside
751
Ukiah
$598,888
1,700
3
2
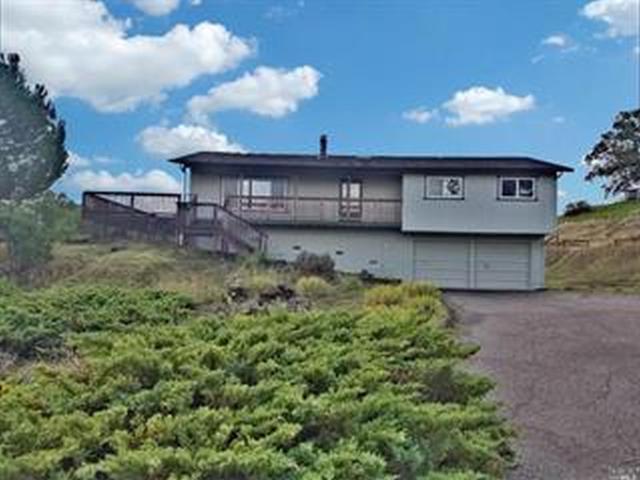
Welcome to Russian River Estates, one of Ukiah's most sought-after country communities, where residents enjoy exclusive private access to the Russian River. Set on approx. 1.5 usable acres with sweeping views toward Lake Mendocino and Cow Mountain, this 3-bed, 2-bath split-level is a true turnkey horse property. Stables and secure fenced pasture are ready for your horses on day one, along with an established fenced garden and friendly resident goats that can stay. Enjoy real energy independence: a full 8 kW owned solar system, net-metered with PG&E, banks summer credits that help power the home through winter, with no lease and no solar payment. Inside, a beautifully remodeled primary bath, updated appliances, central heat and air, and a wood stove for cozy evenings. Soak in the custom cedar hot tub under star-filled skies. A versatile ag building offers possible ADU potential (buyer to verify zoning and permits). Attached 2-car garage, mutual water district, septic, and no HOA. Minutes to downtown Ukiah, about 2 hours (99 mi) to San Francisco. Country living at its finest!
Wishing Well
3124
Jurupa Valley
$598,888
1,120
3
2
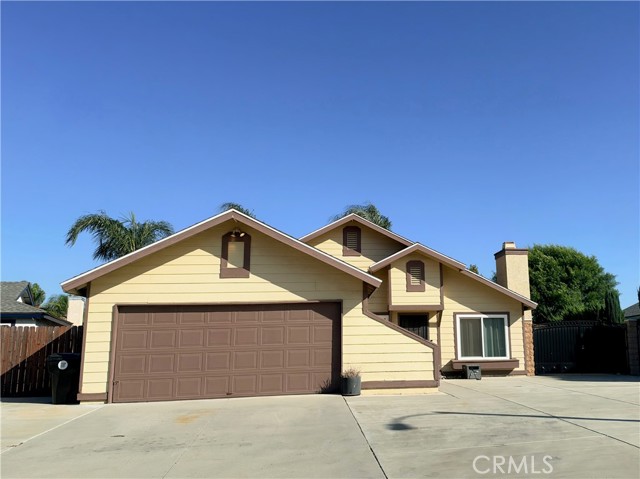
Welcome to this charming single-story, 3-bedroom, 2-bath home situated on a peaceful cul-de-sac. The inviting living room features an updated fireplace with gas log, complemented by a wood mantel and wood-look backsplash, creating a warm and inviting focal point for the room. Additional features include indoor laundry, ceiling fans, laminate flooring, and tile flooring. The kitchen offers recessed lighting, tile flooring, a built-in dishwasher, and microwave. Recent improvements include a newer AC condenser, newer double-pane windows, newer block wall fencing, and a newer wrought iron gate. Step into your own private backyard, fully fenced for added privacy and perfect for relaxing, entertaining, or simply enjoying the outdoors. RV parking and storage shed provides additional convenience. Conveniently located near schools, the 15 and 60 freeways, and just minutes from Ontario Mills, shopping, dining, and entertainment. The home also features a converted garage that provides additional flexible living space. **Public record information reflects 1,120 sq. ft., 3 bedrooms, and 2 bathrooms. An iGuide measurement reflects approximately 1,495 sq. ft. including the converted garage. Buyer to independently verify square footage, bedroom count, permits, and all property information.**
2091 Ronda Granada Unit D
Laguna Woods, CA 92637
AREA SQFT
1,400
BEDROOMS
3
BATHROOMS
2
Ronda Granada Unit D
2091
Laguna Woods
$598,888
1,400
3
2
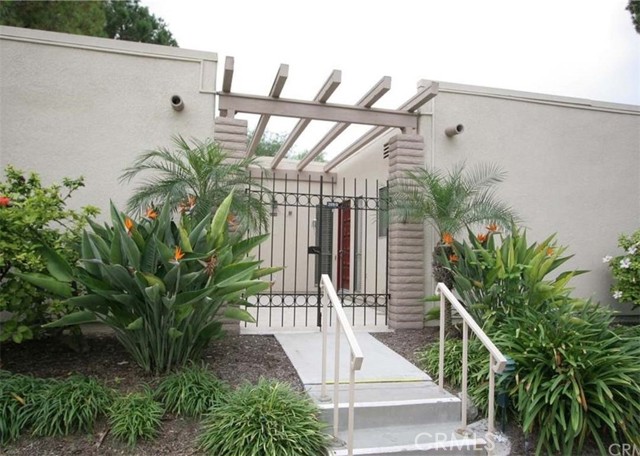
BACK ON THE MARKET! An excellent opportunity to make this beautifully updated Cordoba-style 3-bedroom, 2-bath home your own. Offering the perfect blend of comfort, privacy, and resort-style living, this light-filled residence has been thoughtfully refreshed with fresh interior paint and new flooring throughout. The inviting interior features a gorgeous upgraded kitchen, central A/C and heating, updated dual-pane windows, skylights, and ceiling fans. Enjoy peaceful greenbelt views and an open, airy atmosphere enhanced by only one shared wall—providing added privacy and a quiet sense of home. Convenience is built in, with an assigned carport located nearby, additional storage, ample guest parking, and a conveniently located laundry room. Situated within a 24-hour guard-gated active adult community, residents enjoy an exceptional array of amenities designed for an active and social lifestyle, including a 27-hole championship golf course, tennis complex, equestrian center, seven clubhouses, multiple pools, fitness centers, theater, and much more. Complimentary transportation within the community and to nearby shopping and medical facilities adds another level of convenience. Don’t miss this second chance to own a beautifully updated home in one of the area’s premier resort-style active adult communities. Come see why this home—and this lifestyle—are so special!
Channel #19
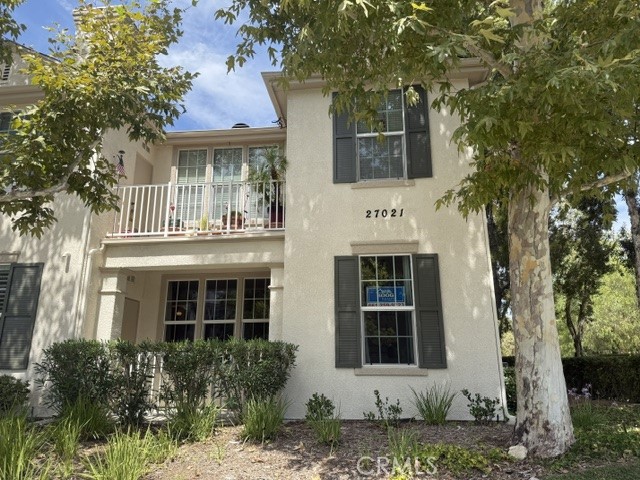
27021
Valencia
$598,850
1,046
2
2
Gorgeous! Don’t miss your chance to walk through one of Bridgeport’s most inviting first-floor condos. This private corner unit with double car wide garage feels like a hidden gem — and it’s even cooler in the summer thanks to its ideal eastern exposure. Come see the built-ins, the patio, and the resort-style amenities that make Bridgeport so special. Your next home might be waiting.
Cresthaven St
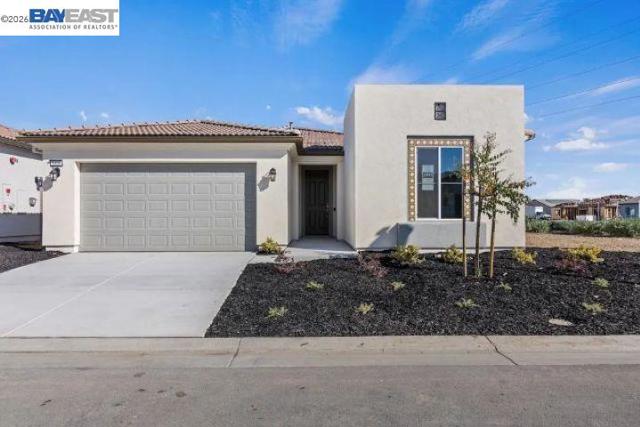
1808
Brentwood (CC)
$598,800
1,484
2
2
ALMOST NEW - KINDRED & BALFOUR 55+ ADULT COMMUNITY! BUILT IN 2024 BY SHEA HOMES - UNITE MODEL OFFERS 1484 SQ FT, 2 BEDROOMS + BONUS AREA (HOME OFFICE/CRAFT ROOM) 2 FULL BATHS & 2 CAR GARAGE - PREMIUM CORNER LOT FULLY LANDSCAPED - SOLAR - Open concept living with $111,000 in Builder and Owner upgrades - beautiful wood tile flooring - Chef's kitchen w/SS appliances, Large Center Island w/eat at bar + dining area opens to spacious great room - Extended indoor laundry room w/cabinets and ample counter space (flex area) washer & dryer included - Primary Suite w/beautifully appointed bath & walk in closet - Entertainer's backyard w/covered porch - Community Offers: Club House, outdoor patio area w/fireplace, spa like pool, Bocce & Pickleball courts - Walking trail - Close to multiple health care providers (John Muir, Kaiser, Sutter Delta) and shopping, restaurants and easy freeway access - Located next to Summerset 2 this newer Community has approx 86 homes - Don't miss this one...
Edison
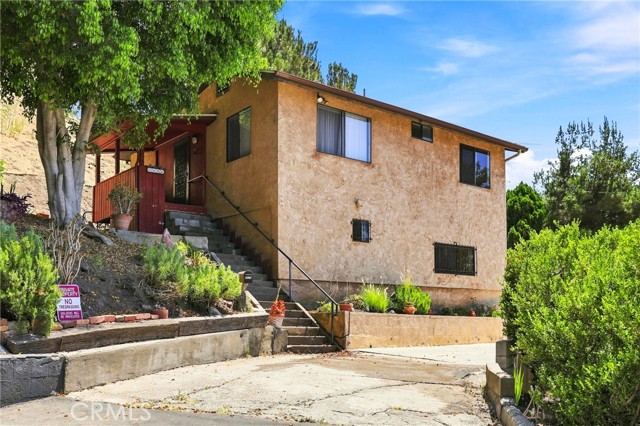
4578
Los Angeles
$598,800
748
2
1
Charming two-bedroom, one-bath home featuring a detached two-car garage and a spacious driveway located in a quiet cul-de-sac. Sitting on a generous lot, this property provides exciting opportunities for expansion or for creating a beautiful outdoor living area, garden, personalized retreat and/or the potential to add an Accessory Dwelling Unit (ADU). Conveniently situated just minutes from Highland Park, Downtown LA (DTLA), and Pasadena, offering easy access to dining, shopping, and major commuter routes. Come imagine the possibilities and make this special property your own. Home being SOLD AS IS!
Ox Yoke
2863
Pioneertown
$598,800
3,216
6
4
MAJOR PRICE REDUCTION ON THIS TWO HOME PROPEPTY. Rare opportunity to own two homes for less than the price of most neighboring single residences (per square foot), ideally located in the beautiful Rimrock area just off a paved road. The main residence offers 2,160 square feet of open, light-filled living space with three bedrooms and two bathrooms. The expansive layout provides generous room throughout, highlighted by a large kitchen that seamlessly opens to the main living area—ideal for both everyday living and entertaining. The primary suite is impressively spacious and includes an attached private bath. Situated on the east side of the property, the second home adds an additional 1,056 square feet and also features three bedrooms and two bathrooms. Together, the two residences provide a combined 3,216 square feet of living space, creating outstanding flexibility for multi-generational living, guests, or rental potential. Between the homes is a large open common area with a small above-ground pool, perfect for summer days and clear desert nights. The 1.12-acre property is enhanced by established trees, decks, a fire pit, and multiple outbuildings. RV parking with hookups is conveniently located along the front (west side) of the property. Both homes are manufactured residences on permanent foundations (433a). With endless possibilities, incredible views, and a tranquil setting, this unique property is truly one to experience in person. For more information, please see attached video tour link.

Ridge Rd
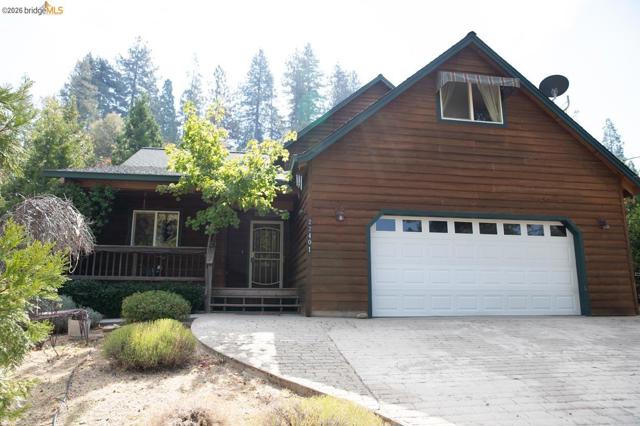
22401
Twain Harte
$598,500
3,030
4
3
MOUNTAIN LIVING AT AN INCREDIBLE VALUE Come experience the tranquility of this exceptional 3,030± sq. ft. two-story custom home ideally located just minutes from Twain Harte and Highway 108. With 4 bedrooms, 3 baths and a 2-car attached garage, this spacious mountain retreat offers size, comfort, flexibility and value with amenities. Enjoy the highly sought-after Walking Ditch Trail right out the back, the home is designed for both everyday living and entertaining. The main level features a spacious primary suite with walk-in closet, double-door access to the backyard and an en-suite bath with a relaxing jetted soaking tub. The inviting main living area is conveniently located on the entry level with a guest half bath. Upstairs are 3 additional bedrooms and a full bath, including a versatile room with extensive storage that can function as a bedroom, home office, hobby room, playroom or bonus space. Modern upgrades provide comfort and peace of mind, including owned solar with backup batteries, newer HVAC, tankless water heater and a Generac backup generator. Step outside to a beautifully designed backyard entertainment area featuring a large patio with retractable awning and thoughtful, climate-conscious landscaping. Three separate driveways provide abundant parking for an RV, boat and additional vehicles. Beyond the attached 2 car garage, a detached 12' x 10' powered workshop with roll-up door offers the perfect space for projects, storage or recreational equipment—or transform it into your space. Located near Dodge Ridge for winter skiing and snowboarding and Pinecrest Lake for summer boating, swimming, fishing and recreation, this is mountain living at its best. Whether you're looking for a full-time mountain residence, family getaway or vacation retreat. This place delivers the space and location to embrace the Twain Harte lifestyle. COME SEE IT NOW AND ENJOY THE HOLIDAYS HERE!
Bald Mountain
20000
Tehachapi
$598,500
2,210
4
2
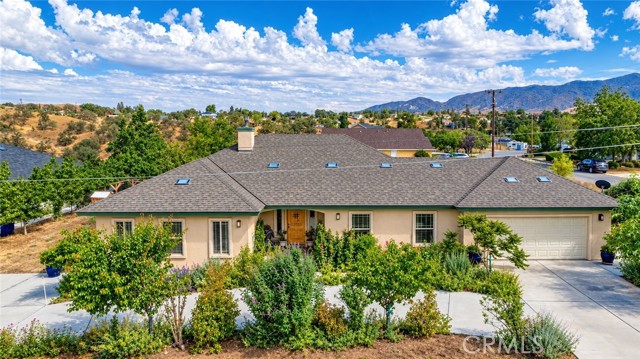
Welcome to your Mediterranean oasis! This impeccably maintained, approximately 2,210-square-foot home is only ten years old and offers a wonderful blend of comfort, style, and functionality. Featuring 4 bedrooms and 2 bathrooms, the spacious floor plan provides plenty of room for everyday living and entertaining. Each bedroom features its own walk-in closet, providing exceptional storage throughout the home. At the heart of the home is a chef-inspired kitchen featuring abundant cabinetry, generous pantry space, beautiful granite countertops, and plenty of room for preparing meals and gathering with family and friends. The thoughtful split-wing design provides added privacy, with the expansive primary bedroom separated from the additional bedrooms and living areas. Custom blinds throughout add both style and practicality, while numerous closets provide plenty of additional storage for linens, towels, and household items. Step outside to a picturesque patio that's perfect for outdoor dining, entertaining, or enjoying your morning coffee while taking in the serene mountain views and colorful, thoughtfully landscaped surroundings. The home features a FULLY PAID SOLAR SYSTEM, along with additional solar panels intended to accommodate increased electricity usage during the summer months or electric vehicle charging. The property is also equipped for EV charging. Additional improvements include approximately 20 feet of concrete patio and walkways surrounding portions of the home, a horseshoe driveway, and an additional parking pad with room for an RV. For those who enjoy gardening or raising chickens, the property also features a fenced chicken area with a spacious chicken coop. The chickens have been relocated, leaving the area ready for its next use. Abundant gardens feature lush yet water-wise landscaping designed to require minimal watering, along with an automatic drip irrigation system. Conveniently located just minutes from the city center, the home provides easy access to shopping, dining, and major highways. Discover the perfect blend of comfort, convenience, and Mediterranean-inspired living. Schedule your private tour today and experience everything this beautiful property has to offer!
Golden Eagle
51591
Indio
$598,400
1,542
2
2
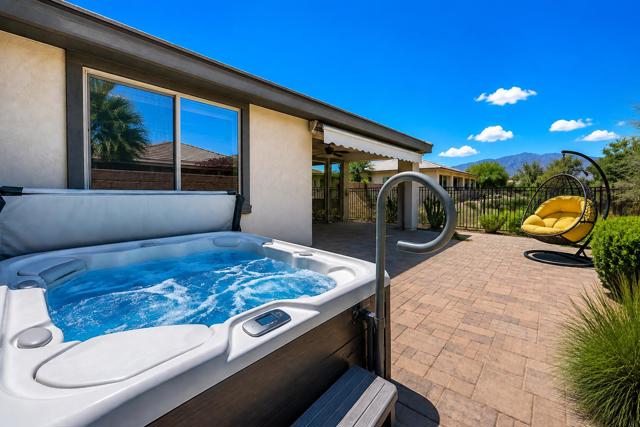
Introducing the signature Evia plan, an extensively upgraded move-in ready single story residence in Trilogy at The Polo Club. This home offers coveted Santa Rosa Mountain views, an open space adjacent homesite, and premium clubhouse walkability. This designer 2 bedroom plus den, 2 bath, single story home offers refined indoor/outdoor living in Indio's premier 55+ gated golf resort community. The open great room features wood tile flooring that flows effortlessly to the gourmet kitchen and directly to the covered patio, creating a seamless indoor/outdoor flow designed for the way 55+ desert life is meant to be lived. The chef's kitchen is the true heart of the home, featuring quartz countertops, an expansive center island, upgraded stainless steel appliances, upgraded cabinetry with soft close doors and drawers, and a designer kitchen backsplash. Wood tile flooring extends throughout the common areas. The primary suite serves as a peaceful retreat with a spa inspired bath featuring dual vanities, a fully upgraded tile shower, and a spacious walk in closet. A second bedroom, full bath, and versatile den provide elevated flexibility for guests, a home office, or media room. Outside, the covered patio flows to an open space, framing expansive Santa Rosa Mountain views. Additional features include a retractable awning, beverage center and owned solar. This is a coveted 55+ Evia homesite position within Trilogy at The Polo Club, one of the Coachella Valley's most sought after 55+ active adult communities. Additional highlights include designer ceiling fans, upgraded fixtures, five inch base molding, custom window coverings, and upgraded lighting throughout, delivering a move-in ready Evia experience. This single story Evia sits conveniently close to the 25,000 square foot Polo Club clubhouse. A transferable optional Polo Club membership is available, buyer to pay the transfer fee, providing access to a fitness center, tennis and pickleball courts, resort and lap pools, indoor golf simulator, and dining at June Hill's Table, all set against the stunning backdrop of the Santa Rosa Mountains. Understanding this floorplan, the Evia plan opportunity, and the Trilogy at The Polo Club lifestyle is where trusted local expertise makes all the difference.
Kempster Ave
8627
Fontana
$598,333
1,190
3
2
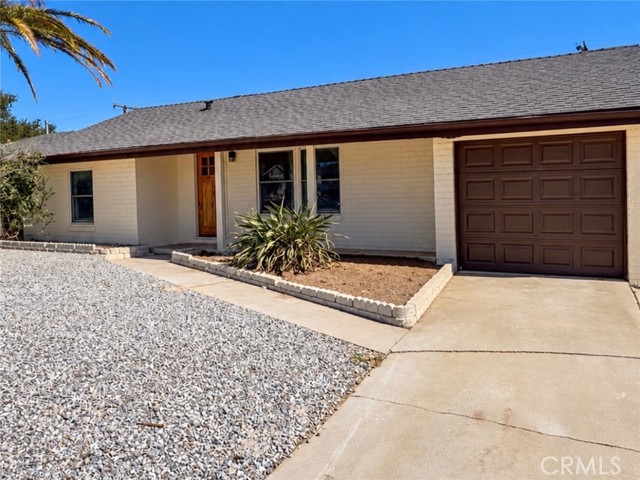
Welcome to 8627 Kempster Ave, a beautifully fully rehabbed 3-bedroom, 2-bathroom home situated on a spacious lot. This move-in-ready property has been thoughtfully updated throughout, offering a fresh, modern feel and a functional layout perfect for everyday living. The large lot provides plenty of outdoor space with endless possibilities for entertaining, gardening or creating your own backyard retreat. Conveniently located near shopping, dining, schools, and with easy access to the I-10 freeway for commuters. A great opportunity to own a turnkey home in an established Fontana neighborhood. Schedule your tour today!
Estates DR
5430
Oakland
$598,000
648
1
1
Hidden away in the forests of Upper Rockridge on over 10,000 square feet of land, 5430 Estates offers a true escape from the day-to-day grind. Set amidst a canopy of mature Oaks, and flooded with light from every angle, this 1917 home was extensively remodeled and expanded by its architect owner in 2008 and rests securely on a poured-in-place concrete perimeter foundation with seismic bolting and grade beams for ultimate peace of mind. You arrive at the front door beside an expansive, low maintenance, outdoor entertaining oasis. Host guests on the composite wrap-around deck under the oversized covered pavilion, complete with an outdoor kitchenette, sink, and dining space. Savor the views of the forested hillside beyond and marvel at the many red-tailed hawks who've made your trees their home. Flow inside to your connected living, dining, and kitchen space with impeccable bamboo flooring throughout. Andersen double pane windows frame the space, inviting the surrounding forest into the home. In the kitchen, functionality meets form with refined granite countertops atop cabinets of African Mahogany. The induction stove, undermount sink, and premium stainless-steel appliances bring modern efficiency into this classic of a home. Your pellet stove is exempt from "save the air days", so curl up with a good book, some tea, or a feel-good movie to enjoy the coziest of living all year round. As you enter the spacious primary, the gabled ceilings soar, and light pours in through the sunburst window above. Complete with a large walk-in closet and an exterior door that leads to a secluded, serene corner of the deck, built around the trunks of the mature oaks it wraps. Below the main living area you'll find a bonus studio, ideal for creative pursuits and optimal as a work from home space, plus an additional laundry/utility/storage space. With a private trail right outside your door, this is a property not to be missed.
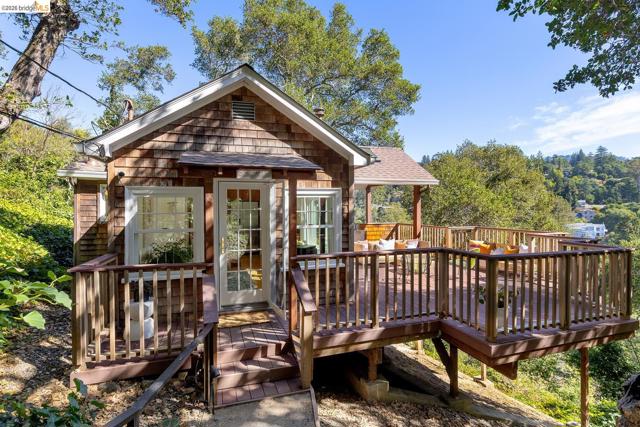
Table Top Ct
7
Copperopolis
$598,000
2,091
3
2
Lake Life Starts Here! Welcome to Conner Estates, a gated community in beautiful Copperopolis where the beauty of Lake Tulloch and the surrounding foothills create the perfect backdrop for relaxed California living. This beautifully maintained, single-level home offers an easy lifestyle, whether you're looking for a full-time residence or the perfect weekend getaway. Step inside and you'll immediately appreciate the open floor plan designed to bring everyone together. The kitchen flows seamlessly into the dining and family room areas, where a beautiful fireplace creates a warm and inviting focal point. Best of all, the lake views are right there to enjoy from the main living spaces. Imagine cozy evenings by the fire while looking out toward the lake, or cooking in the kitchen while still being part of the conversation and enjoying the view. Step outside onto the large back deck and the setting becomes even more special. Perched above the trees with views stretching out toward Lake Tulloch and the surrounding foothills, this is the perfect place for morning coffee, quiet afternoons, entertaining friends and family, or simply sitting back and taking in the peaceful surroundings. Large Corner lot affords you extra privacy and space. Living in Conner Estates means the lake can truly become part of your lifestyle. Residents enjoy access to a private boat launch and marina area, making it easy to spend the day boating, fishing or simply enjoying time on beautiful Lake Tulloch. The home offers comfortable all-level living, an attached two-car garage and a low-maintenance yard, so you can spend less time working on the property and more time enjoying it. Beautifully cared for and ready for its new owners, this is the kind of home where you can arrive, unpack and start enjoying life. And there's plenty to enjoy beyond the lake. Play a round of golf at The Golf Club at Copper Valley, enjoy nearby dining and local amenities, or simply stay home, settle onto the deck and watch the changing colors over the foothills. Whether you're searching for a weekend escape, a lake home where family and friends can gather, or a peaceful place to call home year-round, this special Conner Estates property offers something increasingly hard to find—beautiful views, easy living and the relaxed lifestyle that comes with calling Lake Tulloch home.

Tennent Ave
160
Pinole
$598,000
1,251
3
1
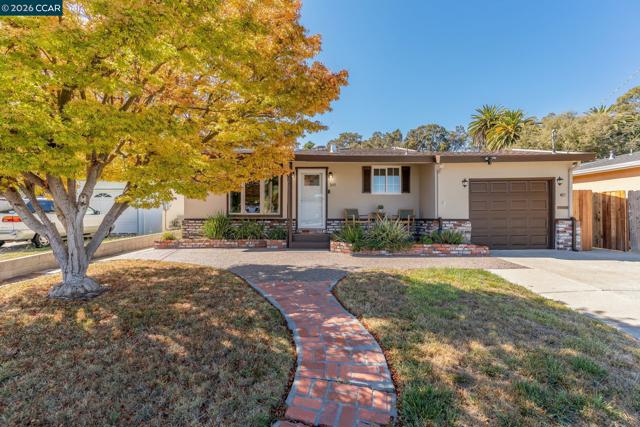
Single-story living in Pinole where a classic front porch sets an inviting tone from the moment you arrive. Inside, the living room showcases a bay window that fills the space with natural light. The dining area flows right into the kitchen, ideal for everyday meals and entertaining. Steps down from the dining room, a versatile bonus room opens to the backyard and can serve as a home office, playroom, family room, gym, or creative studio. The home offers 3 bedrooms and 1 bathroom across 1,251 sq ft of living space on a 5,000 sq ft lot. The bathroom features a shower over tub and has been refreshed with an updated vanity, LED mirror, and tile floors. Additional features throughout the home include double-pane windows and ceiling fans. The attached garage is accessible from both the kitchen and the bonus room. Out back, you’ll find a detached storage shed and a partial view of the “Bernardo Fernandez House” - a historic Pinole Victorian mansion. Conveniently located off San Pablo Ave, the home is close to Bayfront Park, Fernandez Park, the Farmers’ Market, and daily essentials at Sprouts and Trader Joe’s. Start your morning with a pastry from Bear Claw Bakery or a latte at East Bay Coffee, spend the afternoon along the shoreline at Bayfront Park, then wind down with dinner at Pear Street Bistro or one of the many other local eateries nearby. Don’t miss your chance to call Pinole home!
Nicklaus #94
16652
Sylmar
$598,000
1,610
2
2
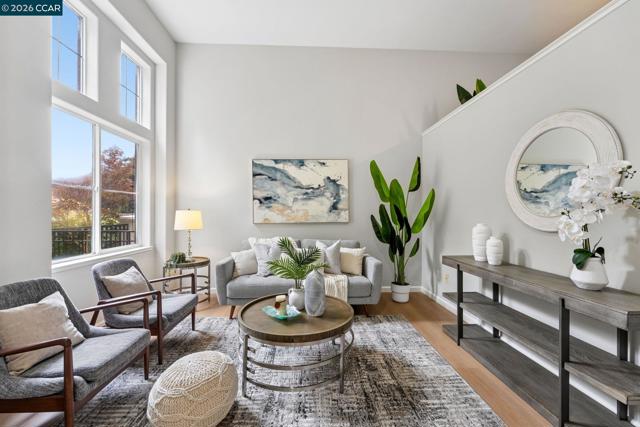
Escape to your own private resort in this stunning hillside condominium, surrounded by mountain views and natural tranquility. Enjoy resort style amenities including a sparkling community pool, relaxing Jacuzzi, and kids playground all within a peaceful well-maintained community. Step inside to a bright and inviting living space featuring a cozy fireplace & access to a huge private patio, perfect for morning coffee or evening entertaining while taking in the serene surroundings. The gourmet kitchen is a chef's dream, ideal for everyday cooking & hosting alike. The over sized master suite is a true retreat, complete with a spacious walk-in closet and a luxurious en-suite bathroom. A separate laundry room adds everyday convenience, while the attached 2 car garage offers ample parking & storage. Ideally located with easy access to the 5,118 and 210 freeways. This home offers the perfect balance of peaceful mountain living and commuter convenience. Don"t miss this rare opportunity to own a slice of resort style paradise in the hills!
Santa Ines St
106
San Pablo
$598,000
1,541
3
3
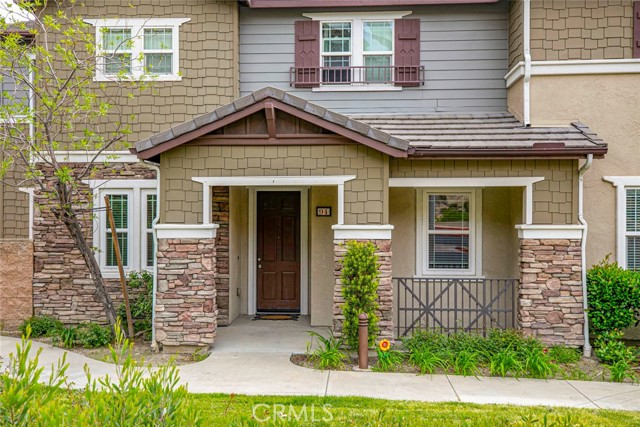
Welcome to this beautifully updated executive townhouse offering 3 bedrooms, 2.5 bathrooms, and 1,541 sq. ft. of thoughtfully designed living space in a vibrant San Pablo location. Situated in a gated community directly across from Walter Helms Middle School, the home offers both comfort and convenience, with a community park just steps away for outdoor play and recreation. The main level features a welcoming living room and convenient half bath for guests. The second level offers a spacious family room, a large kitchen with abundant cabinetry, and a designated dining area—perfect for everyday living and entertaining. The third floor features a spacious primary suite, two additional bedrooms, and a full bathroom, with plenty of natural sunlight throughout. Recent updates include brand-new vinyl flooring, new designer interior paint, new carpet, and brand-new appliances, creating a fresh and contemporary feel throughout the home. The two-car attached garage provides convenient parking and storage. Outside, enjoy a private front patio, ideal for relaxing or hosting a casual barbecue. Conveniently located within a short walk of Contra Costa College, San Pablo Community Center, supermarkets, shops, and restaurants, with easy access to I-80 for commuting throughout the Bay Area. A bright, spacious, and move-in-ready townhouse in a convenient location—perfect for comfortable modern living.
Alameda #115
100
Los Angeles
$598,000
1,042
2
2
Welcome to Savoy #115, a spacious 2-bedroom, 2-bath residence ideally situated on the ground floor overlooking the community's lush landscaped courtyard. The inviting floor plan features warm wood flooring throughout, a generous living room with direct access to the courtyard-facing patio, and a separate dining area that creates a comfortable flow for everyday living and entertaining. The kitchen opens to the living space and features granite countertops, stainless steel appliances, ample cabinetry, and a large island offering additional counter space and storage. Both bedrooms are spacious and feature ensuite baths, with the primary also offering a walk-in closet. In-unit laundry and two parking spaces add everyday convenience. Enjoy resort-style living at Savoy with an array of community amenities including a pool and spa, fitness center, business center, Sports Cafe, screening room, library, conference room, rooftop deck, guest parking, and 24-hour attended lobby. Ideally located in Little Tokyo, moments from the Arts District, dining, shopping, Metro, and everything Downtown LA has to offer.
Luna Paseo #45
4096
Ontario
$598,000
1,390
3
3
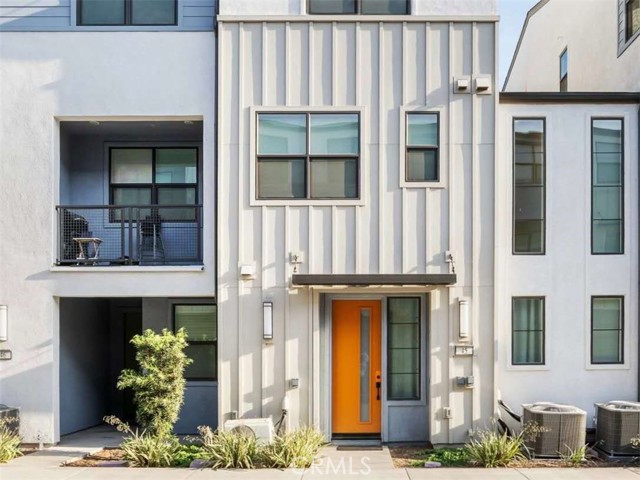
4096 E Luna Paseo #45, Ontario, CA 91764 – Excellent cash-flow investment in a gated “Iron Gate” community with low property tax and a tenant in place through December 2026. This 3-bedroom, 2.5-bathroom home (effectively 3 beds/3 baths) features a 2-car tandem garage, relatively new construction with minimal maintenance, and provides monthly rent of $3,200 for clear, reliable cash flow. Located in a prime rental area near Target, Ontario Mills Outlet, restaurants, and supermarkets, with convenient transportation and strong long-term rental demand. Perfect for investors seeking stable, turnkey income and long-term ROI.
Huer Huero Rd
9725
Creston
$598,000
1,325
3
2
Trade the ordinary for wide-open space, big views, and the freedom to live a little differently. Set on approximately 40 acres, this off-grid property offers room to roam, explore, and hobby outdoors. The setting is peaceful and private, with expansive views across the Creston hills and plenty of space to create your own version of country living. The manufactured home is permanently founded and designed for comfortable everyday living, with an open floor plan, abundant natural light, and views that follow you through the main living spaces. The kitchen features ample counter space, an island, and a skylight, while the living room centers around a freestanding wood stove for cozy evenings. Pergo flooring runs throughout much of the home. The primary suite is generously appointed with an ensuite bath featuring a soaking tub, dual-sink vanity, walk-in shower, and walk-in closet. Two additional bedrooms, a full bath, and a dedicated laundry area complete the home. And then there is the land. With approximately 40 acres to explore, there is space for gardening, animals, outdoor projects, and simply getting out and enjoying the landscape. An owned solar system supports the off-grid setup, giving you the infrastructure to embrace a more independent way of living. If your idea of home includes fresh air, open horizons, plenty of elbow room, and the freedom to make the land your own, this is a place worth exploring.