Search For Homes
Form submitted successfully!
You are missing required fields.
Dynamic Error Description
There was an error processing this form.

Lorraine
1266
Rialto
$598,000
1,485
4
2
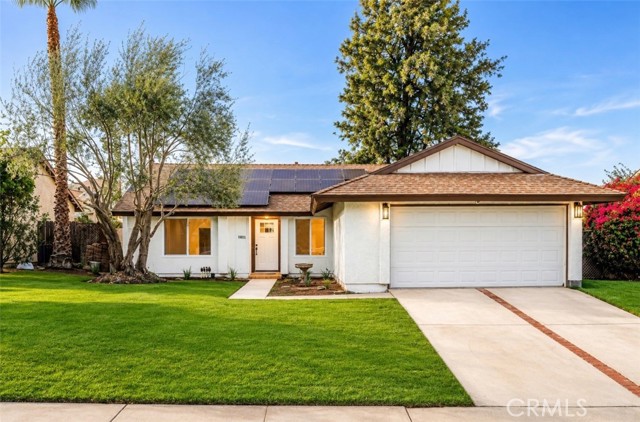
Welcome to this freshly remodeled and move-in ready home, thoughtfully updated with modern finishes throughout. Featuring paid-off solar panels, new windows, a beautifully remodeled kitchen, and spa-inspired bathrooms, new doors, new appliances, this home offers comfort, style, and convenience. Enjoy new flooring and recessed lighting throughout, along with fresh interior and exterior paint. The primary bedroom offers private access to the backyard, where you’ll find a custom patio—perfect for relaxing or entertaining. The newly refreshed landscaping adds to the home’s inviting curb appeal. This turn-key home is ready for its new owners to enjoy. Conveniently located with quick access to major freeways, making commuting a breeze, and just minutes from Renaissance Marketplace with popular shopping and dining options including Starbucks, Chipotle, In-N-Out, and more. Thoughtfully remodeled from the inside out—come see all this beautiful home has to offer!
Menlo
4267
Los Angeles
$598,000
858
2
1
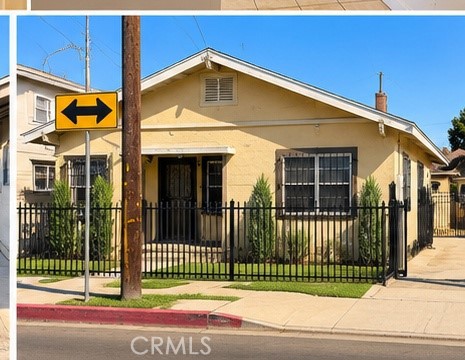
A two-bedroom house featuring a detached one-car garage and a patio situated between the home and the garage. This property is move-in ready and eagerly awaits its new owner. It is an ideal choice for first-time homebuyers as well as savvy investors looking to secure steady monthly income while building equity.......Photos shown reflect the property's condition prior to being rented. Minor cosmetic variations may exist
Hollow Brook
936
Costa Mesa
$598,000
1,270
2
2
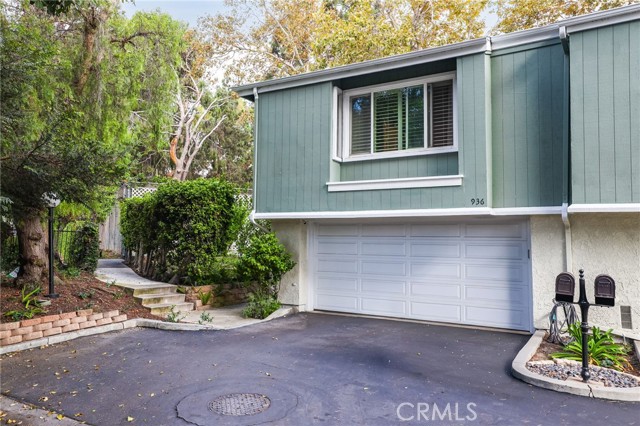
Don’t miss this rare opportunity to own a beautifully maintained home at 936 Hollow Brook Lane at a fantastic price point. Offered in immaculate condition throughout, this property delivers ultimate peace of mind with major mechanical upgrades completed just one year ago—including a brand-new HVAC system, new water heater, and a full-home water softener system. Clean, bright, and completely move-in ready, this home offers effortless living with zero big-ticket repairs needed. An unbeatable find for first-time buyers, downsizers, or savvy investors seeking turnkey quality in a prime Costa Mesa location. Schedule your showing today before it’s gone!
Doheny #711
100
Los Angeles
$598,000
885
1
2
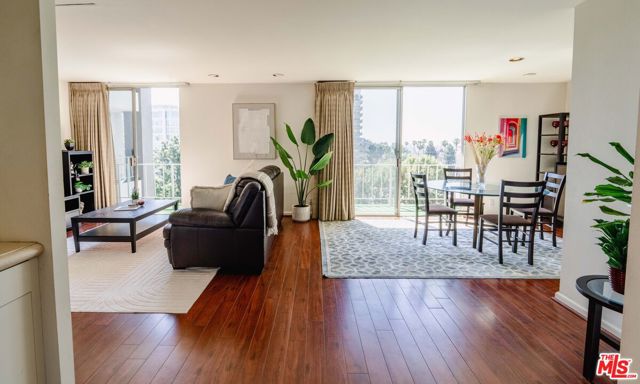
Welcome to 100 S Doheny Drive, one of Los Angeles' most recognizable full-service luxury residences in an exceptional location at the crossroads of Beverly Hills, West Hollywood, and Beverly Grove. Here, some of the best of Los Angeles is not simply nearby - it's walkable! Everyday conveniences including Bristol Farms, Ralphs, several pharmacies, and Cedars-Sinai is just a 10 minute walk away. Just around the corner, The Four Seasons, Robertson Boulevard, Beverly Center, and West 3rd Street place some of LA's best dining, shopping, cafes and coffee within easy reach. Set on the 7th floor with coveted south-facing exposure, this spacious one-bedroom, two-bath residence offers one of the building's largest one-bedroom floor plans. Natural light fills the home throughout the day, with expansive windows and a nearly full-width private balcony opening to city views and overlooking the pool below. Dual balcony access creates a real connection between indoor and outdoor living, while the generous floor plan provides ample living and dining space to entertain, work from home, or simply unwind. The oversized primary suite offers excellent comfort and privacy with an en-suite bath, while a second full bathroom - a rarity for a one-bedroom residence - adds meaningful flexibility for guests. Residents enjoy 24-hour concierge and security along with resort-style amenities including a pool, spa, tennis courts, fitness center, and beautifully maintained grounds. Combining an unusually spacious floor plan, abundant natural light, private outdoor space, full-service amenities, and one of the most convenient and walkable locations in the city, this is Los Angeles living with so much of the city right outside your door.
Moraga Road #17
651
Moraga
$598,000
1,144
2
2
Price Reduction! End-unit townhome, beautifully updated 2-bedroom, 1.5-bath, with 1,144 square feet of thoughtfully designed living space in charming semi-rural Moraga. Oak hardwood flooring, new Karastan SmartStrand ecofriendly carpet. Updated kitchen, granite countertops and stainless-steel appliances. Updated bathrooms with tile flooring. An abundance of natural light throughout. The loan is assumable at 3.25%. Energy efficient HVAC installed in 2022 and under warranty, Spacious bedrooms and outdoor spaces, including private patio and balcony at the back of the complex away from street noise, offer a retreat feel. Community pool is perfect for warm Moraga days. 3 minute walk to bus stop to BART and walking or biking distance to local shopping, restaurants, and the charming boutiques and dining scene of downtown Moraga, and within a short drive to Lafayette, Orinda and Walnut Creek. HOA dues cover heating, hot/cold water, garbage, sewer, hazard and earthquake insurance, landscape maintenance, pool maintenance, laundry rooms and reserve contribution for future repairs and updates. A townhome with plenty of updates and community amenities at your finger tips.

Lassen #103
12930
Eastvale
$598,000
1,597
3
4
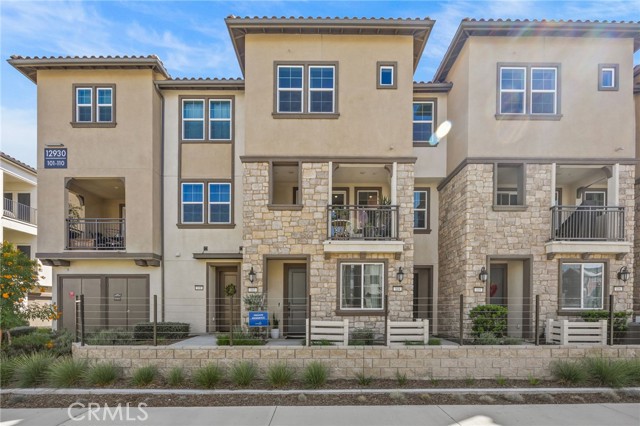
Eastvale Square by Risewell Homes. Welcome to this beautiful upgraded 3 story house. The sale price already included $40,000.00 upgrades value. 1) lifetime free solar system 2) 70"tv 3) all furniture 4) whole house alarm system 5) all appliances. Built in 2025, this former model home features 3 bedrooms and 3.5 bathrooms with numerous upgrades and offers an ideal blend of modern style, comfort, and functionality. The entry level features a 2-car garage with direct access, along with a versatile bedroom and full bathroom—perfect for guests, a home office, or multigenerational living. The second floor offers a bright and spacious open-concept kitchen and dining area, featuring new appliances, including a refrigerator and dishwasher, upgraded cabinets, a desirable kitchen island, and stylish quartz countertops. The adjoining covered outdoor deck provides a wonderful space to enjoy your morning coffee, relax, or soak up the sunshine. Upstairs, the private primary suite features a spacious walk-in closet and an en-suite bathroom. An additional bedroom and bathroom, plus a conveniently located washer and dryer, complete the third level. Residents of this desirable community enjoy an impressive selection of amenities, including a sparkling pool, spa, BBQ area, playground, clubhouse, dog park, picnic area, and beautifully maintained green spaces. The home's Eastvale location is another major plus, with highly regarded schools, convenient access to a variety of shopping, dining, and entertainment options, and easy connectivity to Highways 15 and 60. This home move-in ready and an exceptional opportunity for today's buyer. Homes like this don't stay on the market long. Call today to schedule your private showing!
Rockview
24187
Crestline
$598,000
876
2
2
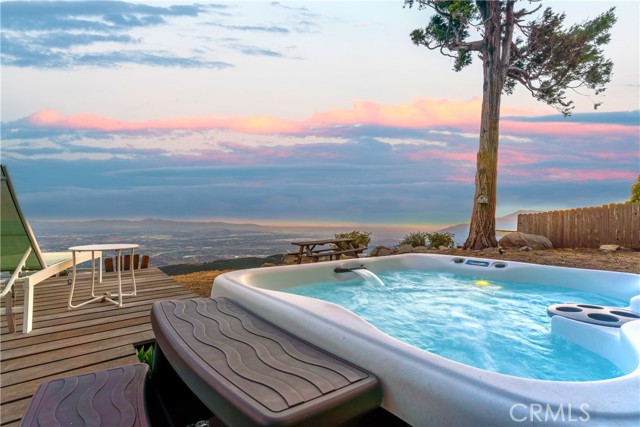
Perched above it all, this charming mountain retreat pairs panoramic views and beautiful sunsets with the warmth and character of classic cabin living! On clear days, the views stretch all the way to Catalina Island, making the setting feel even more special. Step inside and you are greeted by an inviting single-level floor plan offering 2 bedrooms and 2 bathrooms, with soaring ceilings in both the living room and primary bedroom that create an open, airy feel while still keeping the home warm and cozy. In the living room, a cozy wood-burning fireplace adds to the cabin atmosphere, while thoughtful updates provide comfort throughout the seasons, including four mini-split air conditioning and heat pump systems, a gas floor furnace, and a direct-vent wall furnace. Outside, the home is surrounded by beautifully landscaped grounds and plenty of space to relax and enjoy the peaceful mountain setting. Adding to the sense of peace and serenity, the home is uniquely surrounded by approximately 14 acres of privately owned, forested common land, featuring scenic walking trails and a picnic area. Step out onto the deck to take in the views, or unwind in the hot tub where it feels as though you are a world away. A level one-car detached garage with built-in cabinetry provides convenient storage and workspace, while the large Tuff Shed offers even more room for tools, equipment, and all of your mountain needs. The expansive driveway and parking area offer plenty of room for guests, RVs, boats, and/or oversized vehicles, a wonderful feature for mountain living! Conveniently located near Highway 18, the home provides easy access down the mountain while still being just a short drive to Lake Gregory and the surrounding mountain communities. Come see it for yourself...just don’t be surprised if you’re not quite ready to leave!
Spyglass
14005
Chowchilla
$598,000
3,874
5
4
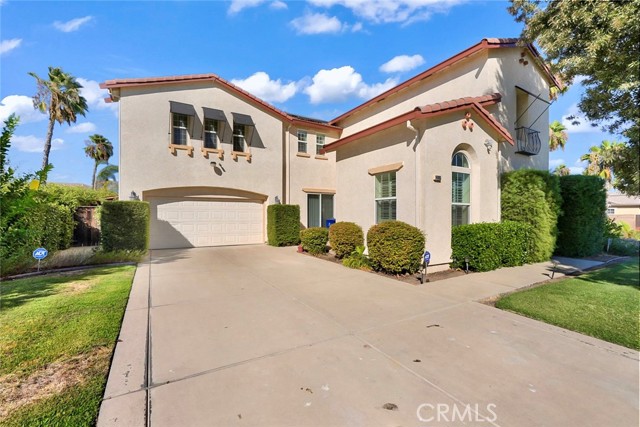
Welcome to a property that truly offers space, versatility, and year-round entertainment! This home features a main residence with 4 spacious bedrooms and 3 baths, plus a fully private 1-bedroom, 1-bath detached casita, ideal for an in-law suite, private home office, pool house, or guest retreat tailored to your lifestyle. Inside the main home, enjoy durable, stylish laminate flooring throughout the main level. The open-concept layout seamlessly connects the kitchen, cozy living room, casual eating area, and formal dining space, creating an effortless flow for everyday living and memorable gatherings. A bedroom and full bath is also located in the main floor for convenience. Upstairs offers ultimate privacy, featuring carpet, spacious bedrooms, and a dedicated laundry room. Step into your private backyard oasis, where the casita sits alongside a stunning lap pool and spa, fully heatable so you can swim and unwind year-round! Complete with an attached 2-car garage and an oversized driveway providing ample parking space, this property is built for both relaxing and hosting!
Haven
12
Boulder Creek
$598,000
1,628
2
2
This beautifully designed redwood home is nestled along the San Lorenzo River in Boulder Creek. Set in the scenic Santa Cruz Mountains, this charming home blends rustic character with thoughtful design, offering a peaceful retreat just minutes from town. Inside, the spacious living and dining areas feature warm wood paneling and a cozy fireplace, creating an inviting gathering space. The primary bedroom connects to a flexible bonus room ideal for an office, nursery, or studio, while both bedrooms open onto a private deck with serene views of redwoods and lush greenery. Enjoy rare creek frontage, where the calming sounds of Boulder Creek enhance the home's tranquil setting. Located within walking distance to downtown Boulder Creek, you'll find local favorites including an organic grocery store, Joe's Bar, and Scopazzi's Restaurant. Outdoor enthusiasts will love nearby Big Basin Redwoods and Castle Rock State Parks, offering miles of scenic trails among ancient redwoods. Families also value the excellent small-town elementary school serving grades K5. With an easy commute to the Bay Area via Highway 9 or Bear Creek Road, this home offers the perfect balance of tranquility, history, and accessibility, an inviting retreat in one of the Santa Cruz Mountains' most beloved communities.

La Ciotat Way
3455
Riverside
$598,000
1,371
3
2
Welcome home to Riverside! This charming 3-bedroom, 2-bathroom home offers a fantastic opportunity to own a property on a generous 7,405-square-foot lot, conveniently located just minutes from Downtown Riverside and the University of California, Riverside (UCR). Step inside and discover a comfortable layout with plenty of potential to make this home your own. With three bedrooms and two full bathrooms, there is room for family, guests, a home office, or whatever fits your lifestyle. One of the highlights of this property is the large lot, offering plenty of space for outdoor entertaining, gardening, play areas, additional parking, or creating your own private backyard retreat. Location is everything! Enjoy easy access to the 91, 215, and 60 freeways, making commuting throughout Riverside and surrounding communities convenient. You'll also be close to UCR, Downtown Riverside, shopping, restaurants, schools, parks, and local amenities. Whether you're a first-time buyer, growing family, this Riverside property is an opportunity you won't want to miss! Come see the possibilities and make this Riverside home yours!
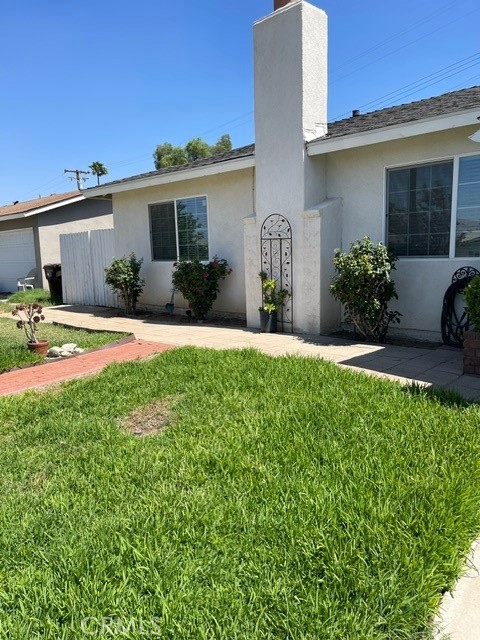
Huntington Dr Unit O
918
Duarte
$598,000
1,073
2
2
Discover this charming two-story home in a gated community in prime convenient location. Highly desirable end-unit that provides privacy with direct access to lawn! Low HOA fee! Only 11 units in this gated community! The bright, contemporary kitchen offers ample cabinetry, a pantry, and a spacious dining area overlooking the private patio area that is perfect for weekend brunches or intimate candlelit dinners. A large sliding glass door connects indoor comfort with outdoor relaxation. The expansive living room is filled with natural light through a large picture window, creating a warm and inviting space. The main level also includes a full bathroom with shower and convenient laundry area. Upstairs, you’ll find a full bathroom with dual vanities and two generously sized bedrooms, one featuring separate His & Hers closets. Enjoy the convenience of two assigned carport parking spaces within the gated community. This home is ideally located near popular restaurants, shopping centers with Target & HomeGoods, Costco, grocery stores, banks, and Old Town Monrovia. Easy access to the 210 and 605 freeways makes commuting effortless. This property combines tranquility and accessibility. Nestled in a quiet and secure neighborhood yet centrally located in the heart of Los Angeles.
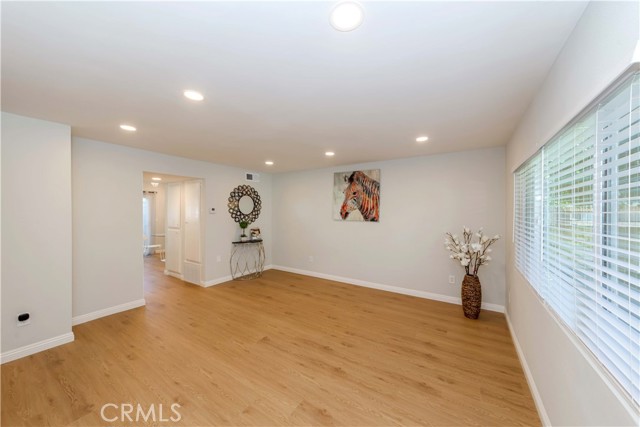
1st
1159
Tustin
$598,000
1,152
2
2
MOTIVATED SELLER...Welcome to your single-story attached home in the lushly landscaped Broadmoor community. With no one above or below, bright and airy, offering an abundance of natural light, recently painted and updated, featuring Granite counters, designer cabinetry and newer appliances. With a Fireplace and bookshelves included in the living room, smooth ceilings, newer light fixtures, ceiling fans, Central air and heat and featuring newer double-pane windows throughout. The indoor laundry area includes a full-size washer and dryer, and larger bedrooms have generous closet space. High-grade engineered wood flooring adds both style and durability, elevating the space with its modern aesthetic. Skylights included in kitchen and bath, with a large private patio (and just HOA replaced new wood fencing as well as the new roof.) This is a PUD (Planned Unit Development); in the heart of Tustin Unified School District. Close proximity to the 5 and 22 Freeways, minutes away from Old Town Tustin, its street fairs, restaurants, shopping and entertainment. Old Town Tustin is one of Orange County’s oldest and most authentic neighborhoods, blending historic charm with modern vibrancy. Centered around Main Street and El Camino Real, it’s a tree-lined, walkable district with preserved Victorian, Craftsman, and Spanish Revival architecture. Indulge in the community's amenities, including an enclosed relaxing spa and refreshing pool, clubhouse - a beautiful starter home or perfect for rental or retirement.
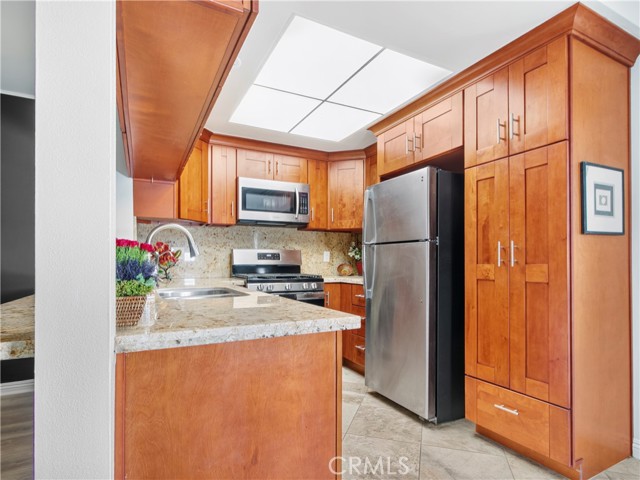
Ramona Parkway
13856
Baldwin Park
$598,000
1,468
3
3
Welcome Home! This lovely 3-bedrooms/ 2.5 bath Baldwin Park Town-House is turnkey move-in ready and very low $130 monthly HOA fee! Enter the home and discover a charming and spacious living room environment, with an open Kitchen updated with quartz counter tops and plenty of cabinetry. Convenient laundry hook ups with washer and dryer & all appliances included with Sale! Upstairs all three bedrooms are comfortable and bright with plenty of natural lighting flowing in from windows. The primary en-suite bedroom features own bathroom & large walk-in closet. Two other bedrooms share a full bathroom. Cozy front yard has beautiful fruit trees and offers a private open area for outdoor dining, entertaining guests, gardening or simple relaxation. Come check out this attractive home and discover its true potential!
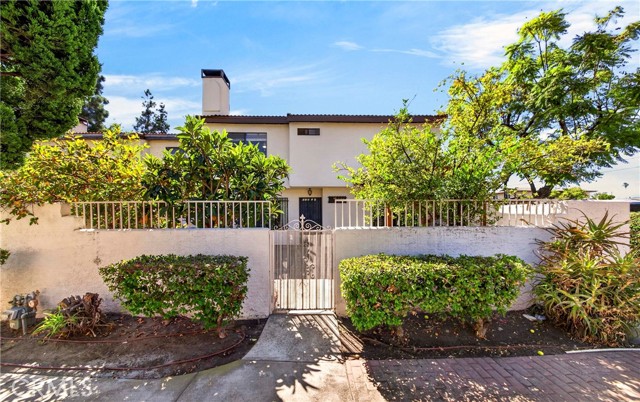
Green Valley #206
6375
Culver City
$598,000
972
2
2
WHY SETTLE FOR A CONDO WHEN YOU CAN HAVE THE AMENITIES OF A RESORT? Welcome to 6375 Green Valley Circle in Heather Village, where Culver City convenience meets easy, low-maintenance living and this beautifully updated 2-bedroom, 2-bath corner unit is ready for its next chapter. Perched on the second floor and filled with natural light, the home has an open, airy feel from the moment you walk in. The spacious living room is anchored by a cozy gas fireplace and opens to a private balcony framed by treetop views the perfect spot for morning coffee, a glass of wine, or simply escaping the day. The updated kitchen keeps things clean and modern with quartz countertops, stainless steel appliances, refinished cabinetry and a breakfast bar, with wood flooring in the kitchen and hallway and comfortable carpeting throughout the main living spaces and bedrooms. Both bedrooms are generously sized with ample closet space. With two full bathrooms, the floor plan works beautifully whether you need a guest room, home office, roommate setupor simply want space to spread out. Residents enjoy three swimming pools, two Jacuzzis, a 24-hour fitness center, dry sauna, tennis courts, clubhouse, renovated playground area, EV charging, on-site management and security patrol. There is even an on-site Montessori school. Two assigned parking spaces in the nearby covered garage complete the package.
Park #225
411
San Jose
$598,000
1,048
2
2
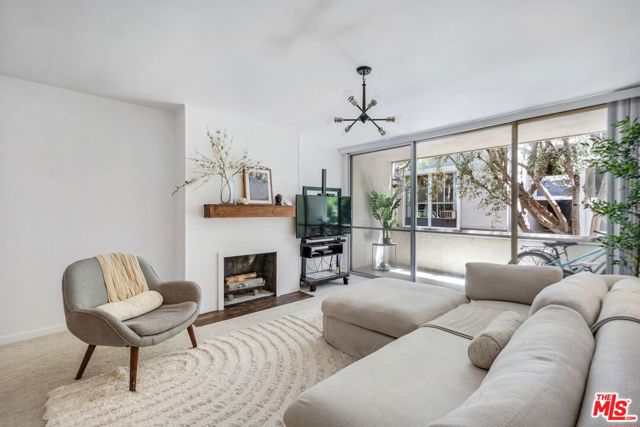
411 PARK AVE UNIT 225, SAN JOSE. Experience the perfect blend of modern style and urban convenience in this sun-drenched 2-bedroom, 2-bathroom condo. Tucked away at the back of the complex for maximum peace and quiet, this second-floor retreat is a coveted corner unit . This home features a freshly remodeled kitchen with new countertops and floors, large windows throughout which flood the home with natural light and an adorable in-unit laundry room. An assigned parking spot with plenty of permitted street parking and conveniently located near the elevator for easy grocery hauls! Walking distance to SAP Center, the vibrant San Pedro Square Market, Caltrain and VTA Stations. An ultimate plus is that there is a Google shuttle pickup just a 7 minute walk from the complex. The local dog park is right across the street for your furry friends! With low HOA fees you can enjoy premium Silicon Valley living without the high monthly overhead. This is a turn-key home in San Jose's most walkable and sought-after urban pockets!

E
10955
Hesperia
$598,000
2,100
4
3
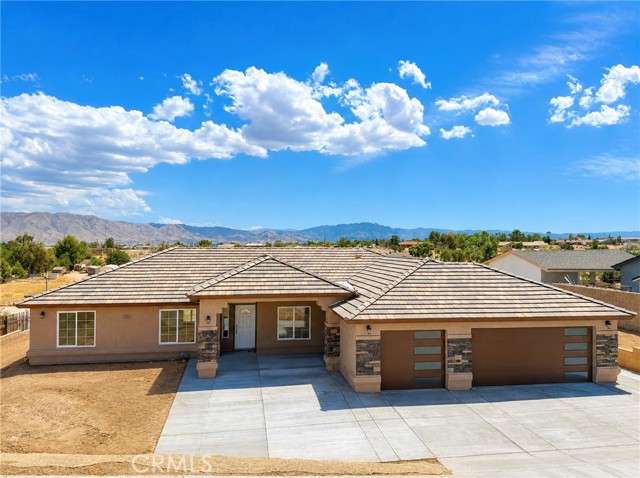
WOW! NEW CONSTRUCTION home featuring 4 bedrooms and 2.5 bathrooms. The modern design highlights a seamless open floor plan, high ceilings, and fine finishes. Enjoy cooking in your well-appointed kitchen equipped with a water fall countertop island & large pantry, relaxing in the generous living areas, and retreating to your primary bedroom suite. Also, included is an indoor laundry room, a 3-car garage, and a covered patio. All of this on a huge lot with a view in the lovely City of Hesperia. This home is also convenient to shopping, restaurants and schools. Don’t miss out on this perfect blend of style and functionality! Some of the staging photos are AI generated for marketing purposes and future vision. Property does not include front landscaping.
Stony Creek
23298
Moreno Valley
$598,000
2,279
3
3
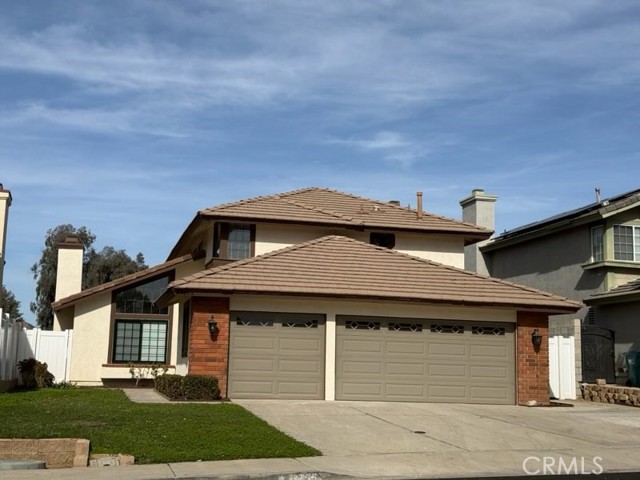
This Beautiful Sunnymead Ranch Home is ready for its new owners! Wonderful family home located near schools, shopping, and freeways, all while nicely tucked away in the Sunnymead Ranch HOA. The home sits nicely on a spacious lot with no rear neighbors for added privacy and a nice view of the reservoir. The interior boasts 3 bedrooms upstairs, 1 den downstairs, and 3 bathrooms, separate living and family rooms each with their own fireplace, formal dinning room and eat-in kitchen. The home has been updated. Quartz Countertops in Kitchen and all 3 bathrooms. NEW A/C and Furnace.
Peachwood
37517
Palmdale
$598,000
2,879
5
3
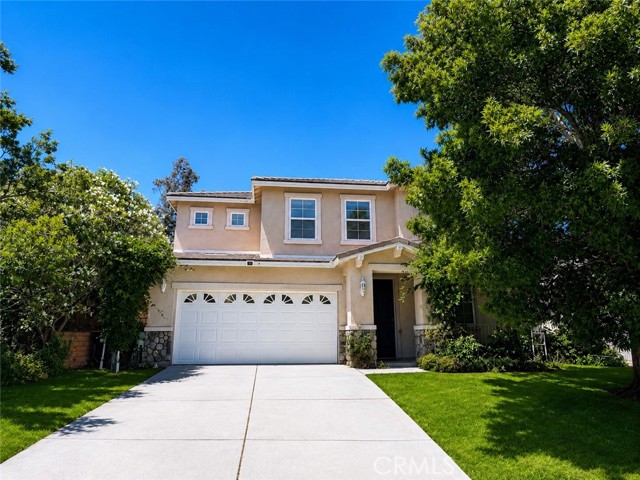
5 bed home plus a loft, featuring a bedroom and full bathroom downstairs, perfect for guests or multigenerational living. This spacious home offers nearly 2,900 square feet of comfortable living space with an open layout, generous bedrooms, and plenty of room to entertain. Conveniently located near parks, schools, and everyday amenities! Call me for a private viewing!
1476 Forest Glen #12
Hacienda Heights, CA 91745
AREA SQFT
1,187
BEDROOMS
3
BATHROOMS
3
Forest Glen #12
1476
Hacienda Heights
$598,000
1,187
3
3
Spacious 2-story remodeled most desirable layout townhome, located at Award Winning School District. This charming home features a large living room, a power room downstairs, remodeled kitchen with new sink, counter tops and backsplash. Recessed light, central A/C and heater, laundry room and a private patio/yard. On the second floor you will find 3 spacious bedrooms and 2 bathrooms. The property also includes 1-car garage (direct access to the unit) plus 1 designated parking space. A/C had been replaced couple years. Fresh painting inside, and brand new laminated flooring. Walking distance to Wilson High school, Wedgeworth elementary, and close to 99 supermarket, Costco, Walmart, restaurants, and Parks. Easy access to freeway 60, 57 & 605.
Mauricia
2786
Santa Clara
$598,000
1,070
1
2
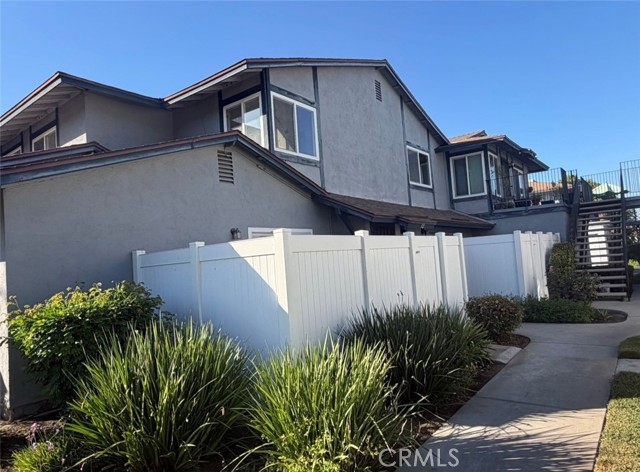
Welcome to 2786 Mauricia Ave, a bright and inviting two-story townhouse in one of Santa Clara's most convenient locations, served by top-rated schools. This 1 bed, 1.5 bath home offers 1,070 sq ft of thoughtfully designed living space with a freshly painted interior, brand new flooring, and an abundance of natural light throughout. The kitchen features granite countertops, crisp white cabinetry, and stainless steel appliances, opening to a comfortable living area with a charming private courtyard just off the main level, perfect for morning coffee or evening relaxation. Dual pane windows add comfort and efficiency year round. Upstairs, the spacious primary bedroom/loft includes a walk-in closet, and both bathrooms have been upgraded with stylish new vanities. Indoor laundry adds everyday convenience, and the attached garage connects directly to the backyard for easy access. Close to major tech campuses, shopping, dining, and commute routes. Move-in ready and waiting for you.
Alameda #259
100
Los Angeles
$598,000
1,042
2
2
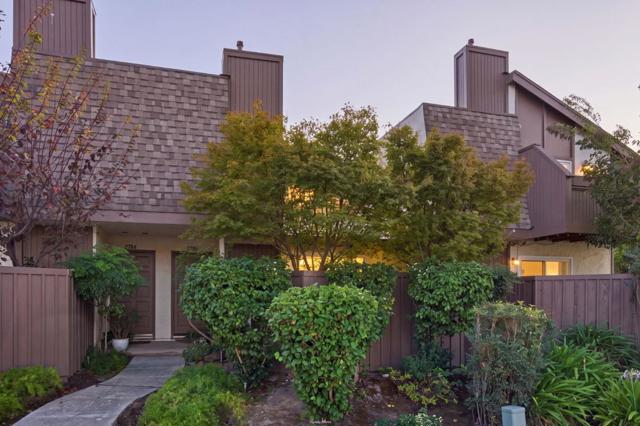
Looking for a peaceful retreat in the center of Downtown Los Angeles? Welcome to this desirable second-floor residence at The Savoy, one of DTLA's most sought-after communities. Ideally situated footsteps to Little Tokyo and the Arts District, this home offers an exceptional combination of urban convenience and resort-inspired amenities. Filled with natural light, this bright and inviting residence enjoys tranquil views overlooking the beautifully landscaped interior courtyard, complete with a serene water feature that creates a calming backdrop rarely found in city living. The thoughtfully designed open-concept floor plan features two en-suite bedrooms positioned on opposite sides of the living space, providing excellent privacy and functionality. The open concept living, dining, and kitchen areas flow seamlessly together, creating an ideal setting for both everyday living and entertaining. The unit also includes two side-by-side parking spaces close to the unit. Residents of The Savoy enjoy access to an impressive collection of amenities surrounded by lushly landscaped grounds. Community features include a resort-style pool and spa, fitness center, movie room, business center, rooftop deck with sweeping skyline views, clubhouse, BBQ areas, library, guest parking, and 24-hour attended security.Located in one of Downtown LA's most walkable neighborhoods, you'll be just moments from acclaimed restaurants, cultural attractions, museums, shopping, Metro access, and major freeways. Offering the perfect balance of privacy, convenience, and vibrant urban living, this exceptional home presents a rare opportunity to experience Downtown Los Angeles at its finest.
5th
200
Alhambra
$598,000
1,009
2
2
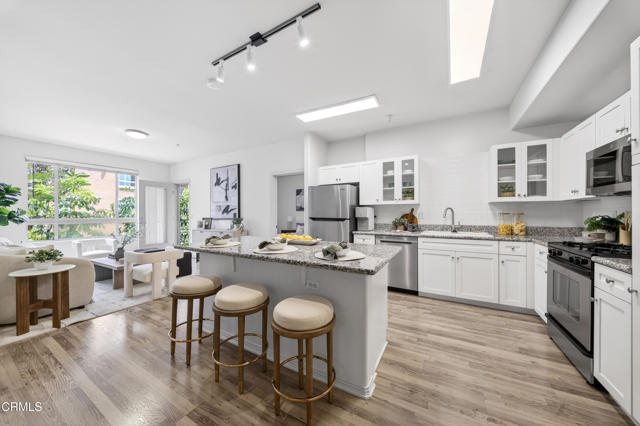
Motivated sellers present this remodeled senior condo in North Alhambra. Features include new waterproof laminate flooring, a modern kitchen with quartz countertops, lacquered cabinets, and KitchenAid appliances. The unit offers an internal laundry room with Electrolux machines, a master suite with walk-in closet, and updated bathrooms with walk-in safety showers. Plantation shutters accent all windows. Building amenities include an atrium courtyard, a recreation room with a gym and kitchen, gated parking, and rooftop access. Conveniently located near Main Street shops and dining. Note: Residents Age restriction apply. 62+ senior community.
Kibbins
11063
Stanton
$598,000
869
2
1
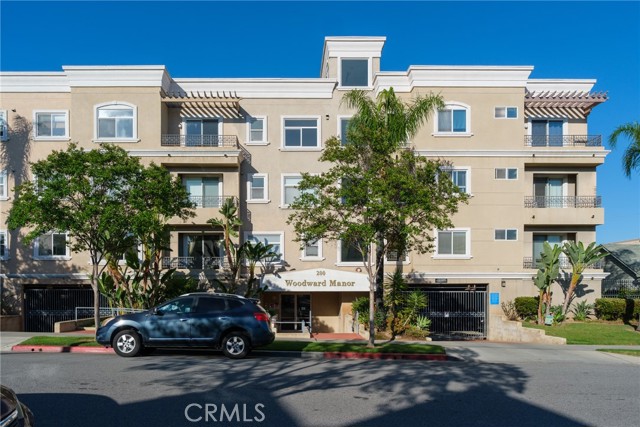
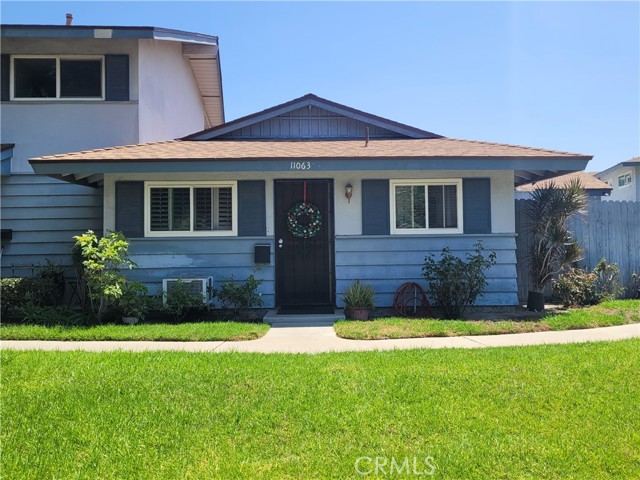
BACK ON THE MARKET AT NO FAULT OF SELLER... Beautiful condo in the city of Stanton. This condo has shown up as a condo/town house as well in this area. This is turn key nothing needed and features 2 large size bed rooms with individual sliding doors leading to back patio and 1 full bath room, living room, nice patio for family BBQ'S between home and garage, you also have a nice extra patio next to kitchen to relax and take some sun in, condo also features an out door housing shed for washer and drying with a 2 car garage. This condo also Sits across the street of kids play ground. This is a truly a great place to live.
Moveo
21816
Santa Clarita
$598,000
1,401
2
3
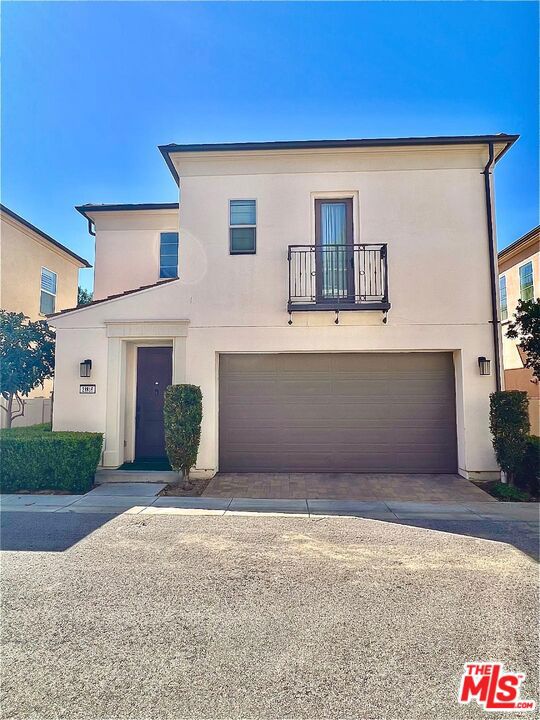
This beautiful Villa Metro 2 bedroom 2 and 1/5 bath with loft, detached home is in the very desirable area of Santa Clarita. It features an open-floor plan, the bright and airy loft that can be used for an office, den, or extra room. This 2-story home has custom paint, stainless steel appliances, laminate and carpet throughout. The laundry area is conveniently located upstairs. The master bedroom features custom paint and a large walk-in closet. The second bedroom has a Juilet balcony and private bathroom attached. Villa Metro is beautifully landscapped with picturesque courtyards. The community features a club house for entertaining and family gatherings. There is a resort-style swimming pool, a spa, fire pit, barbecue area, tot lot, pic nic area, scenic bike, running and walking trail. Shopping is conveniently located nearby. This sought after desirable community is a must see and have!
Sugar Pine
27114
Lake Arrowhead
$598,000
1,518
3
3
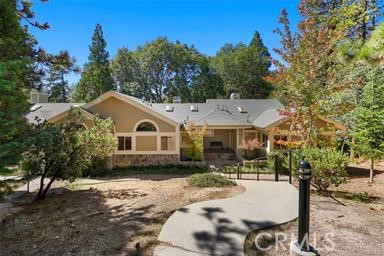
LAKE RIGHTS! Just across the way from the lake front access point and or launch your boat at the marina. Private, secluded, gated, peaceful, serene, quiet. Just past the clubhouse at the top of the community at the very end on the left. Plenty of parking spaces directly in front of the house with a small pathway of steps leading down to the front door. Move in ready turn-key condition. 2 giant master suites with one on the main level and the other downstairs just a few steps down to the 2nd master suite and a 2nd living room fireplace family room with a giant outdoor deck looking over a take your breath away view of the open tranquil land with trees and a delightful view with the afternoon sun! Up-stairs 3rd bedroom with giant closet space and or den, loft, office space. Head on down to the basement that is not finished out, but the space is there! Vaulted ceilings, 2 sliders up-stairs for added natural sunlight, gorgeous, engineered hardwood floors, designer low plush carpet, natural slate floors a perfect complement to the incredible granite counter tops. Fine woodworking and every attention to detail. The drive up to the home is incredibly stately, and this is one of the finest communities in Lake Arrowhead. This is not part of a time share and there are only a total of 5 units here at this specific location. Our HOA fee is only $150.00 for the newly created HOA and so little yet for so much. Just a short stroll over to the 2 tennis courts, indoor pool, corporate meeting rooms, gym, pool table room, spa and recreation room. There are additional walking paths, and the atmosphere is really more like a resort than just a community. Resort living at its finest. Stainless steel appliances and the tax roll says this was built in 1993 but it was actually built in 2009 to 2010. Such an incredible investment. So close to LA international airport or Palm Springs Airport. less than an hour to Claremont Colleges and Mt. Baldy is just 45 minutes away. Come home to Lake Arrowhead where your at home away from home. So close! Separate interior laundry room and refrigerator and washer and dryer included. Furniture negotiable!
Dorset
2256
Fairfield
$598,000
2,366
4
3
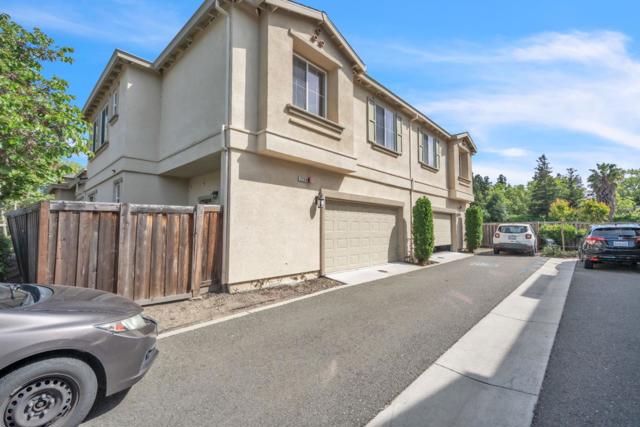
Mr. Clean lives here, no need to preview....A perfect nearly new, ideal and awesome home! Welcome to this spacious 4-bedroom, 3-bathroom home located in the heart of Fairfield. Boasting 2,372 square feet of living space, this home features a beautifully designed kitchen, perfect for your culinary .adventures. Enjoy meals in the formal dining room or unwind in the separate family room, complete with a cozy fireplace. The home offers central AC for those warm summer days and distinctive flooring throughout. Additional amenities include a convenient laundry room and a 2-car garage. Situated on a minimum lot size of 2,992 square feet, this home is part of the Fairfield-Suisun Unified Elementary School District. Located near great shopping and highways.
661 Avenida Sevilla, Unit O
Laguna Woods, CA 92637
AREA SQFT
1,009
BEDROOMS
2
BATHROOMS
2
Avenida Sevilla, Unit O
661
Laguna Woods
$598,000
1,009
2
2
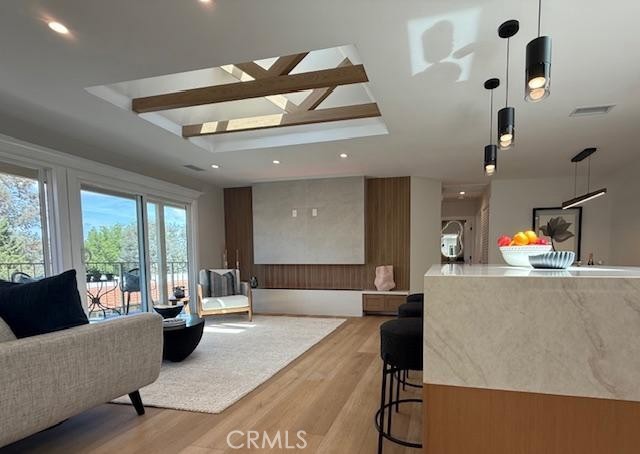
Welcome to a truly one-of-a-kind, fully reimagined Casa Contenta model (no one above), where modern luxury, natural light, and designer finishes come together in perfect harmony. Ideally located just steps from the serene creekside walking path, this home also offers beautiful sunset views and a rare sense of privacy and tranquility. From the moment you enter, you are captivated by a dramatic designer fireplace and media wall featuring an impressive 84-inch vapor fireplace, framed by Italian tile and custom wood paneling. Skylights with decorative beams flood the space with natural light, enhancing the open, airy feel throughout. The show-stopping kitchen is designed to impress, featuring two-tone custom cabinetry, Calacatta quartz countertops, a handcrafted porcelain backsplash, premium Samsung stainless steel appliances, and a stunning oversized island with dual waterfall edges—perfect for entertaining. Both bathrooms have been luxuriously upgraded with spa-inspired finishes, including rain showers, custom glass enclosures, and high-end Kohler fixtures. Additional highlights include a bright and spacious primary suite with an added window, luxury vinyl flooring, crown molding, dual-pane windows, in-unit washer and dryer, and a highly efficient Carrier ductless HVAC system with fully upgraded electrical and plumbing. This is a rare opportunity to own a designer-renovated, move-in-ready home in an exceptional location.
Albus Ave
36382
Winchester
$598,000
1,861
4
3
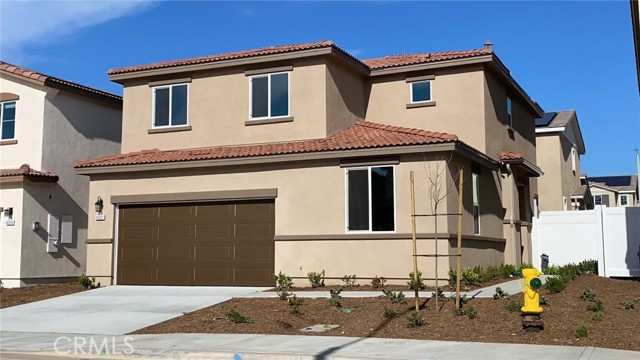
Beautiful newer construction home located in the desirable Tierra Del Sol community of Winchester. This spacious 4-bedroom, 3-bathroom residence offers approximately 1,861 square feet of living space with an open-concept floor plan, modern finishes, and abundant natural light throughout. The kitchen features contemporary cabinetry, ample counter space, and opens to the main living and dining areas. Upstairs and downstairs living spaces provide flexibility for families, guests, or a home office setup. The attached 2-car garage and low-maintenance backyard add convenience and functionality. Conveniently located near schools, parks, shopping, dining, and commuter routes. Move-in ready opportunity in a rapidly growing community.
Oak Knoll #102
139
Pasadena
$598,000
689
1
1
One of 17 meticulously designed homes which boast expansive high ceilings, elegant finishes, and spacious layouts, creating an ambiance of refined luxury. Every detail has been carefully curated to complement a cultured, upscale lifestyle, from sleek kitchens to spa-inspired bathrooms and a beautiful rooftop deck for enjoying the view and cooking at the grill with friends! Ideally situated in the famous Playhouse District, just moments from Old Pasadena, the Huntington Gardens, California Institute of Technology, and the city's thriving medical and tech corridor, Uptown Condos offers a tranquil retreat close to Downtown Los Angeles--without the hustle and congestion. Developed by a local builder with a strong track record of creating exceptional condominiums throughout Pasadena, Uptown Condos reflects a deep commitment to quality and the community. With secure parking, premium amenities, and an unbeatable location, Uptown Condos is the ultimate destination for anyone looking to elevate their lifestyle in Pasadena or the surrounding community. NOTE: renderings and video depict a similar unit but are NOT photos of the exact unit.

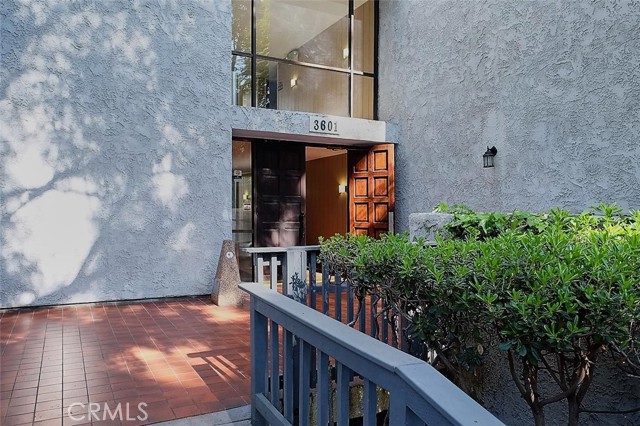
3601 Hidden #121
Rolling Hills Estates, CA 90274
AREA SQFT
1,131
BEDROOMS
2
BATHROOMS
2
Hidden #121
3601
Rolling Hills Estates
$598,000
1,131
2
2
Refreshed resort-style residence in The Estates community, offering exceptional amenities including a clubhouse with gym, exercise room, and sauna, a swimming pool and spa, BBQ areas, lighted tennis courts, lush landscaped gardens, and tranquil waterfalls. Located within the award-winning Palos Verdes Unified School District and close to shopping, entertainment, and restaurants. This spacious end-unit features the community’s largest floor plan, offering 2 bedrooms, 2 baths, a formal living room, and a formal family room with a fireplace and wet bar. Interior highlights include recessed lighting, granite countertops, hardwood flooring, and tile bathroom floors. Gated underground parking plus an additional carport provide added convenience and security.