Search For Homes
Form submitted successfully!
You are missing required fields.
Dynamic Error Description
There was an error processing this form.

Juno #7
16183
Fontana
$590,000
1,824
3
3
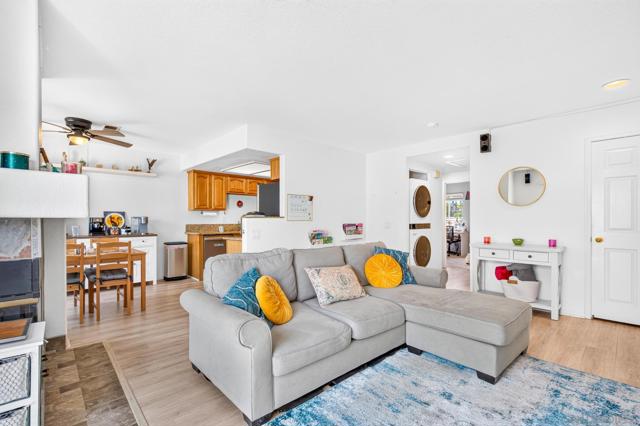
Assumable****FHA Loan 4.75**** Modern Living in a Gated Community – 3 Bedrooms, Loft & Resort-Style Amenities! Welcome to this beautifully designed, newer-construction home built in 2023, located in a desirable gated community in Fontana! Featuring 3 bedrooms, 2.5 bathrooms, and a versatile upstairs loft, this home offers a modern layout with flexible living space to fit a variety of lifestyles. The inviting open-concept downstairs creates a seamless flow between the living, dining, and kitchen areas, making it ideal for entertaining, everyday living, and spending time with family. The kitchen features stainless steel appliances, a generously sized island with ample countertop space, and recessed lighting that adds a clean, contemporary feel throughout the main living area. Direct access to the garage adds everyday convenience. Upstairs, you'll find three well-proportioned bedrooms, a spacious primary suite with a good-sized closet, and an ensuite bathroom featuring dual sinks. The secondary bedrooms offer flexibility for family members, guests, or a home office. The conveniently located upstairs laundry area makes laundry day easier and keeps household chores close to the bedrooms. One of the home's standout features is the approximately 12' x 12' upstairs loft, providing valuable additional living space that can be tailored to your needs. Create a dedicated home office, a cozy media room, a children's playroom, a gaming area, or a comfortable secondary lounge. This flexible space offers room to spread out without sacrificing a bedroom. Additional highlights include an epoxy-coated garage floor, an EV charger for convenient electric vehicle charging, and a tankless water heater for efficient on-demand hot water. Enjoy the benefits of living in a gated community featuring a swimming pool, children's play areas, and multiple barbecue areas perfect for outdoor dining, weekend gatherings, and connecting with neighbors. Whether you're relaxing at home or taking advantage of the community amenities, this property offers a wonderful combination of modern comfort, functionality, and lifestyle convenience. The home also has solar to help with rising energy costs. Don't miss the opportunity to make this newer Fontana home your own!
Sylvan Glen Unit E
24202
Diamond Bar
$590,000
999
2
2
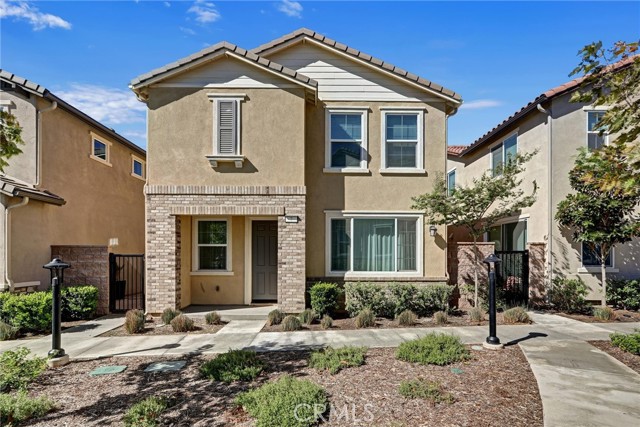
Welcome to this inviting 2-bedroom, 2-bathroom condo in the desirable city of Diamond Bar! Offering approximately 999 square feet of living space, this property presents an excellent opportunity for homeowners and investors alike. Built in 1988, this condo features a comfortable layout with the potential to personalize and make it your own. Conveniently located near shopping, dining, parks, and major transportation routes, it offers both comfort and accessibility. Whether you’re looking for a place to call home or an investment opportunity, this property offers plenty of possibilities in a convenient Diamond Bar location. Don’t miss this opportunity to explore the potential of this wonderful property!
Shorewood
12650
Victorville
$590,000
2,578
4
3
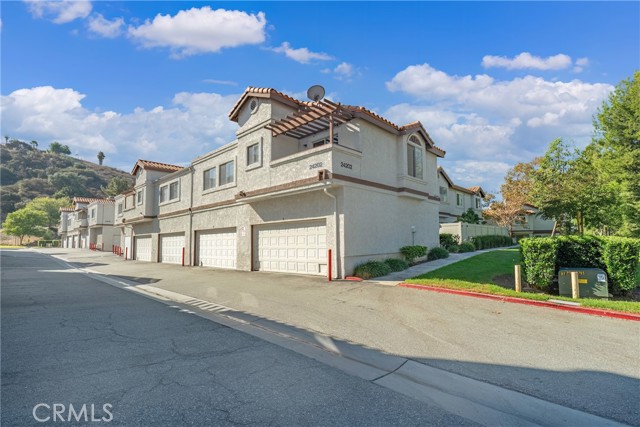
Love where you live. And live where you love. Tucked at the end of a cul-de-sac beside a walking trail and green space, Shorewood Lane offers your family a little more breathing room, a little more privacy and so much to enjoy right at home. Inside, you’ll find 4 bedrooms, 2.5 bathrooms and 2,578 square feet, freshly painted interior and exterior and thoughtfully laid out for everyday life. Two large separate living areas give everyone room to spread out, including a family room with bright, open space with soaring ceilings and a living room centered around a gorgeous stacked stone fireplace. The beautifully updated kitchen sits in the heart of the home with stainless steel appliances, double wall ovens, a gas cooktop, granite counter tops & large island with sink and seating. It flows effortlessly into the dining & family room, so cooking dinner doesn’t mean missing the conversation. The oversized main-level owner’s suite gives you privacy and separation from the additional 3 bedrooms upstairs and includes French doors to the backyard, a massive ensuite bath that includes a walk-in closet, soaking tub, separate shower, dual vanities, and a privacy toilet. A large versatile upstairs loft features a balcony that adds another place to relax, work, or gather, and the French doors to bring in natural light and fresh air. And then there’s the backyard. Designed to be lived in, extending the living space beyond its walls with intentional spaces to cook, play, gather, relax, & entertain. The pool & spa are surrounded by extensive concrete work for games, entertaining & parking. Entertain on the large covered patio with outdoor kitchen. The permanent gazebo structure becomes its own outdoor living area with a decorative epoxy floor, electrical, lighting, ceiling fans already in place. Whether it’s a quiet evening outside or a full house on a summer afternoon, great memories are made here. Strong practical features include an indoor laundry room, finished 3-car garage, huge concrete driveway, gated RV parking, 2 wrought-iron gates, 1 with drive-through access & a PAID SOLAR system, privacy fencing & professional landscape. A walking trail and green space right next door, the end-of-cul-de-sac location gives this home something you simply can’t add later. Shorewood Lane is commuter friendly, with close proximity to Hwy 395 and I-15, shopping & schools. It is ready for its next family to settle in, spread out, and enjoy loving where they live.
Illinois
30492
Lake Elsinore
$590,000
1,600
3
3
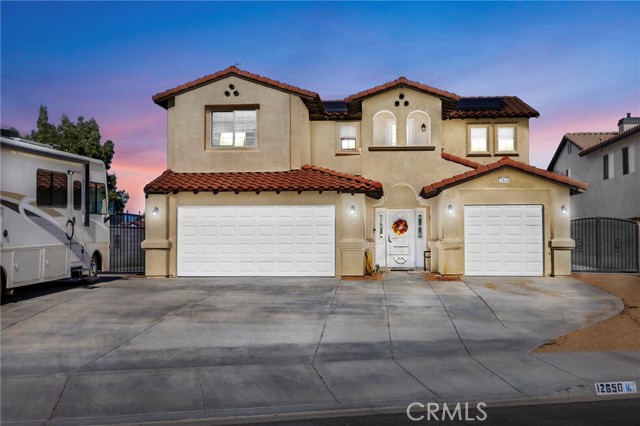
2026 New Construction home located in the beautiful city of Lake Elsinore, just moments from the lake! This thoughtfully designed two story home features a spacious open concept floor plan, creating a seamless flow between the kitchen and living area, perfect for everyday living and entertaining. The modern blue & gray kitchen adds a stylish, contemporary touch to the heart of the home. Enjoy a beautifully landscaped front yard and low maintenance outdoor space, offering the convenience of easy upkeep. Additional features include leased solar panels and a Tesla battery system, providing modern energy solutions. Ideally situated near shopping, dining, and everyday essentials, this turnkey home offers the perfect combination of modern design, comfort, and convenience. Don’t miss your opportunity to own a beautiful new home in Lake Elsinore!
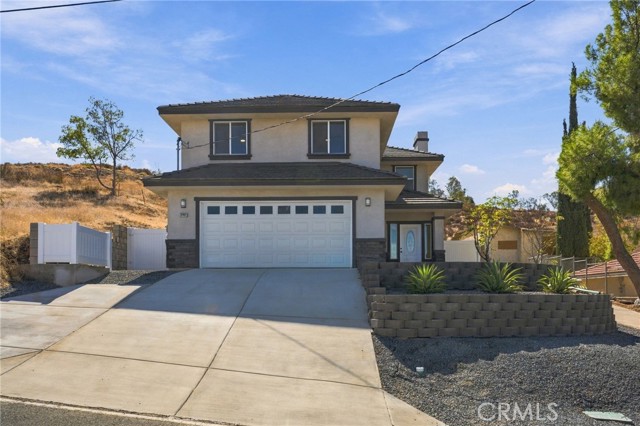
Yarwood Court
1137
San Jose
$589,999
922
2
2
Beautifully updated ground-floor residence ideally situated in one of the most desirable and private interior locations within the Sierra Crest community. This home offers a bright and functional layout with granite countertops in kitchen and bathrooms. The spacious living area opens to a private patio with a storage closet perfect for outdoor relaxation. The kitchen flows seamlessly into the dining and living spaces, while both bedrooms are generously sized, including a comfortable primary suite with its own bath. Both the primary suite and secondary bedroom feature generous walk-in closets, offering excellent storage. This home is perfect for both first-time buyers and those seeking a low-maintenance lifestyle. Enjoy the convenience of assigned parking, ample guest parking, and easy street access. The Sierra Crest community offers resort-style amenities including pools, spa, fitness center, and clubhouse. Conveniently located just minutes from Santana Row, Valley Fair, Valey Medical Center and major Highways 280 and 880, this is a wonderful opportunity to own in a desirable San Jose location.
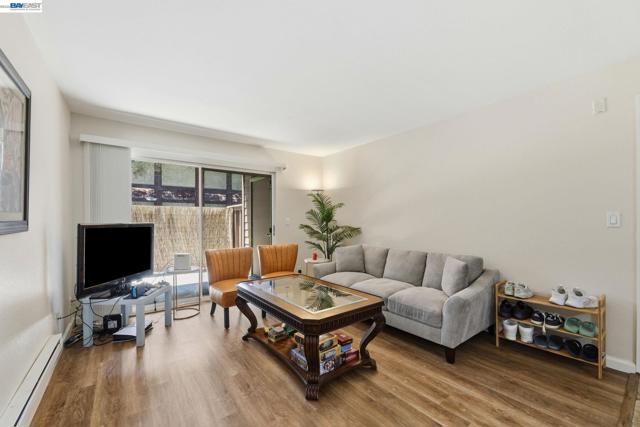
saticoy #4
16800
Lake Balboa
$589,999
1,360
2
3
Welcome to this spacious 2-bedroom, 2.5 bath home offering approximately 1360 sq feet of comfortable living space in a convenient Lake Balboa location. A standout feature is the two primary suites, each offering its own private en-suite bathroom-ideal for privacy, guests, roommates, or a flexible living arrangement. The well-designed two-story floor plan provides plenty of room for everyday living and entertaining, with a generous living area with access to a private patio, a dedicated dining space, and a functional kitchen ready for your personal touch. A convenient half bath serves the main living level. Additional highlights include central heating and air conditioning, ample storage and an attached2-car garage for convenient parking and extra storage. Conveniently located near shopping, dining,recreation and major commuter routes throughout the San Fernando Valley. With spacious layout and the flexibility of two primary suites, this home offers a wonderful opportunity to personalize the space and make it your own. Schedule your private showing today!
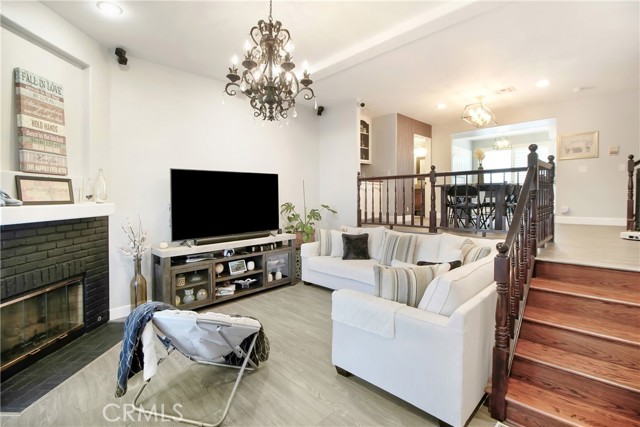
Rugby Unit E
6431
Huntington Park
$589,999
1,165
3
2
Discover a charming and spacious three-bedroom, one-and-a-half-bath end-unit condominium thoughtfully remodeled for comfortable everyday living. Located in the heart of the city, this inviting home offers a warm, casual atmosphere, practical updates, abundant natural light, and the added convenience of a two-car attached garage. Inside, crisp white walls, laminate wood flooring, detailed millwork, shiplap accents, and contrasting wood trim add character throughout. The living room features a fireplace with a painted-brick surround, custom mantel, and open shelving, creating a cozy space for relaxing or gathering. The updated kitchen includes quartz countertops, a subway-tile backsplash, farmhouse sink, stainless-steel appliances, pendant lighting, and open-wood shelving. Recessed lighting, dimmer switches, automatic stairway lights, and two vinyl-framed sliding doors add convenience and help brighten the home. The remodeled bathrooms feature quartz countertops, framed mirrors, updated light fixtures, and dual sinks. Upstairs, all three bedrooms have vaulted ceilings, while the bright primary bedroom offers private balcony access. Front and side patios provide useful outdoor space for relaxing, container gardening, or creating a simple garden area. Additional improvements include a newer HVAC system, tankless water heater, and direct access to the attached two-car garage for convenient parking and storage. Comfortable, welcoming, and move-in ready, this updated end-unit condo offers flexible living space and a peaceful place to call home while remaining close to the conveniences of city life.
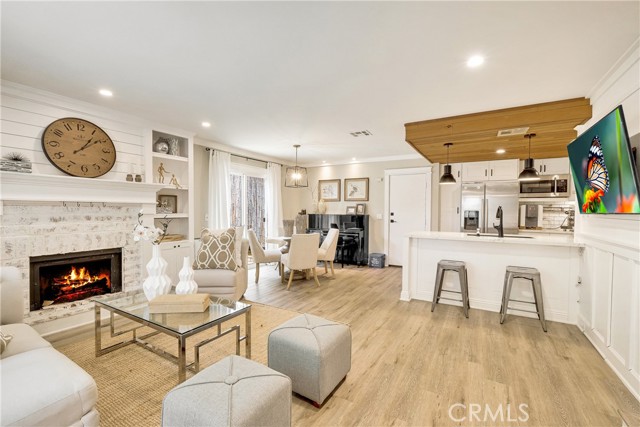
Bonavento
14238
Beaumont
$589,999
2,040
5
3
MOTIVATED SELLER - SELLER CREDIT AVAILABLE TOWARD CLOSING COST OR INTEREST RATE BUYDOWN! PAID SOLAR - DOWNSTAIRS BEDROOM W/ FULL BATH - RV PARKING W/ HUGE LOT! Stunning Upgraded Home with Beautiful Backyard in the Gated Olivewood Community Welcome to this impressive 4-bedroom, 3-bathroom home located in the sought-after gated community of Olivewood in Beaumont. Featuring owned solar, this residence blends modern comfort, energy efficiency, and stylish living. The backyard is a true highlight, offering an extensive yard, a large covered patio, and a ceiling fan, perfect for outdoor dining, entertaining, or simply relaxing in the warm Southern California climate. The property also includes RV parking, adding valuable convenience and flexibility for recreational vehicles, toys, or extra parking needs. Inside, the open-concept layout creates a seamless flow between the kitchen, dining, and living areas. The kitchen showcases granite countertops, a generous center island with bar seating, and a spacious walk-in pantry. A downstairs bedroom and full bathroom add flexibility, making it ideal for guests, extended family, or a private office. Upstairs, a versatile loft provides additional living space that can function as a family room, media area, office, or gym. With the option to enclose it with a wall and closet, it could also be converted into a fifth bedroom. The primary suite offers a large walk-in closet and a private bathroom complete with dual sinks, a walk-in shower, and a separate water closet. Two additional bedrooms, a full bathroom, a laundry room, and a linen closet complete the second level. Residents of Olivewood enjoy resort style amenities including a clubhouse, pool, parks, and walking trails.
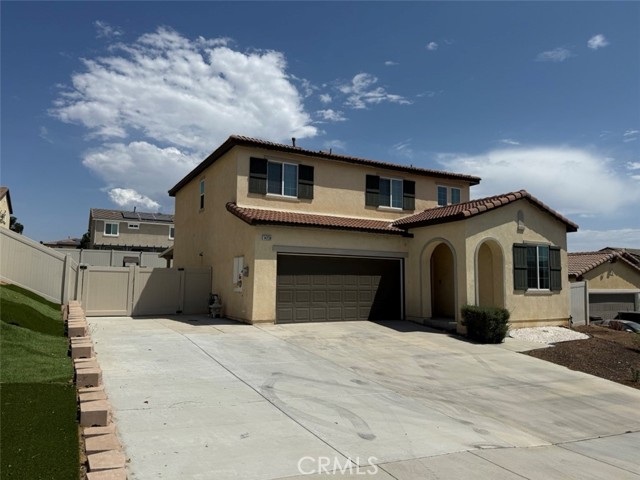
Hart Dr
572
El Cajon
$589,999
1,259
3
3
Welcome home to this meticulously fully remodeled townhouse offering the perfect blend of modern sophistication and low-maintenance luxury. Step inside to an open-concept living space flooded with natural light, highlighting premium finishes and designer upgrades throughout. Featuring three spacious bedrooms and two beautifully appointed full bathrooms, this home has been thoughtfully renovated top-to-bottom with no detail spared. The sleek, updated kitchen opens seamlessly to the dining and living areas, creating an inviting layout ideal for both daily living and effortless entertaining. Slide open the back doors to discover your own private, low-maintenance patio—a serene outdoor retreat perfect for morning coffee or casual grilling. Enjoy true peace of mind and hassle-free living with an HOA that covers water, trash, roof insurance, and full landscaping maintenance for both the front and back yards. Turn-key, stylish, and completely move-in ready
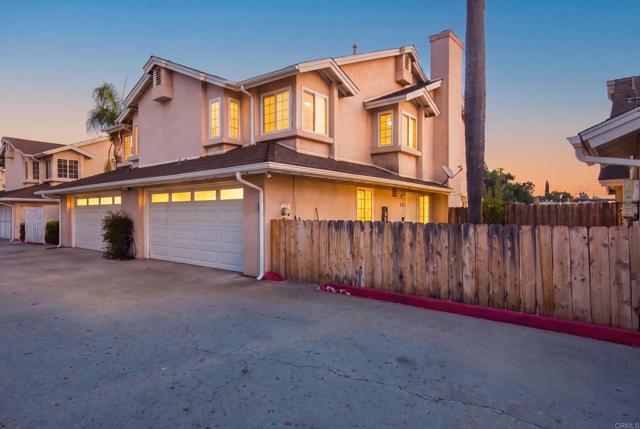
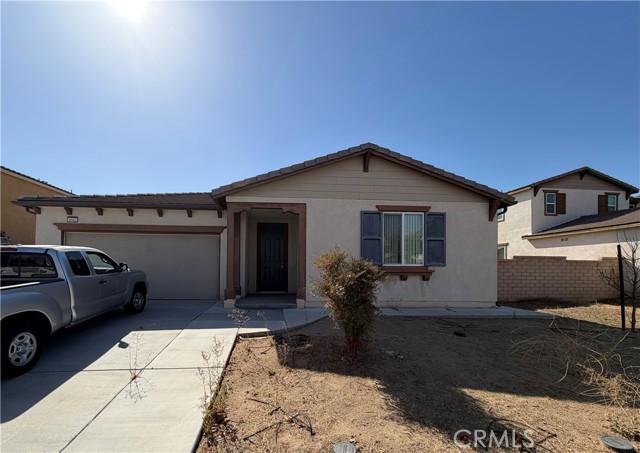
Pineview
268
Irvine
$589,999
835
1
1
Discover this beautifully appointed 1-bedroom, 1-bathroom condo in the highly sought-after Northwood community. This resort-style complex is a tranquil retreat featuring serene streams, picturesque lakes with lily pads, and two sparkling pools plus tennis courts for residents to enjoy. Inside, you'll find a bright, open layout with a well-appointed kitchen and generous closet space. Step outside to your own patio — perfect for morning coffee or evening relaxation. A covered parking spot adds everyday convenience. Ideally situated near major freeways with easy access to top-rated Irvine schools, this home also puts you just a short drive from Orange County's beautiful beaches.
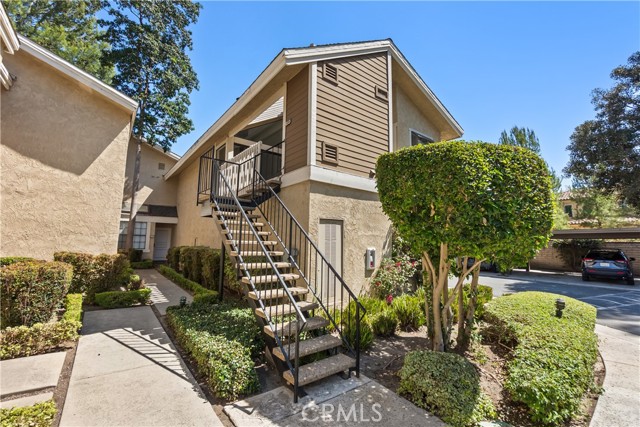
Iron Bark
30522
Temecula
$589,999
1,235
3
2

Welcome to 30522 Iron Bark Ct — a charming SINGLE-STORY home located in a highly desirable Temecula neighborhood! Offering 3 bedrooms, 2 bathrooms and 1,235 square feet, this home combines comfort, convenience and some of the features buyers are looking for most. Step inside to a bright, functional layout with comfortable living spaces and plenty of natural light. The home also features a NEW AC system and PAID SOLAR, helping keep monthly expenses down while adding tremendous value. Outside, enjoy a spacious backyard with plenty of room to entertain, play, garden or create your own outdoor retreat. Add in LOW TAXES, LOW HOA and a location that is hard to beat — walking distance to highly rated schools, close to shopping, restaurants and everyday amenities, with easy freeway access for commuters. Just minutes from Temecula Wine Country, Pechanga Resort Casino and everything Temecula has to offer, this is a fantastic opportunity to own a single-story home in one of the area’s most convenient neighborhoods.
Bald Mountain
20220
Tehachapi
$589,999
3,938
4
5
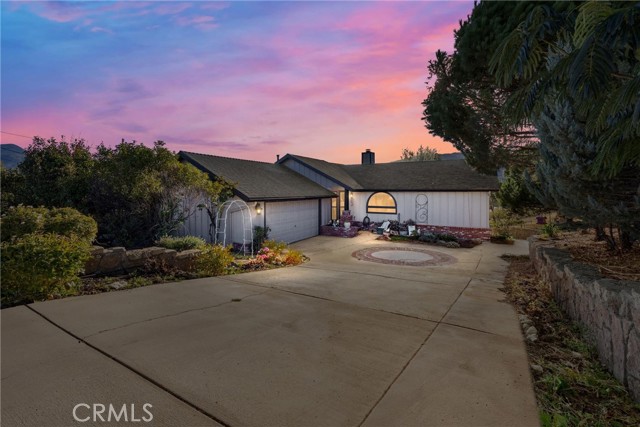
Experience the serenity of lakefront living in this exceptional Golden Hills home overlooking scenic Tom Sawyer Lake. With nearly 4,000 square feet of living space, this spacious two-story retreat offers 4 bedrooms and 5 bathrooms, including two master suites—one on the main level and another downstairs—ideal for multi-generational living or guests. Step inside to an inviting open floor plan featuring a brick fireplace, wood-beam vaulted ceilings, and panoramic lake and mountain views from nearly every room. The updated kitchen showcases granite countertops, stainless steel appliances, and warm wood cabinetry, flowing seamlessly into the living and dining areas designed for entertaining and relaxation. Enjoy an easy side entrance to the backyard, perfect for hosting gatherings and taking advantage of the outdoor spaces. The lower level opens to a large covered patio and an above-ground pool, ideal for enjoying the Tehachapi sunshine. Outside, the expansive deck provides stunning sunset views over the lake and rolling hills. With its peaceful setting, abundant natural light, and versatile layout, this property perfectly combines comfort, privacy, and natural beauty—right in the heart of Golden Hills.
Moonlight #82
3662
Ontario
$589,999
1,395
3
3
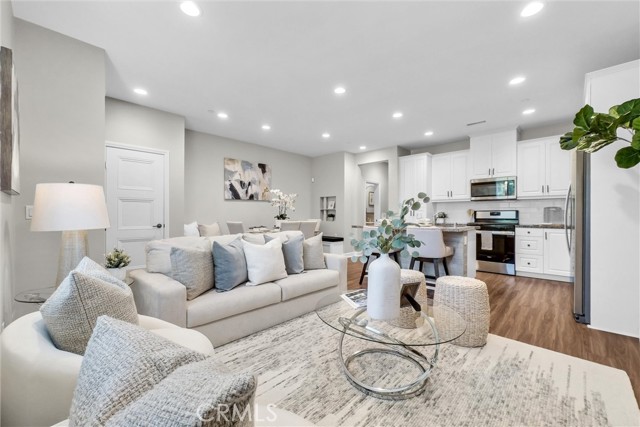
Welcome to a beautifully upgraded condominium located in the highly sought-after New Haven community. Built in 2022, this move-in-ready home offers 1,395 square feet of thoughtfully designed living space featuring 3 bedrooms and 2.5 bathrooms with PAID OFF SOLAR! Step inside to discover an open-concept floor plan filled with natural light, creating an inviting space for both everyday living and entertaining. The modern kitchen showcases upgraded finishes, stylish cabinetry, premium countertops, and contemporary fixtures, flowing seamlessly into the spacious dining and living areas. The upgraded bathrooms continue the home's sophisticated design, providing a fresh, modern feel throughout. Upstairs, the private primary suite offers a relaxing retreat complete with an en-suite bathroom and generous closet space. Two additional bedrooms provide flexibility for family, guests, or the perfect home office. Enjoy the convenience of an attached garage and low-maintenance living while taking advantage of the incredible resort-style amenities that make New Haven one of Ontario's premier master-planned communities. Residents enjoy sparkling pools, relaxing spas, barbecue areas, playgrounds, a dog park, tennis courts, beautifully maintained grounds, and inviting outdoor spaces designed for recreation and connection. Ideally located near shopping, dining, entertainment, parks, top-rated schools, and major freeways, this exceptional home combines modern comfort, convenience, and an outstanding community lifestyle. Don't miss your opportunity to own this beautifully upgraded home in one of Ontario's most desirable neighborhoods. Schedule your private showing today!
Alum Rock #211
2177
San Jose
$589,999
1,142
2
2
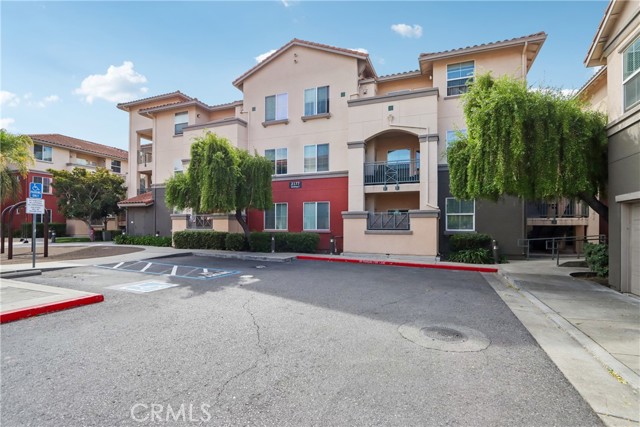
Beautifully Remodeled property. Imagine coming home to a charming haven nestled in the heart of vibrant San Jose, CA, where comfort and convenience blend seamlessly in this delightful 2-bedroom residential property spanning 1,142 square feet of thoughtfully designed living space. From the moment you step inside, you’ll be greeted by an inviting atmosphere that promises relaxation and ease, perfect for unwinding after a busy day or hosting intimate gatherings with loved ones. The central heating and cooling systems ensure year-round comfort, keeping you cozy in winter and refreshingly cool during those warm California summers. Picture yourself enjoying lazy afternoons by the sparkling pool, a private oasis right at your doorstep, ideal for soaking up the sun or enjoying a refreshing dip. The neighborhood views from this home add a special touch, offering a glimpse of the lively community that surrounds you, making every day feel connected and vibrant. This property isn’t just a place to live—it’s a lifestyle upgrade, where every detail has been crafted to enhance your daily experience, from the spacious layout that offers flexibility for your unique needs to the modern amenities that elevate your comfort. Whether you’re sipping morning coffee while taking in the surroundings or winding down in the evening with the hum of the neighborhood as your backdrop, this home is a sanctuary tailored to your pace of life. Located in a dynamic area of San Jose, you’ll have easy access to local hotspots, parks, and conveniences, ensuring that everything you need is just moments away. Don’t miss the opportunity to make this exceptional property your own—schedule a private tour today and step into the lifestyle you’ve been dreaming of!
Parkside Unit C
6987
San Diego
$589,999
1,080
2
2
Move right into this beautifully maintained 2-bedroom, 2-bathroom townhome in the heart of Paradise Hills. Offering a functional floor plan, tasteful updates, and a prime location, this move-in-ready home is ideal for first-time buyers, downsizers, or anyone seeking low-maintenance living. Natural light fills the living spaces through new dual-pane windows, creating a bright and welcoming atmosphere. The living room flows naturally into the adjacent dining area and kitchen, providing a comfortable layout for everyday living and entertaining. The kitchen features modern white quartz countertops, stainless steel appliances, ample cabinetry, and generous workspace for meal preparation. The spacious primary suite includes a private en-suite bathroom, while the second bedroom and full bathroom offer flexibility for guests, family, or a home office. Step outside to enjoy the finished concrete patio, a private outdoor space perfect for relaxing, entertaining, or enjoying San Diego's year-round weather. Conveniently located near shopping, restaurants, parks, schools, and with easy access to the 54, 805, and 125 freeways, this home offers the perfect combination of comfort, convenience, and value. Don't miss your opportunity to own this move-in-ready Paradise Hills gem!
Green Vista
13962
Fontana
$589,999
1,379
3
3
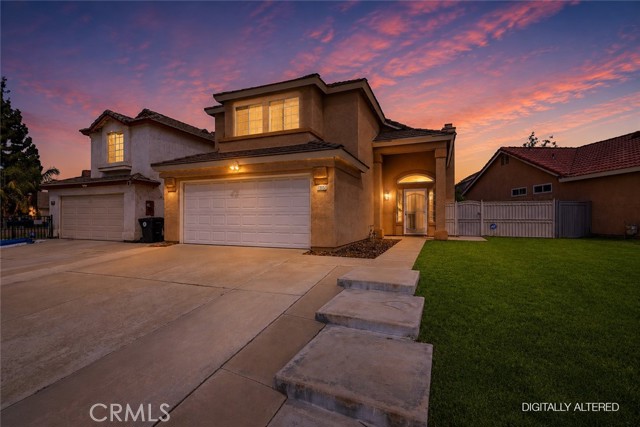
JUST REDUCED!! Nestled in the desirable Southridge Village community, this 3-bedroom, 3-bathroom home offers 1,379 square feet of comfortable living space. Built in 1987, this residence provides a well-established layout in one of Fontana's sought-after neighborhoods. Ideally located near Oak Park Elementary School, Southridge Middle School, and Henry J. Kaiser High School, this home is a great fit for families looking for convenient access to top-rated schools. The towering ceilings of the living room, the ornate stone fireplace and the large granite kitchen are part of the fine attributes offered by this home. Southridge Village offers easy access to shopping, dining, and major freeways, making daily commutes and errands simple. With three bathrooms — a rare find at this size — this home offers added flexibility and convenience for families or multi-generational living. Don't miss this opportunity to own a home in one of Fontana's established, family-friendly communities.
Lone Pine Canyon
5399
Wrightwood
$589,999
1,593
3
2
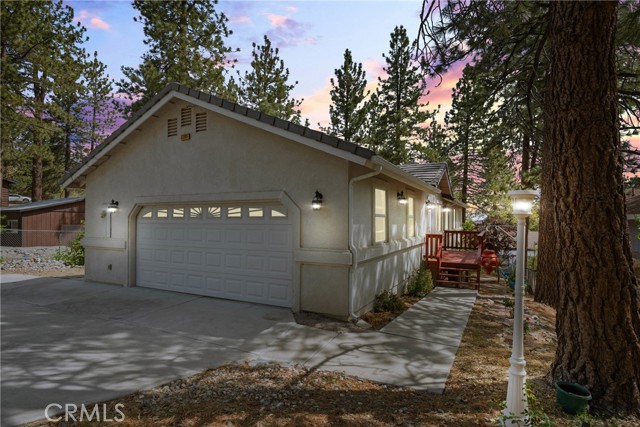
Single story, newer build in Picturesque Wrightwood! Easy commuting options on Lone Pine Canyon Rd. Lots of upgrades, including dual pane vinyl windows, A/C, RV hookup(s) and pride of ownership throughout!! Featuring 3 large bedrooms, 2 very well appointed bathrooms and master suite with walk in closet, multiple sliders with lots of deck space and views to the valley below! Absolutely turn key and move in ready, with solid construction and TONS of storage or potentially more living space!! Lots of parking, indoor laundry, beautiful fireplace and a serene setting make this a must see and a rare find in Wrightwood!!
Chardoney
3176
Jurupa Valley
$589,999
1,224
3
2
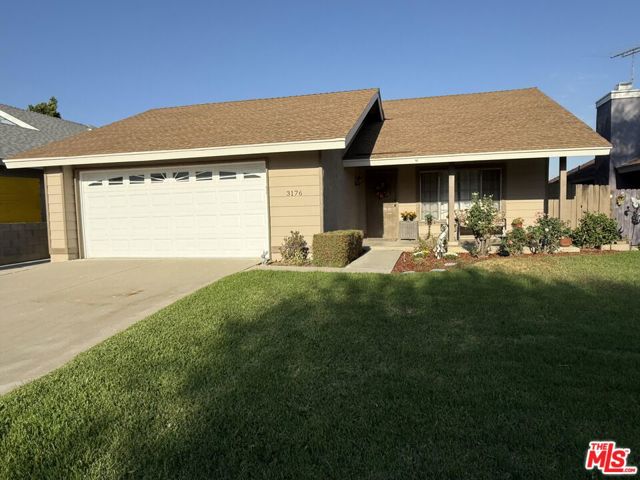
Welcome to this beautiful single-story house located in Homestead in Jurupa Valley. This home features 3 bedrooms, 2 full bathrooms, cozy fireplaces, an indoor laundry room, recessed lighting, and a spacious two-car garage in a quiet and peaceful neighborhood. Freshly painted inside and out, the house has a functional floor plan. Conveniently located near schools, parks, shopping, and minutes from Ontario International Airport, Ontario Mills, and Toyota Arena, with a short drive to Victoria Gardens and Eastvale shopping centers, making commuting, travel, dining, and shopping effortless. No HOA.
Fan Palm
845
Brentwood (CC)
$589,999
1,737
3
3
Light & Bright, Immaculate Tri Level Home in Brentwood's Desirable Palmilla Neighborhood. Boasts, 3 Bedrooms + Huge Loft/Bonus Room That Can Be Converted To an 4th Private Bedroom, Open Kitchen with Stainless Appliances, Granite Counters, Breakfast Bar, Pantry, Dining Nook with Lots of Windows. 2nd Floor Features; Upstairs Laundry, Lots of Cabinet/Storage Space, Hall Bath with Tub Shower, Oversized Bedrooms & Master Suite with Walk-In Closet. Enjoy the Bonus Room/Loft with Views, Ceiling Fan. Additional Amenities Include: Water Softener & Tesla Solar system is owned. Fresh paint and new laminate floor. Parks, Walking Trails & Centrally Located Close to Everythings
96th Street East
31720
Littlerock
$589,990
1,372
2
2
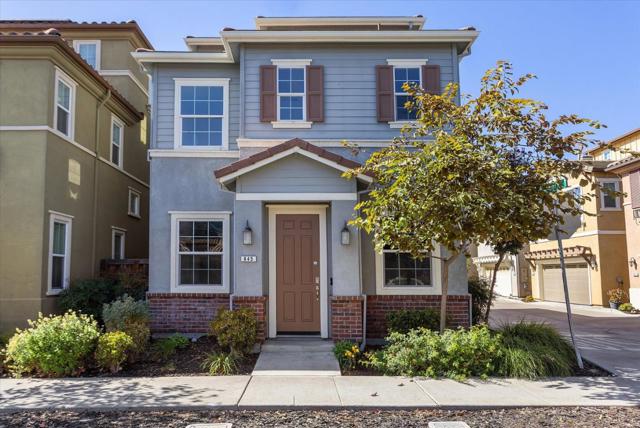
This one-of-a-kind property is a rare offering, sitting on an astonishing 12+ acre lot with tons of usable land and showcasing breathtaking mountain views all around along with sweeping valley views right from the start. From the moment you arrive, you will appreciate the brand new interior paint and brand new exterior paint that give the entire property a fresh, clean, move-in ready feel. The fully redone kitchen is a standout feature and has been beautifully updated with refinished cabinets, a brand new quartz countertop, a new stainless steel sink, a new faucet, and brand new stainless steel appliances, creating a space that is both stylish and functional for everyday living. The upgrades continue with brand new flooring throughout the house, including brand new plank flooring throughout the entire property, tying everything together with a modern and cohesive look. Beyond the interior updates, this home offers so much more, including an additional living area perfect for kids, guests, or flexible living space, a detached 2-car garage, a horse stall on site, and beautifully updated bathrooms featuring refinished cabinets, brand new countertops, new toilets, new fixtures, and new flooring. Outside, the landscape is where this property truly stands out, with 12+ acres of usable land, surrounded by mountain views in every direction, sweeping valley views, and room for just about anything you can imagine, from farm animals to recreational vehicles and more. The backyard is highlighted by a patio deck with an amazing view of the Antelope Valley, giving you the perfect place to relax and take in the incredible surroundings. Tucked in an excellent location that offers space, privacy, breathtaking views, and the freedom to enjoy country-style living while still being within reach of everyday conveniences, this property delivers a lifestyle that is hard to match. Come see this incredible property in person and experience the land, views, and possibilities for yourself.
Umbrella
37446
Palmdale
$589,990
2,539
4
4
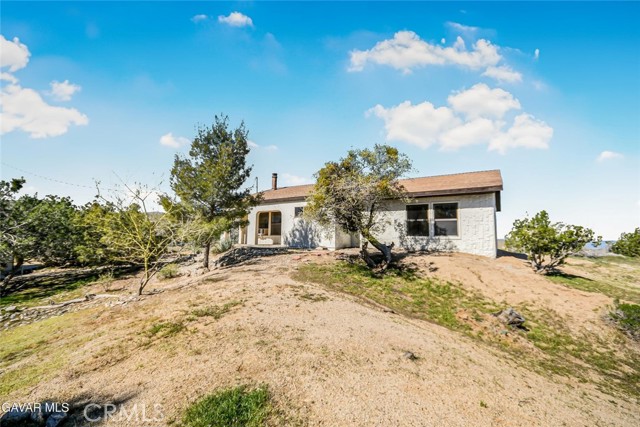
Welcome to this spacious 4-bedroom, 4-bathroom home offering approximately 2,539 square feet of well-designed living space. The generous floor plan provides the flexibility today's buyers are looking for, with a fifth bonus room on the lower level of the home. The downstairs level features a large generously-sized suite with full bathroom, and a renovated kitchen with quartz countertops and walk-in pantry. Four bedrooms offer versatility for a growing household, guest rooms, or dedicated office space, while four bathrooms provide added convenience and privacy. The spacious living areas create an inviting setting for gatherings and everyday moments, while a fully landscaped backyard offers a tranquil retreat. The Ana Verde community features parks, local schools, scenic mountain views, and neighborhood walking trails, all just minutes from the freeway. If you are looking for more room to spread out or a home that can adapt as your needs change, this property offers an excellent combination of size, functionality, and flexibility. Come see the space and possibilities this home has to offer.
Dunite
27330
Perris
$589,990
1,800
3
3
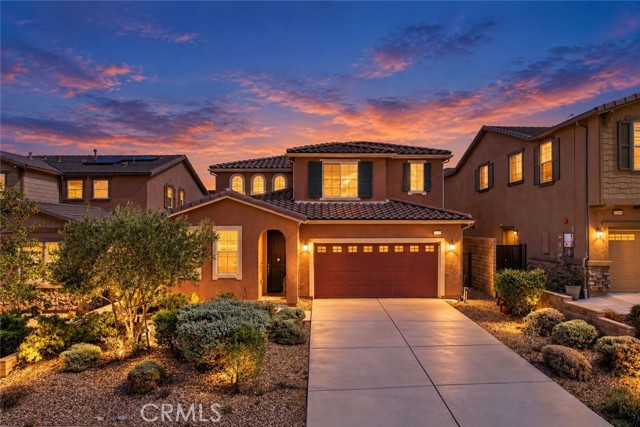
Elevated single-story living awaits in the desirable Rockridge community, featuring picturesque views of the surrounding area. This meticulously crafted 3-bedroom, 2-bath home offers 1,800 square feet of thoughtfully designed open-concept space on an expanded, generous 6,665 sq. ft. lot (Lot 26). The bright interior showcases soaring 9-foot ceilings and abundant natural light throughout. At the heart of the home, the well-appointed kitchen features durable granite countertops and quality stainless steel appliances. A multi-slide glass door creates a seamless transition to the backyard, perfect for effortless indoor-outdoor living and entertaining. Built to strict Energy Star standards with an integrated solar system, this property combines modern comfort with everyday efficiency. Enjoy a peaceful neighborhood setting with an affordable $199 monthly HOA. Photo is a rendering of the model. Buyer can either buy or lease the solar.
Banded Hills
25214
Menifee
$589,990
2,056
2
2
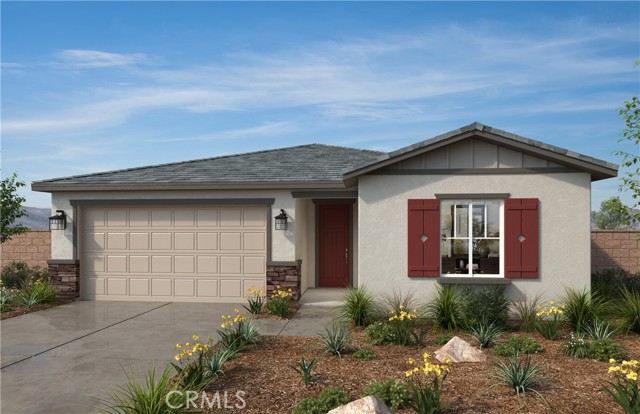
Wonderful Maggio floorplan! Enjoy the Del Webb lifestyle in this beautiful, community with resort-style amenities to enhance your Active Adult 55+ experience. Located in the city of Menifee and just minutes from shopping, restaurants! -Covered Patio for Entertaining -Friendly to entertain Open Floor Plan -12 foot center slider door -Contemporary chef's kitchen -Upgraded Kitchen and Bathroom Fixtures -8 foot doors throughout
Rambling
32225
Winchester
$589,990
1,824
3
3
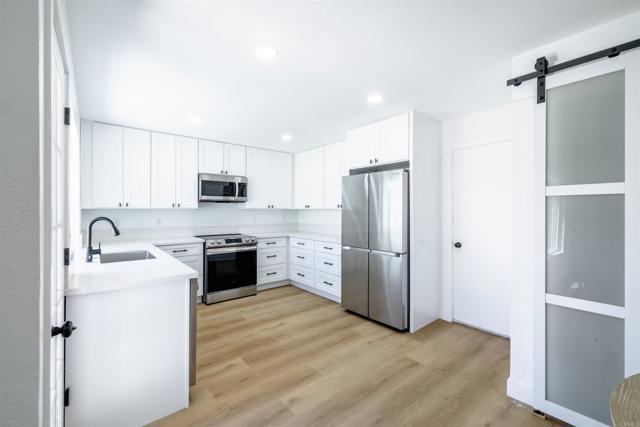
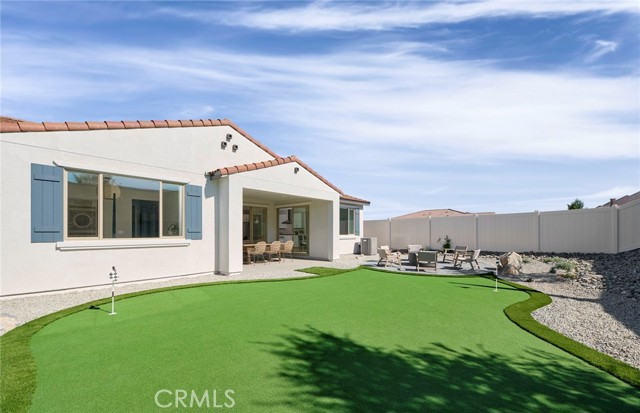
This spacious home offers 3 bedrooms, a downstairs den, an upstairs loft, and 2.5 bathrooms, providing a versatile layout with plenty of room for everyday living, working from home, entertaining, or hosting guests. Inside, the open-concept layout creates an easy connection between the kitchen, dining area, and main living space. Wood-look flooring, recessed lighting, and abundant windows give the main level a bright, clean feel. The kitchen features white cabinetry, granite countertops, a subway tile backsplash, stainless steel appliances, and a large center island with space for casual seating. A sliding glass door provides direct access to the backyard, making the indoor and outdoor spaces feel naturally connected. The downstairs den adds valuable flexibility and can be used as a home office, playroom, hobby space, or additional sitting area. Upstairs, the loft provides another versatile living space, ideal for a media area, game room, study space, or lounge. The primary bedroom offers a comfortable retreat with an attached bathroom and a distinctive barn-style sliding door. Two additional bedrooms provide space for family, guests, or other everyday needs. With **2.5 bathrooms**, the home's layout is designed to accommodate both daily routines and entertaining. Outside, the spacious backyard gives you room to enjoy Southern California's sunny weather. A covered patio extends the usable living space outdoors, while the large lawn provides plenty of open space. Vinyl fencing and established landscaping complete the backyard, and the home's three-car garage provides substantial room for vehicles and storage. The Winchester location also keeps everyday conveniences within reach. Winchester Elementary School is approximately 1.1 miles away, with additional schools serving the surrounding area. Nearby recreation includes local parks such as Conestoga Park and Winchester-Domenigoni Community Park, while shopping and dining can be found along the Winchester Road and Benton Road corridors, including French Valley Village Center. The location also provides convenient access to Winchester Road for travel throughout the surrounding communities.
Doubletree Way
3605
Madera
$589,950
2,168
3
2
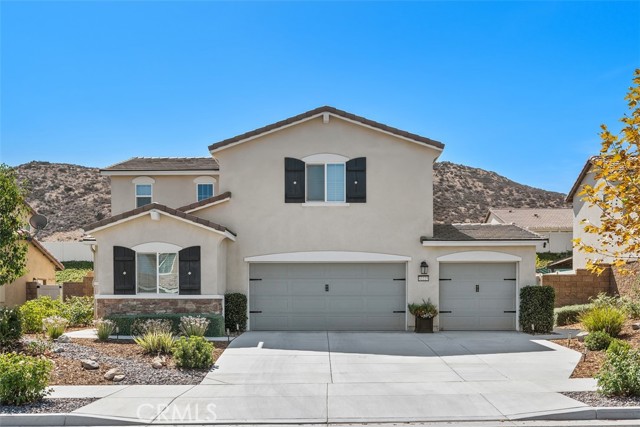
OWNED SOLAR!! Welcome to 3605 Doubletree Way Madera, CA 93637. A one of kind residence in a highly desirable neighborhood. This home features 3 bedrooms, 2 bathrooms, 2,168 sqft on a 9,583 sqft lot. 44 OWNED SOLAR panels with 3 battery packs, generating massive amounts of energy, and then some! Sparkling swimming pool, jacuzzi and covered patio. Home has a flex-living space that can be used as a 4th bedroom, a secondary living room, playroom, or whatever your heart desires. Mature landscaping front and back. Schedule time to tour your future forever home!
Moonstar Privado
4661
Ontario
$589,915
1,503
3
3
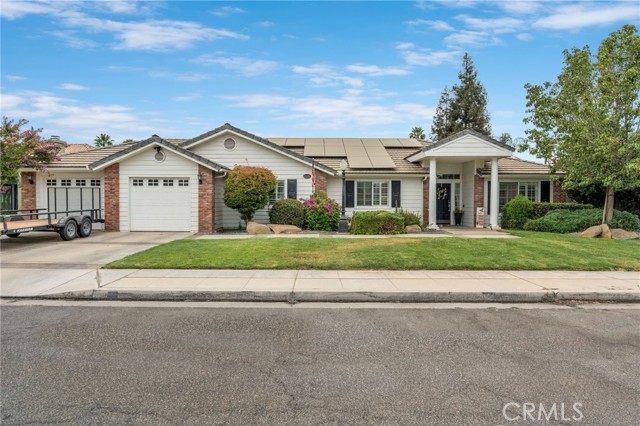
Equinox is a beautiful brand-new resort-style community in South Ontario. This home offers a 1,503 sq/ft floor plan with expansive 9-ft ceilings. The stylish kitchen features shaker panel cabinets, an expansive kitchen island, with a stainless single basin sink, dining area, and granite countertops. Our homes offer brand-new Whirlpool® stainless steel electric cook top with oven, dish washer and out-side vented microwave. Additionally, there is convenient powder room downstairs for your guests. The upstairs lead to a spacious primary bedroom with two large walk-in closets and a luxurious adjoining bath with cultured marble countertops, dual undermount sinks and a walk-in shower. There is an upstairs laundry room and linen closet for added convenience. The two secondary bedrooms are opposite the primary bedroom. The large hallway bathroom has tub/shower combination, sink with cultured marble countertop. The exterior of the home has water-efficient front landscaping. The energy efficiency of our Energy Star® certified home is complemented by an eco-friendly solar energy system (either lease or purchase required) and dual-pane, low E glass windows. This helps ensure uninterrupted comfort all year long. Future community amenities include a park, pool, spa, and ball courts. Access to I-15, I-10, and 60 Freeways are easy. You are also close to shopping at Costco® and 99 Ranch Market. The Ontario International Airport and Ontario Mills Mall are a short drive away. Equinox is also located next to the future Grand Park and a short distance from Park View elementary school. Equinox by KB Home is really a great place to live! Photo is rendering of model home. Buyer can lease or purchase solar
Helen Ave.
471
Tracy
$589,900
1,873
4
2
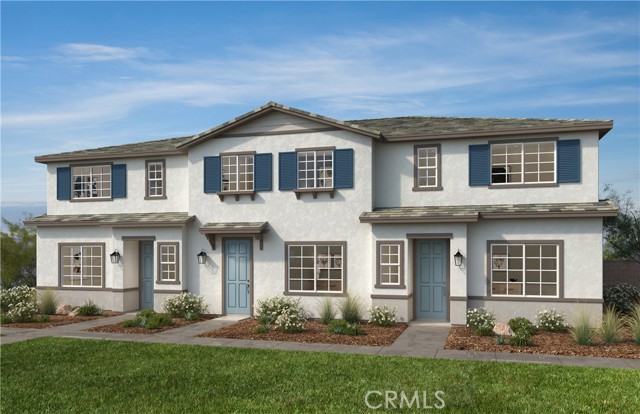
Welcome to this beautifully updated 4 bedroom home, Interior and exterior paint less than a year! The inviting layout features a spacius family room and 3 bedrooms with new flooring. Curb appeal and functionality are elevated by a newly poured cement driveway and sides. Step outside into a generous backyard oasis, perfect for entertaining and outdoor play, complete with a relaxing patio and built-in playground. Looking for extra income? take advantage of the detached storage structure, offering incredible potential for a future ADU conversion. To top it all off, this home comes with solar panels already paid-off to save you energy and money, fully equipped with an integrated speaker sound system and Alexa system to efforlessly control your day to day lifestyle. Truly a move-in-ready gem!
Pine Ridge Dr
450
San Ramon
$589,900
1,079
2
2
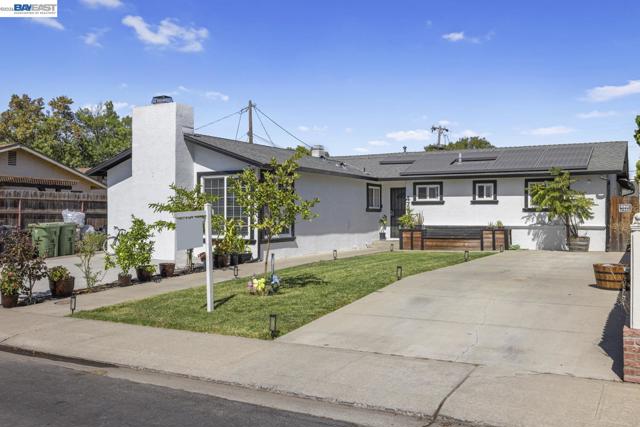
Welcome Home To 450 Pine Ridge Drive in San Ramon, located in sought-after Copper Ridge Community. This beautifully updated ground-level Single Story, end unit in this beautiful gated community of Copper Ridge that perfectly blends comfort, style, and convenience in a serene park-like setting. Featuring an open-concept great room with soaring ceilings, freshly painted throughout, this inviting home is filled with natural light and offers seamless indoor-outdoor living with a sliding glass door leading to a spacious private patio complete with additional storage and peaceful redwood tree views, the perfect setting for relaxing or entertaining. The modern kitchen is both stylish and functional, showcasing crisp white cabinetry, granite countertops, and ample prep space. The luxurious primary suite offers generous comfort with dual closets, while the updated bathrooms feature elegant granite counters and tasteful finishes. Additional highlights include wide plank flooring throughout, window blinds, and an in-unit stacked washer and dryer for everyday convenience. Parking is effortless with a detached one car garage located just steps from the front door via a private pathway, plus abundant guest and street parking nearby. Residents of Copper Ridge enjoy resort-style amenities including a 24-hour guarded security gate, sparkling pool, and spa, tennis courts, fitness center, and clubhouse, Ideally situated close to City Center Bishop Ranch, Bart, Top-rated schools, shopping, dining and easy freeway access, this location offers the very best of San Ramon living. HOA dues conveniently cover water, sewer, and garbage. Don't miss this exceptional opportunity to own a beautifully updated home.
Midland Road
13945
Poway
$589,900
984
2
2
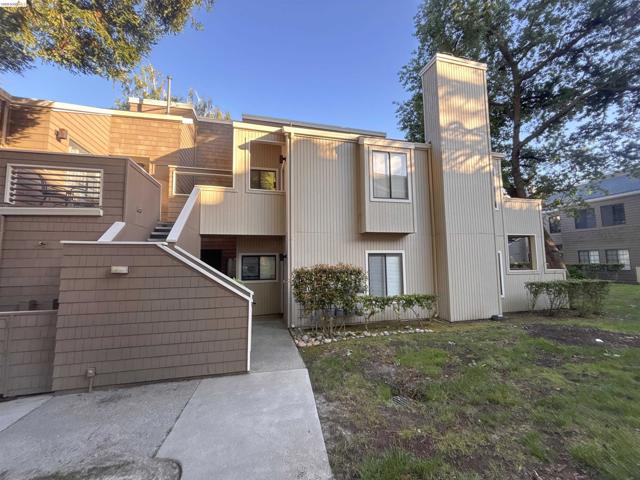
Property Listed in a range from 549,900-589,900. Welcome to this 2-bedroom, 2-bathroom condo offers the best of Poway living. The open-concept interior glows with natural light, flowing effortlessly from the kitchen to the living area and out to a private balcony. Life here is designed for total convenience with a dedicated in-unit washer and dryer Central AC and a rare, spacious private 2-car garage with ample storage for vehicles and gear. The primary suite features a walk-in closet and en-suite bath, while the second bedroom offers flexibility for guests or a home office. Best of all, the location allows you to leave the car behind and enjoy easy access to a vibrant mix of local dining, coffee spots, and shopping just moments away. Enjoy low-maintenance living without compromising on space or accessibility.