

Search For Homes
Form submitted successfully!
You are missing required fields.
Dynamic Error Description
There was an error processing this form.

S. Eichler Paseo #26
3541
Ontario
$585,373
1,714
3
3
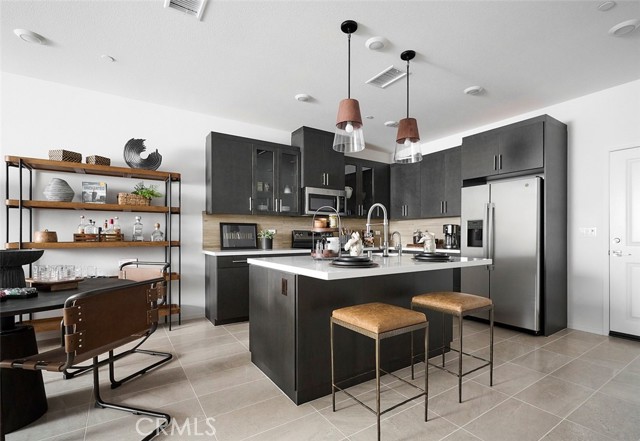
***Brand New Construction*** Located within the Tilden community, built by Tri Pointe Homes, this beautiful two-story home features 3 large sized bedrooms, 2.5 baths with a private courtyard entry. This well designed home offers an open concept main living space connecting the kitchen, great room and dining area seamlessly. The spacious 2nd floor loft offers additional room to read, relax or settle in for movie night. This home features White Shaker style cabinets, designer beige quartz countertops in the kitchen and stainless steel appliances. Luxury vinyl plank flooring in main living areas as well as coordinating carpet and vinyl at other areas. Enjoy all that this community has to offer including private community pool, park and ample parking for your guests. This exclusive home will be ready for move-in this Fall and won't last long!
Via Madonna
11217
Santee
$585,000
1,160
3
2
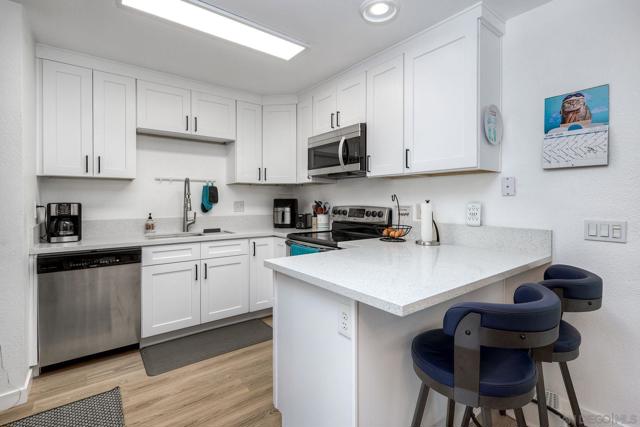
Welcome to 11217 Via Madonna in the desirable community of Santee, where comfort, efficiency, and convenience come together in this beautifully updated 3-bedroom, 1.5-bath townhome offering approximately 1,160 square feet of thoughtfully designed living space. An assumable solar system helps reduce monthly utility costs while central air conditioning keeps the home comfortable year-round. Inside you'll find quality laminate vinyl flooring, a beautifully remodeled kitchen with recessed lighting, dual-pane windows, ceiling fans throughout, plush carpeting in select areas, and updated bathrooms designed for everyday living. Step outside to a private, low-maintenance fenced patio, perfect for enjoying your morning coffee, weekend BBQs, along with a built-in storage shed. Additional driveway parking provides added convenience for guests. East Santee is known for its quiet streets, established neighborhoods, and easy access to Shadow Hill Park, Mast Park, Town Center Community Park, the San Diego River, hiking and biking trails, Santee Trolley Square, Costco, shopping, dining, and nearby freeway access. Families benefit from the Santee School District and Grossmont Union High School District. Whether you're heading to the mountains, the desert, downtown San Diego, or the coast, this East County location makes getting there easy while still enjoying the comfort of coming home to a quiet neighborhood. If you've been looking for an updated, energy-efficient home where everything you need is close by, this home deserves a look. Welcome to 11217 Via Madonna in the desirable community of Santee, where comfort, efficiency, and convenience come together in this beautifully updated 3-bedroom, 1.5-bath townhome offering approximately 1,160 square feet of thoughtfully designed living space. An assumable solar system helps reduce monthly utility costs while providing the benefits of energy-efficient living, while central air conditioning keeps the home comfortable year-round. Inside you'll appreciate luxury laminate vinyl flooring, a beautifully remodeled kitchen with recessed lighting, dual-pane windows, ceiling fans throughout, plush carpeting in select areas, and beautifully updated bathrooms that blend style with everyday functionality. Step outside to a private, low-maintenance patio featuring built-in storage, a planter box for those with a green thumb, and the perfect space for outdoor dining, entertaining, or simply unwinding after a long day. Additional driveway parking adds convenience for guests. East Santee is a well-established neighborhood known for its quiet streets, welcoming atmosphere, and easy access to Shadow Hill Park, Mast Park, Town Center Community Park, Costco, Santee Trolley Square, shopping, dining, and nearby freeway access. Outdoor enthusiasts will appreciate miles of hiking, biking, and recreation at Mission Trails Regional Park and along the San Diego River. Families benefit from the Santee School District and Grossmont Union High School District. Whether you're purchasing your first home, downsizing, or looking for an energy-efficient property in a peaceful neighborhood, this move-in-ready home offers exceptional value and a lifestyle you'll enjoy for years to come.
Isleton Ave
215
Oakland
$585,000
1,724
4
2
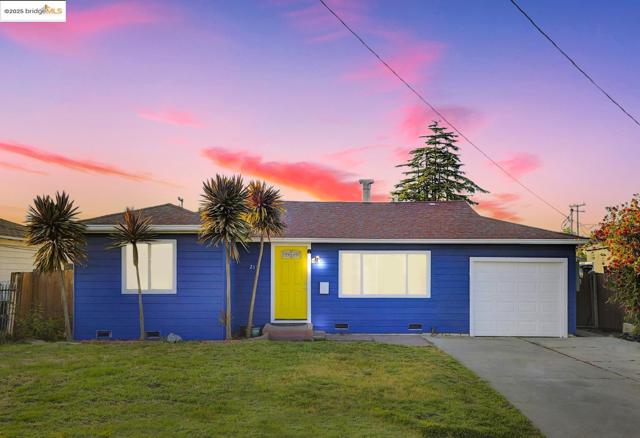
Welcome to this beautifully updated, move-in ready 4BD/2BA gem with 1,724 sq ft, tucked on a quiet dead-end street in one of East Oakland’s fastest-growing neighborhoods! This sun-filled home boasts a spacious living room, modern kitchen, open floor plan, sleek quartz countertops, modern laminate flooring, and a stylish new bathroom. Major upgrades include new electrical, plumbing, fresh interior/exterior paint, and dual-pane windows—all completed with permits. Enjoy a large, flat backyard—perfect for entertaining, gardening, or a possible future garage ADU. (Buyer to investigate and verify.) Whether you’re a homeowner or savvy investor, this property offered the previous owner a CAP rate over 7.5%, short-term rental potential, and possible expansion opportunities. Minutes to BART, freeways, the airport, SF, Silicon Valley, and shopping. Don’t miss this rare opportunity to own in a neighborhood on the rise!
Vela Ln
2002
San Diego
$585,000
1,167
3
3
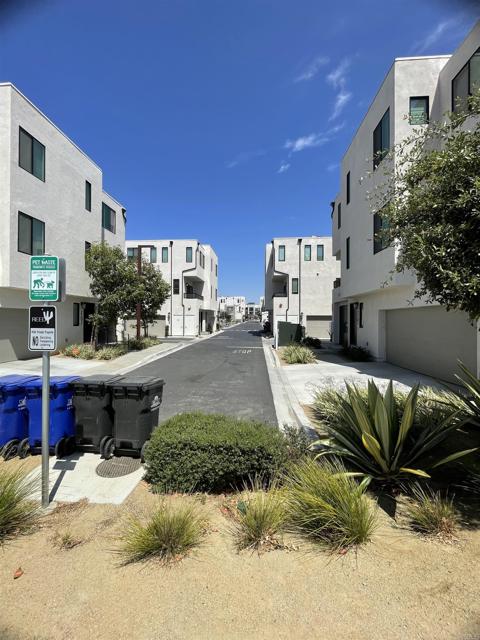
Welcome to 2002 Vela Ln San Diego - It is a 2023 build great started home feature a 2 bedroom and 2 and a half bath. There is a bonus room can be use for an office or play room. The two car garage is side by side. The tri-level offers the entry and garage at the fist level, second level is an open space with the kitchen/LVR combo leading to a balcony. The third floor has the two bedroom and two bath with washer and dryer on a closet. It is easy access to freeway, boarder, and much more...
Puritan
1486
Oceanside
$585,000
1,936
2
2
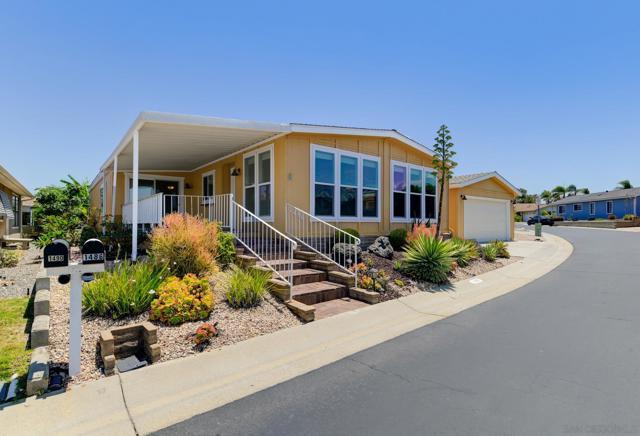
Welcome to your new home in the highly desirable 55+ gated community of Pilgrim Creek Estates—where you own the land! While this property may be classified as a manufactured home, that is where the comparison stops. This rare, expansive triple-wide residence offers over 1,900 square feet of single-level living space, seamlessly blending functional comfort with a serene coastal lifestyle. Inside, you will immediately appreciate the open-concept floor plan flowing with beautiful laminate flooring, soaring ceilings, and abundant natural light provided by large energy-efficient vinyl windows and an overhead skylight that welcomes refreshing ocean breezes. The home features a sprawling living room, a separate formal dining area, and an oversized family room featuring a dry bar perfect for entertaining. The pristine kitchen comes fully equipped with rich granite countertops, a built-in pantry, modern appliances, and a convenient breakfast bar that opens completely to the main family areas. The primary suite serves as a spacious and peaceful retreat, complete with a massive walk-in closet and an en-suite bathroom featuring double sinks, a walk-in shower, and a luxury jetted tub. The secondary bedroom is generously sized with direct layout access to the shared full guest bathroom. A dedicated, individual laundry room sits right off the kitchen for maximum convenience. Outdoor living is just as inviting as the interior. Enjoy a morning cup of coffee on your grand front porch boasting beautiful territorial views of the nearby hills, or relax on the large, private covered patio. Welcome to your new home in the highly desirable 55+ gated community of Pilgrim Creek Estates—where you own the land! While this property may be classified as a manufactured home, that is where the comparison stops. This rare, expansive triple-wide residence offers over 1,900 square feet of single-level living space, seamlessly blending functional comfort with a serene coastal lifestyle. Inside, you will immediately appreciate the open-concept floor plan flowing with beautiful laminate flooring, soaring ceilings, and abundant natural light provided by large energy-efficient vinyl windows and an overhead skylight that welcomes refreshing ocean breezes. The home features a sprawling living room, a separate formal dining area, and an oversized family room featuring a dry bar perfect for entertaining. The pristine kitchen comes fully equipped with rich granite countertops, a built-in pantry, modern appliances, and a convenient breakfast bar that opens completely to the main family areas. The primary suite serves as a spacious and peaceful retreat, complete with a massive walk-in closet and an en-suite bathroom featuring double sinks, a walk-in shower, and a luxury jetted tub. The secondary bedroom is generously sized with direct layout access to the shared full guest bathroom. A dedicated, individual laundry room sits right off the kitchen for maximum convenience. Outdoor living is just as inviting as the interior. Enjoy a morning cup of coffee on your grand front porch boasting beautiful territorial views of the nearby hills, or relax on the large, private covered patio out back. A large garden area currenlty stocked with avocado trees, banana trees, fig, peach and lots of space to grow more! The low-maintenance exterior features drought-tolerant landscaping, rain gutters, and a detached two-car garage. Perfectly situated close to premier North County shopping, dining, medical facilities, and the Oceanside Harbor, this property beautifully combines absolute convenience with an active community environment.
Centennial Dr
1010
Brentwood (CC)
$585,000
1,582
2
2
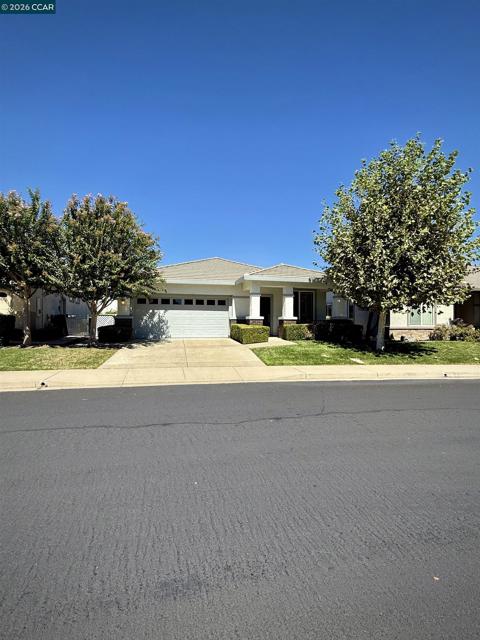
Meticulously maintained, original owner-occupied Pulte "Tilton" model in the premier 55+ active-adult community of Summerset Orchards in Brentwood. Featuring 1,582 sq ft of living space, this single-story home offers an open floor plan with a formal living/dining room, spacious great room, 2 bedrooms, a versatile den/office, and 2 full baths. The kitchen includes new appliances, a gas range, a walk-in pantry, and a breakfast bar. The primary suite features a bright bay window and a walk-in closet. Bathrooms boast Moen chrome/brass fixtures, cultured marble vanity tops, Kohler sinks, and custom shower/tub surrounds. Highlights include an indoor laundry room with a utility sink, water softener, gas dryer, dual-pane windows, 90 AFUE gas furnace, 13 SEER A/C, front covered porch, and a 2-car garage.Pristine condition with non-smoker and no-pet history. Situated in a quiet neighborhood adjacent to Marsh Creek Trail, enjoy resort-style community amenities with easy access to shopping, dining, medical services, and transportation.
Castaway Cv
762
San Diego
$585,000
1,246
2
3
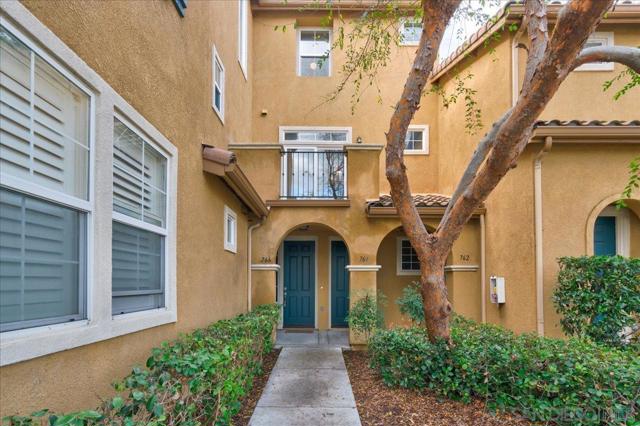
A compelling opportunity for investors seeking a tenant-occupied San Diego townhome with an established lease, flexible floor plan, attached garage, private outdoor space, and community amenities. The spacious three-level floor plan offers a functional layout with strong rental appeal. The main living level features a well-appointed kitchen, dining area, living room, flexible bonus room, and convenient powder bath. The bonus room, with direct access to the private balcony, provides additional versatility and can be used as a secondary living area, home office, playroom, hobby space, or other flexible-use space. Upstairs, 2 generously sized bedrooms each offer access to their own bathroom. The primary suite features an ensuite bath with dual sinks and a shower, while the secondary bedroom has an adjoining full bath with a tub. Laundry is conveniently located on the bedroom level. The entry level provides direct access to the attached one-car garage along with additional storage. Residents of the gated Spinnaker Point community enjoy access to a pool, hot tub, and tot lot, adding to the property's overall rental appeal. Conveniently located near shopping, schools, dining, and freeway access.
Nightingale Ct
34
Oakley
$585,000
1,763
4
3
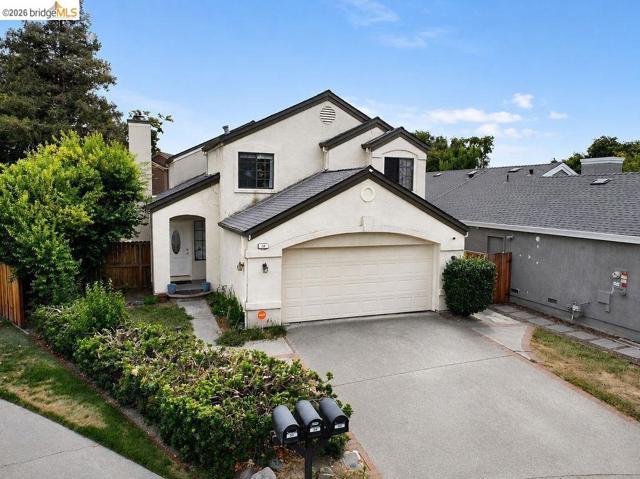
Welcome to this Oakley home offering 4 bedrooms, 2.5 bathrooms, and 1,763 sq. ft. of living space on an impressive 7,200 sq. ft. lot—one of the larger lots in the neighborhood. Updated luxury vinyl plank flooring adds a fresh, modern touch, while the functional floor plan provides plenty of space to make this home your own. The spacious backyard is a standout feature, with mature trees providing shade and a beautiful natural setting. There is plenty of room to create your ideal outdoor space for entertaining, gardening, play, or simply enjoying the peaceful surroundings. Enjoy the convenience of the HOA community pool, located just steps from the home, making it easy to enjoy summer days close to home. Ideally located in Oakley with convenient access to shopping, dining, schools, parks, and commuter routes, this home offers the opportunity to enjoy a desirable community with a generous lot and wonderful amenities. Bring your vision and personal touches to this inviting property and create a home that reflects your style and lifestyle.
Cooke St
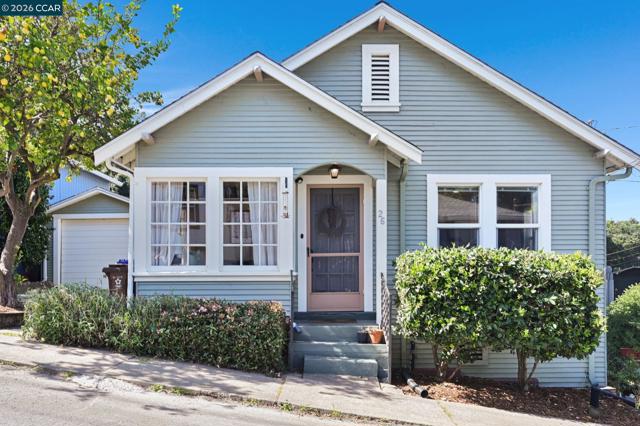
26
Crockett
$585,000
885
3
2
Welcome to 26 Cooke Street, a charming single-story bungalow in the heart of Crockett, blending timeless character with thoughtful updates. A sun-filled enclosed patio welcomes you into the open living and dining areas, featuring original hardwood floors, dual-pane windows, and updated lighting. The beautifully remodeled kitchen combines modern convenience with vintage-inspired style. Two bright bedrooms and a classic tile bath complete the main home. The detached carriage-style garage offers a versatile studio with its own bathroom and dedicated laundry area, providing excellent space for work, hobbies, guests, or additional living needs. The studio could potentially be expanded by converting the remaining garage space, offering even more flexibility and future possibilities, subject to applicable permits and approvals. A newly built deck creates an inviting outdoor setting, while low-maintenance landscaping keeps upkeep easy. The spacious basement provides additional workshop or hobby space. Enjoy Crockett's small-town charm, scenic Carquinez Strait and hillside views, locally owned shops and restaurants, nearby hiking trails, and the Crockett Community Center with pool, park, and tennis, all just minutes from home.
Citrus Tree
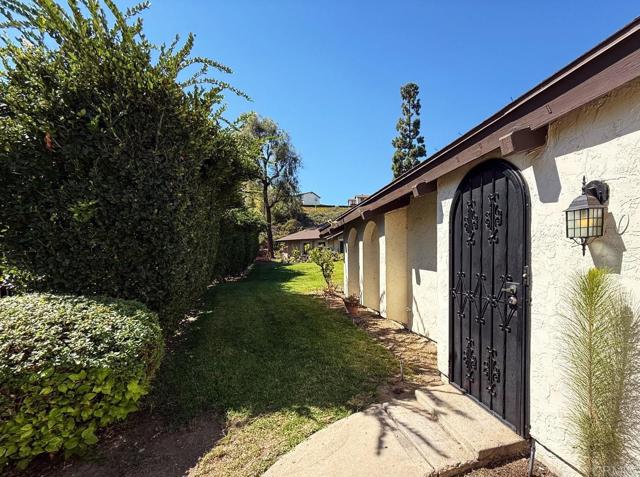
2110
Spring Valley
$585,000
1,062
2
2
This beautiful single story 2 bedroom, 2 bath attached home is tucked away at the end of the cul-de-sac, just waiting for you. Walk around the 2-car detached garage up a short beautiful pathway to the front door. Once the vaulted ceilings in the family room welcome you in let your eyes carry you to the nice private back patio. Beautiful granite countertops in the kitchen with a stainless steel fridge/freezer. The community offers very welcoming clubhouses, pools, with tennis and basketball courts. Schools are nearby with short drives for shopping and access to a lot!
Chianti Way
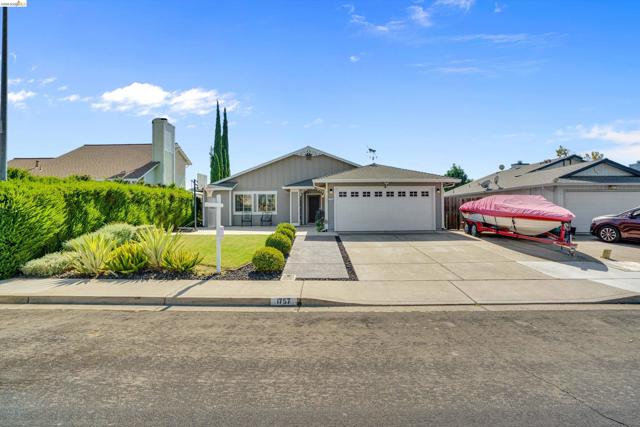
1757
Oakley
$585,000
1,180
3
2
Don't miss this gem nestled in the heart of Oakley! This beautiful single story home has 3 bedrooms and 2 bathrooms, with 1,180 sq ft of living space. You'll fall in love with the updated landscaping that this front and rear yard feature, an added bonus is the lemon, apricot and apple trees. The home offers a new water heater, newer interior paint, updated kitchen and bathrooms, wood burning fireplace and the lot measures 6000 sq ft. This house has a 2-car garage with extended driveway for additional parking/storage. Don't miss out!
Meyers
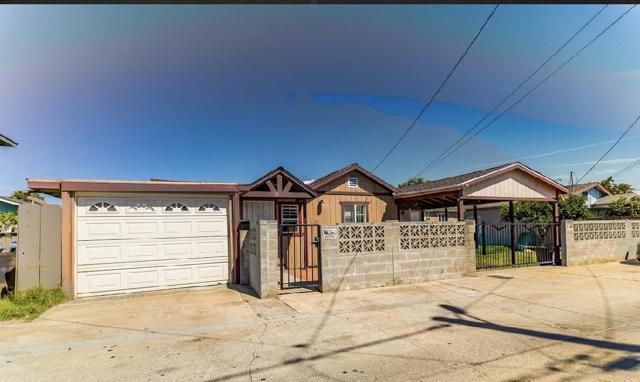
740
Salinas
$585,000
687
2
1
This 2-bedroom, 1-bath home is located in Salinas within the Salinas City Elementary School District. The property sits on a 2,300-square-foot lot and features 687 square feet of living space. The interior includes a dining area and is heated by a wall furnace . The property also offers a one-car garage for parking. This residence provides a straightforward layout in the city of Salinas. Perfect for first time homebuyers a great opportunity to own your first home and start building your future.
Caminito Vizzini
13754
San Diego
$585,000
1,215
3
2
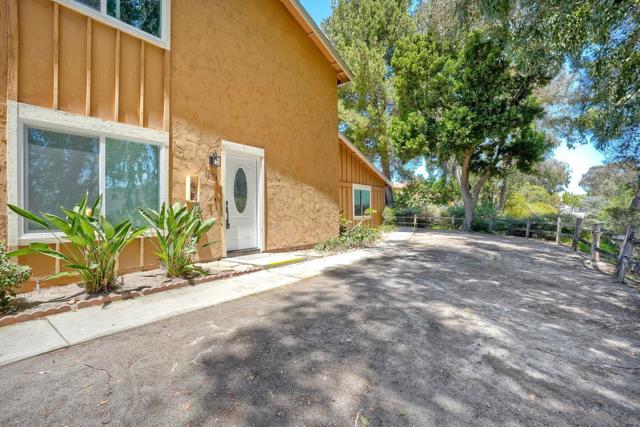
Welcome home to this beautifully renovated townhouse, where every detail has been thoughtfully updated with high-quality finishes and modern style. This move-in-ready home features brand-new luxury vinyl plank flooring throughout, complemented by fresh interior paint and newly textured ceilings that create a bright, contemporary feel. The stunning kitchen has been completely remodeled with brand-new white shaker cabinets, elegant quartz countertops, and a full suite of new appliances, including a refrigerator, electric range, built-in microwave, and dishwasher. A brand-new washer and dryer are also included for added convenience. The bathrooms have been tastefully updated with brand-new quartz countertops, Kohler toilets, modern plumbing fixtures, and stylish finishes. Throughout the home, you'll find new Milgard windows paired with custom Levolor window coverings, providing enhanced energy efficiency, comfort, and privacy. Additional upgrades include brand-new switches and outlets, 4" canned lighting, ceiling fans, front door, interior doors, handles, hinges, doorknobs, and cabinet hardware, ensuring every room reflects quality craftsmanship and attention to detail. With virtually every interior feature newly replaced or upgraded, this turnkey townhouse offers the perfect combination of modern design, functionality, and low-maintenance living. The HOA dues include water, sewer, trash and more. 2 parking spaces (garage & uncovered). 2 Pets are OK!. Simply move in and enjoy the comfort and peace of mind that comes with a completely renovated home.
102nd
823
Los Angeles
$585,000
922
2
1
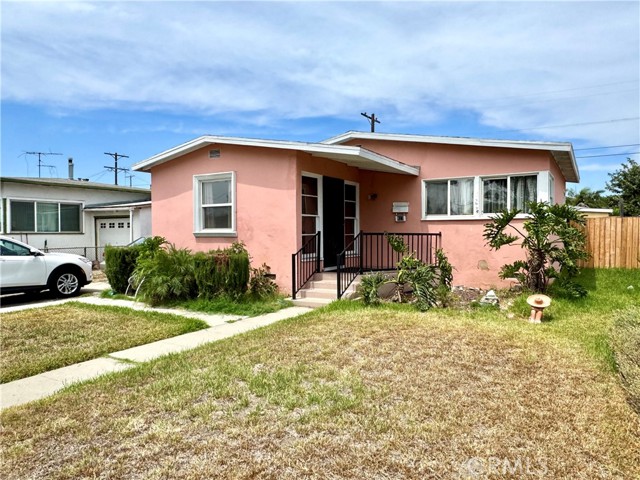
Excellent opportunity for investors or first-time buyers! This 2-bedroom, 1-bath home is situated on a pleasant, well-kept residential street and offers plenty of potential for the right buyer. The home features a spacious living and dining area, a functional floor plan, and a covered rear patio/porch for additional outdoor living space. A long driveway provides ample off-street parking and leads to an oversized detached garage with impressive high ceilings—ideal for parking, storage, a workshop, or other possibilities. The large backyard offers generous space for entertaining, gardening, expansion, or future improvements. Property needs TLC and is ready for a buyer with vision to renovate, personalize, and unlock its full potential. A great value-add opportunity with a desirable lot and versatile outdoor space. Buyers are advised to independently verify all property details, permits, potential uses, and development possibilities.
Ocean #503
1750
Long Beach
$585,000
632
1
1
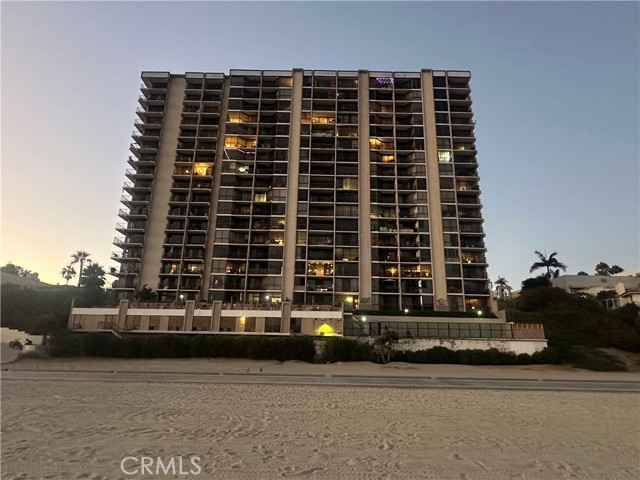
Welcome to effortless coastal living. This bright, open-concept condo features floor-to-ceiling windows that flood the space with natural light. From your private lanai, enjoy ocean and beach views on one side, with the vibrant energy of Ocean Blvd on the other. It's an unbeatable location! Within a 2.5-mile radius, you'll have access to downtown Belmont Shore, Bixby Park with outdoor yoga, and the local Farmer's Market — putting you at the center of it all. In addition, central heat and AC keep you comfortable year-round, while in-unit laundry and a dedicated parking space add everyday ease. Step outside to direct beach access for morning yoga on the sand, seaside walks, and endless biking or exercise along the coast — the ultimate Southern California lifestyle awaits right outside your door. This community goes above and beyond with an impressive amenity package, including a newly finished sparkling pool and spa, a fully equipped gym, sauna, and showers. HOA dues include EQ insurance, internet, WiFi, DIRECTV, controlled access, maintenance/grounds, trash, water, sewer, and upkeep. This is more than a condo — it's a lifestyle. Please feel free to contact us to schedule your private showing!
Highway 119
28106
Taft
$585,000
3,869
6
4
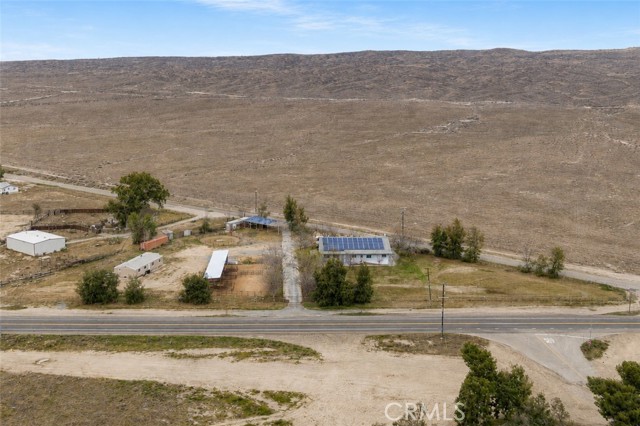
This exceptional 2.77-acre horse property features a thoughtfully designed split-wing floor plan with 6 bedrooms total, including 2 primary suites, and 3 bathrooms—offering the space, privacy, and flexibility ideal for multi-generational living. At the heart of the home is a gourmet kitchen featuring a commercial-grade double oven, copper farmhouse sink. A massive butler’s pantry, along with a walk-in refrigerator & freezer, provides incredible space for food storage, entertaining, meal preparation, canning, or stocking up for a large household. An oversized laundry room adds even more functionality. Outside, the property is set up with the horse and livestock owner in mind. Horse corrals with circulating fans, lighting, automatic waterers, and a dedicated tack room with water make daily animal care convenient and efficient. Nearby trail-riding opportunities add to the appeal for equestrian enthusiasts. With 2.77 acres, there is room to embrace a variety of country-living pursuits, from a hobby farm and FFA or 4-H livestock projects to gardening, animals, equipment, and future plans. Three RV hookups provide even more flexibility for RVs, trailers, extended family, or guests. From the impressive solar system and oversized storage spaces to the horse facilities and multi-generational floor plan, this property has been created for a lifestyle that needs room to live, room to grow, and room for the animals and projects that come with country living. A rare opportunity to enjoy a versatile horse property where home, family, and acreage come together.
Cressey
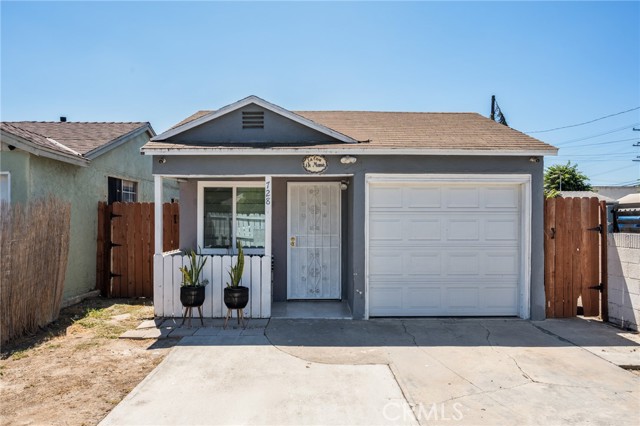
728
Compton
$585,000
876
2
1
Welcome home to this great starter home that offers the perfect blend of modern convenience.. This turnkey, fully updated gem is completely ready for you to move right in, featuring a fully updated kitchen and bathroom, laminate flooring, and updated windows throughout. The highly functional layout also includes a dedicated washer and dryer room for ultimate convenience. Offering incredible flexibility, the property features a one-car garage currently utilized as a comfortable third bedroom. Outside, you will find a secure driveway that easily accommodates two vehicles, complete with a smart remote gate system that can be operated seamlessly from your smartphone or traditional remote controls. A hardwired, smartphone-linked security system is also included with the sale. Enjoy your own private, nice-sized backyard that provides a great outdoor retreat, alongside a detached storage shed for all your extra gear. Do not miss this rare opportunity! --- $10,000 YOUR WAY! Choose between a $10,000 PRICE DROP or a $10,000 SELLER CONCESSION to buy down your interest rate and lower your monthly mortgage payment. YOU DECIDE!
Mittry
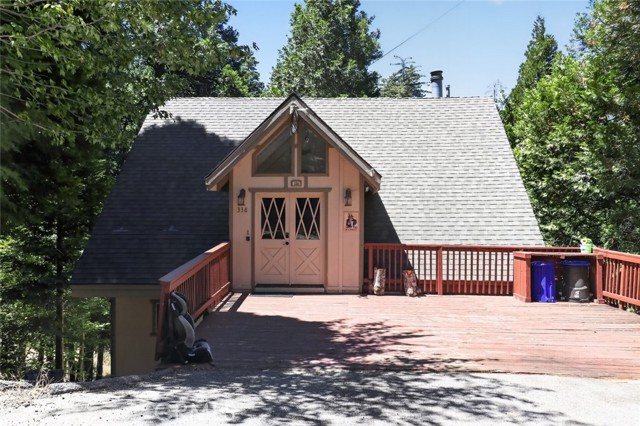
338
Lake Arrowhead
$585,000
1,616
3
2
Nestled among the towering pines of Lake Arrowhead, this charming 3-bedroom, 2-bath mountain retreat offers 1,616 square feet of inviting living space in the desirable Arrowhead Villas community. The spacious open floor plan is highlighted by soaring vaulted ceilings with exposed beams, abundant natural light, and a cozy fireplace that creates a warm and welcoming atmosphere. Expansive windows and sliding glass doors frame peaceful forest views while providing seamless access to multiple outdoor decks, perfect for relaxing, entertaining, or enjoying the tranquil mountain setting. The versatile layout includes three comfortable bedrooms, two bathrooms, and a loft overlooking the main living area, offering additional space for a second living area, office, or recreation room. The kitchen flows effortlessly into the living and dining areas, making everyday living and gatherings both comfortable and convenient. Surrounded by natural beauty and located just minutes from Lake Arrowhead Village, shopping, dining, hiking trails, and year-round outdoor recreation, this property is ideal as a full-time residence, vacation home, or investment opportunity. Additional features include two uncovered parking spaces and classic mountain architecture that captures the charm and character of Lake Arrowhead living.
Cheseboro
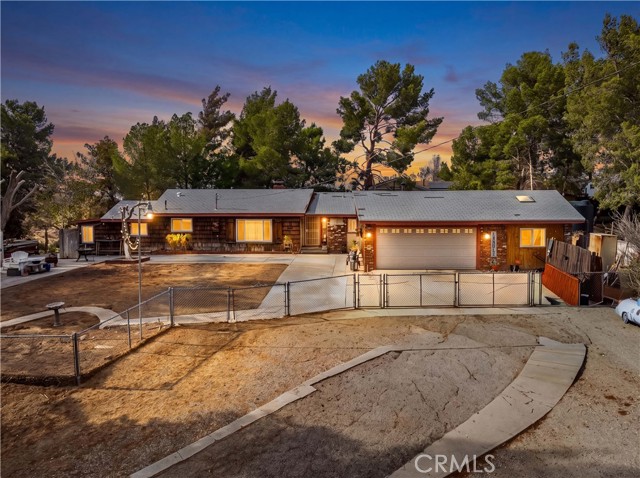
34920
Palmdale
$585,000
1,464
3
3
Palmdale 3 Bed 2 Bath Ranch Home, on 6.26 Acres! Ensconced in a ring of mature pine trees, this home exudes peace and tranquility with beautiful views of foothills and distant city lights. Entering the home you are transported to a cozy cabin hideaway, complete with wood burning stoves, exposed wood beams and rustic brick accents. It is easy to imagine gathering in the large family room on chilly nights, enjoying a movie in front of the fireplace or entertaining for the holidays. To the right of the communal space, is a well appointed primary suite, complete with freestanding wood burning stove, a walk-in closet and en-suite bath. To the left of the family and dining areas, you travel through the cheerful kitchen to the well appointed laundry room and then to the convenient mud room. Moving back through the laundry room, you will find a full bath on your left, with access to another bedroom and attached office space. Coming full circle, you are back at the heart of the home and family area. Adjacent to the home, is the detached garage offering room to park one car and a finished space perfect for a bedroom, workspace or quiet retreat, complete with a full bath. Exploring beyond the home and garage, you will find 6+ acres of solitude and space for horses, a menagerie of animals, room for an RV and ample capacity for all of your recreational toys! With convenient access to shopping, schools and dining in Palmdale and the seclusion of its rural setting, this home offers the best of both worlds, ready for you to make it your very own oasis!
Park Run
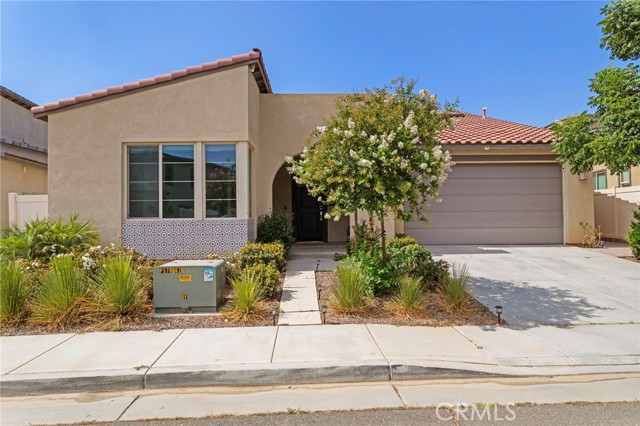
1628
Beaumont
$585,000
2,275
2
3
***ASSUMABLE LOAN OPPORTUNITY!! Take advantage of a rare opportunity to assume a 2.375% FHA mortgage! (subject to lender approval and qualification). Experience resort-style living in this beautifully appointed home, ideally situated in a peaceful 55+ community that combines comfort, convenience, and exceptional amenities. Centrally located, the home is less than two miles from San Gorgonio Memorial Hospital and other medical facilities, with shopping, dining, and everyday essentials just minutes away. Designed for both relaxation and entertaining, this spacious residence features an open-concept layout highlighted by an impressive 12-foot kitchen island, providing the perfect gathering space for family and friends. The home also includes a BONUS room that can potentially be converted into a third bedroom, fully paid-off solar system for enhanced energy efficiency and long-term savings, a whole-home water filtration system, and is pre-wired for a surround sound system, making it move-in ready for modern living. Whether you're returning home after a busy day or embracing a more leisurely lifestyle, you'll appreciate the privacy, comfort, and thoughtful upgrades this home has to offer. Residents enjoy exclusive access to a private clubhouse with resort-style amenities, including sparkling pools, a fully equipped fitness center, multiple outdoor grilling areas, and a vibrant calendar of community events organized by on-site staff. This exceptional home offers the perfect combination of luxury, low-maintenance living, and an active lifestyle in one of the area's most desirable 55+ communities.
Stratus
1525
Pomona
$585,000
1,215
2
3
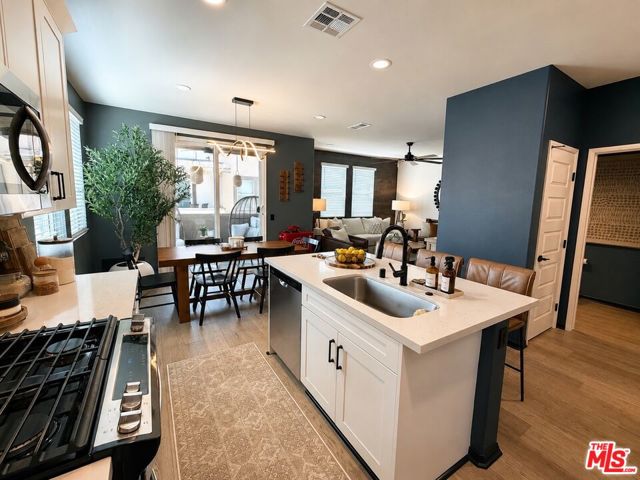
Step into a lifestyle of effortless modern luxury at 1525 Stratus Drive. Built in 2025 by Meritage Homes, this stunning condo offers the perfect blend of high-end design and thoughtful, energy-efficient construction. Spanning approximately 1,215 square feet, the home features a versatile layout with two bedrooms and two-and-a-half bathrooms, ensuring everyone has their own private retreat.The heart of the home is an expansive open-concept living area that flows seamlessly into a gourmet kitchen. Whether you're hosting a dinner party or enjoying a quiet morning coffee, the sleek finishes and contemporary aesthetic create an atmosphere that is both sophisticated and welcoming. Beyond the beautiful design, this home is built with a focus on health and efficiency, incorporating advanced features that keep utility costs low and indoor air quality high. Solar panels, custom built master closet, recessed lighting installed in both bedrooms and outdoor patio with trex flooring and professionally installed epoxy flooring in the garage with remaining nine year warranty. Practicality meets style with an attached two-car garage, driveway which is limited to only a few homes in this community and plenty of storage throughout with additional customer storage in the garage. Outside your door, the Stratus community offers resort-style amenities including a sparkling salt water pool and a dedicated BBQ area ideal for soaking up the California sun.Located with quick access to the I-10 freeway, this property puts the best of the region within easy reach while providing a stylish sanctuary to come home to. Experience the pinnacle of new construction and modern living in Pomona.
Ava Loma
12535
Victorville
$585,000
2,653
4
3
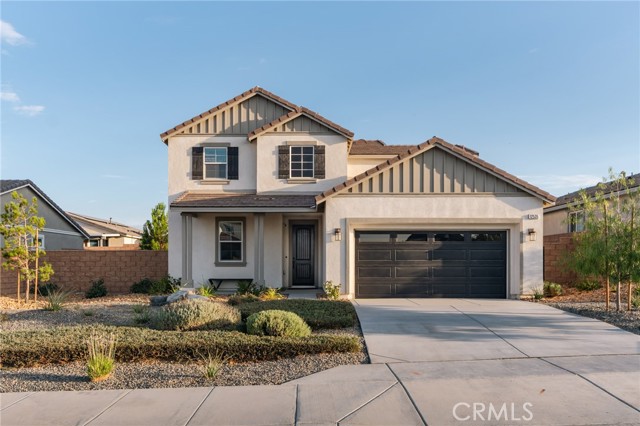
Welcome to 12535 Ava Loma in Victorville—a truly ONE-OF-A-KIND home that has it all! Beautifully UPGRADED throughout with a warm modern farmhouse style, this home feels like a professionally designed model from the moment you walk through the door***Custom wainscoting and decorative wood wall details, upgraded LVP flooring, raised-panel doors, upgraded baseboards and moldings, and chunky crown molding on the cabinetry create a polished, custom look throughout***The kitchen is beautifully appointed with upgraded cabinetry, abundant storage, subway tile backsplash, matte black finishes and fixtures, upgraded lighting, and stylish wood-and-black light fixtures that perfectly complement the farmhouse design***Upgraded blinds, ceiling fans, and designer light fixtures continue throughout the home***Enjoy exceptional functionality with a dedicated mudroom featuring built-ins, an abundance of cabinetry for storage, and thoughtfully designed closet built-ins. The indoor laundry room offers additional storage cabinetry and a utility sink, making everyday living even more convenient***The spacious primary suite features dual sinks and upgraded finishes for a comfortable, refined retreat**The attention to detail continues outdoors with beautifully LANDSCAPED FRONT & REAR yards and a pergola creating the perfect space for relaxing or entertaining***A 3-car tandem garage provides additional parking and storage flexibility, for all of those TOYS***From the custom woodwork and upgraded cabinetry to the farmhouse-inspired finishes, built-in storage, landscaping, and thoughtful details throughout, this home is anything but ordinary***Meticulously upgraded, beautifully maintained, and truly move-in ready—this is a home you have to see to fully appreciate!
Center #307
435
Anaheim
$585,000
1,046
2
2
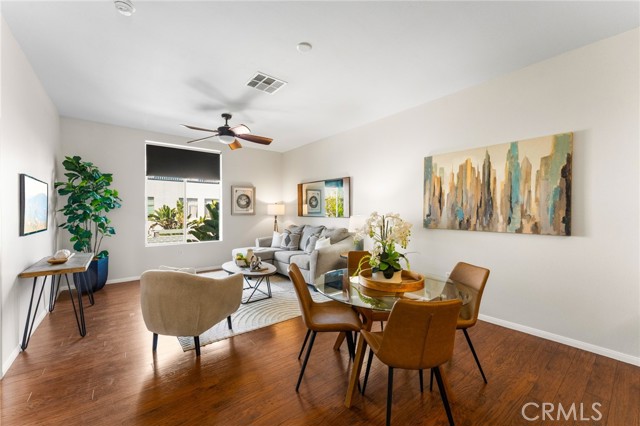
Welcome to Harbor Lofts, a private, secured community in the heart of historic Downtown Anaheim. This spacious 2 bedroom, 2 bathroom urban loft is filled with immense natural light and offers an open concept living area perfect for entertaining. The kitchen features granite countertops, modern cabinets, and stainless steel appliances, with luxury flooring throughout. The bathrooms are generously sized, the closets are large, and an in unit washer and dryer adds everyday convenience. The home comes with two assigned subterranean parking spaces in the gated garage. The building offers a private residential lobby with 3 elevators, secure key card access, open air skywalks to each front entry, large package lockers, a resort style pool and jacuzzi, sundeck, fitness center, clubhouse, and an outdoor lounge with BBQ areas. Step outside onto the Center Street Promenade with shops, cafes, restaurants, The Rinks ice skating center, the Muzeo Museum and Cultural Center, the public library, the civic center, and the Thursday Farmers Market. The Anaheim Packing District is just half a mile away, several craft breweries are within walking distance, and Vons and CVS are close by. The free FRAN shuttle serves Center Street and the Packing House, and you're minutes from Disneyland, the Anaheim Convention Center, Angel Stadium, the Honda Center, Knott's Berry Farm, and the 5 Freeway. Don't miss the opportunity to make this exceptional urban loft your next home.
Somi Ct #412
500
Hayward
$585,000
1,124
2
2
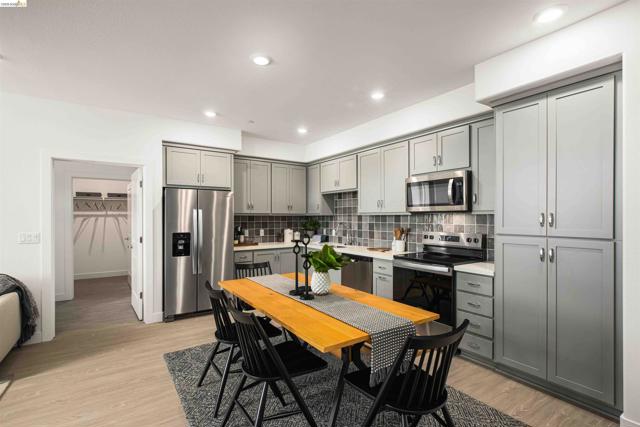
Please note: Images shown is model home. Finishes and appliances shown upon individual home tour are the actual included items and may vary from those shown in the model. Single-Level Living in a New Construction Elevator Building! Unit 404 boasts views of the Bay Area with 1,124 square feet of modern living, all conveniently located on one floor. This stunning 2-bedroom, 2-bathroom flat features a designer-inspired open floor plan that seamlessly blends the kitchen, living, and dining areas. The chef's kitchen is a dream, complete with ample counter space. Unwind your spacious private deck with views of Hayward. The primary suite provides a tranquil oasis featuring a luxurious ensuite bathroom. This elevator building offers unparalleled convenience. The SoMi community will feature a dog park, overlook park, and a public walking trail within the community. Great location and a short walk to BART. Easy access to the 880 and 580 for commuters. Photos are of similar model unit. Finishes, fixtures, appliances and views may differ.
Mirada
2764
Highland
$585,000
1,454
4
2
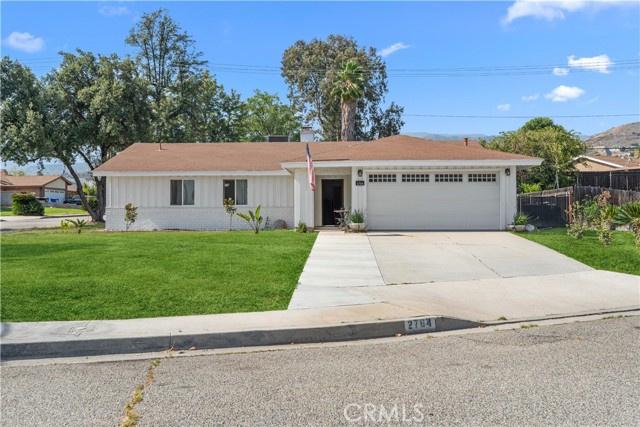
Welcome to this charming home situated on a quiet cul-de-sac, conveniently located near the casino, shopping, schools, and easy freeway access. This corner lot offers the possibility of RV parking. Tax records indicate a 4-bedroom home; however, the seller expanded the primary suite by incorporating the fourth bedroom. The space can easily be converted back to restore the original 4-bedroom floor plan if desired. This well-maintained home features numerous upgrades, including fresh interior and exterior paint, upgraded stove and exhausted fan, new ceiling fans, granite tile flooring, an extended driveway, a new garage door, and a wrought-iron side gate. Additional concrete improvements have been added to both the side and backyard, creating low-maintenance outdoor living areas and additional usable space. The backyard is enhanced with a variety of mature fruit trees, including orange, lemon, avocado, fig, and pomegranate trees, providing beauty and seasonal harvests. With plenty of parking and a convenient location close to everyday amenities, this home offers both comfort and functionality. Seller will be installing front sprinklers and seed/fertilize the grass. Don't miss this fantastic opportunity to own a versatile home in a desirable location!
Sycamore Canyon
10245
Moreno Valley
$585,000
1,798
4
3
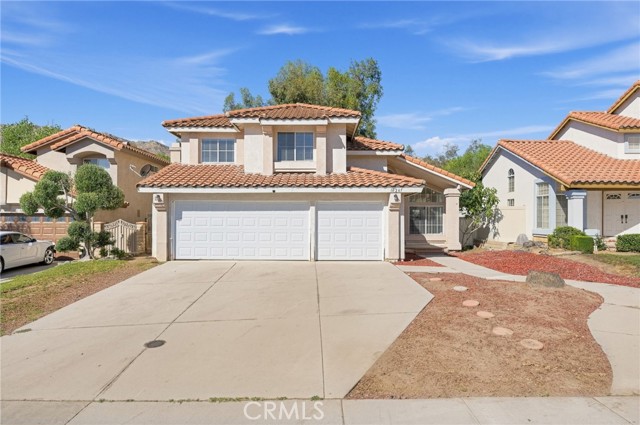
Just updated, this beautiful 4bd/2.5ba single family home is located on a cul de sac in the north part of Moreno Valley area. New paint and flooring, along with many updated features are found throughout this home. Formal living and dining rooms with high vaulted ceilings allow natural light into the home. The kitchen is renovated with new cabinets, countertops and stainless steel appliances, and the bathrooms have new toilets, sinks and cabinets. All bedrooms are upstairs. The family room with fireplace is open to the kitchen and has a slider that leads out to a spacious backyard with mature trees in the back. Come see this lovely home!
Sangston
33050
Lake Elsinore
$585,000
1,472
3
2
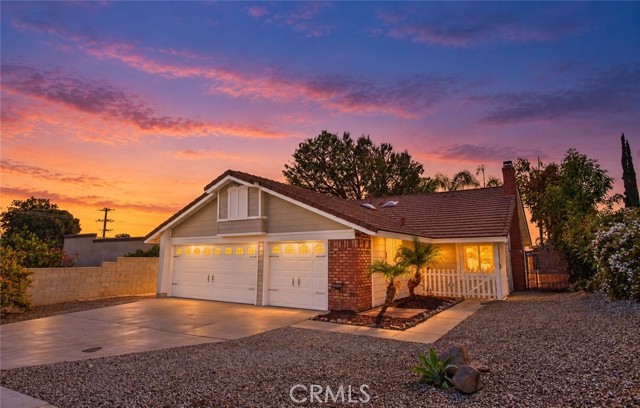
Welcome to 33050 Sangston Dr in Lake Elsinore! This beautifully remodeled 3-bedroom, 2-bath home offers approximately 1,472 square feet of living space on a spacious lot with a pool, spa, and three-car garage. Enjoy all-new windows, new flooring, fresh paint, beautifully remodeled bathrooms, and an updated kitchen featuring all-new appliances. New fixtures throughout and ceiling fans in every room add comfort and style. Step outside to your own backyard retreat, where multiple covered patios provide shade for relaxing, dining, and entertaining. Enjoy the pool and spa with beautiful mountain views as your backdrop. This refreshed home brings together inviting interiors and wonderful outdoor living—a must-see!
Avenue Of The Oaks
20046
Newhall
$585,000
1,469
3
2
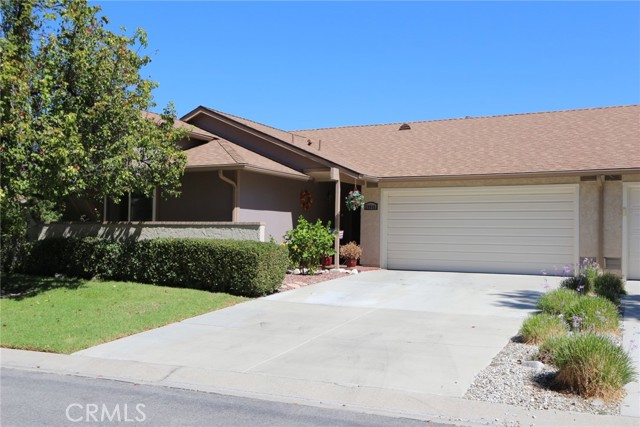
In the quiet Scenic Hills Resort-Style, Gated Community are lush, tree-lined streets, rolling grass-covered hills, and mature trees, with a Golf Course in an Suburban Sanctuary, but still only a few minutes to the 14 Freeway on-ramps. Welcome to our lovely, Single-Story Home featuring Vinyl & Laminate Flooring throughout, with Recessed Lighting and Ceiling Fans in the Smooth Ceilings. This is a true End Unit with windows all around for a Bright Cheerful Home and Quiet Privacy. Tranquil Wooded Landscape and Mountain Views from the Living Room, Kitchen, and Dining Room Windows are gorgeous. Feel the Cool and Calm atmosphere inside from the newer Air Conditioning System. The Living Room is cozy around the Fireplace, as well as bright with a Sliding Glass Door out to the restful, Covered Patio. The Dining Room, with newer Dual-pane Sliding Glass Doors, opens to the Patio and Garden Area of the home for Totally Private Indoor-Outdoor Living and Entertaining year ‘round. The Primary Bedroom features an En-Suite Bathroom with Private Shower and Commode, separate from the Vanity, as well as a Walk-In Closet. The two Secondary Bedrooms have Dual-Paned Windows with lovely Garden Views. The Linen Cabinets, and Hall Closet with Mirrored Doors, are in the adjacent Hallway near the Hall Bathroom. The home offers plenty of Storage in the Extra-large Two-Car Garage with lots of Sturdy Cabinets and a Pull-Down Ladder to more Attic Storage Space. The Lush Front, Back, and Side Yards are HOA maintained. HOA amenities also include: A 9-Hole Golf Course, Pool, Spa, Saunas, Billiard Room, Meeting Room, Gym, Tennis, Pickle Ball, & Basketball Courts, Gym, and Remodeled Clubhouse with newer Kitchen. HOA fee includes Security Entrance Gate, Security Patrol, Landscaping, Facilities Maintenance, and on-site Management. The 14 FRWY, Golden Valley High and La Mesa Schools Jr. High, Shopping, Dining, Medical, COSTCO & SAM'S CLUB all nearby. NO MELLO ROOS tax!
Veneto
71
Chico
$585,000
2,472
4
3
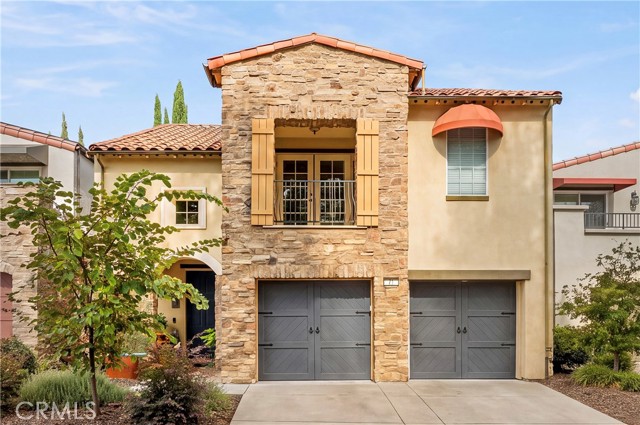
Some homes are designed around square footage. Others are designed around the way you want to live. Welcome to 71 Veneto Cir., where 2,472 square feet, 4 bedrooms, 2.5 bathrooms, and thoughtful design come together in a home that makes low-maintenance living feel anything but ordinary. From the stone-accented exterior and tiled roof to the details waiting inside, this is a home with personality at every turn. Step inside and the entry rises dramatically overhead, offering the first hint that this home isn’t interested in being ordinary. Follow the hall around the corner and the heart of the home comes into view, where warm wood floors and gorgeous beamed ceilings tie the living room, dining area, and kitchen together. A fireplace creates an inviting place to settle in, while the oversized kitchen island becomes the natural center of it all, whether dinner is being prepared, friends have pulled up a chair, or the evening has simply found its way into the kitchen. Just outside, a sunlit private courtyard feels like another room entirely. String up the lights, open the doors, and suddenly dinner is al fresco, morning coffee lasts a little longer, and entertaining flows effortlessly between indoors and out. The floor plan offers something equally special: two primary suites, with one downstairs and another upstairs, creating flexibility without sacrificing privacy. As you head upstairs, colorful tile risers turn the staircase itself into an unexpected moment of artistry. The upstairs primary overlooks the courtyard from a Juliet balcony and includes a walk-in wardrobe that continues into an unexpected bonus space, perfect for morning meditation, a quiet yoga practice, or even expanding the wardrobe into a dressing room of its own. Two additional bedrooms share their own private balcony, adding yet another place to step outside. And when you want a little more room outdoors, a covered rear patio creates a tucked-away spot with space for a hot tub, while the side yard leaves room for raised garden beds. With no traditional yard demanding your weekends and a recently replaced HVAC system already handled, this home understands that low-maintenance living should give you something back: time. Time for dinners that spill into the courtyard, mornings on the balcony, evenings around the kitchen island, and a home with enough personality to make all of it feel a little more special.
Hickory
9534
Los Angeles
$585,000
1,083
3
2
Welcome to 9534 Hickory St! Built in 2006 and well maintained by its owners, this home offers a backyard with an avocado tree and room for RV parking with a separate rear entry. The attached garage adds flexibility and offers potential for an ADU or additional living space, subject to permits and buyer verification. Enjoy access to nearby schools, shopping, Ted Watkins Memorial Park, South Gate Park, the Watts Towers Arts Center, and Metro A Line transit.
