Search For Homes
Form submitted successfully!
You are missing required fields.
Dynamic Error Description
There was an error processing this form.

Sarina Lane
203
San Marcos
$579,900
1,163
2
3
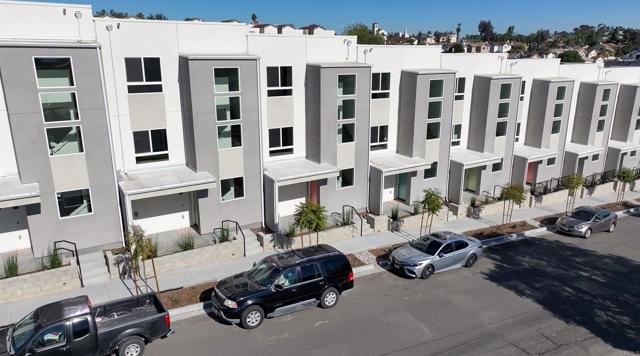
Major BUILDER INCENTIVES available! Discover a fresh opportunity to own a brand-new townhome at Pico Place Homes, San Marcos' newest collection of just 16 thoughtfully designed residences. With quick move-in homes available and limited-time builder incentives, now is the perfect time to make the move into new construction. Designed with today's lifestyle in mind, these spacious 2-bedroom, 2.5-bath townhomes offer open-concept living, 9-foot ceilings, designer quartz countertops, luxury vinyl plank flooring, and contemporary finishes that blend style with everyday functionality. Every home has been carefully crafted to deliver quality, comfort, and long-term value. Enjoy the benefits of energy-efficient living with included solar panels, all-electric construction, and the confidence of a builder warranty. Additional highlights include attached two-car garages, generous private balconies that extend your living space outdoors, and access to community amenities including a playground, BBQ area, and dog run. Ideally situated just moments from North City's popular dining, shopping, and entertainment, as well as California State University San Marcos, Pico Place Homes places you at the center of one of North County's most exciting and rapidly growing neighborhoods. With a limited number of homes remaining and construction complete, don't miss your chance to own one of the area's best values in new construction before this opportunity is gone.
Linden #302
35
Long Beach
$579,900
971
2
2
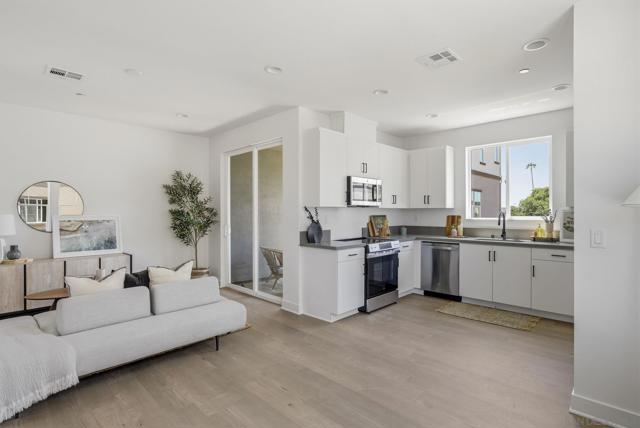
Ideally positioned in the heart of coastal Long Beach, this beautifully updated front-facing corner residence at 35 Linden Avenue #302 offers an exceptional blend of comfort, convenience, and beachside living. As a desirable corner unit, the home enjoys additional windows that fill the interior with abundant natural light while capturing more open views and creating a bright, airy atmosphere throughout. The inviting open floor plan features newer flooring throughout the living and dining areas, seamlessly connecting the main living spaces for comfortable everyday living and effortless entertaining. The spacious kitchen is thoughtfully appointed with newer appliances, generous cabinetry, and excellent functionality. Sliding glass doors open to a private balcony where peek-a-boo marina views and refreshing ocean breezes provide the perfect setting to relax and unwind. Both bathrooms have been tastefully refreshed with new tile, while the convenience of in-unit laundry adds modern practicality. Additional highlights include two dedicated parking spaces, a rare and highly desirable amenity in this premier downtown location. Located just moments from the marina, waterfront restaurants, Shoreline Village, The Pike, shopping, entertainment, and the vibrant energy of downtown Long Beach, this exceptional residence offers the perfect combination of updated interiors, an ideal corner-unit location, and the relaxed coastal lifestyle Southern California is known for.
Crestwood
631
Big Bear Lake
$579,900
1,008
3
2
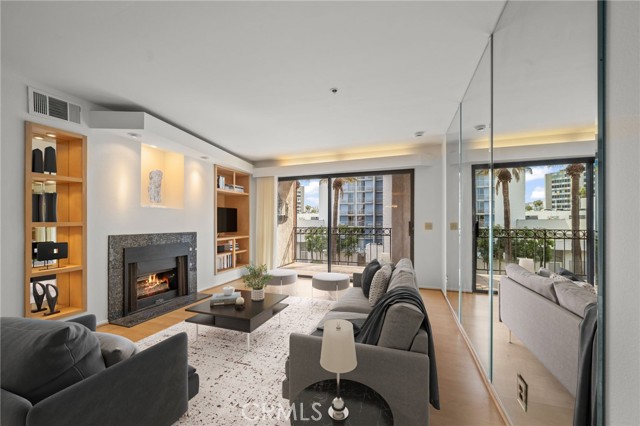
TWO BLOCKS FROM THE BASE OF SNOW SUMMIT! Wait until you see the fabulous location andimmaculate condition of this recently renovated, three-bedroom, two-bath, single-story home with anattached garage in SUMMIT ESTATES. Features include an open kitchen, dining and living room,vaulted ceilings with skylights, T & G wood accents throughout, extensive front and (back-redwood)decking, a cozy used brick fireplace, efficient dual pane windows, central natural gas heating, knottyalser cabinetry, SS kitchen appliances, quartz countertops, Full laundry hook-ups, single oversizedsingle car attched garage, a huge storge shed and a private outdoor spa all on a fenced, 8,250 sq ftlevel lot in high demand area of Summit Estates.
Thrush
861
Big Bear Lake
$579,900
1,216
3
2
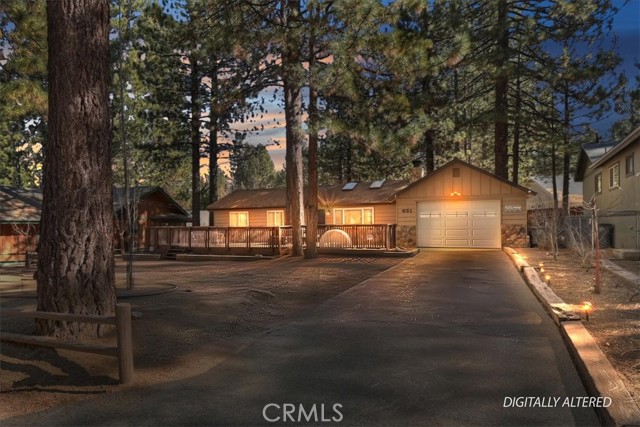
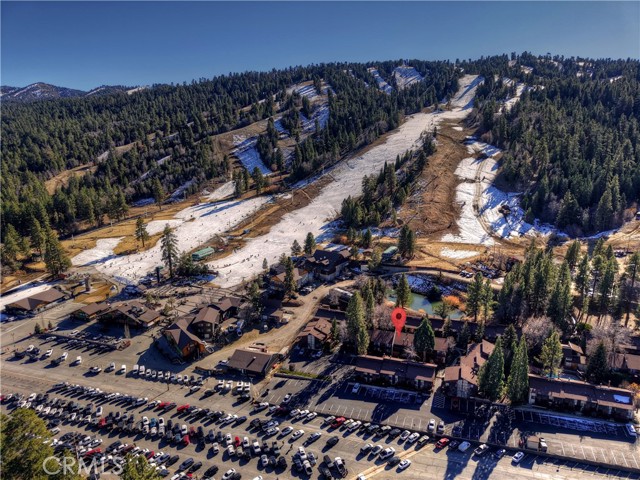
Location, location, location. Just steps from the slopes, this updated mountain getaway perfectly balances modern upgrades with classic cabin charm. Featuring 3 bedrooms, 2 baths, and 1,216 square feet, the home also offers a cozy loft above the primary bedroom, ideal for extra sleeping space or a kids’ nook. The renovated kitchen shines with quartz countertops and stainless steel appliances, while leather seating, curated cabin décor, and a native rock fireplace create a warm, inviting atmosphere. After a day on the mountain, unwind in the hot tub or fire up the BBQ for an easy apres-ski retreat. Enjoy year-round fun with close proximity to everything Big Bear has to offer. The HOA covers water, trash, snow removal, WiFi, and exterior maintenance, and residents enjoy community amenities including a summer pool, rec room, sauna, and game room. Whether you’re looking for a low-maintenance mountain escape or a strong rental opportunity, this slope-side unit delivers.
Altamura
5644
Fontana
$579,900
1,927
5
3
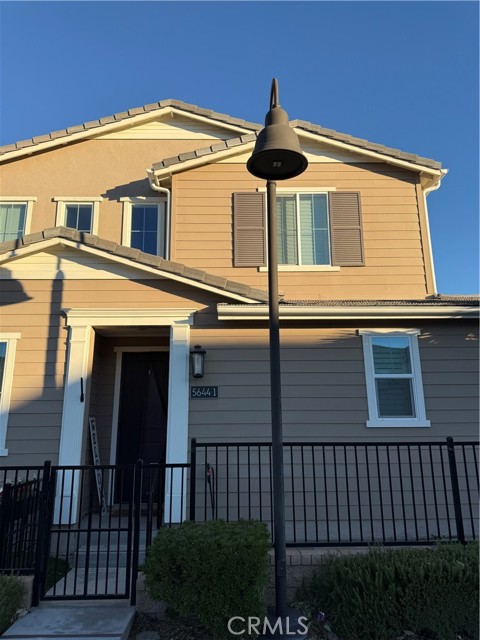
Welcome to 5644 Altamura Way Unit 1. A newer townhome is located in the highly desirable Shady Trails community in north Fontana. This home features luxury laminate flooring throughout, upgraded floor tile in bathrooms and the laundry room, stone kitchen countertops, plantation shutters, and pendant lighting. The professionally done outdoor courtyard features pavers for a low-maintenance yard. The loft features a balcony. The community features two large swimming pools, gyms accessible 20 hours a day, two Jacuzzis, a tennis court, a basketball court, a pickleball court, outdoor fireplaces, a dog park, and several BBQ and eating areas for guests. The clubhouse boasts a billiard room, theater room, computer/media room, library, and lounge. The community is gated, and a security guard patrols it from 6 p.m. to 6 a.m. All newer appliances are included with the property; the builder's warranty transfers to new owners, with 7 years remaining. Come make an offer!
Tasman #353
1085
Sunnyvale
$579,900
1,630
3
3

Welcome to this lovely home located in the family-friendly community of Casa De Amigos. Upon entering, you are greeted by a spacious living area featuring a ceiling fan and plenty of room to relax or entertain. The well-appointed kitchen offers a generous amount of cabinet space, providing plenty of storage for cookware, kitchen essentials, and more, along with a convenient island that is perfect for cooking, baking, or meal preparation. The kitchen is equipped with stainless-steel appliances, including a dishwasher, oven/range, hood, microwave, and refrigerator. A dining area is conveniently located adjacent to the kitchen, creating a comfortable space for meals and gatherings. This home features 3 bedrooms and 3 bathrooms, with 2 bedrooms offering their own private bathrooms for added comfort and privacy. Additional features include a dedicated laundry room with washer and dryer hookups. *The above information including square footage is based on data received from the seller and/or from public sources. This information is deemed reliable but has not been independently verified and cannot be guaranteed. Prospective buyers are advised to verify information to their own satisfaction prior to purchase. Pictures may not depict exact home details.
Glenhill
657
Riverside
$579,900
1,204
4
2
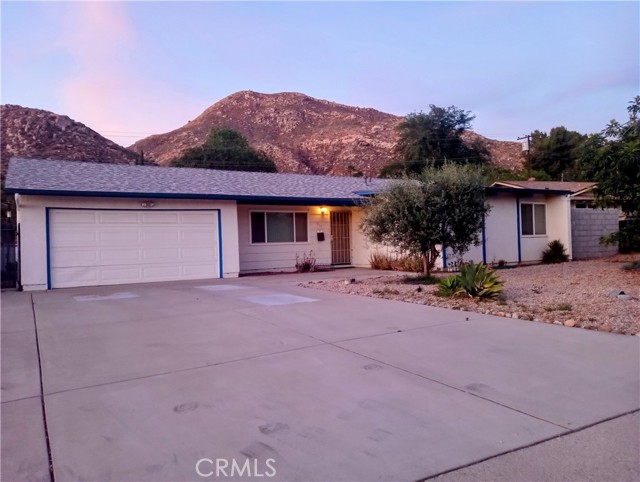
UCR Area Home — Prime University Location Enjoyable residence on a tree-lined block with mountain views — a 10-minute bike ride to UCR, a 5-minute drive to STEM Academy, and just two blocks from Harada Elementary. Minutes to shopping and supermarkets. This well-laid-out four-bedroom, two-bath home showcases approximately 1,204 sq ft of comfortable living space. A bright, spacious living room with adjoining dining area opens through a sliding glass door to a generous backyard — perfect for entertaining or future expansion. Dual-pane windows and neutral-toned walls create a light, low-maintenance interior ready for your personal touches. The smart floor plan places two bedrooms (one extra-large) and a 3/4 bath on the front side, with two additional bedrooms and a full bath on the back side, offering privacy and flexibility. The kitchen features neutral cabinetry and appliances, ample natural light, and space for a casual dining table. Practical extras: two-car finished garage, driveway parking for several vehicles, a large side gate with potential RV storage, plus a roof replacement and exterior paint done just three years ago. Drought-tolerant front landscaping reduces maintenance. A single-family lot with an underutilized backyard that could allow for expansion. Located in a high-demand university neighborhood — prime location. LOW TAX RATE & NO HOA!
5422 McCulloch Avenue Unit B
Temple City, CA 91780
AREA SQFT
1,025
BEDROOMS
2
BATHROOMS
2
McCulloch Avenue Unit B
5422
Temple City
$579,900
1,025
2
2
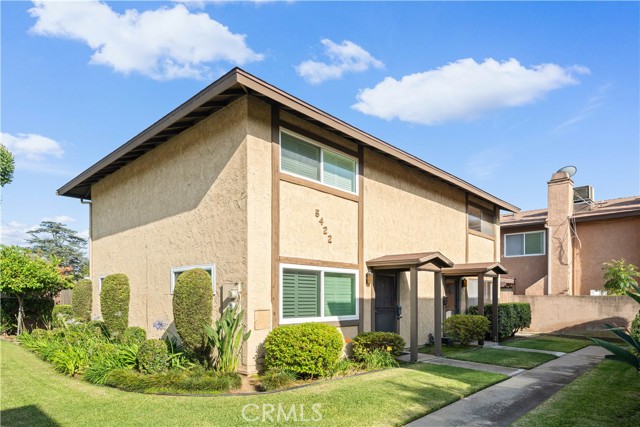
Welcome to this bright and airy duplex-style end-unit condo ideally situated in a well-maintained community in the heart of Temple City. Offering 2 bedrooms, 2 bathrooms, and approximately 1,025 square feet of comfortable living space, this charming home perfectly blends comfort, privacy, and everyday convenience. Tucked away at the end of the community for enhanced privacy and abundant natural light, this desirable end unit features beautiful wood flooring, updated lighting fixtures, and a thoughtfully designed floor plan ideal for modern living. The inviting living room opens seamlessly to a private patio yard through sliding glass doors, creating the perfect setting for relaxing outdoors, gardening, or entertaining guests. The updated kitchen is equipped with granite countertops, recessed lighting, and ample cabinetry, providing both style and functionality. The spacious primary suite and well-sized secondary bedroom offer flexible living options for family, guests, or a home office setup. Additional highlights include two dedicated parking spaces, an extra-wide driveway area for added convenience, and low HOA dues of only $330/month, covering water, trash, gardening, and exterior insurance. Ideally located near shopping centers, restaurants, supermarkets, and daily essentials, with easy access to the 10 Freeway and just minutes from Santa Anita Mall. A fantastic opportunity to own a move-in ready home in one of Temple City’s most convenient and desirable locations.
118th
412
Los Angeles
$579,900
1,139
2
2
INVESTORS AND FIXER HOME OWNERS...This home has deferred maintenance, but good bones...so role up your sleeves and rehab this home back to cozy, dream home it once was. Tax roles show this home as a 2 bed and 2 bath, but it does have an "unpermitted 3rd bedroom." More info to come...soon.

Avenida Obregon
54100
La Quinta
$579,900
1,616
3
2
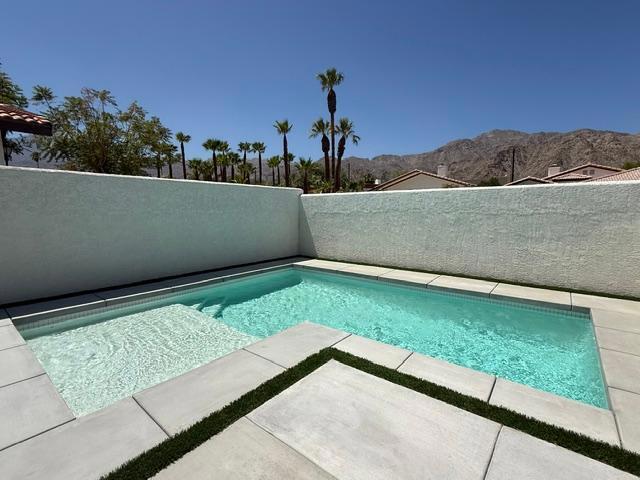
Set against the stunning Santa Rosa Mountains, this beautifully REMODELED 3 bedroom, 2 bath residence in La Quinta Cove offers an exceptional blend of modern style and effortless desert living. Enjoy stunning MOUNTAIN VIEWS from both the front and rear of this home with spectacular sunsets and breathtaking star-filled night skies. The outdoor living space features a NEW POOL creating your own private retreat. As you enter you will find this home showcases all NEW WINDOWS, DOORS, fresh paint, NEW LIGHTING, MARBLE COUNTERTOPS, stainless steel appliances, with a spacious laundry room with all new cabinets, farmhouse sink and a privacy glass pocket door. As you step inside no detail has been overlooked to include hardware, hinges, vertical blinds on the sliders, roller shades on the windows, beveled mirrored closet doors, ceiling fans with lights and remotes in every bedroom. The living room is ''cable-ready''. Outdoor enthusiasts will love the nearby Cove Trails for hiking, walking, and biking. Just minutes away from charming La Quinta Village offers fine dining, art galleries, boutique shopping and seasonal farmers markets. Every detail has been thoughtfully considered. Fireplace flames have been generated by photographer. Call today for your private tour.
Sarina Lane
205
San Marcos
$579,900
1,163
2
3
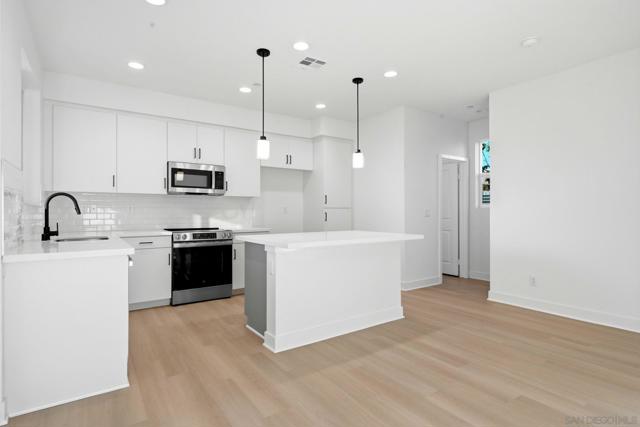
Major BUILDER INCENTIVES being offered. Introducing the most affordable opportunity at Pico Place Homes—a rare chance to own brand-new construction in the heart of San Marcos with quick move-in availability and significant builder incentives available for a limited time. With just 16 modern townhomes in the community, this is one of the final opportunities to secure a stylish new home before they are sold out. Designed for modern living without the burden of high HOA fees or Mello-Roos, these thoughtfully crafted 2-bedroom, 2.5-bath residences feature bright open-concept floor plans, soaring 9-foot ceilings, designer quartz countertops, and luxury vinyl plank flooring throughout. Every detail has been carefully selected to provide both comfort and lasting value. Homeownership is made even more attainable with included solar panels, energy-efficient features, and a builder warranty that offers added peace of mind and predictable monthly costs. Residents will also enjoy attached 2-car garages, oversized covered balconies ideal for indoor-outdoor living, and community amenities including a playground, BBQ area, and dog run. Conveniently located just minutes from the shops, restaurants, and entertainment of North City, as well as California State University San Marcos, Pico Place Homes offers the perfect combination of location, contemporary design, and affordability in one of North County’s fastest-growing communities. With homes completed and demand continuing to grow, this opportunity is not expected to last long.
Via Nubes
31317
Temecula
$579,900
1,733
3
3
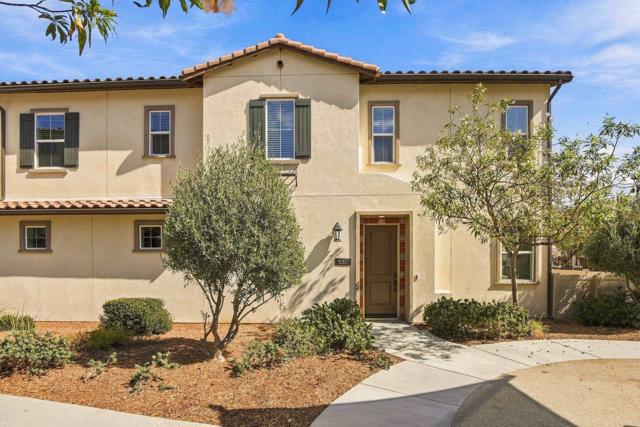
Welcome home to 31317 Via Nubes, a stunning end-unit townhome in the highly sought after gated Rancho Soleo community in Temecula. Built in 2020 and offering 1,733 square feet of comfortable living space, this 3-bedroom, 2.5-bath residence showcases extensive upgrades and thoughtful design that will impress even the most discerning buyer. Step inside and be greeted with an open concept great room that is filled with natural light and a built-in ceiling surround sound system. The living, dining, and kitchen spaces flow seamlessly, creating an inviting and functional layout with ample counter space, real wood cabinets with soft close drawers and glass front cabinet doors. Upstairs, the primary suite offers plenty of room to unwind and relax, a walk-in shower, his and her sinks and a walk in closet. Two additional bedrooms, a full bath, laundry room and loft that can be used a play, office or media area complete the second level. Enjoy full smart home integration with smart lighting, custom automated blinds and window treatments, climate control, EV charger, energy efficient A/C plus a low monthly solar lease. Located on a premium lot in the community adjacent to a play area, the pool and with a small patio area. Rancho Soleo features resort-style amenities including a pool, spa, BBQ areas, greenbelts, dog park and multiple playgrounds with easy access to freeways, award winning schools, dining, Pechanga and everything that the Temecula lifestyle has to offer. Come make 31317 Via Nubes your own!
Acacia
212
Rialto
$579,900
1,240
4
2
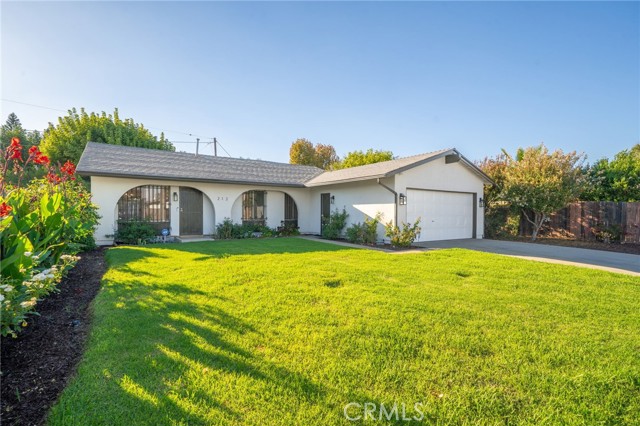
Welcome to this beautifully remodeled 4-bedroom, 2-bathroom home in a desirable area of Rialto! Thoughtfully updated from the inside out, this move-in-ready property features new flooring, fresh interior and exterior paint, updated countertops, new appliances, and a brand-new HVAC system for year-round comfort. Step inside to a welcoming living room that flows seamlessly into the kitchen, creating an inviting space for everyday living and entertaining. All four bedrooms offer comfortable space, while the remodeled interior gives the home a fresh, modern feel throughout. Outside, enjoy great curb appeal, a well-manicured front lawn, and a backyard featuring established fruit trees. Conveniently located near grocery stores, schools, and everyday amenities, this home offers the perfect combination of modern updates, comfort, and convenience. With so many major improvements already completed, this home is ready for you to move in and make it your own! Home Improvement Highlights: Thoughtfully selected improvements enhance the home’s comfort, appearance, and everyday functionality: New HVAC system with a 16 SEER2 cooling efficiency rating for efficient cooling and year-round comfort. All-new ductwork to support airflow and consistent temperature distribution. New water heater. Fresh interior and exterior paint, with repairs completed. New luxury vinyl plank (LVP) flooring offering durability, easy maintenance, and a cohesive look. Updated electrical outlets and cover plates. New recessed lighting throughout key areas for brighter spaces and a clean, modern appearance. New interior ceiling fixtures and exterior light fixtures to enhance ambiance and curb appeal. New kitchen appliances, including a dishwasher, microwave, and stove. Quartz kitchen countertops with a waterfall edge, providing a durable, easy-care surface and a distinctive design feature. Quartz bathroom vanity countertops and new recessed lighting for a refreshed, polished appearance. UL-listed, fan-rated electrical boxes in all bedrooms to support future ceiling fan installation. These upgrades combine refreshed finishes with major system improvements, offering buyers added comfort and convenience.
Menahka
16323
Apple Valley
$579,900
1,900
4
3
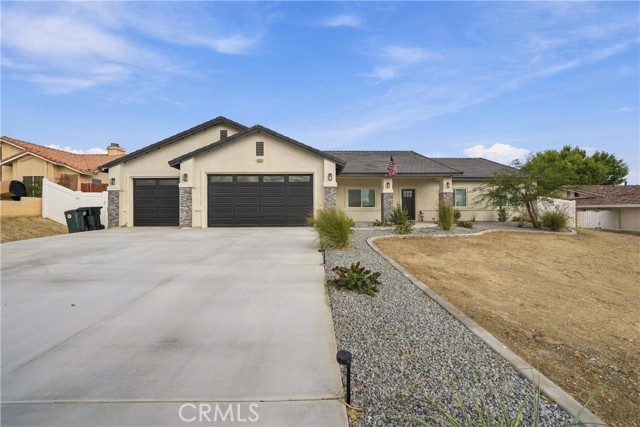
PAID SOLAR PANELS! Built in 2025, this nearly new home in Apple Valley’s upper Desert Knolls offers 4 bedrooms, 3 bathrooms, and approximately 1,900 Sq ft on a spacious 0.41-acre lot. The split floor plan features an inviting kitchen with a large island, pantry, travertine backsplash, and upgraded appliances. The primary suite includes a walk-in closet, patio access, and a custom-tiled shower with a bench. Enjoy tile flooring throughout, a full-length covered patio, block-wall fencing, and room to personalize your backyard. A 3-car garage, paid solar, and sewer connection add everyday convenience. Located near St. Mary’s Hospital, parks, schools, shopping, and dining. Come see the possibilities!
Avenue R2
1302
Palmdale
$579,900
1,068
3
1
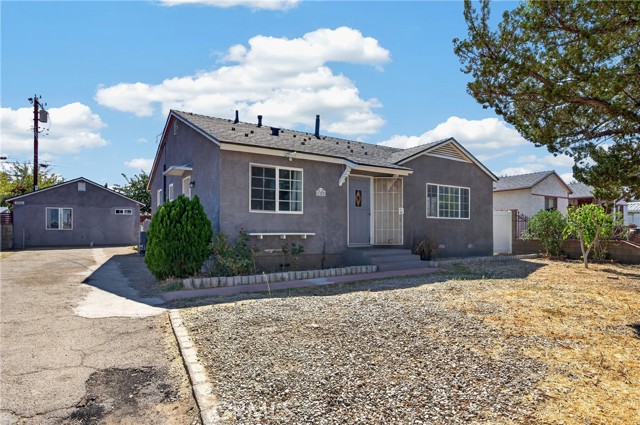
Great opportunity in Palmdale! This property features a 3-bedroom, 1-bathroom main residence with fresh interior paint, plus a fully permitted, separate 1-bedroom, 1-bathroom ADU completed in mid-2024. Offering flexibility and income potential, this property is ideal for buyers looking to offset their mortgage, accommodate extended household needs, or expand their real estate investment portfolio. The ADU is currently leased but can be delivered vacant, providing flexibility for the next owner. Conveniently located near local schools, shopping, dining, and everyday amenities. With two separate living spaces and multiple possibilities, this is an opportunity you won't want to miss!
Allan
42025
Lancaster
$579,900
2,258
4
3
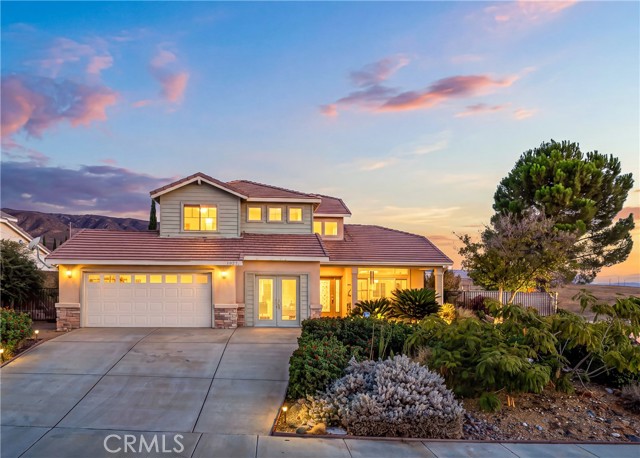
Welcome to this Spacious 4-Bedroom, 3-Bathroom Home Located in the Highly Desirable Quartz Hill Neighborhood! Situated on a Corner Lot, this Beautiful Home Offers an Inviting Open Floor Plan Designed for Both Comfortable Everyday Living and Entertaining. Step Inside to Discover a Spacious Living Room, Separate Family Room, and Formal Dining Room, Providing Plenty of Room for Gatherings. The Gorgeous Kitchen Features Granite Countertops, a Center Island, an Abundance of Cabinetry, and Plenty of Space for the Home Chef. The Stunning Fireplace with its Beautiful Granite Mantel Creates an Elegant Focal Point and adds Warmth and Charm to the Living Space. Conveniently Located Downstairs is a Bedroom and Full Bathroom, Ideal for Guests or Multigenerational Living, along with a Separate Laundry Room. Upstairs, Retreat to the Spacious Primary Suite Featuring Beautiful Mountain Views, a Private Bathroom with Dual Sinks, a Separate Soaking Tub, and a Walk-In Shower. Two Additional Generously Sized Bedrooms and a Guest Bathroom Complete the Second Floor. With its Desirable Location, Versatile Floor Plan, Spacious Living Areas, and Beautiful Features Throughout, this Home Offers Incredible Potential. Priced to Sell! Don't Miss this Fantastic Opportunity to Own a Beautiful Home in Sought-After Quartz Hill!
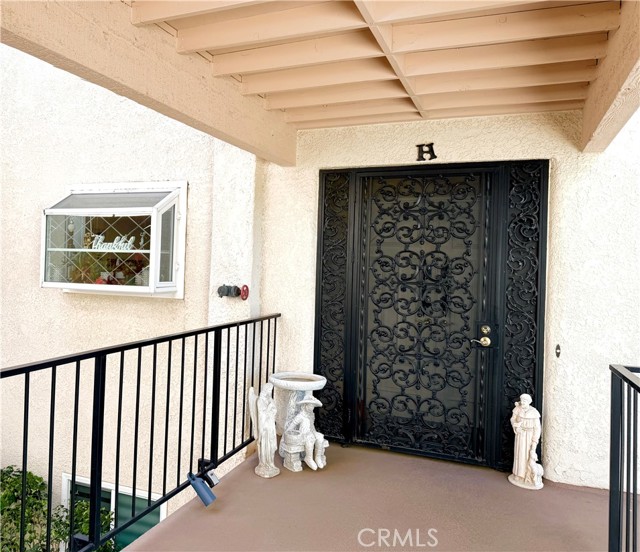
5519 Paseo Del Lago Unit 2H
Laguna Woods, CA 92637
AREA SQFT
1,260
BEDROOMS
2
BATHROOMS
2
Paseo Del Lago Unit 2H
5519
Laguna Woods
$579,888
1,260
2
2
HUGE PRICE ADJUSTMENT!! GOLF COURSE PROPERTY! Experience resort-style living in this beautifully appointed end unit 2-bedroom, 2-bathroom condominium overlooking the lush greens of Laguna Woods. Boasting 1,260 square feet of sophisticated living space, this home features a modern open-concept floor plan perfect for entertaining. Fine interior details include smooth ceilings, elegant crown molding, dual-pane windows, and ceiling fans in every room. The primary suite offers a convenient walk-in shower for ease of access. Relax on your private outdoor patio while enjoying serene golf course views. Situated in a premier building, residents benefit from an elevator, subterranean underground parking, and a common laundry room located on each floor for ultimate convenience. This vibrant, 24-hour gated community with private security offers an unparalleled lifestyle with access to two professional PGA Champion golf courses, seven clubhouses, five swimming pools, and a world-class equestrian center. With over 250 social clubs and free resident bus transportation, there is always something to explore. Don’t miss this opportunity to own a piece of paradise in one of Southern California's most sought-after senior communities.
21st
2909
San Pablo
$579,888
1,001
3
2
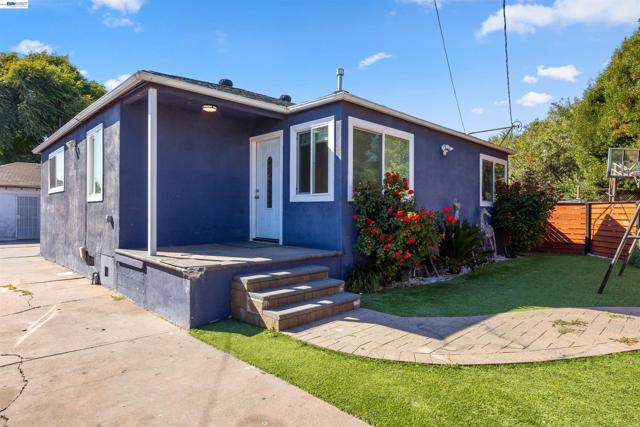
Welcome to 2909 21st Street! This beautifully updated 3-bedroom, 2-bath home offers a bright and inviting layout with stylish finishes throughout. Step inside to a spacious living and dining area filled with natural light, complemented by recessed lighting. The updated kitchen features abundant cabinetry, stone countertops, stainless steel appliances, and a large center island that's perfect for everyday living and entertaining. Both bathrooms have been tastefully updated with modern finishes. Outside, enjoy a private, low-maintenance backyard with a spacious deck ideal for relaxing, entertaining, or dining outdoors. The detached garage presents exciting potential for a future ADU, (buyer to verify). A long driveway provides plenty off-street parking. Conveniently located near shopping, dining, parks, schools, and major commuter routes, this move-in-ready home offers comfort, style, and outstanding future potential. Don't miss this fantastic opportunity!
La Costa
12901
Hesperia
$579,800
2,498
4
3
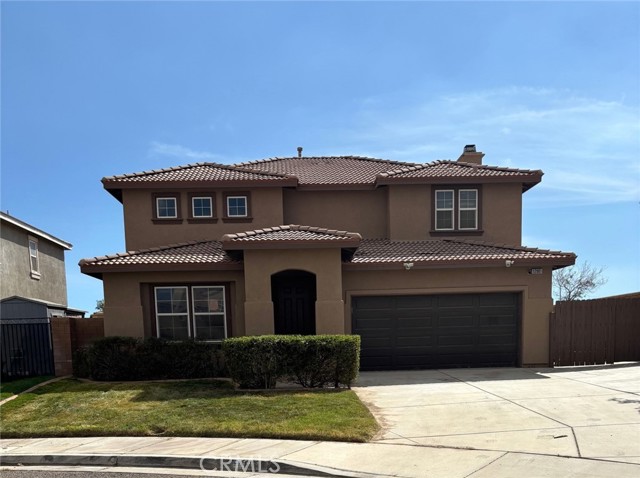
Welcome to this beautifully renovated 4-bedroom, 2.5-bath home in the highly desirable Mission Crest community! Offering approximately 2,498 sq. ft. of thoughtfully designed living space, this home combines modern updates, spacious interiors, and an inviting outdoor lifestyle. Step inside to discover fresh updates throughout, including new kitchen cabinets, an updated bathroom vanities, and luxurious vinyl flooring on the stairs and throughout the upstairs bedrooms. The spacious primary suite provides a private retreat, complete with a walk-in shower, relaxing soaking tub, dual vanities, and an impressive oversized walk-in closet. The low-maintenance outdoor space is designed for easy enjoyment, featuring a covered patio that spans the length of the home—perfect for outdoor dining, entertaining, or simply relaxing. Location is another standout feature. Enjoy walking distance to Mission Crest Elementary School, with middle and high schools conveniently located nearby. The community also offers a neighborhood park with green space and recreation areas, plus scenic walking trails winding through and around the neighborhood. For everyday convenience, residents enjoy easy access to High Desert shopping, dining, and commercial services, while nearby major roadways and highway access make commuting convenient. With its desirable Mission Crest location, spacious floor plan, extensive updates, and low-maintenance outdoor living, this home is ready to welcome its next owner.
Via Firenze
639
Cathedral City
$579,800
1,975
4
3
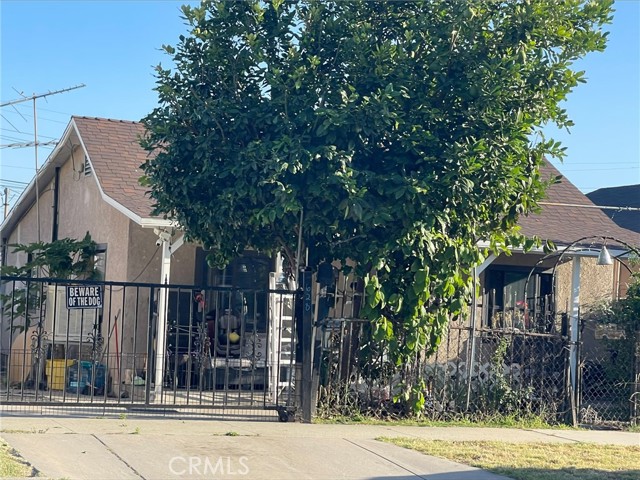
Welcome to Campanile! This beautiful 4-bedroom, 3-bathroom home offers nearly 2,000 square feet of thoughtfully designed living space. The solar system is fully paid off and owned outright, adding both value and energy efficiency. Stylish upgraded flooring runs throughout the home, and all furnishings are negotiable with the sale. The layout is ideal, featuring 3 bedrooms, 2 bathrooms, and a laundry room upstairs, while the downstairs includes a private bedroom and full bath—perfect for guests or a home office. Enjoy an open-concept floor plan that seamlessly connects the living room and kitchen, ideal for both daily living and entertaining. The spacious 2-car garage and fully fenced backyard offer comfort and privacy. The low-maintenance yard is ready for your family gatherings and pet friendly activities . Located in a desirable community with a sparkling pool and central access to the entire valley, this home is attractively priced and move-in ready. Don’t miss out—schedule your showing today and make Campanile your new home!
Harrison
4060
Riverside
$579,777
1,058
3
2
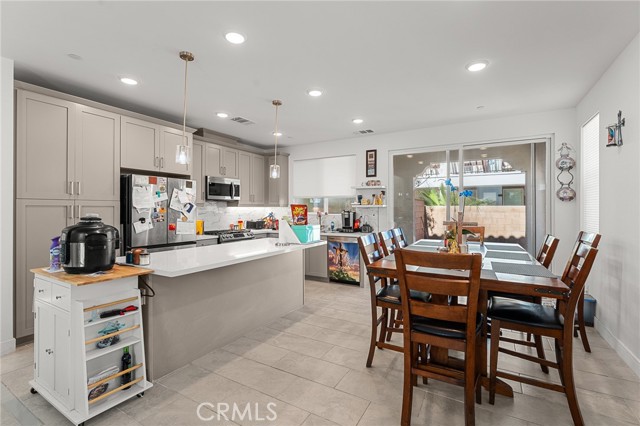
Seller will reply within 48 hrs. Enjoy this newly remodeled 3 bedrooms 2 bath HOME of your DREAMS. This Beautifully Quiet Neighborhood Home with all new upgrades. Starting with a MASSIVE NEW Kitchen with its new cabinets and countertops along with beautiful open space anyone would love. This home also has a huge living room, dining area, newer dual pane energy efficient windows, New Exterior paint, New Interior paint, New remodeled bathrooms, New light fixtures, New plumbing fixtures. This comes along with its great sized backyard perfect for entertaining your guests. This home has so much to offer for any size of a family looking to find a beautiful home in an amazing location in the city of Riverside. View this beautiful house today & speak with a representative to make this house the home of your dreams today!
Golden Rule
1468
Lake Arrowhead
$579,500
2,032
4
3
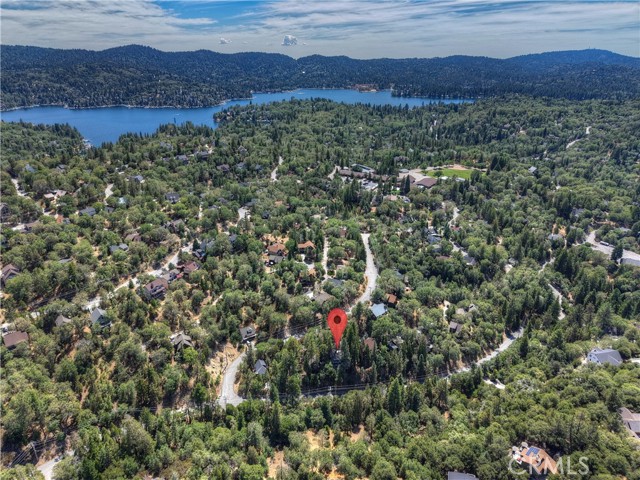
!!!Mountain Retreat with Lake Rights in Arrowhead Woods!!! Discover the perfect mountain getaway in the coveted Arrowhead Woods community, complete with exclusive lake rights that provide access to pristine Lake Arrowhead. This thoughtfully updated home offers the ideal blend of rustic charm and modern convenience across three well-designed levels. The main level welcomes you with a warm and inviting living room anchored by a striking river rock fireplace and back deck access, creating the perfect gathering space for family and friends. The open flow continues into the dining area and breakfast bar, making entertaining effortless. The updated kitchen features a convenient pantry for all your storage needs, while a comfortable bedroom and full bathroom complete this level. Ascend to the top level where two generously sized bedrooms await, each featuring impressive high beamed ceilings that add architectural interest and a sense of spaciousness. A full bathroom completes this level. The versatile bottom level expands your living space with a fantastic game room complete with its own rock fireplace, perfect for cozy evenings or entertaining. A fourth bedroom and three-quarter bathroom provide additional accommodation options, while the practical laundry room keeps household tasks organized. Another deck access from this level extends your outdoor living opportunities. Parking is never a concern with two separate parking areas that provide easy access and convenience for multiple vehicles and guests. The location couldn't be more desirable, situated close to Lake Arrowhead Elementary School for families with children. You'll enjoy short, scenic drives to Blue Jay Village, Lake Arrowhead Village, and Cedar Glen, putting shopping, dining, and recreational activities within easy reach. This exceptional property combines the best of mountain living with modern updates and unbeatable lake access, making it an ideal primary residence, vacation home, or investment property in one of the area's most sought-after communities.
Ellingson
355
Chico
$579,500
1,748
3
2
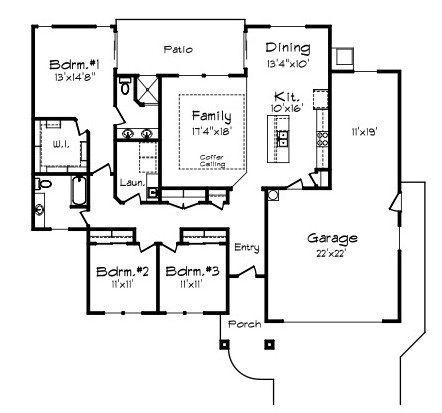
Welcome to one of Chico’s newest communities! This beautifully designed 1,748-square-foot home sits on a larger lot and offers a thoughtful blend of style, comfort, and energy efficiency. The kitchen features alder cabinetry with soft-close hardware, quartz countertops, and GE appliances. The spacious primary suite includes a large walk-in closet, fully tiled walk-in shower, and sliding glass door with direct access to the covered rear patio. A three-car tandem garage provides plenty of room for vehicles, storage, or a workshop. This all-electric home also features owned solar, a whole-house fan, and energy-efficient HVAC and water heating systems designed to help keep utility costs low. The neighborhood’s future community park will feature pickleball courts, a half-court basketball court, and playground, with nearby walking trails adding even more opportunities to enjoy the outdoors. Convenient freeway access puts shopping, schools, and everything Chico has to offer just minutes away.
Adrift
30258
Menifee
$579,500
1,985
3
3
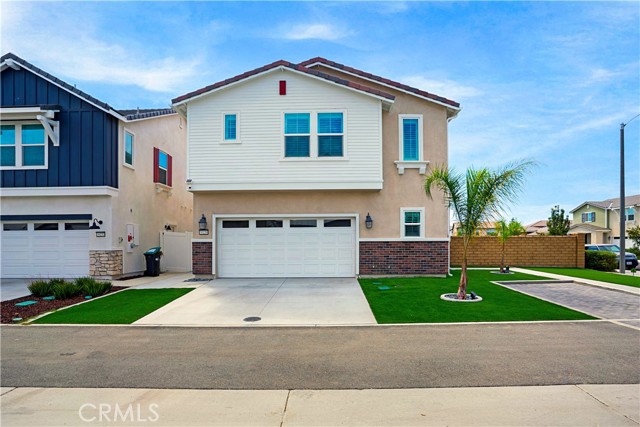
Welcome to 30258 Adrift Lane, a beautiful newer home located in the gated Rockport Ranch community of Menifee. Offering approximately 1,985 square feet of living space, this two-story home features 3 bedrooms, 2.5 bathrooms and a bright, open-concept floor plan designed for comfortable everyday living and entertaining. The low-maintenance front yard features artificial turf, creating clean curb appeal without the upkeep. Inside, the spacious main living area flows seamlessly into the kitchen and dining space, while all three bedrooms are conveniently located upstairs for added privacy. The primary suite offers an en-suite bathroom and generous closet space. Energy-efficient features include solar and a Tesla backup battery that provides added peace of mind during power outages by supporting the refrigerator, water heater, selected bedroom outlets and the primary suite’s lights and outlets. An attached two-car garage provides additional parking and storage. Residents of Rockport Ranch enjoy access to a community pool, lake, parks, walking trails, playground, picnic areas and BBQs. Conveniently located near shopping, dining, schools and freeway access, this move-in-ready Menifee home offers the perfect combination of modern living, energy-conscious features and desirable community amenities. Property has an assumable loan, monthly payment $4,460.63, balance $509,850, interest rate 6.1%.
Le Parc #58
25761
Lake Forest
$579,500
852
2
1
REMODELED 2018. MUST SEE TO BELIEVE! SHOWS LIKE A NEW MODEL HOME! MOVE-IN READY AND QUICK ESCROW AVAILABLE. ALL APPLIANCES INCLUDED. 3D TOUR AND FLOORPLANS ON ZILLOW. 852 sq ft of living space with luxury vinyl plank flooring throughout. Open concept design kitchen-living-dining room. Wood burning fireplace with custom mantle. Kitchen remodel included new appliances, cabinets, recessed lighting, deep undermount sink, faucet, quartz counter tops and more! A quartz counter top breakfast bar is perfect for casual meals or added food prep space. Balcony off of the living room is a cozy spot to start your day with your favorite morning beverage and has custom wood flooring. Remodeled bathroom/vanity area included a new tub/shower with custom wall tile, toilet, quartz vanity with DUAL sinks, new framing around mirror, light fixture and medicine cabinets. Walk-in closet, and a separate laundry closet with a stackable washer and dryer. Custom stairsteps lead to the versatile second level above the living area which is a loft-style room with closet. Room can serve as a bedroom, guest space, den/library, media room or home office. No neighbors above this unit. Sliding glass door from the loft leads to a rooftop patio with a new covered pergola which provides 150+ sq. ft. of outdoor living/entertainment space. It is perfect for your private retreat or entertaining friends and family. There is room for your barbeque, a small bar and to place an outdoor TV to watch your favorite movies at night! Rooftop patio features the same custom wood flooring as the downstairs balcony. Views from this level include distant city lights at night and the hills of Laguna Canyon by day. Laguna Beach just 10 miles away! Sale includes a convenient end-unit 1 car garage with garage door opener, heavy duty storage shelves, a custom pegboard wall and custom garage floor covering. Le Parc gives you the vibe of a quaint French community. Plenty of association amenities including three pools/spas, outdoor showers, rock waterfalls and greenbelts. HOA dues cover all amenities and landscaping, exterior walls, roof, roads, AND includes water & trash. It's a dog friendly place too! Located in the heart of South Orange County close to parks, playgrounds, business and medical centers, universities, Irvine Spectrum, John Wayne Airport and beaches. Shopping, dining and entertainment are all nearby. Shown by Appointment Only. NOTE: Listing Agent Related to Sellers.
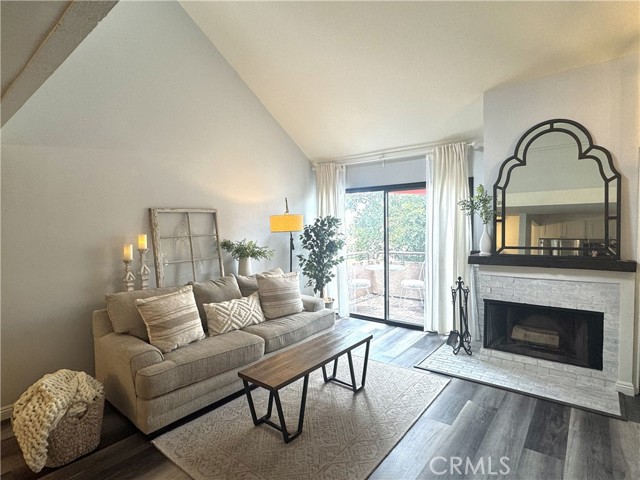
Warm Creek
29406
Menifee
$579,500
1,780
3
2
Welcome to this beautifully updated home located on a quiet cul-de-sac in the highly desirable, gate-guarded 55+ community of The Oasis. Featuring 3 true bedrooms, an oversized two-car garage with additional golf cart parking, and an expansive 8,000+ sq. ft. lot, this home offers an ideal combination of comfort, style, and functionality. Recent improvements include luxury plank flooring, fresh interior paint, updated plumbing and lighting fixtures, and plantation shutters throughout. The spacious kitchen is appointed with quartz countertops, a center island, stainless steel appliances, a Kraus farmhouse sink, designer tile backsplash, breakfast bar seating, and a walk-in pantry with a frosted glass door. The open living area features vaulted ceilings, abundant natural light, and a custom built-in media and buffet wall complete with an electric fireplace and wine refrigerator. The oversized backyard offers endless possibilities with ample space for a pool, garden, or outdoor entertaining area, while newer vinyl fencing provides added privacy and low-maintenance living. The Oasis offers resort-style amenities, with the HOA including front yard landscaping, front yard water, and trash service. Conveniently located near shopping, restaurants, medical facilities, freeway access, and just minutes from Temecula Wine Country. Enjoy low property taxes and no Mello-Roos in one of Menifee's premier active adult communities.
Cook Circle
115
Vallejo
$579,000
1,798
4
2
Rarely does a move-in ready home with a pool, private courtyard, and expansive 10,890 sq. ft. lot (approximately 0.25 acres) become available in this Vallejo neighborhood. Welcome to 115 Cook Circle, a beautifully refreshed home offering comfort, style, and exceptional indoor-outdoor living. A large private front courtyard creates a warm and inviting entry, providing the perfect space for morning coffee, container gardening, or gathering with family and friends. Beyond the courtyard, the oversized quarter-acre lot offers endless possibilities for entertaining, recreation, and relaxation. The newly resurfaced (underway) pool serves as the centerpiece of the backyard, creating a private retreat ideal for summer barbecues, poolside gatherings, and weekend enjoyment. As the seasons change, the spacious yard becomes the perfect setting for outdoor dining, cozy firepit evenings, and campfire-style gatherings under the stars. Inside, you'll find a thoughtfully updated kitchen featuring new appliances and convenient access to a sunny breakfast nook, perfect for casual dining and morning routines. For larger gatherings and holiday celebrations, the separate dining room offers an inviting space to host family and friends. Fresh interior and exterior paint create a bright, welcoming atmosphere throughout the home. Extensive upgrades provide added value and peace of mind, including a new main electrical service, new front and security doors, a new sliding glass door, new bedroom doors and hardware, reset toilets with new on/off water supply lines, a new 50-gallon water heater, reinforced fencing, a new garage side door, and refreshed interior textures and finishes. Conveniently located near shopping, dining, schools, major commuter routes, Sutter Solano Medical Center, and Kaiser Permanente Vallejo Medical Center, this home combines everyday convenience with modern comfort. Move-in ready and beautifully updated, 115 Cook Circle offers the perfect blend of California indoor-outdoor living with a private courtyard, formal dining room, breakfast nook, sparkling pool, and a rarely available quarter-acre lot. Enjoy the final days of summer poolside, then welcome fall with backyard gatherings, outdoor dining, and cozy evenings around the fire in your own private retreat. Don't miss this opportunity to own a Vallejo gem where generous indoor and outdoor spaces come together to create the ideal setting for entertaining, relaxing, and making memories year-round.
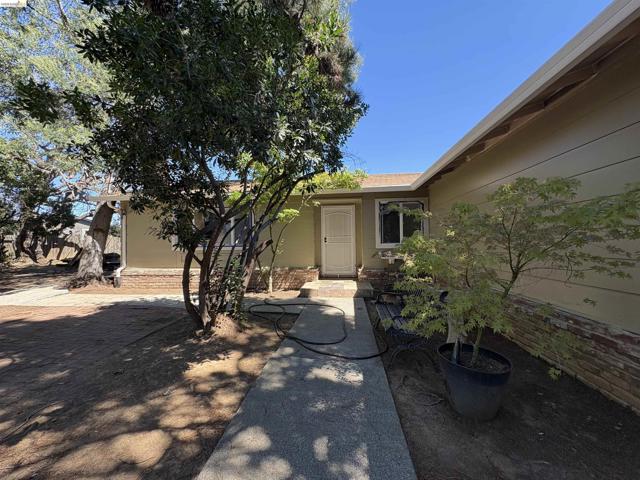
Southworth Rd
10458
Wallace
$579,000
1,347
3
2
Stunning 5-Acre Ranch Retreat with Owned Solar Escape to your own private sanctuary! Nestled on 5 sprawling acres, this charming ranch-style home offers the perfect blend of rural tranquility and modern efficiency. This 3-bedroom, 2-bathroom residence is designed for those seeking room to roam, space for a hobby farm, or simply a quiet place to watch the sunset. The Interior Step inside to a bright and airy open-concept living space that serves as the heart of the home. Gourmet Kitchen: Features ample cabinetry and expansive counter space, perfect for home-cooked meals and entertaining. Living Area: A cozy hub for relaxation that flows seamlessly from the kitchen. Primary Suite: A private retreat complemented by two additional well-sized bedrooms. Convenience: Includes a dedicated laundry room for ultimate functionality. The Outdoors & Sustainability The true magic lies outside on this vast, flat 5-acre lot—an open canvas for your dreams. Energy Efficiency: Benefit from owned solar, significantly reducing your utility costs while embracing green living. Acreage & Pastures: Ideal for gardening, livestock, or building a dream workshop. The property features fenced areas and pastures, ready for your animals or agricultural projects. Views & Privacy: Take in breathtaking panoramic views from the patio or explore the varied terrain that provides natural privacy and a sense of endless space. Key Features Bed/Bath: 3 Bedrooms, 2 Bathrooms Lot Size: 5 Flat, Useable Acres Solar: Fully Owned System Layout: Ranch Style / Open Concept Exterior: Fenced Yard and Established Pastures
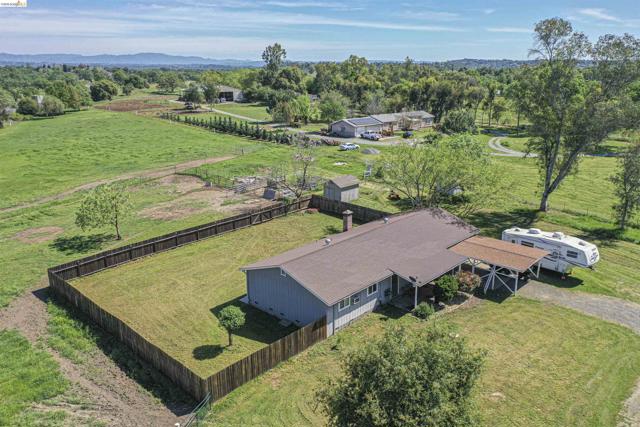
Ocean View
4958
San Diego
$579,000
1,479
3
3
This BRAND NEW detached PUD townhome offers a thoughtfully designed 3-bedroom, 3-bathroom layout with a two-car garage and modern finishes throughout. The home features ductless mini-split heating and cooling, energy-efficient systems, and paid solar, creating a comfortable and low-maintenance living space. The floor plan is functional and well-balanced, with bright interiors, contemporary lighting, and quality construction details. Designed for everyday living, the home provides both privacy and flexibility within a well-planned residential setting. This property is part of the City of San Diego Inclusionary Affordable Housing Program and is available to qualified buyers only. Income limits, resale restrictions, and owner-occupancy requirements apply. Buyer eligibility and program approval are required before purchase. Located near downtown San Diego with convenient access to freeways, shopping, dining, and local amenities, this is an opportunity to own new construction at an attainable price point.