Search For Homes
Form submitted successfully!
You are missing required fields.
Dynamic Error Description
There was an error processing this form.

Biery
48934
Indio
$565,000
1,627
2
2
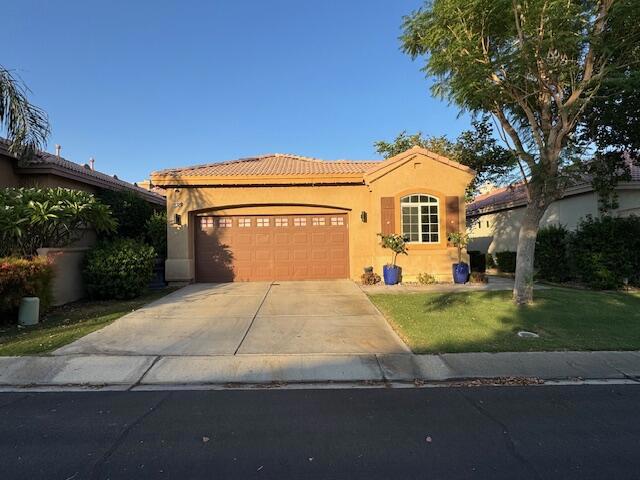
Beautiful golf course home. This home features a fantastic covered patio with mature landscapeing, gas firepit and a soothing water feature with awesome views. Take in the view while cooling off under gentle misters on a warm summer day. Enter the home and you are met with a 14ft rotunda entry way that leads to a light filled great room. All windows are tinted. The gourmet kitchen features stainless appliances, granite counters, eat at bar and lots of cupboard and counter space. Off the kitchen is a spacious laundry room. Primary suite has a door out to the patio, high ceilings, sumptuous spa like bathroom and large walk in closet. The second bedroom is in its own wing great privacy for your guests! The great room has a cozy fireplace and lots of entertaining space. Garage is large and has two spaces plus a space for your golf cart. The community is close to world class polo, numerous horse shows and the famous Coachella and Stagecoach festivals. There is a 27 hole golf course, fitness center with lots of classes included, tennis, pickleball, bocceball and 3 pools.
40353 Valley Of The Falls
Forest Falls, CA 92339
AREA SQFT
2,776
BEDROOMS
4
BATHROOMS
2
Valley Of The Falls
40353
Forest Falls
$565,000
2,776
4
2
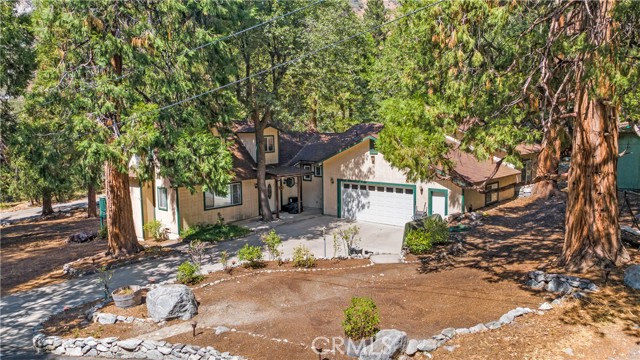
Priced for maximum exposure, this turnkey mountain home offers an exceptional combination of space, accessibility, and natural beauty. Nestled among mature trees on nearly half an acre of mostly level, open woodland, the property provides a peaceful setting with room to enjoy the outdoors. Direct access from a private paved road and a level entry make year-round arrival remarkably convenient. Nearly everything needed for comfortable daily living is located on the main entry level, including the living room, kitchen, primary suite, bonus room, bathrooms, laundry room, garage, and outdoor decking. Upstairs, classic A-frame architecture creates an expansive and versatile retreat. This level includes a fourth bedroom and an additional bonus room—ideal for a home office, game room, media room, hobby space, or extra guest accommodations. The home has been carefully maintained and features fireplaces in both the main living room and primary suite, forced-air heating and cooling, an on-demand water heater, and a dedicated indoor laundry room—a welcome convenience in a mountain home. Outside, enjoy easy access around the entire house, a fenced backyard, concrete driveway, two-car garage, storage shed, and abundant usable outdoor space. All of this is located approximately 15 minutes from Oak Glen, Yucaipa, Redlands, and other valley destinations, about 1½ hours from Greater Los Angeles, and approximately two hours from San Diego’s beaches. Don’t miss this opportunity to spend the holidays in a welcoming mountain home that is ready to enjoy. Please note: The exterior photograph shown was taken previously and does not reflect current seasonal conditions.
Elm
232
Arroyo Grande
$565,000
1,331
2
3
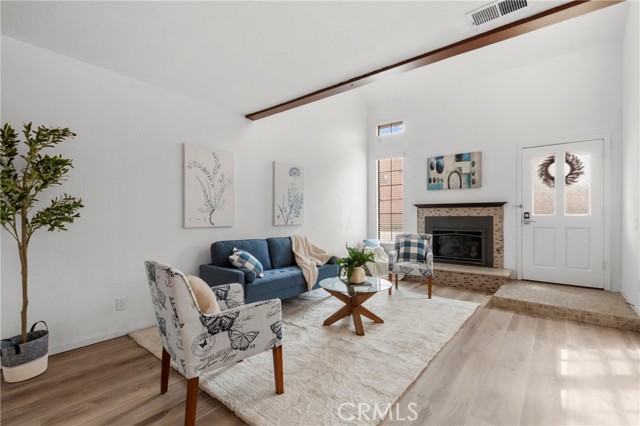
This townhome invites you to embrace the relaxed Central Coast lifestyle, with the charm and amenities of Arroyo Grande right at your fingertips. Upstairs, you’ll find two spacious bedrooms, including a peaceful primary suite featuring a walk-in closet, private balcony, and a thoughtfully designed vanity area separate from the shower—perfect for making busy mornings a little easier. Convenient upstairs laundry adds to the home’s easy, functional layout. The second bedroom is generously sized with a full bathroom just across the hall. An open staircase, vaulted ceilings, and an airy, open-concept floor plan create a wonderful sense of space throughout the home. The versatile loft adds even more flexibility—ideal for a home office, second living area, reading retreat, workout space, or whatever fits your lifestyle.Downstairs, gather around the fireplace on cozy coastal evenings or open the French doors and extend your living space into the private, charming courtyard—an inviting spot for morning coffee, outdoor dining, entertaining friends, or simply enjoying the Central Coast weather. Everyday living is made even more convenient with direct access to the two-car garage, dedicated guest parking near the front entrance, and additional street parking.Whether you’re searching for your first home, looking to simplify, or dreaming of a Central Coast retreat, this inviting Arroyo Grande townhome offers the perfect blend of comfort, flexibility, and relaxed coastal living.
Lake Valley Dr
23592
Moreno Valley
$565,000
2,051
4
3
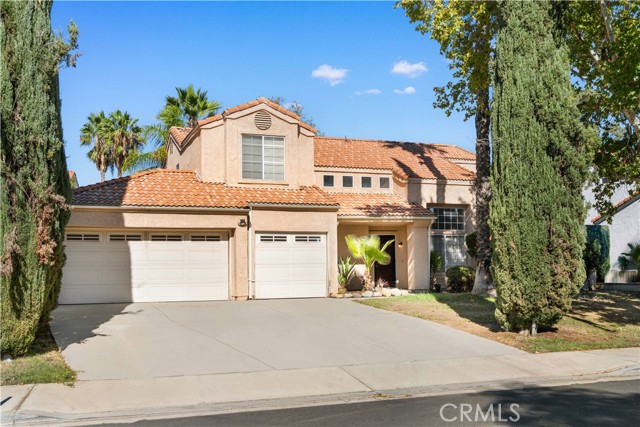
Welcome to 23592 Lake Valley Dr, a charming home located in the desirable Sunnymead Ranch community of Moreno Valley. This well-maintained property features a functional floor plan, comfortable living spaces, and a private outdoor area with plenty of potential. Enjoy Sunnymead Ranch amenities, including a beautiful lake and clubhouse with fishing opportunities, as well as nearby hiking trails. Conveniently located near Canyon Spring High School and shopping. Whether you're looking for a place to call home or an investment opportunity, this is a wonderful chance to make it your own!
Mantle
26066
Menifee
$565,000
1,715
3
2
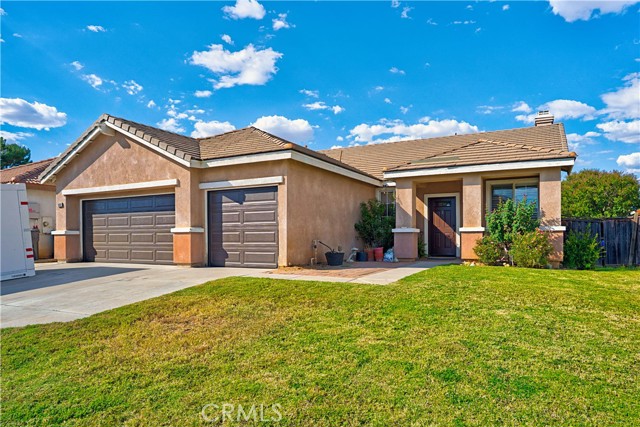
**PRICE REDUCED** FANTASTIC 3 BED 2 BATH SINGLE STORY HOME 1715 SQFT WITH A 3 CAR GARAGE LARGE YARD AND LOWER TAX BASE WITH NO HOA FEES! UPON ENTRY YOU WILL NOTICE A SPACIOUS FLOOR PLAN WITH LIVING AND DINING AREA AND WOOD LAMINATED FLOORING . WALKING FURTHER YOU ENTER INTO A SPACIOUS OPEN KITCHEN WITH GRANITE ISLAND, CUSTOM CABINETS WITH FULL BACK-SPLASH. THE FAMILY ROOM ADJACENT TO KITCHEN HAS A COZY FIREPLACE AND JUST THE RIGHT SIZE. DOWN THE HALL YOU WILL ENCOUNTER THE FIRST BEDROOM AND FULL BATH AND THEN THE SECONDARY BEDROOM. THEIR IS A INDOOR LAUNDRY ROOM LEADING OUT THE GARAGE. THE MASTER BEDROOM IS NICE SIZE AND HAS SEPARATE TUB AND SHOWER ,TILE FLOORING IN BATHROOM , AND A WALK IN CLOSET. THE BACKYARD IS LARGE AND HAS A BLOCK WALL IN THE BACK FOR ADDED PRIVACY, THE BACKYARD HAS A LARGE CONCRETE PATIO COVERING THE ENTIRE LENGTH OF THE HOUSE AND AN ALUMAWOOD PATIO COVER, GRASS AND AUTO SPRINKLERS. DONT MISS THIS ONE.
Ruth
6391
Yucca Valley
$565,000
2,874
5
4
TWO HOUSES ON ONE LOT WITH SEPARATE ENTRANCES, PLUS AN ADDITIONAL LOTTOTALING APPROXIMATELY 2.5 ACRES! A truly unique opportunity in Yucca Valley offering space, privacy, flexibility, and incredible potential. The property features two separate residences, each with its own private entrance, driveway, parking, and outdoor space, plus an additional adjoining lot, creating approximately 2.5 acres of combined land.Both homes are connected to CITY WATER AND CITY SEWER, and the property also features its own private well, providing an additional water source for irrigation and landscaping. The additional lot already has power to it, adding another valuable element to the property's future possibilities.The main residence offers spacious living areas filled with natural light, two wood-burning fireplaces, abundant built-in storage, a large laundry room, and an additional private suite with its own entrance, walk-in closet, and beautifully remodeled bathroom.The second residence is a private two-bedroom home featuring a remodeled bathroom, modern eat-in kitchen, its own backyard, separate driveway and parking, and an oversized one-car garage ideal for extended family, guests, rental income, or a separate live/work space.The expansive grounds feature mature desert landscaping and established trees, multiple patios, a backyard pergola, extensive fenced areas, RV access, and several useful outbuildings. One of the structures has electricity and even includes an underground wine cellar.With two separate homes, city water, city sewer, a private well, separate entrances and driveways, plus an additional lot with power all totaling approximately 2.5 acres this property presents an exceptional opportunity for a family compound, income property, artist retreat, desert getaway, or owner-user looking for space and flexibility.Conveniently located near the heart of Yucca Valley and within easy reach of Joshua Tree and Joshua Tree National Park, 6391 Ruth Drive offers a combination of land, infrastructure, privacy, and multiple residences that is increasingly difficult to find in the High Desert.

Lakeside
1686
Beaumont
$565,000
1,979
5
2
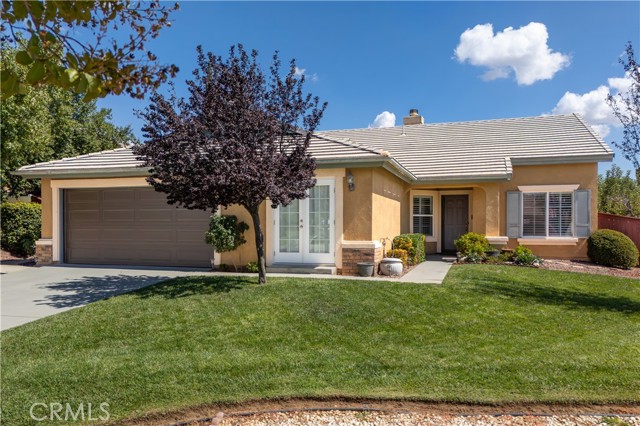
Welcome to this beautiful 5-bedroom, single-story home situated on a desirable corner lot in the highly sought-after Oak Valley Greens neighborhood. Offering great curb appeal & ample visitor parking, this well maintained residence is within walking distance to Brookside Elementary, Beaumont High School, and Fallen Heroes Park & just a short distance from Mountain View Middle School. Inside, this home features a separate living room and formal dining area, alongside a cozy family room complete with a fireplace. The family room opens directly to the breakfast nook and a well-appointed kitchen, which boasts a central island, extra custom cabinetry, Corian countertops, a built-in microwave, tile flooring, and an included refrigerator. The primary suite showcases vaulted ceilings, double sinks, a dedicated shower, and a generous walk-in closet. The versatile fifth bedroom features elegant French doors, making it the perfect space for a home office or remote business. Convenience is key with a dedicated interior laundry room packed with cabinet storage and an included washer and dryer. Step outside to a spacious backyard designed for relaxation and entertainment, featuring a huge patio with an aluminum cover and fruit-bearing trees, including two apple and one apricot tree. The attached two-car garage includes an automatic opener and a recently updated, 1-year-old insulated garage door. Additional premium upgrades throughout the home include a 2-year-old air conditioning condenser unit, a whole-house fan, a water softener system, classic plantation shutters, raised-panel doors, and ceiling fans. This turn-key property has been lovingly cared for and is ready for you to call it home!
Black Maple #56
31141
Temecula
$565,000
1,586
3
3
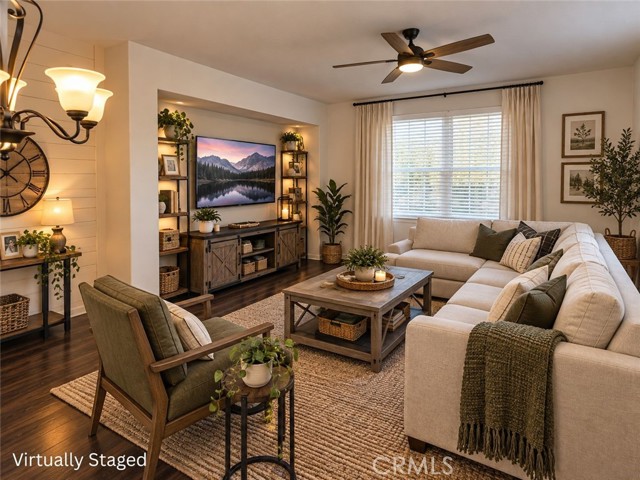
Welcome home to this charming and thoughtfully designed three-story townhome, offering comfortable living with an efficient use of space. Featuring 3 bedrooms and 2.5 bathrooms, this home is perfect for those looking for a cozy, low-maintenance lifestyle without sacrificing the features that matter most. The inviting kitchen features granite countertops and a practical layout that makes everyday cooking and entertaining a breeze. The home also includes inside laundry, adding convenience to your daily routine, as well as a refrigerator for added value and convenience. With a two-car garage, you'll have secure parking and extra storage space. The home is located within a gated community featuring a beautifully landscaped neighborhood and a community pool, creating a welcoming setting to enjoy and unwind. Its thoughtfully designed three-story layout provides distinct spaces for living, relaxing, and entertaining while keeping maintenance simple and manageable. Conveniently located within walking distance to schools, this home offers an ideal combination of comfort, convenience, and community. If you're looking for a home that is easy to maintain, efficiently designed, and packed with desirable features, this charming townhome is worth a look!
Savanna
2579
Palm Springs
$565,000
2,102
3
2
Welcome to your new home. Four Seasons is a gated age restricted 55+ community with beautifully landscaped grounds, an active clubhouse, pools and spas, pickleball and tennis courts. With easy access to the freeway, this is a great second home or full time residence. Rentals over 30 days are allowed with approved paperwork. This unfurnished 3 bedroom/2 bath home features an open floor plan, tile and luxury VPL flooring, and vaulted ceilings. Chef's kitchen with stainless steel Frigidaire appliances, granite counters, and an extended island with seating. Large dining room is perfect for entertaining. Spacious living room opens into the rear patio with mountain views. Roll out the patio awnings for more shade as you enjoy your favorite ball game and BBQ. Primary bedroom includes a walk in closet and doors opening to the patio. The large adjoining bath includes dual vanities, walk in shower, and oversized tub. Guest rooms and bath are across the hall. Laundry room features a utility sink. A variable speed A/C was installed within the last 3 years. Solar screens on the windows and a mini split in the the primary bedroom combine to make this home more energy efficient and comfortable. As does the installed Lennox Interactive app which allows you to monitor your home temperature remotely. Reasonable HOA fees include fiber optic internet and access to all Four Seasons amenities. Enjoy the nearby hiking trails, shopping, and fine dining. Information is deemed reliable but not guaranteed. Buyer and buyer's agent are advised to independently verify the accuracy of all information through personal inspection and/or with appropriate professionals.
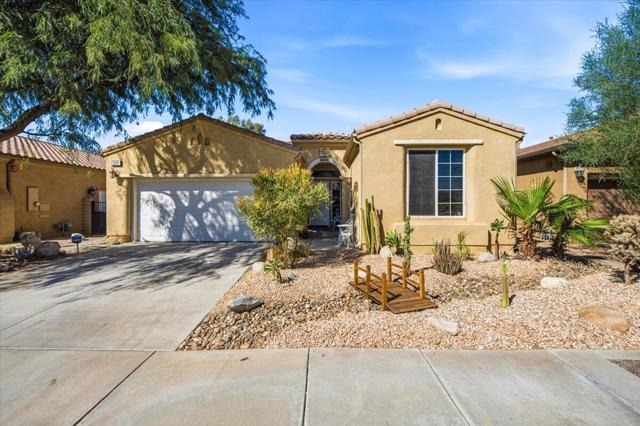
Heywood
13071
Victorville
$565,000
3,375
5
3
Welcome to this beautiful two story, 5-bedroom, 3-bathroom home in Victorville! The recently remodeled kitchen offers a beautiful open layout, plenty of counter space, a spacious pantry, and abundant storage. The generous floor plan provides plenty of room for comfortable living and entertaining, with a large laundry room conveniently located upstairs. The rare 4-car garage offers ample space for vehicles, storage, or additional workspace. Beautifully maintained and thoughtfully updated, this home is ready for its next owners. Don’t miss the opportunity to make this beautiful Victorville home your own!
Palomar
1320
Vista
$565,000
1,396
3
2
Welcome to 1320 Palomar Place, where style, comfort, and an exceptional North County lifestyle come together. This beautifully refreshed 3-bedroom, 2-bath residence offers approximately 1,396 square feet of thoughtfully designed living space with an inviting floor plan ideal for both everyday living and entertaining. At the heart of the home is a beautifully remodeled kitchen featuring elegant quartz countertops and a fresh, contemporary aesthetic. All appliances are included, making this home truly move-in ready. New carpet and attractive laminate flooring complement the interiors, creating a warm and sophisticated atmosphere throughout. Step outside to your own quiet backyard retreat, an intimate and peaceful setting perfect for morning coffee, al fresco dining, gardening, or simply unwinding at the end of the day. A detached two-car garage provides convenient parking along with valuable additional storage. Residents enjoy desirable community amenities, including a sparkling pool, relaxing spa, and beautifully maintained common grounds. Ideally situated near shopping, dining, parks, entertainment, and major commuter routes, the home also offers convenient access to Carlsbad, Oceanside, North County beaches, and an array of coastal recreation. 1320 Palomar Place offers an exceptional opportunity to enjoy the best of Southern California living.
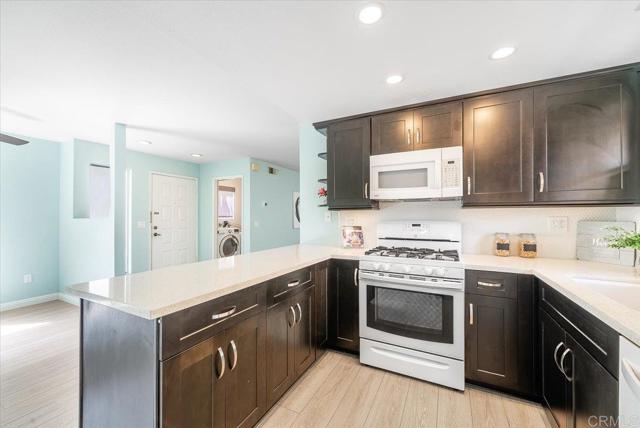
Saint Matthew Pl #102
1167
Concord
$565,000
1,506
3
3
Freshly renovated to radiate warmth and light throughout this 3 bedroom and 2.5 bath Townhome. Recent updates to paint and flooring infuse the home with renewed charm and sparkle. On the ground level, the family room, dining area, and kitchen boast elegant travertine-type tile, enhancing the space with both brightness and style. The kitchen's inviting cabinetry, with warm tones and stainless appliances, offers a perfect compliment to the airy walls. Upstairs, the bedrooms offer ample space, with the primary bedroom featuring a convenient walk-in closet and seperate vanity area. Outside, a delightful enclosed patio awaits, adorned with mature flowers and shrubs, providing a retreat type setting. The attached garage allows for easy access from within the unit, convenience is key. Plus, revel in the added bonus of close proximity to parks, open space, and great commute location.
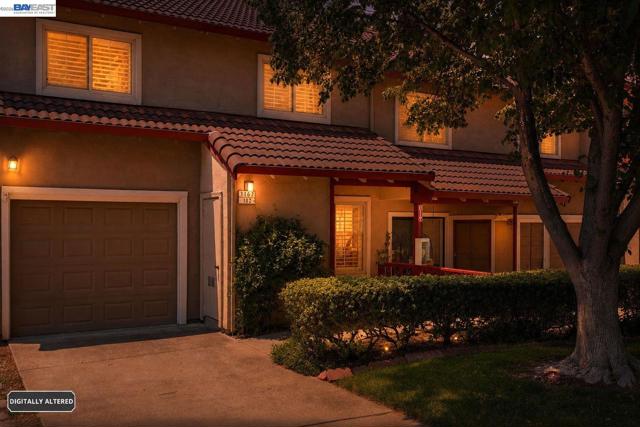
Sunset #201
2864
Los Angeles
$565,000
1,100
2
3
No shared side walls. No neighbors below. This unique end-unit, townhouse-style layout offers the comfort and privacy of a single-family home. Live on one level. Sleep on another. The main level features an open kitchen flowing into the living and dining areas, a large balcony with treetop views, natural light from two exposures, and a half bath. Upstairs, the primary suite opens through oversized sliding doors onto a private balcony and features a dual-vanity bath with separate shower and walk-in closet. A second bedroom, full bath, and in-unit laundry complete the upper level. Move-in ready with water-resistant wood and tile flooring throughout-no carpet. Improvements include a 2025 tankless water heater and washer/dryer, fresh interior paint, and central A/C and heat with independent climate control on each floor. Gated tandem parking included; EV charging permitted with Board approval. Conveniently located near the heart of Korea-town, with easy access to DTLA and USC. Walk to the Wilshire/Vermont Metro, dining, nightlife, and medical facilities, while enjoying the quiet of a residential block.Major building improvements-including roof sealing, garage doors, elevators, and exterior work-are complete, with the special assessment paid in full by the seller.
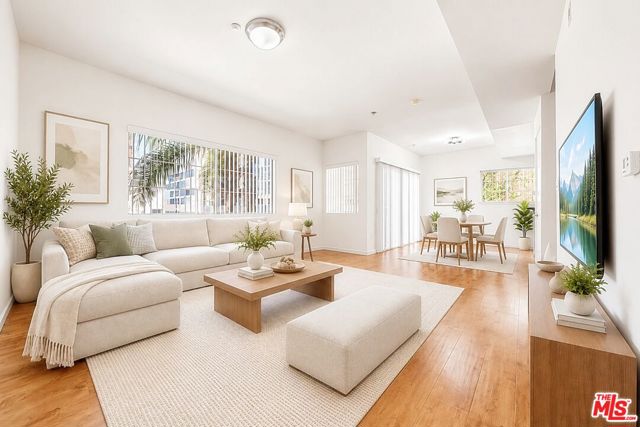
Amberton
33833
Wildomar
$565,000
1,183
3
2
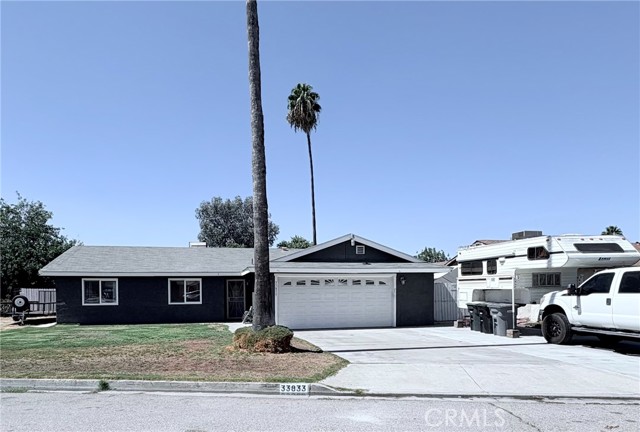
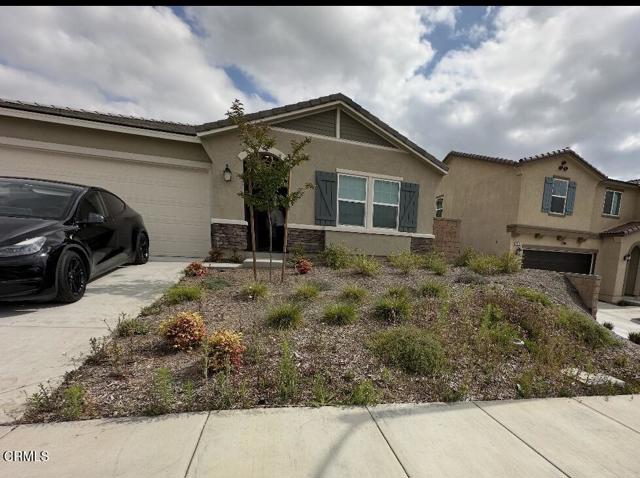
This beautiful single-story home is located on a cul-de-sac in a low-tax area with no HOA, offering convenient access to local schools, stores, and the freeway. The property demonstrates true pride of ownership and features an open floor plan concept ideal for family gatherings and entertaining. Key features include: - Interior: Very spacious kitchen with granite countertops and a large pantry, dual-pane windows, new carpet, and fresh paint throughout. - Backyard: Large outdoor space built for year-round entertainment, complete with a covered patio, jacuzzi, firepit, and an above-ground pool. - Parking & Storage: Convenient side access to the backyard with ample room for an RV, trailer, or other vehicles.
Madrono Place
5529
Atascadero
$565,000
1,387
3
3
Welcome to 5529 Madrono Pl. in Atascadero’s Oakhaven Village, where thoughtful updates meet a well-designed two-story floor plan. This 3-bedroom, 2.5-bathroom home offers 1,387± sq ft of living space, a single-car garage and a refreshed interior with features designed for both comfort and functionality. The entry level welcomes you with a quaint foyer and convenient half bath before opening to a spacious great room-style layout combining the kitchen, dining area and living room. The kitchen features dark-finish cabinetry, granite countertops, stainless steel appliances and breakfast bar seating, creating a polished focal point within the open living area. Refreshed interior paint extends throughout the home, including baseboards, trim, walls and ceilings, giving the interior a clean, updated presentation. Upstairs, the primary suite features an ensuite bath, walk-in closet and large picture window that fills the room with natural light. Two generously sized guest bedrooms are complemented by a full guest bathroom with separated vanity areas from the shower and commode. The second-floor laundry area is conveniently located near the bedrooms and includes built-in cabinetry for added storage. Additional improvements include a recently replaced water heater, window treatments and ceiling fans. Outdoors, the area has been enhanced with composite decking that updates the patio footprint and provides a finished extension of the home’s living space. The combination of interior updates, functional storage and exterior improvements creates a cohesive property with plenty of thoughtful details throughout.
Pauma
14520
Moreno Valley
$565,000
1,975
4
3
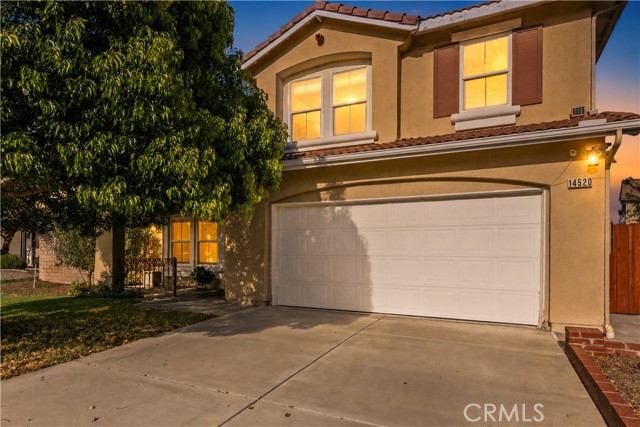
Welcome to the gated community of Mandalay. Featuring HOA amenities such as pool and tennis court all behind a gated community. This 4 bedroom 2.5 bath home has just hit the market and offers you everything you are looking for in your next home. PAID OFF Solar giving you the ability to utilize the comfort of an HVAC system, the way its meant to be. The newer HVAC system was installed in 2021. The Enphase Solar Array was installed in 2022. Located in a cul-de-sac, as you approach the home the lengthy driveway offers ample space for vehicle parking. When you enter the home the new flooring upgrades throughout provide comfort and a fresh new feel. The upgraded LED lighting throughout the home is cost efficient and reduces the electric footprint of this home. The living and dining room open up to the kitchen that is equipped with stainless steel appliances. The half bath and laundry room adds convenience on the lower level. As you make your way up the stairs the second floor landing provides a flexible space for an office or play area. The 4 bedrooms upstairs has 2 full baths included a primary ensuite bedroom and bathroom. Dual closets for a yours and mine option of closets. A soaking tub and shower with a closed door toilet space. Entering the backyard the weather resistant patio cover provides ample shade with built in ceiling fans. The yard is drought resistant yet features greenery that produces fruits and vegetables. Enjoy your very own Orange, Peach, Pluot, Apple, Lime, Meyer Lemon, Tangerine, and Avocado trees. Other notable features that make this home standout is the concrete walkways in the backyard. Utility shed in the extra large side yard area. 200 Amp upgraded electrical panel. This home has so much to offer, schedule your showing today!
Island #7
985
San Diego
$565,000
633
1
1
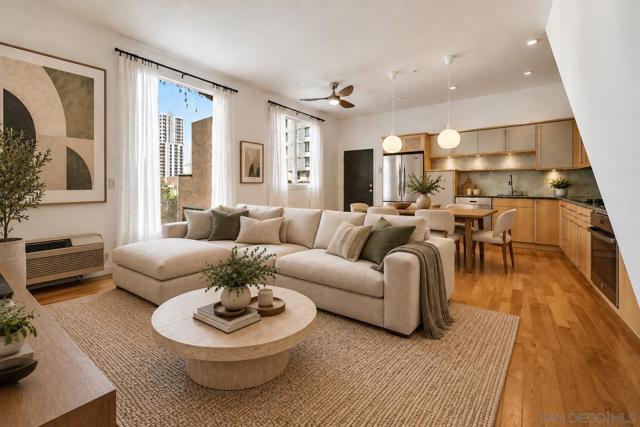
Airbnb / STR-friendly in the heart of San Diego’s Ballpark District! This creative, modern residence offers a rare combination of flexibility, location, and low HOA dues of under $450/month—ideal as a full-time home, downtown retreat, or investment property. Filled with natural light, the residence features a spacious private rooftop deck located directly off the bedroom—an inviting outdoor space for morning coffee, entertaining, or enjoying San Diego’s year-round sunshine. Additional conveniences include air conditioning, an in-unit washer and dryer, and a dedicated parking space. The location is hard to beat—just one block from the main entrance to Petco Park and FIT Athletic Club, with the Gaslamp Quarter, restaurants, bars, cafés, nightlife, and everything Downtown San Diego has to offer just outside your door. Set within an intimate 11-unit community designed by renowned San Diego architect Jonathan Segal, this is a truly unique offering in the Ballpark District. Whether you're looking for a primary residence, second home, or STR-friendly investment opportunity, this property offers exceptional versatility in one of Downtown San Diego’s most dynamic neighborhoods. Select images have been virtually staged using AI. Twilight/nighttime images may include digitally rendered lighting for illustrative purposes.
San Miguel #2
378
Milpitas
$565,000
882
2
1
Hidden Gem in Silicon Valley with a private backyard/deck! Charming 2-bedroom townhouse-style end-unit condo in a prime Milpitas location! Features an updated kitchen with granite countertops, fresh interior paint, crown molding, recessed lighting, central A/C, and attached garage with extra storage. Enjoy a pool, playground, park, peaceful courtyard, and top-rated Milpitas schools. Walk to shopping and restaurants, with easy access to BART, major highways, tech campuses, and San Jose Airport. Low HOA fee includes water & trash! 1 car garage + 1 car driveway parking + 1 extra storage room. Don't miss this affordable opportunity to own in one of Silicon Valley's most sought-after communities.
6th St #326
285
San Pedro
$565,000
1,090
2
2
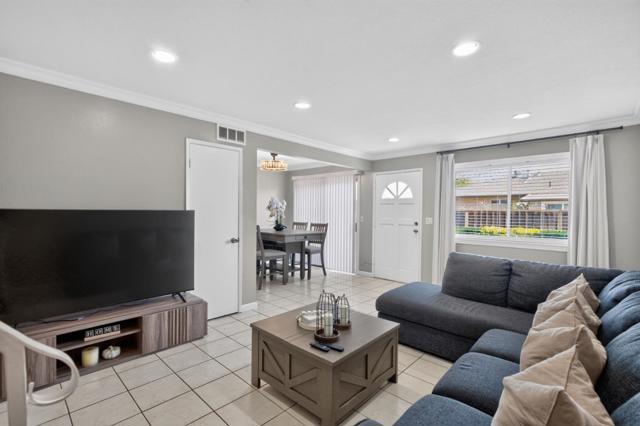
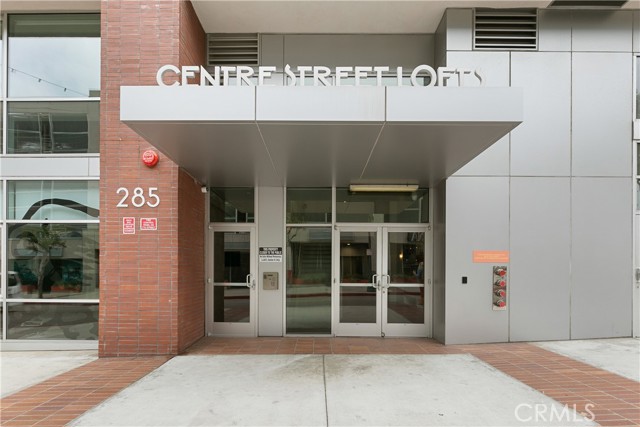
PRICE REDUCTION! If you want an urban lifestyle on a more manageable scale than downtown Los Angeles or Long Beach, this move-in ready, loft style condo in the heart of the up and coming San Pedro Waterfront Arts District is a great choice. This light and bright end unit with floor to ceiling windows and central air in the Centre Street Lofts, is currently configured as a generously proportioned, one-bedroom, two-bath, with flexible space. The large open gourmet kitchen is perfect for entertaining, with electric oven, gas cooktop, and a brand-new microwave oven. The laundry closet has a hookup for a washer and electric ventless dryer. Two garage parking spaces are included, but who needs your car when you can venture right outside your door to restaurants, bars, and independent retail shops. Go gallery hopping during the monthly first Thursday art walk or shop for produce at the weekly Friday farmer's market. There are plenty of regular cultural events and festivals to enjoy right here, downtown. Watch cruise ships and freighters come and go, as you walk down the promenade to dine, shop, or listen to live music at the new West Harbor development. This unit is on the third floor close to the community patio and barbecue grills. LA County Tax records show it as a two bedroom. Seller may consider adding the second bedroom, as others have done with similar units, prior to close of escrow. The photos just don’t do it justice, so come and take a look for yourself.
Winterberry
9789
Riverside
$565,000
1,440
3
3
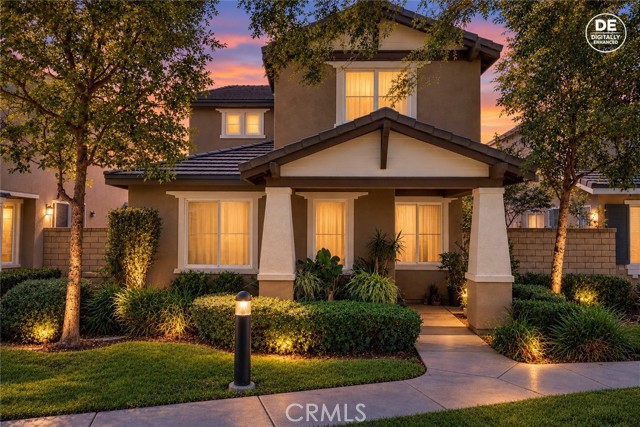
Welcome home to Garden Gate, a gated community where privacy, convenience, and an inviting Riverside lifestyle come together. This appealing two-story home offers a functional floor plan, peaceful setting, and refreshed interior spaces. All three bedrooms are located upstairs, providing a natural separation between the main living areas and private quarters. High ceilings and recessed lighting create an open, airy feel, while ceiling fans, central heating and air conditioning, and a cozy gas fireplace add everyday comfort. Fresh interior paint in the primary bedroom, bathrooms, hallway, stairs, living area, and garage provides a clean, refreshed look, while fresh exterior paint on the wood fascia boards and door enhances the home's curb appeal. The attached two-car garage offers convenient parking and storage. Residents enjoy community amenities including walking paths, a children's playground, picnic area, and outdoor cooking space. Mountain views and nearby grocery shopping add to the convenience, with easy access to schools, dining, hospitals, Galleria at Tyler, parks, and major freeways. With its gated setting, refreshed spaces, functional layout, and convenient Riverside location, this home is ready to welcome you.
Camino Degrazia #2
7287
San Diego
$565,000
1,046
2
2
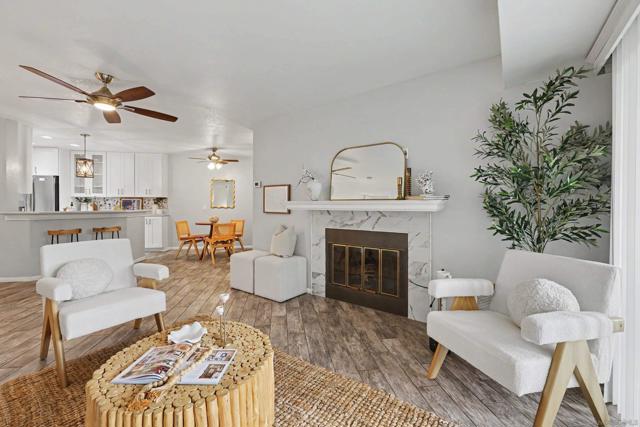
Perched above Fashion Valley in the popular City Scene community, this updated 2-bedroom, 2-bath condo combines a central San Diego location with privacy, peaceful canyon views and valuable outdoor space. The split-bedroom floor plan places the bedrooms on opposite sides of the living area, helping reduce noise transfer and providing separation for roommates, guests or a home office. The primary bedroom also shares no walls with neighboring units. The open living area looks through updated windows and a sliding glass door to lush greenery, creating a quiet and relaxing setting. Step directly outside to a private garden, patio and yard—an inviting extension of the living space rarely found in a condo. The remodeled kitchen features modern finishes, while both bathrooms have been stylishly updated. Additional highlights include in-unit laundry, newer HVAC and water heater, and a two-car tandem garage. Located on the community’s lowest level, the condo is accessed by approximately 15 stairs. City Scene amenities include a saltwater pool and spa, BBQ and recreation areas, fitness room, guest parking and well-maintained landscaping. With Fashion Valley shopping, dining, entertainment and the trolley nearby, the location offers convenient access to I-8 and Highway 163 for commutes to local colleges, military installations, Downtown, Mission Valley, the airport and beaches. A terrific opportunity for a first-time buyer, parent purchasing for a college student, roommate arrangement or anyone seeking privacy, parking, a peaceful outdoor retreat and convenient everyday living.
Torrance St. #1
917
San Diego
$565,000
1,052
2
2
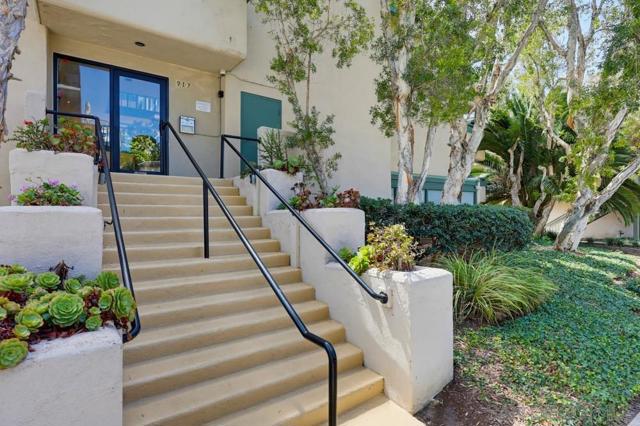
Bring your vision and transform this property into a beautiful home! This spacious 2-bedroom, 2-bath condo in the desirable Mission Hills neighborhood. This corner, end unit offers added privacy, abundant natural light, and a spacious balcony—perfect for relaxing or entertaining. The functional floor plan features generously sized living spaces and includes all appliances, even a washer and dryer & refrigerator. Secured parking space in underground garage with an extra space off the alley. Designated extra storage located in the parking garage too! This property could be an ideal opportunity for an owner looking to create their own personalized home or an investor seeking value-add potential as a rental.
Orange
18004
Hesperia
$565,000
1,764
5
2
Beautiful and well - maintained Hesperia property offering space, privacy, and incredible future potential! This home features 5 bedrooms and 2 bathrooms, with one bedroom located in the garage, offering potential for an ADU or additional living space. Situated on a 20,400 sq ft lot, there is plenty of room for future possibilities, including additional homes, rental opportunities, or creating a wonderful space for extended family. Located in the peaceful and growing High Desert, this property offers an excellent opportunity for those looking for space and long-term potential. As Southern California continues to grow and housing becomes increasingly limited in more established areas, the High Desert continues to offer room for development and future appreciation. The home features beautiful flooring throughout-no carpet-modern lighting and clean, well-maintained interior. The property is fully fenced with attractive white vinyl fencing, providing privacy and a modern look. The front and side yard are largely concrete, creating a comfortable, low maintenance outdoor space with less dirt and more usable area. Enjoy mature fruit trees, including pomegranate, lemon, orange, blueberries and much more. The roof is in excellent condition, and the entire home has been exceptionally well cared for by the owner, who works in construction and takes great pride in maintaining the property. This is more than a home-it is an opportunity to own a large piece of land in a growing area with multiple possibilities for future use, rental income, extended family living, and potential appreciation. A unique High Desert opportunity with room to grow and create lasting value.
Thomas
31290
Fort Bragg
$565,000
1,350
3
2
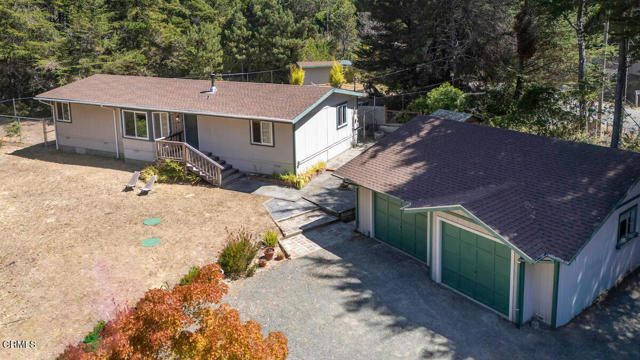
Coastal sunbelt home is located in a peaceful area with the warmth of being inland, situated close to town, yet feels remote and private. Spacious living room with many bay windows looks out over a meadow and trees. Well thought out layout includes the master bedroom on one side of home, large bathroom vanity with many cabinets, and a jetted tub/shower combo. Separated by the living/dining room, the two additional bedrooms are on the other side of the home with their own bathroom. Wifi. Central heat keeps you toasty in the winter. Outside there are two separated fully fenced in yards for pets. 2600 gal holding tank for water. Raised beds in the garden offer potential for growing flowers and vegetables. Detached two car garage. There is an open space with possibility for adding an ADU, RV or boat. Feel the warmth of being inland, with the convenience of being minutes from nearby shopping, restaurants, hiking trails, beaches, and all that living on the Mendocino coast has to offer.
Waring #14
5806
Los Angeles
$565,000
810
1
1
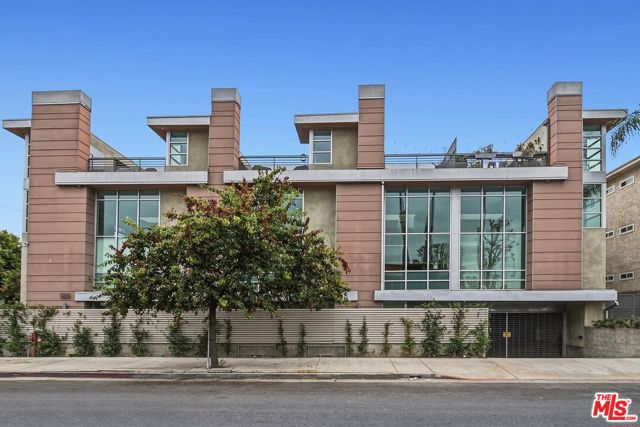
New price! Low HOA dues. New appliances. New water heater. Newly painted. Move-in ready unit with hardwood floors and large private rooftop deck. Boutique building near all the shops and restaurants on Larchmont. This stylish 1bd/1ba architectural unit offers large windows and natural light. A warm living area features wood floors, skylights, white walls and an appealing fireplace. The kitchen is neatly enhanced with stainless steel appliances and modern cabinetry. Upstairs is the fabulous private roof top deck with a peek at the Hollywood sign. This outdoor space is absolutely perfect for enjoying a summer spritz with friends. The unit also offers an in-unit washer dryer and two tandem parking spots in a gated garage. Close to some of LA's best restaurants and shopping.
Collins #10
18631
Tarzana
$565,000
1,212
2
3
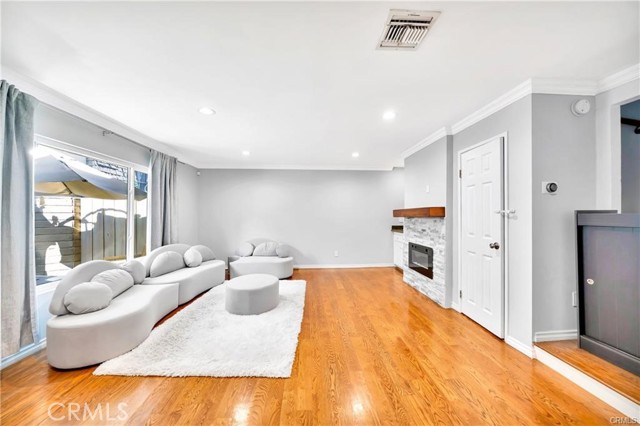
Welcome to the wonderful and fully updated tri-level townhome centrally located in a desirable complex in Tarzana. This fantastic 2-bedroom 2.5 bath unit is light & bright and has all the necessary features for comfortable and convenient living. No expense has been spared to make this a truly one-of-a-kind home. The front door leads to the inviting and spacious living room with crown moldings, recessed lights, wood floors, neutral paint hues to complement any décor, and a cozy fireplace that adds a charming touch. Large private patio can be accessed directly from the living room and is ideal spot for relaxation, guest entertainment, or barbeques! Beautiful, upgraded, functional kitchen and adjacent dining area are located on the lower level and will impress with its size and functionality. It features gorgeous countertops, lots of cabinetry, and stainless-steel appliances. In unit laundry and a powder room are also located on the lower level and are practical and convenient for daily use. On the upper level you will find two master suites each with its own beautifully remodeled bathrooms. Large windows allow plenty of light and high ceilings create an airy and tranquil feeling. In addition, you will be impressed with the gorgeous designer finishes, huge walk-in closet with multiple cubbies and shelves, double sinks, heated tile floors, and a walk-in shower with rainfall showerhead! Smart features like Ring alarm system, nest thermostat and smart locks will provide an additional security and peace of mind. This townhome is located in a secure gated complex with only 34 units, and it feels private and exclusive. Sparkling community pool and jacuzzi are only few steps away and subterranean garage provides direct unit access, generous 2 parking spaces side by side, two storage units, and an electric vehicle charging station. IN addition, the whole community has a brand-new roof and stucco. Centrally located in a spectacular, family friendly area, the complex is just a short distance from Ventura Blvd. and best shopping, schools, entertainment, public transportation, and freeway access. This property is an excellent choice for a resort style living at its best with plenty of comfort, sophistication, and convenience.
Moon Shadow
28594
Menifee
$565,000
1,593
3
3
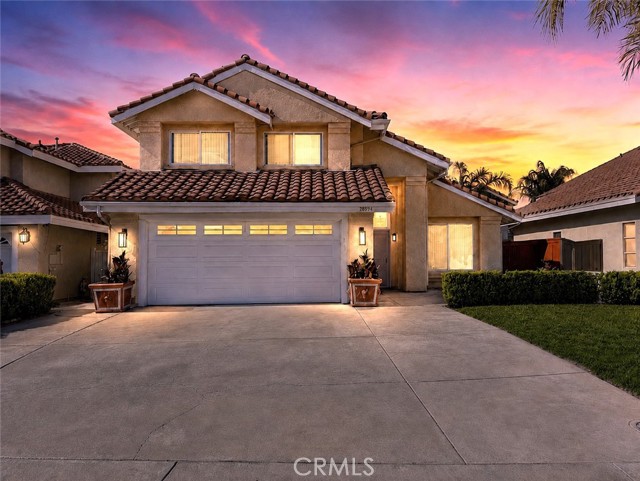
Don't Miss This Rare Financing Opportunity available in the Menifee Lakes! This Property is Eligible for a 0% Down Payment, 100% Financing program, No Mortgage Insurance Purchase Conventional Loan Program. Please call for more details. Some conditions may apply. Also, the second option is the "Owner-Arranged Financing" Option. This turnkey two-story residence features 3 bedrooms and 2.5 bathrooms. Enjoy tremendous energy savings with a fully paid-off, 33-panel solar system (approx. $47,650 value), whole-house fan, and a dedicated 220V EV charging outlet in the garage. The light-filled interior welcomes you with soaring cathedral ceilings across the formal living and dining spaces, leading into an inviting family room anchored by a cozy fireplace. The refreshed kitchen boasts brand-new quartz countertops, refinished cabinetry, and ample prep space, while the bathrooms showcase sleek granite surfaces. Key updates include fresh interior/exterior paint, upgraded window treatments, and recessed lighting. The 2-car garage provides exceptional flexibility, with potential for future conversion (buyer to verify permits/city requirements). Step outside to a private, low-maintenance backyard with fruit trees or unwind on the generous front porch. Residents enjoy access to Menifee Lakes resort-style amenities: private lake with fishing and paddle boating, sandy beach pool, parks, and extensive walking trails. Conveniently located near Menifee Lakes Country Club, top schools, MSJC, Menifee Town Center, I-215, Costco, and Temecula Wine Country. Seller-arranged financing; contact us today for more details. Schedule your private tour today!
Parker
32181
Menifee
$565,000
1,408
3
2
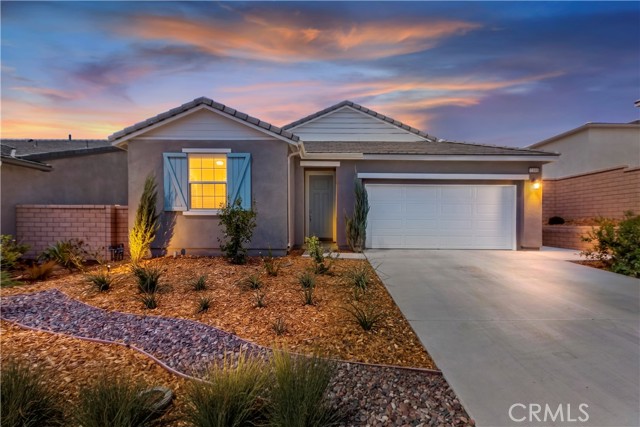
Welcome to your beautiful, move-in-ready home in the desirable Bravade community of Menifee! Built in 2023, this single-story residence offers modern comfort, stylish finishes, and thoughtful features that make homeownership easy and enjoyable—especially for first-time buyers. This charming 3-bedroom, 2-bathroom home provides a comfortable and functional layout with plenty of space to relax, entertain, and make your own. The modern interior features beautiful countertops and sturdy, contemporary flooring that offers both style and durability for everyday living. Step outside to a low-maintenance yard designed for easy care and convenience. The landscaping is equipped with a drip irrigation system, helping keep the yard looking great while making watering more efficient and reducing routine maintenance. One of the standout features of this home is the paid-off solar system, offering the new homeowner the potential for significant energy savings and greater peace of mind. With newer construction, modern finishes, and energy-conscious features already in place, this home is an excellent opportunity for buyers looking for a property that is ready to enjoy without the projects and upkeep often associated with older homes. Residents of Braverde also enjoy exceptional HOA amenities, including nature trails, dog park, pickleball, sport, and bocce courts, playgrounds, along with inviting BBQ and picnic areas. Conveniently located near Sally Buselt Elementary, Bell Mountain Middle, Liberty High School, and nearby charter schools Harvest Hill STEAM Academy & Santa Rosa Academy. Whether you're purchasing your first home, looking for a comfortable place to settle in, or simply want a modern single-story home with manageable upkeep, this property is worth seeing.
Compton Cir Unit A
105
San Ramon
$565,000
924
2
1
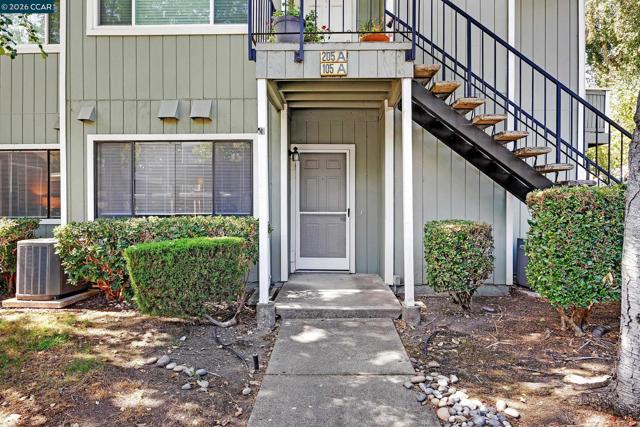
Welcome to 105 Compton Cir, Apt A, a beautifully updated ground-floor condo in San Ramon offering comfortable single-level living with 2 bedrooms and 1 bathroom. The spacious living room features a cozy fireplace and flows into a dedicated dining area, creating a welcoming space for both everyday living and entertaining. The home features an updated kitchen and bathrooms, along with convenient in-unit laundry. The second bedroom offers flexibility and can easily be used as a home office, den, or guest space. An enclosed patio provides an additional private outdoor area to relax and enjoy. The property also includes designated parking stalls and access to a community pool, offering a great combination of comfort, convenience, and community amenities in a desirable San Ramon location.