Search For Homes
Form submitted successfully!
You are missing required fields.
Dynamic Error Description
There was an error processing this form.

Canoga #312
5565
Woodland Hills
$559,000
1,020
2
2
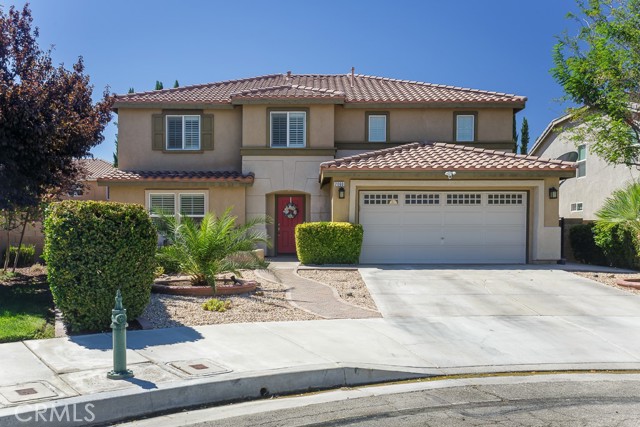
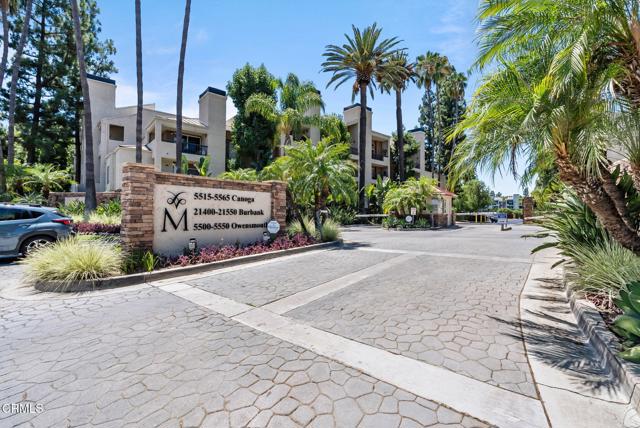
Welcome to this stunning 2-bedroom, 2-bath home with a versatile loft, offering 1,020 sq. ft. of beautifully updated living space in a sought-after guard-gated community. Soaring vaulted ceilings and abundant natural light create an airy, open feel throughout, while a cozy fireplace in the living room adds warmth and charm. Both bathrooms have been tastefully updated with elegant granite countertops, new cabinetry, and sleek new walk-in showers,move-in ready and modern from top to bottom. Indoor laundry adds everyday convenience, and two dedicated parking spaces provide added ease. Enjoy resort-style living with access to premier community amenities, including a guard-gated entrance, tennis courts, fitness center, indoor racquetball, basketball courts, and a sparkling pool and spa. Perfectly situated within walking distance to Westfield Topanga & The Village at Warner Center, you'll have world-class shopping, dining, and entertainment right at your doorstep. Don't miss this rare opportunity to own a light-filled, move-in-ready home in one of Woodland Hills' most desirable communities!
Wintersweet
34592
Winchester
$559,000
2,024
4
3
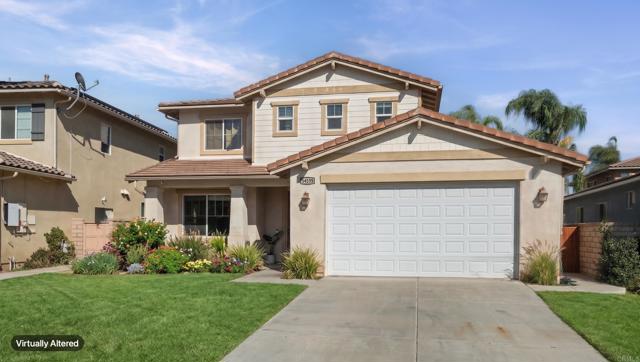
BEST DEAL IN THE NEIGHBORHOOD! | SHORT SALE OPPORTUNITY. Welcome to 34592 Wintersweet Lane in Winchester! Priced at $559,000, this SHORT SALE offers an incredible opportunity to own a spacious 2,024 sq. ft. home with 4 bedrooms, 2.5 bathrooms, a 3-car garage, mountain views, leased solar, and NO HOA! Come see for yourself to tour this lowest priced home in the neighborhood is about. The thoughtfully designed two-story floor plan features a DOWNSTAIRS bedroom, perfect for guests, an office, or multigenerational living. The open kitchen offers a large center island, stainless-steel appliances, and views into the family room and dining room with a cozy fireplace. Upstairs, the larger primary suite includes dual sinks, separate tub and shower and a walk-in closet, along with two additional bedrooms and a convenient laundry room. The spacious backyard provides plenty of room for entertaining, relaxing, and creating your own outdoor retreat. With a generous lot, this backyard is truly a blank canvas ready for you to design and make your own. Enjoy the front porch, patio area, surrounding mountain views, and convenient access to shopping, dining, Temecula, and Pechanga. Located within the Temecula Valley School District, this is a RARE opportunity for buyers looking for space, value, and affordability in Winchester. Best deal in the neighborhood? Come see for yourself!
2159 Via Mariposa Unit C
Laguna Woods, CA 92637
AREA SQFT
1,080
BEDROOMS
2
BATHROOMS
2
Via Mariposa Unit C
2159
Laguna Woods
$559,000
1,080
2
2
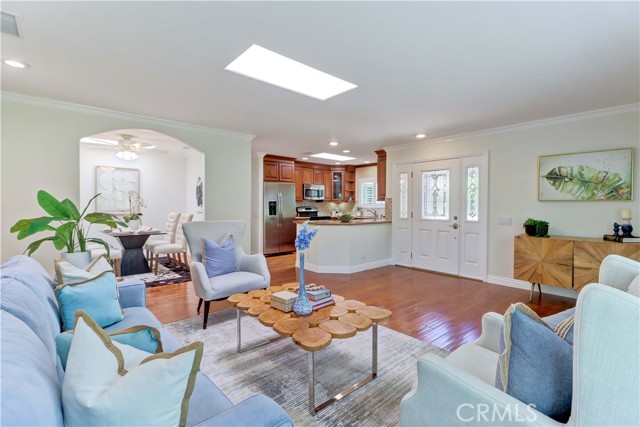
Remodeled "New Valencia" co-op located in a beautiful, quiet setting convenient to Gates 5/6 and Clubhouse 4! Southeast-facing patio and windows provide abundant morning and afternoon natural light. Traditional, high-quality remodel by one of Laguna Woods' premier contractors featuring an open kitchen, enclosed atrium, 2 beautifully remodeled bathrooms, central HVAC, W/D, 5 skylights + more! This desirable floorplan offers a large tiled front patio incorporating the front entry and spacious outdoor storage closet. The block wall has been slightly lowered with a section replaced by wrought iron to enhance the greenbelt views and create a more open feel. Elegant leaded glass front door with sidelights provides a bright, welcoming entry. Inside, you'll appreciate the smooth ceilings, crown molding, upgraded baseboards, laminate wood flooring, plantation shutters, bullnose corners and arched architectural accents. The spacious great room offers living and dining areas with skylight plus a versatile enclosed atrium ideal for a dining room, office, craft room or exercise space with vaulted ceiling, 2 skylights and ceiling fan. Beautiful open kitchen features rich wood cabinetry with glass-front display cabinets, decorative shelving, lazy Susans, granite countertops, tile backsplash, recessed lighting, skylight, stainless appliances (new dishwasher on order through HOA), side-by-side refrigerator with water line and a window overlooking the front patio. Guest bedroom includes a skylight. Both bedrooms feature carpet, closet organizers and interior closet lighting. Guest bathroom offers a tiled walk-in shower with glass enclosure. Full-size washer/dryer is conveniently located in the hallway closet. The primary suite showcases a unique, tastefully designed bathroom featuring a tiled tub/shower with arched architectural detail plus a separate tiled walk-in shower. Both bathrooms are naturally illuminated by Solatubes. Throughout the home, you'll appreciate the exceptional craftsmanship and pride of ownership. Original 2010 MLS remodel notes indicated approximately 98% updated electrical and plumbing, ABS plumbing in the attic, plus replaced drywall and insulation. Located within the award-winning Laguna Woods Village, this exceptional home offers far more than just a residence—it offers an award-winning Southern California 55+ lifestyle! Be sure to view the walk-through virtual tour.
Lone Cedar Ln.
6478
Paradise
$559,000
2,511
5
3
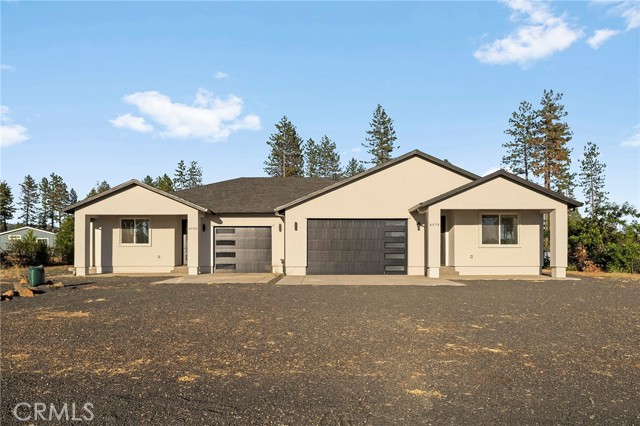
Welcome to this beautifully built 2024 duplex in the heart of Paradise, offering modern design, quality construction, and excellent income potential. Each unit features a stylish open-concept floor plan with contemporary finishes, creating a bright and inviting living space. The larger unit offers 3 bedrooms, 2 bathrooms, and an attached 2-car garage, ideal for owner-occupants or tenants seeking extra space and comfort. The second unit includes 2 bedrooms, 1 bathroom, and a 1-car garage, providing a functional and attractive layout. Both units showcase a clean, modern aesthetic with updated kitchens, spacious living areas, and thoughtful layouts designed for everyday living. Whether you are looking to live in one unit and rent the other or add a turnkey investment to your portfolio, this property offers flexibility and long-term value. Located in the rebuilding community of Paradise, this duplex combines new construction peace of mind with a growing market opportunity.
Ferris #1
12122
El Monte
$559,000
1,205
3
3
Beautiful front unit condominium with private front yard Located in North El Monte. 3bedrooms,2.5 bathrooms, Excellent floor plan, bring lots of natural lights to the house, all bedroom upstairs, Move in condition, Close to shopping center, supermarket, Restaurants, bus line, 10 freeway, and 605 freeway. HOA included insurance, trash and water.

Huron
25660
Loma Linda
$559,000
1,618
3
2
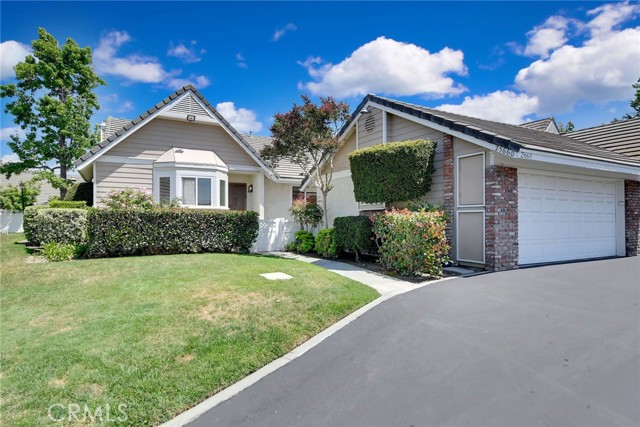
Lovely three bedroom two bathroom condo in highly sought after neighborhood. Carpeted throughout with double-door entry to the primary bedroom and ensuite. There is a nice-sized walk-in closet and there are ADA grab bars in the primary bathroom. The other bedrooms are nice size. Hall bath has a walk-in shower only with ADA grab bars and a privacy door. The front bedroom has double doors and is set up as an office, but there are closets doors available, if you wish to change to a bedroom. The kitchen is an eat-in kitchen with large bay window. There is a stove, dishwasher, microwave and refrigerator with a large pantry. The formal dining room and living room are under the cathedral ceiling. It has a cozy fireplace for the cool days. Off the Living room is the enclosed (permitted) patio with carpet and lots of windows. There are sliding doors on either end to the outside living space. Also a large shed as well. The gate leads to the greenbelt and common areas, which includes the community pool and spa. Delightful community waiting for you.
Kingswood Unit A
630
Simi Valley
$559,000
1,145
2
2
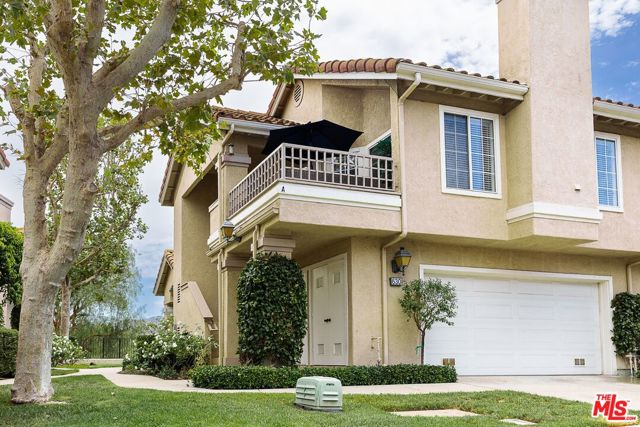
Welcome to Village on the Green, ideally located in the desirable Wood Ranch Golf Club area. Set away from the main street, this light-filled, upper-level condo offers the privacy of top-floor living, with all rooms conveniently located on one level. The open living and dining area features vaulted ceilings, a cozy fireplace, and access to a spacious covered balcony perfect for relaxing and enjoying the peaceful treetop surroundings. The primary suite includes vaulted ceilings, a double vanity, and a soaking tub. A second bedroom and full bathroom provide comfortable space for guests, a home office, or both. Additional features include in-unit laundry, central air conditioning, all appliances, and the living room television included in the sale. The condo also offers a detached one-car garage, an additional assigned parking space, and ample guest parking. This beautifully maintained community features lush greenbelt areas, a large swimming pool, and a relaxing spa. Enjoy the peaceful Wood Ranch setting while remaining close to shopping, dining, parks, schools, and everyday conveniences. Conventional Financing now available though lenders.
Commodore #158
3
Emeryville
$559,000
1,004
2
2
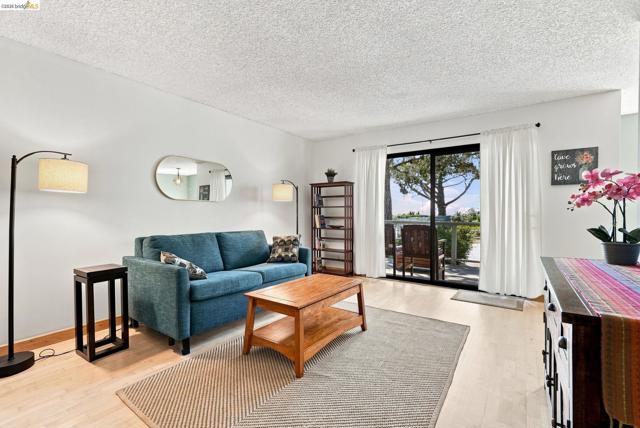
Enjoy easy-access living in this desirable ground-floor residence in Emeryville's sought-after Watergate community. Offering a low-maintenance lifestyle without sacrificing comfort or convenience, this inviting home is ideal for those seeking more time to enjoy the things they love. The bright living room opens to a spacious private deck overlooking beautifully landscaped grounds with views toward the Bay and Oakland Bay Bridge. The seamless indoor-outdoor flow creates an inviting space for morning coffee, entertaining friends, or simply relaxing and enjoying the waterfront surroundings. Enjoy easy-access living in this desirable ground-floor residence in Emeryville's sought-after Watergate community. Offering a low-maintenance lifestyle without sacrificing comfort or convenience, this inviting home is ideal for those seeking more time to enjoy the things they love. The bright living room opens to a spacious private deck overlooking beautifully landscaped grounds with views toward the Bay and Oakland Bay Bridge. The seamless indoor-outdoor flow creates an inviting space for morning coffee, entertaining friends, or simply relaxing and enjoying the waterfront surroundings. Thoughtful updates include newer kitchen appliances, an updated heating system, and custom wood pantry/storage cabinetry that adds both functionality and charm. The well-designed layout offers comfortable living, abundant natural light, and a tranquil setting. Residents enjoy Watergate's exceptional amenities, beautifully maintained grounds, and scenic waterfront pathways just steps from home. Additional conveniences include on-site EV charging stations and easy access to the free Emery Go-Round shuttle, connecting residents to MacArthur BART, shopping, dining, and major commute routes. This is East Bay living at its best, offering comfort, convenience, and a wonderful waterfront lifestyle in the heart of Emeryville.
Michigan
12251
Grand Terrace
$559,000
1,196
2
2
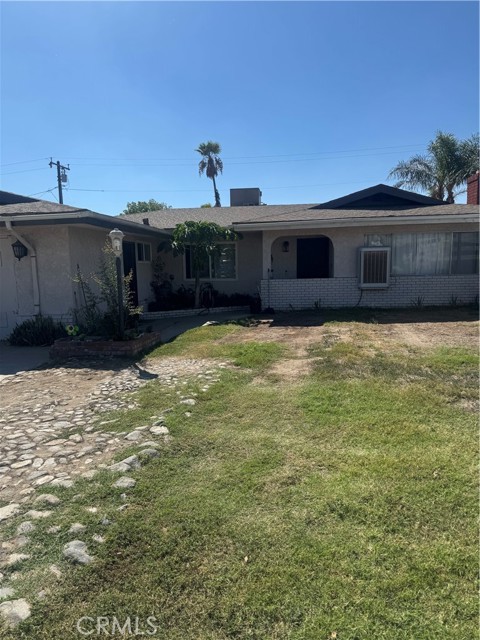
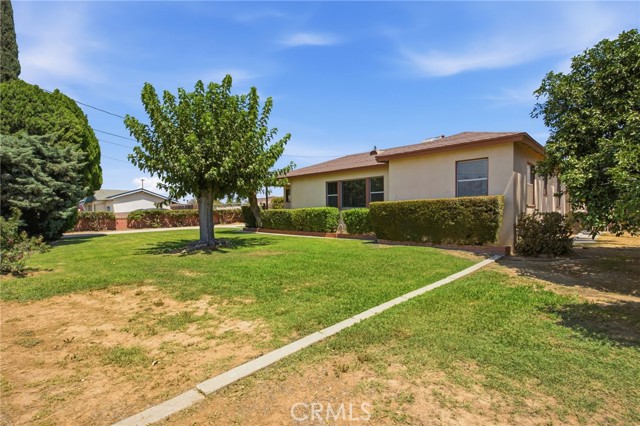
Amazing opportunity to own this charming mid century ranch home. Step up to the porch where a beautiful wood door greets you. This ranch home is immaculate with a large living room and country kitchen. The living room has large picture windows with hidden wood floors underneath. The Country kitchen has a corner sink and window. The kitchen has a large area perfect for a large dining table. There are two oversized bedrooms and an office. The main bath has beautiful 1950's tile. Beautiful wood floors are hiding under the carpet. The laundry room/mud room is extremely spacious and has a 1/2 bath located off it. Outside bringing you to yesterday is a very spacious breezeway that leads to a large 2 car detached garage. There is also a large carport with room for several vehicles (2 spaces covered). This 20,800 sq. foot lot has endless possibilities. RV, boat, farming, gardening, animals. There is also a small barn on the property. The home brings you back to a time where living was simple and gardening was a way of living. The lot is amazing with beautiful fruit trees. The home is completely fenced and cross fenced. Amazing space for an ADU. The lot is one of the largest offered for sale today in Grand Terrace. Shopping and schools nearby.
E Burnt Cedar
610
Lake Almanor
$559,000
2,350
3
3
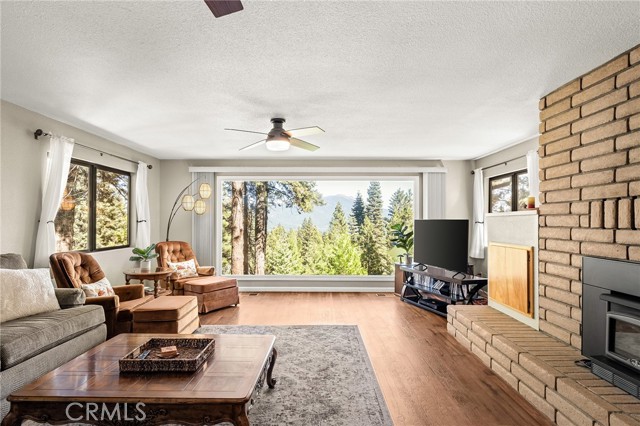
Picturesque mountain views with a peek-a-boo view of lake! This home is equipped with central heating and AIR CONDITIONING (rare for mountain homes) and underground utilities! This layout is ideal for multi-generational living - each bedroom features an en-suite bathroom and walk-in closet. The home is currently set up for short term rentals, featuring a Wifi smart lock and thermostat for remote monitoring. The detached 2 car garage and unfinished basement has plenty of storage for all your mountain gear and toys. Located within the exclusive Lake Almanor Country Club; owners have complete access to private beaches and recreational areas within the club. This sale includes all furniture, kayaks and snow blower making this truly a move-in ready four season retreat. The only thing missing here is you!
Azusa Unit G
705
Azusa
$559,000
1,457
2
3
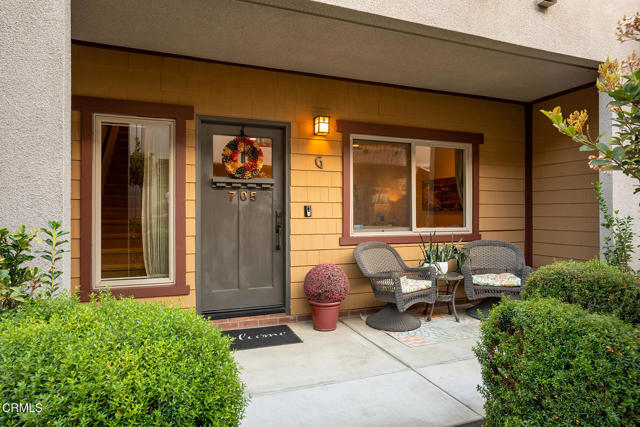
Welcome to this pristine, newer 2-bedroom, 2.5-bath townhome in Azusa, just a block from all the best shopping and dining in Covina. An inviting front porch ushers you through a Craftsman style front door into the open living and dining room, which features a fireplace, wood flooring, a half bath for guests, and leads into the custom kitchen. Here you'll find stainless steel appliances, ample counter space, an island, a wine bar with additional counters, extra cabinets, a pantry closet, and a drink fridge. Also on this main level is an outdoor balcony right off the kitchen, perfect for a BBQ as it's plumbed with a direct gas line.Upstairs is an oversized primary suite with vaulted ceilings, a spacious walk-in closet and upgraded bath, plus its own outdoor terrace for morning coffee or relaxation. The second bedroom suite also has a great closet and dedicated bath. A very unique feature of this home is the private three-car garage, attached with direct access, which is perfect for additional storage, creating a workshop, hobby space, and more. This gated community, called Colony at Azusa has plenty of guest parking, plus a pool and spa. This townhome is ready for you to move in!
Whitehall
40924
Lake Elsinore
$559,000
2,251
4
3
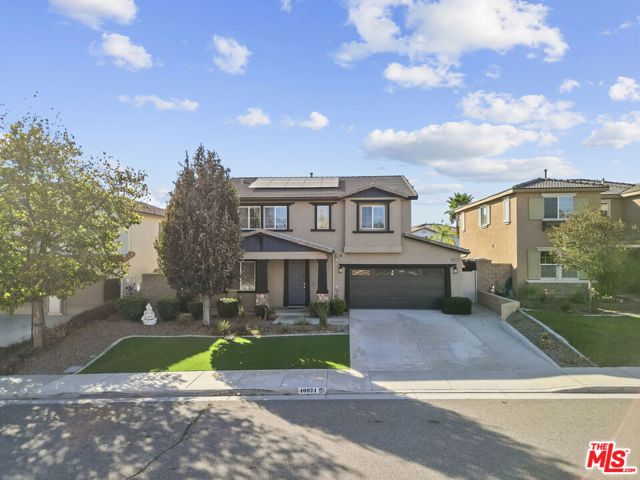
Welcome to 40924 Whitehall, a beautifully appointed 4-bedroom, 3-bathroom residence offering 2,251 square feet of thoughtfully designed living space and an exceptional blend of comfort, style, and modern convenience. From the moment you step inside, you'll appreciate the inviting layout and attention to detail that make this home an ideal place for both everyday living and entertaining. With four generously sized bedrooms and three bathrooms, the floor plan offers the versatility today's homeowners are looking for, providing ample space for family, guests, a home office, or a dedicated flex space. Solar has been added to significantly reduce the monthly electric bill. At the heart of the home is a stylish kitchen designed to be both functional and visually impressive. A custom kitchen backsplash adds a distinctive designer touch, creating a beautiful focal point while complementing the surrounding living spaces. The open and welcoming atmosphere makes the kitchen a natural gathering place for everything from casual family meals to entertaining friends. There is a deep soaking tub with low-threshold access for added convenience. The living areas are enhanced by surround sound speakers, creating an elevated entertainment experience throughout the home. Whether you're hosting movie nights, enjoying music, or entertaining guests, this thoughtful feature adds an extra layer of enjoyment to the home's everyday living experience. Comfort and air quality have also been thoughtfully considered with a PureAir air purification system, offering an additional modern amenity designed to enhance the home's indoor environment. Step outside to enjoy the covered patio, creating a comfortable extension of the living space and an ideal setting for outdoor dining, morning coffee, weekend gatherings, or relaxing at the end of the day. The covered outdoor area provides a versatile space to enjoy the Southern California lifestyle throughout the seasons. The location adds another dimension to the home's appeal. A neighborhood park provides convenient nearby outdoor space for recreation and relaxation, while a sports complex just down the street offers additional opportunities for active living and community recreation. With these amenities so close to home, it's easy to incorporate outdoor activities and recreation into your daily routine. The community is also enhanced by a low HOA providing an attractive combination of neighborhood amenities and manageable monthly association costs. Whether you're looking for room to grow, space to entertain, or a home that makes everyday living feel a little more special, this Lake Elsinore residence delivers. Convenient neighborhood amenities, recreational opportunities, and a welcoming residential setting make this a home worth experiencing in person. Close to the lake, shopping, and grocery stores.
Los Rios
31608
San Juan Capistrano
$559,000
1,012
2
2
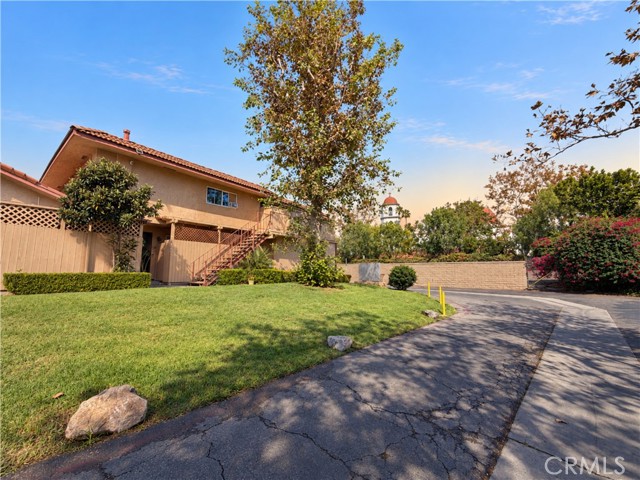
Discover one of the best-positioned residences in Capistrano Villas, ideally located at the end of Los Rios Street. Unlike many interior units situated between neighboring buildings, this upper-level end residence enjoys a more open setting with a grassy area immediately outside, an unobstructed view of the Mission Basilica, and no residence above, beside, or directly beneath it. From home, enjoy the beautiful sound of the Mission bells—an unmistakable reminder that you are living in the heart of historic San Juan Capistrano. The tastefully updated interior features granite countertops, stainless steel appliances, recessed lighting, luxury vinyl flooring, newer bathroom fixtures and vanities, and convenient interior laundry. The larger floor plan offers three flexible sleeping spaces—the original two-bedroom design was modified by dividing one bedroom—along with 1¾ bathrooms and a detached one-car garage. An expansive enclosed patio provides valuable additional space for relaxing, entertaining, or enjoying the Southern California climate. Leave the car at home and experience one of Orange County’s most distinctive and walkable downtown settings. Stroll to the Los Rios Historic District, River Street Marketplace, Trevor’s at the Tracks, Mission San Juan Capistrano, local cafés, parks, shops, everyday conveniences, and the San Juan Capistrano train station. Nearby walking and biking trails extend toward Dana Point and Doheny Beach, while convenient freeway access makes commuting equally practical. Community amenities include a pool, spa, and greenbelt areas. Whether you are searching for a primary residence, a low-maintenance South Orange County retreat, or an investment opportunity, this home offers a rare combination of privacy, space, upgrades, views, and access to everything that makes San Juan Capistrano special.
Caminito Cuervo #140
10225
San Diego
$559,000
1,037
2
2
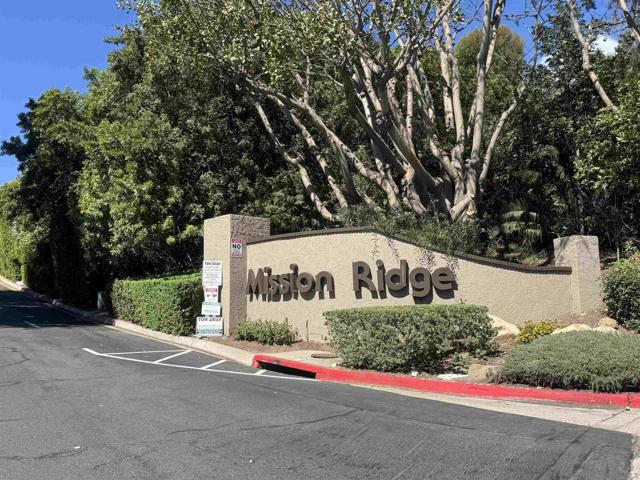
Resort-Style Living in the Heart of Mission Valley! Sellers agree to entertain offers between $519,000 - $559,000. Welcome to Mission Ridge, where comfort, convenience, and beautifully maintained, park-like grounds create a wonderful place to call home! This inviting 2nd-floor, 2-bedroom, 2-bath condominium offers tasteful upgrades and a warm, welcoming atmosphere. Step inside to discover plush carpeting and gorgeous laminate flooring. The beautifully updated kitchen shines with quartz countertops, attractive cabinetry, and new black appliances. Both bathrooms feature stylish vanities, quartz counters, decorative mirrors, updated lighting & plumbing fixtures, and soft-close cabinetry, while the primary bath also boasts new, sleek glass shower doors. Spacious bedrooms offer generous closets and extra storage. Enjoy your morning coffee or unwind with a good book on your private balcony. Forced-air heating and cooling provide year-round comfort. Mission Ridge offers resort-inspired amenities including a sparkling pool, spa, tennis and racquetball courts, secure building access, elevators, and beautifully landscaped walkways. Includes covered parking for one vehicle (space 140), with storage plus an additional uncovered parking space. Minutes from Snapdragon Stadium, the future SDSU Mission Valley, shopping, dining, and trolley access. Come discover why Mission Ridge is such a special place to call home!
Home
1516
San Bernardino
$559,000
1,159
2
1
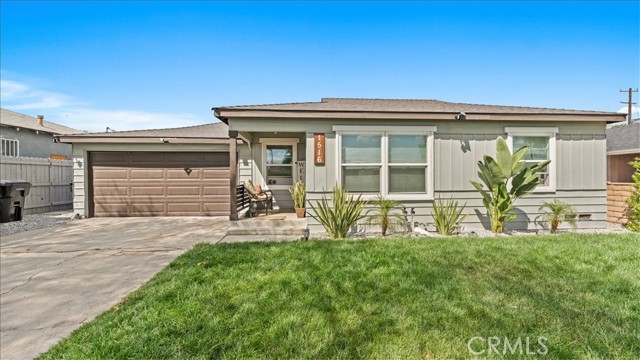
Completely remodeled inside and out, this home comes with a brand new roof and is ready to go. The kitchen shines with white shaker cabinets, quartz counters, geometric tile backsplash, and stainless steel appliances including a gas range. New flooring and recessed lighting run throughout. The primary bedroom features its own fireplace, and both bathrooms have been fully redone. Solar panels already installed, two-car garage, and a backyard with plenty of room to make your own. From the moment you pull up, this home makes a statement!
Trancas
29751
Cathedral City
$559,000
2,117
3
4
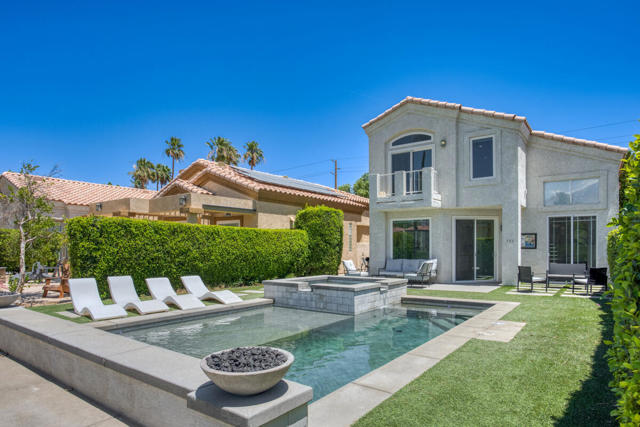
SELLER WILL CREDIT BUYER FOR UP TO 6 MONTHS OF LAND LEASE AND SOLAR LEASE FEE! HUGE MONTHLY SAVINGS! Enjoy picturesque sunset and western mountain views from this beautifully upgraded 3-bedroom, 3.5-bath home in Desert Princess Country Club overlooking the second green of the Lagos/Vista course. The backyard is designed for resort-style living with a newly constructed pool featuring multiple waterfalls, fire features, a tanning shelf, raised spa, and color-changing LED lighting. Upstairs offers a peaceful retreat with all new flooring, baseboards, and fresh paint. The primary suite features a private balcony with unobstructed mountain and golf course views, perfect for enjoying your morning coffee. Guest bedrooms have also been upgraded with new flooring, baseboards, and dual-pane extra-thick windows for exceptional quiet and comfort. Additional improvements include two new fireplaces with stacked stone accents, illuminated stairs and hallway baseboard lighting, a new refrigerator, and leased solar panels that significantly reduce energy costs. Offered turnkey furnished, this home is truly move-in ready. Best of all, Desert Princess allows short-term rentals, creating excellent flexibility for personal use and investment potential. Community amenities include 27 holes of golf, a spa and fitness center, multiple pools, tennis courts, and pickleball courts.
Las Brisas
218
Pomona
$559,000
1,248
4
2
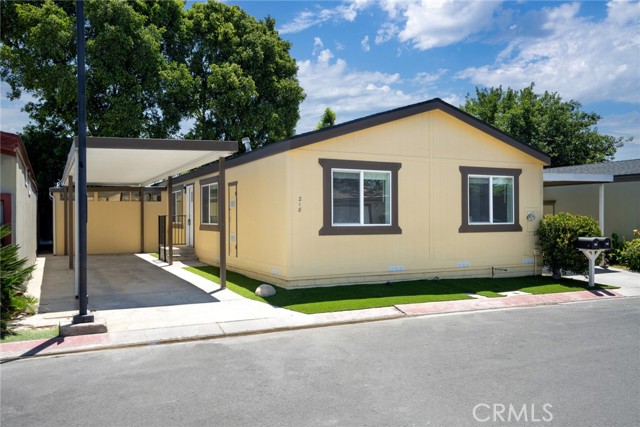
Welcome to 218 Las Brisas Circle, a beautifully remodeled 4-bedroom, 2-bath home in the gated Las Brisas Estates community. Recessed lighting and new energy-efficient dual-pane vinyl windows fill the home with natural light, while Shaker-style doors, casings, and baseboards add a clean, cohesive finish throughout. The bright, open kitchen features new quartz countertops, Shaker-style cabinets with soft-close doors and dovetailed drawers, a stainless-steel Samsung gas range and microwave, and Moen fixtures. It flows into the dining and living areas for an easy, open layout made for entertaining. Off the kitchen, a spacious laundry room offers new upper storage cabinets. The oversized primary suite includes a walk-in closet and a remodeled bath with new vanity, lighting, fixtures, and shower enclosure. The standout bonus is the sunroom just off the primary bedroom, ideal as a home gym, art studio, or office. Three secondary bedrooms share an updated hall bath with matching upgrades, and all four bedrooms have recessed lighting, new ceiling fans, wall-to-wall carpet, and closets with shelf and pole. Outside, the low-maintenance backyard offers artificial turf, block wall fencing, and mature trees for shade and privacy. A covered carport fits two standard vehicles, and residents enjoy a community pool and a reservable clubhouse for larger gatherings. The location is hard to beat: minutes from Cal Poly Pomona, Mt. SAC, Pomona College, and Claremont McKenna, plus Bonelli Regional Park, the LA County Fairgrounds, and Mountain Meadows Golf Course. The community sits within Pomona's Urban Neighborhood Expansion Zone, next to the revitalized Downtown Gateway Segment and adjacent to the historic St. Joseph's parish.
Balsa
7434
Yucca Valley
$559,000
2,656
4
3
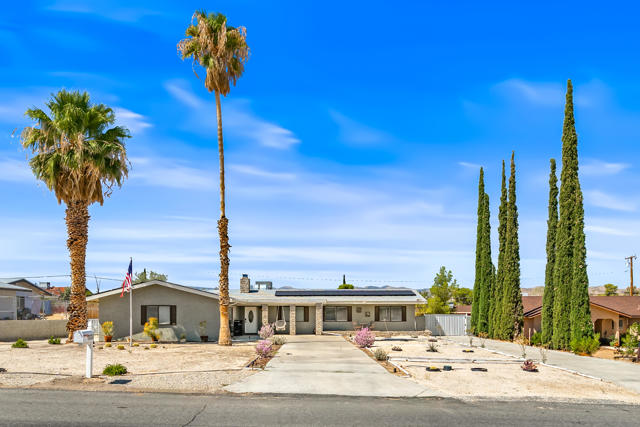
Welcome to 7434 Balsa! This beautifully updated 4-bedroom, 3-bath home offers space, flexibility, and plenty of amenities, all just minutes from the Joshua Tree National Park West Entrance. The bright, open interior features updated cabinets, sinks, tile, lighting, paint, baseboards, and ceiling fans. A spacious bonus room with a fireplace provides endless possibilities for a family room, office, game room, or additional living space. Outside, enjoy a large backyard with a block wall for privacy, custom hardscaping, and an above-ground pool. Additional highlights include plantation shutters, solar panels, RV parking, ample guest parking, and a rare finished 3-car detached garage. Situated on a generous lot with plenty of potential, this property offers the perfect blend of indoor-outdoor living and versatility for an owner-occupied home or investment property.
Pine
5809
Wrightwood
$559,000
1,586
2
2
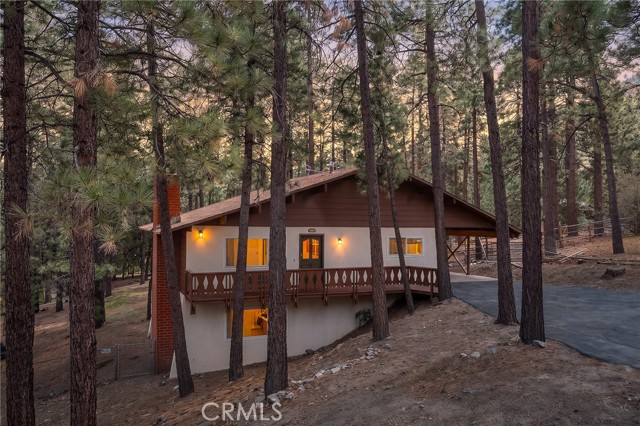
Looking for Alpine mountain charm? Look no further! 29,150 SQUARE FOOT LOT !! Possible HORSE PROPERTY. 650 Sq Ft. BONUS room which could be a potential primary suite. AS A 3RD BEDROOM. A charming Dutch front entry door adds character and a welcoming touch of Alpine mountain style. An attached carport provides covered parking, while the fully fenced rear yard offers privacy and room to enjoy the outdoors. Discover the possibilities with this inviting Wrightwood property situated on an expansive 29,150-square-foot lot offering privacy, outdoor space, and potential horse property appeal. The home features approximately 1,586 square feet of living space, including a permitted, finished 650-square-foot lower-level area offering flexible options for recreation, guest accommodations, or a potential third bedroom and primary suite setup. The main level features an open-concept living area with a breakfast bar, kitchen, dining area, and sliding glass doors leading to a fabulous deck—perfect for outdoor dining, relaxing, and enjoying the mountain evenings under the stars. Two bedrooms and an updated bathroom complete the upper level. The finished lower level offers a walkout area, walk-in closet, and convenient updated three-quarter bathroom located in the hallway. This versatile space provides excellent flexibility for a recreation room, guest quarters, or potential primary suite configuration. A Dutch door adds a touch of character, while an attached carport provides covered parking. The rear of the property is fully fenced. Numerous improvements include new exterior paint, updated bathroom fixtures, a new bathtub and toilet, dual-pane glass windows with retractable screens, new interior and exterior doors, updated interior paint, crown molding, baseboards, recessed exterior lighting, ceiling fans, a new thermostat, and additional insulation & sound improvements throughout portions of the home, including the attic, crawlspace, exterior walls, and select interior areas for sound reduction. Air conditioning was installed in 2012. Chimney was just cleaned and swept ready for you ! With its generous lot size, privacy, and flexible living spaces, this property offers an opportunity to enjoy the Wrightwood mountain lifestyle, with room for gardening, outdoor entertaining, and exploring possibilities for a workshop, ADU, or tiny home, subject to applicable county requirements and approvals. Bring your vision and make this mountain property your own!
Lindley #310
5440
Encino
$559,000
1,283
2
2
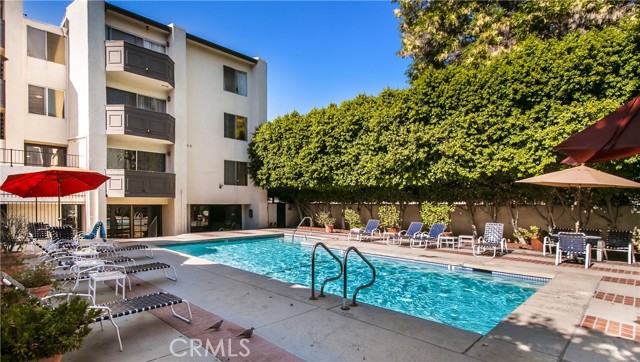
This is a must see unit. Come fall in love. This gorgeous top floor 2 bedroom, 2 bath condo will attract you with its open floor plan, extremely high ceilings and tons of natural light. The majestic double door entrance leads you in, towards an elegant crystal chandelier and a spacious living room with marble fireplace. The living room opens to a large patio with a view of mountains and the city. The patio connects the living room with the primary bedroom. This well-designed condo offers everything you need; bamboo floors in the living and dining rooms, quartz counter tops in the kitchen, in unit washer and dryer, and plenty of closet space. The well-maintained complex with a heated pool and spa has a resort style atmosphere. There is 2 car tandem parking spots in the ground level garage inside the building. It is in a prime location near Ventura Blvd in Encino, close to great shopping, fabulous restaurants and night life. All of this makes this unit very attractive and desirable, and it can be yours.
Serento
476
Thousand Oaks
$559,000
1,185
3
2
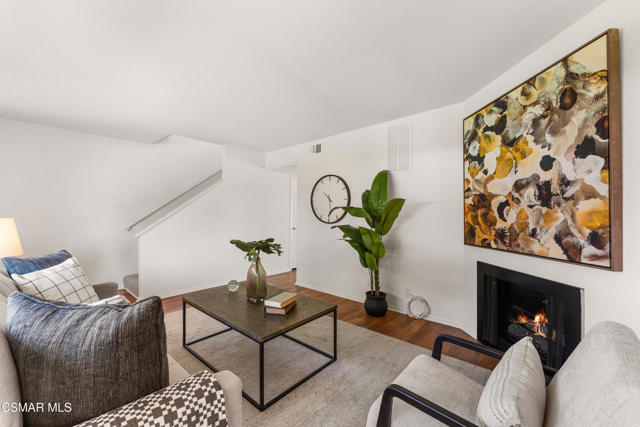
Welcome to this beautifully remodeled 3-bedroom condo in the desirable Wildwood neighborhood of Thousand Oaks. Offering a peaceful setting and thoughtful updates throughout, this move-in-ready home combines comfort, convenience, and modern style.The bright and inviting interior features fresh paint, brand-new carpet, updated light fixtures, and dual-pane windows. The remodeled kitchen showcases upgraded cabinetry, granite countertops, a spacious walk-in pantry, and brand-new appliances, including a stove, oven, and microwave. A convenient interior laundry area adds to the home's functionality and everyday ease.Ideally situated within the community, the home enjoys a pleasant outlook toward the sparkling pool and grassy common area. Its location is especially appealing for outdoor enthusiasts, with the popular Wildwood hiking trails nearby, as well as a highly rated elementary school within a short walk.Additional features include remodeled bathrooms, a newer HVAC system, two covered parking spaces, and two private storage cabinets in the carport.With its desirable location, serene setting, and extensive updates, this Wildwood condo offers a wonderful opportunity to enjoy comfortable Thousand Oaks living in a move-in-ready home.
Chandler #111
11643
Valley Village
$559,000
1,234
2
3
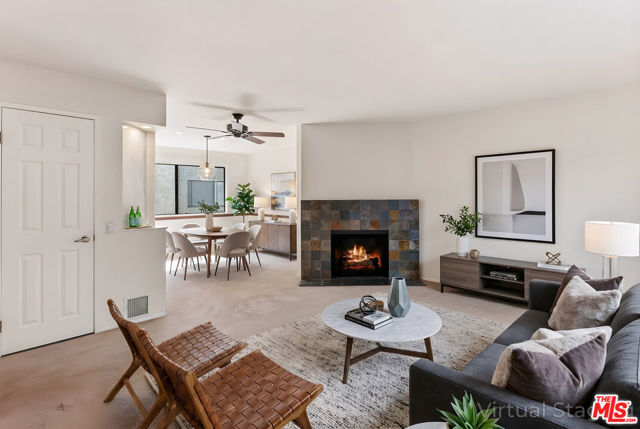
Centrally located Valley Village townhome! First time on the market in nearly 30 years. This is a wonderfully kept and updated townhome located centrally in the Valley. Enter into the foyer before ascending the stairs into the graciously sized living room with powder room, gas fireplace and private terrace. Formal dining room off the light-filled kitchen with newer appliances. Ample storage throughout. The second story boasts two large bedrooms, both en suit with vaulted ceilings. Private two car garage with side-by-side parking, with direct access to the home, along with newer washer and dryer. The association has a refreshing pool and spa for residents to enjoy. Conveniently located off of a quiet, oneway street with easy access to main thoroughfares. Blocks away from Valley Village Park, Oakwood School and houses of worship.
Kaiser
9771
Fontana
$559,000
1,533
3
2
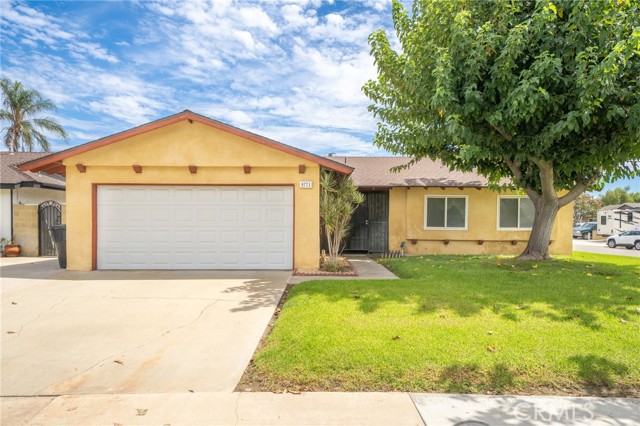
Pool Home on a Cul-de-Sac Corner Lot! This inviting 3-bedroom, 2-bathroom Fontana home offers the space, comfort, and outdoor lifestyle today's buyers are looking for. Set in a quiet community, the desirable corner-lot location immediately stands out, with an oversized driveway, spacious front yard, and attractive iron entry gate. Inside, you'll find a comfortable floor plan enhanced by new carpet throughout, tile flooring, ceiling fans, and central A/C. The kitchen is designed with functionality in mind, featuring generous cabinet storage, engineered stone counter and including a stove, dishwasher, microwave, and refrigerator. The adjacent dining area provides a dedicated space for family meals and entertainment. The family room creates a warm gathering space with a fireplace, while double-pane windows bring in natural light and add to the home's overall comfort and efficiency. A double-glass sliding door opens to the backyard, making it easy to move between the living areas and outdoor entertaining space. The backyard is where this home truly comes to life. The private swimming pool and poolside bar create an ideal setting for enjoying a relaxing afternoon at home. A private side entrance provides convenient access to the pool area, while the storage shed offers practical additional storage. Beyond the home itself, the location adds everyday convenience, with Kaiser Permanente and nearby bus stops just minutes away, along with shopping, dining, and other neighborhood amenities. If you're searching for a home that gives you room to live, space to entertain, and a backyard you'll actually enjoy, this property delivers. The combination of a pool, cul-de-sac corner-lot setting, updated flooring, functional kitchen, comfortable living spaces, and convenient location makes this a home worth seeing in person. Don't Miss Out!
11225 Peach Grove #202
North Hollywood, CA 91601
AREA SQFT
1,137
BEDROOMS
2
BATHROOMS
2
Peach Grove #202
11225
North Hollywood
$559,000
1,137
2
2
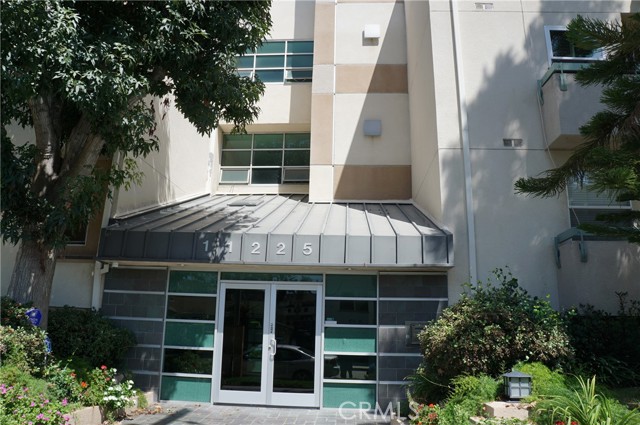
Prime NoHo Location! Bright, open 2-bedroom, 2-bath condo in walkable North Hollywood near West Toluca Lake and the NoHo Arts District. Along with a primary suite, the unit's second bedroom and bathroom can serve as a second primary suite—perfect for roommates, guests, or a home office. The open floor plan also includes a fireplace, inside stackable laundry, and a balcony facing a quiet, tree-lined street. Updates include new, energy-efficient double-pane windows and a full-size soaking bathtub. The community provides perimeter security cameras, two tandem garage parking spaces, a pool, gym, elevator, shared extra storage, and a rooftop deck. HOA dues also cover earthquake insurance and hot, cold water, sewer and trash. Excellent location with quick access to shopping, dining, the metro, and the 101, 134, and 170 freeways.
Ranier
38016
Palmdale
$559,000
1,922
3
3
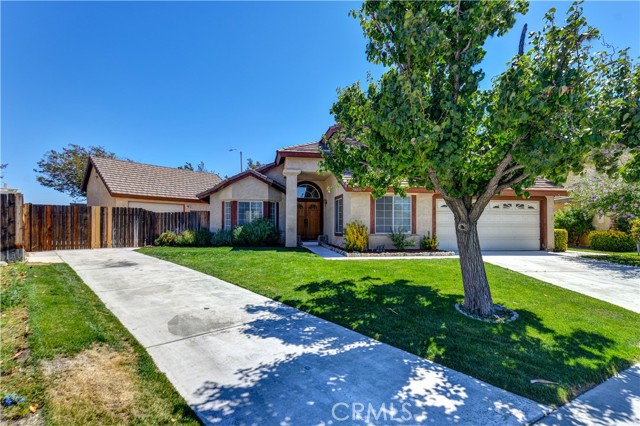
SPACE, FLEXIBILITY & A WORKSHOP DREAM! Welcome to this spacious 3-bedroom, 3-bathroom home offering a versatile floor plan with room for everyone—and then some! Featuring large living and dining rooms, a comfortable family room with a brick fireplace, and an additional den/flex space conveniently located downstairs near the front entry, this bonus space can easily adapt to your needs. Imagine it as a home office, creative studio, guest room, playroom, gym, or whatever fits your lifestyle. The home features new carpet throughout, newer A/C and heating, and an attached 2-car garage, along with plenty of living space to make your own. But the real showstopper is outside! Situated on a beautiful oversized corner lot of approximately 10,890 square feet, the property offers an incredible 617-square-foot, fully permitted detached garage/workshop complete with upper-level storage space and its own ¾ bathroom. Whether you're a car enthusiast, contractor, hobbyist, collector, entrepreneur, or simply need an incredible amount of storage and workspace, this detached structure offers possibilities that are hard to find. Adding even more versatility is independent RV parking conveniently located along the left side of the home, providing dedicated space for your RV, boat, trailer, or other recreational vehicles. The detached garage/workshop also offers exciting potential for additional living space or an ADU, subject to city requirements and approvals. With its generous size, upper-level storage, and private bathroom, the possibilities are worth exploring! With its generous lot, flexible interior spaces, newer A/C and heat, attached 2-car garage, independent RV parking, and exceptional detached garage and workshop, this property offers space, functionality, and opportunity all in one! NO HOA!!! Come see the possibilities and imagine what you can create here!
Solana
1311
Palm Springs
$559,000
2,023
2
2
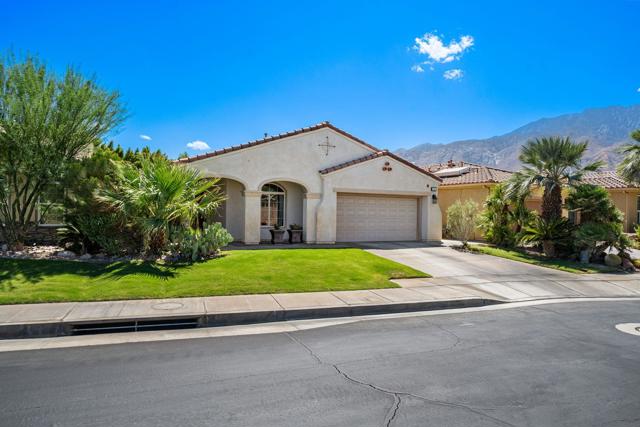
Beautifully maintained and thoughtfully updated, this exceptional home in the highly desirable 4 Seasons 55+ Community offers an inviting blend of modern luxury, effortless comfort, and quintessential Palm Springs living. Ideally located just minutes from downtown Palm Springs and the I-10 freeway, this stunning residence is perfectly positioned to enjoy everything the Coachella Valley has to offer.From the moment you enter, you'll appreciate the home's sophisticated updates and warm, welcoming ambiance. The living area features beautiful new engineered wood flooring, creating an elegant foundation for both relaxed living and entertaining. The beautifully appointed kitchen features new appliances and flows seamlessly into the dining and living spaces.The spacious primary suite is a true private retreat, featuring a luxuriously updated bathroom and generous closets. Every detail has been thoughtfully considered to create a comfortable and refined space you'll look forward to coming home to.Beyond the interior, discover a private and tranquil backyard oasis--the perfect setting for morning coffee, an evening glass of wine, or simply relaxing and enjoying the peaceful desert surroundings.Additional highlights include a new water heater and transferable leased solar panels, offering added energy efficiency and convenience for the next owner.Residents of 4 Seasons enjoy an exceptional resort-style lifestyle within a welcoming 55+ community, while being just minutes from world-class dining, shopping, golf, entertainment, and the vibrant energy of downtown Palm Springs.Beautifully updated, privately situated, and ideally located, this is desert living at its finest. A wonderful opportunity to own a sophisticated Palm Springs retreat in one of the area's sought-after active adult communities.
Major League
29457
Lake Elsinore
$559,000
1,739
4
2
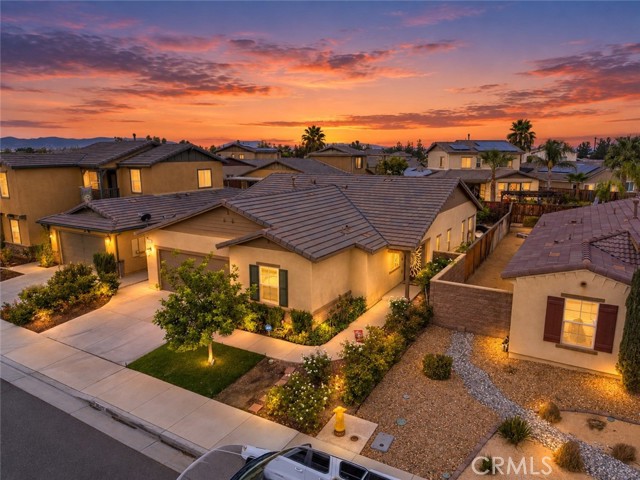
Beautifully maintained single-story home located in the highly desirable Summerly community of Lake Elsinore. This 4-bedroom, 2-bathroom home offers 1,739 square feet of thoughtfully designed living space, featuring an open-concept floor plan, high ceilings, and a spacious great room ideal for both everyday living and entertaining. The chef’s kitchen features granite countertops, stainless steel appliances, a large center island with seating, and a walk-in pantry. The spacious primary suite offers a relaxing retreat with dual sinks, a soaking tub, separate shower, and walk-in closet. Enjoy California outdoor living with a covered California Room and beautifully landscaped backyard complete with fruit trees and plenty of space for entertaining or relaxing. Residents of the Summerly community enjoy resort-style amenities including a pool, clubhouse, parks, and sport courts. Conveniently located near Storm Stadium, shopping, dining, entertainment, and freeway access, this home combines comfort, style, and convenience in an exceptional location.
Sweetzer #204
1230
West Hollywood
$559,000
714
1
1
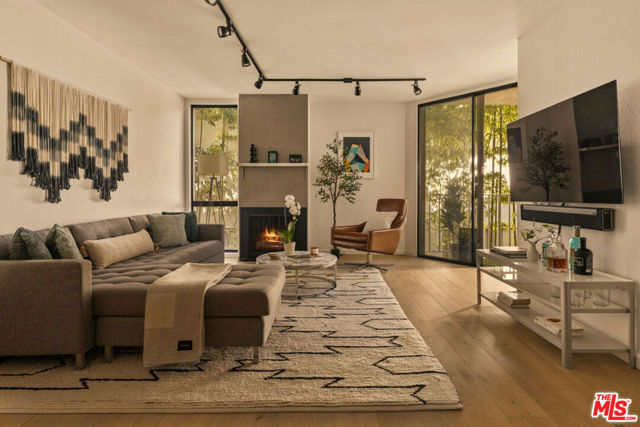
A private, leafy retreat in the heart of West Hollywood, this renovated one-bedroom feels remarkably removed from the city while keeping the best of it close at hand. Framed by mature greenery, the residence pairs a calm outlook with an effortless, open layout designed for everyday living and entertaining. White oak floors run throughout, bringing warmth to the open kitchen, dining, and living spaces. The updated kitchen features quartz countertops, stainless steel appliances, crisp white cabinetry, and generous storage, while the living room is anchored by a fireplace and opens directly to the balcony. Large windows frame the greenery outside, giving the home a peaceful, tucked-away feel. The spacious bedroom also opens to the balcony and features a generous walk-in closet. A renovated bathroom, linen storage, and an additional hall closet add practicality without compromising the clean, streamlined feel of the home. The building extends the experience beyond the residence with a pool, outdoor BBQ and lounge area, fitness room, landscaped courtyard, secure parking, and laundry conveniently located on each floor. Set between Sunset and Santa Monica Boulevards, the location puts an incredible mix of restaurants, cafes, shopping, fitness, entertainment, and nightlife within easy reach. Quiet when you want it, connected when you don't - an inviting West Hollywood home with privacy, outdoor space, and a location that's hard to beat.
Avenue K6
2060
Lancaster
$559,000
2,985
3
3
Beautifully maintained West Lancaster home with inviting curb appeal, a private front courtyard and thoughtfully landscaped outdoor spaces. Inside, the bright and open floor plan offers generous living and entertaining areas, including a comfortable family room with fireplace and a spacious kitchen featuring abundant cabinetry, a center island and excellent counter space. Upstairs, a large loft provides flexible space for a media room, home office, playroom or additional lounge. The primary suite offers a relaxing retreat with a well-appointed bath, while secondary rooms provide comfortable accommodations for family, guests or work-from-home needs. Outside, the fully landscaped backyard features a broad lawn, mature plantings, block-wall fencing and an expansive concrete patio with plenty of room for outdoor dining, entertaining or creating your own shade structure. Stamped concrete and attractive hardscape add to the home’s polished presentation.