Search For Homes
Form submitted successfully!
You are missing required fields.
Dynamic Error Description
There was an error processing this form.
Gramercy Dr #198
9140
San Diego
$529,000
1,096
3
2
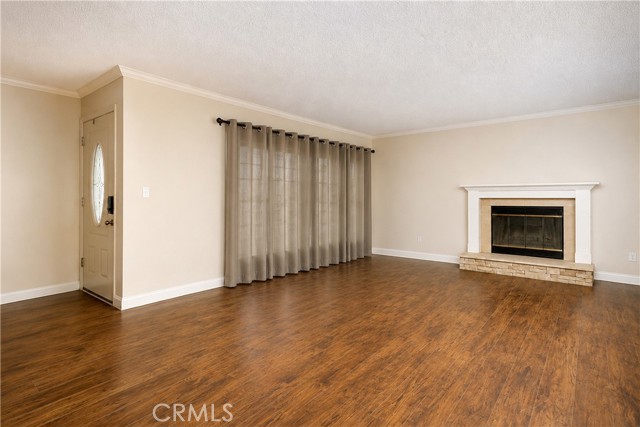
Easy living starts here in this spacious three-bedroom condo at Woodbridge Estates. Set on the ground floor with a single-level layout without steps, the home feels open and inviting, with new flooring flowing into a sleek remodeled kitchen. A fireplace adds warmth to the living area, while air conditioning, closet-stacked laundry, and a private patio bring comfort and convenience to daily life in this super central location. Enjoy two parking spaces plus access to the community pool, spa, barbecue area, and beautifully maintained landscaping. Serra Mesa Recreation Center, nearby hiking trails, and several schools are all within walking distance, making this a well-connected place to call home. Come discover a property that puts comfort, connection, and San Diego living right at your doorstep. According to the management all SB326 repairs have been completed. Buyer to investigate directly with HOA.

Peridot
36442
Palmdale
$529,000
2,228
4
3
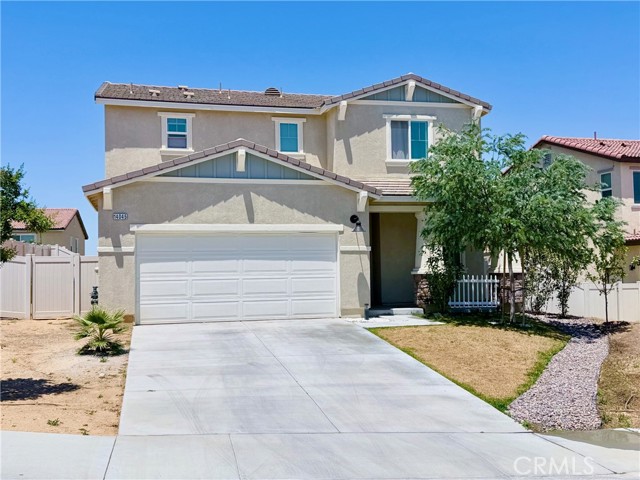
Welcome to 36442 Peridot Lane, a beautifully maintained 4 bedroom, 3 bathroom two story home offering 2,228 square feet of comfortable living space on an expansive nearly 8,000 square foot lot. Situated on a quiet street with an excellent layout, this home is designed for both everyday living and entertaining. The remodeled kitchen is the heart of the home and features updated countertops, cabinetry, sink, lighting, and appliances. The spacious living room showcases soaring ceilings and a cozy fireplace, creating an inviting atmosphere. Additional highlights include a newer central HVAC system installed in 2022 and a beautifully remodeled downstairs bathroom. Outside, enjoy plenty of space for entertaining, along with a rebuilt patio awning that creates an ideal setting for relaxing or hosting guests. The 3-car garage provides ample parking and storage. Conveniently located just 1 minute from Pearblossom Highway and approximately 5 minutes from the 14 Freeway, this home offers an ideal location for commuters traveling to Los Angeles and surrounding communities. With its desirable floor plan, high ceilings, numerous updates, spacious lot, and convenient location, this Palmdale gem is one you won't want to miss. Hurry this one isn't going to last long!

Darby #14
8744
Northridge
$529,000
1,350
2
2
Bright and spacious unit in the desirable Darby Villa complex. Features a living room with fireplace, dining area with built-in bar, large kitchen with eating area, and downstairs powder room. Upstairs offers two bedrooms with walk-in closets, second bedroom offers 2 closets for lots of storage and balcony. Upper level also includes laundry with storage. Gated building with intercom and underground parking near CSUN, shops, and dining. The HOA dues are $450 per month, plus a temporary $50 monthly special assessment for the next 18 months. After the 18-month period, the special assessment will end, and the monthly HOA dues will return to $450. *Some listing photos have been virtually staged using AI. Furnishings and décor are for illustrative purposes only.

Foothill Blvd
4688
Oroville
$529,000
2,474
3
3
Craving wide-open space without sacrificing convenience? Welcome to almost 3 acres of peaceful living in the desirable East Foothills of Oroville! This 3-bedroom, 3-bath property puts you close to local shopping, casinos, restaurants and Lake Oroville recreation areas. Once inside, you'll be welcomed with an open layout that connects the living room, dining area, and spacious kitchen, making the home feel both comfortable and functional. On the main level, you'll find two bedrooms - this includes the primary w/ en suite bathroom, walk-in closet, a bonus room and access to a covered patio! Upstairs offers a large bedroom w/ an additional room and a new deck that has beautiful views of the property. Downstairs you'll find the indoor laundry and a bonus space that has it's own entrance - perfect for your guests! Step outside to a backyard with mature trees, seasonal creek, RV parking, a large detached 3-bay garage/workshop which has it's own bathroom. Whether you're looking to garden, raise animals, or simply enjoy peaceful country living, this property delivers!

University
432
Lemoore
$529,000
2,985
5
4
Welcome to this beautifully maintained 5-bedroom, 3.5-bath home in Lemoore, offering 2,986 sq. ft. of thoughtfully designed living space. The clean, well-kept exterior features low-maintenance landscaping, a neat front entry, and an attached 2-car garage, creating a welcoming first impression. Inside, the thoughtfully designed floor plan offers a versatile loft living space and the rare convenience of primary suites on both levels. The downstairs primary suite includes a walk-in shower and walk-in closet, offering added flexibility for guests or multigenerational living. The kitchen features quartz countertops, a large island, and ample cabinetry, while additional features include dual-zone HVAC, smart thermostats, upgraded ceiling fans, top/bottom window shades, and like-new carpet. Step outside to a backyard designed for both relaxation and fun, featuring a concrete patio, landscaped putting green, and low-maintenance landscaping. The home also offers owned solar with pigeon-proofing, newly added rain gutters, a whole-house water softener, and reverse osmosis water filtration. With a smart attic fan, alarm system, and backyard plumbing for drip irrigation, this home combines thoughtful upgrades with everyday convenience. Don't miss the opportunity to make this move-in ready Lemoore home your own!

Medicine Mans
777
Big Bear Lake
$529,000
1,501
3
2
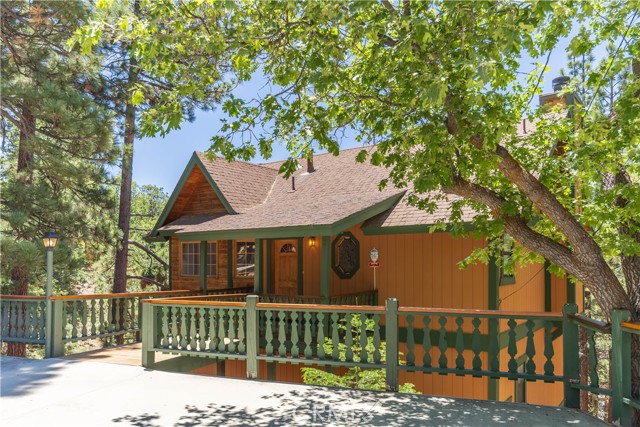
Big Bear adventure begins here from this fantastic location between Snow Summit & Big Bear’s charming Village! Walk, ride or roll to the Village for coffee, shopping, a movie or dinner, enjoy lake time from nearby Pine Knot or Big Bear Marina & take advantage of year-round fun at Snow Summit! Originally built by an electrical engineer, this 1,501 sq ft, 3-bedroom, 2-bath home centers around the Great Room with wood-style flooring, soaring vaulted T&G wood ceilings, a striking stone fireplace & an expanse of glass delivers dramatic mountain character. A sliding door opens to the composite deck, extending the gathering space outdoors. Open to the Great Room, the updated kitchen pairs crisp white cabinetry with black granite slab counters & a serving bar for coffee, a buffet or snacks. The table at the bay window & stools at the adjacent counter make dining flexible. The spacious upstairs bedroom offers a walk-in style closet, a bay window, a 2nd vanity with sink and direct access to the upstairs bathroom. Downstairs, 2 bedrooms offer nice separation, including a playful bunk room with a lg closet, while foosball & darts in the garage let the fun continue. The 2nd bath offers dual access from the hall & east-facing guest room, with full-sized laundry concealed behind doors. The home’s 3 composite decks offer low maintenance & beautifully extend the living space outdoors, while 2 provide peaceful glimpses of the shimmering lake through the trees. From outdoor dining & BBQs to evenings under Big Bear’s star-filled skies, the decks allow you to enjoy mountain living at its best! Storage is a standout: a basement area provides clean, protected storage, 2 sheds add more options & the oversized 26' deep attached garage can accommodate a boat and features a utility sink & direct access to the home. Thoughtful details add everyday convenience, including new window blinds, a Nest thermostat, Ring doorbell, electronic keypad, alarm system with cameras, while drip irrigation assists with landscape maintenance. A 2nd lot is included, enhancing the setting. Permitted for STR, the home’s sought-after location, versatile spaces & proximity to some of Big Bear’s favorite attractions offer STR appeal & future income potential. Whether gathering with friends or family, heading out for a day on the mountain or lake, or simply enjoying the everyday pleasures that make this home so special—a fantastic location, distinctive mountain character & wonderful spaces to enjoy Big Bear.

San Pablo Ave #407
6501
Oakland
$529,000
1,216
1
2
Set on the upper floors, this 1-bedroom, 1.5-bath residence offers approximately 1,216 square feet of bright, flexible living space with oversized windows that frame sweeping views toward the Oakland and Berkeley hills. The main level is made for both living and entertaining, with warm hardwood floors and an open-concept layout connecting the living room, dining area and contemporary kitchen. Stainless steel appliances, a gas range, and modern cabinetry give the kitchen a clean and urban feel. Head upstairs and the home continues to shine. The loft-style upper level creates a flexible retreat with a spacious bedroom plus plenty of room to carve out a home office, den, or workout space. Large windows keep the space filled with natural light and showcase the hillside views, while new carpet adds a fresh finish. A full bathroom, stacked in-unit laundry and private balcony make the upper level feel like its own getaway. This community adds even more to the experience with a contemporary architectural style, landscaped common courtyard and terrace, plus a first-floor community garage with one designated parking space for the unit. And then there’s the location. Step outside and some of the neighborhood’s favorite spots are practically at your doorstep. Grab sushi at Mujiri, head across the street to Tenma Beer Project, or wander down 65th Street for Wondrous Brewing Co., and Los Moles. Paradise Park Café is nearby for coffee and brunch, while Berkeley Bowl West, City Sports Club and Berkeley Ironworks put groceries, fitness and climbing within easy reach. Modern. Flexible. Light-filled. And right in the middle of everything. This is NOBE loft living done right.

Desert Rose
14171
Hesperia
$529,000
3,317
5
4
.Spacious two-story home featuring 5 bedrooms, 3½ bathrooms, and a 3-car garage, including two master suites. The first master suite and a convenient half bath are located downstairs, while the second master suite, three additional bedrooms, and a full bathroom are upstairs. The home offers a large living room, family room, and dining room, plus a generously sized den that can easily be used as a home office, playroom, or additional living space. Two separate A/C systems provide added comfort throughout the home. Enjoy a low-maintenance front yard and a concrete backyard with a flower bed, perfect for easy outdoor living and entertaining. Conveniently located near schools, shopping, and major freeways. Perfect for a large family or as a long-term investment!

Finley
24431
Moreno Valley
$529,000
1,336
3
2
Welcome to 24431 Finley Drive! This inviting, single-story Moreno Valley home offers 3 bedrooms, 2 bathrooms, and approximately 1,336 square feet of living space on a generous 6,970 square foot lot. Recent improvements include new laminate flooring in the living room and hallway, new carpet in the bedrooms, fresh interior paint, updated bathrooms, and a new water heater. The home also features an enclosed sunroom off the kitchen, providing additional flexible space for a home office, sitting area, hobby room or simply a place to relax and enjoy the backyard. The backyard offers mature fruit trees and plenty of space to enjoy outdoor living and entertaining. The kitchen offers a functional layout with an opportunity for the new owner to add their own personal touches. Additional highlights include leased solar, no HOA, and a convenient single-level floor plan. Built in 1978, this home is a wonderful opportunity for a buyer looking for an affordable, move-in-ready home.

30902 Clubhouse Drive Unit 3G
Laguna Niguel, CA 92677
AREA SQFT
742
BEDROOMS
1
BATHROOMS
1
Clubhouse Drive Unit 3G
30902
Laguna Niguel
$529,000
742
1
1
Imagine waking up every morning to panoramic views that stretch across the horizon, a daily reminder of why life in Laguna Niguel is so special. Perched as a top floor unit in the sought-after La Vista community, this home feels incredibly airy and expansive, with high vaulted ceilings and a private balcony that invites the outdoors in. The entire home is bathed in beautiful natural light, creating a bright and airy atmosphere that complements the fresh interior paint and new laminate flooring throughout. In the heart of the living area, a cozy fireplace invites you to relax, while dual pane windows outfitted with custom motorized roller shades allow for effortless light control at the touch of a button. The kitchen has been thoughtfully updated with sleek new quartz countertops and a full suite of upgraded stainless steel appliances, including a premium five-burner range. The primary suite serves as a true sanctuary, featuring an ensuite bathroom, a generous walk-in closet, and elevated views that make every morning feel like a retreat. Modern convenience is built right in with a Nest smart thermostat, a Vivint security system, and a high-end LG Smart washer and dryer. Plus, the included one-car garage provides the perfect spot for your beach gear or bike. Living here means the best of the California coast is at your fingertips. You’re just minutes from the sand at Salt Creek Beach and the luxury of the Ritz-Carlton and Waldorf Astoria. Whether you’re exploring the scenic trails winding toward Dana Point Harbor or enjoying the resort-style pool, spa, and fitness center right at home, the lifestyle here is unmatched. It’s rare to find this perfect blend of view, location, and modern comfort.

Liston
3
Chico
$529,000
1,811
4
3
There’s something fitting about the original model home becoming one of the homes that helps define a neighborhood. Welcome to 3 Liston Ct., tucked into an interior cul-de-sac within Chico’s Amberlyn Estates, where one of the larger lots in the subdivision pairs with an intentional floor plan designed for everyday living. Offering approximately 1,811 square feet, 4 bedrooms, and 2.5 bathrooms, this home was designed for the way people live today. High ceilings give the main living area an open, comfortable feel, while the living room flows naturally into the dining space and kitchen, creating one connected setting where everyday life happens with ease. The kitchen offers generous cabinetry, a pantry, and a spacious island where preparing dinner naturally becomes part of the conversation. Plantation shutters, including custom shutters across the sliding glass door, add timeless character throughout. Upstairs, that same thoughtful design continues. Wide hallways create breathing room between the bedrooms, while the upstairs laundry keeps one of life’s most constant chores exactly where it belongs. Just off the landing, the primary suite enjoys its own sense of privacy from the remaining bedrooms, creating a comfortable place to begin and end each day. A large walk-in closet offers plenty of storage, while the ensuite with dual sinks makes busy mornings a little easier without everyone bumping elbows at the bathroom counter. Owned solar is already in place, complementing the home’s thoughtful design. Step outside and you’ll quickly understand why this backyard became a favorite gathering place. The oversized concrete patio creates a natural place for barbecues, celebrations, or quiet evenings outdoors. Low-maintenance landscaping, additional backyard drainage, and newer fencing completed within the last few years allow you to spend more time enjoying the space and less time maintaining it. Located just minutes from shopping, schools, and convenient access to both Highway 70 and Highway 99, 3 Liston Ct. offers the comfort of a well-established neighborhood while keeping everyday conveniences close at hand. Some homes simply offer more square footage. Others make every square foot work a little harder. 3 Liston Ct. is one of those homes, thoughtfully designed from the very beginning to bring people together and make everyday living feel effortless.

El Camino Real #204
2501
San Clemente
$529,000
875
1
1
Coastal living in South San Clemente! This 1BD/1BA condo offers breathtaking ocean views with sunsets from your private balcony. Spacious bedroom, bright living room features a cozy fireplace & ocean breezes. Resort style gated community offers pool, spa, tennis, fitness center & rec room. HOA covers water, cable & insurance. No Mello Roos. Steps from golf course, beaches & Downtown San Clemente shops/dining.

State #116
620
San Diego
$529,000
735
1
1
Experience the best of downtown living in this spacious ground floor 1-bedroom, 1-bath condo in the desirable Columbia Place community, ideally located in the heart of Marina District. Designed for comfort and convenience, this inviting residence offers an open and functional layout with easy ground-floor access, making it the perfect full-time home, second home, or investment opportunity. The unit also includes new AC and one assigned parking space in the secure underground community garage. Residents of Columbia Place enjoy a variety of amenities, including a relaxing spa, fitness room and community BBQ areas. Just outside your door, you'll find the vibrant Marina District lifestyle with nearby waterfront parks, Seaport Village, restaurants, shopping, entertainment and convenient access to public transit, Little Italy, and the Gaslamp Quarter. Whether you're seeking an urban retreat or a low-maintenance lifestyle in one of San Diego's most desirable downtown neighborhoods, this exceptional condo is ready to welcome you home.

Van Nuys #29
14500
Panorama City
$529,000
1,395
3
3
Stylish Remodeled home with Private 2-Car Garage in Prime Panorama City! Welcome to this freshly remodeled three-bedroom, three-bath townhouse-style home in a desirable Panorama City community, blending spacious living, modern finishes, and resort-style amenities. Offering approximately 1,395 square feet, the interior showcases laminate wood-plank flooring, freshly painted walls, and recessed lighting throughout. The open-concept living area features a cozy fireplace and large windows that fill the space with soft natural light, flowing seamlessly into the dining area. The updated kitchen boasts white shaker cabinetry, quartz-style countertops, and brand-new appliances including a gas range. Central heating and air conditioning provide year-round comfort. Upstairs, the primary suite offers a private en-suite bath upgraded with a new vanity and sleek fixtures. Practical touches include a convenient powder bath on the main level, multiple storage closets, and in-unit laundry connections in the garage. A rare direct-access private two-car garage adds security and everyday ease, giving this residence the feel of a true single-family home. The well-maintained complex features a sparkling pool and spa with sunny lounge areas surrounded by mature landscaping. Ideally located near the revitalizing Van Nuys Corridor, local parks, and abundant shopping and dining, with easy freeway access for streamlined commutes. Nearby Sherman Oaks, North Hollywood, and the Valley's emerging hot spots offer endless options for nightlife, fitness, and entertainment, while the neighborhood retains a peaceful residential feel with tree-lined streets. Combining style, comfort, and convenience, this move-in-ready home offers the best of townhome living with every amenity close at hand. Photos have been virtually staged.

Victory #204
4000
Burbank
$529,000
893
2
2
Welcome to this bright, inviting 2-bedroom, 2-full-bath condo in the heart of Burbank. Located on the top floor of a two-story garden-style building, this home is filled with natural light and features triple-paned windows, wood-style flooring, plantation shutters, smooth ceilings, and fresh paint throughout. The open floor plan gives the home a spacious feel, with a generous living and dining area that flows into the adjoining kitchen with granite countertops, white cabinetry, and stainless steel appliances. The primary bedroom opens to a private balcony with lovely tree top views and both bedrooms are generously sized with great closet space. Two full bathrooms, two linen closets, a coat closet, in-unit laundry, and additional storage add to the comfort and convenience. Two side-by-side parking spaces in a gated subterranean garage complete the package. All of this in a central Burbank location with access to Burbank’s highly regarded schools and excellent city services, plus shopping, dining, entertainment, and everything Burbank has to offer. Note: Some photos are digitally staged. Fireplace for decorative purposes only.

Avellino
126
Palm Desert
$529,000
1,044
2
2
This Courtyard home in Desert Falls Country Club that has been beautifully remodeled from top to bottom with quality finishes and a contemporary aesthetic. Located in a private gated section of Desert Falls known for its peaceful water features and meandering walkways, while the club offers an exceptionally active tennis and pickleball community. There is curb appeal and function with a gate front courtyard that is new landscaped with upgraded irrigation and landscape lighting. The spacious rear patio is both private and airy with a wall of Ficus and it enjoys the sounds of one of the community water feature. Inside, upgrades are everywhere. Vinal plank flooring, upgraded baseboards, hardware, fixtures, and lighting are throughout. The living room features a fireplace with custom surround and vaulted ceiling. The remodeled kitchen features custom cabinetry, quartz countertops, imported tile accents, stainless steel appliances and a natural gas oven. Both bathrooms have been beautifully updated with custom vanities, matte black fixtures, tiled walk-in showers, upgraded glass enclosures, lighted and heated vanity mirrors and designer wallpaper. Additional improvements include a newer HVAC system and tankless water heater. The attached 2-car garage has an epoxy floor and its own mini-split AC.

Aspen
10010
Santa Fe Springs
$529,000
1,084
2
2
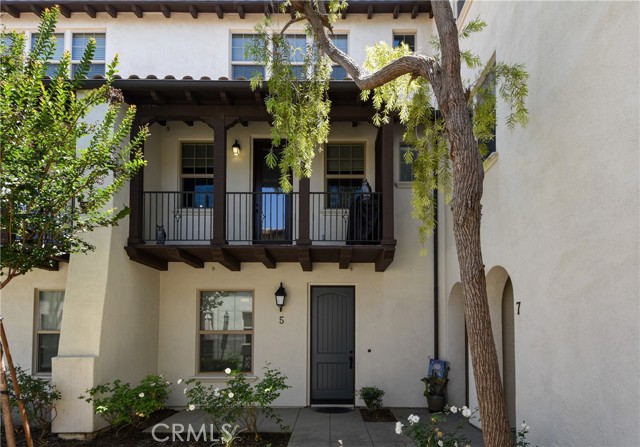
Welcome to this beautifully updated two-bedroom, two-bath townhome located in the gated Aspen Meadows community of Santa Fe Springs. Offering approximately 1,084 square feet of living space, this home features a bright and functional two-story floor plan, with both bedrooms located upstairs. The remodeled kitchen showcases white shaker-style cabinetry, upgraded countertops, recessed lighting, stainless-steel appliances, a gas range, built-in microwave, dishwasher and generous cabinet space. Wood-look flooring flows throughout the main living areas, creating a warm and cohesive feel. The updated bathroom features a modern vanity, upgraded countertop, contemporary fixtures and a tiled shower enclosure. Additional highlights include an attached two-car garage with washer and dryer hookups. The well-maintained community offers attractive greenbelts, a pool and spa. Conveniently located near shopping, dining, parks, schools and the 5 and 605 freeways, this home offers comfort, convenience and an excellent opportunity to own in a gated Santa Fe Springs community.

Stoneridge
11508
Rancho Cucamonga
$529,000
1,248
3
3
Welcome to this beautifully updated home in the highly desirable Terra Vista community of Rancho Cucamonga! Step inside to a bright and inviting living room featuring soaring ceilings and a cozy fireplace that creates a warm and welcoming atmosphere. The tastefully updated kitchen offers granite countertops, stainless steel appliances, and plenty of space for everyday living and entertaining. Upstairs, you’ll find all three bedrooms, including a spacious primary suite complete with a walk-in closet and private bathroom featuring a double-sink vanity, separate shower, and soaking tub. The HOA amenities offer a pool and spa. Ideally located just minutes from Victoria Gardens, this home puts shopping, dining, entertainment, parks, and everyday conveniences right at your fingertips. Don’t miss the opportunity to make it yours!

Thundercloud
15375
Victorville
$528,980
2,057
4
3
NEW CONSTRUCTION - SINGLE-FAMILY HOMES – Welcome to Dawson Pointe at West Creek, an amazing and unique new community located in the city of Victorville. Featuring 168 residences with thoughtfully-designed layouts and energy efficiency in mind, Dawson Pointe at West Creek offers one and two-story homes ranging from 1,310 sq. ft. to 2,260 sq. ft. and up to 5 bedrooms and 3 bathrooms. A beautiful, long entry sets the stage for this RESIDENCE 2057 plan which features a spacious, open-concept Great Room and Kitchen space designed for celebrations together. You'll love the convenient MAIN FLOOR BEDROOM, offering the flexibility to serve as a bedroom, or as an extra office or creative space, AND MAIN FLOOR FULL BATH. The gourmet Kitchen with separate Dining area and large Kitchen Island showcases granite counter tops, stainless-steel appliances and a convenient pantry and sliding doors that lead to a great backyard, ready for your imagination. Upstairs, an expansive Loft space leads to two, generous additional bedrooms, a secondary bath and a nicely-sized laundry room with small bonus space! The expansive Primary Bedroom is like a separate retreat and leads to a luxurious, large Primary Bath with walk-in-shower, dual sink vanity and large, walk-in closet. Among the other features and finishes, homeowners will appreciate the unparalleled peace of mind in owning America’s Smart Home, Home is Connected. The Home is Connected package offers devices conveniently controlled though one application to stay connected to Home around the clock.

Hartford #201
6210
Yorba Linda
$528,900
1,080
2
2
Welcome to this beautifully updated condo in the heart of Orange County! This charming home offers the perfect blend of comfort and style, featuring an open floor plan ideal for both relaxing and entertaining. The remodeled kitchen boasts modern finishes, ample counter space, and sleek cabinetry— Enjoy two spacious bedrooms, generous natural light throughout, Step outside to a resort-style community with a sparkling pool and spa, perfect for unwinding and enjoying sunny Southern California living. Located in a highly sought-after Orange County neighborhood, this home is just minutes from top-rated schools, shopping, dining, and major freeways for easy commuting. HOA dues include water and trash, adding convenience and value to your monthly expenses. Whether you’re a first-time buyer, downsizing, or investing—this home checks all the boxes. Don’t miss your chance to own a piece of Orange County living at its finest!

Sage Tree
38750
Palmdale
$528,900
1,506
4
2
Welcome to this beautifully remodeled single-story West Palmdale home, ideally situated in a highly desirable location! This stunning property offers 4 spacious bedrooms and 2 beautifully updated bathrooms, thoughtfully designed with contemporary finishes and stylish accent touches throughout. Step inside to a bright, open floor plan featuring fresh interior and exterior paint, new flooring, recessed lighting, and modern fixtures. The completely renovated kitchen is the heart of the home, showcasing new cabinetry, quartz countertops, stainless steel appliances, and an impressive oversized island—perfect for entertaining, casual dining, and gathering with family and friends. The home also features a versatile mother-in-law suite with a private kitchenette, offering additional flexibility for extended family, guests, a home office, or multi-generational living. Outside, enjoy a huge backyard with plenty of space to entertain, relax, play, or create your own outdoor retreat. Conveniently located near schools, shopping centers, dining, and Palmdale Regional Medical Center, with an abundance of everyday amenities just minutes away. Move-in ready, beautifully upgraded, and ideally located—this West Palmdale home is a must-see!

Sunland #5
8601
Sun Valley
$528,888
1,208
3
2
Beautiful **UPGRADED** Condo just waiting for it's new perfect owner to LOVE and enjoy this adorable condo. Located near the freeways, shopping and stores makes this an easily acceptable condo complex. Once you walk- in you will fall in love with all the touches this seller has done from the new interior paint to the Gorgeous upgraded kitchen, The entire home has Vinyl flooring with a natural wood look add charm and a cozy feeling to this Condo. The upgraded kitchen cabinets is a perfect blend with the flooring. The kitchen has a new stainless steel appliances and a farm house sink and quartz counter tops. Dining room has custom lighting fixtures and over look your patio area to enjoy. Spacious living room is large enough to let your interior designing flourish to create your own space. There is a half bathroom downstairs for convivence. As you go upstairs you will find 3 oversized bedrooms with plenty of room for your family or room for an office as well. The main bathroom is gorgeous with all new flooring, vanities and fixtures. The shower has beautiful barn door glass enclosure. Enjoy recessed lighting and custom lighting fixtures through-out. No need for a fixer when you can buy this upgraded move-in ready Townhouse. The community has plenty of parking and you get your own 2 car garage with direct access. The laundry is inside the garage so no going to a laundry mat! The very private patio area is perfect small space for a dog to enjoy or a place for you to sit and sip on some coffee with he fresh morning breeze. or decorate your own gardening oasis. The HOA pool is a perfect space to relax and enjoy the hot summer days with friends and family. This is a GATED Townhouse community. Homes in this Townhome community rarely come up for sale so here is your chance.

4th
12786
Victorville
$528,800
2,190
5
3
** Biggest Lot in the Neighborhood! Beautifully Upgraded Two-Story Stunner on Nearly 1 Acre – Perfect for Family Living & Outdoor Enjoyment! ** Welcome to this inviting 5-bedroom, 3-bathroom single-family home located on a generous 0.90-acre cul-de-sac lot in a peaceful, rural setting of Victorville. Built in 1999, this single-story residence offers approximately 2,190 sq ft of comfortable living space and is ideal for growing families. Step inside to discover a functional floor plan featuring a cozy living room w/ fireplace, an open-concept kitchen w/ dine-in bar, and ample space for everyday living and entertaining. The home boasts 5 generously sized bedrooms, including a main-floor primary suite, providing flexibility for a home office, guest rooms, or a large family. Modern comforts include central air conditioning and a 2-car attached garage. Sunrun solar system. Outside, the large lot is a standout feature — plenty of room for a backyard oasis, gardening, RV/boat parking, or simply enjoying the open desert skies and mountain views. The property offers privacy and space rarely found at this price point, all while being conveniently located near schools, shopping, and major highways. Whether you're looking for your forever family home or a property with strong potential, this Victorville gem delivers comfort, space, and value. Don't miss out on this fantastic opportunity!

Bluebird court
3141
West Sacramento
$528,800
1,559
3
3
Unbeatable Opportunity! Buyer can take over 2.99% 30Yr FIXED loan!!! You'll NEVER find this rate! SOLAR ALL PAID OFF! Nestled in West Sacramento's desirable community, this property is Move-in ready with many upgrades! Most Popular model with outdoor porch. Open floor-plan is perfect for family gatherings & entertaining. Beautiful tile flooring throughout the ENTIRE 1st floor. Modern kitchen with quartz countertops, stainless-steel appliances, roll-out shelves & hidden/pull-out trash bins. A spacious 1/2 bath & garage complete this area. As you go upstairs you can find a cozy area for office, your pet's ideal space or your creative corner. The 2nd level features all 3 bedrooms, laundry room, full bath & Luxury Vinyl Planks flooring 100% waterproof. Main Suite displays ample walk-in closet, dual vanities, quartz shower and countertops. Floors & walls upgraded insulation contributes to noise reduction & better home temperatures. Enjoy outdoors BBQ grills, swings & a garden to grow your own veggies or flowers! Close to highways & great school district

5th
10695
Hesperia
$528,700
2,144
4
3
Welcome to Hesperia CA. Local attractions in area include Hesperia Zoo and Hesperia Lake. This home was built in 1999 and sits on a good size lot of 68,800 sq. ft. The home has 2,144 sq. ft. and it includes a two-car garage. Buyer will be responsible for either paying on any solar panel lien or assuming the solar lease if possible. Buyers check City, County, Zoning, Tax, and other records to their satisfaction. AS-IS SALE property.

Cayuga #138
11868
Chino
$528,668
1,450
3
3
This desirable End-Unit in a gated community called Seneca Village. These well-maintained 3 bedrooms condo has 2.5 baths, two car garage. Kitchen has a new dishwasher, new hood & new faucet. The master suites have vaulted ceilings also come with balconies. First floor Tile flooring & 2nd floor carpet flooring. New interior paint. Newer HVAC system. Community amenities include swimming pool, SPA & Children Playground.

Liberty Unit # 10
1725
El Cerrito
$528,000
963
2
2
Commuter's Dream –----- End Unit Beautifully remodeled and move-in ready, this bright top-floor end-unit condo offers the perfect combination of comfort, privacy, and convenience. Ideally located within walking distance of BART, public transportation, shopping, dining, and everyday amenities, with easy access to UC Berkeley, San Francisco, and major freeways. Features include 2 spacious bedroom suites, 2 fully remodeled bathrooms, an open-concept floor plan, engineered hardwood flooring, a cozy fireplace, and a private balcony with scenic hill views. The updated kitchen showcases stainless steel appliances and a butcher block island, opening to the inviting living and dining areas. Additional amenities include covered parking, a large private storage room, on-site laundry facilities, and a meticulously maintained interior. Clean, comfortable, and designed for easy living, this exceptional home offers outstanding value in a highly desirable location.

San Lorenzo
3918
Oceanside
$528,000
820
2
1
Calm Senior Property, Purchaser must be 55 plus. Welcome to your cozy home! Upgraded and ready to move in. Located at a shoulder of the cul-de-sac. No thru traffic, calm neighborhood. Kitchen has new granite countertops and a new sink. Includes refrigerator, oven, microwave oven, and dishwasher. Washer and dryer in the garage. All white modern kitchen cabinets. Tile flooring, with a breakfast nook. Living room adorned by California plantation shutters. Ample backyard to grow vegetables or just enjoy entertaining with covered patio. Fully remodeled patio with custom bar counter. New redwood fence (north side). New 40 Gallon hot water tank. New air and heat mini-split rated for 800 SQF. Can use heating through ducts or through mini-split system .Electrical improvements: All electrical outlets and switches replaced, recessed lighting added recently, crown molding in living room added recently. Turf landscaping installed in front and back to add aesthetic and to save water. Solar is on PPA (Power purchase agreement) can easily be be assumed by the buyer, to save on electrical bills.

Oak Hill #21
2750
Ontario
$528,000
1,704
3
3
Beautiful and spacious home located in a desirable family-friendly neighborhood! This well-maintained home features 3 bedrooms upstairs, including a spacious master suite with a walk-in closet, double sinks, separate shower and relaxing bathtub. Enjoy natural light and peaceful views from the windows overlooking the school backyard. Recessed lighting throughout adds a modern and bright touch to the home. Upstairs features comfortable carpeting, while downstairs offers an inviting open-concept layout with a cozy carpeted living room, tile flooring in the kitchen and a large kitchen island perfect for cooking, entertaining , and family gatherings. The kitchen also includes a convenient pantry for extra storage. Additional highlights include a 2 cars garage with dual doors, a half bathroom downstairs for guest sand both front and backyard space ideal for outdoor enjoyment, gardening or relaxing evenings. Conveniently located near schools, parks, shopping and dining, this home combines comfort, functionality and a great location. Perfect for families looking for their next home.

2355 Via Mariposa Unit 2C
Laguna Woods, CA 92637
AREA SQFT
1,335
BEDROOMS
2
BATHROOMS
2
Via Mariposa Unit 2C
2355
Laguna Woods
$528,000
1,335
2
2
Golf Course Garden Villa, Move-In Ready! Welcome home to this beautifully updated garden villa boasting stunning golf course views! This spacious 2-bedroom, 2-bath condo offers 1,335 square feet of thoughtfully upgraded living space with recess lights & crown molding throughout. The fully remodeled kitchen features quartz countertops and stainless steel appliances, while both bathrooms have been tastefully updated with newer vanities and matching quartz counters. Beautiful laminate flooring flows throughout, and smooth ceilings add a clean, modern touch. Step out to your enclosed patio for the perfect spot to relax and take in the picturesque golf course scenery. Ideally situated near Clubhouse 4, this second-level unit offers elevator access for effortless convenience. Additional perks include subterranean parking with storage cabinets.Don’t miss this move-in-ready gem, come see it and make it your own!