Search For Homes
Form submitted successfully!
You are missing required fields.
Dynamic Error Description
There was an error processing this form.

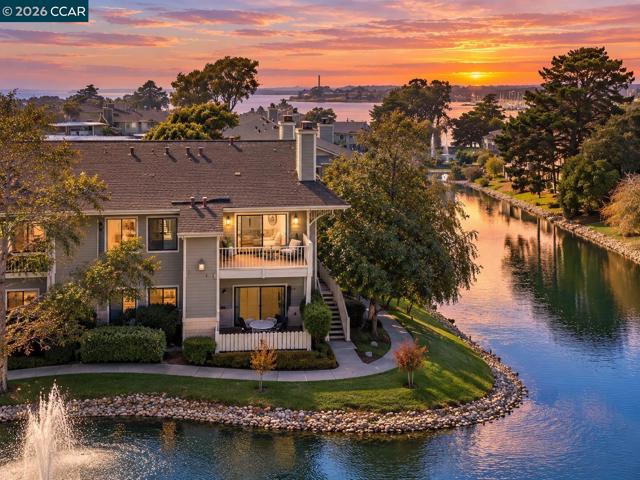
Maegan #4
68
Thousand Oaks
$534,000
1,200
3
3
This Thousand Oaks unit offers a refreshed two-story layout with bright interiors, updated carpet, and practical everyday spaces. The main level includes an open living area with natural light, a compact kitchen with stone counters and stainless steel appliances, and convenient access to the entry and outdoor walkway. Upstairs bedrooms provide separation from the main living spaces, while the bathrooms feature clean vanities, tile flooring, and tub/shower combinations. Recent work includes partial interior paint, whole-home carpet replacement, cleaning, and microwave replacement. Central heating and air, city utilities, slab foundation, and parking options including a garage and carport add useful function to the home. Included 100-Day Home Warranty with buyer activation
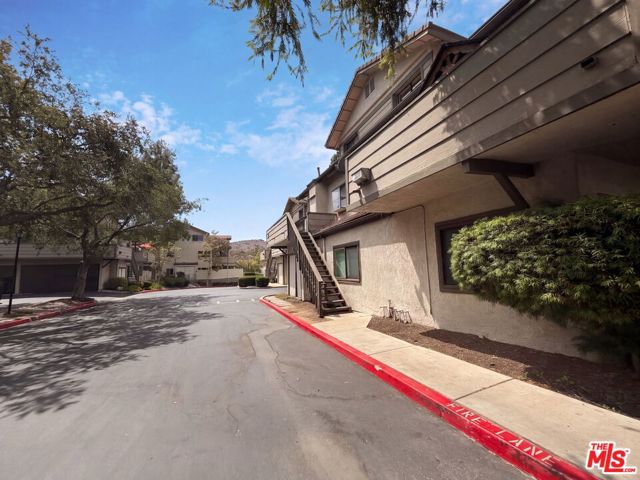
Spruce
280
Arroyo Grande
$534,000
1,100
2
2
A comfortable layout, outdoor space, and a desirable Central Coast location come together at this Arroyo Grande residence. It offers 2 bedrooms, 2 bathrooms, and an attached 2-car garage. With over 1,100 square feet of living space, the home features a functional floor plan with all bedrooms located upstairs for added separation from the main living areas. The living room welcomes you with high ceilings, carpet flooring, a fireplace, and a large window that brings in natural light. A sliding glass door provides direct access to the backyard and patio area, creating an easy transition between indoor and outdoor living. The kitchen is thoughtfully arranged to support daily routines and connection within the home. Upstairs, the primary bedroom features large wall mirrors and a new sliding glass door leading to a stucco balcony. The bathroom includes dual sinks for added convenience. Located in Arroyo Grande on California’s Central Coast, this home offers convenient access to the area's amenities and attractions.
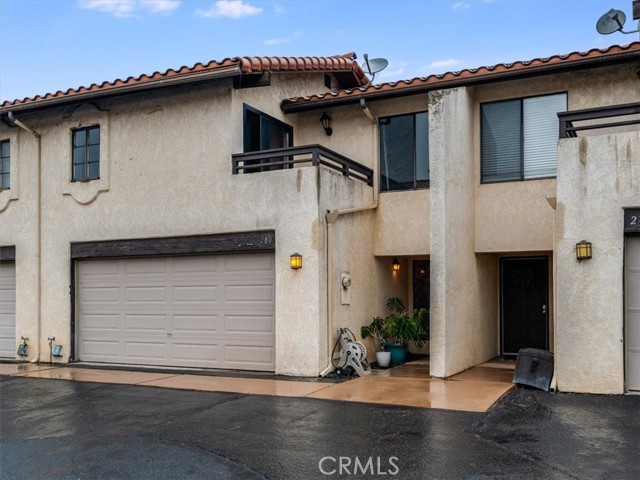
Las Brisas
212
Pomona
$534,000
1,248
4
2
Welcome to 212 Las Brisas Circle – a spacious 4 bed, 2 bath recently-remodeled home located in the Las Brisas Estates – a gated community! This home has been thoughtfully updated with new walnut-colored laminate flooring throughout, recessed lighting in every room, energy-efficient dual-pane windows that bathe the home in natural light, and a bright, open kitchen featuring brand new stainless steel GE appliances, Moen plumbing fixtures, new quartz countertops, new Shaker-style cabinets with soft-close doors & drawers, a 14-bottle built-in wine rack and more. The adjoining Dining room opens to the Living room creating a welcoming and open plan — perfect for entertaining friends and family. Just off the Kitchen is the spacious Laundry room with new upper storage cabinets. The oversized Primary Bedroom Suite boasts a walk-in closet and adjoining Primary Bathroom. The three secondary Bedrooms are all just off the Hallway Bathroom. Owners will enjoy the 57 foot-long driveway that should accommodate parking for 3 standard sedans. Easy to maintain, the backyard has artificial turf, block wall fencing and a free-standing storage shed (approx. 6ft x 8ft) that is included with the sale. The community offers a community pool and clubhouse that is available for reservations for larger get-togethers. Don’t miss it!
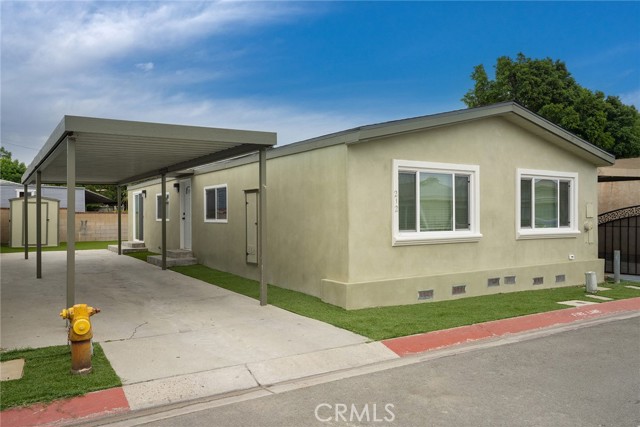
Vista
49110
Morongo Valley
$534,000
2,120
3
3
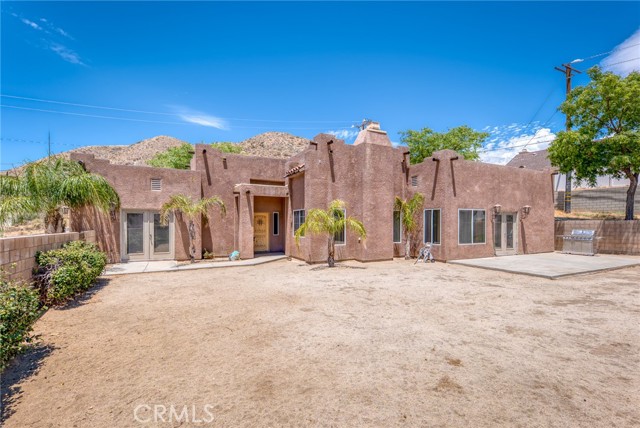
Perched on an elevated corner lot with breathtaking mountain and hillside views, this custom Santa Fe inspired home offers over 2,100 square feet of thoughtfully designed living space, blending quality craftsmanship with exceptional indoor-outdoor living. Built in 2006, this beautifully maintained home features 3 spacious bedrooms and 3 full bathrooms, with each bedroom offering direct bathroom access for added privacy with huge walk-in-closets. The open concept floor plan is filled with natural light, highlighted by soaring ceilings, expansive windows, polished concrete flooring throughout, and a cozy fireplace that creates a warm and inviting living space. Designed with both everyday living and entertaining in mind, the chef's kitchen boasts granite countertops, upgraded cabinetry, abundant storage, and generous prep space. Multiple French doors open directly to the outdoor entertaining areas, creating a seamless transition between the interior and exterior living spaces. An indoor laundry room adds everyday convenience, while the oversized attached two-car garage provides excellent storage and direct access into the home. Step outside to your own private desert retreat where beautifully tiered landscaping surrounds an expansive patio perfect for entertaining or relaxing under the desert sky. The grounds feature mature fruit trees, stately palm trees and a colorful desert landscape Situated on a spacious corner lot, this home offers privacy, stunning views, quality construction, and an unbeatable location in one of Morongo Valley's most desirable neighborhoods. Whether you're looking for a full time residence, weekend getaway, or desert retreat, this one-of-a-kind property delivers the perfect combination of comfort, style, and Southwest charm.
La Glorieta Unit C
23351
Mission Viejo
$534,000
812
2
1
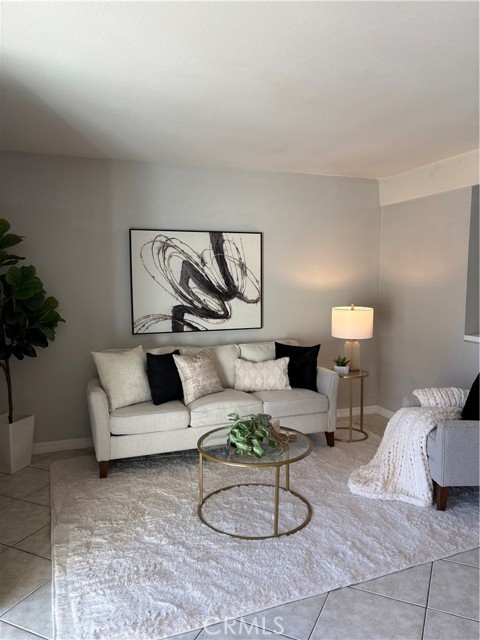
This charming ground-level Mission Viejo condo radiates natural light, an inviting open layout, and beautiful upgrades throughout. Enjoy a remodeled kitchen and bathroom, fresh paint, ceiling fans, recessed lighting, dual-pane windows, shutters, and sleek tile flooring that enhances every room. The private backyard is a standout feature, complete with artificial turf, newer vinyl fencing, and an exterior access door—perfect for relaxing or entertaining. Additional highlights include new mirrored wardrobes, newer mini-split systems, a new dishwasher, and a convenient patio closet with space for a side-by-side washer and dryer, plus an extra storage closet. PEX piping was completed in 2019 (estimated), adding peace of mind. The community offers ample parking, a nearby assigned space, trash service included, and coveted Lake Mission Viejo privileges. PROFESSIONAL PHOTOS and Video will be updated by Monday.
Dahlia Ct
27166
Menifee
$533,500
1,818
3
2
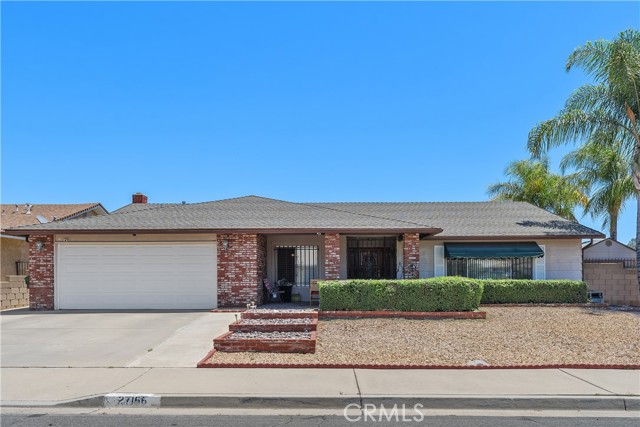
Welcome to Dahlia Ct, a gorgeous home located in the only 50+ community in Menifee that has NO HOA, and low taxes. This corner lot home has plenty to offer, welcoming you with formal living and formal dining. Windows are accompanied by white Vinyl shutters that give a scenic view of the mountains. Just through the hallway you can make a left into the kitchen that has the family room attached. With tons of cabinetry, storage is endless and the use for optimizing space is available in this home. Looking out the sliding door from the family room you will find a well designed sun room that you may enjoy indoor/outdoor living. The Master bedroom is full of space and has it's very own connection to the sun room. There are two additional bedrooms, one in which has it's own sliding glass that leads to the spacious backyard. In the backyard you will find tons of outdoor space with a Viny patio cover that extends along the length of the home. The backyard also includes a large wooden shed, perfect for more storage or even further entertainment space. You also have easy access to your mailbox through your side gate access for the luxury of corner lot living that very few homes have in the neighborhood. Within this neighborhood you are also have the ability to have anyone 18 years of age and above reside with you. Something most senior communities do not allow. Schedule your private showing today. Motivated Seller!
Calla
3593
San Bernardino
$533,066
1,972
4
3
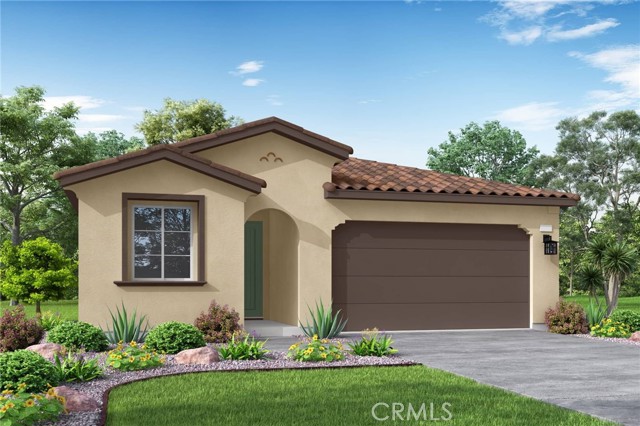
The inspired Nigel plan boasts two stories of thoughtfully designed living space. In addition to an open-concept layout that includes a living room, a dining area and a well-appointed kitchen, the main floor offers a secluded bedroom with an attached bath. An elegant primary suite boasting a large walk-in closet and a private bath with double sinks can be found upstairs. A convenient laundry and two secondary bedrooms with a shared bath are also included. This home will be built with either an airy loft or a fourth bedroom. Upgraded Quartz Counters, Flooring & Lighting. Designer-curated finishes round out this impressive plan.

Broadstream
1467
Banning
$533,056
1,958
3
2
Perfect for first-time homebuyers, the Holly at Rosetta offers 1,958 sq. ft. of thoughtfully designed living space with 3 spacious bedrooms and 2 comfortable bathrooms. The open kitchen features abundant counter space, ideal for meal prep and entertaining, while the attached two-car garage provides plenty of storage for vehicles and outdoor equipment. Step outside to a generously sized backyard with endless possibilities for relaxing, entertaining, or creating your own private retreat. Whether you’re starting a family or embracing suburban living, this home delivers comfort, space, and convenience in one inviting package. Estimated Completion October 2026
3rd
424
Rialto
$533,000
1,088
3
1
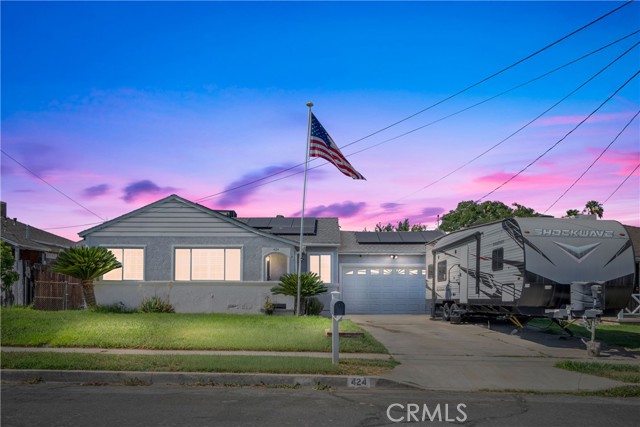
Welcome to 424 E. 3rd St, a beautifully maintained single-family home in Rialto, CA, offering 3 bedrooms and 1 bathroom across 1,088 sq ft of living space on a spacious 8,040 sq ft lot. Ideally located near shopping and with easy access to the 210 and 215 freeways, this home combines everyday convenience with comfortable living. Curb appeal shines with a manicured lawn, mature palm trees, and a long driveway with ample space for RV, boat, or trailer parking. Inside, the kitchen features tile countertops, a gas range, and stainless steel appliances, flowing seamlessly into a bright living area with crown molding and plantation shutters throughout. The versatile family/theater room offers extra space to relax or entertain. Recent upgrades add peace of mind, including a newer AC system and roof installed within the last few years, plus solar panels for energy efficiency. Out back, the expansive concrete patio, complete with string lighting and a decorative block retaining wall, creates the perfect setting for gatherings, while the generous yard leaves room to grow.
Avenue M4
5059
Quartz Hill
$533,000
1,500
3
2
Welcome to this spacious Quartz Hill home situated on an oversized 25,627 sq. ft. lot. With approximately 2,200 sq. ft. of living space, this property offers plenty of room both inside and out. The quiet neighborhood provides a peaceful setting, while the large lot gives you the flexibility to create your ideal outdoor space, whether that means a backyard retreat, entertaining area, garden, or additional workspace. The property also features an RV-friendly driveway and solar power for added convenience and energy efficiency. A great opportunity for buyers looking for space, privacy, and room to make a home their own.

2386 Via Mariposa Unit 2B
Laguna Woods, CA 92637
AREA SQFT
1,335
BEDROOMS
2
BATHROOMS
2
Via Mariposa Unit 2B
2386
Laguna Woods
$533,000
1,335
2
2
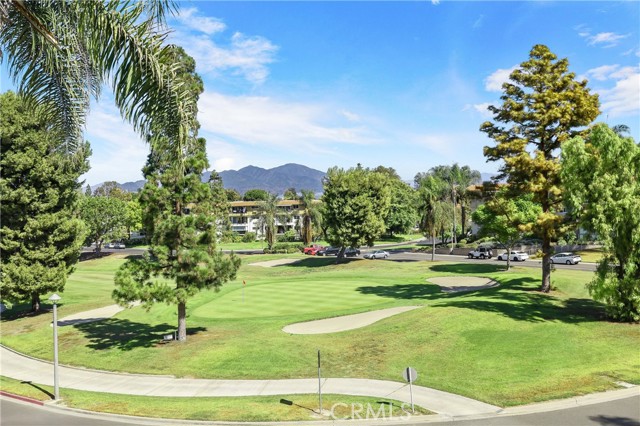
Expansive 2nd floor GOLF and MOUNTAIN VIEWS (8th hole putting green) and COOLING EASTERN EXPOSURE. Largest Garden Villa 2BR floor plan (1335 sf) has LARGER ROOMS than standard 1200 sf Garden Villa. 3-story building with ELEVATOR from GARAGE to living levels. Kitchen has elegant new MARBLE-LOOK countertop that’s IMPERVIOUS to food and drink stains. Kitchen Pantry extends floor-to-ceiling for EXTRA STORAGE (in addition to pantry across from kitchen). Kitchen visually partitioned from dining room by retractable louvered door. AIR-CONDITIONED MASTER BEDROOM. Mirrored closets in Master Bedroom extend almost entire length of wall. Master Suite also includes linen closet and storage closet with mirrored sliding doors. Master Bath features extra-large mirrored vanity cabinet. All sliding closet doors throughout home newly upgraded to ULTRA-GLIDE model that assures smooth-gliding operation. GORGEOUS FLOORING in Luxury Vinyl Plank by Coretec USA, brand NEW throughout. FORCED-AIR HEAT in BOTH master bedroom and living room—not the slow, inefficient radiant ceiling heat often found in Laguna Woods units. Living room heat pump cooling, brand new, is exceptionally QUIET yet powerful and supports wireless “smart thermostats”. UNDERGROUND GARAGE keeps vehicles COOL. Garage includes assigned parking space & storage cabinet, plus additional shared golf cart spaces. Electrical outlets in garage for ELECTRIC VEHICLES and GOLF CARTS. Laundry room on same level as residence, not in separate building. Building includes Community room, with outdoor patio, for hosting friends and family, as well as monthly building get-togethers.
Rainbow Glen
26212
Newhall
$533,000
1,260
2
2
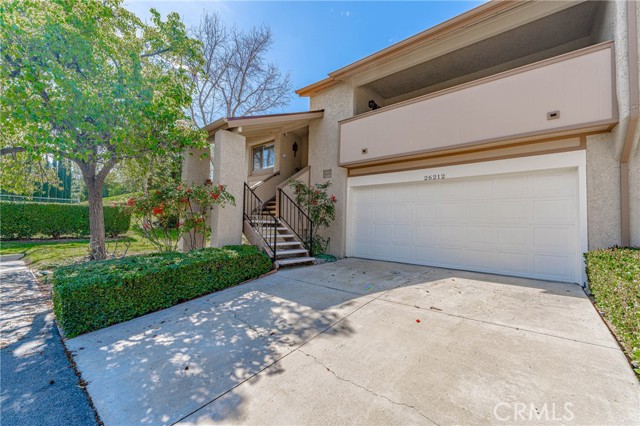
Discover this beautiful and spacious 2-bedroom, 2-bathroom end-unit home located in the highly sought-after Scenic Hills community in the charming city of Newhall, CA. Offering the perfect blend of comfort, privacy, and resort-style living, this inviting residence is ideally situated on a quiet cul-de-sac with scenic golf course surroundings. Step inside to find soaring vaulted ceilings, an open and airy floor plan, and a cozy fireplace that creates a warm and welcoming living space perfect for both relaxing and entertaining. The home also features central A/C and heating for year-round comfort, along with fresh natural light throughout. Enjoy your own private backyard retreat—ideal for outdoor dining, morning coffee, or simply unwinding in a peaceful setting. Located directly along the 6th hole of the community’s beautifully maintained 9-hole golf course, this home offers a unique lifestyle rarely available. Scenic Hills is a desirable all-ages gated community featuring an impressive array of amenities including a pool, indoor spa, hot tub, sauna, clubhouse with banquet facilities, fitness center, tennis courts, basketball courts, and professionally maintained grounds. Conveniently located just minutes from the 14 Freeway, award-winning schools, shopping, dining, and entertainment, this home truly offers the best of comfort, convenience, and community living. Don’t miss this incredible opportunity to own in one of Newhall’s most desirable neighborhoods!
Madrone
722
Paradise
$533,000
2,010
4
2
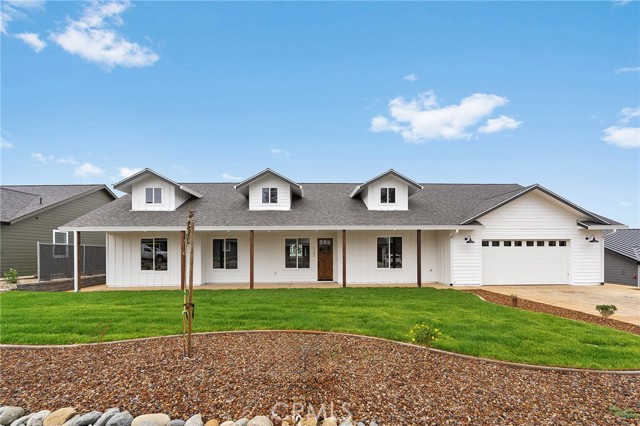
Room to gather, space to recharge, and an extra room to make your own - welcome to 722 Madrone Way in Paradise, CA. Built by local builder American Dream Construction, this newly built 3 bedroom PLUS den, 2 bath modern farmhouse offers an open floor plan, a fully fenced backyard, and a covered patio ready for slow mornings and relaxed evenings. The bright white exterior, black trim, and dark wood accents create a welcoming first impression. Inside, dark flooring grounds the black and white kitchen, where an L-shaped island gives everyone a place to pull up a seat, share snacks, or keep the cook company. A Z-Line 6 burner gas range and corner walk-in pantry make everything from weeknight dinners to holiday hosting feel right at home. The connected kitchen and living spaces keep conversations flowing, while the split-bedroom layout provides separation when it’s time to unwind. Just off the main living area, the additional room offers flexibility for the life you’re building. Set up your home office, create a playroom or homeschool space, bring out the exercise equipment, or make it a dedicated dining room for gathering around the table. Outside, the fully fenced backyard is a blank canvas for your vision. Imagine raised garden beds, a play area, or an outdoor gathering space designed around how you love to spend your weekends. The covered back patio gives you a place to enjoy it all, from dinner outside to a quiet moment at the end of the day. Set along a newly developed street of stick built homes, 722 Madrone brings modern farmhouse style to a growing Paradise neighborhood. Thoughtful construction includes wildfire-resistant features such as a 5-foot noncombustible perimeter, Class A fire-rated roofing, ember-resistant Vulcan vents, fiber cement siding, noncombustible gutters and downspouts, enclosed eaves and soffits, metal gutter guards, dual pane tempered windows, and fire-resistant exterior doors. With flexible living space inside and room to create outside, this home is ready for your next chapter.
Williams Way Unit B
26154
Murrieta
$532,999
1,654
3
3
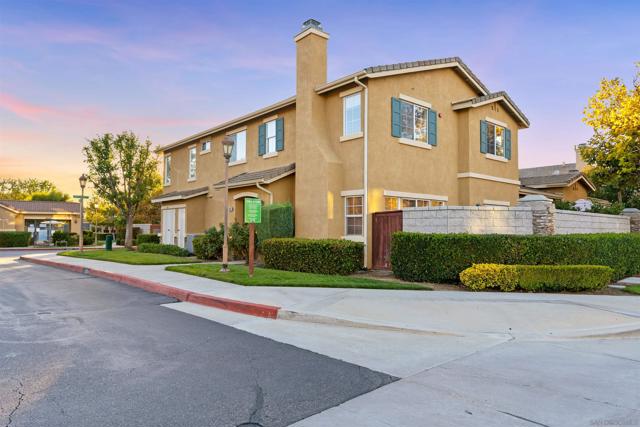
A rare opportunity for qualified buyers. Approximate loan balance of $515,000. Available to both military and non-military buyers who qualify, with a manageable gap. Move in ready! This 3 bedroom, 2.5 bath corner unit condo in the gated Villas at Old School House community features a bright living area, modern kitchen, and all appliances included, perfect for families or first time buyers. Downstairs, you’ll find a versatile bonus room, perfect for a home office, playroom, or gym, along with a bright living area and modern kitchen. Upstairs, there are three spacious bedrooms, including the primary suite with a walk-in closet and private ensuite bath. Additional features include a private backyard, in-unit laundry area, and a 2-car attached garage with direct access and new epoxy flooring for added style and durability. Located close to the community pool, this home offers a low maintenance lifestyle with nearby parks, schools, shopping, the new Costco, and Temecula’s world-famous wineries. This corner unit condo combines comfort, convenience, and value in the highly desirable Villas at Old School House gated community.
Olas
30908
Lake Elsinore
$532,990
2,009
4
3
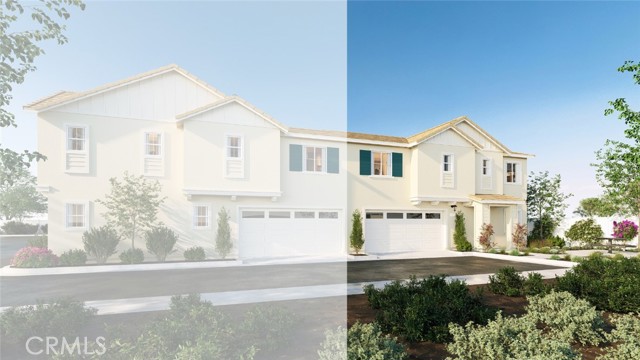
This spacious two-story 2,009 square foot home sits on a corner lot with a Modern Farmhouse facade. The home has a downstairs bedroom and full bathroom. The Island kitchen has granite counters, built-in stainless-steel appliances and pantry closet. The upstairs includes a large loft, primary bedroom with ensuite bathroom and walk-in closet, 2 additional bedrooms with walk-in closets, a full bathroom, and a laundry room. The interior comes complete with laminate and carpet flooring, and White shaker-style cabinetry throughout. This truly modern home has all the Smart Home features you would expect with a direct-access 2-car garage pre-plumbed for an electric car and the home is solar mandatory. This gated community features a pool, "tot lot" play area, and is situated approximately one mile Northwest of the lake and has nearby freeway access. We anticipate the home will be ready for move-in the end of December 2026.
Oakwood
12978
Victorville
$532,950
2,358
4
3
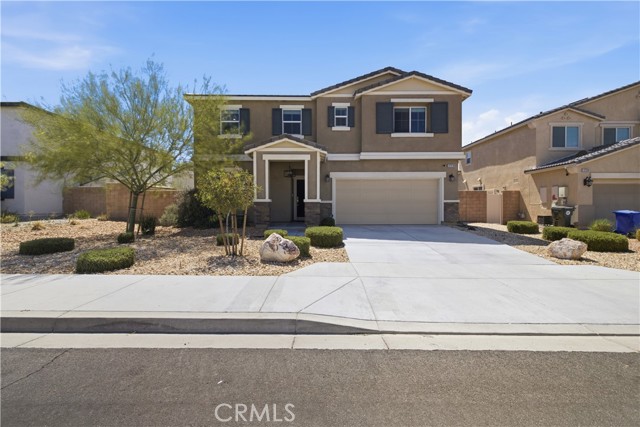
Welcome to 12978 Oakwood Street, where modern style, incredible space, and everyday comfort come together to create the home you've been waiting for! Built in 2019, this stunning newer-construction residence offers 4 spacious bedrooms, 3 bathrooms, approximately 2,358 square feet of beautifully designed living space, and sits on a generous 7,215 square foot lot. From the moment you walk through the front door, you'll be greeted by an open, light-filled floor plan that's designed for the way you live today. Whether you're hosting unforgettable gatherings, celebrating holidays with loved ones, or simply enjoying a quiet evening at home, this home offers the perfect backdrop for making lasting memories. With two expansive living areas, there's plenty of room for everyone to relax, entertain, and enjoy their own space. At the heart of the home is a spacious kitchen that opens seamlessly to the living areas, making it easy to stay connected while preparing meals or entertaining guests. Upstairs, you'll find generously sized bedrooms, including a spacious primary suite that's ready to become your own private retreat. Need space for a home office, gym, playroom, or guest room? This versatile floor plan gives you the flexibility to fit your lifestyle now and for years to come. Step outside and imagine weekend barbecues, birthday parties, family get-togethers, or simply unwinding under the High Desert sky. The spacious backyard offers endless possibilities to create your own outdoor oasis, while the attached two-car garage and modern construction provide the convenience, energy efficiency, and low-maintenance lifestyle today's buyers are looking for. Perfectly situated near Mojave Narrows, the Mall of Victor Valley, Restaurant Row, and the 15 Freeway, this home combines a fantastic location with the space and features you've been searching for. Homes that offer this much space, modern construction, and move-in-ready appeal don't come along often. Don't miss your opportunity to make 12978 Oakwood Street your next home. Schedule your private showing today before it's gone!
Wallace
33333
Yucaipa
$532,900
1,644
3
3
This FORMER MODEL HOME has an enviable golf course location in the Aberdeen neighborhood of Chapman Heights. Feel as if you have an expanse of yard without the maintenance! Upon entering this beautiful home, you'll be struck by the views and the automatic comfort as well as the designer touches that come with a former model home like downstairs hardwood flooring. On the first level, there is a 1/2 guest bathroom and a living room which opens to the dining area which opens to the kitchen, making the home ideal for entertaining. Ample counter space and a pantry make the kitchen well designed for a host of meals and midnight snacks. The backyard is easy to maintain and opens from the dining area via sliding glass door for seamless barbecueing or coffee enjoying. Upstairs you'll find a spacious primary bedroom with en suite with separate tub and shower combination, double sinks, and a walk in closet. Paired with a balcony, the primary is situated as its own retreat within the home. The laundry room is efficiently located upstairs, as are the two remaining bedrooms, which boast an abundance of natural light and views, and the other bathroom. A whole house fan helps keep the home feeling cool and helps with the electric bills, while one of the HOAs covers front yard maintenance, leaving you with more time to enjoy nearby parks, trails, and leisurely walks around the neighborhood. Well maintained, conveniently located, and turnkey, this home just needs its new owners.. bring your golf clubs!
Hortense #304
10757
Toluca Lake
$532,900
956
2
2
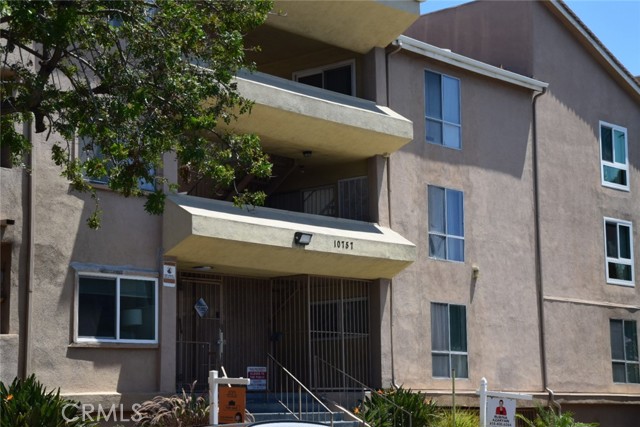
The most affordable 2-bed, 2-bath condo/townhome in zip code 91602 — right here in Toluca Lake, within walking distance to the NoHo Arts District. HOA is just $465/month, and the seller has already paid the special assessment in full, so you start saving on day one. The kitchen features a motion-activated faucet, and you'll find bright living spaces plus two full baths throughout. Priced lowest in the zip code and set in one of Toluca Lake's most walkable spots — homes like this don't last. Book your showing today!
Via Palermo
144
Cathedral City
$532,750
1,913
3
2
NEW CONSTRUCTION - SINGLE-FAMILY HOMES – NEW COMMUNITY! Welcome to The Collection at Campanile, a stunning, gated community located in the city of Cathedral City. The Collection at Campanile features one and two-story, single-family residences ranging from 1,913 to 2,929 sq. ft., with up to 5 bedrooms and 4 bathrooms. This Residence 1913 home is the perfectly-sized, single-story home with 3 bedrooms, 2 bathrooms and 2-car garage. An expansive covered porch welcomes you into this home, which showcases an open and large Great Room that leads into a beautiful Dining and Kitchen space designed for great gatherings and entertaining. The gourmet Kitchen offers stainless-steel appliances including cooktop with oven below, dishwasher, and microwave/hood, quartz kitchen countertops and a large center island. Down the hallway, you'll find two, large Bedrooms and a shared full bathroom. The luxurious Primary Bedroom situated at the back of the home feels like a private retreat, offering a spacious and large space to unwind and Bathroom with walk-in shower, dual sink vanities and a large walk-in closet. The Collection at Campanile also features a community pool for residents to enjoy. Among the other features and finishes, homeowners will appreciate the unparalleled peace of mind in owning America’s Smart Home, Home is Connected. The Home is Connected package offers devices conveniently controlled though one application to stay connected to Home around the clock.
Wilbur #22
6629
Reseda
$532,500
1,211
3
2
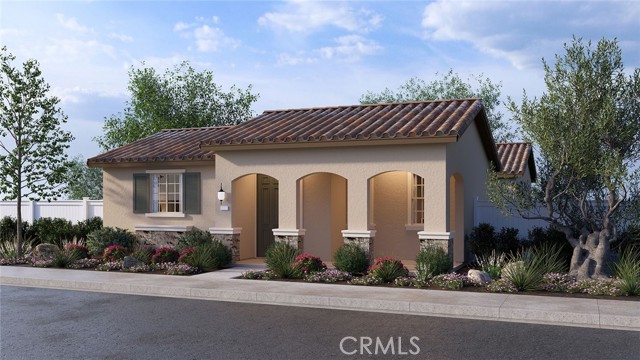
Welcome to 6629 Wilbur Ave. #22, a spacious two story townhome in the desirable Sunburst Estates II community of Reseda. This wonderful home features 3 bedrooms, 1.75 bathrooms and in unit laundry. A dramatic, double door, two story entrance welcomes you into an open living and dining area with recessed lighting and plenty of natural light. The updated kitchen has ample cabinet and counter space. A private and spacious patio completes the indoor/outdoor living experience. Additional storage and direct access to two side-by-side covered parking spaces. Upstairs, you’ll find three generously sized bedrooms and a full bathroom. Additional features include dual-pane windows, central A/C and heat, laminate flooring, and a convenient downstairs powder room. The well-maintained community offers a sparkling pool and landscaped greenbelts. Conveniently located near parks, shopping, dining and with easy access to the 101 and 405 Freeways, this home offers comfortable living in a convenient Reseda location.
Ladera
9827
Rancho Cucamonga
$532,500
1,288
3
3
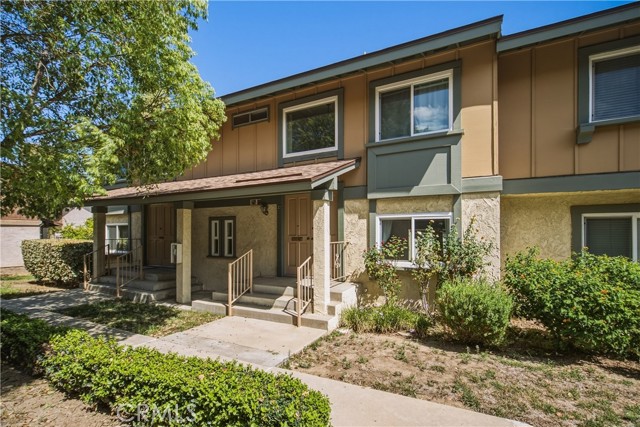
Well maintained, upgraded living space in Marlborough Villas with lots of light. Home has new roof financed by a special assessment, however this seller has paid off the balance of the assessment, This means your monthly HOA fees will be significantly less per month for the next 13 years! Recent update to kitchen includes quartz countertops, single sink and fresh appliances. Washer/dryer are included in the garage. Upstairs, you will find 3 bedrooms and two bathrooms, one of which is in the primary bedroom. Downstairs, you will find a living room, dining area, kitchen, half bath and access to front courtyard and side yard in back. Lots of nice decorative touches have been added by the previous resident, making the condo move in ready!
DANA POINT
846
Oceanside
$532,500
1,104
2
2
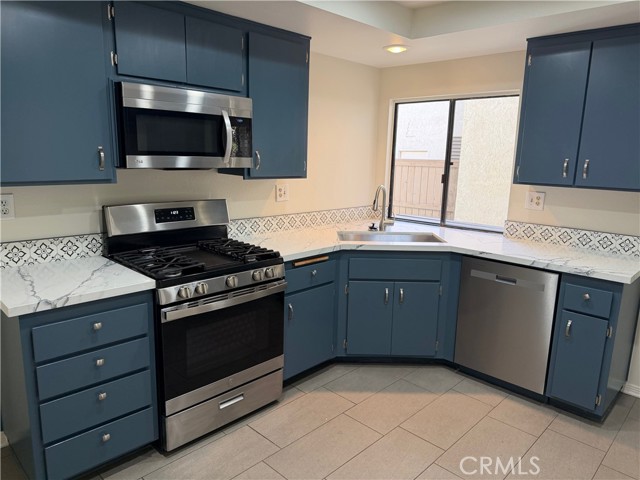
Absolutely Charming Townhome in a Park-Like Oceanside Community! One of the best locations in the Community. Enjoy comfortable living in this beautifully updated two-story townhome in desirable Whelan Ranch. Surrounded by mature trees, lush greenbelts, and park-like grounds, this home offers charm, privacy, and convenience. The refreshed interior features updated flooring, fresh paint, an updated kitchen with stainless steel appliances, refreshed cabinetry and countertops, and modern lighting. Spacious living and dining areas open through large sliders to an expansive enclosed brick patio surrounded by greenery—perfect for relaxing or entertaining. Upstairs are two generous bedrooms with ample closet space and a full bath, complemented by a convenient downstairs bathroom and interior laundry room. Additional features include central A/C, a security system, an attached one-car garage with direct access, and one assigned parking space. Enjoy community amenities including a pool, spa, clubhouse, and recreation areas, plus nearby parks and greenbelts. Conveniently located near shopping, dining, schools, freeways, and the beach, this inviting townhome offers relaxed living in a desirable community. Close to shopping, Harbor, beaches, Oceanside Rail Trail, Golf, Mission San Luis Rey and Estuary.
Lawrence Welk #326
8975
Escondido
$532,000
1,852
2
2
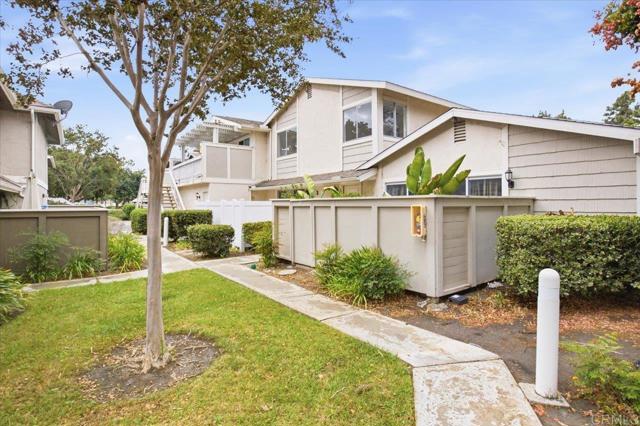
Welcome to your dream home nestled in the tranquil hills of Champagne Village! Completely remodeled home down to the studs. Move in ready. The heart of this home is its brand-new kitchen boasting sleek countertops, stainless steel appliances, custom cabinetry with coffee/wine station. Both bathrooms have been meticulously updated with contemporary fixtures and finishes that exude luxury. Primary bath is a wet room offering a spa-like retreat at home with claw foot soaking tub. New roof, skylights, doors and windows. Oversized deck with panoramic view. New vinyl fence enclosing the back yard, perfect for your pet or grandchildren. Luxury vinyl flooring and open floor plan. Come see what this stunning home and community has to offer.
Almond Valley
6371
Quartz Hill
$532,000
1,742
3
2
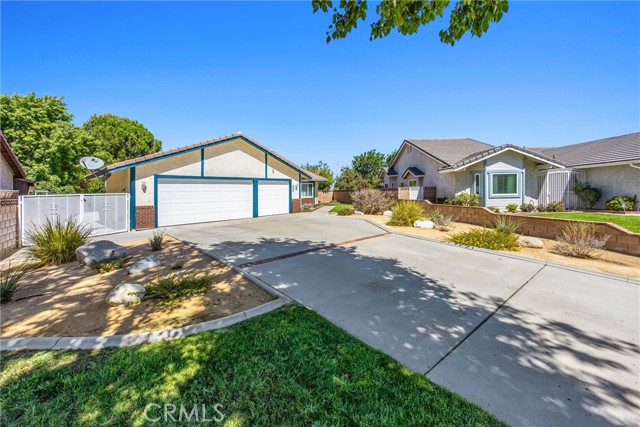
Tucked into a quiet Quartz Hill neighborhood, this beautifully maintained single-story home blends classic contemporary style with true turnkey comfort. A tile roof — with its waterproof underlayment fully replaced in 2023 — and stucco exterior set the tone from the curb, opening into a bright, functional layout built for everyday living and easy entertaining. Step through the front door into a welcoming living room, then flow back through an open kitchen and dining area — granite counters, a center island, and a gas range make this the kind of connected space where conversation never has to stop for cooking. On the far side, the family room anchors the back of the home with a cozy fireplace and a sliding door out to the backyard, giving the layout an easy, natural flow from front to back. Tile and carpet flooring carry through with easy-care style. The primary suite offers a private bath with double sinks, and ceiling fans throughout help keep things comfortable year-round with central air and heat. American Vision dual-pane, energy-efficient windows run throughout the home, adding to the comfort and helping keep utility costs down. Block wall construction and matching perimeter fencing add durability and privacy. Step outside and the backyard is the showstopper: a lush, manicured lawn, mature trees, and a concrete patio made for relaxing evenings or weekend gatherings, all wrapped by block walls for added privacy. A three-car garage offers direct home access and plenty of extra storage, and the driveway provides even more room to park. Set on public water and sewer with no HOA, this Quartz Hill gem is move-in ready and waiting for its next owner.
Corona
8090
Hesperia
$532,000
1,988
5
3
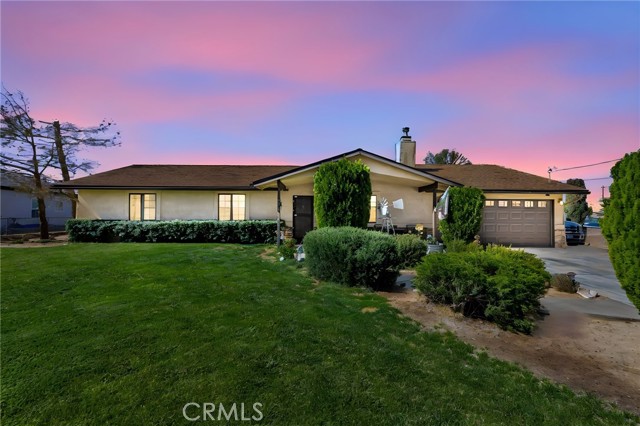
Enjoy space, comfort, and outdoor amenities in this single-story 5-bedroom, 3-bath home on the Mesa in Hesperia. With 1,988 sq. ft. of living space on a fully fenced 0.551-acre lot, the property features a wood stove, central heating, central air conditioning, indoor laundry and an attached two-car garage. The backyard is ready for relaxing and entertaining, with a covered patio, above-ground pool, spa, and gazebo. An automatic gate adds convenience and privacy
N. Oleander
2208
San Bernardino
$531,306
1,972
4
3
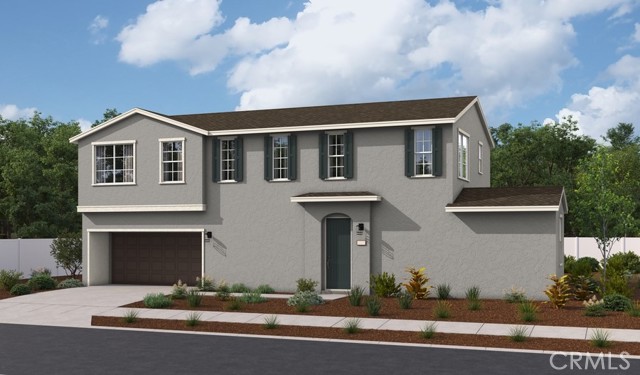
The inspired Nigel plan boasts two stories of thoughtfully designed living space. In addition to an open-concept layout that includes a living room, a dining area and a well-appointed kitchen, the main floor offers a secluded bedroom with an full bath. An elegant primary suite boasting a large walk-in closet and a private bath with double sinks can be found upstairs. A convenient laundry and two secondary bedrooms with a shared bath are also included. This home will be built with either an airy loft. Upgraded Quartz Counters, Flooring & Lighting. Designer-curated finishes round out this impressive plan.
Walnut
18060
Hesperia
$530,999
2,947
4
3
BEAUTIFUL HOME IN HESPERIA! This home offers 4 bedrooms, 3 bathrooms, and 2,947 square feet of spacious living space. Has an open floor plan with 2 large Primary Bedrooms on each end that are ideal for mother-in-law quarters or guests. The stunning kitchen features a large island with granite countertops, a breakfast bar, a side coffee bar area, and plenty of cabinet space. The spa-inspired Main Primary suite bath features dual sinks and a soaking tub. Inside laundry, a 2-car detached garage, and a fenced dog area on a 20,000 sq/ft lot. Plenty of room to make your own paradise. HURRY! Don't let this opportunity pass you by.
Via Redonda Rd
19813
Sonora
$530,000
1,578
3
2
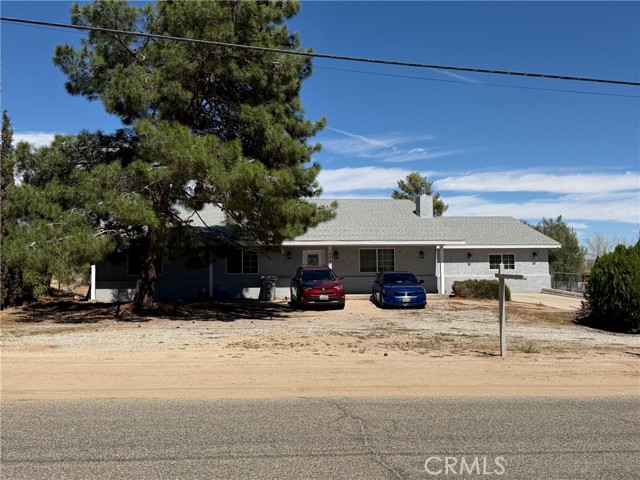
This beautifully updated 1548 sf home is the epitome of "move in ready." Located in the sought-after Soulsbyville School district and minutes from Highway 108 you will enjoy all amenities Sonora has to offer. Thoughtfully remodeled while maintaining its warm, inviting character. This home offers comfortable living with peace of mind that comes from major recent improvements, including solar with Tesla batteries, a remodeled kitchen, new windows and so much more. Three bedrooms, two baths make this a home a great option. EV charger for those who need it along with a spacious garage, and the list of well thought out amenities just keep going. The backyard has potential for a large garden or play area. You will love the grass area out front with the best sunset views. Whether you're enjoying a cozy evening by the new wood stove or entertaining family and friends out in the yard, you'll appreciate the care and attention that has gone into making this home perfect. This one is truly a must see!
Blue Oak Ct
3003
Spring Valley
$530,000
986
3
2
Beautifully maintained 3-bedroom, 2-bath end-unit condo in the desirable Ranchwood Park community of Spring Valley! This spacious home features an open and inviting floor plan filled with natural light, creating the perfect space for both everyday living and entertaining. The living room offers a cozy fireplace and direct access to a private balcony, ideal for enjoying your morning coffee or relaxing in the evening. The home showcases a combination of laminate and carpet flooring throughout, blending style and comfort. The well-appointed kitchen is equipped with stainless steel appliances and overlooks the main living areas, making it easy to stay connected with family and guests. Additional conveniences include a full-size stacked washer and dryer and ample storage space. Located in a desirable end-unit location, this home offers added privacy and a welcoming atmosphere. Conveniently situated near shopping, dining, parks, schools, and major commuter routes, this move-in-ready condo is an excellent opportunity to enjoy comfortable living in the heart of Spring Valley.
Lakeshore Court
228
Richmond
$530,000
1,005
2
2
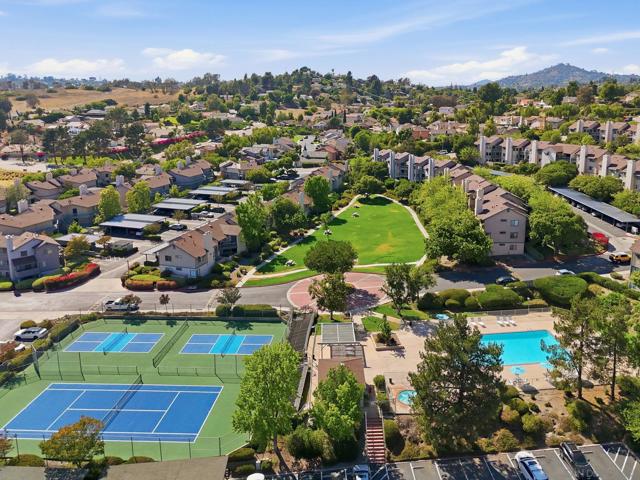
WELCOME TO THE SHORES AT MARINA BAY! Experience resort-style living in this beautifully refreshed upper-level 2 BR, 2 BA condo offering 1,005 sqft of inviting living space and gorgeous views of the tranquil pond, sparkling pool, and hot tub. Located in the coveted Marina Bay community at the tip of the Richmond Marina, this home offers the perfect blend of comfort, convenience, and coastal charm. Step inside to discover soaring cathedral ceilings, fresh interior paint, newer carpeting, and an open-concept living and dining area filled with natural light. The spacious living room features a cozy fireplace and direct access to a private outdoor deck, where you can unwind while enjoying peaceful views of the beautifully landscaped grounds and water features. The kitchen offers abundant cabinetry and storage, along with the convenience of an in-unit washer and dryer. Two generously sized bedrooms provide comfortable retreats, including a spacious primary suite with its own ensuite bathroom. Enjoy the convenience of a dedicated parking space adjacent to the building, plus ample guest parking. The gated community offers an impressive array of amenities, including a fitness center, pool, hot tub, clubhouse, BBQ area, and access to scenic walking trails. Ideally situated just moments from the Richmond Ferry Terminal and the picturesque Marina Bay waterfront, with easy access to the Bay Trail, local dining, and commuter routes connecting to the greater Bay Area and Richmond–San Rafael Bridge. Experience the best of Marina Bay living, where waterfront tranquility meets everyday convenience!