Search For Homes
Form submitted successfully!
You are missing required fields.
Dynamic Error Description
There was an error processing this form.

San Lorenzo
3918
Oceanside
$528,000
820
2
1
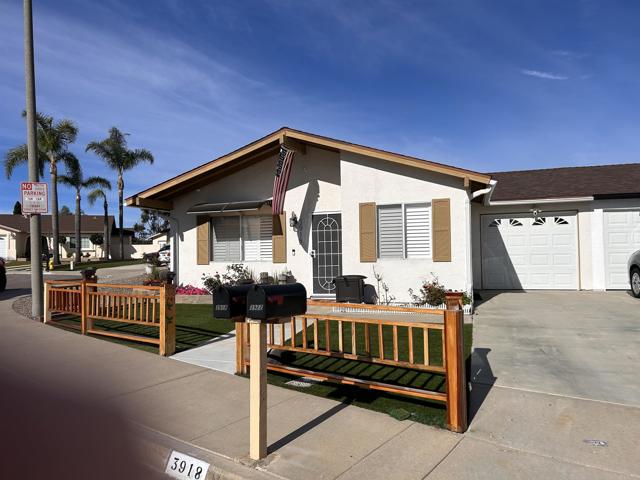
Calm Senior Property, Purchaser must be 55 plus. Welcome to your cozy home! Upgraded and ready to move in. Located at a shoulder of the cul-de-sac. No thru traffic, calm neighborhood. Kitchen has new granite countertops and a new sink. Includes refrigerator, oven, microwave oven, and dishwasher. Washer and dryer in the garage. All white modern kitchen cabinets. Tile flooring, with a breakfast nook. Living room adorned by California plantation shutters. Ample backyard to grow vegetables or just enjoy entertaining with covered patio. Fully remodeled patio with custom bar counter. New redwood fence (north side). New 40 Gallon hot water tank. New air and heat mini-split rated for 800 SQF. Can use heating through ducts or through mini-split system .Electrical improvements: All electrical outlets and switches replaced, recessed lighting added recently, crown molding in living room added recently. Turf landscaping installed in front and back to add aesthetic and to save water. Solar is on PPA (Power purchase agreement) can easily be be assumed by the buyer, to save on electrical bills.
WOODCREST ST.
357
Rialto
$528,000
1,182
3
2
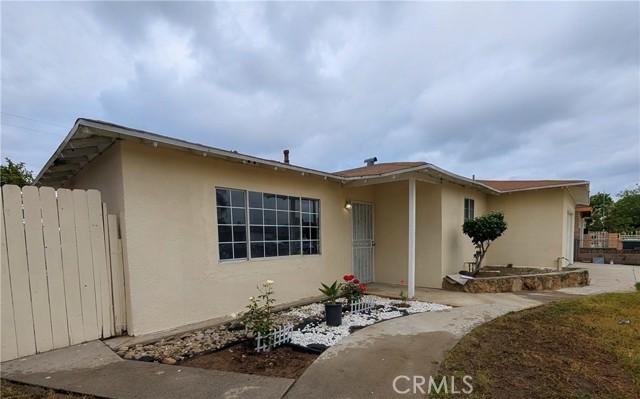
This 3 bedrooms and 2 bathrooms home has easy access to the freeway and near by shopping centers. Less than 2 miles from the California University of Science and Medicine. It has a separate Living Room and Dining Area. The house square feet is 1,182 and the lot size is 7,300 sq. ft. Year built 1966. The 10 freeway is less than 2 miles from the home. Patio ~ Whether hosting a family/friends gatherings or enjoying quiet evenings, this is an idyllic setting for al-fresco dining, barbecues and year-round celebrations or your imagination can take you to a tranquil yard setting. 2 car garage attached to the property. Back on the market. Seller remains ready to close. Prior escrow did not close through no fault of the seller.
Liberty St #105
1751
El Cerrito
$528,000
928
2
2
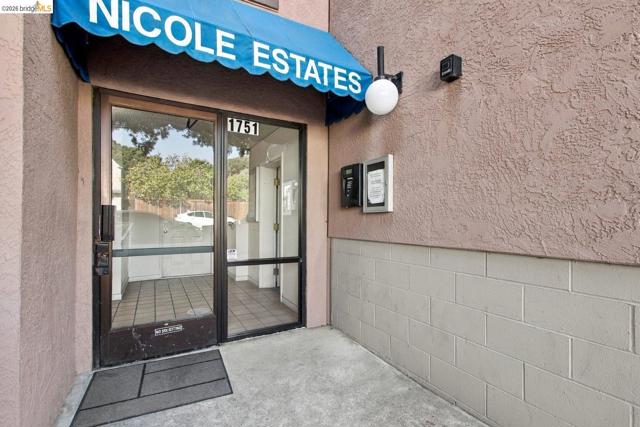
Welcome to 1751 Liberty St #105, a bright 2-bedroom, 2-bath condominium with 928 sq ft. An open layout connects the kitchen, dining, and living areas to a private balcony with tree-lined views. The kitchen features granite countertops, stainless-steel appliances, and pinewood-style porcelain tile flooring, while updated bathrooms add modern appeal. Secure entry, rooftop deck, landscaped garden with BBQ, covered parking, and secure storage. Near shopping, BART, I-80, trails, and a dog park.
Crescent
11560
Desert Hot Springs
$528,000
2,088
4
2
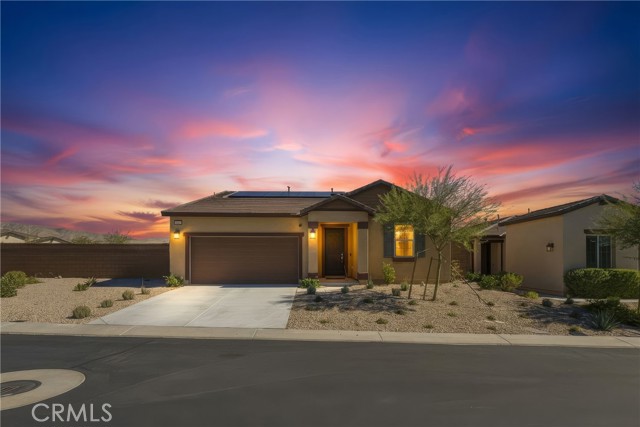
LIVE BEAUTIFULLY, INSIDE AND OUT! Built in 2024, this stunning single-story home offers 4 bedrooms, 2 bathrooms, a 2088 sq. ft. of stylish living on an extraordinary 11,325 sq. ft. corner lot, the largest in Skyborne! The home has been lovingly cared for and requires nothing more than your personal touch. Step inside to an inviting open-concept floor plan where a modern kitchen flows seamlessly into the spacious living and dining areas. The thoughtfully designed layout features a private primary suite tucked away from the secondary bedrooms, complete with a soaking tub, dual vanities, separate walk-in shower, and walk-in closet. THE SHOWSTOPPER? THE BACKYARD! Framed with breathtaking views of the mountains, imagine unforgettable evenings under desert sunsets, gathering around the fire pit, entertaining beneath the covered patio, or simply unwinding in your beautifully landscaped retreat. Features lush-looking artificial turf, Ficus trees and elegant landscape lighting. The massive, level backyard is a rare find, offering the perfect footprint to design your own custom pool and outdoor entertaining. Skyborne is a desirable gated community where residents enjoy resort-style amenities including sparkling pools, relaxing spa, modern clubhouse, a dog park and scenic walking trails. This lovely home offers an incredible financial package for the savvy buyer, featuring an Assumable FHA mortgage, low HOA fees, and a leased solar system with a Tesla Powerwall for massive monthly savings. Minutes from Palm Springs, renowned hot springs, dining, shopping, entertainment and to the world-famous Joshua Tree National Park. Schedule your private tour today, do not miss this rare opportunity to own this move-in ready desert dream home.
Golden Springs
420
Diamond Bar
$528,000
1,265
2
3
Offered for the first time since its original purchase in 1986, this light-filled corner-unit condo pairs thoughtful upgrades with two spacious bedroom suites and a generous enclosed patio. Featuring approximately 1,265 square feet, 2 bedrooms and 2.5 bathrooms, the open floor plan welcomes you with a freshly painted interior, hardwood floors, recessed lighting and a gas fireplace. The kitchen offers stainless steel appliances and abundant cabinet storage, while a convenient downstairs half bath serves guests. Dual-pane windows, upgraded window treatments and central air conditioning and heating add everyday comfort. Upstairs, both bedroom suites feature high vaulted ceilings and upgraded bathrooms with tile flooring, updated vanities and fixtures, and tiled tub or shower surrounds. One bathroom offers a tub/shower combination; the other features a shower with a sliding glass enclosure and built-in seat. A dedicated upstairs laundry area accommodates side-by-side units. A dual-pane sliding glass door opens to a spacious patio with vinyl fencing and herringbone-pattern brick paving, creating an inviting setting for outdoor dining, gardening or relaxing. The detached 2-car garage provides ample additional storage. Enjoy a well-maintained community with two pools, a tennis court and landscaped walkways. HOA dues of approximately $420 per month include water, trash, sewer, exterior maintenance, and association fire and earthquake insurance, subject to HOA documents. Convenient to Carlton Peterson Park, local shopping, dining, coffee and tea shops, with access to the 57 and 60 freeways. Located within Pomona Unified School District, where Golden Springs Elementary and Diamond Ranch High School have earned California Distinguished School recognition; buyers to verify attendance boundaries and enrollment. A welcoming opportunity to make this longtime owner's home your own.

Nebraska #204
524
Long Beach
$528,000
840
2
2
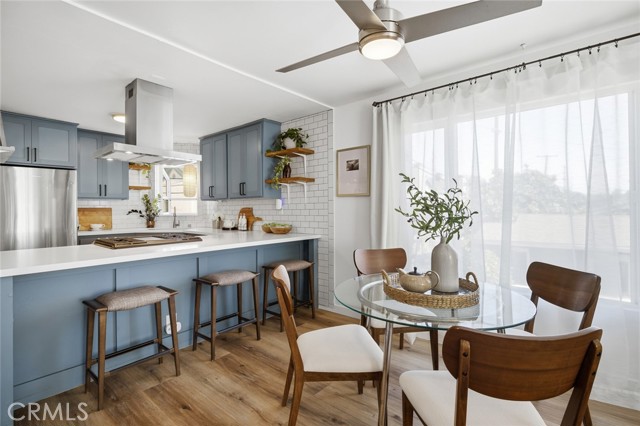
Live the Long Beach lifestyle you’ve been waiting for! JUST ONE BLOCK FROM RETRO ROW and ONLY A FEW BLOCKS FROM ALAMITOS BEACH, A QUICK 10-15 MINUTE WALK, this beautifully upgraded second-floor corner condo puts the best of Long Beach right outside your door. Walk to your favorite coffee shops, local restaurants, boutiques, art galleries, and the beach—then come home to a bright, stylish retreat filled with natural light and refreshing ocean breezes. Inside, the thoughtfully Remodeled Kitchen is designed to inspire, featuring quartz countertops, rich maple cabinetry, and top-of-the-line appliances. The spacious living area offers newer, durable Luxury vinyl (SPC) flooring and dual-pane windows, creating a comfortable and inviting space you would love to come home to. TWO PRIMARY BEDROOMS, EACH WITH ITS OWN RENOVATED EN-SUITE BATHROOMS. The Primary Bath showcases a stunning marble mosaic wall, while the secondary bath features a subway-tiled shower with sliding doors leading to a cozy Private Balcony. New flooring and updated lighting and ceiling fans add comfort and style throughout the home. As a corner unit with no neighbors below, you’ll enjoy an added sense of privacy and an effortless indoor-outdoor feel. TWO-GATED SIDE BY SIDE PARKING SPACES ARE A RARE AND VALUABLE BONUS in this sought-after location, along with secured building entry and convenient community laundry just downstairs. The HOA INCLUDES WATER, TRASH and BUILDING MAINTENANCE, with additional storage available for rent, subject to availability. STYLISH, WALKABLE, and wonderfully CLOSE TO THE COAST—THIS IS LONG BEACH LIVING AT ITS BEST. Come see why you’ll want to call Alamitos Beach home!**VA, FANNIE MAE & FREDDIE MAC FINANCING WELCOME!**
Larson
3295
San Jacinto
$527,900
1,564
3
2
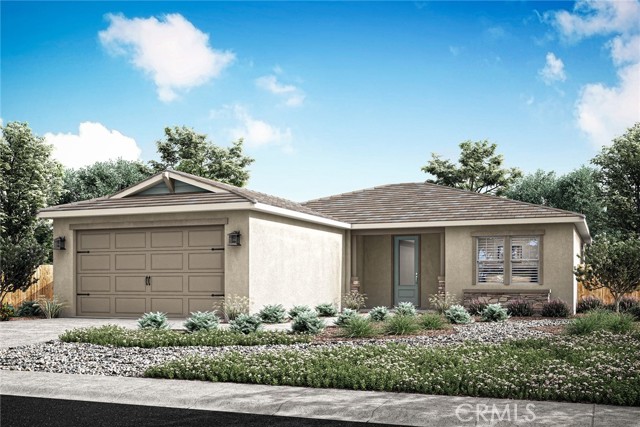
The Guadalupe floor plan exemplifies a single-story home designed for both ease and elegance. This floorplan includes three well-sized bedrooms and an open-concept layout that enhances fluid movement throughout the home. The kitchen, featuring stainless steel appliances and stylish plank flooring, opens gracefully into the adjoining family and dining rooms, making it a central hub for everyday living and entertaining. A walk-in pantry adds a touch of convenience, offering ample storage for culinary essentials. The covered porch and patio extend the living space outdoors, ideal for enjoying serene moments or hosting gatherings. The master bathroom is a luxurious feature with its dual sink vanity and step-in shower, while the secondary bathroom is designed for versatility with a tub/shower combination.
Cascadel Heights
33177
North Fork
$527,500
2,736
3
3
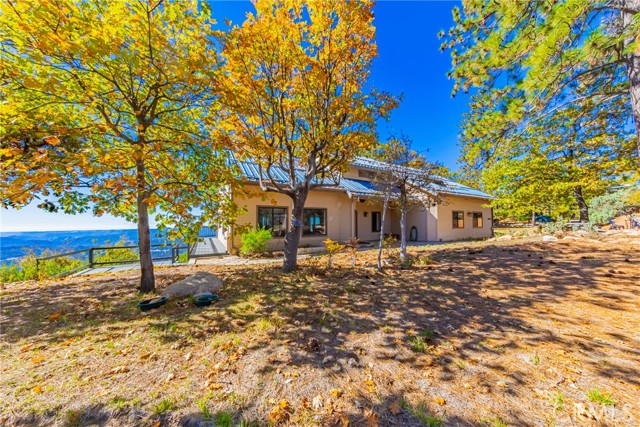
Imagine, a short, scenic drive up a paved road leading to the top of a mountain into the peaceful Cascadel Heights community. Each home here is thoughtfully positioned with generous space between neighbors, designed to take full advantage of the breathtaking panoramic mountain views. This desirable location is near Bass Lake and a route to the southern entrance to Yosemite National Park. A perfect setting for either a fulltime residence or your own tranquil mountain retreat. Inside, every window frames a view of the serene mountain landscape, filling the home with natural light and connection of the outdoors. The light filled bedrooms each feature sliding glass doors that open to the back decking, where you can soak in the sweeping tabletops mountain vistas. Offering 3 bedrooms, 3 bathrooms, and a spacious 3 car garage. This home blends comfort, space, and natural beauty in one extraordinary mountain escape.
Tanganyka Ct
200
Antioch
$527,500
1,801
4
2
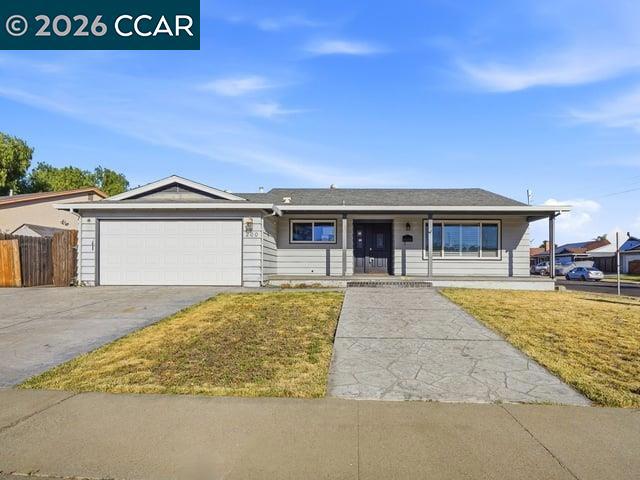
Situated on a desirable corner lot within a court setting, this inviting single-story home offers an exceptional combination of space, comfort, and outdoor enjoyment. Encompassing approximately 1,801 square feet, the residence features four bedrooms and two bathrooms within a functional floor plan designed for both everyday living and entertaining. Set on a generous 7,810-square-foot lot, the property's backyard is highlighted by an in-ground swimming pool, creating an ideal space for relaxation, recreation, and gatherings with family and friends. The single-level design, spacious lot, and court location make this home an appealing opportunity for those seeking comfortable living with ample indoor and outdoor space
Tomahawk
15532
Victorville
$527,080
2,259
4
3
NEW CONSTRUCTION - SINGLE-FAMILY HOMES – NEW COMMUNITY! Welcome to Kingston, the newest collection to the West Creek new-home community located in the city of Victorville. Featuring 107 residences with thoughtfully-designed layouts and energy efficiency in mind, Kingston offers one and two-story homes ranging from 1,890 to 2,550 sq. ft. with up to 5 bedrooms and 3 bathrooms. The Residence 2259 is one of the most popular floor plans offering 4 Bedrooms, 3 Baths, huge Loft and convenient Laundry Space with Bonus Storage Space. The spacious open-concept Great Room, Kitchen and Dining space is right-sized for entertaining friends and family. You'll love the convenient MAIN FLOOR BEDROOM, offering the flexibility to serve as a bedroom, or as an extra office or creative space, AND MAIN FLOOR FULL BATH. The Kitchen offers stainless-steel appliances, including electric slide-in range, dishwasher, and microwave/hood, quartz kitchen countertops and large island for extra seating and meal prep. Upstairs, an expansive Loft space leads to two, generous additional bedrooms and secondary bath. The Primary Bedroom offers a beautiful retreat and leads to a luxurious, large Primary Bath with walk-in-shower, dual-sink vanity and large, walk-in closet. Among the other features and finishes, homeowners will appreciate the unparalleled peace of mind in owning America’s Smart Home, Home is Connected. The Home is Connected package offers devices conveniently controlled though one application to stay connected to Home around the clock.
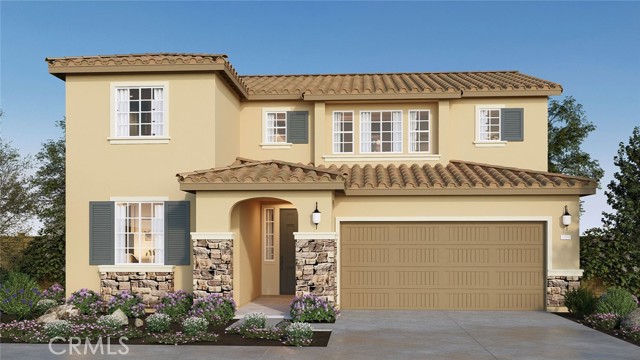
Aspen
10010
Santa Fe Springs
$527,008
1,084
2
2
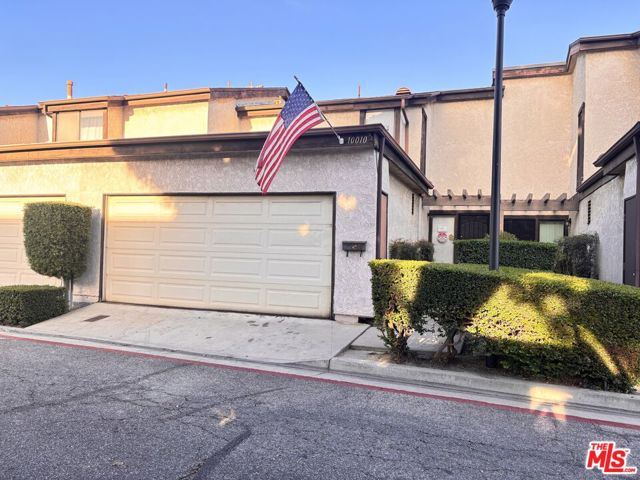
Please check the listing for upcoming open house dates and times. This is a fully approved probate sale and can close in 30 days or less! Welcome to this beautifully updated two-bedroom, two-bath home located within the gated Aspen Meadows **Planned Unit Development (PUD)** in Santa Fe Springs. Offering approximately 1,084 square feet of living space, this inviting two-story home features a bright and functional floor plan, a **two-car attached garage with direct access to the home**, a private patio, and central air conditioning. The interior opens to a spacious living area with warm wood-look flooring, a cozy fireplace, and plenty of natural light. The remodeled kitchen features crisp white shaker-style cabinetry, upgraded countertops, recessed lighting, stainless-steel appliances, a gas range, built-in microwave, dishwasher, and generous cabinet space. The adjacent dining area provides a comfortable space for everyday meals and entertaining. Both bedrooms are located upstairs, providing separation from the main living areas, while **one bathroom is conveniently located downstairs**. The updated bathroom features a modern vanity, upgraded countertop, contemporary fixtures, and a tiled shower enclosure. Additional highlights include ceiling fans, ample storage, and **downstairs washer and dryer hookups**. Enjoy the private patio or the beautifully maintained Aspen Meadows community, featuring mature landscaping, attractive greenbelts, a sparkling pool and spa, all within a gated setting. Conveniently located near shopping, dining, parks, schools, and easy access to the 5 and 605 freeways. Near neighboring cities: Downey, Whittier, Norwalk, Cerritos, Pico Rivera, and La Mirada. With its **PUD designation, gated setting, central air conditioning, two-car attached garage with direct access to the home, and thoughtfully updated interior**, this home offers an excellent opportunity to own in the desirable Aspen Meadows community. HOA includes water and trash.
Lawrence Welk #329
8975
Escondido
$527,000
1,750
2
2
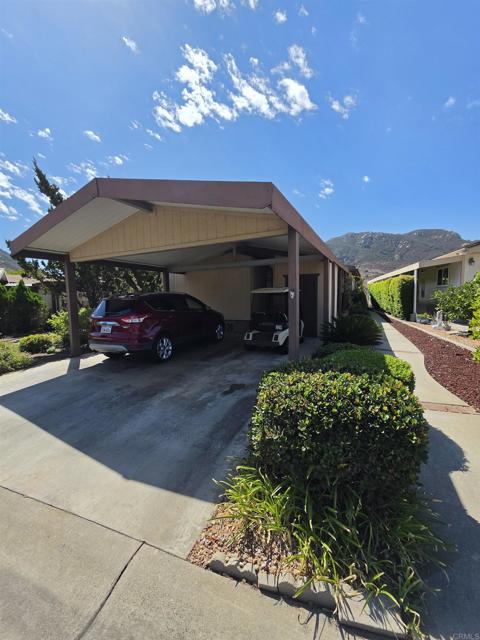
**Charming Home for Sale: Your Dream Retreat Awaits** Are you searching for a place to call home that is not only warm and inviting but also offers a perfect blend of style and comfort? Look no further! As you enter this delightful residence, you'll be immediately captivated by the soaring vaulted ceilings that create an open and airy atmosphere. Natural light floods the space, highlighting the rich details and creating an inviting ambiance that beckons you to relax and unwind. The layout is thoughtfully designed, ensuring that each room flows seamlessly into the next, making it perfect for entertaining guests or simply enjoying quiet evenings with your loved ones. The updated kitchen is a true culinary haven, equipped with modern appliances and stylish finishes that provide both functionality and aesthetic appeal. One of the standout features of this home is the living room, complete with a cozy fireplace that serves as an inviting focal point. Picture yourself curling up on chilly evenings with a good book or hosting gatherings with friends, as the flames flicker gently. The living room also boasts a beautiful view, providing a tranquil backdrop to your everyday life and filling the space with warmth and comfort. Convenience is key, and this home features coveted side-by-side parking—an invaluable asset in today’s fast-paced world. No more worrying about parking hassles; your dedicated spaces ensure you can come and go with ease and peace of mind. 433A recorded and you own the land.
Larson
3334
San Jacinto
$526,900
1,564
3
2
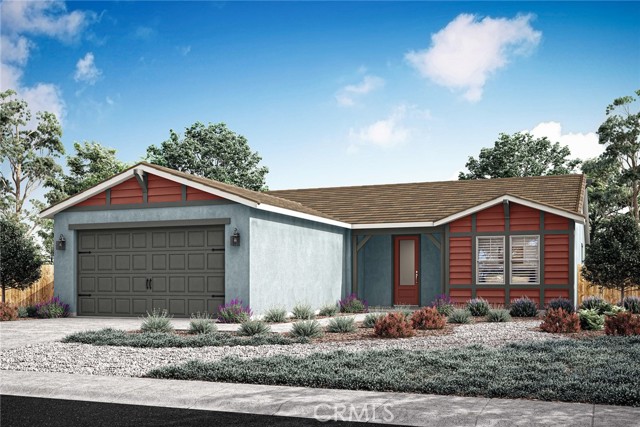
The Guadalupe floor plan exemplifies a single-story home designed for both ease and elegance. This floorplan includes three well-sized bedrooms and an open-concept layout that enhances fluid movement throughout the home. The kitchen, featuring stainless steel appliances and stylish plank flooring, opens gracefully into the adjoining family and dining rooms, making it a central hub for everyday living and entertaining. A walk-in pantry adds a touch of convenience, offering ample storage for culinary essentials. The covered porch and patio extend the living space outdoors, ideal for enjoying serene moments or hosting gatherings. The master bathroom is a luxurious feature with its dual sink vanity and step-in shower, while the secondary bathroom is designed for versatility with a tub/shower combination.
Via Palermo
121
Cathedral City
$526,899
1,913
3
2
NEW CONSTRUCTION - SINGLE-FAMILY HOMES – NEW COMMUNITY! Welcome to The Collection at Campanile, a stunning, gated community located in the city of Cathedral City. The Collection at Campanile features one and two-story, single-family residences ranging from 1,913 to 2,929 sq. ft., with up to 5 bedrooms and 4 bathrooms. This Residence 1913 home is the perfectly-sized, single-story home with 3 bedrooms, 2 bathrooms and 2-car garage. An expansive covered porch welcomes you into this home, which showcases an open and large Great Room that leads into a beautiful Dining and Kitchen space designed for great gatherings and entertaining. The gourmet Kitchen offers stainless-steel appliances including cooktop with oven below, dishwasher, and microwave/hood, quartz kitchen countertops and a large center island. Down the hallway, you'll find two, large Bedrooms and a shared full bathroom. The luxurious Primary Bedroom situated at the back of the home feels like a private retreat, offering a spacious and large space to unwind and Bathroom with walk-in shower, dual sink vanities and a large walk-in closet. The Collection at Campanile also features a community pool for residents to enjoy. Among the other features and finishes, homeowners will appreciate the unparalleled peace of mind in owning America’s Smart Home, Home is Connected. The Home is Connected package offers devices conveniently controlled though one application to stay connected to Home around the clock.

Granite
47635
Indio
$526,500
1,460
4
2
Great Location: Minutes from Coachella Music Festival, Qualified Short Term Vacation Rental, No Mellor Roose Taxes, No HOA, near John F. Kenney Hospital. This POOL HOME was completely renovated, and it shows as new. It features tile throughout, 4 bedrooms, 2 bath, open floor plan. Concrete RV parking, new landscaping, Desirable quiet Cul-De-Sac, great neighborhood. Tile roof, 2-Car garage, and much more... One of the nicest home in the area.
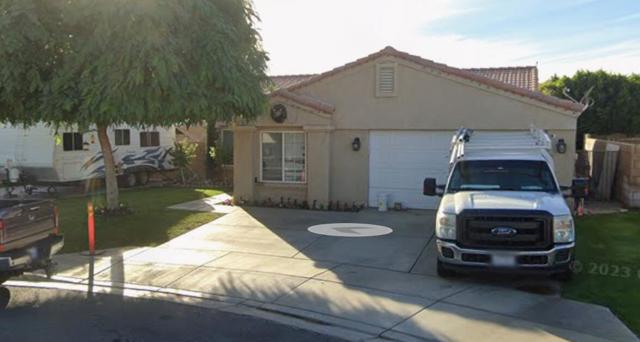
Village #3
2201
Belmont
$525,999
690
1
1
This unit is located on the first-floor features 1 bedroom 1 full bathroom @ 690 sq ft. 1 car garage. Living room has fireplace, with an adjoining dining area with a very nice outdoor deck with wooden floor decking. The property is located within the Belmont-Redwood Shores Elementary School District. This compact home provides essential living spaces and a cozy fireplace in a city setting.
Hidden Pines
13754
Victorville
$525,990
2,111
4
2
Experience refined living in the beautifully upgraded Pacific Jasper Plan 2—offering 4 spacious bedrooms, 2 bathrooms, and 2,111 sq. ft. of thoughtfully crafted single-story space. This home showcases stylish upgraded flooring throughout, creating a sleek, modern ambiance. The open-concept design is perfect for both everyday comfort and entertaining, featuring a gourmet kitchen with a kitchen island and a large walk-in pantry ideal for gatherings. The expansive great room and dining area flow effortlessly, while the serene primary suite provides a luxurious en-suite bath and a generous walk-in closet for your convenience. Nestled in a sought-after neighborhood, this home is just minutes from shopping, top-rated schools, and a variety of dining options, offering the perfect balance of convenience and lifestyle. With only 4 homes left available on this popular plan, now is the time to make it yours. *Photos shown are of the Plan 2 model home and are for representation purposes only. Actual features, finishes, and layout may vary.
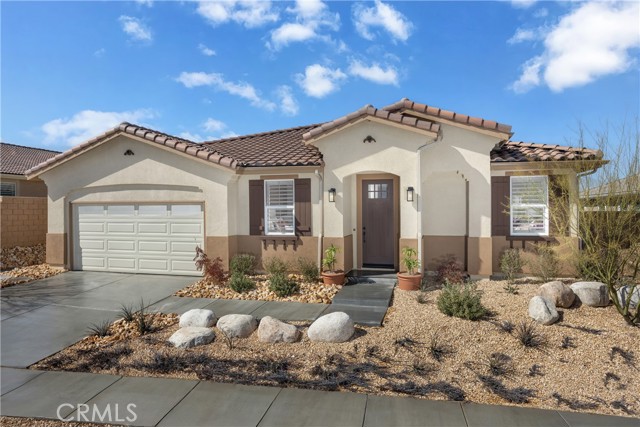
Jack Rabbit
1381
Banning
$525,990
2,097
4
2
Welcome to this stunning traditional single story home Featuring beautiful white cabinets, granite kitchen counter tops, and stainless whirlpool appliances. Primary bathroom includes a walk-in shower and walk-in closet. Enjoy your spacious living space with Walk in pantry and 2/3 secondary bedrooms have walk in closet. The community is located close to 10fwy. Homeowners can also enjoy nearby recreation and shopping like Cabazon Outlets and Casino Morongo a short distance Photo is a rendering of the model! you can either purchase or lease the solar
Bassets
6356
Hesperia
$525,990
2,400
4
3
Explore this must-see Foster model home! Included features: an inviting covered entry; a well-appointed kitchen offering stainless-steel appliances, maple cabinets, quartz countertops, a roomy pantry and a center island; an open dining area; a spacious great room; a convenient laundry with a washer and a dryer; a lavish primary suite showcasing a generous walk-in closet and a private bath; a loft and a 2-car garage. This home also offers ceiling fan prewiring in select rooms. Visit today
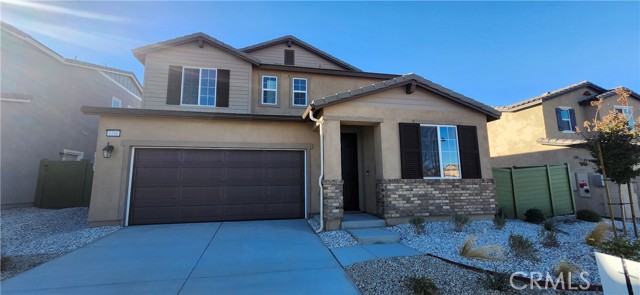
Citadel
5089
San Bernardino
$525,950
1,333
3
2
Welcome to 5089 Citadel Ave — a charming single-story 3-bedroom, 2-bathroom home (1,333 sqft) in a prime San Bernardino location. A spacious front lawn with mature shade trees and stone pavers leads to a welcoming entrance. Inside, the large living room centers on a cozy brick fireplace with freshly installed carpet underfoot. The functional kitchen features enduring wood cabinetry, durable tile flooring, white appliances, and a bright window with neighborhood views. All three bedrooms offer carpet flooring and standard closets.Outside, a large backyard pairs established grass with a generous covered concrete patio — ideal for shaded outdoor living and entertaining. A two-car garage completes the package.The location is hard to beat: less than three minutes to Cal State San Bernardino, and minutes to shopping, dining, and the 215 freeway.
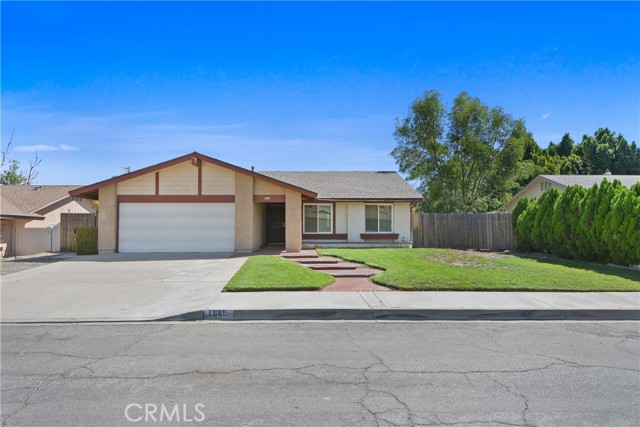
Ventura #14
285
Ventura
$525,900
945
1
1
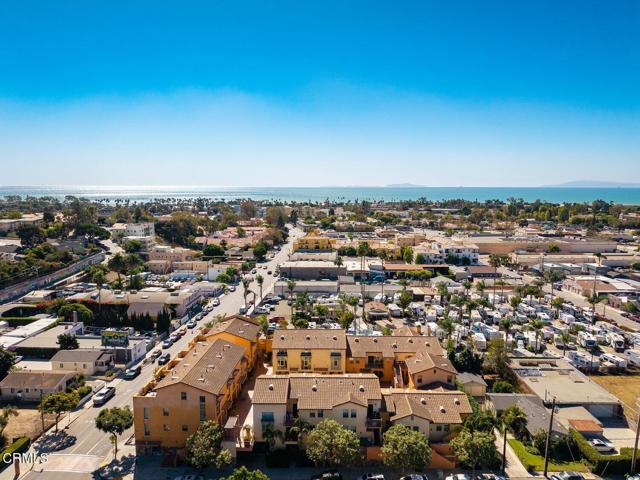
Highly desirable gated community with a Mediterranean ambiance and private courtyard. 1 bed/1 bath end unit with soaring ceilings, ample bright light, and a spacious and modern feel. Ocean facing back patio and bedroom from which to enjoy beautiful sunsets and sunrises. New flooring, large open floor plan with stainless appliances, gas range, and granite countertops. Enjoy sunset from your bedroom with large abundant windows, adding extra windows on side walls due to #14 being an end unit. Large walk in closet. Very private, with gated entrance and dedicated parking spot in locked and gated garage. Excellent location within walking distance to downtown Ventura and all of the shops, restaurants, and culture that makes Ventura truly amazing. Walk only blocks to multiple parks, the historic San Buenaventura Mission, the Museum of Ventura County, and downtown Main Street. 1.1 mile from the beach at surfers point with the Boardwalk and the Ventura pier. Enjoy the most wonderful beach town experience and live in the heart of it all!
Gold Springs
13426
Victorville
$525,900
2,408
4
3

This lovely Home is located on a highly desirable street and neighborhood this is a Ranch style home with " PRIDE OF OWNERSHIP " it features Vaulted high Ceilings throughout with a formal Dinning room, large size bedrooms, a double sided Fireplace, extra large Laundry with lots of storage, extra large Garage. This home has 4 large Bedrooms 3 full size bathrooms a Master bedroom with an Ensuite. One room is being used as a family room, Lot size is 10,800 Sqft." Back Patio with Cement and brick design throughout, Stucco Block walls for privacy and perfect for Entertaining. A Must see home. Thank you for showing.
Desert View
11671
Pinon Hills
$525,900
2,564
4
3
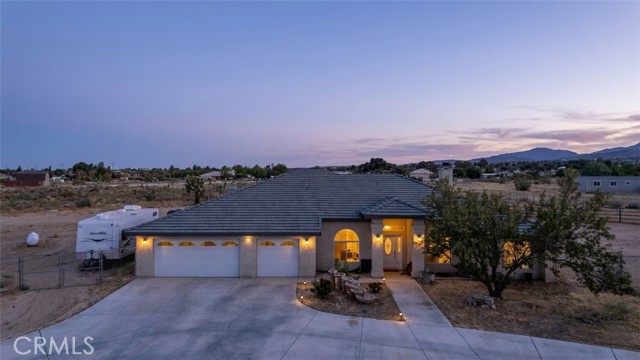
Welcome to 11671 Desert View Rd, Pinon Hills—a spacious 4-bedroom, 3-bathroom horse property offering the perfect blend of rural charm and everyday comfort. Situated on a generous lot, this property provides ample space for horses, farm animals, outdoor activities, and endless possibilities. The home features a functional layout with multiple living areas, a well-sized kitchen, and comfortable bedrooms, ideal for families or those seeking extra space. Enjoy wide-open desert views, peaceful surroundings, and plenty of room to create your own private retreat. Whether you're looking to bring your animals, enjoy off-road living, or simply escape the city, this property offers a unique opportunity to own a piece of serene high desert living.
Pineda Dr
2481
Merced
$525,888
2,621
6
3
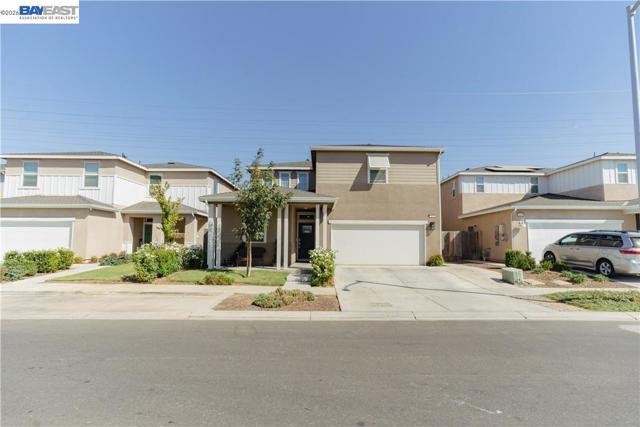
Built in 2021, this spacious 2,621 sq. ft. residence offers modern luxury, comfort, and strong investment potential. Featuring 6 fully furnished bedrooms and 3 bathrooms, this home is ideal as a primary residence or as a high-performing student renting investment. It allows each tenant to enjoy a private room while affordably sharing common areas. The open-concept floor plan flows seamlessly into a modern kitchen with upgraded appliances, generous living spaces, and energy-efficient windows that fill the home with abundant natural light. Situated on a 5,255 sq. ft. The property blends style, functionality, and convenience. All rooms are fully furnished and rental-ready. Cozy backyard for entertaining with leased solar. The home can comfortably accommodate up to 7 students from UC Merced and Merced College, generating approximately $4,700 per month in rental income. Currently, 4 students occupy the property, producing $3,000 per month. Ideally located near both UC Merced and Merced College, the property offers excellent accessibility. A nearby bus stop serves the college, and students can also bike to campus. A prime opportunity for investors seeking strong, consistent rental income in a high-demand student housing market.
Calle Esperanza
48614
La Quinta
$525,888
1,562
2
2
Welcome to 48614 Calle Esperanza, a beautifully reimagined residence located within the guard-gated community of Laguna de la Paz in La Quinta. Completely remodeled with a warm, modern desert aesthetic, this 2-bedroom, 2-bath home also offers a versatile flex room with barn door that can function as an office, den, guest space or potential third bedroom.Step inside to soaring ceilings, abundant natural light and a fresh interior finished with waterproof wood-look flooring throughout. The beautifully remodeled kitchen features Taj Mahal countertops, warm natural-tone cabinetry, brand-new Samsung appliances, including a new refrigerator, and generous counter space that opens effortlessly to the main living areas.The spacious living room is designed for both relaxing and entertaining, featuring a fireplace with a mounted TV included, along with a custom mini bar complete with wine refrigerator and built-in wine storage. The primary suite offers his-and-hers closets and a beautifully remodeled spa-inspired bathroom with dual sinks, freestanding soaking tub, separate walk-in shower and bidet toilet. The secondary bathroom has also been completely updated with striking modern finishes and an additional bidet toilet.Enjoy beautiful mountain views from the balcony and the resort-style lifestyle Laguna de la Paz is known for. Community amenities include a picturesque 5-acre lake, 15 pools, 16 spas, tennis and pickleball courts, fitness center, clubhouse and billiards room. Adding even more value, the HOA covers the roof, exterior stucco and paint, front landscaping and trash.Ideally located near Old Town La Quinta, El Paseo, world-class golf, dining, shopping and everything the Coachella Valley has to offer. Beautifully remodeled, move-in ready and thoughtfully designed, 48614 Calle Esperanza is a must-see opportunity to enjoy the La Quinta desert lifestyle. OPEN HOUSE THIS SATURDAY FROM 10AM-NOON MUST SEE !

Makati Unit A
5699
San Jose
$525,888
924
2
1
Welcome to 5699 Makati Circle Unit A - a beautifully updated home nestled in one of San Jose's most desirable communities. This inviting residence offers the perfect blend of comfort, functionality, and location, making it ideal for first-time home buyers, busy professionals or anyone seeking low-maintenance Bay Area living. Step inside to discover a bright and airy floor plan filled with natural light, spacious living areas, and tasteful modern updates throughout. The open-concept layout creates an effortless flow between the living, dining, and kitchen spaces - perfect for relaxing evenings at home and entertaining guests. The kitchen features ample cabinetry, generous counter space, and a practical layout designed for everyday living. The generously sized bedrooms provide peaceful retreats, while the updated bathroom add a fresh, contemporary feel. Enjoy the convenience of in-unit laundry, dedicated parking, and private outdoor space ideal for morning coffee or unwinding after a long day. Located in the highly sought-after Blossom Valley neighborhood, this home offers unbeatable access to shopping, dining, parks, and major commuter routes including Highways 85, 87, and 101.
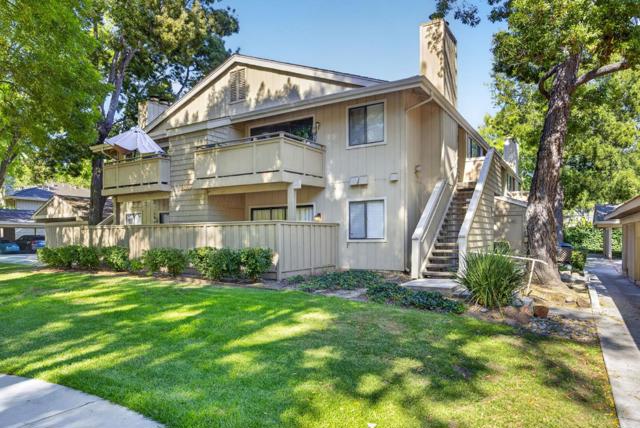
4791 LAGO DRIVE #200
Huntington Beach, CA 92649
AREA SQFT
1,272
BEDROOMS
2
BATHROOMS
2
LAGO DRIVE #200
4791
Huntington Beach
$525,500
1,272
2
2
Rare Renovation Opportunity in Prime Huntington Beach Location! Discover the perfect canvas for your dream coastal retreat in the heart of Huntington Beach. This spacious condo has undergone major demolition, with all-new plumbing and electrical systems professionally roughed in and ready for your custom finishes—bypassing the most disruptive and costly phases of remodeling. Boasting an expansive open floor plan with soaring ceilings, abundant natural light from oversized sliding glass doors, and recessed lighting throughout, this property offers exceptional flow and versatility. The generous living areas seamlessly connect to outdoor space, ideal for indoor-outdoor California living. Both bathrooms are framed, including moisture-resistant greenboard and single slab shower pans, providing a solid foundation for luxurious upgrades. Above, you have an oversized attic space allowing for an endless amount of creative use. Located just minutes from the iconic Huntington Beach Pier, world-class surfing, vibrant downtown dining, Pacific City shopping, and miles of pristine sandy beaches, this is coastal living at its finest. Whether you’re an owner-occupant envisioning your personalized sanctuary or an investor seeking strong value-add potential, this property represents outstanding opportunity in one of Orange County’s most sought-after markets. Bring your vision and contractor—this blank slate is primed to become a stunning modern beachside residence with significant equity upside.

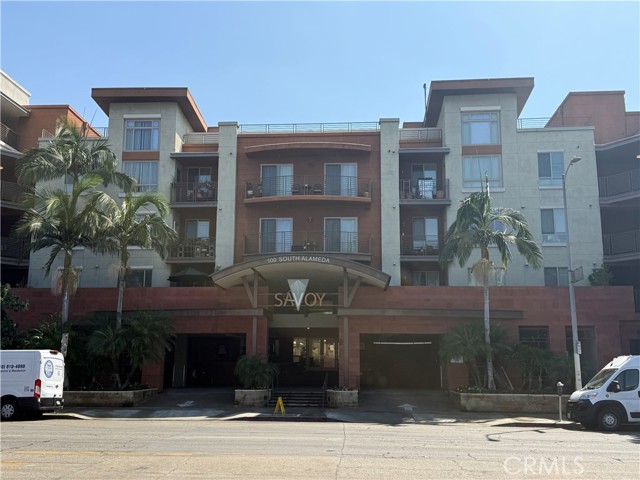
Alameda
100
Los Angeles
$525,499
874
1
1
Discover sophisticated urban living at Savoy, a premier condominium community ideally located in the vibrant heart of Little Tokyo and the Arts District in Downtown Los Angeles. Enjoy the convenience and excitement of city living while experiencing resort-style amenities designed for comfort, relaxation, and modern living. Savoy offers seamless access to the Arts District, Koreatown, shopping, dining, entertainment, and many of Los Angeles’ most popular destinations. It is an ideal lifestyle choice for professionals who work in L.A. and want to enjoy the city without the daily hassle of long freeway commutes. Residents enjoy an impressive array of amenities, including a resort-style swimming pool, spa, fully equipped fitness center, serene landscaped courtyard with garden areas, rooftop with breathtaking panoramic views of the Los Angeles skyline, media room, and business center—providing the perfect balance of work, relaxation, and entertainment. This desirable studio residence overlooks the peaceful courtyard, offering a wonderful sense of privacy and tranquility while still being in the center of the city. The beautifully updated kitchen features brand-new stainless-steel appliances and elegant granite countertops, making it both stylish and functional. If you’re looking for a convenient, sophisticated urban lifestyle with resort-style amenities and easy access to everything Downtown Los Angeles has to offer, Savoy is a place you’ll be proud to call home.
Kitty Hawk Rd #304
325
Alameda
$525,300
854
2
2
Stunning contemporary condo in a premier elevator building, perfectly positioned to overlook the sparkling swimming pool and lush interior quad. Step out onto the private balcony to enjoy serene views of the beach and San Francisco Bay. Inside, the home shines with luxury vinyl flooring and fresh modern paint throughout. The charming, updated kitchen features sleek stainless steel appliances, a beautiful custom backsplash, designer wood cabinetry, a walk-in pantry, and an adjustable chef's fan. Designed for optimal privacy, the floor plan positions two spacious bedrooms on opposite ends of the unit, including a primary suite with direct balcony access and two full, upgraded bathrooms. Located just a short, one-block stroll to Alameda Beach, this unit comes complete with an abundance of closet space, a dedicated pantry, and extensive in-unit storage. See attached 3D Virtual Tour & Floor Plan.
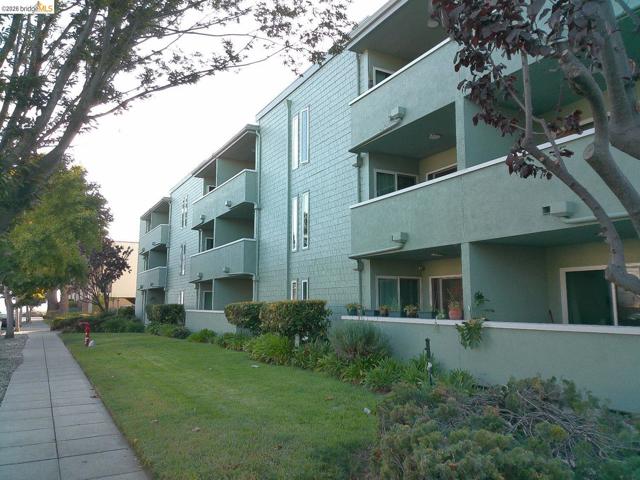
Schooner Ct
45
Richmond
$525,000
997
2
2
Experience resort-style living in the heart of Richmond Marina Bay at 45 Schooner Ct. This inviting ground-floor condo offers 2 bedrooms and 2 bathrooms with a desirable and functional floor plan designed for comfortable everyday living. The bright, open-concept living and dining areas feature luxury vinyl plank flooring, which continues into the kitchen for a clean and cohesive look. The living room is anchored by a cozy wood-burning fireplace, creating a warm and welcoming space to relax or entertain. The kitchen is equipped with stainless steel appliances, ample cabinetry, and generous workspace, while a dedicated laundry room conveniently located just off the kitchen provides added storage and everyday functionality. Both bedrooms are generously sized, including a spacious primary suite with its own private bathroom. Residents enjoy resort-style HOA amenities including a swimming pool, hot tub, fitness center, community greenbelts, and assigned parking. Ideally situated near the Bay Trail, waterfront parks, restaurants, Richmond Ferry, BART, and major commuter routes including I-580 and I-80, this home offers an exceptional combination of convenience, recreation, and the relaxed waterfront lifestyle of Marina Bay.