Search For Homes
Form submitted successfully!
You are missing required fields.
Dynamic Error Description
There was an error processing this form.

Jigsaw
19972
Hidden Valley Lake
$524,900
2,346
3
3
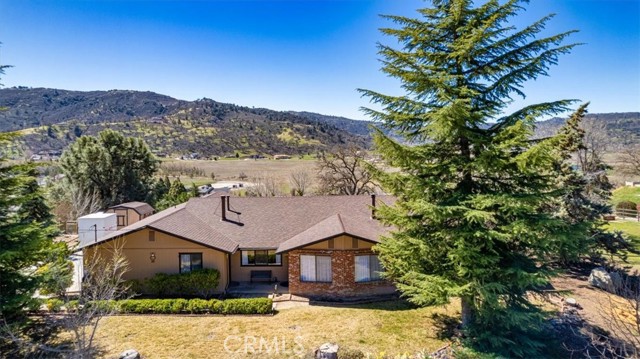
Perched above the 13th fairway at Hidden Valley Lake's Championship Golf Course, this impeccably maintained home offers truly spectacular views paired with a rare sense of privacy. Tucked away from the road, the setting feels private and secluded, creating the perfect retreat while still embracing the beauty of golf course living. Step inside to discover a home that is immaculate and thoughtfully upgraded throughout. Expansive windows frame sweeping fairway and hillside vistas, filling the living spaces with natural light. The interior has been tastefully refreshed with updated paint, trim, lighting, and newer flooring, creating a clean, modern feel that’s both warm and inviting. At the heart of the home, the remodeled kitchen is designed to impress, featuring custom granite slab countertops, tile backsplash, updated cabinetry, and quality appliances—ideal for both everyday living and hosting. The adjoining living areas flow seamlessly, anchored by a beautifully updated fireplace and enhanced by upgraded lighting and ceiling fans. The primary suite is a true sanctuary, showcasing a luxurious spa-inspired bathroom with Carrera marble finishes, heated floors, soaking tub, oversized walk-in shower with rainfall and jet features, and dual vanity. Guest bathrooms have also been stylishly updated with new tile, vanities, and fixtures. Outdoor living is where this property truly shines. Designed for entertaining, the home boasts multiple levels of decking—five in total—crafted with redwood and Trex accents, offering incredible vantage points to take in the sweeping golf course views. Whether hosting gatherings or enjoying a quiet evening, these spaces elevate the lifestyle this home provides. Major system upgrades offer peace of mind, including a newer composite roof, HVAC system, tankless water heater, dual-pane windows + window coverings, whole house generator, Simply Safe alarm system, and fresh exterior paint. Every detail has been carefully maintained, making this home truly move-in ready. A rare combination of privacy, panoramic views, & extensive upgrades—this is golf course living at its finest! ** Seller is offering HOA dues PAID IN FULL through 2026!**
Spring
660
Crestline
$524,900
1,940
3
2
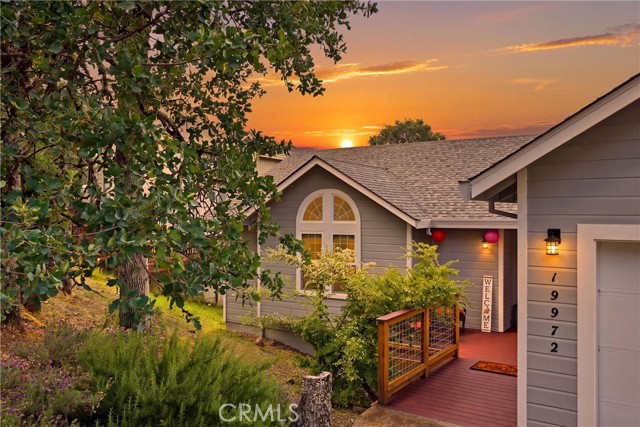
Turnkey designer mountain home where style, comfort and nature come together! Welcome to this beautifully reimagined mountain retreat offering nearly 2,000 square feet of stylish, comfortable living nestled in a peaceful, wooded setting. Thoughtfully renovated by a designer recently featured on HGTV, this exceptional 3-bedroom, 2-bath home is being offered furnished. Step inside to warm, inviting interiors where natural textures, designer finishes and carefully selected furnishings create a sophisticated yet relaxed atmosphere. The remodeled kitchen features quartz countertops, a statement ZLINE range and a full walk-in pantry. Updated bathrooms feature imported mineral tile—one with a walk-in shower and the other with a soaking tub and shower with a beautiful skylight. Luxury vinyl plank flooring, new dual-pane windows and a wood-burning stove add comfort and warmth throughout the home. Beyond the beautiful interiors, significant improvements provide peace of mind, including a new septic tank, new electrical panel and new Dex-O-Tec decking. An additional outdoor space has been added, along with a fully fenced yard and firepit surrounded by mature trees. An oversized storage garage with durable concrete flooring offers ideal year-round storage for winter and summer recreational equipment, plus additional overflow storage.Set on approximately .28 acres, the home offers wonderful indoor-outdoor living with expansive decking on a County-maintained road. Beautifully remodeled. Designer furnished. Turnkey mountain living. Now offered at $524,900.
Willis #114
4558
Los Angeles
$524,900
1,047
2
2
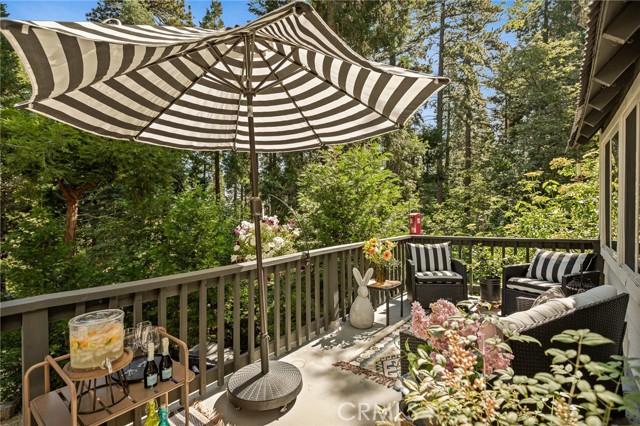
Welcome to this beautifully updated two-story condominium nestled in the heart of Sherman Oaks. Offering 2 bedrooms, 2 bathrooms, and approximately 1,047 square feet of thoughtfully designed living space, this move-in-ready home combines modern updates with everyday comfort in one of the Valley's most desirable neighborhoods. As you enter, you're greeted by a bright and inviting living area featuring updated flooring, an open layout, and abundant natural light. The spacious floor plan flows seamlessly to a private patio, creating the perfect space for morning coffee, outdoor dining, or simply relaxing in your own peaceful retreat. The main level also features a convenient guest bathroom, in-unit laundry, additional storage, and a well-appointed kitchen that overlooks the living and dining areas, making it ideal for both entertaining and everyday living. As you head up ppstairs, you'll find newly updated stair flooring leading to two generously sized bedrooms connected by a Jack-and-Jill bathroom with dual vanities. The spacious primary bedroom offers ample closet space, while the second bedroom provides flexibility for guests, a home office, or a growing family. Residents enjoy an exceptional selection of community amenities, including a sparkling pool, relaxing spa, BBQ area, clubhouse, recreation room, billiard room, additional storage room, controlled access, and beautifully maintained grounds. The HOA also includes water, trash service, and earthquake insurance, providing added value and peace of mind. Conveniently located just minutes from Ventura Boulevard's premier dining, shopping, entertainment, parks, and major freeways, this turnkey home offers the perfect combination of comfort, convenience, and lifestyle. Whether you're a first-time buyer, downsizing, or searching for a fantastic investment opportunity, this Sherman Oaks gem is one you won't want to miss.
Stacie #7
9035
Anaheim
$524,900
1,181
1
1
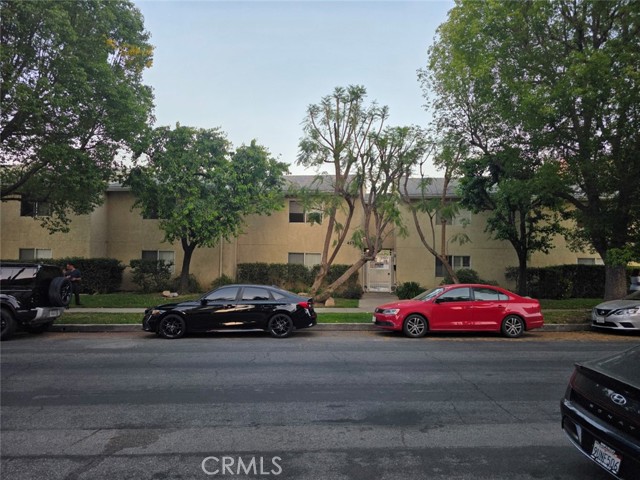
Welcome to this inviting Anaheim townhome featuring soaring cathedral ceilings, recessed LED lighting, wood laminate flooring, and a warm living room centered around a cozy gas fireplace. The versatile loft includes a walk-in closet and offers the potential to be converted into a second bedroom (buyer to verify), making it ideal for a home office, guest space, or additional living area. The home also features dual-pane windows, a newer A/C condenser, an in-unit washer and dryer, and the rare convenience of two one-car garages—one attached to the building and one detached. Residents enjoy access to the community pool and BBQ area, while the central Anaheim location provides easy access to the 5, 22, 91, and 605 Freeways. You'll be just minutes from shopping, dining, parks, Disneyland, Knott's Berry Farm, and everything Orange County has to offer. This is a wonderful opportunity to own a well-maintained home in a convenient and desirable location.
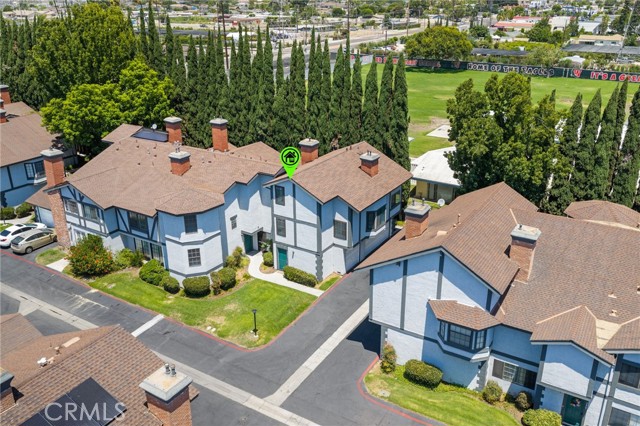
Sullivan Unit 15D
624
Santa Ana
$524,900
1,261
3
2
Welcome to this gorgeous turnkey end-unit condo offering 3 spacious bedrooms, and 2 bathrooms in a desirable community. This beautiful maintained to-story home features no neighbors above or below, providing the privacy and feel of a single-family residence. Step inside to an open and inviting floor plan filled with abundant natural light, creating a warm and welcome atmosphere. The home is truly move-in ready, making it an excellent choice for first-time home buyers. growing families, or maintenance living. Ideally located just minutes from shopping centers, Walmart, grocery stores, restaurants, schools, parks, and public transportation, this home offers both comfort and convenience. Don't miss this fantastic opportunity to own a beautiful home in a highly sought-after neighborhood!
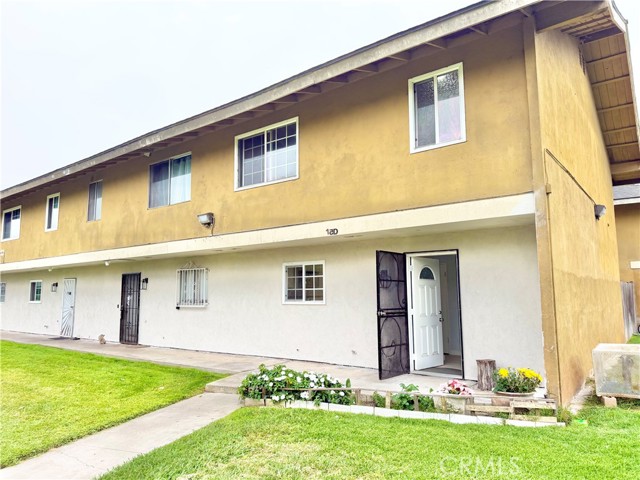
Avenida Santa Marta
80528
Indio
$524,900
1,823
2
2
HONEY STOP THE CAR! Your very own desert oasis awaits. This perfect desert retreat is nestled in the active senior community of Sun City Shadow Hills. This carefully curated 2 bedroom and den home with oversized two car garage is set against the stunning backdrop of the Shadow Hills. The southeast facing, extra large 9148 sf lot is just the right setting for this spacious San Emilio model (see supplements for the floor plan). The sparkling pool with waterfall and spa is thoughtfully placed on the west side of the home. There are several outdoor rooms including a gazebo, patio area with misters and an open patio near the natural gas BBQ. The spacious open floor plan features high ceilings, ceramic tile floors and low pile carpet. The living room has a gas fireplace and dining area. The kitchen has a large island, walk-in pantry and loads of granite counters. The built-ins include a gas cooktop, double ovens (one oven is convection) and microwave. The breakfast bar is just off the living room and opens to the kitchen. The spacious laundry room has a washer and dryer. There are two bedrooms and a den. The Primary bedroom has an en suite bathroom featuring a step in shower with bench. The huge walk-in closet provides lots of room for everything! The guest bedroom faces the front of the house and the den overlooks the beautifully landscaped yard with drip system on timer. The 3 hose bibs have conveniently been moved away from the exterior of the home to the landscaped area. This home is perfect for a primary residence or a desert getaway. PLEASE READ THE SUPPLEMENT PAGES for more information about this stunning home and the many amenities Sun City Shadow Hills has to offer. Click on the 360 tab for a VIRTUAL TOUR. Visit SunCityShadowHlls.com for more information about the golf courses, restaurants, gyms, tennis, pickle ball and so much more. See Supplements for a list of the Sun City Shadow Hills amenities.

Canoga #207
5565
Woodland Hills
$524,900
920
2
2
Welcome to resort-style living in the heart of Woodland Hills. This beautifully maintained 2-bedroom, 2-bath residence is located within a highly desirable guard-gated community and provides an exceptional blend of comfort, privacy, and convenience. The bright and inviting floor plan features spacious living areas, a private balcony, in-unit laundry, generous storage, and two designated parking spaces in the community garage. The home is carpet-free throughout, creating a clean, modern, and low-maintenance living environment. Residents enjoy access to outstanding amenities, including 24-hour guard-gated security, multiple pools and spas, six lighted tennis courts, indoor basketball and racquetball courts, a fitness center, sauna, clubhouse, playgrounds, and beautifully landscaped grounds. Conveniently located near Westfield Topanga, The Village, Ventura Boulevard, Warner Center, excellent dining, entertainment, and easy access to the 101 Freeway. Note: Some photos have been digitally enhanced using AI for lighting purposes.
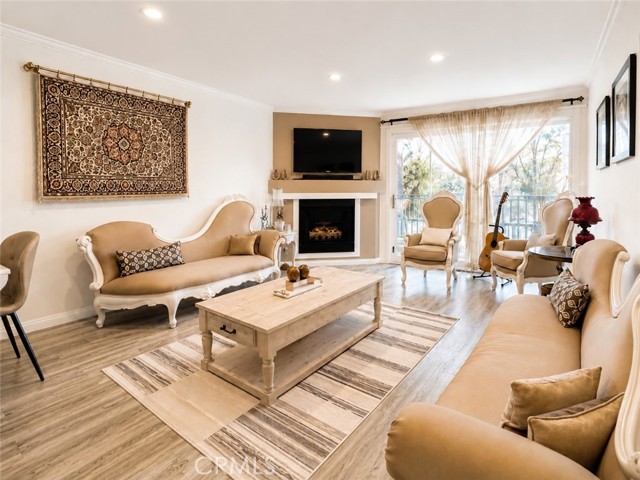
Malpaso
8477
Pinon Hills
$524,900
2,448
4
3
Welcome to this beautiful 4-bedroom, 3-bath home offering spectacular panoramic views and exceptional privacy. From the moment you arrive, you'll appreciate the peaceful setting and the sense of space that surrounds this remarkable property. Step inside to a spacious and inviting living area where large windows perfectly showcase the breathtaking scenery, creating a stunning backdrop for everyday living. A cozy fireplace adds warmth and charm, making this the perfect place to relax and unwind. The well-appointed kitchen features granite counter tops, a breakfast bar, a large walk-in pantry, and abundant cabinet and counter space. The adjoining dining area is ideal for gathering with family and friends while enjoying the incredible views. All four bedrooms are generously sized and include walk-in closets. The primary suite offers direct access to the outdoors through sliding glass doors and features a luxurious En Site bath with a soaking tub, separate shower, and picturesque views. Outside, you'll find a long private driveway with an automatic gate, providing both privacy and convenience. The spacious covered patio is perfect for entertaining, outdoor dining, or simply enjoying the tranquil surroundings. The fully fenced property also includes a storage container, a three-car garage with fresh paint, epoxy flooring, and new garage door openers. Whether you're looking for a peaceful retreat or a place to entertain and enjoy the beauty of nature, this exceptional property offers the best of both worlds. Come experience the views, privacy, and comfort for yourself. Schedule your private showing today! “CALHFA Down Payment assistance programs offered for this property by Robert Gamboa NMLS#1592791” (949) 355-7930 BGamboa@emortgagecapital.com. Call/text or email him today”
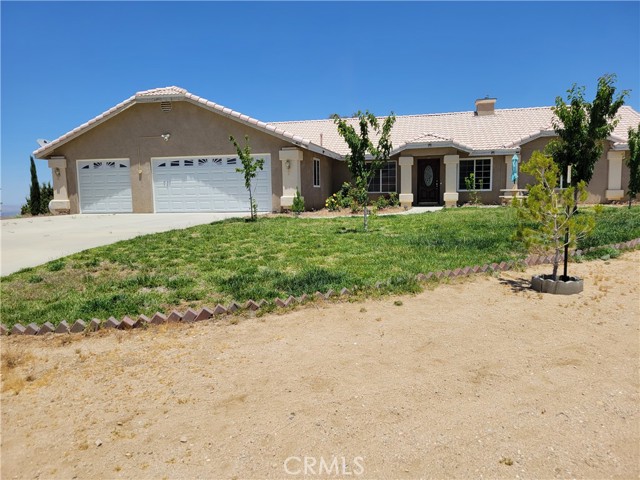
Waterview
252
Vallejo
$524,888
1,989
4
3
NEW PRICE $524,888! Fantastic opportunity in Vallejos desirable Glen Cove neighborhood! This spacious 4-bedroom, 2.5-bath home offers approximately 1,989 sq. ft. of living space and outstanding potential for investors, contractors, or buyers ready to renovate, customize, and build equity. The home features soaring ceilings, an open floor plan, fireplace, family room, central heating and air conditioning, an attached 2-car garage, and a private backyard. Bring your vision and transform this well-located property into something special. Sold AS IS. Conveniently located near parks, schools, shopping, Glen Cove Marina, ferry access, and major commuter routes. Seller is motivated and has priced the property to attract serious buyers. Dont miss this opportunity, schedule your showing today!

Turner #147
1028
Ontario
$524,888
1,554
3
3
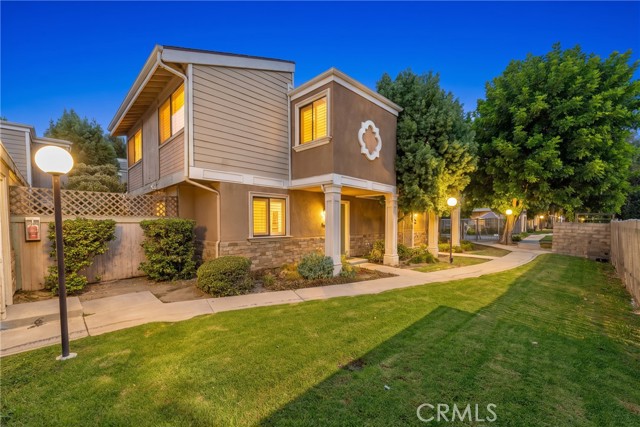
FHA-APPROVED COMMUNITY! POOL-VIEW CONDO WITH BRAND-NEW UPGRADES! Welcome to 1028 N. Turner Avenue, Unit 147, Ontario, CA 91764! This beautifully refreshed two-story condominium offers approximately 1,554 square feet of comfortable living space, featuring 3 bedrooms, 2.5 bathrooms, and an attached two-car garage. Enjoy the fresh, modern feel of brand-new luxury vinyl flooring throughout, fresh interior paint, updated lighting, new window coverings, and more! The inviting floor plan features a spacious living area with a cozy gas fireplace, creating the perfect setting for relaxing evenings or entertaining. The dining area flows seamlessly into the family room, which opens to a private concrete patio where you can unwind and enjoy the community surroundings. The kitchen offers granite countertops, newer cabinetry, stainless steel appliances, abundant storage, and a convenient breakfast bar. The main level also features a guest powder room, a separate indoor laundry room, and direct access to the attached two-car garage. Upstairs, soaring ceilings and skylights create a bright and airy atmosphere. The spacious primary suite features vaulted ceilings, a walk-in closet, and an upgraded ensuite bathroom with dual sinks, a separate shower, and a skylight. Two additional generously sized bedrooms and an updated full bathroom provide versatile space for family, guests, or a home office. Enjoy the community lifestyle with two sparkling swimming pools, relaxing spas, picnic areas, and beautifully landscaped grounds. The home's pool outlook adds to the appeal, while HOA dues that include water and trash offer added convenience. FHA financing opportunity! The community is FHA-approved, potentially allowing eligible buyers to obtain FHA financing without Single-Unit Approval, subject to current approval status and lender verification. Conveniently located near Ontario Mills, Ontario International Airport, shopping, dining, and the 10, 15, and 60 freeways, this move-in-ready home combines fresh updates, comfortable living, community amenities, and commuter-friendly convenience. Come see all that this inviting Ontario home has to offer! Schedule your private showing today.
Fernwood
11738
Fontana
$524,888
912
2
2
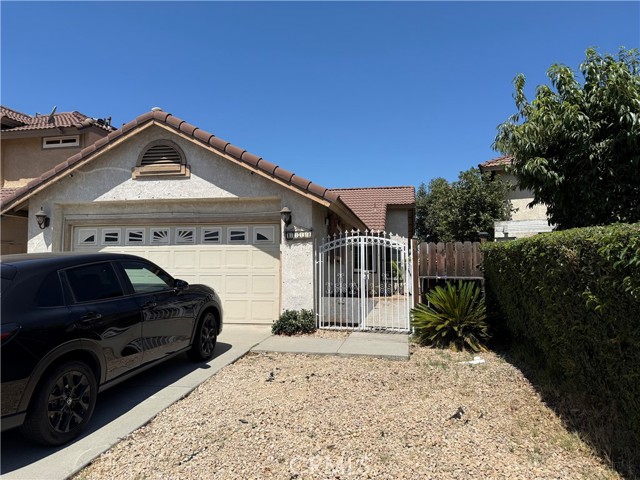
Welcome to 11738 Fernwood Ave in Fontana, a charming 2-bedroom, 2-bathroom home offering comfortable living in an established neighborhood. This inviting residence features a functional floor plan with bright and welcoming living spaces, well-appointed bedrooms, and a private backyard with room to relax, entertain, or create your own outdoor retreat. Conveniently located near parks, schools, shopping, dining, and major commuter routes, this home provides easy access to everyday amenities while maintaining the comfort of a residential setting. Whether you're a first-time homebuyer, looking to downsize, or seeking an investment opportunity, this property offers exceptional potential in a desirable Fontana location.
Woodley #7
10730
Granada Hills
$524,800
1,095
2
2
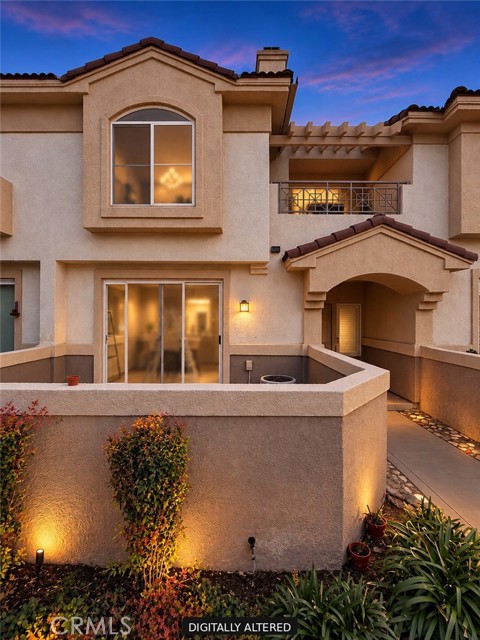
Welcome home to this turnkey, beautifully updated townhome-style condo in the heart of Granada Hills — one of the larger floorplans in the complex, with its own direct access garage. Step through your own private courtyard into a bright, inviting living space anchored by a cozy fireplace, perfect for relaxing evenings in. The popcorn ceilings are gone and the entire home has been freshly painted, giving it a clean, modern feel from the moment you walk in. The kitchen has been tastefully refreshed with new countertops and resurfaced cabinetry, and the home features new flooring throughout and a newer A/C unit — so all the big-ticket updates are already done for you. Enjoy resort-style living with community amenities including a sparkling pool and tennis court, all within a quiet, serene complex tucked into a peaceful pocket of the San Fernando Valley. You're just minutes from the 405 and 118 freeways for an easy commute, close to shopping and dining at Granada Village, North Hills Shopping Center, and Northridge Fashion Center, and within a well-regarded school district anchored by Granada Hills Charter (K–12). This is the total package for a first-time buyer who wants move-in-ready convenience without sacrificing space, community, or location. Buyers may also qualify for first-time homebuyer grant and down payment assistance programs — ask us for details and we'll connect you with a trusted lender to explore your options.
Briar Court
1049
Manteca
$524,652
1,516
2
2
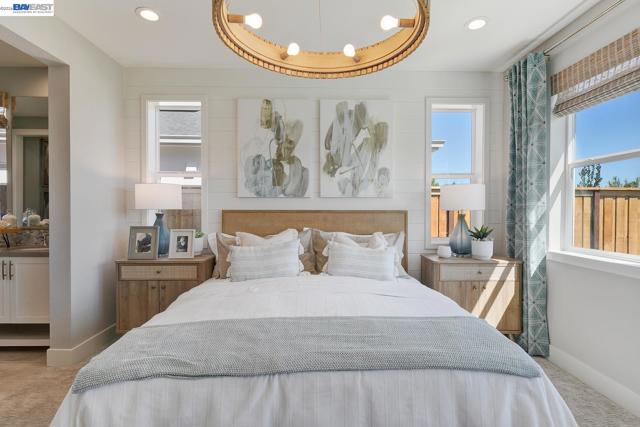
Welcome to Homesite 429, a single-story home offering 1,516 Sq. Ft. of living space that is move-in ready! This beautiful residence also features designer-selected upgrades, elevating both style and functionality throughout. Fully landscaped backyard included, representing approximately $20,000 in added value and providing a move-in-ready outdoor living space. This home welcomes you with an inviting entryway and a conveniently located secondary bedroom at the front of the home. The well-appointed kitchen showcases recessed-panel Beech Shaker cabinetry accented with chrome knobs, granite slab countertops with a 6" backsplash, and a complete Whirlpool® stainless steel appliance package. To the right, you’ll find an in-home office space. Just beyond the entrance is the gourmet kitchen, including a center preparation island overlooking the spacious dining and great room. The primary suite provides a stunning spa-like bathroom with dual sinks, a walk-in shower, and a walk-in closet. Representative photos added of the plan 2 model. This listing is not for the model.
Kentucky St
620
Vallejo
$524,500
1,015
2
1
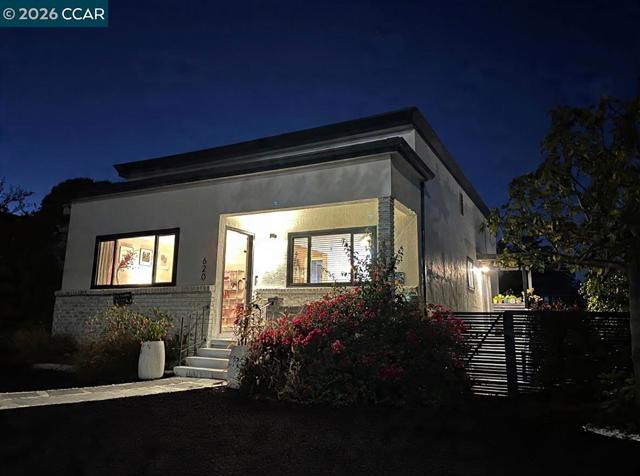
Price improvement! $20,400 reduced >> AMAZING TRANSFORMATION >> OPEN HOUSE > 10th on SATURDAY and 11th on SUNDAY> between 10:00 - 1:00 pm >>> Discover timeless charm meets modern efficiency in the heart of the historic St. Vincent's District. This one-of-a-kind residence has been meticulously renovated with high-end Italian craftsmanship. The heart of the home features a Chef-inspired kitchen equipped with stainless steel appliances with gas stove, a large farmhouse sink, elegant natural stone herringbone backsplash, and custom cabinetry featuring soft-close technology and pull-out shelving throughout for maximum functionality and storage. Beyond the sophisticated interior, this home is a practical powerhouse: enjoy the significant savings of Fully Paid-Off SOLAR, a tankless water heater, and a convenient indoor laundry room with washer and a dryer. Step outside to spacious backyard, it really is a private oasis, perfect for summer BBQs and gatherings, featuring mature fruit trees—including 2 fig, 2 orange, and a lemon tree. Here is a turn-key opportunity because of the "move-in ready" nature of the property >> INVESTOR ALERT: The detached, pitched-roof garage offers incredible potential for an ADU conversion or in-law unit adding immediate value further complemented by abundant off-street parking for three cars plus dedicated space for a boat or RV parking. Ideally situated within walking distance to transit; bus and ferry terminals, and just moments from charming local cafes and restaurants. This property is the perfect blend of lifestyle and investment potential. The home you’ve been waiting for is finally here—schedule your tour today, you’ll be glad you did. Whether you are looking for your first home with room to grow or an income-producing property with the rental demand, this residence checks every box. Come and preview this timeless beauty. Don't miss this rare find to make it yours.
INLET DRIVE
15
Bay Point
$524,000
1,237
3
2
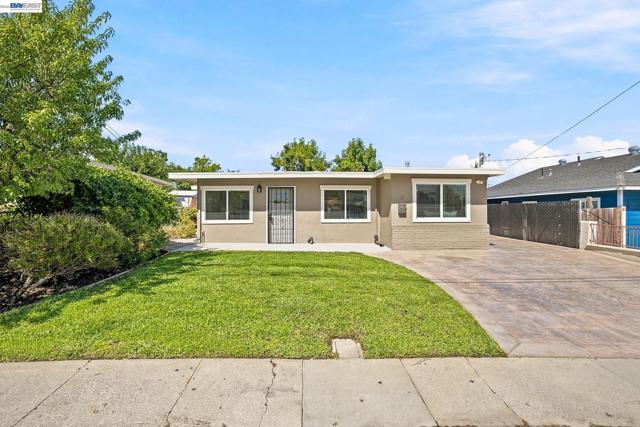
Charming, Spacious & Updated Single-Level Home with Flexible Living Options! This beautifully updated detached home offers 1,237 square feet of living space per county-approved plans (June 2026)—providing more living space than most homes in the neighborhood. Featuring 3 bedrooms, 2 full bathrooms, a comfortable living room, and a separate super-sized family room with a convenient niche wet bar, cabinetry, and full-size sink, this home offers exceptional space and versatility. One of the home's most exciting features is the potential to create an attached 1-bedroom/1-bath in-law suite or ADU with its own private entrance, offering independent privacy and a multitude of possibilities. Imagine comfortable accommodations for extended family, a private guest suite, or a dedicated home office. The existing layout and generous living space provide an excellent opportunity to explore this flexible living arrangement. The updated kitchen features white cabinetry, quartz countertops, designer tile backsplash, and sleek stainless-steel appliances. Both bathrooms have been tastefully updated, while tile flooring throughout creates a clean, modern feel. The property also offers an oversized stamped-concrete driveway and rare drive-in access to the backyard—ideal for an RV, boat, trailer, or additional vehicles. Dual-pane windows add energy efficiency and comfort. The large, level backyard features beautiful stamped-concrete patios and plenty of room for entertaining, gardening, recreation, or future possibilities. The large spacious backyard also offers potential for future additions or an ADU; buyer to independently verify feasibility, permits, and requirements. Conveniently located near schools, parks, shopping, dining, public transportation, BART, and major freeways. With its generous living space, flexible floor plan, extensive parking, and exciting possibilities for additional private living space, this move-in-ready home is truly a special opportunity!
Ave 28
575
Los Angeles
$524,000
835
2
2
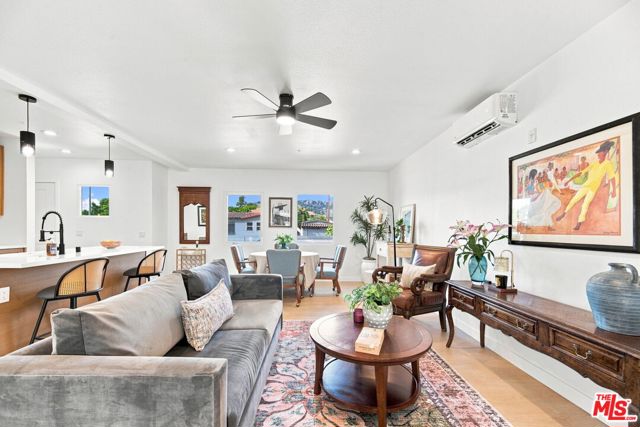
Nestled in the heart of vibrant Cypress Park, this beautifully renovated 2-bedroom, 2-bath home offers the perfect blend of modern style and neighborhood charm. Thoughtfully updated from top to bottom, the home features a bright, open layout with contemporary finishes, an inviting living space, and a sleek kitchen designed for both everyday living and effortless entertaining. The spacious bedroom provides a peaceful retreat, while the stylishly renovated bathroom adds a touch of luxury. Whether you're a first-time buyer, looking to downsize, or searching for the perfect investment opportunity, this home delivers comfort, character, and exceptional value. Ideally situated just moments from local favorites including neighborhood cafs, acclaimed restaurants, boutique shopping, and nearby parks, with easy access to Highland Park, Atwater Village, Downtown Los Angeles, and major freeways. Move-in ready and full of charm, this Cypress Park gem is one you won't want to miss.
Savanna
2346
Palm Springs
$524,000
2,023
2
2
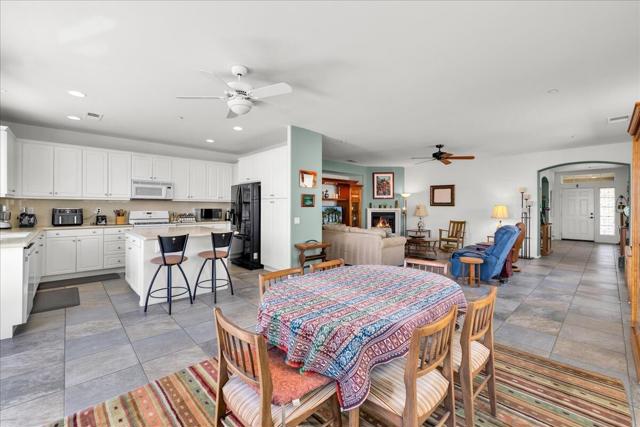
Come discover 55+ Desert Living in this single-family residence located with-in the private gated Community of Four Seasons. This home was built in 2005 and has had a single owner while being well maintained and improved. The interior quiet location has wonderful views of the North & Western Mountains. As you step in the front door the inviting open floor plan is sure to please. There are two guest rooms up front, a shared full bath with shower over tub. The main living space has the Dining and Living Rooms open to the Kitchen area with large center island. There is a full array of appliances to include the Stove, Refrigerator, Built-in Microwave and D/W. The Living Room has a gas fireplace and built-in entertainment center. There are newer Dual Pane Windows for energy efficiency and dual opening options. There is variegated porcelain flooring throughout with padded vinyl flooring in bedrooms and closets. The Primary Suite has dual walk-in closets along with a Jacuzzi Spa tub and step-in shower. The outdoor living space has easy low maintenance landscaping and is ideal for cook-outs or sunsets. Additional features include a dedicated laundry room with a utility sink and full sized Washer/Dryer along with a finished 2-car Garage with additional storage capacity. Residents enjoy access to a Community Pool & Spa, and many social events at The Lodge. The Common area grounds are beautiful and well-maintained. This move-in ready property with Low HOA Monthlies is where resort-style comfort and low maintenance living finally come together.
Paxton
58235
Yucca Valley
$524,000
2,092
4
2
Pristine and turnkey! This exceptional 4-bedroom, 2-bathroom home shows like a model, offering a flawless, barely-lived-in interior. Enjoy open-concept living at its finest with a beautiful kitchen featuring quartz countertops, a large island, and seamless sightlines to the living area—perfect for gathering around the gas fireplace or watching the game without missing a moment. All four bedrooms are generously sized and include spacious closets. Step outside to backyard retreat with low-maintenance landscaping and a large patio ideal for morning coffee, weekend barbecues, or relaxing under the desert sky. The oversized lot provides ample space to customize—add a spa, garden, or play area to suit your lifestyle. This home is truly move-in ready, offering comfort, style, and modern living throughout.
Nightshade
14100
Apple Valley
$524,000
1,856
4
2
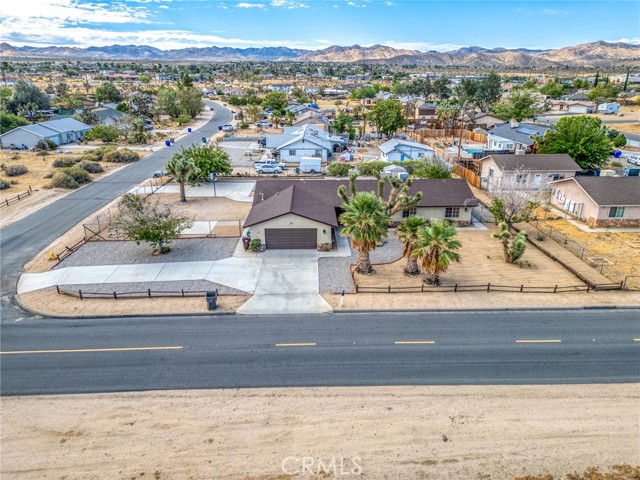
14100 Nightshade Rd is a single-story Apple Valley home built in 2018 on a five-acre lot, with 1,868 square feet of living area. The kitchen features white cabinetry, a central island with a cooktop, a wall oven and pendant lighting. An adjoining living area creates a broad gathering space with sliding-door access outdoors. Carpeted rooms provide separate spaces throughout the layout, and both bathrooms include dual sinks and showers. A utility room adds a sink and storage space. Outside, the expansive lot surrounds the home with open desert terrain and mountain views, while a detached garage provides additional storage. Included 100-Day Home Warranty with buyer activation
Wall Street
470
Fort Bragg
$524,000
1,800
3
2
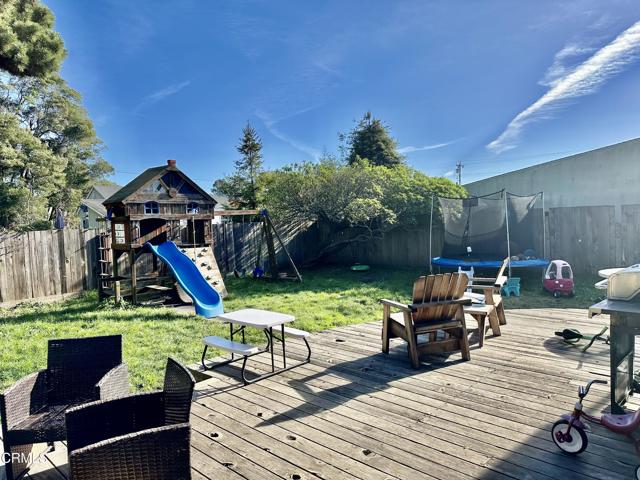
Welcome to this rare and spacious 1,800-square-foot home located in the highly sought-after heart of Fort Bragg. Thoughtfully designed with comfort and convenience in mind, this inviting property offers three generously sized bedrooms, two full bathrooms, and plenty of space both inside and out.The grand kitchen provides ample room for cooking and gathering and flows into a charming dining room. French doors lead to an intimate sunroom overlooking the expansive backyard, creating a peaceful space to relax and enjoy the surroundings. A bright, open living room complete with a cozy fireplace adds even more warmth and character to the home.Perfectly situated to enjoy the best of the North Coast, the home is centrally located near local stores and schools within the Fort Bragg Unified School District. With the beach just a mile away in one direction and the woods about a mile away in the other, you'll have easy access to both the coast and the area's natural beauty.Outside, you'll find a welcoming front yard and a large backyard offering a beautiful balance of sunshine and mature trees for shade. A unique rounded wooden deck provides the perfect setting for entertaining, outdoor dining, or simply enjoying the fresh coastal air. The property also offers space for RV parking alongside the home.
Pine Mist
3450
Rosamond
$524,000
2,842
4
3
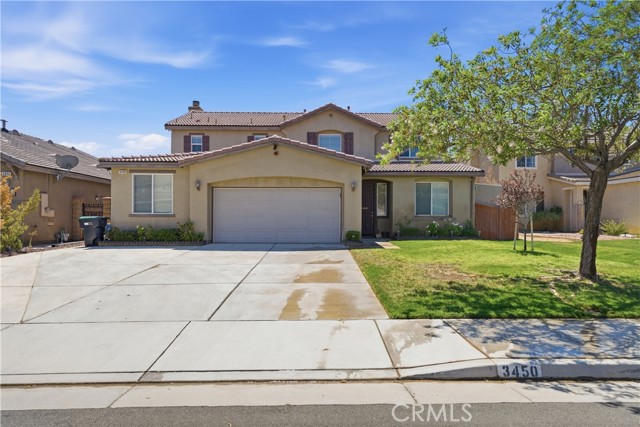
Spacious 4 bedroom, 3 bath home located on a cul-de-sac. One bedroom and a full bath are downstairs, making it a great option for a large or multi-generational household. The kitchen features upgraded countertops, center island, stainless steel appliances and backsplash.fireplace in living room, Large upstairs loft, custom linen storage, whole-house water filtration/softener system and reverse osmosis at the kitchen sink. Covered patio and grassy backyard. Conveniently located close to shopping with easy freeway access
Trancas
29887
Cathedral City
$524,000
1,604
2
3
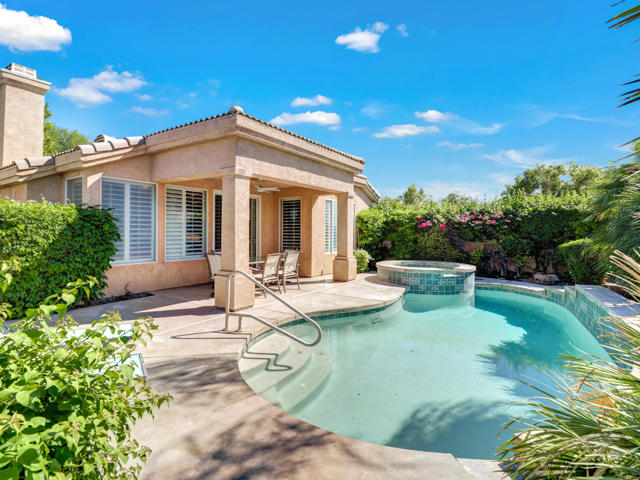
Peekaboo mountain views from the living room, a private pool and spa just beyond the glass, and the golf course rolling out past that. Your Mid Valley desert escape is waiting, fully furnished and ready to go, so the only thing left to unpack is your sunscreen.This single-family home in Desert Princess Country Club has two ensuite bedrooms with walk-in closets, a den, and two and a half baths, with plantation shutters throughout. The dining room, living room, and kitchen share one open layout, with a built-in desk in the dining room and seating at the kitchen island. The den has a pullout couch, so the whole family has room to settle into the desert at their own pace.The big-ticket items are handled. The HVAC system and refrigerator were both replaced in 2025, which takes the guesswork out of desert living, and with the furniture already in place there is no shopping list waiting for you. Arrive, settle in, and play.Outside, the Pebble Tec pool and spa were just resurfaced, so the water feels brand new from the first morning swim. The private courtyard catches its own peekaboo mountain view, and a barbecue is included for those evenings when the sky turns gold. The corner lot at the edge of the community adds extra breathing room. A golf cart comes with the home, and the expanded garage gives you room for the cart or extra storage.Then there is the lifestyle. Three 9-hole layouts make up the 27-hole championship golf course, with preferred tee times, discounted rates, and no initiation fee. Pickleball and tennis courts, a full fitness center, and more than 30 heated community pools and spas keep every day different. Dinner is close at the Mountain View Grille and Lagos Cafe, with a discount for homeowners. Swim in the morning, play a round at noon, and head to the grille at sunset. The HOA also includes Wi-Fi, cable with premium channels, trash and recycling, exterior maintenance, landscaping, and 24/7 guard-gated security.Whether this becomes your own desert retreat or part of your investment portfolio, the ownership picture is simple. No land lease means no extra payment on top of your HOA, which is unusual in Desert Princess. Short-term rental is possible with a Cathedral City STR permit and HOA approval, and the airport is an easy drive.This is the Desert Princess lifestyle with the flexibility to use it your way. Come see it for yourself.
Brandywine
782
King City
$524,000
1,238
3
2
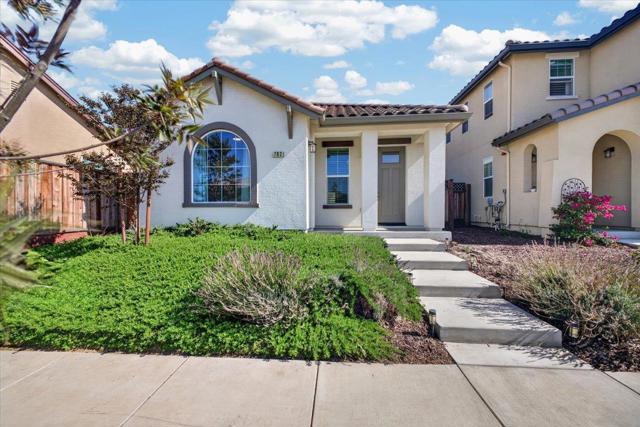
Welcome to a charming, move in ready, single-story home built in 2024 in King City's newest Mills Ranch community! Featuring attractive curb appeal and thoughtful architectural details, this adorable 3 bedroom, 2 bathroom home offers modern comfort, low maintenance living, and an affordable opportunity to make homeownership a reality. Inside, an inviting open concept layout seamlessly connects the living and dining areas to a spacious kitchen featuring a large island, creating a welcoming space for everyday living and entertaining. The private primary suite is tucked away at the rear of the home and features its own full bathroom and walk-in closet. Two additional bedrooms, a full hallway bathroom, and a dedicated laundry room with cabinetry provide a functional and efficient layout. Enjoy the added value of owned solar, offering the potential for energy savings. The backyard is a blank canvas ready for its next owner to bring their vision to life. Residents can also enjoy Mills Ranch Central Park, which features amenities including youth soccer fields, 3 basketball courts, 3 pickleball courts, an expansive playground, barbecue and picnic areas, restrooms, and beautifully landscaped grounds. Don't miss your opportunity to own a newer home in the desirable Mills Ranch community!
Coronado
5170
Chowchilla
$524,000
2,852
5
4
Welcome to luxury living in this stunning home located in a gated golf course. This spacious five-bedroom, three-bathroom residence offers the perfect blend of modern design, comfort, and efficiency. Step inside to an expansive open floor plan filled with natural light, ideal for both everyday living and entertaining. The upgraded kitchen features beautiful granite countertops, ample cabinetry, and a seamless flow into the living and dining areas. The versatile layout includes a desirable ground-floor space that can easily serve as a second master suite, perfect for multi-generational living or guest accommodations. Additional highlights include a three-car garage, paid solar panels for energy efficiency, and quality finishes throughout. Located in a private gated community with access to a scenic golf course, this home offers both tranquility and convenience. This is the one you’ve been waiting for—schedule your private showing today!
Village Glen Dr #118
9289
San Diego
$524,000
977
2
2
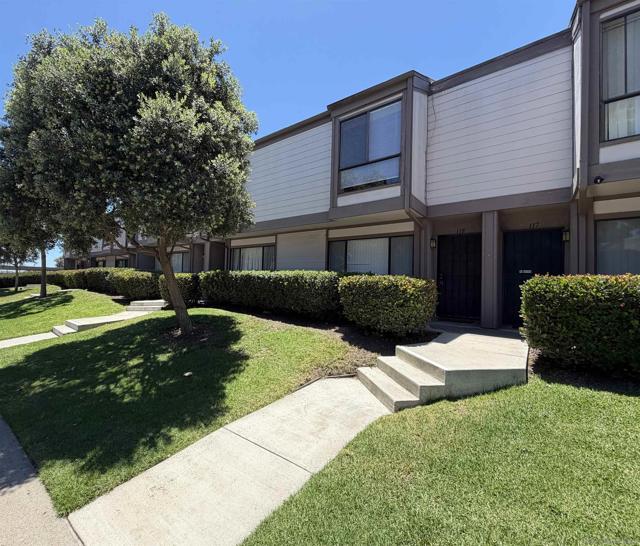
VA Approved! Best value w/ 2 assigned parking spaces in Serra Mesa! 2-story, townhome checks all boxes! Where convenience meets comfort, this home features fresh interior paint throughout, new AC in 2018, new SS appliances including refrigerator, stove, microwave & dishwasher, new kitchen flooring, recessed lighting, & in-unit full sized washer-dryer. Access to everything San Diego has to offer, just minutes to Snapdragon Stadium, Downtown, Old Town, SDSU, USD, beaches, shopping, dining & major freeways. The spacious primary bedroom has sky-high vaulted ceiling creates an inviting retreat. Enjoy your private patio, perfect for relaxing or entertaining. Water included in the HOA Fees are a plus!
Leafy
1458
Paradise
$524,000
1,846
3
2
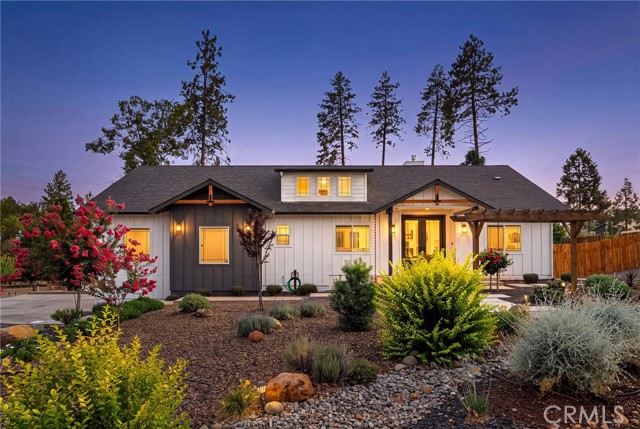
Thoughtfully designed as the owners’ custom home rather than a spec build, this exceptional residence showcases quality craftsmanship, high-end finishes, and carefully planned upgrades throughout. At the heart of the home is a stunning chef’s kitchen featuring a commercial-grade 36-inch ZLINE range, ZLINE exhaust hood, ZLINE microwave drawer, and an expansive walk-in butler’s pantry complete with a sink and abundant storage. The well-designed floor plan includes a convenient pass-through from the laundry room directly into the spacious primary closet, making everyday living effortless. The beautiful primary suite offers a private retreat with a sliding glass door leading to the patio, a spa-inspired bathroom featuring dual sinks, a soaking tub, a spacious walk-in shower, and an oversized walk-in closet. Additional upgrades include a gas fireplace with remote control, LG stackable gas washer and dryer, 26 owned solar panels, a floor outlet in the living room, a drawer outlet in the primary bathroom, light switch-controlled outlets throughout the home, electrical already in place for a future hot tub or outdoor kitchen, and wiring for a generator. Outside, you’ll find multiple patio spaces designed for relaxing and entertaining, a greenhouse, raised garden beds, and a beautifully landscaped yard with mature fruit trees, including white nectarine, peach, apple, lemon, lime, and two olive trees. Every detail reflects the care and planning that went into creating a home designed for long-term enjoyment. Located in Paradise, this beautifully crafted custom home offers an exceptional combination of quality, functionality, and timeless design.
Azalea
1217
Pine Mountain Club
$524,000
1,728
3
2

Mountain Living at its best! Enjoy this stunning secluded Log Cabin Style, private gated entry 3 bed, 2 bath retreat family home. Enter an impressive concrete stone driveway in the midst of pine trees and mountain views. Brick stairs and covered porch lead right to front door entrance. Enter an entertainers galley kitchen with extra cabinets, storage, 2 islands with seating, 2 ovens, kitchenet, laundry, wet bar, granite counters, sliding doors open to decks from the kitchen with plenty of space to entertain under the stars or your morning coffee. The main floor also includes the family room with pellet stove during cozy evenings. Ceilings are designed with logs and T&G wood, double pane wood framed windows throughout 2 stories of living. 1 full bath downstairs sandwiched between the kitchen and Living Room. The main living Room invites family and friends to gather around the pellet stove fireplace or the open dining room with a peek a boo wall stepping down into sun room, Spanish tile flooring, wood built in shelving, ceiling fan, a wall of windows with plenty of light offering panoramic views, and wood sliding glass doors leading outside. Step down to professionally landscaped outdoor entertaining areas offering multiple decks, terraced walkways, gazebo, outdoor charcoal pit, perfect for an evening of fresh air and night sky. Oversized single car garage faces properties entrance. Once entered, you are greeted with a wide wood floor staircase leading up to the Master bed, large closet, 2 guest beds, 1 full bath, windows inviting plenty of light throughout the second floor. This amazing home suggests an abundant mountain lifestyle opportunity, picture you and your family moving right in and enjoying life.
Sea Venture
10648
Victorville
$523,990
2,222
4
3
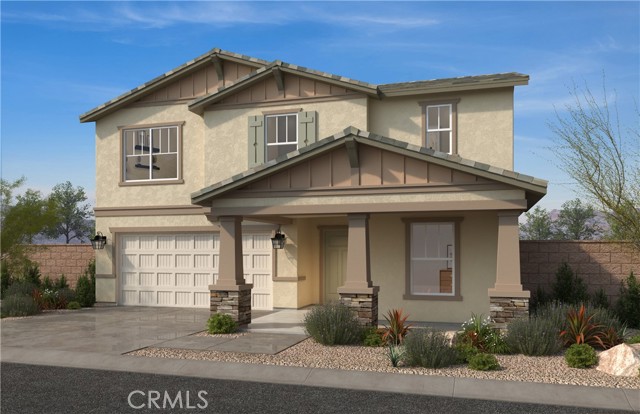
Beautiful KB Home Somerset community situated in a serene desert setting with mountain views. Somerset features a built to order Traditional Single-Family home with driveways and great size lots!! NO HOA COMMUNITY. It is located close to shopping, dining and entertainment at The Mall at Victor Valley and Costco. Conveniently near I-15, US-395 and Hwy.18 for easy access to San Bernardino and Barstow. Located on a private cul-de-sac block our 2-Story 2222 floor plan features an open concept one bedroom and full bathroom on first floor, with a spacious great room that overlooks a modern kitchen with Granite countertops, White Cabinets, and Whirlpool® energy efficient appliances. Buyer still has time to PERSONALIZE the interior to fit their lifestyle. Energy-efficient features include Generation Lighting LED fixtures, Moen® WaterSense® faucets and showerheads, all electric appliance and a 100% energy star rated home. Solar Panels are for lease or purchase with SunRun. Home has not started construction yet. Photo is a rendering of the model! Buyer can Purchase or lease the Solar!
Orange
18146
Hesperia
$523,900
2,349
4
3
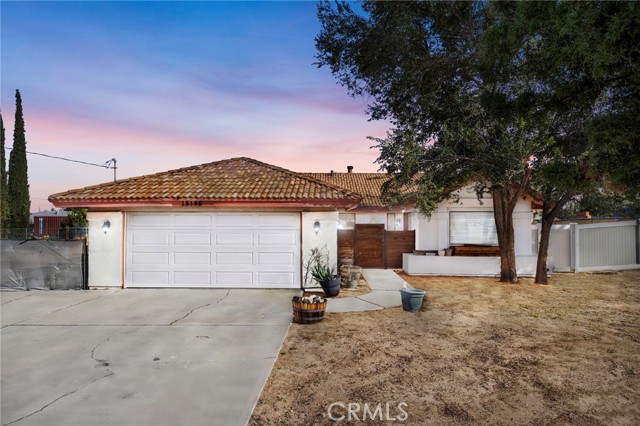
Welcome to 18146 Orange Street, Hesperia! Discover the perfect combination of space, comfort, and location! Situated directly across from a beautiful golf course, this inviting single family residence offers 4 bedrooms, 3 bathrooms, and an attached 2 car garage, all nestled on an impressive 23,180 square foot lot. Featuring a newer air conditioning unit for added comfort, this home offers a wonderful opportunity for those seeking space both indoors and out. The expansive lot includes RV access and parking, providing added convenience for recreational vehicles, trailers, and outdoor enthusiasts. With over half an acre of land, the possibilities are endless! Whether you envision creating your own backyard oasis, entertaining family and friends, gardening, or simply enjoying the extra outdoor space, this property offers the flexibility to make it your own. Ideally located across from the golf course, this home combines a desirable setting with the spaciousness and versatility that make High Desert living so appealing. Don't miss this incredible opportunity to own a home with generous outdoor space, RV parking, and a prime golf course location. Schedule your private showing today!
Dart
23841
Tehachapi
$523,400
2,600
2
3
Freedom Awaits on Dart Drive Come See What's Possible! Picture it: sweeping mountain views greet you every time you come home. You open the gate, the dogs take off running, the chickens peck happily around the coop, and the garden grows just the way you've always imagined. This isn't a dream it's daily life on this fully fenced 1.04-acre property, offering the kind of freedom that's becoming nearly impossible to find. Inside, single-story living makes everyday life easy. 3 bedrooms plus a versatile den give you room to work from home, host guests, set up a playroom, or create your own hobby retreat. The open, comfortable floor plan flows effortlessly between living and dining spaces, while large windows frame ever-changing seasonal views that never get old. Step outside and the possibilities multiply. Sip your morning coffee on the covered porch. Spend lazy weekends tending your garden. Let kids, pets, and small farm animals roam free in a yard that's fully enclosed and ready for it all. Whether you're chasing a more self-sufficient lifestyle or simply craving room to breathe, this property hands you the flexibility to build the life you want on your terms. Come experience what life on Dart Drive really feels like. You might just discover this is exactly where your next chapter begins.