
Search For Homes
Form submitted successfully!
You are missing required fields.
Dynamic Error Description
There was an error processing this form.

Wylerhorn
337
Crestline
$475,000
2,068
3
4
Stunning 3-bed, 4-bath craftsman retreat with unmatched privacy, forest surroundings, and sweeping skyline views of the rolling mountaintops—completely unobstructed by neighboring homes. Enjoy four decks immersed in nature, ideal for outdoor dining, grilling, stargazing, and relaxing in total seclusion. Located just 3 minutes from Goodwins and Lake Gregory, this home offers peaceful mountain living with convenient access to town. The home features four levels. The main entry level includes warm wood ceilings, abundant natural light, bay-window, a cozy fireplace with an open concept kitchen and dining. The second level includes all bedrooms, with the primary suite offering a new split-unit climate-control system, blackout shades, ensuite bath with shower, and upgraded California Closets. The third-floor entertainment level is a true standout—complete with a full bar, functional taps and keg fridges, pool table, shaded deck, and even a hidden door behind the bar for extra storage. An additional family/bonus room with its own fireplace provides flexible use options. The fourth level has been transformed into a sound/music studio and includes an additional split unit. this space offers adaptability for studio use, guest space, or an additional bedroom (buyer to verify any intended use). Upgrades include newer roof (202 2), tankless water heater, newer furnace, newer LG dishwasher, split units (primary & lower level), AC in living room and guest room, blackout shades, new blinds. A rare blend of privacy, views, and versatile living spaces—an ideal mountain escape.

650 Rancho Santa Fe Unit SPC 354
San Marcos, CA 92078
AREA SQFT
1,775
BEDROOMS
3
BATHROOMS
2
Rancho Santa Fe Unit SPC 354
650
San Marcos
$475,000
1,775
3
2
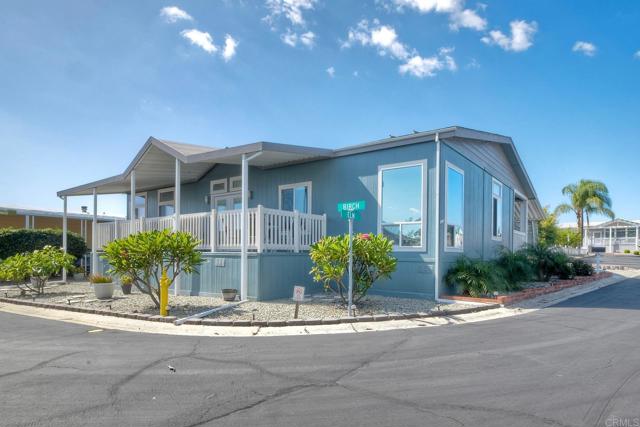
BEAUTIFULLY maintained 3-bedroom, 2-bath home offering 1,775 sq. ft. of living space on a VIEW lot!! Ideally situated on a quiet corner, this home is sure to impress! Step inside to a light, bright and open floor plan. The spacious kitchen features an island, granite countertops and a walk-in pantry conveniently located in the laundry room. Charming built-ins add character to both the dining room and living room. The third bedroom makes an ideal home office, with direct access to the spacious outdoor patio showcasing lovely views—perfect for relaxing or entertaining! The primary suite offers a walk-in closet, dual vanity and PLENTY of storage. Enjoy the comfort of AC and fans throughout the home. A 2-car carport with an additional storage shed, plus PLENTY of nearby guest parking, adds to the convenience. This desirable 55+ community offers an incredible array of amenities, including a pool, spa, clubhouse, tennis and pickleball courts, exercise room, billiard tables, laundry facilities, car wash and dog park, along with a variety of social activities to enjoy! Conveniently located near shopping, restaurants, medical facilities, a movie theater and MORE. Enjoy comfortable living, beautiful views and an active community lifestyle!
Cudy
39071
Palm Desert
$475,000
2,088
3
3
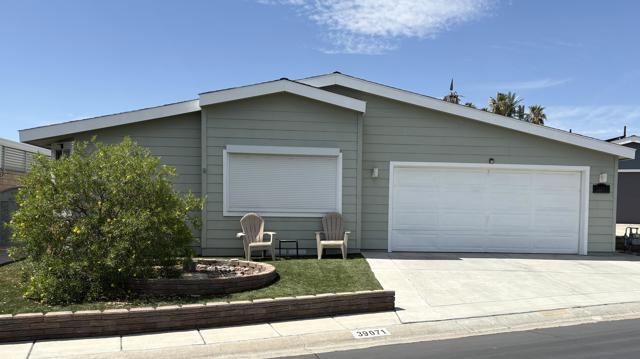
This beautiful and spacious home is just waiting for you to move in. The large kitchen features a large island with a gas stovetop, a built-in wall oven, and plenty of counter space for preparing meals for family and friends to be enjoyed in the cozy dining room. The living area has a vaulted ceiling with custom architectural windows for natural lighting. If you are looking for storage space, this home has it. Featuring built-in storage cabinets in the premier bathroom, a walk-in pantry with cabinets and a countertop for storing those large items, and built-in cabinets in the laundry room. The A/C unit, Evaporative Cooler System, and the furnace were replaced in 2024. It features an extra room, which is perfect for large families, crafty ladies, or men looking for a man cave. Attached is a 2-car garage. Security gates on both sides of the home offer pet-friendly settings. This home is a must-see to appreciate the beauty. Palm Desert Greens is a 55+ senior community. The low HOA dues include GOLF, trash, cable TV, Internet, WI-FI, 24 hr. security, 3 pools, 1 dedicated to families, indoor shuffleboard, and numerous other clubs just waiting for you to join. In addition, there is a pro shop, restaurant, bar, and banquet room. See Palm Desert Greens, you have found the needle in the haystack with this home. Buyer to verify the square footage of the home.
Field
35750
Barstow
$475,000
912
3
2
Welcome to this most unique property in an area that is up-and-coming with Barstow's new BIG project (BNSF International Gateway). This property is situated in Lenwood, just off of Lenwood Rd, and boasts a total of almost 19 acres, and, comes with it's own water rights! One lot is 8.41 acres and has a 3 bd 2 bath home, with new tile flooring, new windows and upgraded closets. While the home could still use some tlc, it is completely livable. Property sells with 2 other contiguous parcels: 049708144 and 049708143, which are 5.19 acres and 5.07 acres, respectively. Property also has a brick outbuilding that was previously used as a shop area, and had 220 electricity ran to it. There is an older mobile home that was previously permitted, but is now mainly used for storage. There is a unique Railroad Caboose there that will be staying with the property.

Ash #603
350
San Diego
$475,000
733
0
2
Imagine coming home to one of San Diego’s most vibrant neighborhoods — where every day feels like a getaway. This residence places you right in the heart of downtown, just steps from world-class restaurants, trendy cafés, boutique shops, and the famed Little Italy Farmers Market, held twice weekly on Wednesdays and Saturdays. Step inside and you’ll immediately notice how this thoughtfully designed home captures both comfort and urban flair. At the end of the day, step out onto your oversized private balcony — a rare outdoor retreat where you can sip your morning coffee while the city comes alive or unwind as the sun sets over the skyline and city lights begin to twinkle. From this exceptional vantage point, enjoy SeaWorld fireworks throughout the summer, spectacular Fourth of July fireworks displays across the city, and iconic San Diego skyline views. Whether hosting friends or enjoying a quiet moment alone, this outdoor space expands your living area and frames a lifestyle that is quintessentially San Diego. Inside, the space flows with light and character, offering a seamless blend of comfort and cosmopolitan energy. A rare advantage of this residence is that there are no neighbors directly below, providing an added sense of privacy and tranquility. You'll also appreciate the convenience of a private storage unit located on the same level as the home, making everyday access effortless. And when it’s time to go out — or come home — you’ll love having two dedicated parking spaces, a true luxury in this bustling downtown setting. Living here means some of San Diego’s most beloved destinations are just moments away. Enjoy a 5-minute walk to the Little Italy Farmers Market, the Maritime Museum, and Santa Fe Depot, providing easy access to Amtrak, Coaster, and Trolley service. Catch a concert at The Rady Shell, just a scenic 1.5-mile waterfront stroll away, or walk to Civic Theatre and Symphony Towers in minutes. Padres games at Petco Park are only a short trolley ride away, while the USS Midway Museum, waterfront promenade, ferry service to Coronado, Balboa Park, and San Diego International Airport are all conveniently nearby. It’s not just a place to live — it’s a lifestyle where every sunset invites a waterfront stroll, every weekend offers a new adventure, and the very best of San Diego is right outside your door.

Hawk
13825
Victorville
$475,000
2,555
4
3
****HUGE PRICE REDUCTION *****HONEY, STOP THE CAR*****Beautiful 4-bedroom, 3-bathroom home priced right! Conveniently located near a highly sought-after Blue Ribbon Elementary School and situated on a quiet cul-de-sac. This spacious home features high ceilings, large rooms, and a fantastic floor plan designed for comfortable living. Enjoy both a formal living room and a separate family room, with carpet throughout the bedrooms and living areas. The main level offers one bedroom and one full bathroom, perfect for guests or multi-generational living. Upstairs, you'll find three additional bedrooms, two full bathrooms, and a huge loft that provides endless possibilities for a home office, game room, or additional living space. The primary suite features two walk-in closets, while the ensuite bathroom includes a separate soaking tub and shower. Step outside to a beautifully landscaped front and backyard, complete with a charming gazebo—perfect for relaxing or entertaining. Professional photos will be available this weekend.

Divinci
25320
Lancaster
$475,000
2,655
3
3
Welcome to 25320 Divinci Avenue, a truly one-of-a-kind residence offering approximately 2,655 square feet of living space with 3 bedrooms, 3 bathrooms, and a 2-car attached garage. Showcasing striking custom architecture, this home combines spacious interiors, dramatic design elements, and serene surroundings for a living experience unlike any other. Inside, soaring vaulted ceilings, abundant natural light, and an impressive open-concept living area create a bright and inviting atmosphere. The centerpiece of the home is a dramatic freestanding wood-burning fireplace with 360-degree viewing, serving as a stunning focal point for gatherings and everyday living. Expansive windows throughout the home capture picturesque views of the surrounding landscape while enhancing the home's airy feel. The spacious kitchen features an industrial-inspired design with exposed wood beams, generous workspace, and ample room for dining and entertaining. Unique architectural details, loft-style living spaces, and oversized rooms provide flexibility for a variety of lifestyles and living arrangements. Outside, enjoy the peace and privacy of the surrounding property with plenty of space to create your ideal outdoor retreat. Additional highlights include paid off solar panels for improved energy efficiency, an attached two-car garage, and a distinctive design rarely found in today's market. A remarkable opportunity to own a truly unique Lancaster property that blends character, functionality, and endless potential. Whether you're seeking wide-open spaces, architectural charm, or a home that stands apart from the ordinary, 25320 Divinci Avenue delivers a lifestyle unlike any other.

Lake Forest
26638
Twin Peaks
$475,000
2,312
4
3
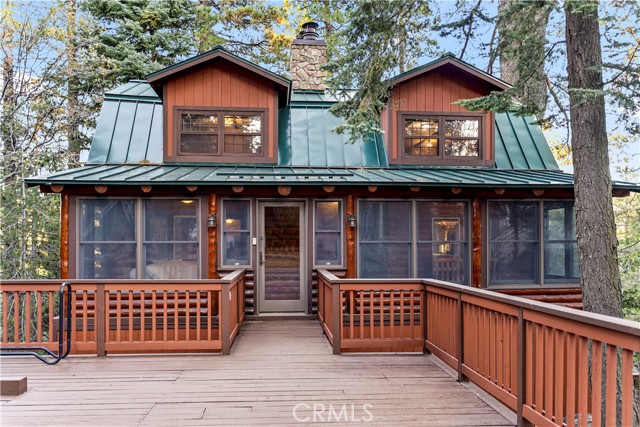
BOM! Timeless Mountain Log Cabin Retreat! Experience mountain living at its finest in this beautifully maintained real log home, where authentic craftsmanship meets modern comfort. Thoughtfully built on a raised foundation with durable LP SmartSide siding, this property combines the timeless appeal of log construction with the ease of low-maintenance living—ideal for those who value quality without compromise. Enjoy level entry access through an enclosed patio sunroom, fully surrounded by dual-pane Andersen windows that frame tranquil forest views. With ceiling fans and integrated heat, this bright, inviting space offers year-round comfort and the perfect setting for relaxing or entertaining. Inside, the spacious living room centers around a striking wood-burning fireplace—perfect for cozy mountain evenings. The updated, open-concept kitchen features a center island, granite countertops, cast iron sink, stainless cooktop with venting, pantry, and a generous dining area that opens directly to the top-level deck—ideal for morning coffee or outdoor dining. A convenient half bath completes the main level. Upstairs are three comfortable bedrooms, including a peaceful primary suite, each with ample closet space and natural light. A fourth bedroom downstairs provides a private guest retreat with two large cedar closets. Two full bathrooms, one on each level, include a jacuzzi tub, dual sinks, and rich cedar walls that blend rustic warmth with modern function. The lower level offers a spacious family room with a second wood-burning fireplace and an oversized utility closet framed in cedar. Additional features include a 40-year metal roof, upgraded Kohler toilets, dual-pane windows, newer Energy Star-rated central heat, abundant storage, and a fully equipped laundry room with cabinets, shelving, utility sink, and new flooring—leading to a charming lower deck. A partially finished build-up area with concrete floors, lighting, and heat adds flexible space for a workshop, studio, or future expansion. The spacious parking deck, which, provides generous off-street parking, and all furnishings are included at no cost—making this home truly turnkey and ready for immediate enjoyment. Privately situated at the end of a quiet cul-de-sac, this property offers peace, privacy, and pride of ownership in every detail. Whether you’re seeking a full-time residence, weekend getaway, or vacation rental, this timeless log cabin retreat delivers comfort, character, and lasting value.
Corte Santa Susana
40407
Indio
$475,000
2,147
2
2
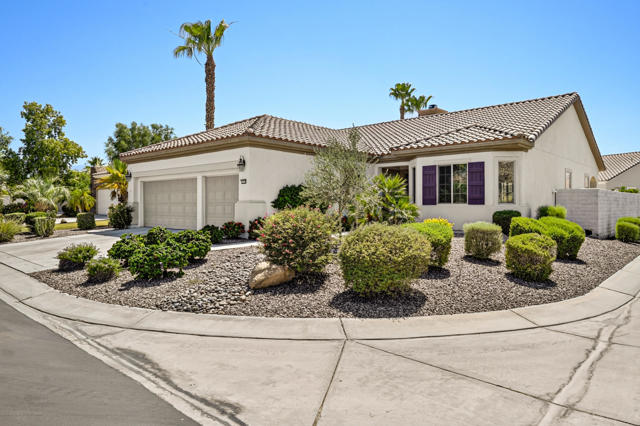
Located on a desirable corner lot in the highly sought-after Phase 1 section of Sun City Shadow Hills, this popular San Benito floor plan offers 2,147 square feet of thoughtfully designed living space with 2 bedrooms, 2 bathrooms, a versatile den, and a dedicated hobby room. Built in 2004 and situated on a 7,405 square foot lot, this home combines spacious living, functional flexibility, and exceptional value within one of the desert's premier active adult communities. Step inside to discover an open-concept layout highlighted by luxury vinyl plank flooring throughout the main living areas, abundant natural light, and comfortable gathering spaces designed for both everyday living and entertaining. The well-appointed kitchen features granite slab countertops, extensive cabinetry, double ovens, a center island, and a breakfast bar that opens seamlessly to the great room and dining area. The generously sized primary suite serves as a private retreat, complete with dual vanities, a soaking tub, separate glass-enclosed shower, and a spacious walk-in closet. A well-positioned guest bedroom and bath provide privacy for visitors, while the den and hobby room offer endless possibilities for a home office, media room, craft space, fitness room, or additional guest accommodations. Enjoy indoor-outdoor desert living with expansive windows and sliding glass doors leading to the backyard. The patio concrete has been extended to create additional outdoor living and entertaining space, while a custom walkway added to the front yard enhances both convenience and curb appeal. The low-maintenance landscaping allows you to spend more time enjoying the Sun City Shadow Hills lifestyle and less time on yard work. Additional highlights include a 2-car garage plus a dedicated golf cart garage, indoor laundry room with storage, and attractive corner-lot positioning. Furniture is available outside of escrow, offering a convenient opportunity for buyers seeking a move-in-ready desert retreat. Residents of Sun City Shadow Hills enjoy access to two championship golf courses, resort-style clubhouses, fitness centers, indoor and outdoor pools, pickleball and tennis courts, bocce ball, walking trails, and countless clubs and social activities.
Tradewinds #2
5473
San Jose
$475,000
903
2
1
Welcome to 5473 Tradewinds Walkway, Unit 2, a 2-bed 1-bath ground level condo with direct access to a large common greenbelt area, ideal for relaxing and connecting with neighbors. This home offers a modernized and well-lit open kitchen with quartz countertops, updated tile backsplash, stainless steel appliances, and recessed and pendant lighting. The downstairs has also been updated with vinyl plank flooring throughout. Upstairs includes the primary and secondary bedrooms and a centrally located full bath with tiled shower-tub combo and patterned tile flooring. This home has extra storage space with a walk-in closet in the primary bedroom and multiple storage spaces in the attached carport, including a separate assigned storage room. The carport area and driveway allows for tandem parking for more than one vehicle. A shared laundry room is also available in the 4-unit building. At 5473 Tradewinds you are only a block away from Coy Park, a 4.5 acre family park where there is a large open grass area, kid play area, exercise equipment and picnic tables. You are also only a short drive to Westfield Oakridge Mall, grocery, restaurants, light rail public transportation and major freeways 101, 85 and 87.

Sweetbriar
1666
Paradise
$475,000
1,864
3
2
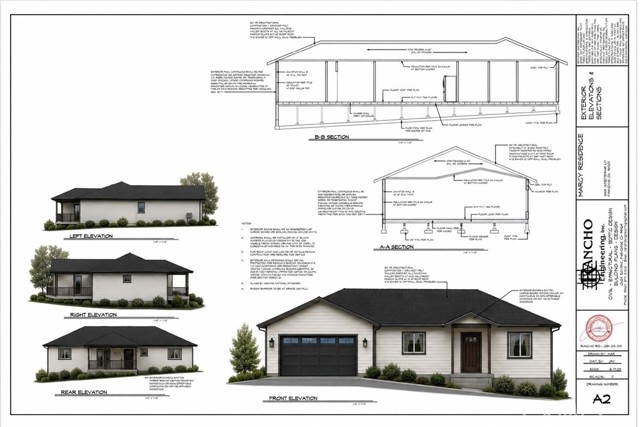
Brand new construction is nearing completion at the quiet end of a cul-de-sac, with a projected completion date of November 1. This 1,863 sq. ft. home offers a split floor plan with 3 bedrooms, 2 bathrooms, and a layout designed for comfortable everyday living. Inside, you’ll find all-electric appliances and carpet in the bedrooms. A covered rear patio provides space to relax or entertain. RV parking, a 2-car garage, storage under the house, a new septic tank, and 7 owned solar panels add everyday practicality. With the finishing details already selected and construction about 30 days from completion, your new home is taking shape.

Camino Palmero #237
1750
Los Angeles
$475,000
784
1
1
Experience the ultimate in sophisticated urban living with this beautifully renovated, design-forward condo in a prime location that delivers both luxury and everyday convenience. Welcome to Casa Palmero, where this exceptional one-bedroom, one-bathroom residence offers 784 square feet of thoughtfully curated living space meticulously upgraded with high-end finishes and modern sophistication. Water resistant vinyl wood flooring and recessed lighting set a sleek, contemporary tone the moment you step inside, while brand-new dual-paned windows bathe the interior in stunning natural light, and integrated LED lighting throughout allows you to seamlessly tailor the ambiance to any mood. The fluid, open-concept layout effortlessly connects the living and dining areas, creating an inviting environment for entertaining guests or relaxing in style. A standout feature of the main living space is the custom built-in bar, complete with a premium dual-sided beverage cooler featuring dedicated wine storage on one side and optimized space for drinks on the other. The kitchen is a true chef's delight, showcasing gleaming quartz countertops, handsome stainless steel appliances, and premium soft-close cabinetry that perfectly blends elegance with everyday functionality. The spa-inspired bathroom features luxury nickel-finished waterfall fixtures and an anti-fog illuminated LED mirror, adding a distinct touch of boutique hotel luxury to your daily routine. Step outside to an expansive courtyard patio that extends a full six feet into the peaceful common area and spans a substantial length of the unit, offering considerably more functional outdoor space than upper-floor balconies absolutely perfect for lounging or dining al fresco. The generously sized bedroom provides a peaceful, quiet retreat, and the secure building includes the massive added convenience of two tandem parking spaces. Residents enjoy resort-style access to premium community amenities, including two fully equipped gyms, a relaxing sauna, and a newly completed, sparkling swimming pool and spa area that is fully operational and ready for immediate enjoyment. Nestled directly at the base of iconic Runyon Canyon, this home offers the ideal blend of tranquil canyon energy and vibrant urban lifestyle, presenting a rare chance to own a sophisticated, turnkey sanctuary in one of Los Angeles' most desirable and dynamic neighborhoods.

Bristol Unit 4C
3050
Santa Ana
$475,000
943
2
1
Welcome to this beautifully maintained 2-bedroom, 1-bath condominium offering 943 square feet of comfortable living in the desirable Park Bristol community. This inviting home features an open and spacious living area with updated wood-look flooring, recessed lighting, and large sliding glass doors that fill the space with natural light while providing seamless access to a private patio surrounded by mature landscaping. The functional kitchen offers abundant cabinetry, generous counter space, stainless steel appliances, and a dedicated dining area—perfect for everyday living or entertaining. Both bedrooms are generously sized with ample closet space, while the updated bathroom provides a clean, modern feel. Additional highlights include plantation shutters throughout, dual-pane windows and sliding doors, ceiling fans, tile flooring in the kitchen and dining area, and a private outdoor patio ideal for relaxing. The community offers resort-style amenities including a sparkling pool and spa, fitness center, clubhouse, BBQ area, community laundry facilities, beautifully maintained grounds, and assigned covered parking with additional storage. Conveniently located near shopping, dining, parks, schools, and major freeways, this move-in ready home offers an exceptional opportunity for first-time buyers, downsizers, or investors alike.

Shasta
1917
Atwater
$475,000
1,841
4
2
Welcome home to this beautifully maintained 4-bedroom, 2-bathroom residence located in a desirable gated community. Designed with an inviting open-concept floor plan, this move-in-ready home offers the perfect blend of comfort, style, and functionality. The spacious living, dining, and kitchen areas flow seamlessly together, creating an ideal space for everyday living and entertaining. The well-appointed kitchen features ample cabinetry, generous counter space, and a convenient breakfast bar overlooking the main living area. The private primary suite offers a relaxing retreat with an en-suite bathroom and generous closet space, while three additional bedrooms provide flexibility for family, guests, or a home office. Both bathrooms are thoughtfully designed with modern finishes. Step outside to enjoy a low-maintenance backyard that's perfect for relaxing. Located within a secure gated community, residents enjoy added privacy and peace of mind while being conveniently close to shopping, dining, schools, parks, and major commuter routes. Don't miss this exceptional opportunity to own a move-in-ready home with an open layout in one of the area's most sought-after gated neighborhoods.

Urban
32961
Lake Elsinore
$475,000
1,150
2
1
The charming lake house. Located in vista del lago Community, New Roof , update Cooper plumbing, New partial electrical and panel, New Paint throughout, renovated bathroom and kitchen area new lighting fixtures. A short walking distance from the Lake. NO HOA! Private key available for purchase not for public use. Delivered vacant!

Baldridge Canyon
2212
Highland
$475,000
1,972
4
3
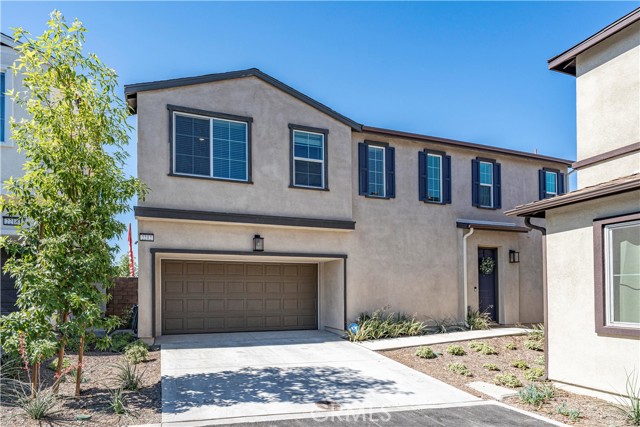
Welcome to this beautifully upgraded 2025-built turnkey home in a gated community offering 4 bedrooms, 3 bathrooms, and 1,975 square feet of thoughtfully designed living space in one of the area's newest communities. Featuring a highly desirable floor plan with a main floor bedroom and ¾ bathroom, this home is ideal for multigenerational living, guests, or a private home office. Step inside to an inviting open-concept layout filled with natural light, dual-pane windows, and modern finishes throughout. The spacious living room flows seamlessly into the dining area and stunning kitchen, creating the perfect space for everyday living and entertaining. The kitchen showcases a large center island with seating, quartz countertops, a walk-in pantry, and an open view of the living room. Upstairs, you'll find a spacious loft that offers endless possibilities as a second living area, media room, playroom, or home office. The luxurious primary suite is a peaceful retreat featuring a generous walk-in closet and an elegant ensuite bathroom with quartz countertops, dual sinks, and a large walk-in shower. Two additional upstairs bedrooms are generously sized and share a full hall bathroom with dual sinks. An upstairs individual laundry room adds everyday convenience. Outside, the backyard is a blank canvas ready for your personal vision. Additional highlights include a 2-car attached garage with direct access and electric vehicle charger, central AC, dual-pane windows, recessed lighting, and contemporary finishes throughout. The community offers wonderful amenities including BBQ areas, picnic areas, playgrounds, and beautifully maintained green spaces, providing great opportunities to gather with family and neighbors. Conveniently located near shopping, restaurants, schools, parks, and major commuter routes, this nearly new home offers the perfect blend of comfort, style, energy efficiency, and modern living.
Florence #35
2925
San Jose
$475,000
874
2
2
This Lovely updated East San Jose townhome is 874 sq ft offers two bedrooms and 1 1/2 bathrooms featuring shower and tub, along with a convenient half bath on the ground floor. The flooring combines tile and luxurious high quality laminate flooring throughout the living spaces. The dining area is integrated within the living room, and heating is provided by a wall furnace. Home also has AC installed. Laundry facilities are located inside the home for ease of use. Relax on a Large patio with no rear neighbors!

Walnut St
1042
Oakdale
$475,000
1,511
3
2
Welcome home to this charming 3 bedroom, 2 bath home nestled on nearly a quarter acre in one of Oakdale's established neighborhoods. Enjoy the best of California living with your own backyard garden featuring 5 varieties of grapes, peach, plum, apple, Meyer lemon, oranges, cherries, and strawberries. Updated flooring throughout, 2-car garage with EV charger, and owned solar with assumable financing — Located in Oakdale, the "Cowboy Capital of the World," you're minutes from top-rated schools, Woodward Reservoir, local dining, and easy access to Hwy 108 and Hwy 120. A rare find at this price — priced $40,000 below a comparable home in the same neighborhood, move-in ready with a productive backyard garden, sun-powered savings, and room to breathe.

61
149
Los Angeles
$475,000
1,107
2
1
Excellent investment opportunity! This property is in great overall condition and sits on an R2-zoned lot with excellent ADU potential. The property will be sold with tenants in place, and the buyer will assume full responsibility for any tenant eviction or occupancy matters after the close of escrow. No interior showings or inspections will be permitted prior to closing. The property is being sold as-is, sight unseen. Please do not disturb the occupants. Submit offers subject to these terms only.

Cedros #220
4501
Sherman Oaks
$475,000
904
1
1
Welcome to Unit 220 at Country Club Condominiums, where Sherman Oaks living reaches its full potential at a wonderful value. At 904 square feet, this is the largest one-bedroom floor plan in the building, complete with a bonus den perfectly suited to a home office, creative studio, or flexible space of your own design. Sliding glass doors draw natural light into the open living area and lead out to a private balcony, screened by a bamboo hedge for a rare and welcome sense of seclusion. The remodeled kitchen, finished with quartz countertops and crisp cabinetry, flows seamlessly into a dedicated dining area, equally suited to quiet nights in or effortless entertaining. The bedroom offers a true retreat from the day, while the bathroom has been reimagined with a clean, modern finish. An in-unit washer/dryer and updated central heat and air complete the picture: a home that is entirely turn-key. Tucked toward the rear of the building's second wing, the unit enjoys added privacy and quiet, along with one assigned parking space and ample guest parking. The building itself is professionally managed, with an on-site maintenance crew, pool, gym, and recreation room rounding out the amenities. And then there's the location: a quiet, residential street just steps from Ventura Blvd, placing the neighborhood's finest restaurants, cafés, and shopping within easy reach. A polished, low-maintenance home in one of Sherman Oaks' most sought-after pockets.

Ivory
1860
Palmdale
$475,000
1,690
4
3
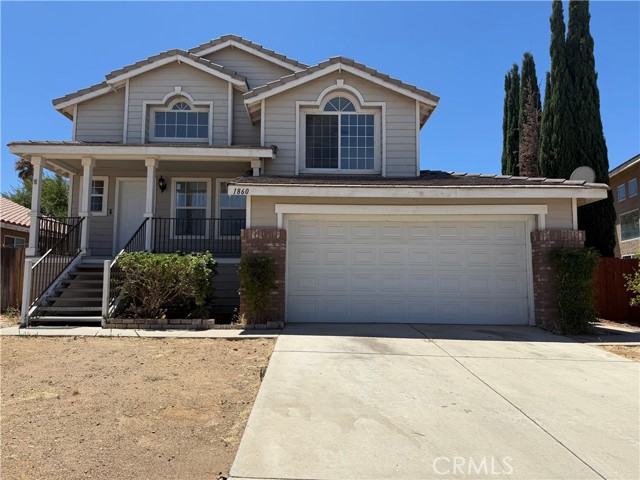
NEW PRICE and NEW AFFORDABLE FINANCING OPTION! Huge upside potential awaiting your personal touches! This highly sought-after 4-bed, 3-bath tri-level layout in Palmdale offers the perfect blend of comfort and functionality. Imagine building instant equity in a prime neighborhood. It is the perfect launchpad for a family’s future or a smart addition to an investor's portfolio. This warm, inviting 4-bedroom, 3-bathroom blank canvas delivers 1,690 square feet of incredible structural bones, an expansive 6,541 sq. ft. lot with massive backyard potential, and a commuter-friendly location with no HOA fees. Enjoy a bright kitchen, two distinct living areas, and an expansive patio deck perfect for indoor/outdoor entertaining. Complete with an indoor laundry room, new paint, and a spacious backyard, this move-in ready home is a commuter’s dream near freeways, schools, and shopping. This is a home designed to grow with you. From the moment you step into the bright entrance foyer, you will feel the warmth of a unique tri-level layout that gives everyone their own space to thrive. Whether you are a first-time homebuyer looking for the perfect place to raise a family, or an investor seeking a high-demand property that practically rents itself, this home checks every single box. The 2-car garage is ripe for an attached ADU conversion, and there is plenty of yard space for a detached secondary unit. Skip the lengthy design phase and save thousands by using the City of Palmdale Pre-Approved ADU Standard Plans for a streamlined permit process. The heart of the home features a sun-filled kitchen that bridges two separate living areas. Imagine hosting holiday dinners in the formal dining room, then winding down for cozy movie nights by the family room fireplace. The main-floor 3 bedrooms and full bath offer the ultimate setup for multi-generational living, a private home office, or a welcoming guest suite. Upstairs, the primary suite serves as a quiet, restful retreat at the end of a busy day. Outside, the large backyard and expansive patio deck are ready-made for summer BBQs, children's playtime, and weekend relaxation. Nestled in a peaceful, established neighborhood, you are just minutes away from schools like Palm Tree Elementary, Desert Willow Magnet Academy, and Palmdale High School, as well as local parks, shopping, and easy freeway access for a smooth commute. Schedule your private tour before it is gone!
64243 Eagle Mountain
Desert Hot Springs, CA 92240
AREA SQFT
2,221
BEDROOMS
3
BATHROOMS
2
Eagle Mountain
64243
Desert Hot Springs
$475,000
2,221
3
2
Great offer, 50% Seller Financing available! Welcome to 64243 Eagle Mountain Ave, a beautifully maintained, freshly painted- 3-bedroom, 2-bath, approximately 2,221 sq. ft. single-story home in the highly desirable gated Mountain View Country Estates, adjacent to Mission Lakes Country Club. Looking for a home with RV parking and hookups? Or are you a seasonal resident, or retirees ready to embrace the freedom of desert living? Designed for those who love to travel without sacrificing comfort, this property features dedicated RV parking with full hookups, a private storage shed, and a thoughtful layout that makes coming and going effortless. Whether you're heading out on your next adventure or returning home to relax, this property truly delivers the lock-and-leave lifestyle today's buyers are searching for. A private courtyard welcomes you with mature desert landscaping and a peaceful sitting area—perfect for enjoying your morning coffee, breathtaking desert sunrises, or relaxing evenings under the stars. Inside, you'll find an open, light-filled floor plan that feels warm, inviting, and incredibly versatile. The spacious great room with a cozy fireplace flows seamlessly into the kitchen, featuring generous counter space, abundant cabinetry, a pantry, and a center island—ideal for entertaining family and friends or creating memorable meals with the chef in the family. Desert-inspired paint colors, luxury vinyl flooring, soaring ceilings, and abundant natural light create a bright, welcoming atmosphere you'll love coming home to. The spacious primary suite offers private patio access and a relaxing retreat complete with a dual-sink vanity, glass-enclosed walk-in shower, soaking tub, and neutral finishes designed for both comfort and easy maintenance. Step outside to your own private backyard sanctuary where mountain views provide a stunning backdrop for peaceful evenings around the fire or quiet mornings enjoying the desert air. Scenic walking paths throughout the gated community invite you to stay active while enjoying the beauty and tranquility of the surrounding landscape. With a low HOA, welcoming 55+ community, and a location that offers year-round sunshine, this home provides the perfect balance of comfort, convenience, and adventure. Whether you're looking for your full-time desert retreat or the perfect seasonal escape, this exceptional property checks all the boxes. Private Tours Available Daily, Schedule your personal showing today!
Victor
14268
Moreno Valley
$475,000
1,252
3
2
***Short sale opportunity*** Come see this single-story home in an excellent location with lots of potential! Featuring a functional floor plan and a fireplace in the living room. This property is an excellent opportunity for first-time homebuyers or anyone looking to call home. Conveniently located near shopping centers, dining, schools, and parks, with easy access to the 60 and 215 freeways, making commuting throughout easy.

Lariat Loop
213
Oroville
$475,000
2,156
3
3
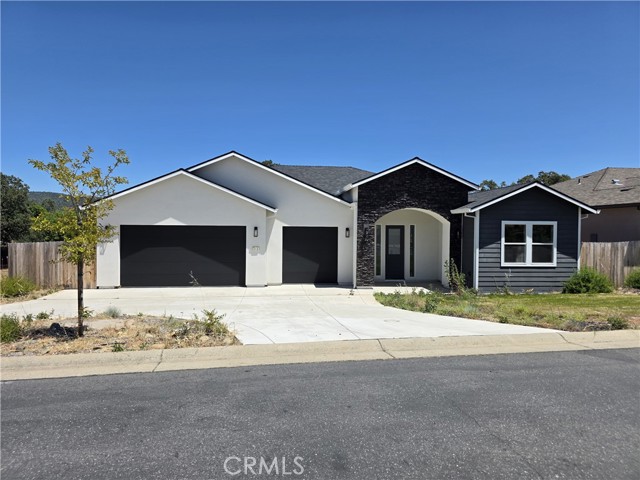
Stunning new construction showcasing a sleek modern design and an inviting open concept layout with more than 2,000 square feet of living space, located in the beautiful Ridge community. This beautifully crafted home is filled with natural light thanks to expansive windows that enhance the bright and airy atmosphere throughout. At the heart of the home, the kitchen impresses with a large center island, generous counter space, quartz countertops, waterproof laminate flooring, and a spacious walk-in pantry, making it ideal for both daily living and entertaining. The primary suite serves as a private retreat, featuring a well-appointed bathroom with a walk-in shower and a large walk-in closet. Secondary bedrooms offer comfortable and versatile space for family, guests, or a home office. Owned solar provides energy efficiency and long-term cost savings. Outdoors, enjoy a landscaped front yard and a backyard ready for customization to fit your vision. Situated in a welcoming community offering a park, picnic area, baseball field, and basketball court, and just minutes from Lake Oroville, this home delivers the perfect blend of modern living, convenience, and recreation. Buyers to verify all information to their satisfaction.
Lariat Loop
221
Oroville
$475,000
2,156
3
3
Brand new modern home located in the beautiful Ridge community, offering over 2,000 square feet of thoughtfully designed living space with an open concept layout. Soaring natural light pours through oversized windows, giving the entire home a bright, open, and welcoming feel. The main living area flows seamlessly into a stylish kitchen featuring a large center island, abundant cabinetry and counter space, quartz countertops, and a walk-in pantry designed for both function and everyday convenience. The primary suite is a private escape with a beautifully finished bathroom that includes a walk-in shower and a large walk-in closet. Secondary bedrooms are well designed and adaptable for guests, family, or workspace needs. Energy efficiency is built in with owned solar, helping reduce monthly utility costs. Outside, the property includes a landscaped front yard and a backyard ready for your imagination. The Ridge community offers outstanding amenities including a park, picnic areas, baseball field, and basketball court. In addition, just a short drive to Lake Oroville with plenty of fun to be had! A perfect blend of modern design, comfort, and location. Buyers to verify all information to their satisfaction.

Badger Circle
42781
Coarsegold
$475,000
2,091
3
2
Golf Course Living at Its Finest — A Rare Yosemite Lakes Park Gem Wake up to stunning sunrise views from your back deck while overlooking the lush greens of the 8th hole, then step to the front and take in breathtaking sunsets with views of Hole 1, the golf clubhouse, and a serene pond. Golf cart is included - just needs batteries. This lovingly maintained, custom-built home is hitting the market for the first time, having been cherished by the same family since it was built. Every detail speaks to quality and character, from the charming dormers with skylights to the elegant crown molding and whole-home surround sound system. The well-appointed kitchen is a chef's delight, featuring a Jenn-Air gas stove, two convection ovens, built-in microwave, air fryer, and a wine refrigerator—everything you need to entertain in style. Inside laundry boasts an oversized washer and dryer. The spacious primary suite offers a spa-inspired walk-in shower with dual shower heads and a separate vanity area, providing a true retreat at day's end. Two additional bedrooms enjoy direct golf course views, making every morning feel like a getaway. A versatile bonus room off the family room adapts effortlessly to your lifestyle—perfect as a home office, den, playroom, or hobby space. Step outside to the screened-in patio for front-row golf course views, or relax on the back deck overlooking the 8th hole, which is hard-wired and ready for a 10-person hot tub. Owned solar keeps energy costs low. Security cameras are owned and serviced through ADT. Other conveniences include a new smart thermostat which is ready for a new owner to install. And there's more to love outside: this property boasts plenty of usable outdoor space, offering endless possibilities and also room for a pool, bocce ball court, horseshoe pits, a pickleball court, or whatever your imagination dreams up. It's truly an entertainer's delight. This truly turn-key home leaves nothing to be desired. As a resident of the sought-after Yosemite Lakes Park community, you'll enjoy resort-style amenities including a pool, hot tub, tennis courts, equestrian center, parks, lakes, and a vibrant social calendar featuring live music, karaoke, restaurants, and more. Homes with this combination of location, views, and character simply don't come along often—don't miss your chance.

Village
969
Palm Springs
$475,000
1,923
3
3
Desirable resort style living within a short distance to the heart of Downtown Palm Springs. This contemporary, multi-level, 1,923 sq ft, 3BR, 3BA townhome is ready to move in. The living area features a private balcony with mountain views, high ceilings with Art lighting, fireplace and convenient wet bar. The kitchen has been updated with sleek Norcraft cabinetry and newer appliances including an LG Refrigerator and KitchenAid Oven/Microwave. Adjacent is the dining area with direct access to a private patio perfect for grilling and fresco dining. Two bedrooms on the upper level includes a spacious Primary Retreat and sitting area with a picture window overlooking lush greenery. Dual sinks, a tiled shower and tub and large walk-in closet completes the space. The third bedroom on the main level could be used as a home office/den. There is direct access to the 2 car garage. This interior corner location offers modern elegance within a convenient setting to enjoy the Clubhouse, fitness, tennis, pickleball, racquetball and 8 pools, spas and community greenspace.

Road 417
47818
Coarsegold
$475,000
1,689
3
2
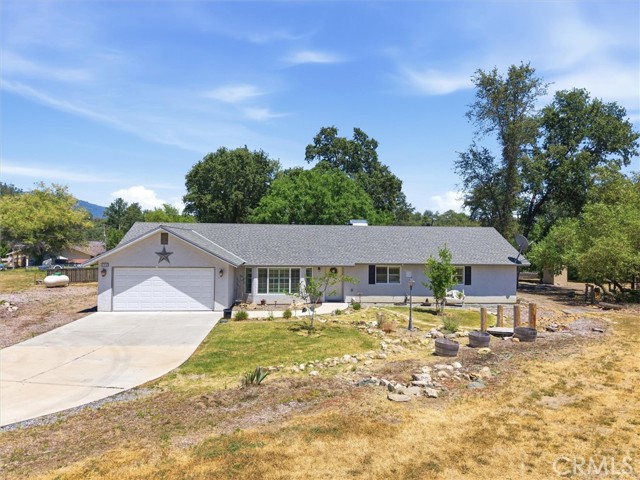
Set in the sought-after Indian Lakes neighborhood of Coarsegold, this 3-bedroom, 2-bathroom home delivers the freedom of country living without the burden of an HOA. Constructed in 2019 and resting on just over an acre of all usable land, this 1,680-square-foot residence is move-in ready and eager to welcome its next owner. Inside, modern craftsmanship meets day-to-day comfort. Because it's a newer build, the home comes equipped with a sprinkler system for fire suppression—a smart feature that offers added peace of mind and can help lower insurance costs. The three bedrooms adapt easily to family, guests, or a dedicated home office, while two full bathrooms keep hectic mornings flowing without a hitch. The real magic unfolds outdoors. Mature trees spread cooling shade across the grounds in the back, offering shady retreats during warm Sierra summers. A seasonal creek meanders behind the home, lending a gentle, natural rhythm to the surroundings. A chicken coop invites fresh eggs and a touch of country self-sufficiency, and with a space in the back yard fenced for your four-legged companions can roam with ease. There's ample room for horses too, should equestrian living be part of your vision. The setting only sweetens the deal. Indian Lakes Park sits just steps away, and Coarsegold Market keeps everyday essentials close at hand. When wanderlust strikes, world-renowned Yosemite National Park is a mere 40 minutes away, while the recreational waters of Bass Lake are just 25 minutes down the road. Charming Oakhurst, brimming with restaurants and shopping, is only a short drive away. Whether you're seeking a full-time residence, a weekend escape, or a property where animals and open space are non-negotiable, this Coarsegold gem ticks every box. With its newer construction, generous acreage, and prime access to the Sierra Nevada's finest attractions, opportunities like this rarely linger on the market. Schedule your private showing today and experience everything this exceptional property has to offer.
Avenue C
34947
Yucaipa
$475,000
1,739
3
2
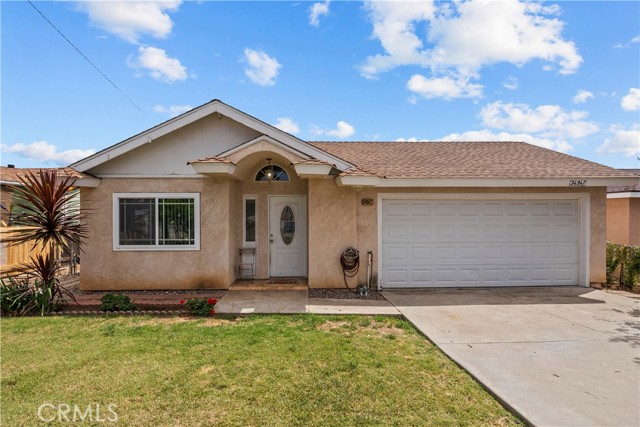
Sunlit comfort and a true sense of home come together at 34947 Avenue C in Yucaipa. Tucked into a well-established neighborhood, this inviting property offers a relaxed lifestyle with the charm and convenience that make everyday living easy and enjoyable. This welcoming home features 3 bedrooms and 2 bathrooms across approximately 1,739 sq ft of thoughtfully designed living space. The layout offers a natural flow between living areas, with abundant sunlight creating a bright, airy atmosphere throughout. The home provides the comfort and flexibility to fit a variety of lifestyles. Set on a generous 7,500 sq ft lot, the backyard offers plenty of room to create your own outdoor retreat. Imagine weekend barbecues, a play area, or a peaceful garden space—there’s ample opportunity to design it to suit your needs and make it an extension of your home. The location is ideal for owner-occupants, with nearby local schools, parks, and neighborhood conveniences just minutes away. Yucaipa is known for its strong sense of community, scenic surroundings, and access to outdoor recreation, giving residents the perfect balance of tranquility and accessibility. From nearby shopping and dining to local parks and walking trails, everything you need is within easy reach. With its comfortable layout, bright living spaces, and inviting neighborhood setting, 34947 Avenue C offers a wonderful opportunity to settle into a place that truly feels like home while still leaving room to make it your own. Some images in this listing have been digitally altered.