
Search For Homes
Form submitted successfully!
You are missing required fields.
Dynamic Error Description
There was an error processing this form.

Alta View Dr #202
2980
San Diego
$429,999
844
2
1
Welcome home to this Gorgeous Top Floor 2BR/1BA condo located in desirable Villa Bonita gated community. Features include: prime quiet location, stainless steel appliances, modern cabinetry, & granite countertops throughout the kitchen & bathroom. Open floor plan w/ tons of natural light & private balcony. You will love the resort like community sparkling pool & spa, manicured grounds, tennis court, and BBQ Areas. in-unit laundry. 1 Assigned Parking Spot. New carpet & paint throughout. A/C, & cozy fireplace. Conveniently located near shopping, dining, parks, major freeways, and public transportation, this condo combines comfort, convenience, and an exceptional location.

Cienega
799
Big Bear Lake
$429,999
1,389
3
2
This beautifully updated and meticulously maintained condominium at Bayshore Ski and Racquet Club in Big Bear Lake is in move-in ready condition. Featuring vinyl plank flooring and stainless steel appliances, the upgraded kitchen seamlessly opens to the living room, complete with a breakfast bar. The main level includes a bedroom and bathroom, along with a laundry area conveniently located off the entryway. The upper level hosts two additional bedrooms, one of which is a spacious master suite, both featuring vaulted ceilings and a shared bathroom. The condominium boasts a lovely rear deck, ideal for afternoon barbecues. The community offers an array of amenities, including two tennis courts, two swimming pools, two spas, and a day-use dock. Association dues cover snow removal, landscaping, and most exterior maintenance. Close proximity to Boulder Bay Park, Pleasure Point Marina, or the numerous hiking and biking trails in the area. Don’t miss the opportunity to own your own piece of paradise!

3rd
44745
Lancaster
$429,999
1,122
4
2
The property sits on a generous lot, providing ample outdoor space for relaxation, entertaining, or future possibilities. Conveniently located near shopping, dining, schools, and major commuter routes, this home offers both accessibility and neighborhood charm. Ideal for first-time buyers, families, or investors seeking a turnkey property

Bisbee
1642
Lancaster
$429,999
2,325
4
3
This stunning two-story residence offers 4 bedrooms, 3 bathrooms, and 2,325 sq. ft. of refined living space with a beautifully designed open floor plan. Elegant formal living and dining rooms set the tone, while a spacious bonus room provides the perfect retreat for a media room, lounge, or private office. The kitchen showcases granite countertops, an abundance of custom cabinetry, and seamless flow into the inviting family room highlighted by a classic brick fireplace—ideal for both entertaining and everyday comfort. Upstairs, the luxurious primary suite features a generous walk-in closet and a spa-inspired bathroom complete with a large jacuzzi tub, separate shower, and dual sinks. Three additional well-appointed bedrooms and a guest bathroom complete the upper level. Added conveniences include an upstairs laundry room and an additional laundry area in the garage. Step outside to a beautifully landscaped backyard with block walls, a dedicated dog run, and lush, manicured greenery—perfect for relaxing or hosting gatherings. Come make this house your Home!!!

9th
529
Upland
$429,998
1,364
4
2
Welcome to Walnut Grove! This move-in ready end-unit condo offers 3 bedrooms, 2 remodeled bathrooms and approximately 1,364 square feet of bright, open living space with soaring vaulted ceilings, a cozy fireplace, and a versatile downstairs den that can serve as a home office or optional 4th bedroom. There is also a full downstairs bathroom for convenience. The updated kitchen features granite countertops and a dining nook, while two private patios, an attached 2-car garage with direct access, one assigned parking spot, and mountain views add to the home's appeal. Enjoy community amenities including a pool, spa, and greenbelts, all conveniently located near Downtown Upland, shopping, dining, parks, and easy access to the 10 Freeway.

Grafton
14745
Helendale
$429,995
2,383
4
3
Welcome Home! Ideally located on a quiet cul-de-sac, this spacious 2,383 sq. ft. home, built in 2005, sits on an approximately 12,000 sq. ft. lot and offers a desirable split floor plan with two primary suites, providing flexibility for multi-generational living, guests, or a private home office setup. The heart of the home features an upgraded kitchen with beautiful granite countertops, generous workspace, and plenty of room for entertaining. The same matching granite countertops continue throughout all bathrooms and the laundry room, giving the home a clean and consistent upgraded look. The separate laundry room offers additional counter space and functionality. Step outside and enjoy the built-in BBQ area, perfect for entertaining, relaxing, and enjoying the High Desert lifestyle. The generously sized lot provides plenty of outdoor space, while the spacious 3-car garage offers room for vehicles, storage, recreational toys, or a workshop. Located in the sought-after Silver Lakes community of Helendale — vacation where you live! Enjoy access to two lakes, a golf course with golf included for property owners, swimming pool, spa, gym, youth room, schools, parks, and so much more. Silver Lakes offers a lifestyle you can enjoy year-round, all while calling this beautiful home your own.
Palm Canyon #60
1150
Palm Springs
$429,995
1,240
2
4
You have arrived to Rancho La Paz, Ground floor unit is true resort living in the highly sought-after Deepwell neighborhood. One of South Palm Springs' most desirable and centrally located communities. Ideally positioned close to Smoketree Shopping Center and just minutes from downtown Palm Springs (approx. 5 minute drive), this residence offers effortless access to the city's best dining, shopping, art galleries, and nightlife. This thoughtfully designed ground floor units unique floor plan features two spacious ensuite bedrooms with additional dressing areas, positioned on opposite ends giving each privacy, ideal for guests, roommates, or a second-home retreat. The kitchen has granite countertops, deep sink, newer fixtures and opening seamlessly into the Great Room. creating an open, airy ambiance that embodies the Palm Springs lifestyle. The home has been recently painted throughout, tile flooring throughout main living space and newer carpet in the bedrooms. Step outside to your expansive private patio spanning the full width of the home, accessible from both the living room and primary suite. Enjoy peaceful pool just steps away and mountain views and indoor-outdoor living year-round. Within the community, residents enjoy resort-style amenities including: 3 Pools & Spas, Tennis & Pickleball Courts, Dog Park, Beautifully landscaped, well-maintained grounds, Dedicated covered parking, Unmatched Location & Lifestyle: Walking distance to Koffi, Elmer's, and Smoketree Shopping Center, Close to multiple hiking trails including Indian Canyons & Tahquitz Canyon, Near Palm Springs Art Museum and cultural attractions and Palm Springs International Airport. HOA allows shorter term rentals of 30 days and longer. Whether you're seeking a full-time residence, weekend getaway, or investment property, this home delivers the perfect blend of privacy, convenience, and true Palm Springs lifestyle.

Gopher Dr
20617
Sonora
$429,995
1,671
4
2
CLOSE TO TOWN, WITH ROOM TO BREATHE—THIS ONE IS READY FOR ITS NEXT CHAPTER! Welcome to 20617 Gopher Drive in Sonora Rancho Estates, where you get the best of both worlds: approximately 0.61 acres of space and privacy, yet just minutes from Downtown Sonora, shopping, dining, schools, and everyday conveniences. This 4-bedroom, 2-bath home offers approximately 1,671 sq. ft. with an attached 2-car garage and plenty of room to live, gather, and entertain. Inside, you’ll find stainless steel appliances, butcher block countertops, updated flooring, vertical panel walls, recessed lighting, central heat and air, a tankless hot water heater, pellet stove, and interior laundry room. Outside, enjoy a landscaped front yard, freshly painted covered porch, large back deck made for entertaining, fenced backyard, garden beds, fresh bark, and enough space to garden, play, BBQ, or simply enjoy a little extra privacy. Solar adds another great feature and is currently leased, with the seller willing to consider paying it off with an acceptable offer. Septic and pest inspections are already on file, along with seller disclosures and available for review. Space, privacy, updates, and minutes-to-town convenience—20617 Gopher Drive has the pieces in place. Now it’s ready for someone new to turn the page and make it home!
S. Eichler Paseo #3
3681
Ontario
$429,990
937
1
2
LAST AVAILABLE OF THIS FLOORPLAN FOR MOVE IN THIS YEAR. Fabulous starter home (or downsizing?) that lives like a single story, with a price and builder financing promotions that approach or beat monthly rent in area while offering ownership of a premier location that's close to community parks/paseos/amenities. Interior finishes include a washer/dryer/fridge, sleek SS appliance package, LVP/carpet/tile flooring at select areas, Quartz counters. Once upstairs from the formal entry/garage, efficient floorplan offers a covered Deck, expansive Primary Bedroom/Bath plus Great Room/Kitchen/Dining + Powder Bath. Our resort-style pool and lounge area (see photos) highlight this contemporary neighborhood that's off of Ontario Ranch's main thoroughfares yet close to New Haven Marketplace, I-15 and 60 corridors, The Station at Eastvale, and a variety of other newer and upcoming shopping/dining/entertainment options. Seller concessions available. Estimated Nov/Dec Move In.
Pepper Street
11694
Hesperia
$429,990
1,439
3
2
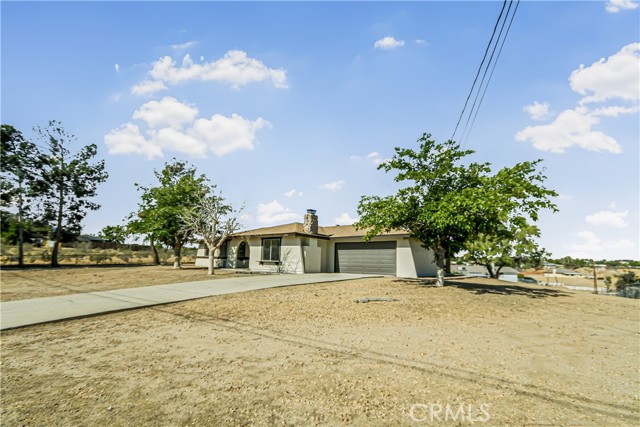
Beautiful hilltop property with absolutely drop-dead gorgeous million-dollar views surrounding the entire home. This property has been completely redone from top to bottom and is truly move-in ready. From the moment you arrive, you will notice the brand new interior paint and brand new exterior paint giving the property a fresh, clean, modern feel. The setting is incredible with breathtaking views seen from multiple areas of the home and beautiful window views throughout the property that bring in tons of natural beauty and light. The kitchen has been beautifully updated and looks amazing with white cabinets, brand new quartz countertops, brand new stainless steel appliances, and a brand new stainless steel sink, creating a clean and modern space with plenty of style and functionality. The entire property features beautiful custom tile flooring throughout the main living spaces along with brand new carpet that adds warmth and comfort to the bedrooms and other areas of the home. Each bathroom has been fully redone with new flooring, updated countertops, new sinks, and new faucets, giving them a fresh custom feel. The floorplan offers great space with a dining area, spacious living room, and separate family room, giving plenty of room for entertaining, relaxing, and everyday living. The property is gated, adding additional privacy and security while still allowing you to enjoy the incredible hilltop setting and panoramic views all around you. This is a rare opportunity to own a beautifully renovated home with unforgettable scenery, excellent living space, and upgrades throughout. Come see this beautiful property before it is gone.
Opal Glass
33299
French Valley
$429,990
1,601
3
3
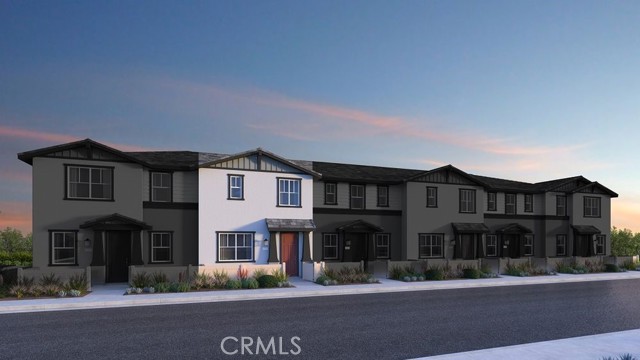
What's Special: Large Kitchen Island | Courtyard | Tech Center | Close to Trails. New Construction – December Completion! Built by America's Most Trusted Home Builder. Welcome to the Plan 2 at 33299 Opal Glass Drive in Oliva at Siena! Welcome to this thoughtfully designed three-bedroom, two-and-a-half-bathroom townhome! A charming courtyard entry welcomes you into the open-concept main level, where the dining area flows seamlessly into the kitchen and great room, creating an inviting space for everyday living and entertaining. Upstairs, the private primary suite offers a spacious walk-in closet and en-suite bathroom, while two secondary bedrooms, a full bathroom, laundry room, and versatile tech space provide flexibility for work, study, or relaxation. A two-car garage and convenient powder room complete this well-appointed floor plan. Live where connection and community come together. Enjoy a sparkling pool, playful parks, and a lively playground just steps away, plus a public soccer field, basketball court, and pickleball court next door. Zoned for the highly rated Temecula School District, you’re also just a short drive from Temecula, Murrieta, and local wine country. Additional Highlights Include: Quartz countertops and laminate flooring throughout. Photos are for representative purposes only. MLS#IG26214808
8th
1342
Upland
$429,990
969
2
1
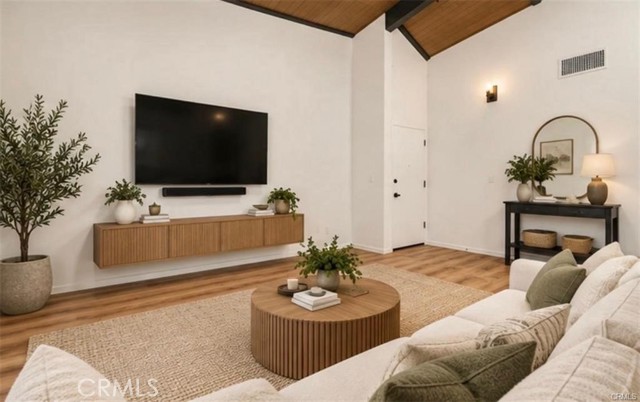
Beautifully RENOVATED 2-bedroom, 1-bathroom SINGLE-STORY condo nestled in the heart of Upland! Offering 969 sq. ft. of thoughtfully UPDATED living space, this move-in-ready home features an open, light-filled floor plan enhanced by soaring vaulted ceilings, beautiful wood-style flooring, fresh interior paint, and abundant natural light throughout. The inviting living room flows seamlessly to a private patio, creating the perfect space for relaxing, entertaining, or enjoying your morning coffee. The fully remodeled kitchen is a standout, showcasing crisp white shaker cabinetry, elegant quartz countertops, stainless steel appliances, modern hardware, and plenty of storage. The stylishly updated bathroom features a new vanity, upgraded fixtures, and contemporary finishes. Additional improvements include a brand-new high-efficiency Lennox HVAC system with all-new ductwork for enhanced comfort and indoor air quality, a new water heater, convenient in-unit laundry, and generous storage throughout. Residents enjoy beautifully maintained grounds along with desirable community amenities, including a sparkling pool, relaxing spa, lush greenbelts, and covered carport parking. Ideally located near shopping, restaurants, parks, schools, and convenient freeway access, this turnkey home offers exceptional value for first-time buyers, downsizers, or investors. Simply move in and enjoy, schedule your private showing today! **Be sure to ask about available down payment assistance programs and special financing options that may help make homeownership even more affordable!**
Corwin
19388
Apple Valley
$429,990
1,525
3
2
TAKE ADVANTAGE, this beauty is back on the market! The buyer did not perform. Now it's your opportunity to own this welcoming beautiful single story home. Located in the desirable Desert Knolls community of Apple Valley! Situated on a spacious 21,000 square foot lot, this 3-bedroom, 2-bath home offers 1,525 sq ft of comfortable living space with city views and room to enjoy the outdoors. Step inside to an inviting living room, featuring a cozy fireplace and cam lights, the perfect place to relax or entertain family and friends. The home offers ceiling fans in all bedrooms and living room for year round comfort.The updated kitchen is designed for both style and functionality, featuring updated cabinets, stainless steel appliances, stone countertops, stylish back splash and convenient breakfast bar with a spacious eating area ideal for casual dining and gatherings. The primary bedroom offers a walk-in closet and on suite bathroom with dual sinks and shower. Outside , the large lot provides a covered patio, RV access. While the shed of approximately 200 sq ft with A/C, ceiling fan and carpet has endless possibilities. There's plenty of space for outdoor living, recreation and enough room for a future ADU and more. A two-car attached garage adds convenience. Located close to shopping , farmers market, minutes from two hospitals, dining, hiking trails, and easy freeway access, this home offers the perfect blend of peaceful desert living with nearby amenities.

California Oak Cir
9489
Patterson
$429,950
2,494
4
4
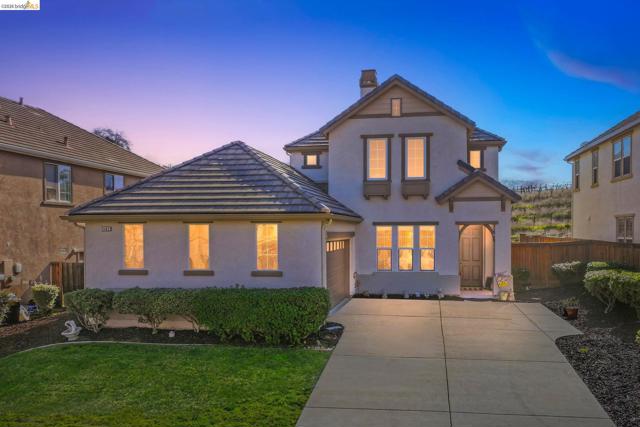
Welcome to this beautifully maintained home in the gated community of Diablo Grande, where comfort, space, and breathtaking surroundings come together. This thoughtfully designed floor plan features a convenient downstairs en suite bedroom, perfect for guests or multi-generational living, while the spacious primary suite upstairs provides a private retreat complete with generous proportions and a relaxing atmosphere. Expansive living areas, abundant natural light, and a layout designed for everyday living make this home as functional as it is inviting. Backing to open space, you'll enjoy added privacy and peaceful views while taking advantage of the community's scenic beauty, hiking trails, and golf course amenities. From the well-maintained interior to the tranquil outdoor spaces, this home is truly move-in ready and prepared for its next owner. For added peace of mind, the seller has completed both home and termite inspections. Recommended items have been addressed, including clearance of all Section 1 termite work, allowing buyers to move in with added confidence.
Tanner Dr
20568
Soulsbyville
$429,900
1,288
2
2
Move-in-ready and updated home on a .34-acre corner lot in the desirable Willow Springs neighborhood. This 2-bedroom, 2-bath home features a spacious kitchen and living room, plus an 8x10’ garden shed and attached 2-car garage and laundry/storage room. Extensive updates completed within the past three years include OWNED Solar, a new roof, dual-pane windows throughout, interior and exterior paint, flooring throughout, a wood stove, kitchen appliances and countertops, and bathroom upgrades. Exterior updates also include a new covered deck, paved driveway, additional parking, and planter beds. A new 24x24' steel carport covers both the RV parking and included storage container - perfect for recreational gear, tools, and toys. Previously county-approved plans for a 1-bedroom, 1-bath addition are also included. Permits have expired, but major fees were paid. Walking distance to Willow Springs Park, Clubhouse, pond, Divine Market and the neighborhood Post Office. Black Oak and Chicken Ranch Casinos, Pinecrest Lake, Sonora Pass, and Yosemite are all close by.
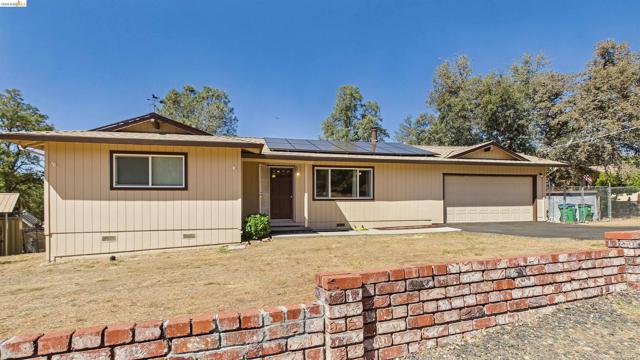
Peppermill Ln
109
Pittsburg
$429,900
1,092
2
3
RARE 2.25% ASSUMABLE FHA MORTGAGE! Qualified buyers may have the opportunity to assume the seller’s existing fixed-rate FHA loan, Assumption is subject to FHA requirements, buyer qualification, and servicer approval. Buyer must cover the difference between the purchase price and loan balance. ***** Very well maintained by the seller with true pride of ownership, this immaculate 2-bedroom, 2.5-bathroom multi-level home blends modern upgrades with easy, low-maintenance living. The inviting main floor welcomes you with a bright dining area featuring stylish pendant lighting and a cozy fireplace in the spacious contemporary living room. Luxury vinyl plank flooring extends seamlessly through the space, leading up the staircase and hallway. At the heart of the home, the fully equipped kitchen highlights custom cabinetry, quartz countertops, and a complete appliance package. A convenient half bath is located on the main level for guests, along with a storage closet/pantry, while outside, a private enclosed patio features custom pavers and a walk-in storage closet. Upstairs, the spacious primary retreat has vaulted ceilings, mirrored closets, a private en-suite bathroom, and direct access to an upper balcony with a dedicated storage closet. The generous second bedroom features a mirrored walk-in closet, complemented by a full hallway bath nearby. An attached garage includes a laundry area complete with a full-size washer and dryer. Ready for immediate move-in, this home also offers access to community amenities, including a swimming pool and tennis courts, with a low monthly HOA fee of $335. Enjoy an ideal location just minutes from local schools, popular dining, retail shopping centers, and quick freeway access. Just unpack and settle in!
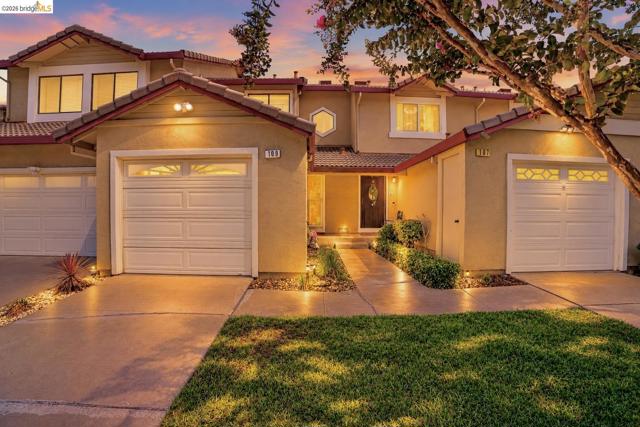
David Lamoree Way
103
Rio Vista
$429,900
1,462
2
2
Welcome to Trilogy at Rio Vista, a premier active adult community offering the perfect blend of comfort, style, and resort-inspired living. This bright and open 2-bedroom, 2-bathroom home features upgraded luxury tile flooring, custom interior paint, plantation shutters throughout, and modern ceiling fans. The beautifully upgraded kitchen is designed for both everyday living and entertaining. It features striking black granite countertops, white soft-close cabinetry, stainless steel appliances, a high-end refrigerator, an oversized stainless steel sink, and a custom-built two-tier island that provides plenty of workspace and seating. The spacious primary bathroom offers dual sinks, while the dedicated office includes a built-in U-shaped desk, creating an ideal space for working from home, managing personal projects, or enjoying your favorite hobbies. The laundry room provides upper and lower cabinets, a utility sink, and an included front-loading washer and dryer. An upscale reverse-osmosis system adds even more convenience. Outside, enjoy professionally landscaped, low-maintenance yards designed for easy care with little to no watering. Living at Trilogy means enjoying an incredible selection of activities and amenities, including golf, tennis, bocce ball, pickleball, a fitness center, billiards, a playground, a dog park, and numerous social clubs. Residents can also enjoy indoor and outdoor swimming pools and spas, along with an on-site restaurant and café. Located in the charming town of Rio Vista, this beautiful home offers more than just a place to live. It offers an active, social, and enjoyable lifestyle. Come experience everything Trilogy at Rio Vista has to offer and join the fun!
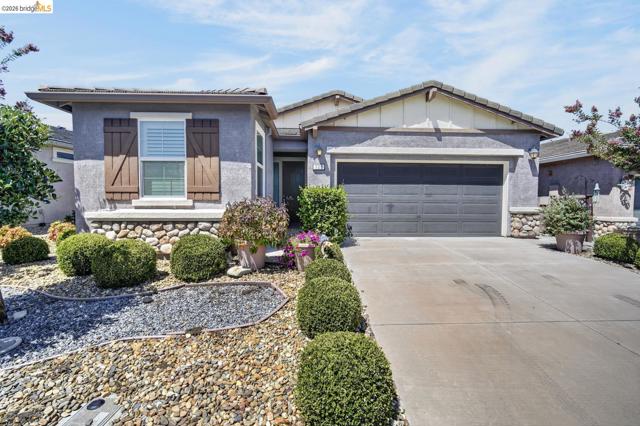
Glenoaks Unit SPC 4
15455
Sylmar
$429,900
2,128
3
2
Welcome to this spacious 2009 triple-wide home located in the desirable Oakridge community! Offering approximately 2,128 square feet, this beautiful home features three bedrooms, two bathrooms, high ceilings, and an open, light-filled floor plan. Enjoy multiple living and entertaining areas, a cozy stone fireplace, plantation shutters, and attractive wood-look laminate flooring. The spacious kitchen offers abundant cabinetry, tile and laminate countertops, stainless-steel appliances, and a breakfast bar. Additional highlights include a new roof, fully paid-off solar panels, exterior paint completed last year, a covered front porch, a 9'8" × 5'8" storage shed, and an attached two-car garage with convenient attic storage space. A parking pad directly outside the garage provides space for one additional vehicle. Oakridge is a guard-gated community offering resort-style amenities, including a swimming pool, two spas, fitness center, clubhouse, library, playground, and RV/boat storage. This is a wonderful opportunity to enjoy spacious living in one of Sylmar’s most sought-after manufactured-home communities!

Dakota
3419
Rosamond
$429,900
1,821
4
2
Welcome to this Beautifully Updated Single-Story Home in a Desirable Rosamond Neighborhood! Offering 4 Spacious Bedrooms and 2 Bathrooms, this Move-In Ready Home Features an Open-Concept Floor Plan Designed for Living and Entertaining. Inside, You'll Find Beautiful Tile Flooring, Custom Interior Paint, New Interior Doors, Newer Windows with New Screens, and a Newer Air Conditioning System for Year-Round Comfort. The Inviting Kitchen Overlooks the Living and Dining Areas and Features Concrete Countertops, a Breakfast Bar, Stainless Steel Appliances, and Plenty of Cabinet Space. Step Outside to Enjoy the Low-Maintenance Desert Landscaping, a Covered Patio, Cozy Fire Pit, New Storage Shed, and Welcoming Front Porch Perfect for Relaxing or Entertaining Family and Friends. The Home also Includes Solar to help with Energy Efficiency. Located in a Great Neighborhood Close to Schools, Parks, and Local Amenities, this Beautifully Maintained Home Offers the Perfect Combination of Style, Comfort, and Functionality. Don't Miss Your Opportunity to Make this Rosamond Gem Your New Home!

Palm Vista
43934
Lancaster
$429,900
1,459
3
2
Move-in ready and beautifully refreshed, this Lancaster home delivers the clean, updated feel buyers are looking for. Step inside to bright living areas, modern finishes, LED lighting, an updated kitchen, refreshed bathrooms, and a comfortable layout designed for everyday living. The exterior adds even more appeal with RV parking along the side of the house and a large covered patio across the rear, creating excellent space for outdoor dining, entertaining, or relaxing in the shade. Conveniently located near shopping, parks, and commuter routes, this renovated home offers comfort, function, and the outdoor flexibility today’s buyers want.

Oak
41490
Big Bear Lake
$429,900
1,400
3
2
HUGE PRICE IMPROVEMENT — INCREDIBLE VALUE FOR THE AREA! Nestled in a prime Big Bear Lake location just minutes from town, this charming mountain retreat offers the perfect blend of comfort, character, and functionality. Featuring 3 bedrooms, 2 bathrooms, and approximately 1,400 sq ft of living space, this home is ideal for full-time living, a vacation getaway, or an investment opportunity. Step onto the spacious front deck — perfect for entertaining, relaxing under the pines, or enjoying the fresh mountain air. Just off the deck is a versatile bonus room with custom shelving that makes an excellent home office, creative space, or reading retreat. Inside, the oversized master suite is a true highlight, complete with vaulted ceilings, skylights that fill the space with natural light, and a walk-in shower for a spa-like feel. The kitchen and laundry room feature updated wood flooring, adding warmth and style throughout the home. Additional features include a workshop for hobbies or projects, plus a storage shed offering plenty of extra space for tools, outdoor gear, and seasonal items. Additionally, the deck is reinforced and wired for a spa in case you wanted to add one. With its convenient location close to shopping, dining, and all that Big Bear has to offer, this property is a fantastic opportunity to enjoy mountain living at its best.

27th
43319
Lancaster
$429,900
1,304
3
2
WEST LANCASTER HOME WITH TILE ROOF. This home features a Cozy Fireplace and Crown Molding in the Spacious Living Room. The kitchen is large with lots of Cabinets and Countertops. You'll really appreciate the newer Stainless Appliances. In back is a Covered Patio and on the side possible RV parking with lots of paved storage. This property will qualify for FHA 203K that lets you buy a home and finance the renovations with one loan!
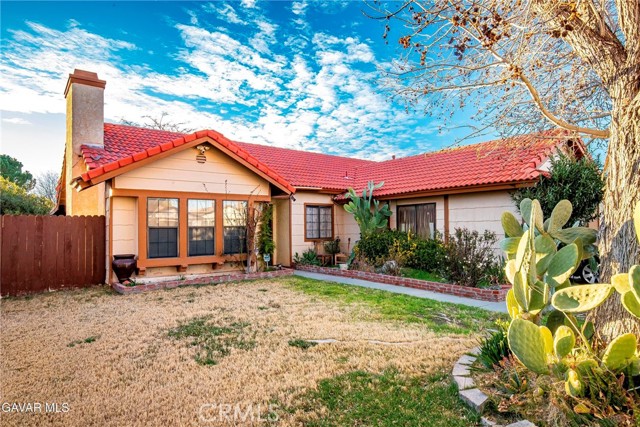
Lambert #263
1470
La Habra
$429,900
660
1
1
Welcome to the desirable Woodridge neighborhood in La Habra! This beautifully remodeled end unit bottom floor 1-bedroom, 1-bathroom home offers comfort, style, and an unbeatable location. Recent upgrades include new flooring, fresh interior paint, and a fully remodeled bathroom, making this home truly move-in ready. Step inside to a bright open-concept living area with soaring ceilings and abundant natural light. The spacious layout flows seamlessly into the dining area and kitchen, creating the perfect space for everyday living or entertaining. The generously sized bedroom features a walk-in closet and plenty of additional storage throughout. Enjoy your own private patio with a full concrete surface, ideal for relaxing, entertaining, or giving your pets a private outdoor space. Additional highlights include central heating and air conditioning, an in-unit laundry connection, one private gated parking space, and ample guest parking. Woodridge is a welcoming, dog-friendly neighborhood featuring a sparkling pool, picnic area, built-in BBQs, community laundry facilities, and beautifully maintained greenbelts. Just one block away is the newly completed Vin Scully Centennial Park, offering brand-new dog parks, playgrounds, pickleball courts, basketball courts, walking paths, and open green space for outdoor recreation. Conveniently located less than one mile from Imperial Promenade, you'll enjoy easy access to Target, Costco, Sam's Club, Starbucks, LA Fitness, restaurants, shopping, and nearby hiking trails in La Habra Heights. Don't miss this opportunity to own a beautifully updated home in one of Orange County's most affordable communities. Schedule your private showing today!

Petaluma
12441
Victorville
$429,900
1,534
4
2
Excellent area! Walking distance to the Mall ! The property is well-suited for a garage conversion ADU and very easy to work with city of Victorville permits. From the moment you arrive, you'll appreciate the expansive driveway, attractive drought-tolerant landscaping, mature shade trees, decorative rock ground cover, and gated side access for added privacy and functionality. Step inside to discover a bright and open floor plan featuring soaring vaulted ceilings, recessed lighting, fresh neutral tones, and luxury vinyl plank flooring throughout. The spacious living room is highlighted by a cozy brick fireplace and large windows that fill the home with natural light. The remodeled kitchen is a standout, showcasing quartz countertops, a stylish subway tile backsplash, updated cabinetry, modern black fixtures, a large breakfast bar, pantry storage, and upgraded appliances—perfect for both everyday living and entertaining. The generously sized bedrooms feature updated ceiling fans and ample closet space. Bathrooms have been tastefully upgraded with modern vanities, fixtures, and finishes. The primary suite offers a spa-inspired bathroom complete with dual sinks, a soaking tub, and a beautifully tiled walk-in shower. Additional highlights include an indoor laundry area, attached 2-car garage, upgraded lighting throughout, and a thoughtfully designed layout that maximizes comfort and functionality.

Osprey
12484
Victorville
$429,900
3,375
4
3
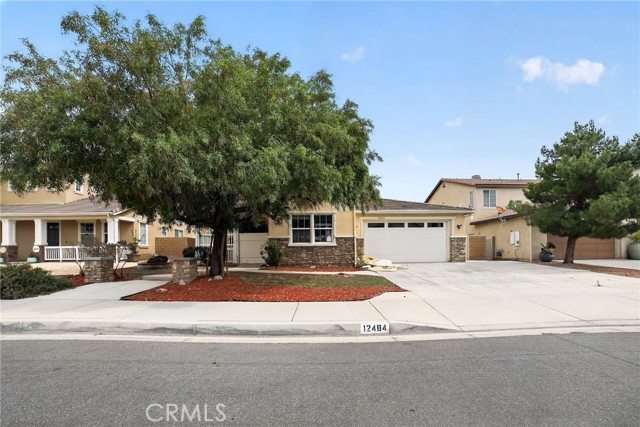
Unique value-add opportunity in Victorville. This 3,375 sq. ft. home has been extensively reconfigured from its original floor plan, resulting in numerous rooms and a non-traditional layout. The property features an open kitchen, fireplace, and substantial square footage, offering significant potential.
68th
24930
Los Molinos
$429,900
2,080
4
2
This beautifully maintained home has 3-bedrooms, 2-full baths with bonus room that features a 1/2-bath plus a Murphy bed suit givingoptions for guests, entertaining, etc. There is 2,080 square feet of thoughtfully designed living space on a picturesque property with creekfrontage, mature fruit and nut trees, and room for your hobbies, toys, and projects. Here find pride of ownership with extensive upgrades,including a new roof, fresh exterior/interior paint, durable Hardie siding, newer HVAC system, newer water heater and water softener.Natural light pours through abundant windows and sunlight tunnels, creating a bright, welcoming atmosphere. There is vinyl plankflooring in main living areas, carpeted bedrooms, ceiling fans, and dimmable lighting features providing style and comfort.The spaciouskitchen features generous storage, tiled countertops, pantry, and large center island with a breakfast bar. Professionally installed ADAgrab bars in bathrooms and, in hall bath, the "CleanCut" system allows the tub to be a step in-shower or easily convert to a soaking tub.Relax on the covered porch overlooking the grounds, enjoying the tranquil creek frontage. The irrigation sprinkler system will keep thelandscape looking its best. There is space for recreational vehicles; covered RV parking; and a generator hookup for the well for addedpreparedness. Need space for projects or storage? Solution: detached 3-car garage/shop complete with, work surfaces, tool peg board,lighted attic storage, a separate tool shed, and commercial-grade air compressor. An additional attached 1-car garage provides evenmore flexibility. Conveniently located less than a mile from Lassen View Elementary School and within easy commuting distance ofChico, Red Bluff, and Redding, this property offers the peaceful lifestyle you've been dreaming of without sacrificing convenience.Comeexperience the lifestyle you've been waiting for!

Sapphire
15877
Victorville
$429,900
1,685
3
2
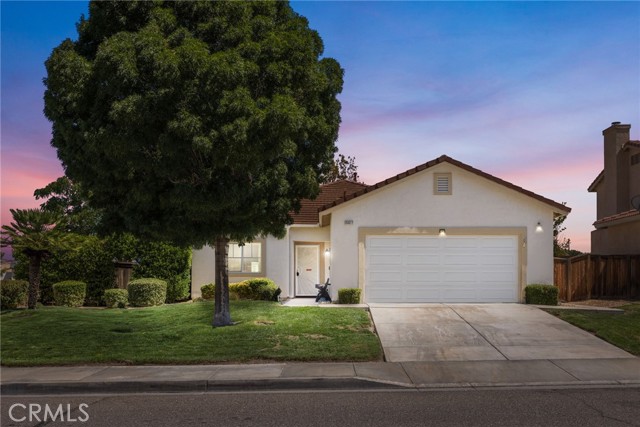
This single-story, ONE OWNER home in Victorville has been meticulously well cared for since it was built in 2003 and is truly move-in ready. It offers 3 bedrooms, 2 baths and 1,685 square feet on a beautifully landscaped 8,400 square foot CORNER LOT in the Tawney Ridge neighborhood. Mature trees, green lawn, established landscaping, a tile roof and attached two-car garage create a clean, welcoming first impression. Inside, the floor plan feels open and comfortable, with a large front living and dining area and a separate family room with a gas fireplace. Arched openings connect the spaces and give the home an easy flow from one room to the next. The spacious kitchen offers plenty of cabinet and counter space, a center island and room to cook and gather comfortably. The refrigerator is included, and the sliding glass door leads directly to the covered patio and beautiful backyard. The primary bedroom includes a walk-in closet and private bath with a jetted tub. Both bathrooms feature a separate enclosed toilet area, adding extra privacy and function. Two additional bedrooms and an interior laundry area with built-in shelving complete the living space. Hunter ceiling fans are located throughout the home. The heating and air conditioning system was replaced approximately four years ago and includes an HVAC air scrubber for enhanced filtration. The garage door opener has also been replaced. The L-shaped backyard is spacious, established, and easy to enjoy, with a covered patio, mature shade trees, flowering plants, shrubs, lawn, gravel and paver areas. A 10 x 12 storage shed is included for tools, gardening supplies and extra storage. Tawney Ridge is a quiet, curb-and-gutter residential neighborhood with nicely maintained homes, just minutes from shopping, dining and schools. For buyers who commute “down the hill,” the location also offers convenient access for the daily drive.
Susan Beth Way Unit C
27612
Saugus
$429,900
939
2
2
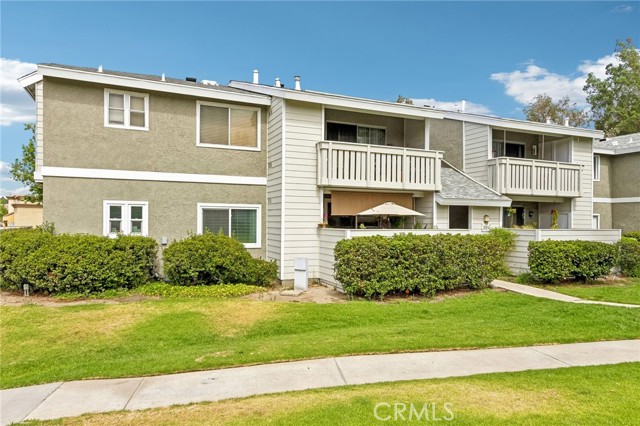
Welcome to this Fantastic Wonderfully Remodeled Saugus Condo. This unit was Totally Updated in 2020 with: Wood Laminite Flooring/Base Boards, Kitchen & Both Bathroom Countertops and Cabinets w/Faucets and Sinks, Kitchen Appliances, Crown Molding throughout, Ceiling Fans in Dinning Area & Both Bedrooms, Recessed Lighting and all Interior Paint. Each Bedroom as a walk-in-Closet. PLUS, Updated Sliding Glass Door and Windows and Outside Patio Tile Flooring. Also, the HVAC System was updated as well as the Water Heater. There are TWO bathrooms in this unit: a FULL Bathtub/Shower in the Hall, and a Bath w/Shower in the Main Bedroom. The Backyard Patio is private and there is an Gate. This Home is Close to everything and includes a nice Community Pool/Spa. It Shows like a Model Home and it is Truly Move-In-Ready. Call Today to arrange at time to see this Great Home.
Sierra Grande
14472
Adelanto
$429,900
1,881
3
3
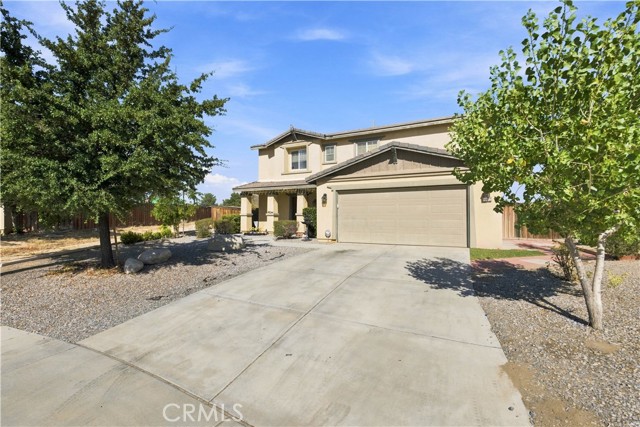
HUGE 0.30-ACRE LOT! Discover the possibilities. Built in 2010, this two-story home offers 3 bedrooms, 2.5 bathrooms, and a functional floor plan with plenty of room both inside and out. All three bedrooms are located upstairs, along with two full bathrooms and a versatile loft that can be used as an office, playroom, study area, or additional living space. A convenient half bath is located downstairs for guests. The standout feature of this property is the approximately 0.30-acre lot, offering a rare amount of outdoor space and a blank canvas for the new owner. The backyard is currently undeveloped and primarily dirt, providing an opportunity to create the outdoor space you've been envisioning—whether that means landscaping, entertaining areas, recreation space, or simply enjoying the extra room. A great opportunity for a buyer looking for a newer home with a practical layout and a large lot with plenty of potential. Bring your vision and make this property your own! Minutes from the highway, shopping and schools!
Cypress Unit G
1220
Ontario
$429,900
1,234
2
1
Welcome to this charming 2-bedroom, 1-bath home featuring an attached 2-car garage. This property is move-in ready. Enjoy HOA Amenities including a pool, spa/hot tub, and tennis courts. HOA includes water and trash. Conveniently located near major freeways, Ontario Convention Center, Ontario Airport, parks, and shopping.