Search For Homes
Form submitted successfully!
You are missing required fields.
Dynamic Error Description
There was an error processing this form.

Northstar
12050
Porter Ranch
$2,799,000
4,563
5
6
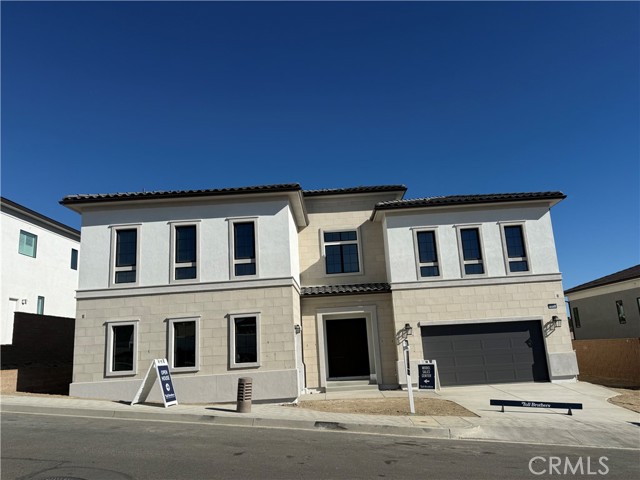
Final opportunity to purchase a brand-new Toll Brothers Fernwood Italianate home in the master plan of Porter Ranch. New construction without the wait-move in October 2026 and enjoy the holidays in your new home, professionally designed with over $450,000 in upgrades. Ridge at Bella Vista is a 24/7 staff-gated community with a pool and spa. As you enter the foyer, you are impressed by the floating stairs with glass railings and 21- foot high ceilings at the great room and dining room, adjacent to an expansive kitchen with Wolf appliances, Subzero refrigerator, modern exotic panel cabinets with satin nickel cabinet pulls, quartz countertops, and a waterfall slab at the enormous island with bar seating. There is no shortage of the wow factor and natural light in this stunning home with upgraded 20’ wide stacking doors and expansive glass windows at the great room, leading out to the backyard that overlooks the canyon, private trail behind the home site with your own private access gate, and vistas as far as the eye can see towards Warner Center and the valley city lights. Enjoy morning coffee or a nightcap on the covered deck off the primary bedroom suite. Versatile flex space adjacent to the great room, perfect for an office, theater, library, wine/game room. Luxury vinyl plank flooring throughout living areas, with upgraded carpet in bedrooms and upgraded 12 x 24 matte tile in all bathrooms and 2nd flr laundry room with a sink. Solar installed-must select purchase or lease.
Steinway
1054
Campbell
$2,799,000
1,885
4
3
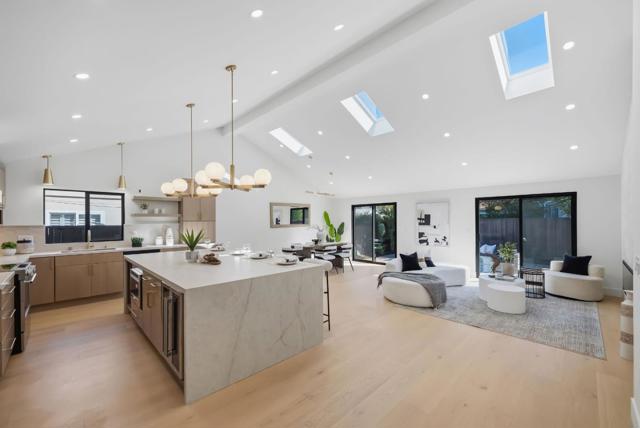
Stunningly reimagined Campbell residence offering approximately 1,885 sq. ft. of sophisticated living space, including an impressive approximately 500 sq. ft. primary suite addition. Thoughtfully renovated with designer finishes, modern luxury, and extensive upgrades throughout.The dramatic open-concept great room features soaring vaulted ceilings, motorized skylights, and a sleek linear electric fireplace. The beautifully appointed kitchen showcases rich wood cabinetry, elegant countertops, a large waterfall-edge island, designer lighting, and new stainless-steel appliances ideal for everyday living and entertaining. The luxurious primary suite offers a spacious walk-in closet with custom built-ins and a spa-inspired bath featuring a double vanity, soaking tub, and glass-enclosed shower. Extensive upgrades include new windows, engineered oak flooring, smooth-finish walls, LED lighting, new roof, and new HVAC/AC. The exterior has been refreshed with new stucco, modern entry doors, paver walkway, professional landscaping, irrigation, and exterior lighting. Conveniently located near Capri Elementary, Rolling Hills Middle, Westmont High, Jack Fischer Park, Los Gatos Creek Trail, downtown Campbell, Los Gatos, and Saratoga. Sophisticated, stylish, and truly turnkey.
Ridge
1777
Palm Springs
$2,799,000
3,946
3
5
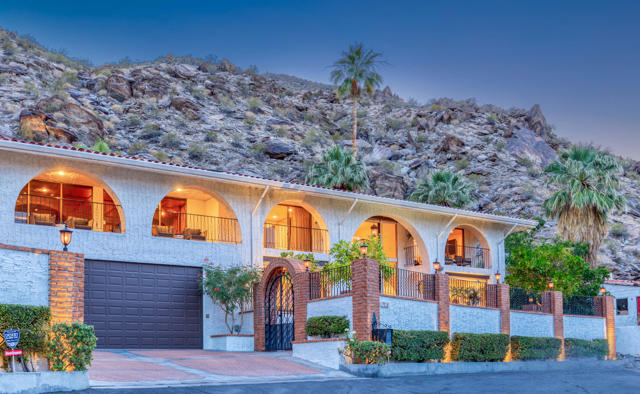
PRICE REDUCED $101,000! Discover Ridge House, an extraordinary private hillside estate nestled in Palm Springs' prestigious Mesa neighborhood, where breathtaking panoramic valley views, timeless architecture, and resort-style living come together. Set on approximately 0.62 acres, this beautifully renovated, nearly 4,000-square-foot residence offers an exceptional blend of California Spanish-inspired elegance, modern luxury, and complete desert tranquility.Designed for both grand entertaining and comfortable everyday living, the home features 3 spacious bedrooms, 4.5 bathrooms, formal living and dining rooms, and a spectacular billiards and entertainment room with a bar. Custom iron entry doors welcome you into a dramatic foyer adorned with Spanish-tiled archways, setting the tone for the home's distinctive character. Elegant interiors showcase a gas fireplace, designer lighting, climate-controlled wine storage, and expansive windows framing magnificent views.The generously appointed chef's kitchen is an entertainer's dream, featuring a double-size Sub-Zero refrigerator/freezer, dual ovens, a warming drawer, gas cooktop, oversized island hood with exterior venting, and seamless access to an inviting family room. Multiple outdoor entertaining areas include a conveniently located kitchen-side grill and an elevated mountainside grilling area, perfect for unforgettable sunset gatherings.Upstairs, all three bedrooms open directly onto private or shared view balconies, creating a seamless connection to the surrounding desert landscape. The luxurious primary retreat features sweeping valley vistas, a romantic gas fireplace, walk-in closet, and spa-inspired bathroom complete with dual vanities, an expansive shower, and a jetted soaking tub.Outside, lush tropical-inspired landscaping surrounds a sparkling saltwater pool and spa, creating a secluded resort atmosphere. Expansive terraces and balconies provide spectacular settings for entertaining, relaxing, or simply enjoying the magic of the desert.Completing this exceptional property are a rare 5-car garage, workshop, dedicated fitness center, and solar system with an electric vehicle connection.Ridge House is more than a home--it's a private desert sanctuary offering remarkable space, unforgettable views, and the ultimate Palm Springs lifestyle. Furnishings are negotiable separately outside of escrow.
Loma
9111
Villa Park
$2,799,000
5,077
4
5
A rare opportunity for multigenerational living in Villa Park, this approximately 5,077-square-foot residence offers separate living areas on distinct levels, allowing multiple generations to enjoy privacy and independence while remaining connected under one roof. An elevator connects every level, simplifying everyday life. Set on a large, flat corner lot, the home features 4 bedrooms, 5 bathrooms, expansive entertaining spaces, RV parking, a two-car garage, a drive-up parking bay, and covered parking for two additional vehicles. The main living level makes a dramatic impression with soaring ceilings, a fireplace, and floor-to-ceiling windows that fill the interior with natural light. West-facing sliding glass doors open to a spacious balcony with Catalina Island, mountain, and sunset views. The kitchen includes a casual dining nook, cooktop, dual wall ovens, and two pantries, including a dedicated appliance pantry. A separate formal dining room accommodates a table for ten or more. This level also offers a spacious bedroom, an adjacent full bathroom with a walk-in shower, and an additional bedroom currently used as an office. Occupying an entire level, the primary suite creates an exceptionally private retreat with a sunset-view balcony and an adjoining office or sitting area that could become an expanded closet. The oversized primary bathroom is nearly the footprint of a two-car garage, presenting an extraordinary opportunity to create a spa-inspired bathroom and dream walk-in closet. The existing layout includes dual vanities, a makeup area, sunken soaking tub, walk-in shower, separate wardrobe spaces, and stackable laundry. The lower walkout level provides a second living environment with a private bedroom, full bathroom, bonus room, laundry area, and direct backyard access. A finished basement with two additional bathrooms and storage offers flexible space for a theater, gym, wellness retreat, entertainment lounge, or workspace. Outside, the flat backyard features a two-year-old pool and patio, mature palms, and room to create a resort-style outdoor oasis. Convenient to shopping, dining, and the 55 and 91 freeways, this distinctive Villa Park home combines a flexible multigenerational floor plan with generous living space, a usable lot, abundant parking, privacy, and natural light.

Escalon Bellota Rd
17051
Escalon
$2,798,888
1,337
2
1
Exceptional investment and development opportunity in the thriving community of Escalon—this premium 30+ acre parcel offers a rare chance to bring a high-impact vision to life. With its flat, highly usable terrain and strategic location just minutes from Manteca and Modesto, the property is ideally positioned for a variety of lucrative uses. Envision a boutique residential subdivision, a luxury estate community, or a private retreat with event or hospitality potential. Agricultural entrepreneurs can capitalize on fertile land for specialty crops, vineyards, or agritourism ventures such as farm-to-table experiences, wedding venues, or weekend getaway destinations. Investors may also explore RV parks, equestrian facilities, or wellness retreats (buyer to verify zoning and permitted uses). With strong regional growth, rising demand for lifestyle properties, and excellent accessibility, this offering combines immediate utility with long-term upside.
Willowmont
1441
San Jose
$2,798,800
3,046
4
4
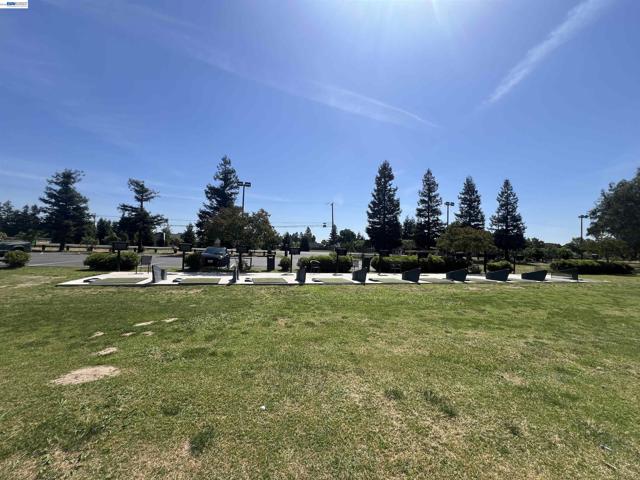
Now complete and ready to move in! 1441 Willowmont offers something increasingly hard to find: a brand-new home in the heart of an established Blossom Valley neighborhood. This newly completed 3,046-square-foot Model X residence combines contemporary design, modern performance, and thoughtful functionality with the character and convenience of South San Jose. The 4-bedroom, 3.5-bath layout includes a private ADU-style suite with a kitchenette, creating a distinct space for extended family, guests, or a home office. Bright, open gathering spaces connect naturally to the outdoors, while owned solar, an EV-ready garage with flex storage, and thoughtfully integrated technology bring efficiency and convenience to everyday living. No construction timeline. No waiting for completion. Just a brand-new home, finished and ready to enjoy in one of Blossom Valleys established neighborhoods.
Silence
2075
San Jose
$2,798,000
3,422
5
4
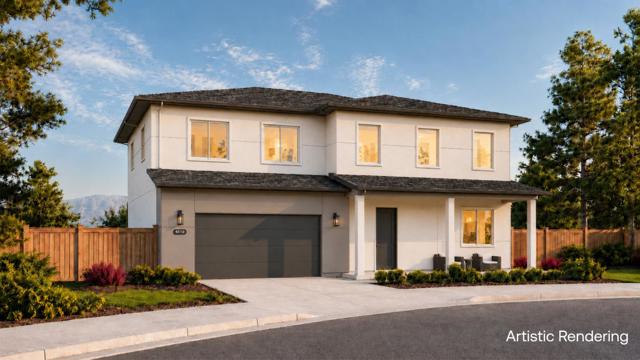
Discover an exceptional opportunity in one of Evergreens most peaceful and desirable neighborhoods, where generous living spaces, comfort, and the California lifestyle come together beautifully. Abundant natural light fills the expansive living, dining, and gathering areas, creating a warm and inviting atmosphere for everyday living and entertaining. Thoughtfully refreshed and prepared for its next owner, the seller has completed significant recent improvements. The entire family room and kitchen have been freshly repainted, and the kitchen has been updated with a brand-new sink, oven, cooktop/range, and range hood. The seller has also addressed the items recommended for correction in the property inspection report, providing added confidence and convenience for the next owner. Spacious bedrooms offer comfort and privacy, while the well-maintained outdoor setting provides a peaceful retreat for relaxing, entertaining, and enjoying indoor-outdoor living. Conveniently located near shopping, dining, parks, schools, and major commuter routes, this beautiful Evergreen residence offers an exceptional combination of space, tranquility, convenience, and value. With the recent improvements already completed, this home is ready for its next chapter.
Betty
774
Sunnyvale
$2,798,000
2,173
3
4
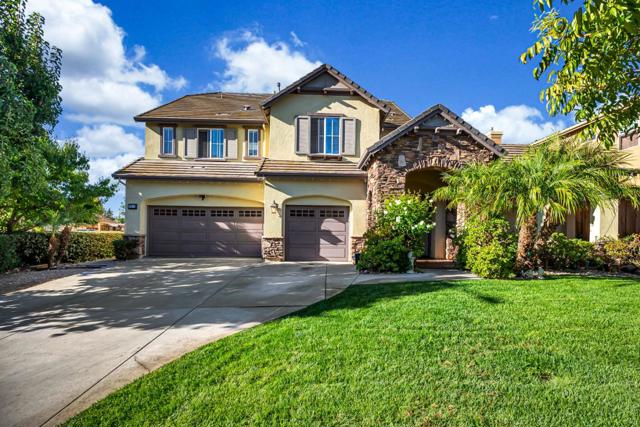
Imagine mornings filled with sunshine, afternoons spent poolside & evenings gathered with friends & family. Set on an expansive corner lot, this beautifully updated Mid-Century Modern home makes everyday California living feel effortless. Vaulted ceilings & floor-to-ceiling windows create an airy, welcoming atmosphere, while the open layout makes everything from quiet mornings to lively gatherings feel connected. The thoughtfully designed kitchen keeps entertaining easy, with a hidden door leading to a butlers pantry with space to keep the everyday details tucked away. Three bedrooms offer room to spread out, with vaulted ceilings throughout; a primary suite that feels like its own private retreat. A walk-in closet & spa-inspired bath; with a freestanding tub, skylight & fireplace make it easy to unwind at the end of the day. And then theres the backyard: a private setting for sunny afternoons in the heated pool, celebrations beneath the gazebo or relaxed evenings surrounded by lush landscaping. A cabana bath & dressing room just steps away, pool days are as effortless as they are fun. Thoughtful updates, warm natural materials & generous outdoor spaces come together to create a home that feels both polished & comfortablea place designed not just to live in, but to truly enjoy

FIRST #202
450
Los Altos
$2,798,000
1,407
2
3
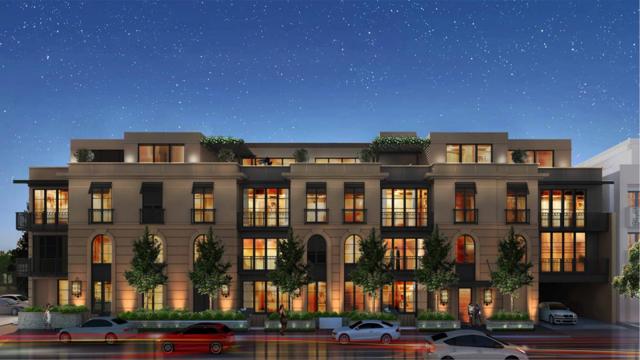
Brand New Luxury Condos! An exclusive 4-level boutique building with just 27 sophisticated residences. Unit 202 is a beautifully appointed 2-bedroom, 2.5-bath home featuring en-suite bedrooms, a powder room, SS appliances, wine refrigerator, custom cabinetry, Bianco Carrara waterfall island, high-end plumbing fixtures, and European oak engineered wood flooring. Enjoy the convenience of two secure parking spaces in a two-level underground garage with standard parking spaces, mechanical car stackers and EV-ready infrastructure. Residents also have access to a stunning rooftop terrace with lounge seating, firepit, and BBQ---perfect for entertaining! Located in the heart of vibrant downtown Los Altos, just blocks from restaurants, charming parks, boutique shopping, and minutes to major tech campuses. Award-winning Los Altos School District! A true pied a terre in Silicon Valley! Don't miss this exceptional opportunity!
Pembroke Ln
14
Laguna Niguel
$2,798,000
3,334
4
4
Set behind the 24 hour guarded gates of Ocean Ranch, this pride of ownership coastal residence has been beautifully refreshed and impeccably maintained, offering timeless design and custom craftmanship. Recent enhancements, including fresh interior paint, designer lighting, and newly polished hardwood floors, complement the home's custom upgrades while creating a fresh, move in ready presentation. Featuring 4 bedrooms, an office or library, 3.5 baths, and 3 car garage, the home has been thoughtfully expanded beyond its original floor plan to maximize both function and livability. A sweeping staircase with custom bronze wrought iron railings creates a striking sense of arrival, while hardwood flooring extends throughout the main living areas and upstairs bedrooms. Just off the entry, a private office or library features custom built in shelving and desk space, creating an ideal setting for work or quiet retreat. The expanded kitchen and family room create an inviting gathering space. Custom cabinetry, granite countertops, and an oversized island with seating anchor the kitchen, while extensive storage solutions include appliance garages, spice racks, platter organization, and pull out shelving. The premium appliance package includes side by side full Sub Zero refrigerator and freezer units, a Wolf 6 burner gas range with double ovens, Wolf microwave, Bosch dishwasher, and a full height Sub Zero wine refrigerator. The expanded family room features an integrated full bar and entertainment center with abundant storage, designed for entertaining and everyday living. French doors with sidelights open to the backyard, welcoming natural light and coastal breezes. Upstairs, the primary suite offers vaulted ceilings, a fireplace, and a remodeled spa inspired bath. Additional bedrooms feature custom closet systems with built in shelving and drawers, while the guest bedroom and Jack and Jill bath have been thoughtfully renovated. Owned solar contributes to everyday efficiency. Outside, the backyard has been transformed with pavers, a renovated pool and spa with updated tile and plaster, a built in gas BBQ, water feature, dog run, and peek a boo ocean views. Ocean Ranch residents enjoy resort style amenities including a pool, spa, playground, sports courts, and year round community events. Ocean Ranch Village, Monarch Beach Golf Links, El Niguel Country Club, Dana Point Harbor, coastal trails, and downtown Dana Point are all just moments away.
Pine
3600
Manhattan Beach
$2,798,000
1,550
4
2
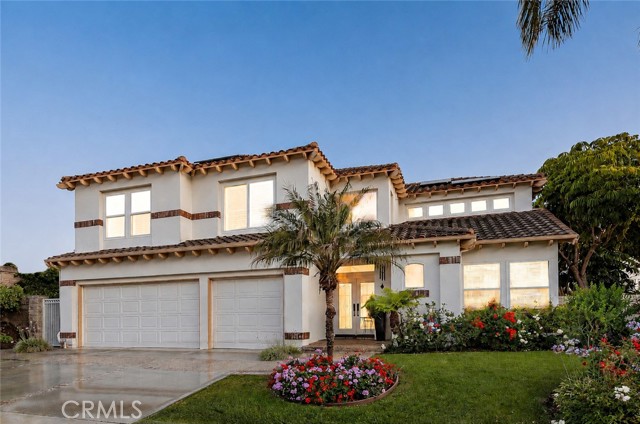
3600 Pine Avenue. The Tree Section, done properly. Someone took a very good house and made it significantly better, and now you get to be the person who gets to call it home. Situated in the coveted Tree Section of Manhattan Beach, this single-level home has been extensively renovated with real attention to detail. Every surface has been reconsidered, every finish intentional - including a brand new kitchen that is genuinely stunning and will make you want to cook things you've never attempted before. The result is a home that feels both polished and livable. The Tree Section needs little introduction to anyone who's spent time in the South Bay. Wide, canopy-lined streets, top-rated schools, and a neighborhood with the kind of genuine community feel that people move to Manhattan Beach specifically to find. At 1,550 square feet, this home is thoughtfully scaled - nothing wasted, nothing missing, just a well-executed space. The single-level layout flows the way a well-renovated home should: easy and intuitive with a layout that just makes sense. The primary suite is comfortable and well-appointed, a nice place to land at the end of the day, done right. This is Manhattan Beach doing what Manhattan Beach does best: delivering a lifestyle that is equal parts laid-back and aspirational, in a home that has clearly been loved and improved upon with serious intention. 3600 Pine Avenue isn't just a house. It's the version of yourself you've been working toward, finally available in turnkey condition.
Sylmar
4816
Sherman Oaks
$2,798,000
4,608
6
6
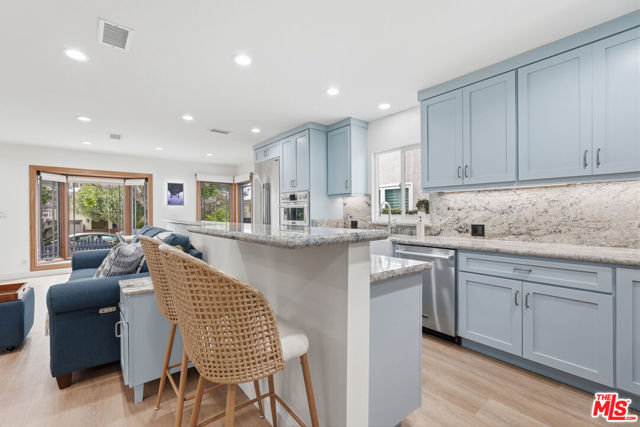
This gated contemporary estate with a pool and separate guest house presents an exceptional opportunity in the heart of Sherman Oaks. Designed with a resort-like atmosphere and custom finishes throughout, the property is ideally located just moments from Westfield Fashion Square, Sherman Oaks Park, and the neighborhood's premier shopping and dining. A generous front lawn and ample gated parking create an inviting arrival, with both motorized vehicle and pedestrian entrances providing privacy and security. Inside, expansive open living spaces center around an impressive chef's kitchen featuring commercial-grade stainless-steel appliances, custom cabinetry, quartz countertops, and a substantial polished walnut center island designed for gathering and entertaining. Two private primary suites one on each level offer luxurious baths with wellness features including a steam shower, while 4 additional bedrooms, formal dining, living areas, and a designer media room complete the main residence. A separate guest house with its own bathroom and wet bar/kitchenette offers exceptional flexibility for guests, a private office, studio, or additional living space. Outdoors, the resort-inspired grounds feature a saltwater pool and spa with waterfall, outdoor kitchen and bar, and a conversation fire pit. Modern amenities and Smart Home features include solar panels, Control4 home automation, integrated indoor/outdoor audio, security cameras, and a universal Tesla charger. Fully equipped for effortless living and entertaining, this expansive estate offers privacy, scale, and a true indoor-outdoor lifestyle in one of Sherman Oaks' most convenient locations.
Larkspur
418
Corona del Mar
$2,798,000
1,397
2
3
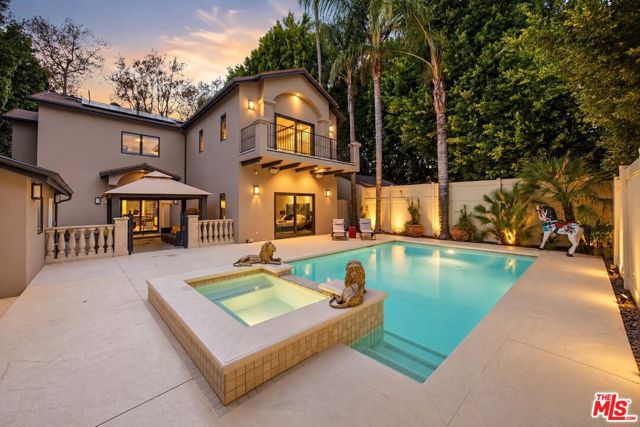
Sophisticated coastal living begins at 418 ½ Larkspur Avenue, a beautifully designed rear residence in the heart of Corona del Mar. Architecturally crafted by Brandon Architects, built by KRS Development, and designed by Seventh Bixel, this stylish two-bedroom, two-and-one-half-bath home was completed in 2020 and features soaring ceilings, white oak flooring, clean architectural lines, abundant natural light, and interior window coverings throughout. The open-concept main level offers a spacious living area with bifold doors that open to a covered loggia with a fireplace, creating seamless indoor-outdoor living. Both outdoor patios feature finished flooring along with coverings for sun and privacy, providing polished, comfortable, and inviting spaces for relaxing and entertaining The thoughtfully designed kitchen includes expansive quartz countertops, a large center island with seating, abundant cabinetry, a six-burner range with griddle, double ovens, a full-wall backsplash, and a generous dining area. The primary suite features a walk-in closet with built-in organization and a spa-inspired bath with a soaking tub, glass-enclosed shower, dual vanities, and ample storage. The rooftop deck offers a covered dining area, a separate lounge space, and covered storage. Additional highlights include a tandem garage with parking for one vehicle inside and one directly outside. Ideally located near the village’s acclaimed restaurants, boutiques, beaches, and all that Corona del Mar has to offer.
Via Venito
77638
Indian Wells
$2,798,000
4,632
4
5
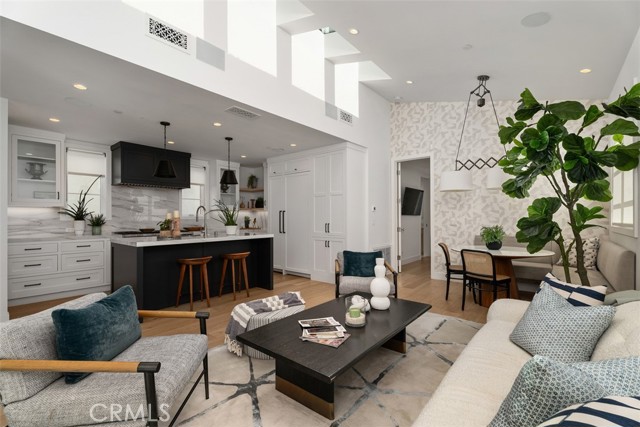
Freshly updated this beautiful home has undergone a tasteful light remodel, including complete interior repaint. High-quality Greek Villa White now flows throughout the furnished home resulting in a lighter feel that makes the entire home shine! Built by renowned Ministrelli this outstanding home is one of the finest and best locations at Indian Wells Country Club within the prestigious Villaggio community. Light and bright California open floorplan and Tuscany design is quality built from start to finish! Spectacular Mountain Views directly south facing with walls of glass which disappear and open to large 422 Square Foot covered loggia with fireplace, beautiful pool and raised spa, and outdoor barbeque island. Fabulous Views and spacious indoor/outdoor living, this private home features 4632 Sq. Ft. of indoor living, 4 spacious Bedrooms with ensuite baths, 4.5 Baths, Great Room with fireplace, Formal Dining Room has an adjoining impressive Wine room. Open Gourmet Kitchen boasts 2 islands with bar seating, 2 stainless steel sinks, Wolf appliances, and gorgeous granite countertops. Primary bedroom has fabulous pool and mountain views with French doors to direct access to loggia, pool/spa. Grand Primary Bath features dual sinks plus vanity, jet tub spa, and huge walk-in closet. Interior Design features include extensive use of granite and marble, faux and stenciled wall paint, art niches, built-in wood cabinetry, carpeted bedrooms, and gorgeous Versailles pattern travertine floors. Total of 3 car garages, with epoxy flooring and built-ins for extra storage. Elegance, Style, and Luxury!
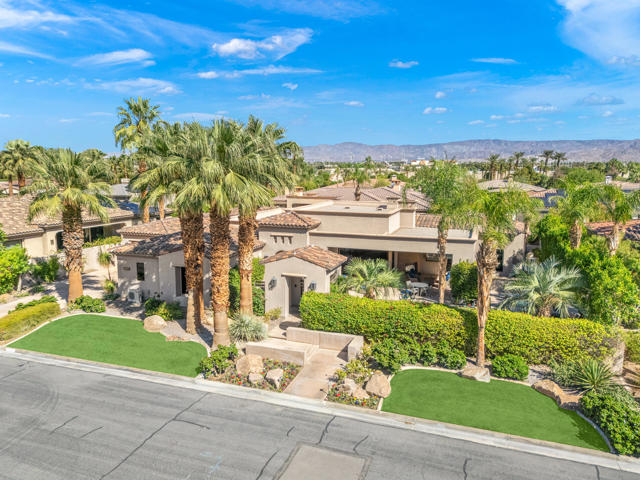
Via Lorado
7404
Rancho Palos Verdes
$2,798,000
2,427
3
3
Experience exceptional coastal living at 7404 Via Lorado, a spectacular turnkey Palos Verdes ocean view home completely reimagined and remodeled down to the studs in 2024. This extraordinary single-level luxury home offers 3 bedrooms, 3 bathrooms, 2,427 square feet of beautifully designed living space, and an expansive 11,120-square-foot lot. Panoramic ocean views are showcased from every major living space and the primary bedroom, creating an incredible connection to the Southern California coastline. Designed around its breathtaking setting, the home features Western windows and doors throughout, filling the open interior with natural light while framing sweeping blue ocean views toward Point Vicente Lighthouse, Catalina Island, and Santa Barbara Island. Surrounded by mature palm trees, the property creates a tropical atmosphere reminiscent of a private Hawaiian retreat in Palos Verdes. The sophisticated open-concept floorplan is ideal for both everyday living and entertaining. The spectacular remodeled kitchen features custom maple cabinetry, a large ocean-view center island with seating, and an impressive collection of premium appliances including a 48-inch Fisher & Paykel double oven and induction cooktop, LG Signature refrigerator, 72-bottle wine refrigerator, Miele dishwasher, and built-in LG Signature microwave drawer. The luxurious primary suite and spacious living areas capture the ocean views, while beautiful luxury vinyl floors, newer drywall, high-end finishes, and meticulous craftsmanship continue throughout. Every closet has been professionally designed by Closet Factory with adjustable shelving for exceptional organization. Spa-like bathrooms feature wall-to-wall tile and Kohler fixtures. A thoughtfully designed laundry room is adjacent to a functional mudroom with an additional 3/4 bathroom adding versatility. Modern technology is seamlessly integrated with app-controlled exterior lighting, LOREX security cameras, enhanced WiFi, and a professionally installed 75-inch Samsung QLED 4K Frame Slim Smart TV with no visible wiring. Fantastic Location close to the Golden Cove Center and Terranea, plus walking distance to PT Vicente Elementary School in the award winning Palos Verdes School District. This is a rare opportunity to own one of the truly special Palos Verdes Houses, a completely turnkey luxury ocean view home combining exceptional craftsmanship, modern design, single-level living, and an unforgettable coastal setting.
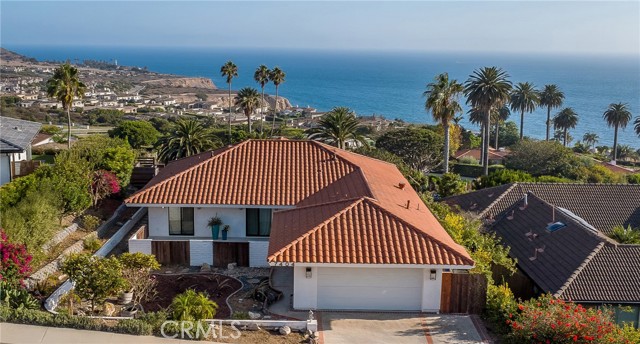
Woodford
4122
San Jose
$2,798,000
2,174
6
5
Offering remarkable flexibility and beautiful mountain views, 4122 Woodford Drive provides six bedrooms and four and a half bathrooms across two distinct living spaces. The main residence features five bedrooms and three and a half bathrooms, including two primary suites. One primary suite includes a beautifully transformed bathroom with thoughtfully selected finishes, creating a peaceful and polished retreat. Located above the garage, a completely remodeled private apartment offers its own separate entrance, bedroom, full bathroom, living area, full kitchen with high-end appliances and separate laundry. This self-contained space is ideal for multigenerational living, extended guests or a potential rental opportunity. Thoughtful improvements completed in 2026 include new interior and exterior paint, new carpet throughout, designer lighting, and refreshed front and backyard landscaping with a drip-irrigation system. Ideally located near shopping, parks, dining, desirable Cambrian schools and convenient freeway access. The property is within the boundaries of Oster Elementary, Dartmouth Middle and Branham High School. A truly one-of-a-kind opportunity offering comfort, privacy and possibilities rarely found in one property.
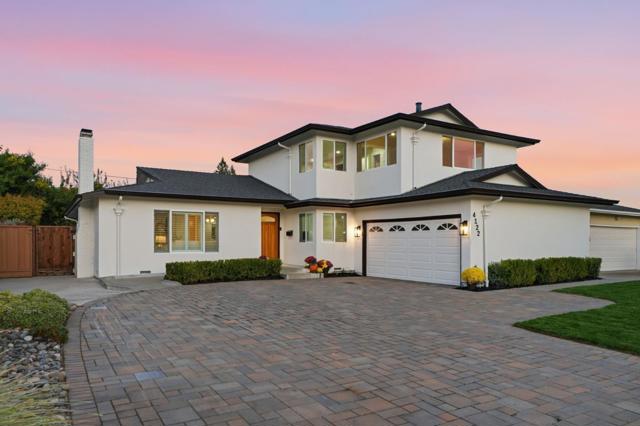
Whisper
27937
Temecula
$2,797,000
4,000
4
5
Welcome to an extraordinary luxury estate nestled among the rolling avocado orchards of Temecula, offering unmatched privacy, tranquility, and breathtaking panoramic views. Situated on an expansive setting, this beautifully designed 4,000 square foot residence blends modern elegance with the natural beauty of wine country living. *** This stunning home features 4 spacious bedrooms and 4.5 well-appointed bathrooms, thoughtfully designed to provide both comfort and sophistication. From the moment you enter, you are greeted by an open-concept layout filled with natural light, soaring ceilings, and seamless indoor-outdoor flow that perfectly captures the surrounding landscape. ** The heart of the home is a chef-inspired kitchen, complete with custom cabinetry, high-end Dacor appliances and finishes, and a large center island ideal for entertaining. The adjoining living spaces are designed for both relaxation and hosting, offering expansive views that create a truly elevated living experience. ** Retreat to the luxurious primary suite, where spa-like amenities and serene views provide the perfect escape. Each additional bedroom offers generous space and refined finishes, ideal for family or guests. ** Step outside to your private outdoor oasis, where a resort-style pool, spacious patio, and lounging areas overlook the scenic hills and orchards that define Temecula’s charm. Whether enjoying sunset evenings or entertaining guests, this property offers a lifestyle of peace, beauty, and exclusivity. ** Located in the heart of Temecula, just minutes from award-winning wineries, dining, and shopping, this home is a rare opportunity to own a piece of Southern California luxury living.
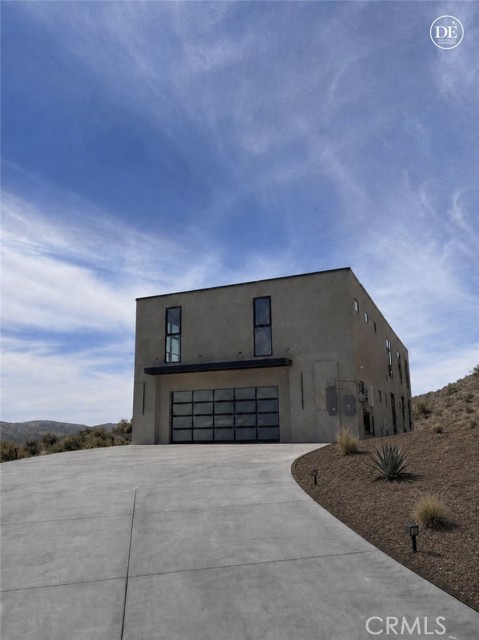
Desert View Drive
5713
La Jolla
$2,795,000
3,350
5
4
Fantastic Easterly views to the mountains and beyond. 5 bedrooms and 4 full baths, 3BR 2 BA up and 2 BR 2 BA down with totally separate entry. Large recreation room down with full Kitchen. Home is totally rebuilt. Downstairs is a totally separate unit with no access from main house. Below is a gym of about 350 SF, not included in SF above. There are numerous decks and balconies on all levels and a deck off the living room with dramatic view. Some work done without City Permits and buyer will have to finalize the permits which are applied for now and in plan review. This is the reason for low price as home should be close to $3.3MM. This is essentially two units in one house, ideal for large split family.
51st
345
Oakland
$2,795,000
2,801
4
4
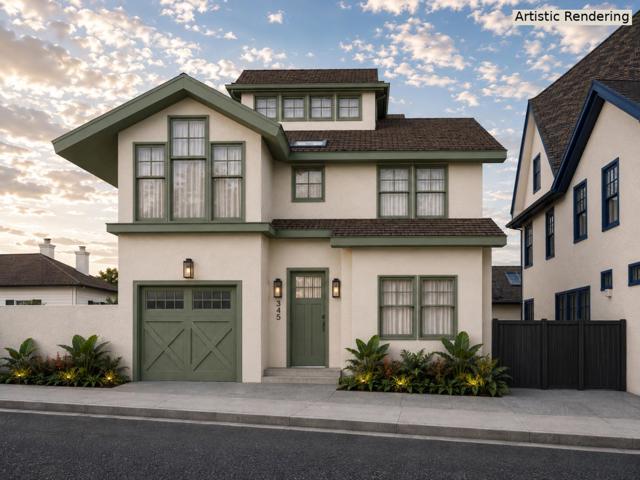
A rare opportunity to own a brand-new, custom quality residence in the heart of Oakland's vibrant Temescal neighborhood, anticipated to be move-in ready by November 2026. Built with luxury finishes and exceptional attention to detail, 345 51st Street offers approximately 2,801 square feet with four bedrooms, four full bathrooms and an attached one-car garage. The main level features an open kitchen and dining area designed for effortless entertaining, along with a private guest bedroom and full bath ideal for visitors, extended family or a home office. Upstairs, the spacious primary suite is joined by two additional bedrooms, two full bathrooms, a dedicated study and a convenient laundry room. A finished third-floor flex space opens to a private rooftop deck with views of the Bay - a special setting for relaxing and entertaining. Additional highlights include a private patio and energy-efficient all-electric construction. Set within an intimate collection of four detached Urban Farmhouse-inspired homes near the shops and restaurants of Temescal, Rockridge, Piedmont Ave and College Ave just minutes from Rockridge BART and major commuter routes.
Henry Street
3815
San Diego
$2,795,000
2,817
4
4
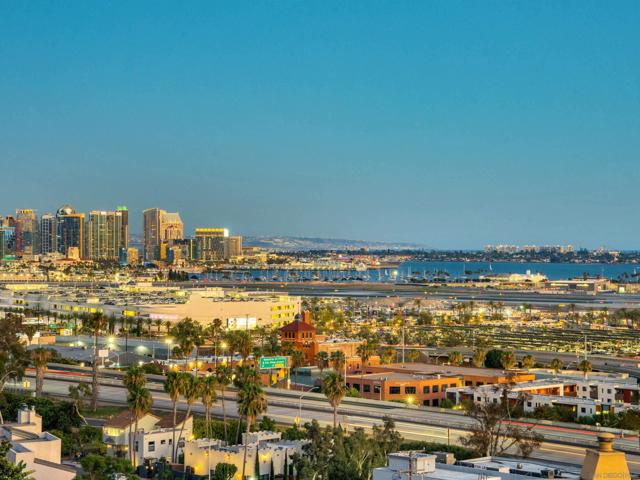
Welcome to 3815 Henry Street, an exceptional residence in Lower Mission Hills offering sweeping 180-degree panoramas from Downtown San Diego and San Diego Bay to the Pacific Ocean. Rare, grandfathered 12-foot ceilings throughout most of the home create an extraordinary sense of scale, while expansive windows fill the interiors with natural light and showcase the spectacular surroundings. Thoughtfully updated with a beautifully renovated kitchen and refined finishes, the home is designed for both comfortable everyday living and effortless entertaining. Expansive split-level terraces create seamless indoor-outdoor living, providing multiple spaces to enjoy San Diego's iconic sunsets, sparkling city lights, and the coastline beyond. The light-filled primary suite is a private retreat, complemented by a spa-inspired bath featuring a two-person steam shower and Jacuzzi soaking tub. Additional highlights include owned solar, a whole-home water filtration system, and premium appliances. Offering a rare combination of soaring ceilings, thoughtfully updated interiors, and truly unobstructed panoramic views, 3815 Henry Street presents an exceptional opportunity to own one of Lower Mission Hills' most distinctive homes.
6th
350
Santa Cruz
$2,795,000
2,277
3
3
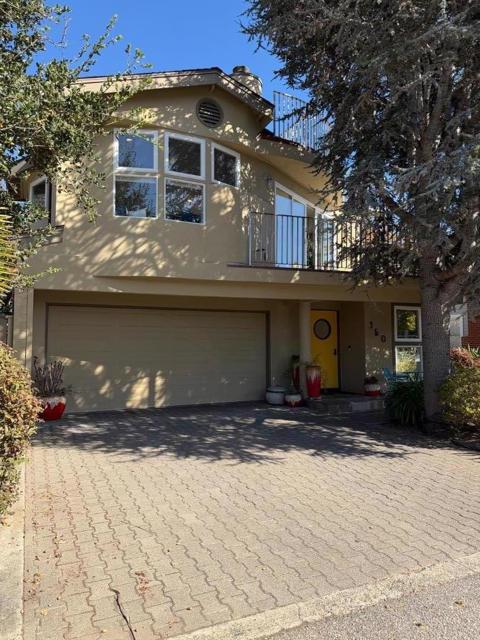
A rare 6th Avenue coastal retreat just moments from Santa Cruz Harbor & Twin Lakes State Beach, with harbor dining, coffee, sailing, fishing, kayaking, paddleboarding, surfing& sunset walks right out your front door. Set in a quaint coastal neighborhood, this designer contemporary offers flexible living in a highly desirable beach-and-harbor setting. The reverse floor plan places the main living area, open kitchen, expansive primary suite with remodeled bathroom, separate office, nearby half bath & both indoor and outdoor dining areas upstairs to capture light, privacy & ocean/harbor views. Two lower-level bedrooms each open to outdoor space, creating excellent separation for guests, extended living, work-from-home needs or multigenerational use. A rooftop sundeck with stainless steel stairs & railings offers a front-row perch for sea breezes & Monterey Bay/harbor views. Inside, enjoy slate floors, a corner fireplace & a comfortable contemporary flow. The oversized garage plus two off-street parking spaces is a major bonus for both residents & guests, with room for surfboards, fishing gear, bikes, kayaks, beach gear & other recreational toys. With over $300,000 in improvements by DeMattei Construction, this home offers refined design, flexible space & true harbor/beach proximity.
Estrella D'Oro
405
Monterey
$2,795,000
3,440
4
4
Here in the gated community of Pasadera, sunshine pools on travertine floors at this single-level estate. By dusk, the sky burns coral and violet, and lantern light flickers across a flagstone driveway leading to two garages. Step through a wrought-iron entry and look up at hand-hewn beams crossing the ceilings. Curved archways beckon you past a great room with floor-to-ceiling bookshelves, into a living room where a stone fireplace foretells cozy hours. The kitchen features knotty wood cabinetry and a six-burner range, while an adjacent breakfast nook opens to the outdoors. There, beneath a pergola, a wide terrace unfurls toward a hand-tiled fireplace, its blue-and-white azulejos glowing under iron lanterns. Succulents spill from raised beds, fruit trees flourish with ripe figs and peaches, and a bird sings somewhere just out of view as you entertain friends beside a built-in BBQ. Later, retreat to the primary suite, where windows frame treetops, and a spa-like bath waits with a soaking tub. More bedrooms, a study, and a light-filled dining room offer room to work, rest, and savor. Enveloped by rolling hills, yet minutes from the coast, this house on the Monterey Peninsula's only Jack Nicklaus signature golf course is an invitation to live beautifully, every hour of the day.
Dias Dorados
30
Orinda
$2,795,000
3,988
5
4
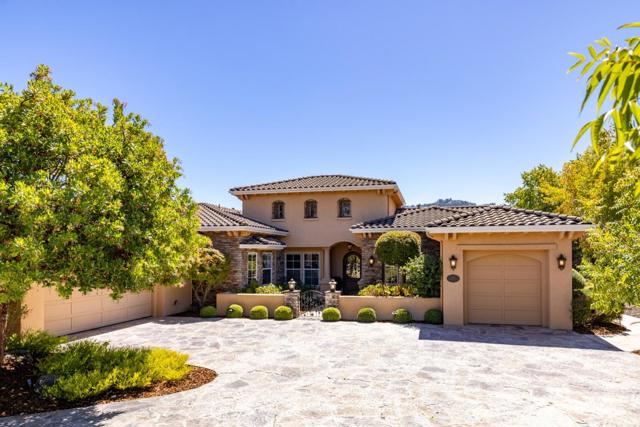
Stunning contemporary with 3,988 sf, 5 bedrooms, office, and 4 full baths with a flexible floor plan and nestled on a private .57-acre cul-de-sac lot in Orinda Country Club. Main level offers a living room with espresso-stained hardwood floors, vaulted beamed ceilings, skylights, floor to ceiling windows, and a gas fireplace. Updated kitchen with Thermador appliances, pantry, built-in desk, and direct access to backyard and patios. An office, secondary primary suite with en suite bath, two additional bedrooms, and hall bath complete this floor. Lower-level primary suite features spa-like bath with soaking tub, walk-in shower, custom closet, and sunroom with sunset views. Additional bedroom with full bath also opens to 292 sf sunroom ideal for guests or multigenerational living. Large laundry room with access to huge storage area. Private grounds include mature landscaping, fenced yard, multiple patios, covered dining area, basketball hoop, koi pond, and chicken coop. Amenities: 2-car garage, detached studio/office/gym, extra storage, leased solar, Tesla Powerwall, new HVAC and roof in 2025. Minutes to downtown Orinda, BART, and top-rated schools.
Drysdale St
3008
Danville
$2,795,000
4,825
6
6
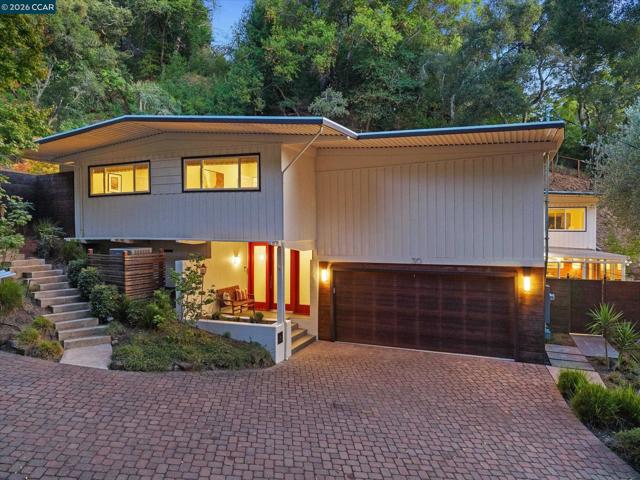
RARE OPPORTUNITY FOR QUALIFIED BUYERS: ASSUME THE SELLER'S LOAN AT A PHENOMENAL INTEREST RATE Welcome to Alamo Creek, a sought-after Toll Brothers community in Danville’s scenic Tassajara Valley. This refined 4,845± sq. ft. residence pairs spacious living with remarkable flexibility, seamless indoor-outdoor living & views of Mount Diablo. A covered entry opens to a dramatic two-story foyer w a sweeping staircase & striking architectural details. The expansive great room features soaring ceilings, recessed lighting, a gas fireplace & a spectacular 16-foot wall of retractable glass doors opening to a spacious, partially covered patio w a ceiling fan, recessed lighting & lush landscaping—perfect for entertaining. The chef’s kitchen features stone counters, an oversized island w breakfast-bar seating, crisp white cabinetry, illuminated glass-front upper cabinets & a large walk-in pantry. A private office w glass doors creates an ideal work-from-home space, while a main-level bedroom suite w full bath welcomes guests or extended family. Upstairs, a light-filled bonus room offers flexible space for a media room, playroom, gym or second living area. The luxurious primary suite features dual vanities, a soaking tub, oversized shower & two walk-in closets. Step onto the private balcony for peaceful Mount Diablo & hillside views. Two additional en suite bedrooms w walk-in closets, plus another bedroom w hall bath, provide space for everyone. Upstairs laundry adds convenience. Enjoy the clubhouse, pool, parks & trails. Near highly rated Danville schools, shopping & dining.
Strand
1612
Oceano
$2,795,000
2,336
4
3
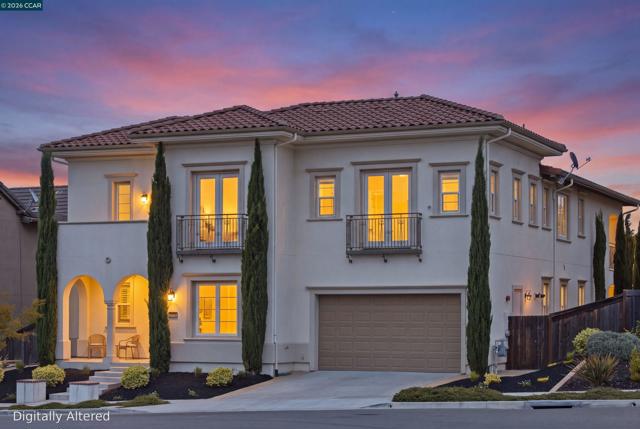
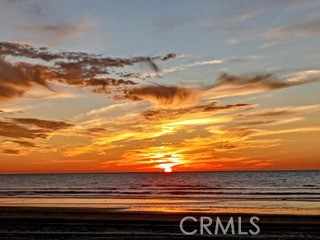
Coastal Perfection at 1612 Strand Way—experience the pinnacle of beachfront living in this rare 'one step to the sand' residence. Situated on a premier 3,500 sq. ft. corner lot adjacent to open beach access, this home boasts unobstructed, 'forever' views spanning from the north to south and the majestic Pacific horizon to the west. Walls of glass seamlessly integrate the interior with the coastal landscape, framing sea views and sweeping dune panoramas. Multiple outdoor living areas, including an expansive upper deck and private primary bedroom balcony, extend the living space to maximize the elevated vantage points and scenic vistas. With only one neighboring structure, enjoy an unmatched sense of privacy while watching whales, dolphins, and world-famous sunsets from your private gallery. Fully furnished and turnkey, this property offers outstanding verifiable income as a premier investment. Rarely does a home of this caliber and proximity become available—secure your piece of the Central Coast today.
Thunder Gulch
81320
La Quinta
$2,795,000
4,154
4
5
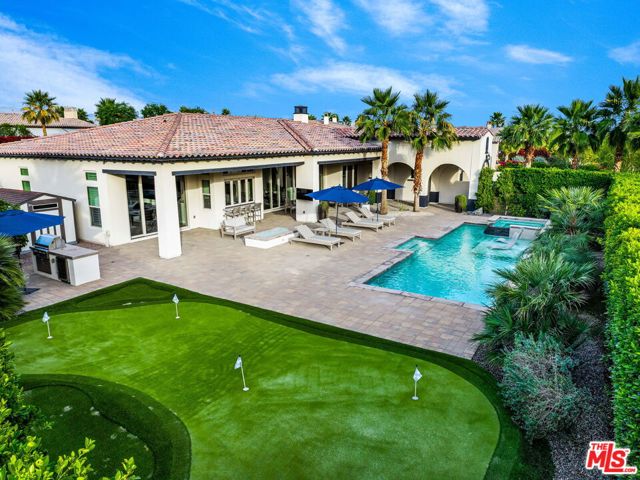
South facing mountain view home in Griffin Ranch, perfectly positioned on sought-after Thunder Gulch Way. This stunning front-loaded pool home captures breathtaking views of snowcapped mountains offering a true resort-style experience every day. Built in 2018 on an oversized lot, the expansive Plan 5 (4,154 sq ft) features two true primary suites, with all four bedrooms designed as en-suites. The open-concept Great Room showcases 10-foot stackable doors and a seamless indoor-outdoor flow, complemented by bi-fold kitchen windows with a sit-up counter. The chef's kitchen overlooks the outdoor entertaining area, making it ideal for hosting day or night. Designed for entertaining, the home includes a full Thermador appliance package, an Alfresco barbecue, and a True outdoor refrigerator. Golf enthusiasts will appreciate the custom 5-hole putting green by Back Nine Greens, while outdoor living is elevated with ample space for sunbathing, poolside lounging, or relaxing in the hot tub under desert night skies. Located on a rare south-facing cul-de-sac lot, this exceptional home is offered fully furnished and ready to enjoy. Coachella, Stagecoach, car and horse enthusiasts will love the approximately 12 minute drive to all while keeping enough distance away from the hectic traffic and noise of busy weeks!
CORDELL
1331
Los Angeles
$2,795,000
1,528
3
3
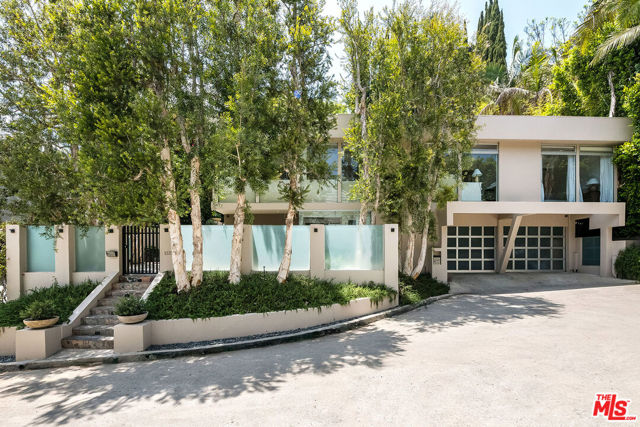
Sophisticated Contemporary Retreat in prime Lower Doheny. This gated Mid-Century is located on a quiet cul-de-sac street, surrounded by lush & mature landscaping. A bright & airy atmosphere awaits w/an open floor plan & floor to ceiling windows, allowing for an influx of natural light & views from all rooms. The spacious living room features high ceilings, state-of-the-art sound system & cozy fireplace, & seamlessly flows into the kitchen complete w/high-end stainless-steel appliances & breakfast bar. The master suite boasts floor to ceiling glass, a beautifully remodeled en-suite bathroom & custom built-ins. 2 add'l guest bedrooms, one w/custom walk-in closet. An outside patio provides the perfect spot for entertaining w/BBQ, hot-tub & extensive grounds complete with city views. Additional features include attached 2-car garage, security/surveillance system & smart-home technology.
Huntley #1
732
West Hollywood
$2,795,000
2,520
3
3
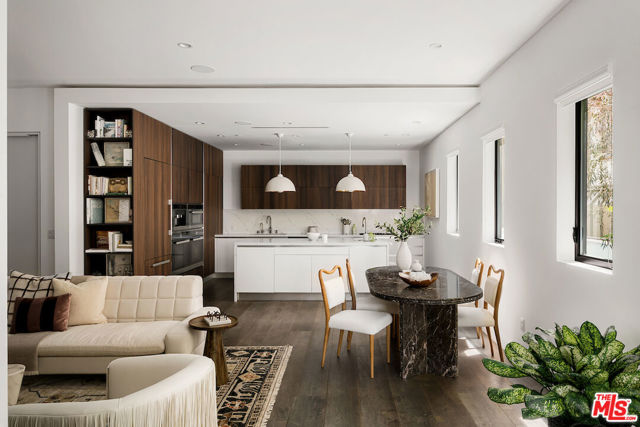
Architecturally significant and impeccably positioned, this sophisticated West Hollywood residence offers an elevated living experience in the heart of the coveted Tri-West neighborhood, nestled between renowned offerings of the city. Conceived by acclaimed architect Tomas Osinski, the home blends striking contemporary design with warmth and livability, creating a tranquil retreat just moments from the city's most coveted destinations. Set within an intimate two-residence building, the approximately 2,500-square-foot home lives with the scale, privacy, and presence of a standalone residence. Dramatic volumes, expansive Fleetwood doors, rich travertine surfaces, and custom-crafted millwork define interiors that feel both polished and inviting. Natural light pours through the open living spaces, where seamless flow creates an ideal setting for both relaxed daily living and sophisticated entertaining. The kitchen is sleek yet timeless, outfitted with bespoke Italian cabinetry, Caesarstone countertops, and a suite of Miele appliances, designed with both form and function in mind. Privately situated on its own level, the primary suite is a true sanctuary, offering a loft-inspired sense of scale, dual custom wardrobes, a spa-like bath, and an adjoining flex space ideal for a lounge, office, or personal retreat. A secluded terrace opens to treetop vistas and architectural views of the iconic Pacific Design Center. Two secondary bedrooms thoughtfully extend the home's flexibility, easily accommodating guests, workspace, or creative pursuits. A secure subterranean garage with side-by-side parking, EV readiness, and integrated security enhances the home's sense of ease and discretion. Just beyond, West Hollywood's most coveted destinations await, only moments from acclaimed dining and curated boutiques.
Dove Meadow
1270
Solvang
$2,795,000
3,255
4
3
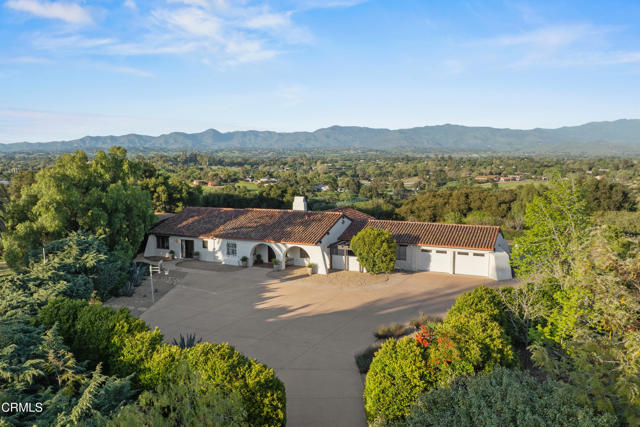
Chef's Kitchen Views Beyond Private Gated Property Modern Spanish Hacienda Ranchette Park-Like Setting Ballard School District Retreat Beautifully remodeled Modern Spanish Hacienda on 5+/- acres in the heart of Santa Ynez Valley Wine Country. This exceptional private gated property offers a rare blend of luxury, comfort, and natural beauty within the highly sought-after Ballard School District. Set amid a peaceful park-like setting, the property enjoys views beyond overlooking Figueroa Mountain and the surrounding countryside.Designed for multi-generational living, extended stays, or flexible lifestyle needs, this remarkable ranchette features a beautifully remodeled 4-bedroom, 3-bath main residence, a detached guest house with its own private driveway, lower-level studio or office, and expansive outdoor living spaces.The heart of the home is the chef's kitchen, thoughtfully designed for everyday living and effortless entertaining. A full wall of bi-fold glass doors opens seamlessly to the outdoor patio, while a built-in breakfast banquette creates a warm gathering space. Vaulted wood-beamed ceilings, polished concrete floors, custom imported wrought iron lighting, and updated finishes complement the home's timeless Spanish architecture. Large picture windows capture views beyond from nearly every room, creating a seamless connection to the surrounding landscape.Outside, majestic live oaks create an enchanting park-like setting with beautifully maintained grounds that invite relaxation and recreation. Stylish tiny house gym with deck enhance the property's versatility, creating an ideal setting for outdoor enjoyment and embracing the Santa Ynez Valley lifestyle.Located within the coveted Ballard School District, this exceptional Modern Spanish Hacienda combines a chef's kitchen, detached guest house, views beyond, and a peaceful retreat setting to create a rare opportunity in one of the Santa Ynez Valley's most desirable locations.
2nd
3409
Long Beach
$2,795,000
4,210
7
6
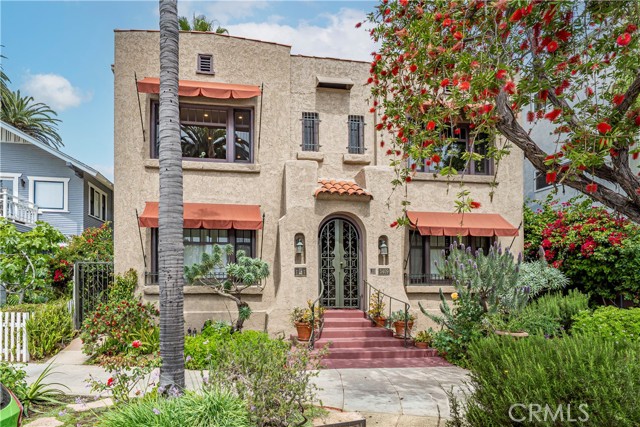
NEW PRICE! Rare Bluff Park Spanish Estate — Live in the 4-Bedroom Owner's Residence While Three Additional Homes Generate Rental Income! Just two blocks from the beach with water views, this exceptional Spanish estate offers something increasingly difficult to find in coastal Long Beach: the lifestyle and privacy of a substantial single-family residence combined with three separate income-producing homes. The expansive 4-bedroom, 2.5-bath owner's residence serves as the heart of the property and features a fireplace, HVAC, whole-house stereo, private laundry, two-car garage and secluded patio with built-in seating and BBQ. Surrounding the main residence are three beautifully updated 1-bedroom, 1-bath homes, each with dedicated office space, updated kitchen and bath, hardwood floors and private outdoor space. The three residences currently generate a combined $6,995 per month in rental income, creating an exceptional opportunity for an owner-user to help offset ownership costs while enjoying the main residence. Or imagine the possibilities for multi-generational living—parents, adult children, extended family or long-term guests can live close while still maintaining their own private residences .More than $700,000 has been invested in renovations and improvements, including plumbing, electrical, HVAC systems, windows, landscaping, patios, garage reconstruction and seismic retrofitting, while carefully preserving the property's original Spanish character, restored hardwood floors, custom built-ins, crown molding and architectural details. Additional features include four garages with built-in storage, multiple private outdoor spaces and a beautifully landscaped central courtyard with fountains. Located on a picturesque tree-lined street directly across from Trolley Park and just two blocks from the beach. Live in the main residence. Collect $7,350 per month from the other three homes. Keep family close—or simply enjoy an extraordinary Bluff Park property that offers both lifestyle and income.