Search For Homes
Form submitted successfully!
You are missing required fields.
Dynamic Error Description
There was an error processing this form.

Wheeler Canyon
7477
Santa Paula
$2,599,000
7,487
6
9
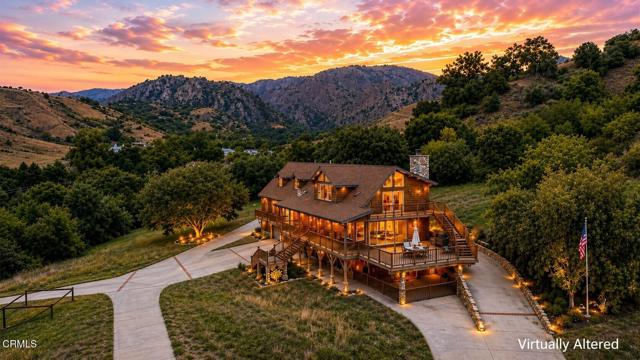
Interest rate buy down offered to qualified Buyers! Welcome to one of Ventura County's most remarkable private country estates. Nestled behind gates on approximately 20 acres in the scenic hills of Wheeler Canyon, this extraordinary property offers a rare blend of luxury, privacy, natural beauty, and versatility.Featuring two custom log-cabin style residences, the estate is surrounded by breathtaking mountain views, mature trees, and the peaceful setting that makes Wheeler Canyon one of Ventura County hidden treasures.The main residence spans 5,687 sq ft and is thoughtfully designed across three levels connected by a private elevator. The second level serves as the heart of the home, featuring a spacious great room and open-concept kitchen with soaring ceilings and expansive windows that flood the home with natural light and bring the outdoors inside. Two bedrooms, each with ensuite baths, provide comfortable accommodations, while a massive deck captures panoramic canyon and mountain views.The top level is dedicated to an impressive primary retreat featuring an oversized bedroom, luxurious bath, private kitchen with full-size refrigerator, and a private deck offering a peaceful sanctuary above the surrounding countryside. Designed as a true owner's suite, this private level provides the ultimate escape while remaining connected to the rest of the home by elevator.The first level is built for entertaining, complete with a custom wet bar, pool table area, shuffleboard, and abundant gathering space. This level also includes a 4-car garage and a large bonus room ideal for a Jr. ADU, guest quarters, home office, gym, or multigenerational living.Adding to the property's unique appeal is a separate 1,800 sq ft guest residence accessed from its own private gated driveway off Wheeler Canyon Rd. Completely independent from the main home, this charming 3-bedroom, 2-bath residence features a welcoming wraparound covered porch and offers opportunities for extended family, guests, caretakers, rental income, or a true family compound.The grounds offer endless possibilities with room for horses, 4x4 recreation, outdoor recreation, a family garden, RV parking, and future improvements. Whether you're seeking a private retreat, weekend getaway, multigenerational estate, or legacy ranch property, this one-of-a-kind offering delivers a level of space, tranquility, and opportunity rarely found in Southern California.
Sea Oak
2075
Arroyo Grande
$2,599,000
4,492
3
4
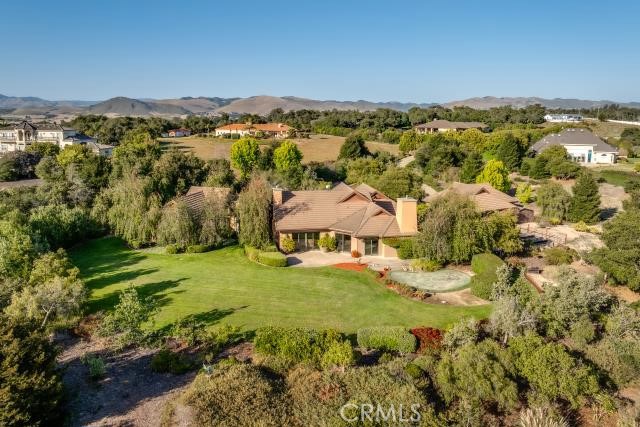
Set on five gated acres in the rolling coastal countryside of Arroyo Grande, this unique property offers a rare blend of PRIVACY, open space, and relaxed Central Coast living. Whether you envision a PRIVATE country escape, multi-generational living, a hobby farm lifestyle, or simply room to breath and enjoy nature, this property offers an exceptional opportunity in one of the Central Coast's most sought-after rural communities. Come visit this single level home with 4,492 square feet on five gated acres, three-car+ garage, a full circular driveway. Enjoy the sunsets and a peek-a-boo view looking towards the ocean. Some pleasant surprises include a solar system and water wells to help keep the utilities bills down, a built-in refrigerator, plus a newer washer/dryer, a newer water heater, and a newer dishwasher. The grounds around the home are meticulously manicured. The PRIVACY is unique in that the matured trees, plants, shrubs, and foliage are set around the home rather than on the perimeter of the five acres. This means total PRIVACY with more room than you think. Virtually every room has a beautiful and PRIVATE view. Make this ONE-OF-A-KIND property your crown jewel.
Noria
1080
Laguna Beach
$2,599,000
1,780
3
2
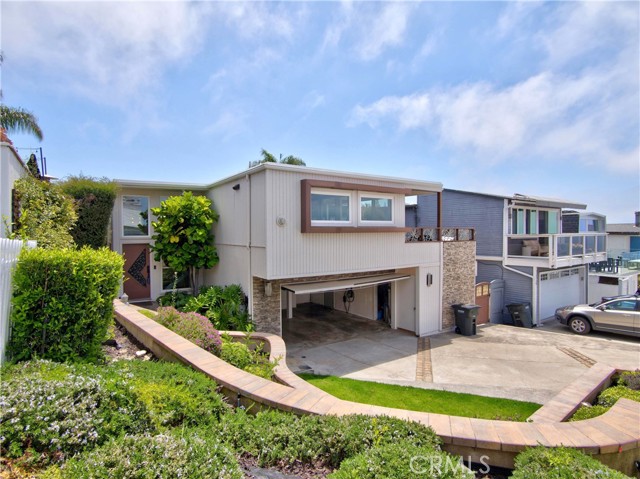
1080 Noria Street It's Turnkey and an experience you cannot Miss. Perched in Arch Beach Heights with sweeping ocean views from nearly every room. Arch Beach Heights one of Laguna Beach most desirable neighborhoods. Sit on a 5000 Sq Ft Lot. and within walking distance form from sand, and surf. This Property Captures the essence of the Laguna Lifestyle. Sit or stand in the Front Yard and experience the Breathtaking Ocean. This Home is Built for Total relaxation. Boasts 2 main level bedrooms as well as an upper level Master bedroom, 2 Full Baths, 2 car attached garage, 2 Fire places for those chill evening, laundry hookups, Large Kitchen with an Ocean View Living room/ Family room with Fireplace all built with an Open concept.Charm and Functionality too. It has Private Lush landscaped, entertaining yard Framed by mature fruits trees, with plenty of room to design your dream spa and outdoor kitchen. There are also many upgrades that has been done less that 2yrs ago. which includes Fully Smart interior/exterior Lights, Thermostat new panels and drywalls in the garage, and EV charger. Brand new Air Conditioner, Heating systems, and Smart Security everywhere, Water Purifier, and Filtration System throughout. With Unbeatable Walk-to-sand location
El Prado
46856
Temecula
$2,599,000
7,140
6
7
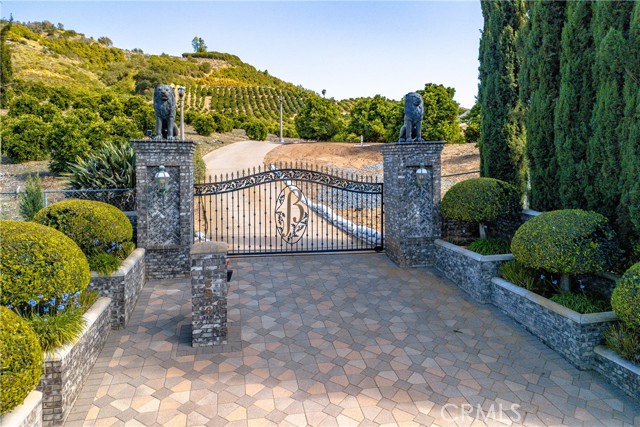
Perched atop 20.22 fully fenced and gated acres, this stately European-inspired estate offers timeless elegance, commanding hillside views, and privacy galore. A grand circular driveway and tiered fountain create an unforgettable arrival, while the striking façade showcases soaring rooflines, stone masonry accents, and dramatic architectural symmetry. Surrounded by mature landscaping and rolling grove vistas, the property delivers the feel of an exclusive luxury retreat. Built in 1987 with no expense spared and offered for the first time by its original owner, the estate combines enduring craftsmanship with exceptional scale and functionality. Portions of the acreage are planted with Cara Cara navel orange trees, adding agricultural charm, though the grove is not currently income producing. The approximately 5,700 square foot main residence was designed for both grand entertaining and comfortable everyday living. The chef’s kitchen features a large center island, granite countertops, double ovens, and abundant prep and storage space. Formal living and dining rooms add classic sophistication, while the spacious family room with wet bar creates the perfect gathering space. Three fireplaces throughout the home add warmth and character. The lower-level primary suite serves as a luxurious private retreat with a spacious sitting area, two-sided fireplace, and spa-inspired bathroom featuring a jetted soaking tub. An additional bedroom is located on the main level, while upstairs offers two more bedrooms including a second primary suite and a large loft that could easily convert into a fifth bedroom, office, or bonus room. Expansive patio and pool areas create seamless indoor-outdoor living while capturing the surrounding scenic views. Complementing the main home is an approximately 1,440 square foot guest residence complete with a private elevator, attached six-car garage, EV charging stations, and downstairs studio-style workers’ quarters with an additional bathroom. The main residence includes an attached three-car garage, bringing the property to an impressive total of nine garage spaces. Fully paid solar enhances efficiency and long-term value. Rich in character, privacy, and timeless European influence, this extraordinary estate presents a rare opportunity to own a true legacy property. Adjacent 20 acres available MLS SW26105296 Best home priced per square foot in De Luz.
Paradise
48869
Morongo Valley
$2,599,000
3,700
8
7
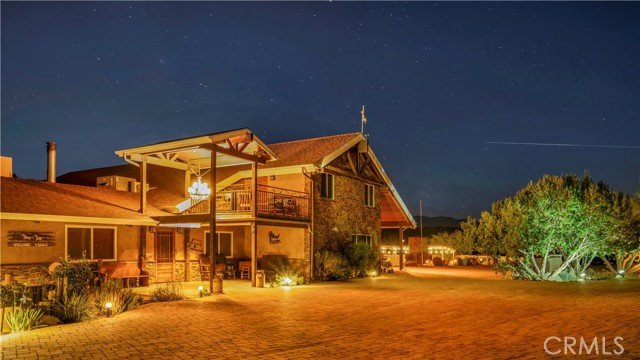
Welcome to one of Morongo Valley's most extraordinary custom estates—a ranch-style retreat where craftsmanship, function, and desert beauty come together. Positioned between Joshua Tree and Palm Springs, this private compound borders BLM land, offering direct access to hiking, mountain views, and clear star-filled skies. Enter through custom automatic steel gates inspired by the surrounding mountains. The property is enclosed with colored split-face block wall fencing & features mature native landscaping, irrigation, and concrete paver driveways and patios around the home. The custom-built main residence showcases open-beam construction, tongue-and-groove ceilings, corrugated metal accent walls, and rustic finishes throughout. Offering approximately 3,700 square feet, the floor plan includes 4 bedrooms and 4 bathrooms, plus a detached bonus room near the oversized two-car garage—ideal for a guest suite, office, studio, or gym. The main residence has two HVAC systems, one evaporative cooler, an upstairs mini-split, and two tankless water heaters; the detached bonus room has its own window air conditioning unit. The home is wired with an alarm system, security cameras, ethernet, and zoned audio speakers. Designed for entertaining, the outdoor spaces include a fully equipped kitchen with built-in 42” BBQ, pizza oven, sink, refrigerator, warming drawer, burner, and prep space. Two natural gas fire pits create inviting gathering areas, while dual balconies offer sunrise, sunset, and panoramic desert mountain views. One of the property's standout features is the remodeled barn, transformed into a rustic event space. Offering approximately 1,835 square feet, this entertainment hall features reclaimed wood, custom craftsmanship, a saloon, bedroom, bathroom, wood deck, and its own natural gas fire pit—ideal for gatherings, celebrations, or other uses. It has two HVAC systems and a tankless water heater for year-round comfort. Other improvements include a detached 2-bed, 1.5-bath mobile home. The grounds include a mature fruit orchard, grass lawn, covered RV parking with hookups, two cargo containers, a private well, and an adjacent gated parcel providing additional space. Rarely does a property offer this level of privacy, versatility, and custom craftsmanship in such a natural setting. Whether you're seeking a luxury desert retreat, multi-generational compound, or a place unlike any other, this Morongo Valley estate delivers an extraordinary lifestyle.
Via Montanera
375
Anaheim Hills
$2,599,000
3,200
4
3
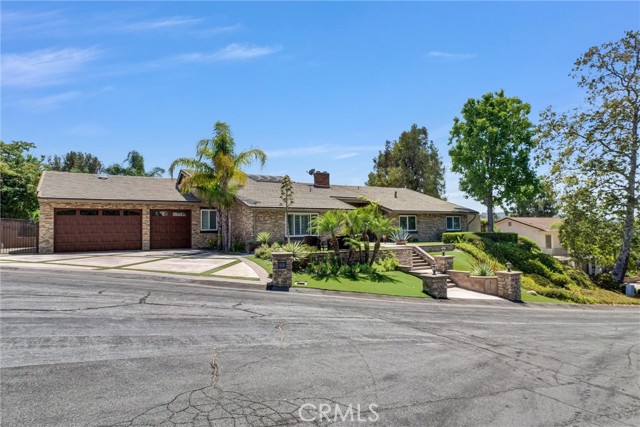
This unique dream home sits atop a serene hill on a quiet cul-de-sac in the prestigious Silver Trees community of Anaheim Hills. Offering sweeping panoramic views and exceptional privacy, this home is fully remodeled with high-end finishes and a massive 6 car garage. A collection of rare features sets this home apart. The 6-car garage (42 feet deep, 3-car wide tandem) showcases marble-epoxy flooring and soaring ceilings designed to accommodate car lifts for storing up to 8–9 vehicles total. The side yard includes full-size RV parking with 220 power. The nearly half-acre lot is a resort-style oasis with mature palms, lush landscaping, a saltwater pool and spa, firepit, and an expansive putting green. As you enter through custom wrought-iron double doors, the open floor plan unfolds into a sophisticated entertainment space featuring a walk-behind bar, pool table area, and a lounge that can also serve as a dining room. Massive glass sliders create a seamless indoor-outdoor experience, framing breathtaking views over Anaheim Hills. The primary suite offers its own sliding doors to the backyard and a spa-inspired bathroom with a large air tub, oversized walk-in shower with dual showerheads, stunning marble tile, double sinks, towel warmer, and a walk-in closet plus two additional closets. A secondary bedroom has been transformed into a custom office with a dramatic granite feature wall and built-in cabinetry. Thoughtful modifications to the original floor plan and the home’s impressive ceiling heights create a spacious, airy feel throughout. The kitchen features a large picture window overlooking the backyard views, custom countertops, and an island with seating. The elevated dining area includes a striking granite waterfall-edge built-in table. The lounge/formal dining room is wrapped in custom velvet wall panels that frame artwork and elevate the ambiance. Outside, a large covered patio with a built-in island anchors the backyard, along with a custom firepit seating area. The pool features streaming water elements and fire bowls, and the entire property is enhanced by multi-color LED landscape lighting—truly spectacular at night. The kitchen and dining areas sit three steps above the living room for a dramatic overlook, with just two steps leading to the bedroom wing.
Rancho Santa Fe
441
Encinitas
$2,599,000
3,395
5
5
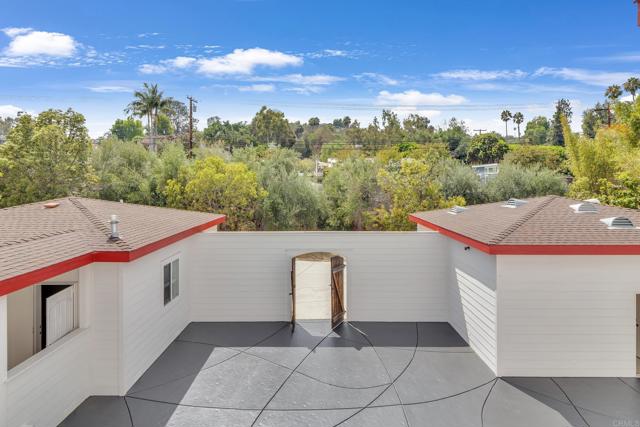
Experience a rare blend of historic Olivenhain charm and sophisticated modern living at this remarkable estate. Set on a private 0.58-acre lot neighboring the iconic Olivenhain Meeting Hall, this property has been thoughtfully refreshed with new interior and exterior paint, presenting a pristine canvas for its next chapter. The property offers approximately 3,395 square feet of combined space, consisting of an approximately 2,819-square-foot main residence plus a 576-square-foot detached flex/casita. Inside, wide-plank wood flooring and abundant natural light create an atmosphere of warmth and elegance. The chef’s kitchen serves as the heart of the home, featuring granite countertops, a center island with a gas cooktop, stainless steel appliances, and custom cabinetry. The layout flows seamlessly into the primary living areas and out to the backyard, facilitating a perfect indoor-outdoor connection. The primary suite provides a peaceful retreat with a large walk-in closet, dual vanities, and a soaking tub. For those seeking flexibility, the home includes an attached guest suite with its own private exterior entrance and direct kitchen access, ideal for extended family or a secluded home office. The grounds are a true sanctuary, featuring panoramic valley and mountain views. The outdoor entertaining area is equipped with a built-in barbecue, a mini-fridge, and a fire pit, all enhanced by an entire home fire sprinkler system (including the garage) and front yard sprinklers. The detached studio, accessible via the property’s main gate, offers endless possibilities as a creative workspace, gym, or private lounge. Equestrian enthusiasts will appreciate the property's horse-friendly setting and convenient access to community horse trails. The expansive lot also provides ample room for RV or boat parking and potential for additional or ADU use, subject to buyer verification and applicable City of Encinitas requirements. Located within the prestigious San Dieguito Union High School District, this home offers easy access to the beaches of Encinitas, Lake Hodges trails, and the luxury amenities of Rancho Santa Fe. This is a rare opportunity to enjoy privacy, space, and a sophisticated coastal lifestyle in one of North County’s most coveted equestrian communities.
La Peer
118
Los Angeles
$2,599,000
1,748
3
3
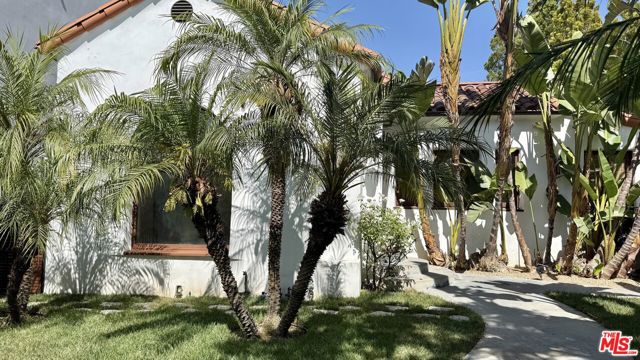
Location, Location, Location! Stunning single-level Beverly Hills adjacent home with 3 bedrooms and 2 1/2 baths with pool and spa. Recently remodeled inside and out, featuring a modern kitchen with a center island, with spacious living and dining rooms. Hardwood floors throughout, Granite countertops, and a newly landscaped front yard
Burnt Rock
1110
Templeton
$2,599,000
3,858
4
4
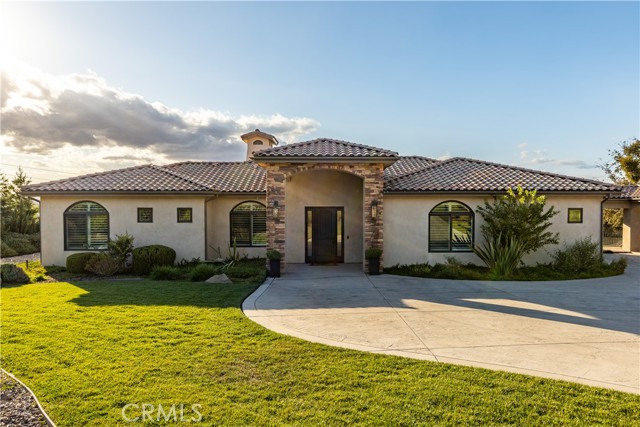
Welcome to this beautifully renovated single-level custom home in the exclusive Santa Ysabel Ranch. Situated on 1.55 +/- acres, this exquisite 3,858 +/- sq. ft. home with a GUEST HOUSE/CASITA offers an ideal blend of indoor & outdoor living. The main house features 3 spacious bedrooms, 2 offices, a gym & a versatile flex room, providing ample space for work, leisure, and relaxation. The casita is a private retreat, seamlessly connected to the main home by a breezeway & features a kitchenette, granite countertops & a spacious bathroom with a frameless glass shower. This versatile space adds flexibility to meet evolving living needs. Recent renovations in the main home include newer wood plank flooring and tile, updated light fixtures on the front of the home, entry, kitchen, & dining room, custom curtain rods, curtains, wood shutters, automated shades, ceiling fans in the living room & primary suite, newer perimeter fencing, resurfaced pool and spa & an OWNED SOLAR energy system. The powder bathroom has been updated with a newer vanity & illuminated mirror, while the Jack & Jill bathroom was upgraded with a leathered quartzite countertop, mirrors, & new plumbing fixtures. The gourmet kitchen boasts a newer Wolf range, a newer undercounter KitchenAid ice maker, soft water & reverse osmosis systems. The oversized granite island is perfect for meal prep and gathering, while the adjacent living room features a stone accent wall, gas fireplace, & large sliding doors leading to the patio.The primary suite offers a cozy gas fireplace & access to the patio and pool. The en-suite bathroom includes dual vanities, illuminated mirrors, a soaking tub, walk-in shower with dual shower heads, two walk-in closets, and a bonus room suitable for a gym or nursery. The home also includes a wet bar, a climate controlled wine room, walk-in pantry, surround sound featuring indoor and outdoor speakers & a inside laundry room with a sink. Outside you'll enjoy a pool, spa and stunning views of the Salinas River Valley, along with breathtaking sunsets creating a serene backdrop for your evenings, offering a truly idyllic setting for relaxation. Santa Ysabel Ranch is a gated and guarded community offering 24/7 security, tennis & pickleball courts, and walking trails, providing both privacy and convenient access to Paso Robles, Templeton, and local wineries.
Cheret
30238
Rancho Palos Verdes
$2,599,000
3,574
3
4
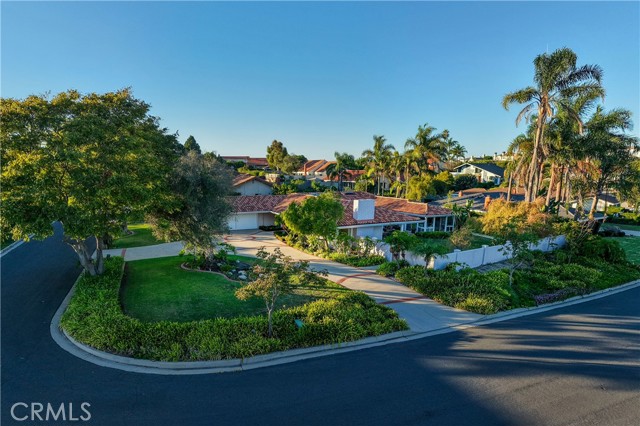
A rare combination of privacy, single level living, and ocean views awaits at 30238 Cheret Pl, ideally situated on a quiet cul-de-sac in the coveted Monaco neighborhood of Rancho Palos Verdes. Offering approximately 3,600 square feet of living space on an exceptionally rare 17,000+ square-foot flat corner lot, this thoughtfully designed residence is ideal for both sophisticated entertaining and comfortable everyday living. The home’s open, light-filled floor plan creates a seamless connection between indoor and outdoor spaces throughout. The formal living room features floor-to-ceiling glass on either side of a fireplace that acts as a centerpiece of the room. At the heart of the home is a tranquil interior courtyard with a koi pond, creating a peaceful focal point and bringing natural light into the surrounding living spaces. The living space, primary bedroom, covered patio and the backyard take advantage of the southwest-facing ocean and Catalina views. Each area of the home has an adjacent outdoor space that is both private and useful. Designed with both function and entertaining in mind, the kitchen offers an abundance of storage and a thoughtfully planned layout. High-end appliances include separate Sub-Zero refrigerator and freezer towers, a Gaggenau cooktop, and even a built-in toaster oven. The impressive primary suite is a private retreat of its own, featuring a generous sitting area framed by floor-to-ceiling glass with beautiful ocean views as well as three walk-in closets and an additional standard closet. The oversized primary bath includes dual vanities, a large soaking tub, a spacious walk-in shower. Equally impressive is the property’s expansive motor court with abundant room for vehicles and guests. A 5+ car garage, complete with its own full bathroom, provides exceptional flexibility for the car enthusiast or collector, while also offering possibilities for a workshop, home gym, recreation space, or additional storage. This is also a great location to transform some of the garage space to a fourth bedroom or an ADU for extended stay guests. Previously remodeled with exceptional attention to quality and detail, 30238 Cheret Place offers a combination that is increasingly difficult to find on the Palos Verdes Peninsula: True single-level living, a sprawling flat lot, southwest-facing ocean and Catalina views, extensive garage space, multiple outdoor entertaining areas, and a prime cul-de-sac setting in the sought after Monaco neighborhood.
Bonita Way
2568
Laguna Beach
$2,599,000
1,800
3
2
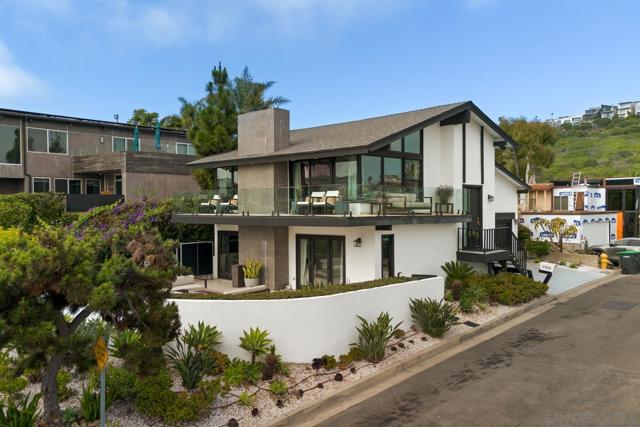
Experience the charm of Laguna Beach in this stunning property offering breathtaking ocean views and a serene coastal lifestyle. Key features include an open-concept kitchen and living area with expansive windows capturing panoramic ocean views, a gourmet kitchen including stainless steel appliances, custom countertops, and ample storage and a spacious outdoor deck perfect for entertaining and enjoying the sunset. Attached garage and additional parking spaces are a bonus. Located in a quiet, desirable neighborhood just minutes from beaches, shopping, dining and more. Don't miss your chance to live in this Laguna Beach gem! Property is not furnished.
Avenida del Mundo #510
1760
Coronado
$2,599,000
1,215
2
2
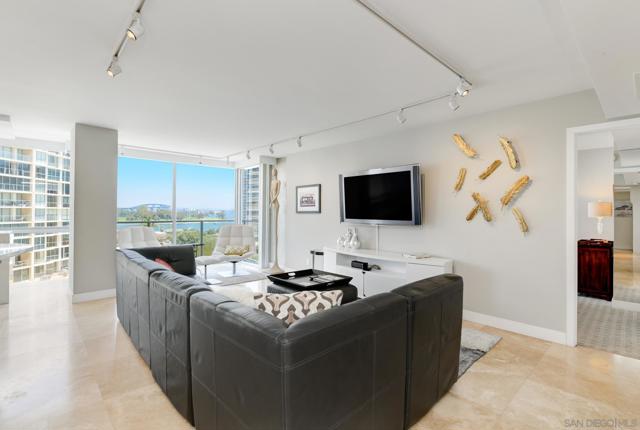
Experience luxury coastal living in the beautiful 2 bedroom, 2 bath condo featuring breathtaking views of the San Diego Bay, skyline, Coronado golf course and bridge. The thoughtfully designed split floor plan offers privacy and comfort, complemented by a designer kitchen with high-end appliances, furnishings included, custom built-ins, stackable laundry and spacious walk in closets. Enjoy the ultimate Coronado lifestyle- beaches, private pools, clubhouse, tennis and pickleball courts, fitness center, full time security and door person. Village restaurants, shops, parks, library and The Hotel Del Coronado are all just moments away.
Itasca
22320
Chatsworth
$2,599,000
5,284
12
8
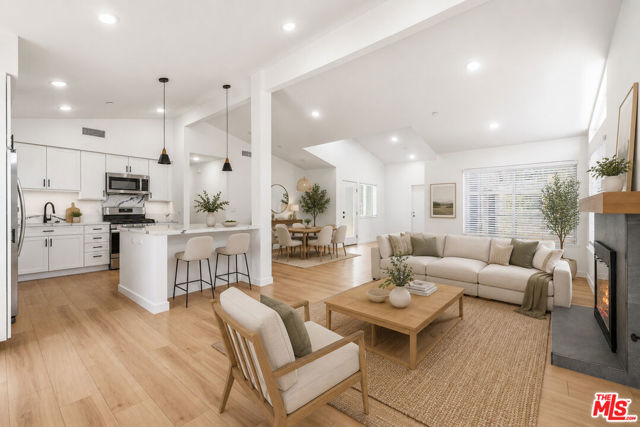
Situated on a quiet cul-de-sac with scenic views of the Chatsworth Mountains, this exceptional 4-unit residential compound offers a rare opportunity with unlimited potential. Live in the main house while you subsidize your mortgage with the 3 back units, or create the perfect place for multigenerational living, RCFE, assisted living, sober living, executive housing or transitional housing use. (Buyer to verify all use, zoning and licensing requirements). Located on an expansive 15,300 SF lot with convenient access to the 118 Freeway, the property consists of a completely remodeled main residence featuring 3 beds, 2 bath and 2 car garage, along with 3 brand new construction, 3 bed, 2 bath units totaling approximately 5300 SF of living space. Designed as a campus style layout with immense privacy, each dwelling features a separate entrance, private outdoor space, soaring ceilings, parking, in-unit laundry hookups and contemporary finishes throughout. Built to current construction and energy-efficiency standards, the property is equipped with solar power, HERS-certified systems, and individually metered. Don't miss this unique opportunity to invest in an exceptional income-producing property today!
Sorrelwood Dr
3044
San Ramon
$2,599,000
2,449
4
3
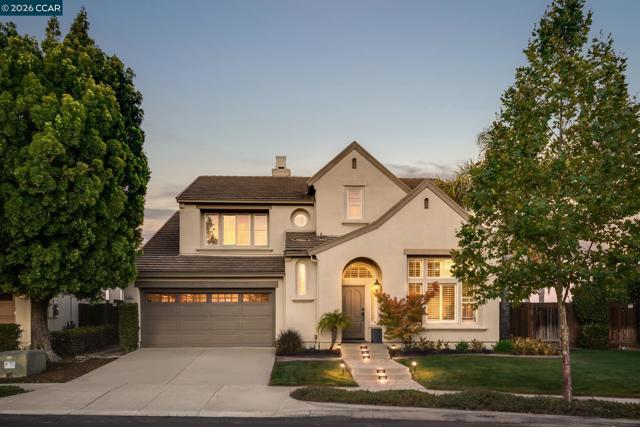
Set against the picturesque backdrop of the 16th fairway of The Bridges Golf Course, this stunning former model home offers captivating views, a premium-sized lot and a resort-inspired backyard complete with a sparkling pool and spa. Located in the sought-after Bridges of Gale Ranch community, the home showcases refined finishes, thoughtful upgrades and beautiful indoor-outdoor living. The light-filled interior features DuChateau hardwood flooring throughout the main level, custom window treatments and elevated details throughout. At the heart of the home, the beautifully appointed kitchen features quartzite countertops, a custom tile backsplash and premium Thermador appliances, all while enjoying sweeping views of the backyard, golf course and surrounding rolling hills. The kitchen flows seamlessly into the inviting family room, complete with a gas fireplace and surround-sound speaker system. Upstairs, the spacious primary suite offers a peaceful retreat with a remodeled ensuite bath and walk-in closet with custom built-ins. The upper level is complete with three spacious secondary bedrooms with a remodeled shared bath. Outside, the expansive low maintenance backyard takes full advantage of the home's exceptional setting, with a pool and spa surrounded by generous entertaining space and unobstructed views across the golf course and views of Mt. Diablo. A rare opportunity to enjoy an exceptional combination of privacy, views and resort-style living in one of Gale Ranch's most desirable communities.
82nd
7727
Playa del Rey
$2,599,000
3,060
4
5
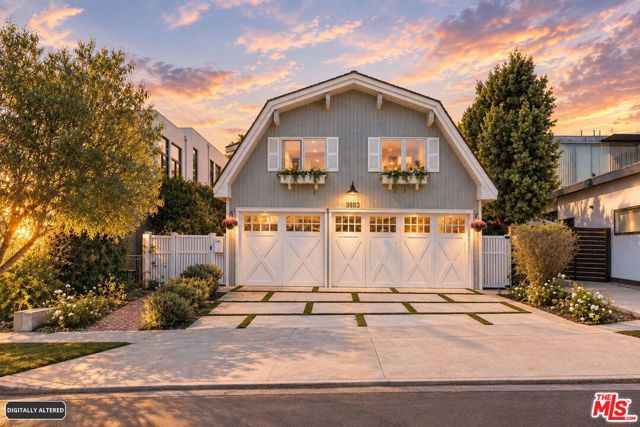
Welcome to 7727 W. 82nd Street, an extraordinary architectural residence in the heart of Playa del Rey, seamlessly blending modern luxury with timeless character across more than 3,000 square feet of open, light-filled living space! Soaring vaulted ceilings, dramatic exposed beams, skylights and the living room glass wall create an impressive sense of volume and natural light. The open, flowing floor plan connects thoughtfully renovated living, dining, and entertaining spaces. The chef's kitchen opens seamlessly to the main gathering areas and is appointed with premium Viking appliances, custom cabinetry, a farmhouse sink and a large island with additional storage. An expansive loft provides flexibility for a home office, playroom, or additional lounge area. Every bedroom includes its own en suite bathroom, offering privacy and comfort for family members and guests alike. The generous primary suite is a true retreat, complete with a beautifully updated, spa-inspired bath. Two bedrooms have private entrances which could be optionality for: income, multi-generational living or other uses suited to the next owner's needs. French glass doors open to a private, low-maintenance backyard with LED lighting great for entertaining year-round. An oversized three-car garage (with 240V EV charging) provides exceptional space for vehicles, storage, hobbies, or a workshop. Ideally situated on a quiet residential street just minutes from beaches, scenic bike paths, and major employment centers, this distinctive Playa del Rey residence offers an exceptional combination of: space, architectural character, versatility, and location. Don't miss the opportunity to make it your own!
Calm Hill
10611
Santa Ana
$2,599,000
3,146
4
5
Nestled in the cherished community of North Tustin/Cowan Heights, this beautifully remodeled 4-bedroom, 4.5-bath home offers a rare combination of timeless character, modern luxury, privacy, and an exceptional lifestyle—all within a coveted award-winning school district. Set on a quiet cul-de-sac and an expansive, private lot, this is the kind of home that feels warm and familiar the moment you arrive. Thoughtfully remodeled with an emphasis on quality and comfort, the main level and upper landing feature rich natural walnut flooring, custom molding, and integrated speakers throughout. At the heart of the home, the expanded chef’s kitchen is designed for both everyday living and effortless entertaining, featuring custom cabinetry, premium marble countertops, an Italian Bertazzoni oven with built-in griddle, panel-ready Thermador column refrigerator, refrigerated drawers, and built-in microwave. Beautiful marble details continue into the powder room and the redesigned spa-inspired primary bath, complete with a therapeutic air bath for a truly relaxing retreat. A secondary bedroom has been enhanced with its own ensuite bath, while all bedrooms feature plush new carpeting installed in 2026. Thoughtful updates throughout include exterior remodeling and paint (2023), new pool pumps (2024), a new main-house tankless water heater (2024), and a new pool-house water heater (2026). Step outside and the backyard becomes an extension of the home. The expansive grounds offer room to gather, play, swim, and unwind, while the pool house—with its own full bath—adds the perfect space for guests, entertaining, or poolside living. But more than the impressive amenities, this is a home with a feeling. The kind of place where summers stretch a little longer, kids run through the yard, friends gather around the table, and everyone stays just a little longer. Classic. Nostalgic. Timeless. The kind of home you don't just live in—you remember. Private tours are encouraged. This special North Tustin home is ready to welcome its next chapter. Schedule your tour today!
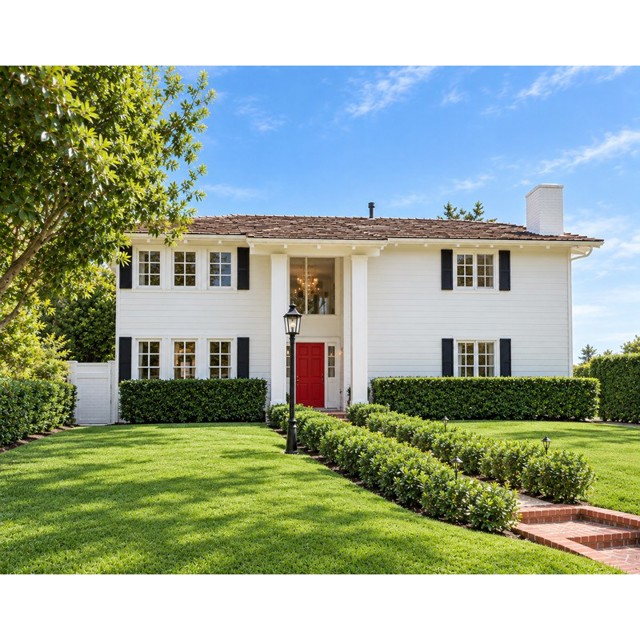
Talmont
34
Newport Coast
$2,599,000
2,089
3
3
Set within the gated Newport Coast community of Ziani, 34 Talmont is a comprehensively remodeled residence combining refined contemporary finishes, generous outdoor living, and a two car garage. Thoughtfully reimagined in 2022, the home reflects exceptional attention to detail throughout. The kitchen features Calacatta Solessio slab countertops and backsplash with a waterfall edge, stainless steel appliances, and a built in Sub Zero refrigerator. In the primary bath, book matched Calacatta quartz slabs create a striking focal point, complemented by waterjet cut mosaic flooring. Secondary baths are finished with 12 by 24 inch Calacatta Gold marble, while contemporary vanities and LED backlit mirrors carry the clean, modern aesthetic throughout the home. Additional improvements include new LED lighting, PEX plumbing, and a newer water heater. An enclosed front patio extends the living space outdoors, creating an inviting setting for dining, entertaining, or relaxing at home. Set high in Newport Coast, Ziani is an intimate Tuscan inspired community of 168 steel framed residences built by Brookfield in 2004. Residents enjoy gated entry, beautifully landscaped grounds and gardens, a heated lap pool, clubhouse, putting greens, and walking paths. Crystal Cove, Fashion Island, Pelican Hill, Newport Harbor, Corona del Mar, Laguna Beach, beaches, trails, dining, shopping, and recreation are all within easy reach. 34 Talmont offers sophisticated living within one of Newport Coast's most distinctive gated communities.
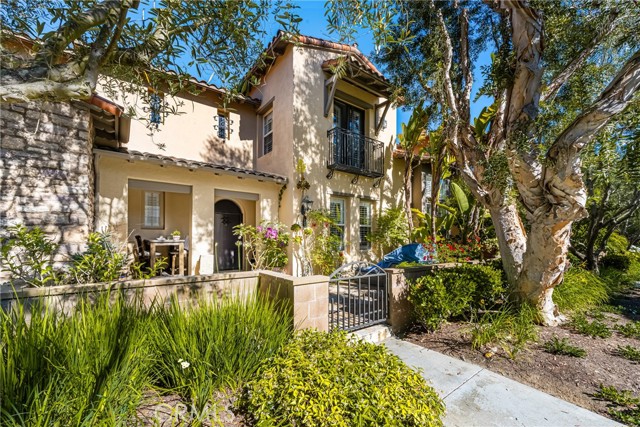
San Marcos
1415
Paso Robles
$2,599,000
4,518
7
6
This exceptional 47-acre ranch property offers the perfect blend of refined country living, privacy, and endless possibilities. The beautifully updated 3,174 sq ft main home features 4 bedrooms and 3 baths, fresh interior and exterior paint, gorgeous hardwood floors, all-new Anderson windows that provide abundant natural light, and a welcoming wraparound porch overlooking the peaceful grounds. Inside, the home seamlessly blends timeless ranch character with sophisticated modern updates. The inviting living spaces feature beautiful wood accents, paneled walls, oversized windows, and picturesque views. At the heart of the home is a truly exceptional chef’s kitchen, showcasing a Wolf professional range, pot filler, stunning granite countertops and backsplash, custom cabinetry, and a built-in Miele coffee system. A walk-in butler’s pantry with a wine refrigerator provides additional storage and prep space while keeping the main kitchen beautifully appointed and functional. Outside, the property is designed for both work and recreation. A beautiful pickleball court and viewing stand among the oak trees, the impressive 155’ x 285’ lighted arena with roping boxes, chutes, return alley and cattle pens, complemented by a 20’ x 36’ barn with stalls and tack room, 40’ x 50’ hay barn, workshops, RV cover with hookups and dump station, multiple fenced pastures, and approximately 13 acres of farmable land. A beautifully fenced garden and one-of-a-kind “Taj Mahal” chicken coop add even more charm and functionality. The property also includes a separate 3-bedroom, 2-bath home with its own private entrance, currently occupied by a tenant who would love to stay—providing an excellent opportunity for rental income, extended family, or guests. Whether you’re looking for an established equestrian or livestock property, a working ranch, a private country retreat, or simply room to spread out and enjoy the land, this property delivers. Peaceful, private, beautifully updated, and exceptionally well-equipped, this is a rare opportunity to embrace the ranch lifestyle without sacrificing comfort, character, or modern luxury.
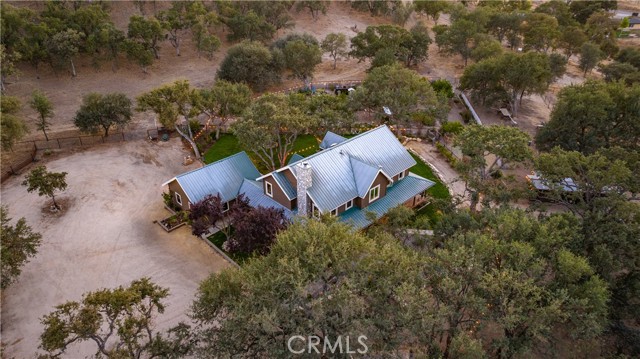
East Rustic
454
Santa Monica
$2,599,000
1,610
3
2
Situated on the most sought after street in Rustic Canyon, this 1906 original Craftsman cottage, offers the opportunity to create your dream home in a dream location. Strategically priced and full of potential, offering the perfect canvas for an exciting journey of personalization, renovation, expansion or a full custom refresh. For buyers who prefer to move in and update over time, the home embraces its rich, charming character, and thoughtful improvements including, the extra large, sitting porch to enjoy the unique neighborhood lifestyle and micro-climate only Rustic Road can offer by it's canopy of trees and Rustic Creek. Additional features include: hardwood floors, solid wood doors, custom tiled kitchen and baths, classic rock fire place, energy efficient, dual pane Anderson windows, stainless steel appliances, custom designed, outdoor spaces showcasing a private peaceful, tropical retreat, complete with entertainers deck, fencing & lighting. Whether restoring the charm, creating a larger custom residence, or blending indoor-outdoor living, the possibilities are exceptional. A peaceful canyon setting, few minutes walk to the beach, canyon restaurants, 3rd St Promenade and all Santa Monica has to offer, further complete this dream location. Vacant and ready for its next chapter.
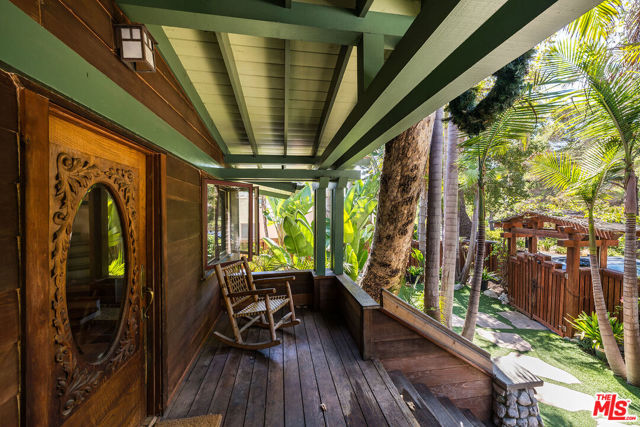
Chantilly
1132
Los Angeles
$2,599,000
2,531
3
3
Set above the street in a fabulous part of lower Bel Air sits this desirable single-level home at 1132 Chantilly Road. Formal double-door entry welcomes you to an open, grand room with a beautiful centerpiece fireplace, setting the tone for over 2,500sft of living space. Extending off the great room is a grand kitchen with high-end Wolf and Sub Zero appliances and showcasing a giant island perfect for preparing or congregating. The generous primary bedroom complete with fireplace doesn't disappoint in size or comfort, offering separate sitting or office space and provides direct access to newly sodded, grassy backyard. Oversized primary bathroom with large soaking tub and a large walk-in closet round out the primary experience. Outdoors, enjoy a large backyard along with extensive patio space perfect for enjoying the privacy created within this more than 1/2 acre lot. The location cannot be beat, set near some of the finest estates in LA, and providing easy access to the Westside, BH and everywhere you'd like to be.
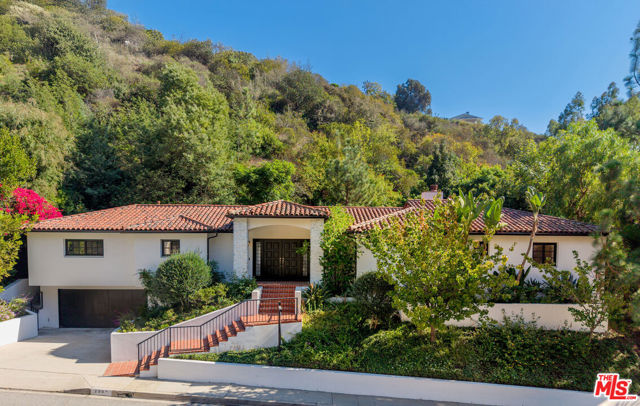
Calle Palo Fierro
2622
Palm Springs
$2,599,000
2,431
4
4
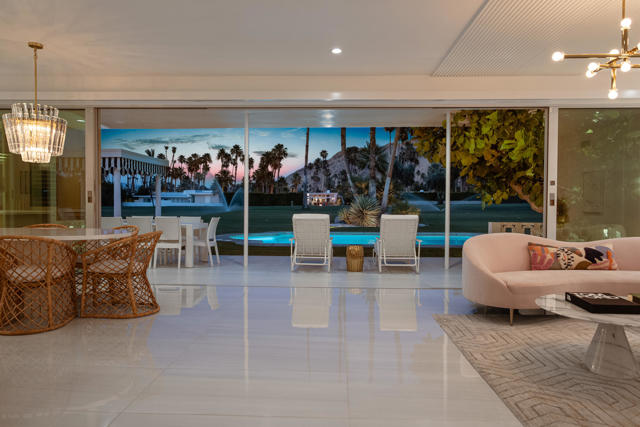
Architectural pedigree. Hollywood glamour. Resort-style living. Mountain views. A legendary Palm Springs setting. Get ready to fall in love with Palm Springs glamour! This showstopping Indian Canyons estate blends Hollywood Regency with Mid-Century Modern cool and a generous splash of desert drama. Tucked inside the coveted Indian Canyons enclave of South Palm Springs, this architectural gem has serious star power. Originally designed in the 1960s by celebrated architect Raymond Levanas and once owned by the legendary Chasen family of Beverly Hills hospitality fame, the residence was brilliantly reimagined between 2020 and 2022 in collaboration with acclaimed designer Michelle Boudreau. Featured in Modernism Week Magazine, this four-bedroom, four-bath retreat is a true love letter to Palm Springs design, with luxurious upgrades throughout. From the moment you arrive, the iconic champagne-bubble breeze-block facade and terrazzo entry set the tone. Inside, jaw-dropping mountain views unfold from nearly every room, complemented by bold architectural details and glamorous finishes. The dramatic living room centers around a spectacular fireplace wrapped in a custom Bauhaus-inspired slat design that continues overhead. The kitchen is equally impressive, pairing custom white oak cabinetry with gorgeous onyx marble and a full suite of Sub-Zero and Wolf appliances, including a wine refrigerator, beverage drawers, built-in coffee system, and drawer microwave. Floor-to-ceiling Fleetwood glass walls create effortless indoor-outdoor living, framing panoramic views across the Indian Canyons Golf Resort toward the surrounding mountains. Every bathroom feels like a private spa, while the primary suite takes luxury to another level with mountain views, an indoor shower, outdoor shower, and sumptuous soaking tub beneath the desert sky. Outside, the backyard seems to flow directly into the golf course, creating an incredible sense of space. Two beautifully restored twin pergolas frame the glamorous Hollywood Regency-inspired pool, complete with its original turtle motifs. Gather beneath the pergola, dine al fresco, or simply relax beneath the palms and soak up the unmistakable Palm Springs sunshine. With mature landscaping, fragrant gardenias, and thoughtful design at every turn, this extraordinary residence was made for long lunches, sunset cocktails, and unforgettable weekends.
Nectareo
50940
La Quinta
$2,599,000
4,169
4
5
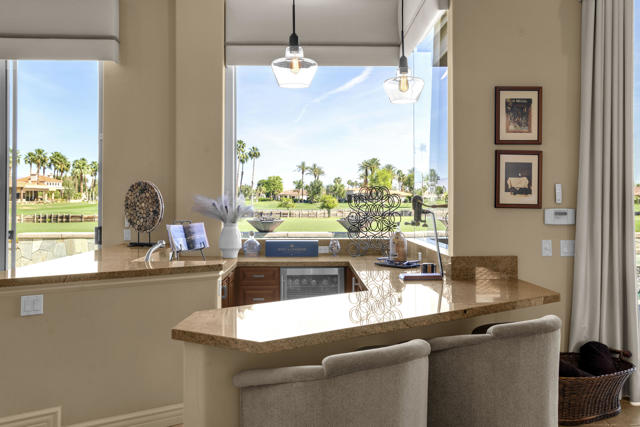
Gracefully introduced through a private, gated courtyard, the residence sets a tone of quiet sophistication from the moment of arrival. A fireplace, tranquil water feature, and generous space create a warm and inviting entry--an elegant prelude to the home beyond. Encompassing approximately 4,169 sqft., this custom-built property is ideally positioned along the 6th fairway of The Citrus, where sweeping double-fairway, lake, and mountain views unfold, framed by the Santa Rosa Mountains and the San Bernardino range.The home offers 4 bedrooms and 4 1/2 bathrooms, each bedroom thoughtfully designed as an ensuite. Natural light moves effortlessly through the interior, enhancing the connection between indoor living spaces and the surrounding landscape.Outdoor living is both elegant and functional, centered around a private patio with pool and spa. 3 elevated fire features create a striking visual element while cascading into the pool below, adding movement and ambiance.An expansive great room opens to a formal dining area and a well-appointed kitchen featuring granite countertops, custom cabinetry, and premium appliances. A centrally positioned wet bar enhances the home's entertaining appeal while framing the scenic views. Ample storage is integrated throughout.The primary suite offers a sense of privacy and comfort, complemented by a spa-inspired bath with soaking tub and dual shower. An attached casita provides well-appointed guest accommodations. Additional spaces include a dedicated office, a versatile hobby or utility room, and an oversized laundry room.Architectural features such as four fireplaces, vaulted ceilings, recessed lighting, and custom electric shades contribute to a sophisticated yet welcoming environment. An attached 3-car garage provides ample storage and functionality.Designed for ease of ownership, the property reflects a low-maintenance desert lifestyle and has been meticulously maintained. Offered furnished turnkey, it presents an immediate opportunity to enjoy one of the desert's most established golf communities. The seller's equity golf membership is to be purchased in conjunction with the property. Ideally located near the Coachella and Stagecoach festival grounds, the Indian Wells Tennis Garden, hiking trails, as well as premier dining and shopping, the home offers privacy and proximity to the area's most notable attractions.
Bungalow
2534
Corona del Mar
$2,599,000
1,908
2
3
Experience the pinnacle of coastal luxury living in Corona Del Mar’s exclusive Sailhouse community. This 2 Bedroom plus Den/Office, detached home is located a leisurely stroll to the chic, coastal CDM village, to beautiful bluffs overlooking the ocean, and to upscale Fashion Island for fine shopping and dining. This thoughtfully crafted residence has been updated throughout offering ultimate comfort and elegance. Step inside via the ground-floor entrance into a spacious living room, where a striking floor-to-ceiling Calcutta marble fireplace and built-in sound system immediately set a tone of refined luxury. The chef’s kitchen is a true highlight, featuring high-end Thermador appliance, including a built-in 6-burner commercial-grade range, convection oven, and cabinet-depth refrigerator complemented by polished Calcutta marble waterfall counters and custom cabinetry. Adjacent is a large dining area with coffered ceilings and crown molding creating an elegant setting for gatherings. The primary bedroom is a serene retreat featuring an open-beamed ceiling and luxurious remodeled bathroom with stone shower. , Additional luxe features include hardwood floors, new carpet, and new custom cabinets, and a separate laundry room with sink, Also not to be missed: new roof, the attached 2 car garage with new floors, water conditioner, all window mechanics redone by Andersen, updated water heater and HVAC system, whole-house sound system with remote and wall-mounted volume controls, Cat5, coax, and phone wiring to every room. Den/Office could be 3rd bedroom. This is coastal California living at its finest.
31926 Avenida Evita
San Juan Capistrano, CA 92675
AREA SQFT
2,101
BEDROOMS
3
BATHROOMS
3
Avenida Evita
31926
San Juan Capistrano
$2,599,000
2,101
3
3
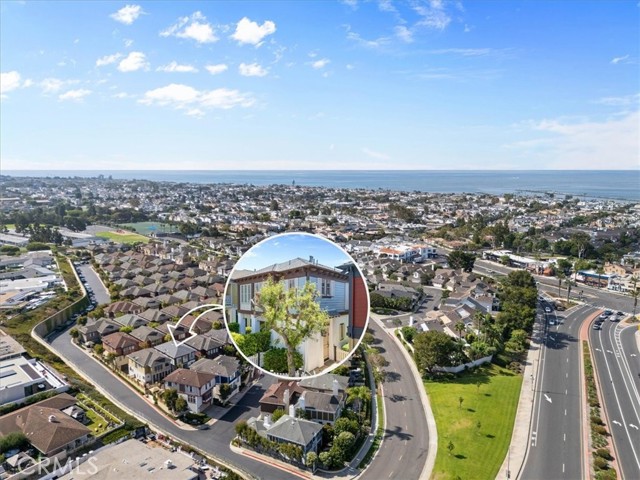
Beautifully redesigned and filled with charm, this single-level residence offers a refined blend of timeless character, effortless indoor-outdoor living, and beautiful views in the highly sought-after Sun Ranch community of San Juan Capistrano. The thoughtful floor plan features three bedrooms, three bathrooms, plus a spacious den, combining a functional layout with thoughtful design and inviting interiors. Vaulted ceilings, skylights, engineered hardwood flooring, and abundant natural light create a bright and elevated feel throughout. The designer kitchen serves as the heart of the home between the main living spaces, while the spacious primary suite opens directly to the backyard and features an expanded bath and generous walk-in closet. The private backyard is ideal for entertaining and relaxing, complete with a Pebble Tec pool and spa, fire pit, large turfed lawn, and scenic views. A three-car garage and separate gated RV parking add to the home’s functionality. Surrounded by multi-million-dollar estates and equestrian trails, the property feels peaceful and private while remaining just minutes from downtown San Juan Capistrano, Dana Point Harbor, and the coast.
Fremont
908
Santa Clara
$2,598,888
3,207
3
3
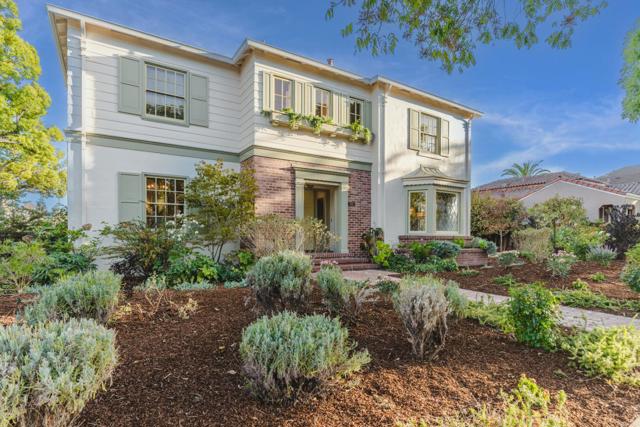
Step into a piece of Santa Clara history! Built in 1937 and known as the Nuttman House, this captivating Colonial Revival blends timeless character with the comfort and ease of modern living. Set on an expansive lot in Santa Clara's historic Old Quad, the home offers approximately 3,207 sq. ft. with 3 bedrooms and 3 bathrooms. A sweeping staircase welcomes you inside, where original details, French doors, classic built-ins, crown molding and beautifully proportioned rooms create warmth and elegance. Formal living and dining rooms, an inviting family room and updated kitchen offer exceptional spaces for today's lifestyle. Contemporary staging beautifully showcases how historic architecture and modern style come together seamlessly. Outside, the expansive grounds invite dining, entertaining, gardening or simply relaxing. A detached 2-car garage, spacious basement, and valuable Mills Act designation further enhance this exceptional property. The location is perfect! Right in the heart of Silicon Valley, you're minutes from Santa Clara University, San Jose State University and Downtown San Jose, with convenient access to Bay Area commute routes and major tech employers. More than a home, 908 Fremont Street is a rare opportunity to own a distinctive piece of Santa Clara's history.
Lark Song
1122
Encinitas
$2,598,700
3,225
3
3
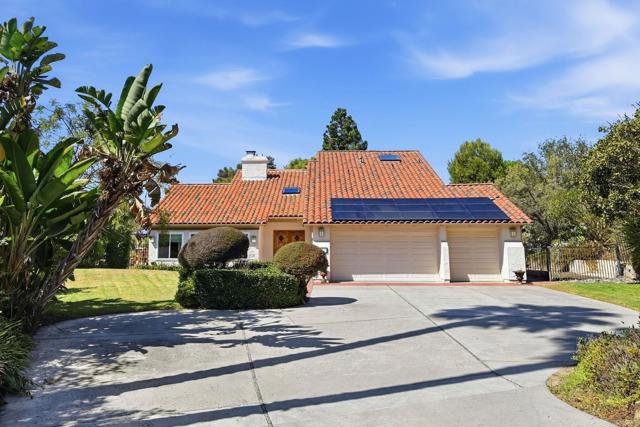
Appointment only NO OPEN HOUSE - Showings Start Friday. Spanish-style 2-story home in Olivenhain, Encinitas, on over a half acres lot. It has 3,225 sq ft of living space, 3 bedrooms plus a bonus loft/room, 2.5 baths, a 3-car attached garage, and a rooftop solar system. Carved double wood entry doors open to a two-story foyer with an open loft overlook. The sunken living room has exposed wood-beam vaulted ceilings, skylights, an arched clerestory window, and a painted-brick fireplace with a raised tile hearth. Terracotta tile floors run through the main living areas, and the interior has been freshly painted. The kitchen has white shaker cabinetry, quartz countertops, and a center island with open shelving. It is equipped with a Thermador 6-burner gas rangetop under a stainless vent hood and Thermador double wall ovens, with cobalt-blue and green glass tile backsplashes. A Dutch door opens to the yard. Off the kitchen, the family room has a vaulted wood ceiling, engineered wood floors, and French doors to the patio. The primary suite has wood floors, an adjoining sitting area, a ductless air conditioning unit, and a bath with a soaking tub, double-sink vanity, built-in shelving, and a skylight. An upper-level balcony with a wrought-iron railing overlooks the backyard and mature trees. Outside, a wraparound patio, a level lawn, and established landscaping give room for outdoor dining and gardening on more than half an acre. Just minutes from the Olivenhain Meeting Hall, the trails of Elfin Forest Recreational Reserve and Olivenhain Reservoir, and shopping and dining along Rancho Santa Fe Road and El Camino Real. Encinitas beaches, Highway 101, and Interstate 5 are a short drive away. This is large-lot Olivenhain living in coastal North San Diego County.
Berendos
268
Pacifica
$2,598,000
2,220
3
3
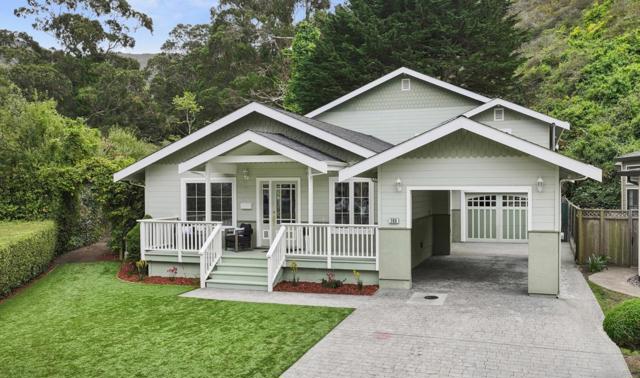
Welcome to 268 Berendos Avenue, a unique property located in the highly desirable Vallemar neighborhood of Pacifica, offering 2,220 square feet of living space along with an incredible 6.6 acre agricultural parcel. The main residence features three bedrooms and three bathrooms, a spacious kitchen with plenty of room for cooking and gathering, and a dedicated laundry room. Upstairs, two generously sized en suite bedrooms provide privacy and comfortable retreats, each with its own bathroom. The home's versatile floor plan offers plenty of space for everyday living, entertaining, and hosting family and friends. What truly sets this property apart is the included approximately 6.6 acre agricultural parcel, a rare opportunity with an abundance of possibilities. The expansive acreage could be ideal for horses, recreational use, gardening, outdoor activities, or creating a private gathering space for family and friends. With partially cleared areas and plenty of room to enjoy the outdoors, the land adds an entirely different dimension to the property. Offering a spacious home together with significant acreage in one of Pacifica's most sought after neighborhoods, 268 Berendos Avenue presents a rare combination of comfortable living, open space, privacy, and potential.
Heritage Oaks Dr
2426
Alamo
$2,598,000
4,368
4
4
Set at the end of a private court in highly sought-after Alamo, this exceptional single-level estate offers remarkable privacy, generous proportions, and sweeping views of the surrounding hills. Situated on an expansive 1.23-acre lot, the home is thoughtfully oriented to showcase the picturesque setting from nearly every room. The spacious, well-designed floor plan is equally suited for comfortable everyday living and memorable entertaining, with the kitchen and family room serving as the heart of the home. Soaring ceilings, abundant natural light, and expansive windows create an open, airy atmosphere while beautifully framing the views. A spectacular approximately 2,400-square-foot deck provides an impressive extension of the living space, with ample room for outdoor dining, lounging, entertaining, and enjoying the peaceful surroundings. The fully landscaped property also features generous side yards, numerous fruit trees, and multiple areas to relax and appreciate the privacy and acreage. Additional highlights include a spacious three-car garage and an estate-like setting that combines single-level living, grand scale, and unforgettable scenery. Ideally located near Livorna Park, Round Hill Country Club, and the many amenities of Alamo.
Stephenie
16001
Los Gatos
$2,598,000
1,454
3
2
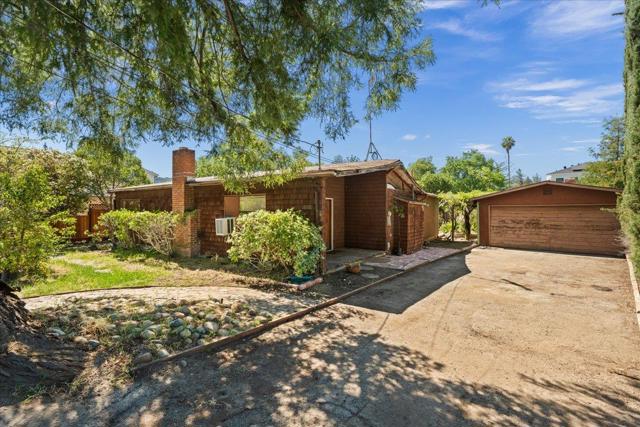
Rare Opportunity in the Beautiful and Prestigious town of Los Gatos This classic fixer-upper sits on a spacious, highly desirable lot that offers incredible potential. Perfect for contractors, visionaries, or anyone ready to build their dream home from the ground up. Tear down or renovate to create a custom residence in one of Silicon Valleys most sought-after communities, surrounded by luxury homes and excellent schools in the Los Gatos Union School District. The true value here is the generous lot size and prime location a blank canvas in an elite neighborhood where land opportunities are increasingly scarce.
Campbell
1500
Campbell
$2,598,000
2,608
4
3
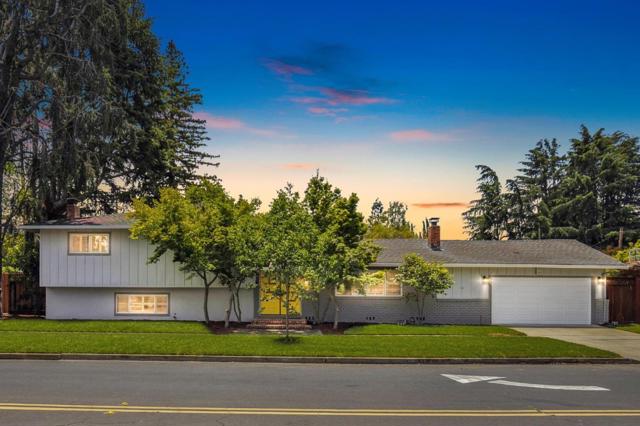
Welcome to 1500 E Campbell Ave, where classic multi-level architecture meets modern Silicon Valley living. With its distinctive Brady Bunch-inspired design, this home offers defined spaces to gather, work, entertain, relax, and spread outwhile still maintaining a natural sense of connection throughout. The multi-level floor plan creates thoughtful separation between living, entertaining, and private spaces, delivering the character and functionality rarely found in todays more conventional layouts. A modern, tech-forward vibe complements the architecture, creating spaces equally suited for entertaining, movie nights, working from home, or simply settling into everyday life. Far from cookie-cutter, this home has personality, flexibility, and a layout designed around the way people actually live today. A unique opportunity combining timeless mid-century influence, modern functionality, and unmistakable Silicon Valley character.