Search For Homes
Form submitted successfully!
You are missing required fields.
Dynamic Error Description
There was an error processing this form.

Kenmore
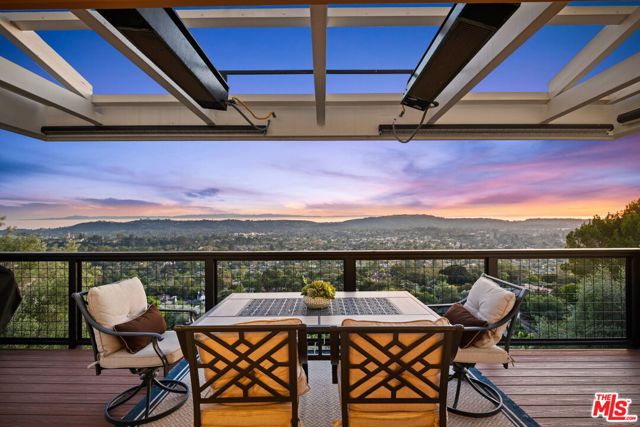
2919
Santa Barbara
$2,499,000
2,092
4
4
Back on the market and better than ever! Set in the highly sought-after Mission Canyon neighborhood just up the hill from the historic Santa Barbara Mission, this 3-bedroom PLUS den/guest room, 3.5-bath residence with 2-car garage captures unobstructed ocean, island, and city views from an elevated vantage point. Multiple levels of newly rebuilt decks with built-in gas heaters and updated railings create seamless indoor-outdoor living and showcase breathtaking sunsets and sweeping Channel vistas. The kitchen is centrally located in the heart of the home with stunning views, an island with seating, a Wolf stove, and a Sub-Zero refrigerator. A newly remodeled space off the kitchen with a separate entrance offers a new 4th bedroom/den, laundry room, and full bath.The interior features an eclectic, multi-level design with distinctive architectural character throughout. At the bottom of the property is a lower level unfinished space that offers even more potential for storage, exercise room, wine cellar, workshop, gym, art studio, or whatever one can dream up! Recent improvements include a new roof, re-built decks with new railings, exterior paint, closet built-ins, automatic awnings with Sunbrella covers, and more. Low-maintenance landscaping makes this an ideal "lock and leave" home. Located near hiking trails, the Santa Barbara Botanic Garden, Natural History Museum, and the Rose Garden, this property offers privacy, proximity, and panoramic beauty in one of Santa Barbara's most desirable enclaves.
Crater Camp
730
Calabasas
$2,499,000
0
4
4
REMODEL OPPORTUNITY on nearly 2 acres in the Prestigious Monte Nido. Welcome to an exceptional offering in the highly coveted Monte Nido community, ideally positioned between Malibu and Calabasas. Tucked away in a peaceful canyon surrounded by lush natural beauty, this gated nearly 2-acre equestrian estate offers privacy, serenity, and remarkable development potential. Included with the property are ready-to-issue architectural plans for a stunning designer farmhouse-style residence of approximately 3,500 square feet, thoughtfully designed with luxury living and seamless indoor-outdoor entertaining in mind. The plans showcase expansive living spaces, a dramatic chef's kitchen with oversized island, elegant dining and living rooms with custom fireplaces, a dedicated office/library, and beautifully appointed bedrooms and spa-inspired bathrooms. Additional outdoor amenities could include a pool pavilion, lounge areas, firepit gathering space, and resort-style pool, creating the ultimate private retreat. Many high-end materials have already been purchased and are available with the sale, allowing the next owner to move forward quickly and efficiently with construction. The property also features valuable existing improvements including a permitted guest house, farm stand, barn stalls, storage shed, and riding arena, making it ideal for equestrian living. The grounds offer expansive open space and are highlighted by a full tournament-size tennis court with lighting, providing endless opportunities for recreation and entertaining.With the main house currently gutted and ready for transformation, this rare offering provides a unique chance to bring a visionary estate to life in one of Southern California's most sought-after canyon communities. A perfect opportunity for builders, developers, or end-users to create immediate equity and long-term value in Monte Nido. RTI plans available. MAJOR UPSIDE, MOTIVATED SELLERS. Some images are renderings.

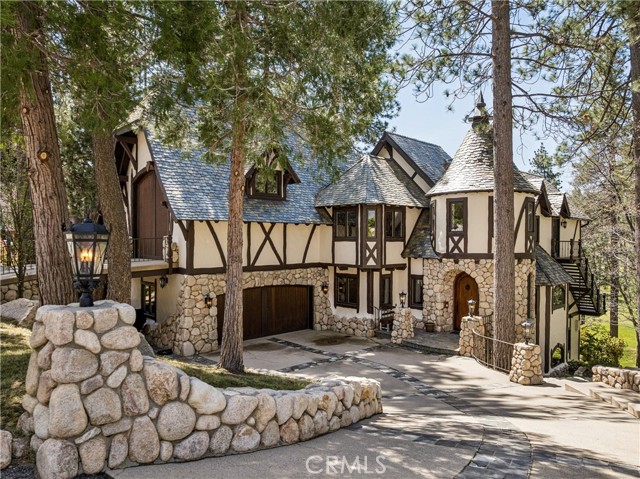
Brentwood
747
Lake Arrowhead
$2,499,000
4,793
4
5
Welcome to 747 Brentwood Drive a true mountain masterpiece , fronting the 6th fairway, this custom-built estate captures sweeping golf course views along with serene vistas of Grass Valley Lake, creating a setting that feels both private and expansive.This one-of-a-kind residence showcases remarkable architectural detail throughout, with a charming exterior that boasts stunning stone and plaster work and a gorgeous slate roof. Inside , rich wood accents, hardwood flooring, limestone and marble flooring, solid hardwood doors, opens to soaring high ceilings, custom beams, and picture windows that speak to the home’s quality and elevate the feel and design. Spanning three levels, with multiple decks & patios, offering indoor-outdoor living . The home features 4 bedrooms and 4.5 bathrooms, highlighted by a luxurious primary suite with ensuite bath and its own fireplace. The kitchen boasts built-in cabinetry that provides ample storage a gorgeous island provides plenty of space for cooking. The main living area is stunning with it's soaring ceilings and large picture windows to take in the views , complete with a stylish bar and an inviting custom stone fireplace. A large patio off the living room for you to enjoy the views for cocktails ,dinning and relaxing. The lower level with 2 large bedrooms with ensuite baths leading into a stylish family room, offering a full game room, wine cellar, wet bar and a dedicated spa/jacuzzi room. This level also opens to another large deck & patio, fronting the golf course. You will appreciate the parking and garage setup which provides for ample parking for yourself and guests includes three separate garages: a main-level garage and an upper-level heated garage large enough to accommodate an RV or boat and a lower-level golf cart garage. The heated driveway ensures year-round convenience.Additional features include three-zone heating and central air, a whole-home speaker system, security wiring, and a recirculating hot water system. To complete the Lake Arrowhead lifestyle a single slip dock in calm Blue Jay Bay is offered for additional consideration completing the ultimate Lake Arrowhead lifestyle: golf, lake, and mountain living all in one.This is a rare opportunity to own a truly exceptional golf course estate with unmatched amenities, stunning views, and access to one of Southern California’s most sought-after private lake communities. Call to schedule your private viewing .
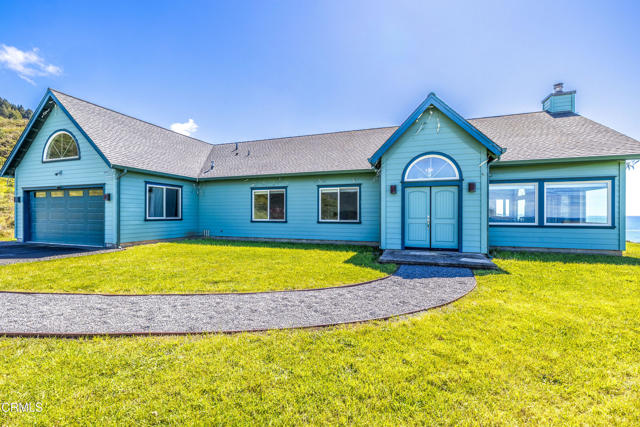
Highway 1
39801
Westport
$2,499,000
2,300
3
3
Sweeping panoramic views of the Pacific Ocean greet you upon your arrival at the top of the drive. Twenty gorgeous acres with a custom home created by the original owners is now on the market. Beautiful open floor plan with windows surrounding the seating areas and kitchen to take in every moment of the day and night. Every amenity a kitchen requires and a welcoming island for entertaining. A grand fireplace in the great room for gatherings and thoughtful reflections. The ultra private primary suite is located on the southeast portion of the house and has a private patio for morning coffee. Beautifully appointed bathroom with a soaking tub and windows to enjoy the wildlife wandering by. Walk in his and her closets. Two additional guest bedrooms conveniently located near the main living areas. An ample laundry room serves all the needs of the home. Large two car garage. Detached from the home and near the entrance is a barn for storage of your vehicles and/or boats and equipment to maintain this special property.
Mesa Rd
36775
Temecula
$2,499,000
2,115
3
3
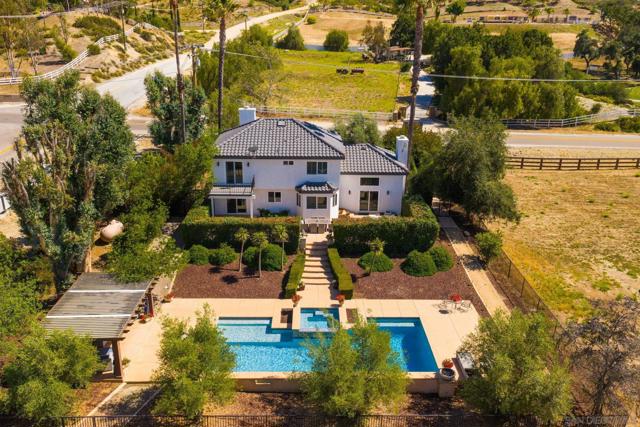
Privately gated and impeccably maintained, this sophisticated equestrian property offers a rare blend of charm, functionality, and premier training amenities near Galway Downs. Thoughtfully designed for both privacy and convenience, the residence and equestrian facilities each enjoy their own separate gated entrance and driveway. The refined 3-bedroom, 2.5-bath residence is perfect for comfortable living and effortless indoor-outdoor entertaining, featuring a dazzling pool and spa, cabana, and multiple fire pit areas that create a true resort-style atmosphere. The exceptional equestrian facilities include a 16-stall barn with extra wide, rubber paved aisle, spacious turnouts, crossties, tack room, a separate office, hay barn and workshop, brand-new 6-horse walker, and a large lighted arena complete with a viewing deck. Immaculately kept and deeply respected within the industry, several world champion horses have been developed on this remarkable property, creating an extraordinary opportunity to own a proven and beautifully executed equestrian offering.
Star
739
Big Bear Lake
$2,499,000
7,162
5
6
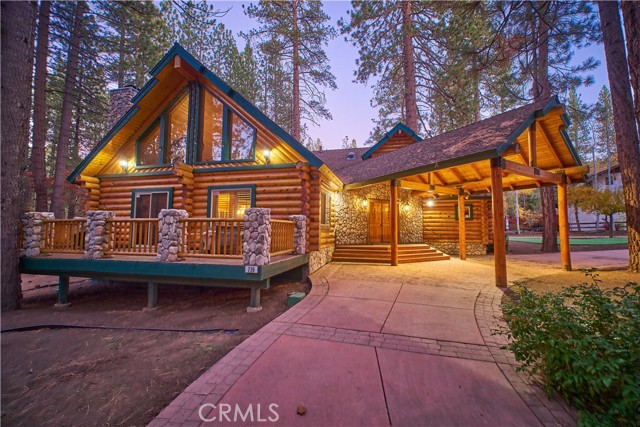
Iconic dual-cabin mountain estate on 1.14 acres with 7,162 sq ft of total living space in one of Big Bear's most desirable neighborhoods. A dual gated entry leads to two beautifully crafted full log-style homes surrounded by lush forest. Cabin One features a porte-cochère, open living and dining area with stone fireplace, wood flooring, and a large kitchen with stainless steel appliances, stone counters, pantry, and laundry. Main level includes two ensuite bedrooms and a guest 1/4 bath. Upstairs offers a huge ensuite primary bedroom with dual vanities, glass shower, stand-alone tub, water closet, and an upper den. Cabin Two showcases a dramatic dual staircase leading to an upper-level ensuite primary with an 8-person jacuzzi, walk-in shower, dual vanities, and water closet. Main level includes an additional ensuite bedroom, a spacious great room with stone fireplace, and formal dining. Kitchen with stainless appliances, stone counters, pantry, and laundry room. Exterior amenities , lush landscaping, five entertainment decks, a three-hole putting green, and an oversized garage previously used as a training facility for professional fighters . A rare mountain compound offering luxury, space, and a true escape and variety of possible uses.
Paseo Del Pavon
5106
Torrance
$2,499,000
2,778
4
3
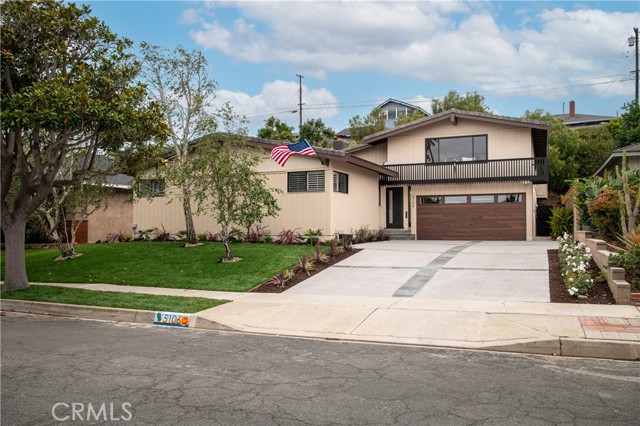
Welcome to 5106 Paseo Del Pavon, a refreshed two-story home with amazing oversized 4 car garage in the coveted Upper Hollywood Riviera. This 4-bedroom plus bonus room, 3-bath residence spans approximately 2,778 sq ft on an oversized 9,648 sq ft lot along a quiet, tree-lined street. Bright and move-in ready, the home features new interior/exterior paint, updated hardscape with new stone driveway, refreshed landscaping, an updated fireplace, upgraded kitchen and baths, and enhanced lighting. An open-concept layout connects the gourmet kitchen, living room, and family room, all oriented to a private, maturely landscaped central patio—perfect for indoor-outdoor entertaining. A rare find, the property offers an oversized, direct-access four-car garage with workbench area plus a spacious six-car driveway. The expansive primary suite showcases city-light views, vaulted ceilings, and a spa-sized ensuite with separate shower, deep soaking tub, and dedicated powder area. An adjoining bonus room serves beautifully as an office, nursery, or gym, with sliding-door access to a deck and private jacuzzi. A large, finished storage room off the primary provides excellent flex space or an additional walk-in closet. The gourmet kitchen is appointed with granite counters, a large entertaining island, stainless-steel appliances, and a generous pantry. Outside, enjoy the tranquil central patio and mature landscaping that enhance privacy and curb appeal. All this within walking distance of award-winning Torrance schools and a short bike ride to Redondo Beach, Riviera Village, dining, grocery, and shopping—offering comfort, convenience, and coastal living in one exceptional package.
Rolling Oaks
1116
Arroyo Grande
$2,499,000
3,800
5
5

Central Coast Compound: Two Modern Homes on 8.5+ Acres! Welcome to your private, gated sanctuary on the Central Coast! Tucked away on a quiet, paved road off Pomeroy in Arroyo Grande. This rare 8.53-acre level estate seamlessly blends industrial-strength luxury with pastoral charm. Fully fenced with an electric gate entry, the property is a showcase of cutting-edge construction, featuring two stunning barndominium homes built in 2018 with red iron steel beams, metal roofs, and eco-friendly, 1-foot-thick climate-insulated walls. The Main Residence (3BD/2BA + Office | 2,000 SQFT): Step inside to sleek concrete floors, rich Knotty Alder cabinetry, and chiseled-edge leathered granite countertops. The lavish primary ensuite boasts dual vanities, a dual-temperature control shower, and a soothing jetted tub. Car enthusiasts and creators will love the attached 1,000 SQFT garage featuring front-and-back roll-up doors for effortless pull-through access, a dedicated home office, and a half-bath. Best of all? It includes a fully owned solar system to keep utility bills near zero. The Second Home (2BD/2BA | 1,200 SQFT): Perfect for guests, or premium rental income, this second home shines with solid wood cabinets, elegant quartz countertops, tile flooring, and its own spacious primary suite features; dual vanities, large walk-in shower and closet. It includes its own address and a 600 SQFT heated, insulated garage. The Grounds: Surrounded by majestic Oak trees, the estate comes fully equipped with a 4-stall barn and dedicated RV hookups. Enjoy the ultimate California lifestyle—less than 4 miles from three championship golf courses, seconds from Hwys 1 & 101, and just 15 minutes to the beach. An ultra-rare R-3 zoned opportunity with endless potential! (Purchaser to verify additional ADU/housing potential with SLO County)
2303 Marshallfield Unit A
Redondo Beach, CA 90278
AREA SQFT
2,854
BEDROOMS
4
BATHROOMS
6
Marshallfield Unit A
2303
Redondo Beach
$2,499,000
2,854
4
6
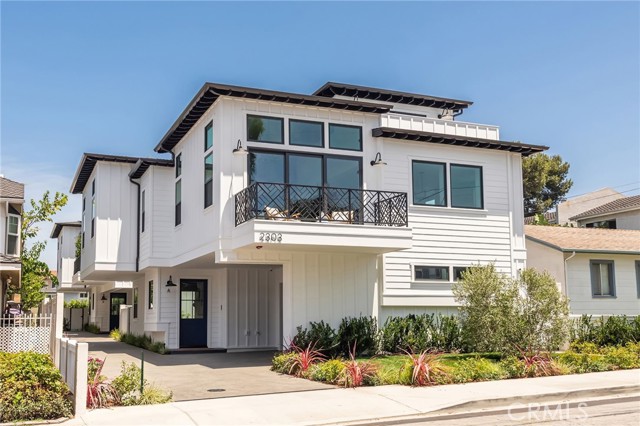
Exceptional craftsmanship, premium finishes, and thoughtful design define this newly constructed townhome, offering 2,854 square feet of sophisticated living space where luxury and functionality come together seamlessly. Designed for today's lifestyle, the home offers 2,854 square feet of beautifully curated living space with four spacious bedrooms, each with its own en-suite bathroom, two separate living spaces, plus a mezzanine loft featuring a closet and private en-suite bath perfect as a guest suite, home office or additional living area. The flexible loft opens to a large deck and complements a floor plan that adapts effortlessly to a variety of lifestyles. A total of five full bathrooms and an elegant powder room provide exceptional convenience for both family and guests. The heart of the home is an impressive open-concept living space with soaring vaulted ceilings, creating an airy, light-filled atmosphere. Drenched in natural light, a dramatic floor-to-ceiling stone fireplace, accented by a reclaimed wood mantel, acts as a centerpiece for holiday gatherings and everyday living. The chef's kitchen showcases custom cabinetry, striking quartzite countertops, and a full suite of top-of-the-line Thermador appliances concealed behind matching custom cabinet panels for a seamless, sophisticated aesthetic. The luxurious primary suite continues the home's commitment to quality with designer Brizo plumbing fixtures that elevate the spa-inspired bath. Thoughtful amenities extend throughout the home, including integrated security cameras, built in speakers, a video doorbell, a custom garage door, and an electric vehicle charging outlet in the garage outfitted with epoxy floors. Large balconies provide generous outdoor living space, while extensive professional landscaping, mature privacy hedging, and a private backyard create a peaceful retreat for relaxing or entertaining. Built by Casner Construction with uncompromising attention to detail and designed to deliver both beauty and functionality with premium materials and modern conveniences in a residence that is truly built to last.
2303 Marshallfield Unit B
Redondo Beach, CA 90278
AREA SQFT
2,854
BEDROOMS
4
BATHROOMS
6
Marshallfield Unit B
2303
Redondo Beach
$2,499,000
2,854
4
6
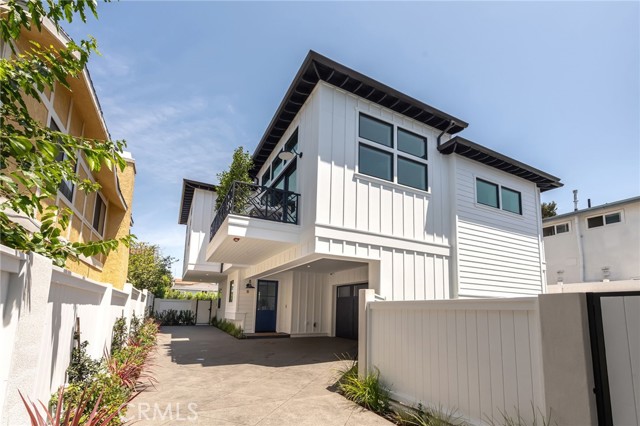
Exceptional craftsmanship, premium finishes, and thoughtful design define this newly constructed townhome, offering 2,854 square feet of sophisticated living space where luxury and functionality come together seamlessly. Designed for today's lifestyle, the home offers 2,854 square feet of beautifully curated living space with four spacious bedrooms, each with its own en-suite bathroom, two separate living spaces, plus a mezzanine loft featuring a closet and private en-suite bath perfect as a guest suite, home office or additional living area. The flexible loft opens to a large deck and complements a floor plan that adapts effortlessly to a variety of lifestyles. A total of five full bathrooms and an elegant powder room provide exceptional convenience for both family and guests. The heart of the home is an impressive open-concept living space with soaring vaulted ceilings, creating an airy, light-filled atmosphere. Drenched in natural light, a dramatic floor-to-ceiling stone fireplace, accented by a reclaimed wood mantel, acts as a centerpiece for holiday gatherings and everyday living. The chef's kitchen showcases custom cabinetry, striking quartzite countertops, and a full suite of top-of-the-line Thermador appliances concealed behind matching custom cabinet panels for a seamless, sophisticated aesthetic. The luxurious primary suite continues the home's commitment to quality with designer Brizo plumbing fixtures that elevate the spa-inspired bath. Thoughtful amenities extend throughout the home, including integrated security cameras, built in speakers, a video doorbell, a custom garage door, and an electric vehicle charging outlet in the garage outfitted with epoxy floors. Large balconies provide generous outdoor living space, while extensive professional landscaping, mature privacy hedging, and a private backyard create a peaceful retreat for relaxing or entertaining. Built by Casner Construction with uncompromising attention to detail and designed to deliver both beauty and functionality with premium materials and modern conveniences in a residence that is truly built to last.
WALNUT
902
Burbank
$2,499,000
2,356
4
4
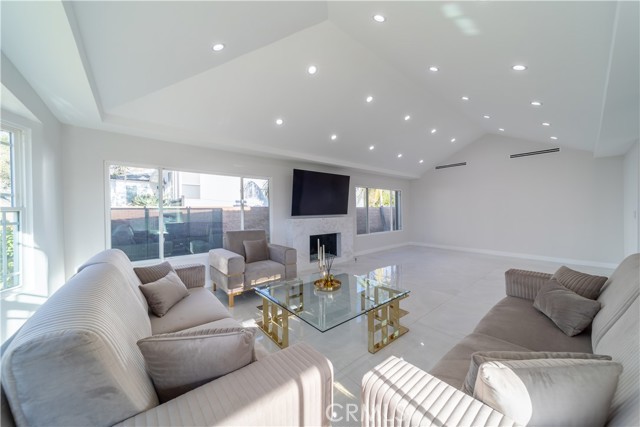
Prime Burbank Living at Its Best! Nestled above Kenneth Rd in one of the city’s most coveted neighborhoods, this stunningly remodeled 4-bed, 3.5-bath home delivers modern luxury, effortless comfort, and an unbeatable location. Bright natural light fills the open layout, highlighting sleek onyx-look porcelain tile, laminate flooring, and a custom kitchen with natural marble countertops, elegant appliances, and a smart range. The spacious living room features an original one piece marble fireplace, creating a warm centerpiece for the home. Two bedrooms are conveniently located downstairs, and security cameras throughout provide added peace of mind. Step outside to a private backyard retreat with a sparkling pool and waterfall, jacuzzi, and built-in BBQ perfect for entertaining or relaxing. A sliding gate offers alley access, and new flat stucco gives the exterior a clean, contemporary look. The garage includes ample cabinetry for organized storage. Don’t miss this exceptional opportunity. Schedule your private tour today and make this Burbank gem yours!
Miramar
620
Half Moon Bay
$2,499,000
3,881
5
4
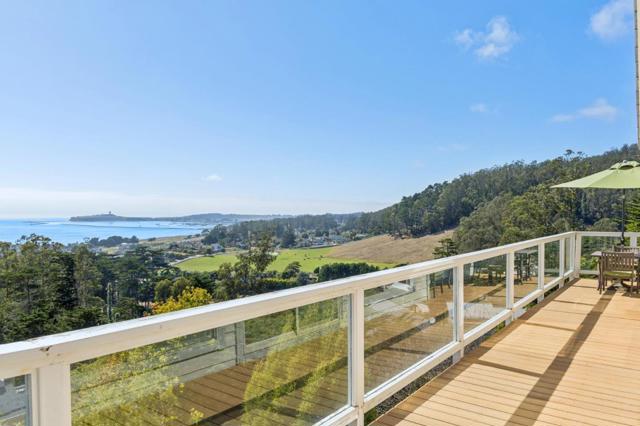
Situated in the desirable Eastside Miramar neighborhood of Half Moon Bay, this 5-bedroom, 4-bath residence offers approximately 3,440± sqft of thoughtfully designed living space on an expansive 10,011± sqft lot with stunning ocean views. Filled with natural light, the multi-level floor plan showcases high ceilings, wall to wall windows, and a seamless blend of comfort and functionality. The inviting living room features a fireplace and opens to a balcony ideal for entertaining or enjoying your morning coffee. Upstairs, a dining area, kitchen and family room is complemented by a full bedroom and bath. The mid-level is anchored by the luxurious primary suite, complete with a dual-sided fireplace, spa-inspired bath with soaking tub and separate shower, and a spacious walk-in closet with a private balcony. Three additional bedrooms, including one with an attached office featuring custom built-in millwork, plus a dedicated laundry room, complete this level. Downstairs offers excellent ADU potential with a private bedroom, fireplace, and living area. Additional highlights include owned solar, abundant storage with two large storage spaces, and a prime location just minutes from beaches, the Coastal Trail, Pillar Point Harbor, downtown Half Moon Bay, and convenient Highway 1 access.
Del Gado
15012
Sherman Oaks
$2,499,000
2,566
3
3
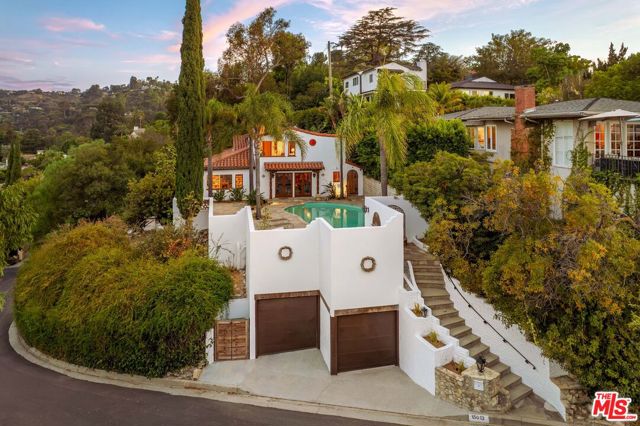
Welcome to Casa Del Gado, a distinctive Spanish-style residence nestled in the hills of Sherman Oaks, south of the Boulevard. Offering 3 bedrooms and 3 bathrooms, this inviting home blends timeless architectural character with sweeping valley and hillside views, thoughtfully designed interiors, and a seamless connection to the outdoors. A winding staircase framed by refreshed landscaping leads to a plank-wood front door accented by vibrant ceramic tile, setting the tone for the warmth and personality found throughout. Inside, natural light pours into the living room, where wood flooring, a beamed ceiling, and a rounded stone fireplace create an inviting setting for relaxing or gathering with guests. Rich wood detailing carries into the adjacent dining room, where French doors open to a tranquil courtyard, creating the perfect backdrop for indoor-outdoor entertaining. Just beyond, the well-equipped kitchen features stainless steel appliances, generous cabinetry and prep space, a cozy breakfast nook, and direct access to the surrounding grounds. The lower level enhances the home's versatility with a bonus room and a dedicated entertainment lounge featuring a built-in bar, custom cabinetry, and richly tiled accents, both overlooking the backyard and surrounding hills, while a nearby bathroom with a step-in shower adds convenience for guests and everyday living. Upstairs, three private bedrooms enjoy picturesque vistas, including a spacious primary suite with sweeping hillside views, sliding-door closets, French doors opening to a private patio, and an ensuite bathroom complete with a bathtub, tile flooring, and skylight. One secondary bedroom also opens to the patio, while the other features a charming Juliet balcony, with a well-appointed hallway bathroom serving the secondary bedrooms. Designed to embrace the quintessential California lifestyle, the outdoor areas offer multiple destinations for relaxation and entertaining, from the sparkling flagstone-lined pool framed by mature palms to the secluded courtyard ideal for alfresco dining, all set against a peaceful hillside backdrop. Additional highlights include gated pedestrian entry, a three car-garage spots, and a detached bonus structure offering exceptional flexibility as a creative studio, playroom, fitness room, or additional storage. Located within the award-winning Sherman Oaks Elementary Charter School District and Hesby Oaks Leadership Academy District, Casa Del Gado offers a rare combination of architectural charm, scenic surroundings, and effortless indoor-outdoor living, just moments from the shopping, dining, and conveniences of Ventura Boulevard with easy access to major freeways.
Wilshire Unit 6NW
10580
Los Angeles
$2,499,000
2,260
2
3
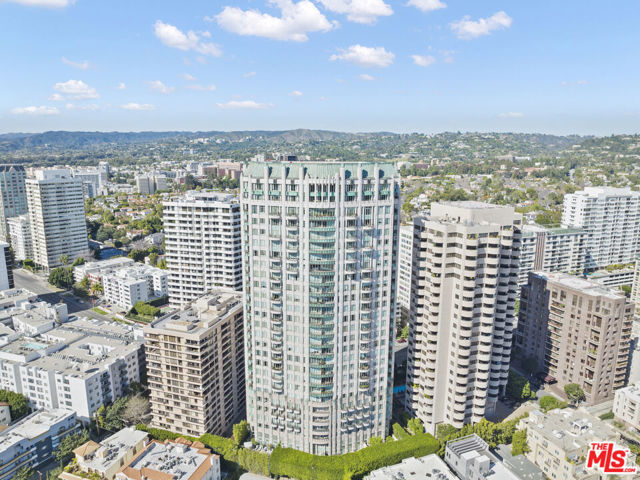
The definitive full service building in the Wilshire Corridor. This (2) bedroom (3) bath unit in The Wilshire is ready for you to customize! This unit is spacious 2,260 S/F and offers a (2) bedroom (3) bath with a large walk-in closet in the primary bedroom. This property faces Northwest and gets excellent natural light. This is an exceptional unique opportunity to customize and remodel while enjoying an already thoughtful floorplan. The Wilshire offers a secure controlled-access Elevator opening directly into the Private Foyer. Balconies offer "Dramatic" wrap-around views of Century City, Hollywood Hills & Griffith Observatory and are all on the preferred side of this building facing south, away from the Wilshire Blvd orientation. Security, Valet parking, doorman, and front-desk for guest/visitor registration; day-time on-site building manager, well-appointed Banquet/Meeting Rooms, Fitness Center, Pool, and extra storage, including separate 36 bottle Wine Lockers. Just blocks from the ever-green Comstock Park, Hammer Museum, Geffen Playhouse, UCLA Medical Center, LA Country Club, dining & shopping. East coast sophistication meets a modernized west coast luxury lifestyle.
Mountain Spur
81910
La Quinta
$2,499,000
3,805
5
5
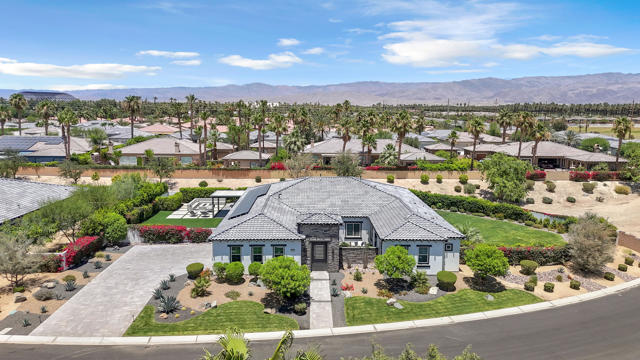
Located within the gated Estates at Rancho Santana, this 3,805 sq. ft. residence was completed in 2022 and sits on a 21,815 sq. ft. lot. The home offers 4 bedrooms, a den, 4.5 baths, and a 3-car garage. Owned by a single owner since construction, it features southwest mountain views, exceptional privacy, and expansive side yard space with potential for a future casita or ADU. Recently appraised at $2,560,000, this property presents an exceptional opportunity within one of La Quinta's premier gated communities. Interior features include a gated courtyard entry, 24'' x 48'' tile flooring, upgraded bedroom carpeting, 8' doors, and a 72'' fireplace with stone surround. The kitchen is equipped with quartz countertops, a waterfall-edge island, white shaker cabinetry, designer backsplash, GE Monogram appliances, a walk-in pantry, and a dual-zone wine chiller. A private guest suite with its own entrance and exit offers flexibility as a casita, multigenerational living space, or private retreat.Smart home upgrades include motorized blackout shades, an expanded Sonos audio system with indoor and outdoor zones, an in-wall touchscreen control panel, custom wall detailing, upgraded lighting, and exterior security cameras.Designed for entertaining, the backyard features a 40' x 15' pool with tanning shelf and raised spa, built-in BBQ island, covered patio, fire pit with custom concrete seating, extensive hardscape, and professionally upgraded landscaping with turf, mature trees, irrigation, and low-voltage lighting.Additional amenities include owned solar, a mini-split A/C system in the garage, Level 2 EV charger, epoxy garage flooring, custom built-in cabinetry, and a bolted high-security safe.Designed for both everyday living and entertaining, this home delivers comfort, privacy, and elevated desert lifestyle appeal. Schedule your private showing today.
Palm Beach
27
Dana Point
$2,499,000
2,472
3
3
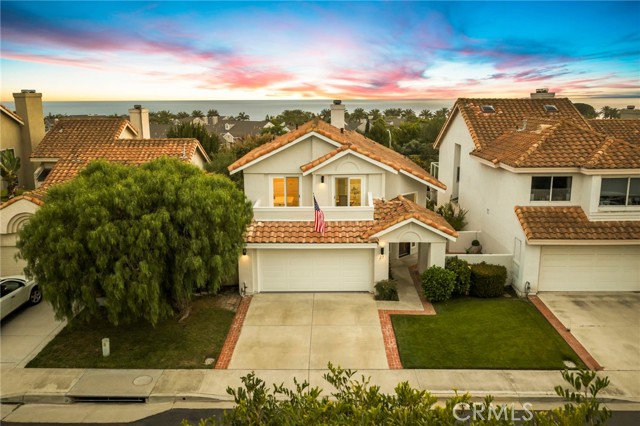
Welcome to 27 Palm Beach Court, a beautifully upgraded coastal retreat nestled within the highly sought-after Regatta gated community of Dana Point. Perfectly positioned just minutes from world-class beaches, scenic headland trails, and the vibrant Lantern District, this exceptional coastal residence offers the ideal blend of luxury, comfort, and coastal living. With 2,472 square feet of living space, this thoughtfully designed home features three spacious bedrooms, 2.5 bathrooms, and an abundance of natural light throughout. Soaring ceilings and expansive designer double-pane windows create an open, airy atmosphere while enhancing privacy and tranquility. The inviting floor plan seamlessly connects the living spaces, creating an ideal setting for both everyday living and entertaining. At the heart of the home is a stunning chef's kitchen, beautifully appointed with premium Viking stainless-steel appliances, elegant Carrera marble countertops, custom cabinetry, and generous storage. In the adjacent family room and dining space, the striking two-sided fireplace offers place for warm gathering areas enhanced by natural light. Upstairs, the luxurious primary suite serves as a private sanctuary while the balcony offers a place to enjoy an ocean view and coastal breezes. The en-suite features a spacious walk-in closet with custom built-ins, an in-ground tub, walk-in glass shower and dual primary sinks with quartz countertops. The secondary bedrooms provide and an additional fully remodeled spa-like bathroom is situated just down the hall. The backyard offers an easy-to-maintain private sanctuary with plenty of room to entertain. Additional upgrades include a freshly painted exterior, newer interior paint, a Carrier air conditioning system and smart-home climate controls, ensuring year-round comfort. Regatta community residents can enjoy its exclusive amenities, including a resort-style pool, spa, and barbecue area. The home's prime location places you moments from Dana Point Harbor, Strands Beach, Salt Creek Beach, Dana Point Headlands, award-winning dining, boutique shopping, and some of Orange County's most picturesque coastal scenery. Offering timeless style, quality craftsmanship, and an unparalleled coastal lifestyle, 27 Palm Beach Court presents a rare opportunity to enjoy the very best of Dana Point living.
Avila Beach
2839
Avila Beach
$2,499,000
2,318
4
4
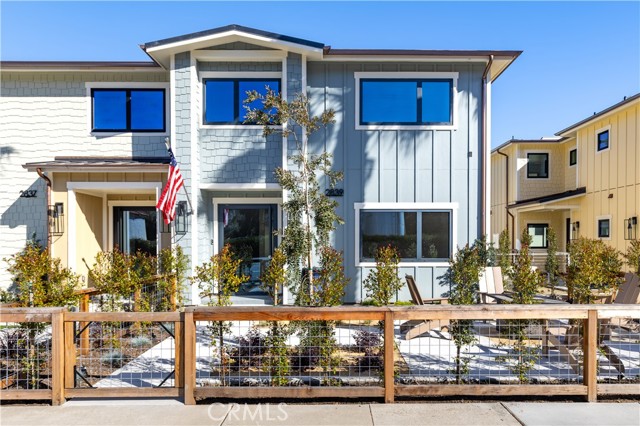
Experience coastal living in the heart of downtown Avila Beach. This newly constructed residence offers an exceptional opportunity as a primary home, second home, or investment property with a fully integrated junior ADU and potential vacation rental opportunities. Beyond the private, professionally landscaped front patio, discover an outdoor retreat featuring privacy hedges, a modern water feature, gas fire pit, outdoor shower, copper gutters and downspouts, and coastal hillside views. A dramatic glass and steel pivot entry door sets the tone for the design found throughout. The main living level features a spacious guest bedroom and full bathroom with a walk-in shower, integrated shower ledge, designer fixtures, and premium tile finishes. The open-concept great room showcases a large kitchen island, single-basin sink, Sub-Zero refrigerator/freezer, Sub-Zero beverage refrigerator, Wolf six-burner range with professional hood, Sharp microwave drawer, and a full-height stone backsplash complementing the stone countertops. Large sliding glass doors open to an expansive deck, creating seamless indoor-outdoor living. The deck is equipped with hot and cold water, a gas connection for a barbecue, fireplace, or future outdoor kitchen, and is prewired for a hot tub. The living room is anchored by a modern electric fireplace. Throughout the home, warm wood flooring, oversized baseboards, central air conditioning, and pre wired security system prewiring provide comfort and style. The upper level offers a sitting area, a spacious guest suite with an en-suite bathroom featuring a shower and soaking tub, and a laundry closet. The primary suite includes a private deck, linear electric fireplace, dual closets including a walk-in closet, and a bathroom with dual vanities and a walk-in shower. The lower level includes an oversized garage, side parking, and a fully finished 488± sq. ft. junior ADU with its own private entrance and address. The ADU features a kitchenette with refrigerator, electric cooktop, microwave, bathroom featuring a walk-in shower, closet space, and independent air conditioning, providing flexibility for guests, rental income, or multigenerational living. Located moments from Avila Beach Golf Resort, the beach, Bob Jones Trail, restaurants, wine tasting rooms, shopping, and all the charm of downtown Avila Beach, this is a rare opportunity to own a brand-new coastal residence in one of California's most desirable beach communities.
Weslin
4106
Sherman Oaks
$2,499,000
3,295
4
4
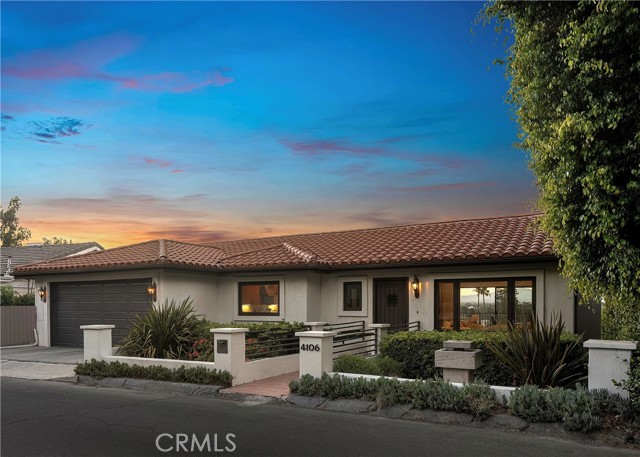
Wake Up Above the Valley! Perched in the hills above Sherman Oaks, this beautifully updated home is all about the view. Sweeping, unobstructed 180° jetliner vistas of the Valley from nearly every vantage point, best appreciated as the sky turns gold and pink at dusk. That view greets you the moment you walk in: the bright, airy open-concept main level is framed by oversized windows that showcase the scenery and flood the interiors with natural light. The living room opens to a private balcony with unobstructed city and mountain views, the perfect spot to soak in the scenery, while the adjacent family room is complemented by a sleek bar. At the heart of the home, a well-appointed kitchen outfitted with premium stainless steel appliances flows seamlessly into the formal dining room, where wraparound windows frame the same sweeping Valley views over every meal, for effortless entertaining. Four generously sized bedrooms provide comfortable accommodations, highlighted by an expansive primary suite featuring a large walk-in closet and a spa-inspired ensuite bath, complete with a jetted soaking tub, walk-in shower, and dual-sink vanity. Outside, the private backyard is a serene retreat designed for year-round enjoyment, with a sparkling pool and spa that glows after dark, a covered lounge area draped for shade, a built-in BBQ, a cozy fire pit, and a spacious stone patio, all set against that same unbeatable backdrop by day and transformed into a resort-like escape by night. Additional features include two versatile bonus rooms, ideal for a home office, gym, or media room, plus a security system and an attached two-car garage with an EV charger and a laundry area. Ideally located South of the Boulevard within the top-rated Dixie Canyon School District, this exceptional property offers easy access to Ventura Boulevard's renowned shops, Sportsman's Lodge, and entertainment.
Spring Hill
5566
Westlake Village
$2,499,000
3,560
5
5
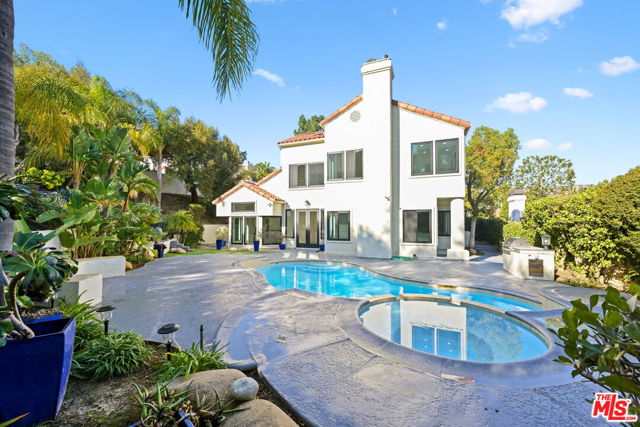
Welcome to this impeccably remodeled luxury residence in the prestigious Braemar North Ranch Estates of Westlake Village, ideally situated at the end of a peaceful cul-de-sac, offering exceptional privacy, security, and timeless elegance. Completely reimagined from the studs in 2024, this extraordinary home showcases impeccable craftsmanship, designer finishes, and modern sophistication throughout. Offering approximately 3,560 square feet of thoughtfully designed living space, the residence features five spacious bedrooms including a desirable main-level guest suite and four-and-one-half beautifully appointed bathrooms. A dramatic two-story foyer welcomes you into light-filled interiors enhanced by soaring vaulted ceilings, wide-plank flooring, and refined architectural details. The elegant living room is anchored by a cozy fireplace, while the formal dining room overlooks the beautifully landscaped backyard, creating a seamless indoor-outdoor connection ideal for both intimate gatherings and grand-scale entertaining. At the heart of the home, the chef's kitchen is designed to impress, featuring premium finishes, abundant workspace, and an open layout that flows effortlessly into the adjoining family room and casual dining areas, making everyday living as enjoyable as entertaining. Upstairs, four generously sized bedrooms include an exceptional primary suite that serves as a true private retreat. Complete with its own fireplace, custom built-ins, and a spa-inspired ensuite bath featuring porcelain tile, a soaking tub, dual vanities, an oversized walk-in shower, and a custom-designed walk-in closet, the primary suite offers the ultimate in comfort and luxury. Step outside to your own private resort-style oasis, where newly refreshed landscaping surrounds a sparkling refinished pool and spa. A built-in BBQ and multiple outdoor entertaining areas provide the perfect setting for relaxing weekends or hosting family and friends year-round. Located within one of Westlake Village's most sought-after communities, residents enjoy close proximity to award-winning schools, scenic hiking and biking trails, premier shopping, fine dining, golf courses, and convenient freeway access. This is more than a home, it's an exceptional lifestyle opportunity. Experience luxury living at its finest.
Mandalay
16347
Encino
$2,499,000
3,150
4
3
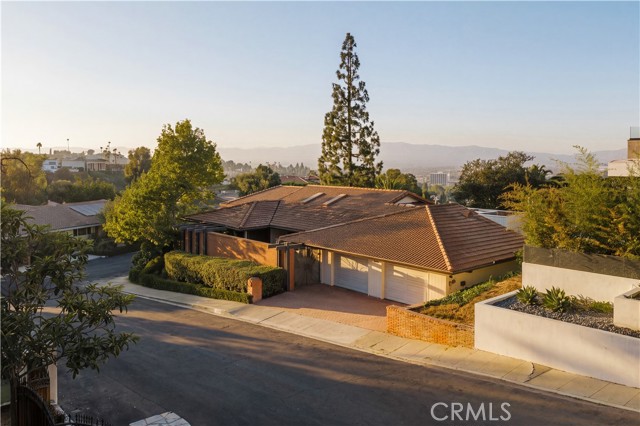
Tucked into the Encino hills south of Ventura Boulevard and within the coveted Lanai School District, this single-story residence carries a genuine architectural pedigree, designed by Benton, Park & Candreva Architects, AIA, one of Southern California’s most influential modernist architects. The result is a home of warmth, character, and design significance. Offering four bedrooms and three bathrooms across nearly 3,200 square feet. The home is anchored by a private front courtyard before unfolding through bronze double doors into light-filled interiors that embrace their natural surroundings. Expansive sliding glass doors wrap the main living spaces, flooding the home with natural light while opening seamlessly to covered patios and panoramic Valley and city-light views from virtually every room. Classic Los Angeles indoor-outdoor living is woven throughout, with nearly every major room enjoying a direct connection to the outdoors. At the heart of the home, an eat-in kitchen with a center island and two built-in wall ovens opens to the adjacent family room, creating a warm and inviting gathering space. Just beyond, an oversized double garage and spacious laundry room with direct backyard access offer abundant storage and generous counter space, adding both convenience and functionality to everyday living. The primary suite serves as a peaceful retreat with sweeping views. It has its own private patio access, generous closet space, and an en-suite bathroom featuring dual vanities, an oversized shower, and a custom stained-glass window that fills the space with warm, colored light. Secondary bedrooms are generously sized and filled with natural light and district views. The secondary bath is highlighted by a striking skylit tub and shower. Outside, multiple patios, an in-ground spa, and beautifully positioned outdoor living spaces invite entertaining or quiet evenings overlooking sweeping Valley and city-light views. Ideally located just moments from Ventura Boulevard's renowned dining, shopping, and cafés, with nearby hiking trails and convenient access to both the Westside and the Valley, this is a rare opportunity to own a home that reflects the enduring principles of California Mid-Century Modern architecture while offering the comfort and livability expected today.
California #1404
101
Santa Monica
$2,499,000
1,501
2
3
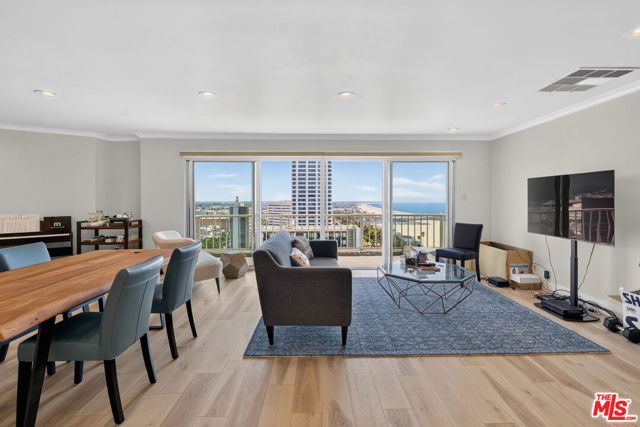
Experience elevated coastal living in this exceptional luxury condominium, where private elevator access opens to elegant double doors and a truly remarkable residence. Originally designed as a three-bedroom, this thoughtfully reconfigured home now offers an expansive 2 bedroom, 2.5 bath layout with generous living spaces and an ideal floor plan.Perched on the 14th floor, the highest residential level below the penthouses, this unit showcases some of Santa Monica's most breathtaking panoramic views. Enjoy sweeping vistas of the Pacific Ocean, Santa Monica Pier, the coastline to Venice, and the downtown Los Angeles skyline from virtually every room. The spacious private balcony, complete with a retractable awning, provides the perfect setting to relax, entertain, and take in unforgettable sunsets.Designed for both comfort and privacy, the two luxurious bedroom suites are situated on opposite ends of the residence. The single-level floor plan offers effortless living with no interior stairs. As one of the largest residences in the building, this home combines generous proportions with timeless sophistication.Additional features include secure underground parking, guest parking, and an impressive HOA package that covers electricity, gas, water, internet, phone service, building insurance, a 24-hour doorman, a resort-style saltwater pool, and more.An extraordinary opportunity to own one of Santa Monica's premier view residences and enjoy luxury coastal living at its finest.
Dudley
38
Venice
$2,499,000
2,943
6
5
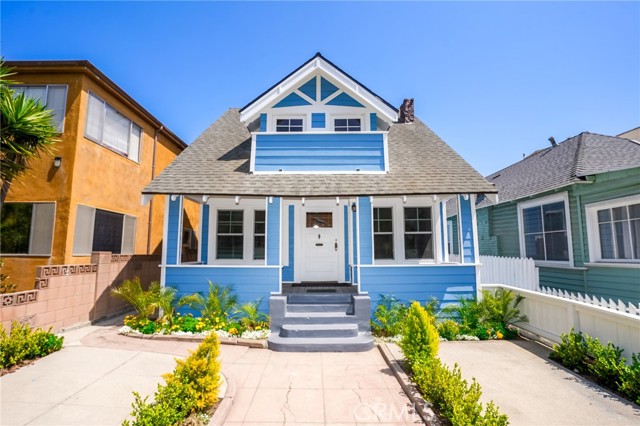
Finally, "ALL UNITS ARE UNOCCUPIED," including the front House. This is an exquisite residence with an income-generating cash flow situated in the heart of Venice Beach, CA. This property effortlessly combines classic charm with modern amenities, making it an ideal choice for those seeking both comfort and sophistication in one of Los Angeles' most vibrant neighborhoods. Nestled just steps away from the iconic Venice Beach, this home offers unparalleled access to the sun, sand, and surf. Enjoy the vibrant beach lifestyle with the famous Venice Boardwalk, Muscle Beach, and a variety of eclectic shops, cafes, and restaurants all within walking distance. This residence exudes character with its charming architecture and thoughtful design. The exterior showcases a perfect blend of classic and contemporary elements, creating a visually stunning façade that captures the essence of Venice Beach living. In addition to the main residence, 38 Dudley Ave offers an exceptional opportunity with its income property potential. The back of the property includes a separate four-unit building, providing an excellent source of rental income. Each unit is thoughtfully designed to offer comfortable living spaces, ensuring high tenant satisfaction. Living at 38 Dudley Ave means embracing the unique and dynamic lifestyle that Venice Beach is famous for. From artistic expression to a thriving food scene, the community offers something for everyone. Enjoy leisurely bike rides along the beach, explore the trendy boutiques on Abbot Kinney Boulevard, or take in the vibrant street performances and murals that define Venice Beach culture. 38 Dudley Ave is more than just a home; it’s a lifestyle. With its prime location, charming architecture, and lucrative income potential, this property represents a rare opportunity to own a piece of Venice Beach. Whether you’re looking for a family home, an investment property, or a vacation retreat, this residence offers endless possibilities. Contact us today to schedule a private tour and discover all that 38 Dudley Ave has to offer. Don’t miss out on this incredible opportunity to live in one of the most sought-after neighborhoods in Los Angeles.
Reynolds
2555
Tustin
$2,499,000
2,700
5
3
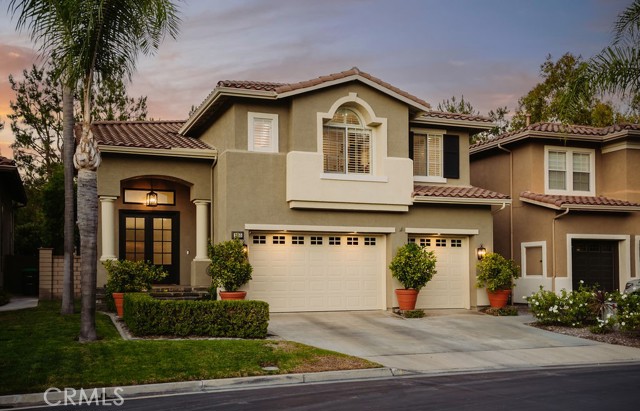
Arguably offering one of the finest backyards in all of El Dorado, this beautifully updated residence pairs exceptional indoor living with an outdoor setting rarely found in Tustin Ranch. Privately positioned on a cul-de-sac within the gated community of El Dorado, the home has been refreshed with new white oak hardwood flooring throughout and a full interior repaint in a warm, neutral palette. A grand double-door entry opens to soaring ceilings and light-filled living spaces that flow naturally into the heart of the home- a beautifully appointed kitchen featuring Thermador appliances, quartz countertops, and an oversized peninsula designed for everyday living and entertaining. The adjacent family room, complete with custom built-ins and a fireplace, opens effortlessly to what is truly the home's defining feature. Designed for year-round enjoyment, the backyard offers a fully covered California room, an impressive outdoor kitchen with a Lion grill and beverage refrigerator, a firepit gathering area, and multiple seating spaces surrounded by mature landscaping, creating a private retreat equally suited for quiet evenings or hosting on a grand scale. Upstairs, the spacious primary suite features a fireplace retreat, a beautifully renovated bath, and a custom walk-in closet. Additional amenities include a whole-home water softening system, security alarm system, and an oversized three-car garage with epoxy flooring and built-in storage. With its exceptional outdoor living, thoughtful updates, and premier cul-de-sac location, 2555 Reynolds Drive represents one of El Dorado's most compelling offerings.
Solomon
1430
Santa Maria
$2,499,000
5,714
9
3

This property was renovated to be used as an 18 bed congregate living health facility (CLHF). 9 bedrooms, 3 baths & 2 dens. Property sits on an acre lot in a prime residential area. Gated with a big front yard that can accommodate a good number of cars. Bright & open floor plan with a view from the large kitchen, a large living room with fireplace & large windows. All rooms have exit doors. Wide receiving doors at the back connecting to the rear ramp. Additional ramps on the front & side of the house.
Llano
4969
Woodland Hills
$2,499,000
2,800
3
3
Discover your dream home in the heart of Woodland Hills! Nestled just below the Cerrillos lookout, this stunning 3-bedroom, 3-bathroom plus den/office property blends contemporary design with natural beauty. Surrounded by rolling hills and majestic oak trees, this home offers the perfect balance of privacy and luxury. Built in 2018, this pristine residence provides a seamless connection to both nature and modern living. The home's sleek, smooth stucco exterior and white lap siding create an elegant first impression. Step onto the spacious front deck, ideal for alfresco dining or quiet evenings under the stars. Inside, the open-concept floor plan invites abundant natural light and flows effortlessly through defined spaces for living, dining, and entertaining. The cozy family area centers around a gas fireplace, while the dining room, illuminated by a beautiful chandelier, sets the stage for memorable meals. The chef's kitchen is equipped with quartz countertops, a center island, and top-tier stainless steel appliances perfect for both daily cooking and hosting guests. A Luxurious Private Retreat, upstairs, the expansive primary suite serves as your personal sanctuary. It features vaulted ceilings, dual closets (including a walk-in), and a private patio for peaceful moments. The luxurious en-suite bathroom includes dual sinks, a jacuzzi tub, and a subway-tiled shower. Two additional spacious bedrooms share a well-appointed full bath, offering comfort and privacy for family or guests. Endless Space for Work & Play Need space to work or unwind? The dedicated den/office provides the ideal setting for remote work, while the lower-level recreation area offers a full gym, meditation room, infrared sauna, and pool table everything you need to relax and recharge. Outside, the professionally designed backyard invites relaxation with a jacuzzi and cold plunge pool, making it the perfect setting for both quiet escapes and lively gatherings. Prime Location: This home is surrounded by Woodland Hills' finest dining, shopping centers, and top schools. With easy freeway access and nearby hiking trails, you'll have endless opportunities to explore and enjoy the best of Southern California. Move-In Ready! Fully furnished and ready for immediate move-in, this home offers a seamless transition to a life of luxury and convenience. Whether you're looking for a peaceful retreat or a family haven, this home is ready to welcome you. MAKE THIS EXTRAORDINARY PROPERTY YOUR NEXT HOME. SCHEDULE YOUR PRIVATE TOUR TODAY AND EXPERIENCE THE PERFECT BLEND OF LUXURY, NATURE, AND MODERN LIVING!

Luiseno Circle Dr
32920
Pauma Valley
$2,499,000
5,238
5
6
FABULOUS FIND IN PARADISE! Nestled in Pauma Valley Country Club Estates, a private, safe gated community, with 24/7 roaming security guards. This stunning retreat offers a private oasis of luxury and unparalleled amenities. Key features and benefits include: Brazilian cherry hardwood floors and Vaulted beamed ceiling. His and hers offices, media room, and 950 sq ft guest house. 3 car garage, Woodworking shop, RV garage, Circular driveway and 3.2 acres of private land. 4 bedrooms including a 1 bedroom guest house. Expansive front lawn, stone-pillared entry, and mountain views. Owned Solar. Two Koi ponds and 36 fruit trees including, Cherry, Peach, Apricot, Kumquat, Persimmon, Tangerine, Blood Orange, Orange, Pomegranate, Jujube Apple, Mexican Guava, Longan, Cherimoya, Pomelo, Plum, Nectarine, Champagne Grapes and Walnut. As you step through the front door, you'll be welcomed into a home of relaxed comfort and seamless indoor-outdoor living. The wall of large sliding doors not only floods the space with natural light, but transforms the outside into an extension of your living area, showcasing the picturesque mountain views and park-like backyard. This exceptional property is the ultimate retreat for discerning executives and families seeking the utmost in privacy, luxury, and customized amenities. With a large master bedroom and bath including walk-in shower and closet, dedicated offices, a state-of-the-art kitchen, Butler's pantry, Wet bar, media room, and private guest accommodations, this home caters to every lifestyle need - whether you're entertaining clients, pursuing creative hobbies, or simply enjoying quality time with loved ones. Surrounded by 3.2 acres of beautifully landscaped grounds, the back lot is ready for horse facilities. This estate offers a true sanctuary where you can unwind, recharge, and embrace the serenity of your own private oasis. There are multiple Casino's nearby that offer entertainment, restaurants and spa's. Harrah's Rincon has a Gordon Ramsay Hell's Kitchen restaurant, pool with a separate lazy river. Also, you will enjoy Bates Nut Farm that has year around special events, Farmer's Daughter Boutique and the World Famous Bates Nut Farm store. Here you can get any goodie you can imagine and a section with never before seen gifts for yourself or a special person. The little ones will love the small petting zoo. All in a beautiful rural setting. Pauma Valley Country Club is a private club. New Homeowners are welcomed to apply for Membership. Various Memberships are available. Membership perks include a private airstrip, clubhouse with restaurants, world class golf course, pool, gym, tennis and pickle ball, Casitas to rent and even a wood shop.

Mulberry
101
Lake Forest
$2,499,000
3,369
5
5
Welcome to 101 Mulberry, an exceptional Toll Brothers residence in the highly desirable Meadows community of Lake Forest. Built in 2023, this beautifully appointed two-story home showcases an impressive collection of high-end upgrades, thoughtfully selected finishes, and modern design throughout. The open-concept floor plan offers spacious living and entertaining areas filled with natural light, complemented by a beautifully upgraded kitchen and seamless indoor-outdoor flow. Generously sized bedrooms and refined living spaces provide the perfect balance of comfort and sophistication. Enjoy resort-style community amenities and a convenient location near shopping, dining, recreation, and major thoroughfares. A rare opportunity to own a nearly new, extensively upgraded home in one of Lake Forest’s premier communities.
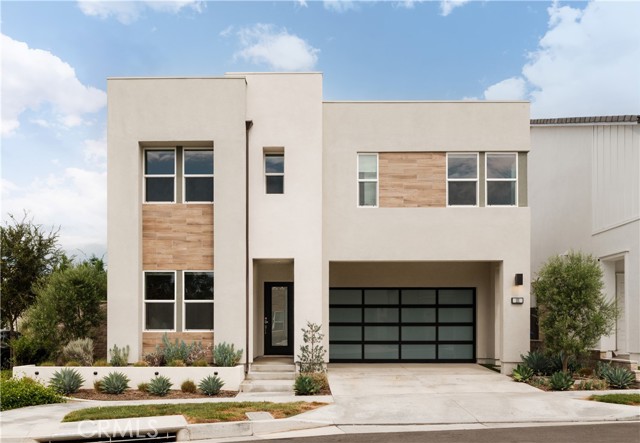
Caruso
558
Glendale
$2,499,000
2,632
2
3
Live spaciously in Glendale's most vibrant location at this luxurious penthouse within The Excelsior, a full-service building at the Americana. Coming home is like stepping into a high-end boutique hotel, welcomed by concierge and valet service. The two-level residence is exquisite and generous, with towering ceilings and dramatic two-story floor-to-ceiling windows showcasing stunning mountain views. The light-filled layout flows effortlessly from the living area, den, and balcony into a stylish kitchen with walk-in pantry that opens directly to the formal dining room. Two upper-level bedrooms include a primary with a large walk-in closet and ensuite spa-like bath with an oversized steam shower. The residence also provides an office nook, in-unit laundry, and two deeded parking spaces. Resort-like amenities abound, including a pool and hot tub, spa, fitness center, clubhouse and meeting room, BBQ/picnic area, and more. World-class shopping and entertainment are at your very fingertips, along with Whole Foods and Trader Joe's; the 134 Fwy makes it easy to reach Burbank and Pasadena.
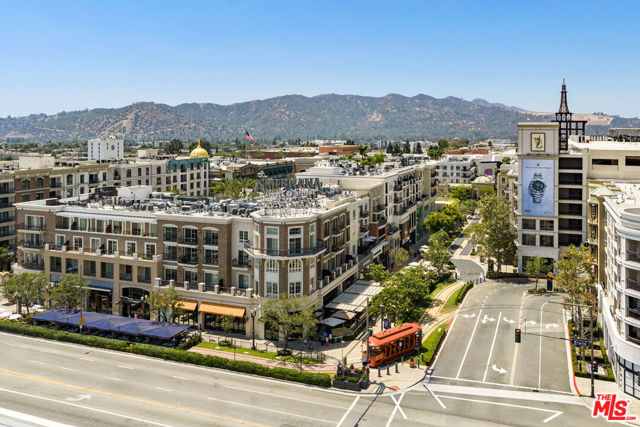
Iluna
88
Irvine
$2,499,000
3,000
3
4
Come in. Look up. You will understand immediately. RARE Primary Suite on the MAIN Level and light-filled two-story 20ft ceilings in the heart of Irvine, CA! Located in the exclusive 24-hour guard-gated Altair community of Irvine, this Celestial Plan 1 home was thoughtfully designed with both privacy and connection in mind, with no rear and front neighbor, a separate half bath on each level, and an oversized loft with a grand balcony view of the great room below. Imported Japanese cherry blossom trees frame this contemporary Irvine luxury home. Listen closely, that soft, gentle sound of trickling water is coming from the natural stone pond. 88 Iluna was designed to be your tranquil retreat, and the moment you arrive, you feel it. Step through the front door and watch your line of sight travel straight up to the stunning two-story meteor shower chandeliers hanging above the bright, airy great room. Natural light pours through dual-pane windows and 4-panel sliding glass doors that encase the entire living space. Walk into the chef's kitchen, which flows seamlessly into the great room, and take in the Sub-Zero and Wolf appliances: a 6-burner built-in stove with griddle attachment, dual ovens, side-by-side refrigerator, a separate beverage mini-fridge, and more. Look up, rattan pendant lights hang above the spacious center island, and wood soft-close cabinetry reaches all the way to the high ceilings. Head into the first level primary suite and notice the extra-large frameless glass walk-in shower with multiple showerheads, dual vanities, and a spacious walk-in closet. Right there from the bedroom window is an open view of the natural stone pond. Make your way upstairs to find spacious secondary bedrooms, each with their own closets and built-in cabinetry. A downstairs mudroom with built-in cabinetry and an upstairs laundry room add everyday convenience. Additional features include a 2-car garage with epoxy flooring and future EV charging ports, tankless water heater, water softener, and solar panels. Residents of Altair Irvine enjoy access to an award-winning clubhouse, gym, 3 pools, 3 spas, tennis courts, sport courts, and more. This Irvine CA home sits across the street from award-winning IUSD schools, with Portola Springs High School just 0.8 miles away and the brand new Solis K-8 only 1.2 miles from your front door.
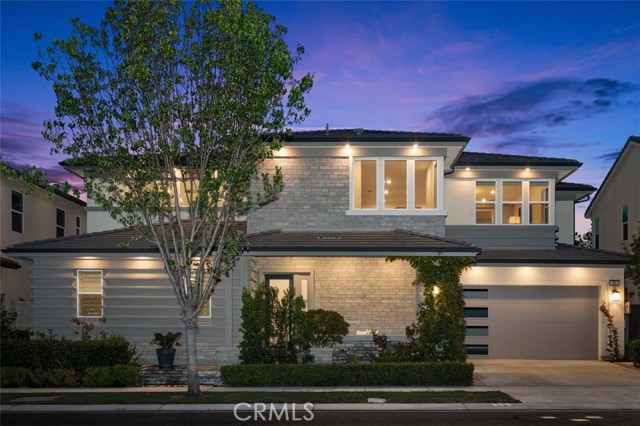
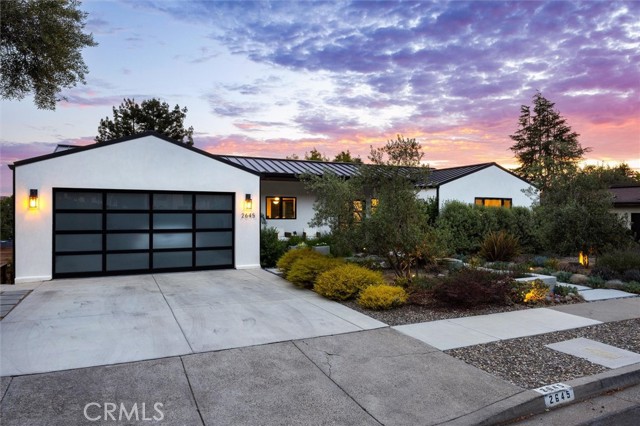
El Cerrito
2645
San Luis Obispo
$2,499,000
4,244
6
4
Discover timeless elegance in this beautifully maintained 4,244-square-foot residence, thoughtfully designed to blend everyday comfort with effortless entertaining. Featuring six spacious bedrooms and four full bathrooms, this exceptional home offers generous living spaces, refined finishes, and a classic aesthetic that will never go out of style. The heart of the home is an impressive open-concept kitchen that flows seamlessly into the main living area, creating the perfect setting for gathering with family and friends. Designed with both beauty and functionality in mind, the chef's kitchen features quartz countertops, a handcrafted Moroccan tile backsplash, premium Thermador appliances, and abundant prep and storage space. A dedicated home office opens onto a spacious deck, providing an inspiring work-from-home retreat with breathtaking views and peaceful surroundings. Expansive windows throughout the home fill the interior with natural light while showcasing the beauty of the colorful landscape. Engineered hardwood flooring extends throughout the main living areas, complemented by plush carpeting in select spaces for added warmth and comfort. A durable metal roof and integrated surround sound system provide lasting quality and modern convenience. Step outside to an inviting backyard designed for year-round enjoyment. Gather around the gas fire pit on cool evenings, entertain guests under the open sky, or simply relax while taking in the spectacular views that make this property truly special. Combining timeless design, high-end finishes, and exceptional indoor-outdoor living, this remarkable home offers the perfect balance of luxury, comfort, and functionality—creating a place you'll be proud to call home.