Search For Homes
Form submitted successfully!
You are missing required fields.
Dynamic Error Description
There was an error processing this form.

Lorraine
687
Los Angeles
$2,450,000
3,933
5
4
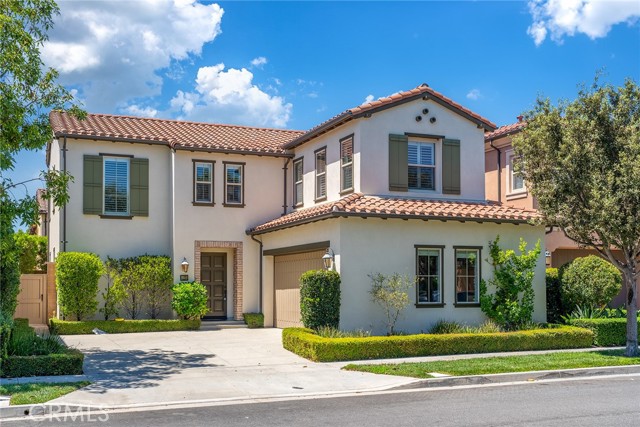
Rare in a Los Angeles opportunity to Rare Los Angeles opportunity for a deal in historic Windsor Village. This 3,933 SF Mediterranean is offered as-is almost complete-renovation, ready for your personal touch. Use seller's contractor to finish, or owner-user to finish to their own vision. Significant work is complete, with a new pool, two new heat pump HVAC systems, an electrical panel upgrade, and plumbing and drywall work. What remains is primarily drywall and finishes. Original character remains throughout, including a grand foyer with a sweeping curved staircase, arched doorways, coved ceilings, stained and leaded glass, and a marble-surround fireplace. Contributing property in the Windsor Village HPOZ. Renderings are digitally created to show a potential finished design and do not reflect current condition. As-Is or finish yourself with instant equity!
Juniper Bnd
19458
Walnut
$2,450,000
4,521
4
5
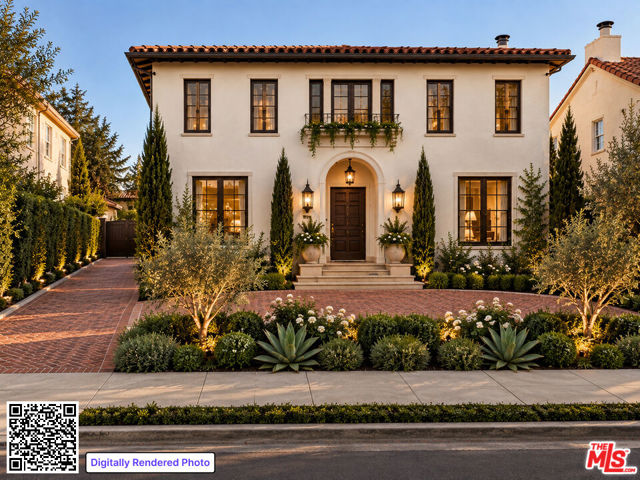
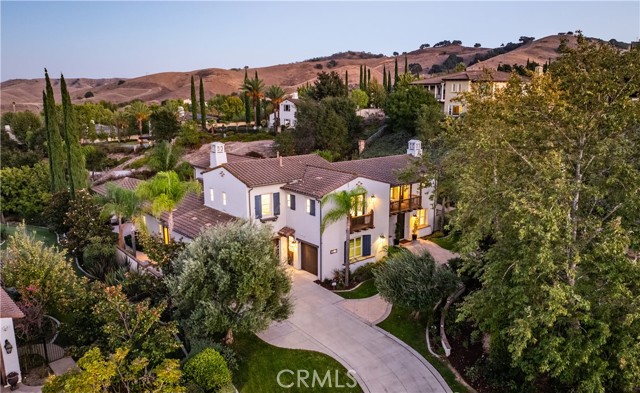
Enjoy beautiful mountain and city views from this exceptional home in Walnut’s highly sought-after Three Oaks community. The open-concept design and abundant natural light create a bright, inviting atmosphere, ideal for everyday living and entertaining. A private backyard and charming courtyard offer welcoming outdoor spaces for relaxing and gathering. Surrounded by luxury residences, this property offers privacy and a peaceful setting, complemented by 24-hour security patrol and NO HOA dues. Conveniently located near shopping, dining, and major freeways, this home offers a wonderful blend of comfort, scenic surroundings, and refined living.
Diablo View Road
3168
Lafayette
$2,450,000
2,887
4
4
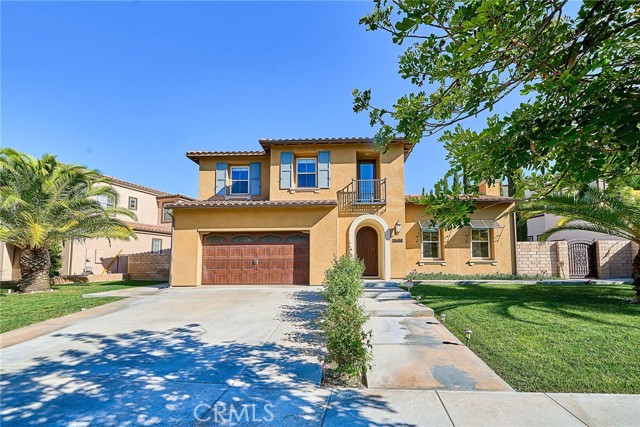
NEW LISTING! OPEN SUNDAY 1-5PM. STUNNING CUSTOM 1 STORY HOME on a HUGE LOT with fabulous curb appeal offers OPEN FLOORPLAN, impressive entry foyer, elegant living room with fireplace and dining room with wall of windows, REMODELED GOURMET EAT-IN KITCHEN adjoins family room with fireplace, wall of windows and access to backyard deck, LARGE PRIMARY SUITE with walk-in closet, access to deck and luxurious primary bath, 3 additional bedrooms and 2 remodeled full baths, GAME ROOM AND BONUS ROOM or potential guest studio with kitchenette and half bath on lower level of home, fabulous grounds with wonderful landscaping includes level lawn, expansive patios, decks and lots of SPACE FOR R/V OR BOAT, mature trees, numerous plants and flowers, and so much more...
Via Galicia
105
San Clemente
$2,450,000
2,348
3
3
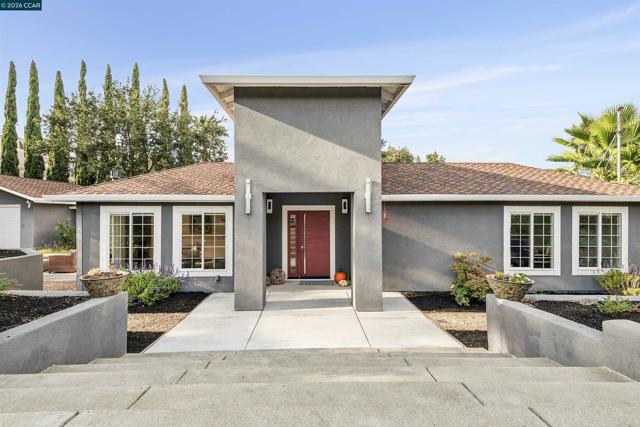
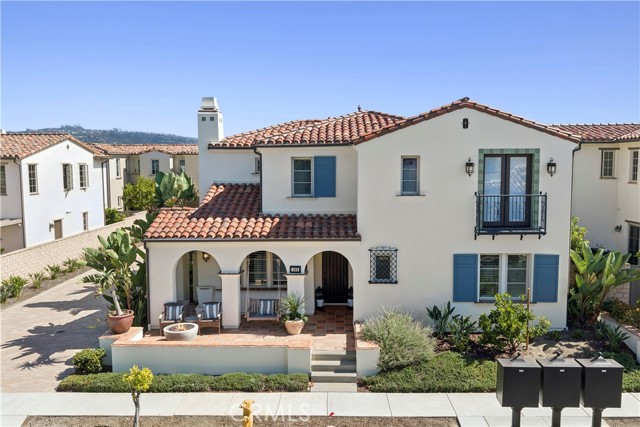
Set within Aqua at Sea Summit, this Plan 5 residence offers three bedrooms, three baths, and a thoughtfully designed floor plan just moments from the coast. Built in 2019, the home centers around an expansive great room providing a living room with fireplace, dining room, and open kitchen featuring a substantial island, walk-in pantry, and upgraded Wolf appliances. A main-level bedroom and full bath add flexibility for guests, an office, or extended stays. Upstairs, the primary suite is complemented by an additional bonus room ideal for a den, office, or retreat, along with a dedicated laundry room and third bedroom. Beyond the residence, Sea Summit delivers an exceptional resort-style setting with a 6,000-square-foot clubhouse, ocean-view pool, spa, firepit, cabanas, fireplace, fitness center, and an expansive playground, park, and covered picnic space. Miles of scenic walking trails connect the community to coastal open space, with nearby access to the beach, shopping, dining, and everyday conveniences. Coastal architecture, modern amenities, and one of San Clemente’s most desirable newer communities create an opportunity to experience the Sea Summit lifestyle from a beautifully appointed residence.
Twilight
3973
San Jose
$2,450,000
2,306
4
3
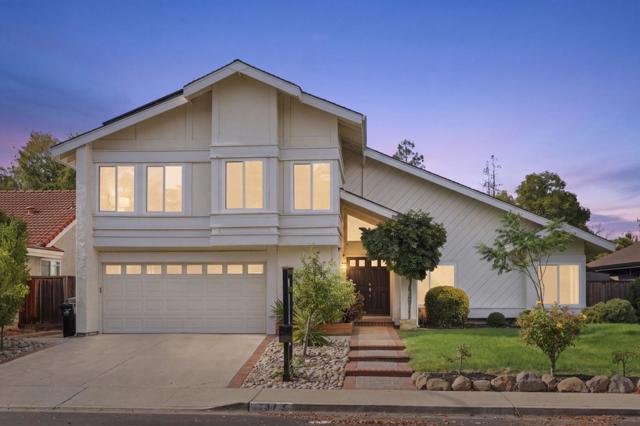
Welcome to 3973 Twilight Drive! With unique architecture & modern design, this 4 bed, 2.5 bath home offers 2,306 sq ft of bright and inviting living space. Vaulted ceilings add dimension to the living room, while large windows bring in an abundance of natural light. The home features hardwood flooring throughout the main level and recessed lighting in select rooms. The updated kitchen features stainless steel appliances, smooth granite countertops, and a breakfast bar, along with a separate dining room. A sliding glass door offers convenient access from the kitchen to the backyard. A separate, spacious family room adds to the home's functional layout. The primary bedroom has softly carpeted floors and vaulted ceilings, along with a walk-in closet. The updated bathrooms are fitted with modern touches & smooth details. All bedrooms are carpeted and well-lit, adding comfort throughout the home. The backyard is complete with a pergola & hot tub, perfect for relaxing and entertaining, along with fruit trees throughout the property. Close to Houge Park, local shopping & dining, with easy access to Highway 85 & Highway 17. Assigned to Leigh High School with optional transfer to Branham High; buyer to verify school boundaries and enrollment availability with the district.
Plymouth
1050
Los Angeles
$2,450,000
3,246
2
1
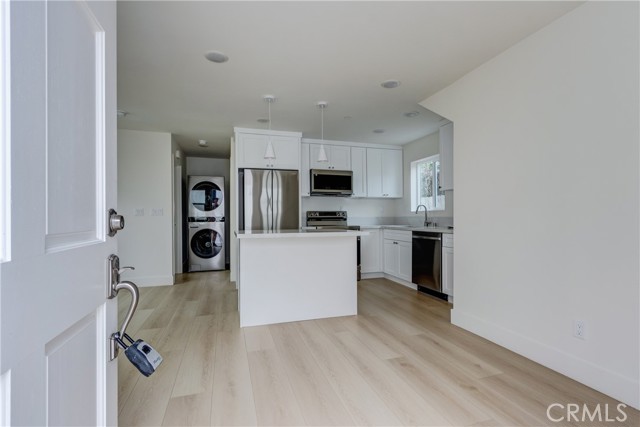
Presented for sale is a fully improved, three-unit residential income property situated on a single lot in Los Angeles. The subject property comprises a recently renovated front residence and two newly constructed accessory dwelling units, offering a combined 3,246 square feet of living area across nine bedrooms and five bathrooms. The primary residence, positioned at the front of the lot, has undergone recent renovation and features three bedrooms, two bathrooms, and approximately 1,400 square feet of living space. The residence is well-suited for an owner-occupant seeking a move-in ready home with the benefit of on-site rental income. The rear of the lot hosts two newly constructed accessory dwelling units built to current code. The first ADU offers four bedrooms, two bathrooms, and approximately 1,200 square feet — providing substantial accommodation suitable for a variety of tenant profiles. The second ADU consists of one bedroom, one bathroom, and approximately 600 square feet, offering an efficient and attractive unit for individual occupants or couples. All three units are in excellent condition. The newly constructed ADUs carry the added advantage of minimal deferred maintenance and strong rental appeal in the current Los Angeles housing market. Both ADUs include stainless steel appliances including brand new washer and dryer, refrigerator, oven, and microwave in both units. This property presents a compelling opportunity for the owner-occupant seeking to offset carrying costs through rental income, as well as for the investment buyer seeking stable, multi-unit cash flow in a high-demand market.
Venezia
2879
Chino Hills
$2,450,000
4,287
5
6
Welcome to refined living in the prestigious Vellano community of Chino Hills, an exclusive 24-hour guard-gated enclave. Set on a private cul-de-sac lot spanning over 21,000 square feet, this impressive residence offers an exceptional blend of elegant interiors, expansive living spaces, and resort-style outdoor amenities. Featuring 5 bedrooms and 5.5 bathrooms, every bedroom is appointed with its own en-suite bathroom. Brand-new engineered hardwood flooring flows throughout the home, creating a sophisticated and cohesive interior. The thoughtfully designed first floor includes a spacious bedroom suite with a private bath and a dedicated study, ideal for guests, extended family, or a private home office. The grand primary suite offers a peaceful retreat with dual vanities, separate his-and-her walk-in closets, and a private balcony overlooking the beautifully appointed backyard and scenic mountain views. A generous upstairs loft provides additional flexible living space for a media room, lounge, or entertainment area. At the heart of the home, the gourmet kitchen is designed for both culinary enthusiasts and elegant entertaining. It features a substantial center island, walk-in pantry, built-in Sub-Zero refrigerator, Bosch built-in oven, microwave and dishwasher, and a Chef Thermador cooktop. The adjacent living and family rooms each feature a fireplace, adding warmth and ambiance to the spacious open-concept design. Step outside to your own private resort. The expansive backyard features a heated swimming pool with slide, heated spa, covered gazebo with fireplace, and a built-in BBQ area with a seating bar—an ideal setting for entertaining, relaxing, and enjoying Southern California’s year-round lifestyle. Additional highlights include a large laundry room and a spacious 3-car garage. Combining generous scale, sophisticated finishes, mountain views, and resort-inspired amenities within one of Chino Hills’ premier guard-gated communities, this exceptional Vellano residence offers an elevated lifestyle in a highly regarded school district.
Davana
4041
Los Angeles
$2,449,998
2,737
4
4
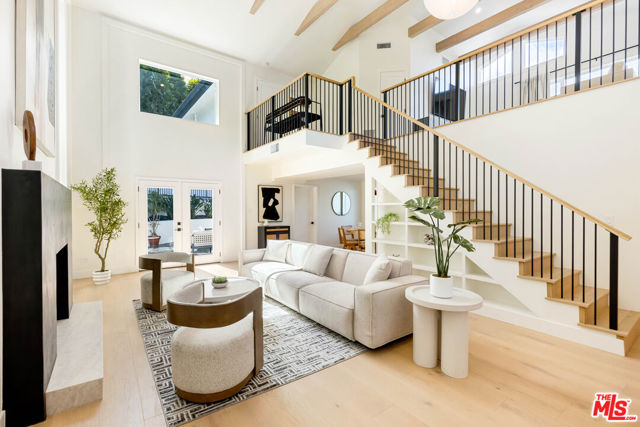
Set in the Sherman Oaks hills, 4041 Davana is a mid-century home, that has been recently renovated. Vaulted ceilings and exposed beams open across the living room, dining area, and kitchen. The kitchen features rifted white oak custom cabinetry and black stainless appliances, with room to cook and host. Four bedrooms across three levels. A main-level bedroom with en-suite bath works as a guest room or office. Two bedrooms downstairs share an updated bath. The primary occupies its own floor with a den, private balcony, with canyon and valley views, plus a beautiful bath with dual sinks and a soaking tub. The option for laundry on two levels. The backyard is private, with a rebuilt pool and hillside views. The home also carries an active short-term rental permit, licensed as a luxury STR. Renovated, private, and ready now.
Sunset
612
Pacific Grove
$2,449,800
1,540
3
2
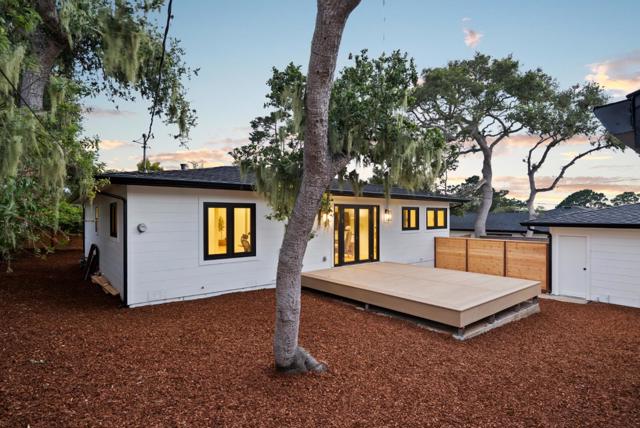
TWO SEPARATE 3-BEDROOM, 2-BATH HOMES ON ONE LOT a renovated 1,540 SF main house and a newly built 1,200 SF ADU. A rare and highly versatile coastal compound in the heart of Pacific Grove, featuring two separate residences, each offering 3 bedrooms and 2 bathrooms. Perfectly suited for multi-generational living, extended family, guests, or owner-occupants seeking supplemental rental income, this unique property provides flexibility rarely found on the Monterey Peninsula. The main residence was extensively renovated in 2025 with quality craftsmanship and thoughtfully selected finishes throughout. Complementing the property is a newly constructed approximately 1,200-square-foot ADU with ocean views and abundant natural light. Both homes showcase custom cabinetry, hardwood flooring, premium European-style dual-pane windows, and high-end finishes that create a sophisticated yet comfortable living environment. Rarely does a property offer two fully functional homes of this quality on a single parcel. Whether you are looking for a long-term family compound, an income-producing opportunity, or simply additional space and privacy for multiple households, this exceptional Pacific Grove property delivers an unmatched combination of flexibility, quality, and coastal lifestyle.
Pequito Drive
33781
Dana Point
$2,449,800
2,574
4
3
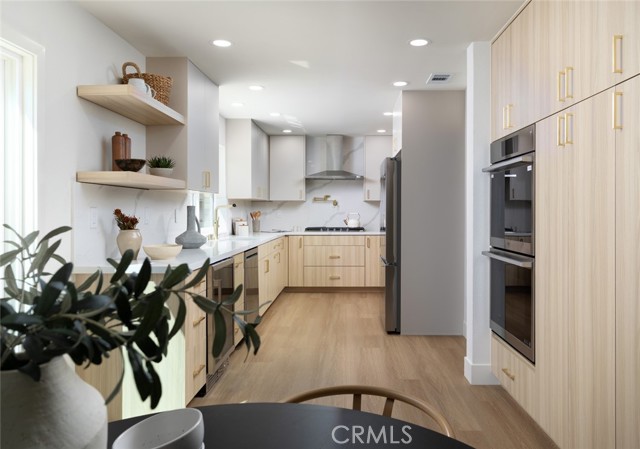
Located on a 7,000-square-foot corner lot in Dana Point's Lantern Village, this fully remodeled home pairs timeless Mediterranean architecture with the modern finishes today's buyers are looking for. With more than $350,000 in upgrades, nearly every surface has been reimagined, from a kitchen designed for everyday luxury with soft-touch custom cabinetry and quartz countertops to the spa-inspired primary suite with a peek-a-boo ocean view. A split-level layout places a bedroom and full bathroom on the first floor, offering privacy for multigenerational living and guests alike, while the corner lot's extra yard space is ideal for pets, play, or a future outdoor oasis. This is truly an ideal location — set apart from the summer beach crowds, yet just a short walk to premier destinations. Doheny Harbor, the Lantern District, and The Row (home to aPizza Doho) are all walkable, alongside newer local favorites such as The White Rooster, Bon Appétit Bistro, and Young's Beach Shack. A quick drive north to San Juan Capistrano's River Street Marketplace, the Historic Mission San Juan Capistrano, and Los Rios Historic District adds even more options, including Ciao Pasta, El Adobe de Capistrano, Michelin Bib Gourmand–honored Heritage Barbecue, Capo Leisure House, Finca, and more. John Wayne Airport (SNA) is just a 30-minute, 24-mile drive away, and Long Beach, Los Angeles International (LAX), and San Diego airports offer easy access for international travel. Combining a fully updated interior, a large corner-lot setting, and one of South Orange County's most walkable coastal neighborhoods, 33781 Pequito Drive delivers the complete Lantern Village lifestyle. **Listing Agent has a financial interest in this property
Van Allen
3302
Topanga
$2,449,000
4,068
5
6
Guard-gated canyon estate with panoramic mountain views, just minutes to Malibu beaches, canyon hiking and biking trails, and the boutiques and restaurants of Calabasas. Elevated above the valley in Summit Pointe, this private residence blends the dramatic vistas and privacy buyers seek in Topanga with the amenities, comfort, and everyday ease more often associated with Calabasas. Double-height living and dining spaces frame sweeping vistas and open to a resort-style backyard with saltwater pool and spa, outdoor fireplace, built-in BBQ, covered patio, mature trees, and refreshed landscaping. Designed for effortless entertaining and everyday retreat, the outdoor space feels private, usable, and connected to the surrounding canyon. Expansive glass doors create seamless indoor-outdoor living. The open-concept kitchen with a large center island anchors the main living areas, making the home ideal for gatherings, casual dining, and relaxed daily living. The main level includes a guest suite with ensuite bath and two additional flex rooms, offering dedicated space for a home office, gym, media room, studio, or wellness space, plus a powder room, laundry room, and multi-car garage. Upstairs, the primary suite spans the rear of the home, with a private balcony overlooking the mountains, a spa-style bath, dual walk-in closets, and an additional office or wellness lounge. Three secondary bedrooms each feature their own baths, including one with a steam shower, creating a true ensuite layout. Smart-home systems, EV charging, surround sound, patio heaters, and new HVAC bring modern comfort and convenience. With Topanga Canyon State Park’s renowned trails nearby, premier equestrian facilities including Fair Hills Farms, scenic canyon routes, golf, Malibu beaches, and the Calabasas-Malibu social and dining scene all within reach, this guard-gated enclave offers a rare mix of privacy, outdoor access, and city-adjacent luxury.

Pipes Canyon
52775
Pioneertown
$2,449,000
3,106
3
3
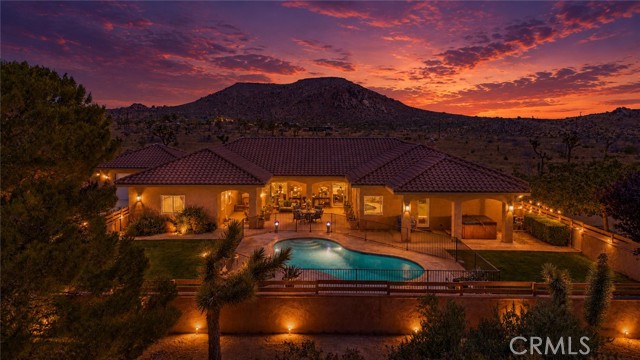
*PRICE REDUCTION**Nestled on over 42 breathtaking acres in the highly sought-after community of Pioneertown, this extraordinary custom-built ranch estate—known as “Lil Itch Ranch”—offers a rare combination of privacy, recreation, equestrian living, and professional canine facilities(which can be easily dismantled if not needed). Designed for those who appreciate wide-open space and a true rural lifestyle, this one-of-a-kind property is perfectly suited as a full-time residence, luxury retreat, equestrian ranch, or second-home getaway. The sprawling single-story residence features an oversized 4-car garage, custom craftsmanship throughout, and a setting that captures panoramic desert and mountain views with cooler temperatures year-round thanks to the area’s higher elevation. In the winter months, the property even enjoys light snowfall, creating a truly unique High Desert experience. A standout feature of the ranch is its impressive professional dog breeding and training setup, including 14 individual kennels—each complete with its own private run, air conditioning, and heating system—making this an exceptional opportunity for competitive breeders, trainers, or animal enthusiasts. Additional facilities include a dedicated tack room and feed room designed for serious equestrian activities. Equestrian amenities abound with a barn featuring three horse stalls, plus endless acreage for riding horses, raising animals, or exploring the surrounding terrain with ATVs and motorized vehicles. Whether you envision peaceful trail rides at sunset or an active outdoor lifestyle, this property delivers unmatched freedom and versatility. The estate also includes a charming detached casita with 1 bedroom and 1 bathroom, ideal for guests, caretakers, or rental opportunities. Outdoor living shines with a beautiful pool perfect for relaxing beneath the desert sky, while a large solar power system helps efficiently power the property. A propane system supports additional gas-operated features and utilities. Located just minutes from the iconic western-style attractions and filming locations of Pioneertown, this property offers the perfect blend of secluded ranch living and nearby entertainment, sightseeing, dining, and Hollywood history. Lil Itch Ranch is more than a home—it’s a lifestyle destination where luxury, recreation, animals, and serenity come together in one unforgettable setting.
Liana
20779
Porter Ranch
$2,449,000
4,039
5
6
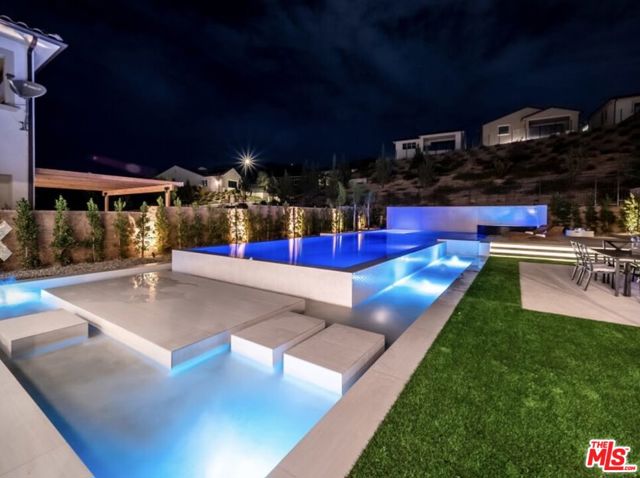
Welcome to Hillcrest at Porter Ranch, a beautifully upgraded home on one of the community's largest lots (nearly 12,000 sq ft). 5 bed+ Office+ Loft, 6 Bath! A grand two-story foyer opens to a bright, open floor plan featuring a spacious great room, casual dining area, and seamless indoor-outdoor living. The chef's kitchen boasts an oversized island, high-end stainless-steel appliances, wine cellar, walk-in pantry, quartz countertops, designer lighting, custom backsplash, and a 6-burner gas stove. The first floor includes a private primary suite with a separate entrance, ideal for guests or multi-generational living. Upstairs offers a large LOFT and a second primary suite with an expansive terrace overlooking the mountains and resort-style backyard, a room for basketball court or a play ground. Enjoy a saltwater infinity-edge pool with floating terrace, 18-ft lap lane, spa, 7-ft tiled water wall, built-in BBQ, firepit, smart LED lighting, and lush entertaining space. Additional features include smart thermostats and water heater, custom fireplace, plantation shutters, security system, and in-ceiling speakers throughout. Conveniently located near Porter Ranch Community School and The Vineyards at Porter Ranch, with Whole Foods, premier dining, shopping, and AMC Theatres just minutes away. Two primary suites, including one with its own private entrance.
Determine Lane
23715
Monterey
$2,449,000
2,513
3
3
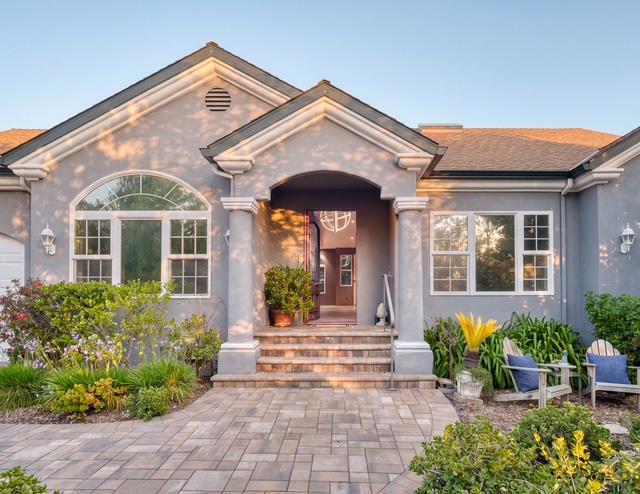
Located next to coveted York School and bathed in sunshine serenity sits this turn-key, single-story dream of a property. This beautiful and secluded York Hills home was thoughtfully updated with quality finishes and abundant storage. The open, extremely functional kitchen is packed with every high end feature the at home cook could imagine. Separate refrigerator, freezer, wine refrigerator, refrigerator drawers, and much more. Enjoy beautiful views of the distant hills and meadow from the kitchen, dining room, office, and bedrooms. With radiant heat floors in Primary bathroom, jetted tub, separate shower, and dual vanities, the primary bath is your personal spa. The primary closet features unrivaled space and was designed with paramount attention to storage and functionality. There are two additional guest bedrooms, and an extended three-car garage. Abundant extra parking for guests. Dual heating/cooling zones and owned solar system make the home energy efficient. Lush landscaping and views of rolling green hills surround the expansive, fenced back patio and garden.
Franklin
430434
Mountain View
$2,449,000
1,751
4
3
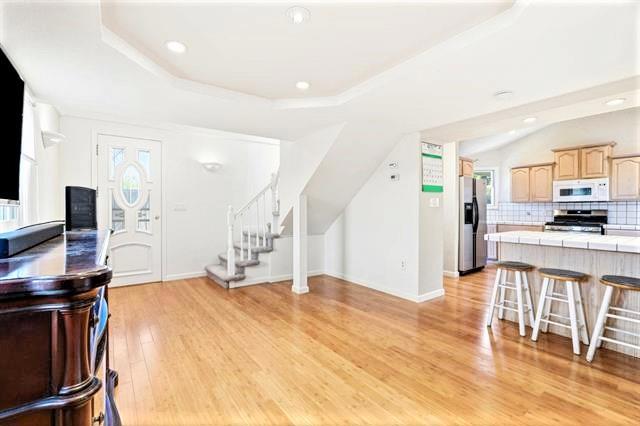
SUPER HOME IN GREAT LOCATION. WALK TO DOWNTOWN, THIS IS A CONTRACTOR OWNED HOME FOR OVER 20 YEARS MANY HIGH QUALITY UPGRADES DONE BY CONTRACTOR /OWNER FOR OVER 20 YEARS, HOME HAS THREE SEPARATE ADDRESSES 430, 432 & 434 , THREE KITCHENS .THREE SEPARATE METERS , OPPORTUNITY READY FOR THE RIGHT BUYER.WONDERFUL HOME FOR LARGE FAMILY OR MULTIGENERATIONAL. BACK UNIT IS DETACHED WITH MANY CUSTOM IMPROVEMENTS, TILE COUNTERS IN KITCHEN , DUAL PANE WINDOWS, LARGE SKYLIGHT IN BEDROOM, RELAXING HOT TUB, NEWER HEAT PUMP, FRONT UPPER UNIT HAS FRESH PAINT & NEW CARPET. BACK UNIT APPROX. 920 Sq Ft. SELLER BELIEVES ONE OF THE GARAGES COULD BE AN ADDITIONAL ADU.
Gisler
9622
Huntington Beach
$2,449,000
2,891
4
5
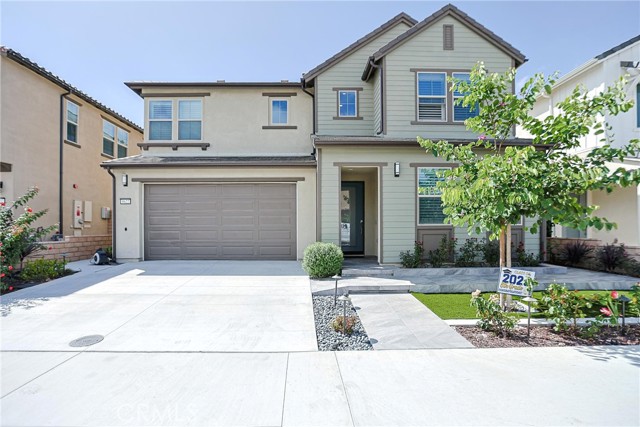
Just 2 miles from the sand and minutes from Huntington Beach’s world-class surfing, scenic trails, and Pacific City, this stylish contemporary home places you right in the heart of the Southern California beach lifestyle—complete with award-winning schools and endless shopping and dining nearby. Offering 4 bedrooms plus a versatile loft upstairs and 4½ baths, the home delivers the space and flexibility today’s buyers want. Over $150,000 in thoughtful upgrades elevate every corner. You’ll find recessed lighting and ceiling fans throughout, plantation shutters for privacy and style, and a kitchen equipped with all stainless-steel appliances. Practical modern systems include a tankless water heater, water softener, and fully paid-off solar panels (seller-owned) that help keep energy costs low. The primary suite features an upgraded tile shower for a spa-like retreat, while the garage has been refreshed with custom white cabinets and a Charge Point EV charger—ready for today’s electric vehicles. Step outside and the indoor-outdoor lifestyle truly shines. An enclosed patio with bi-fold doors opens seamlessly to a backyard complete with a built-in BBQ and inviting fire pit. Both front and rear yards are finished with low-maintenance artificial turf, so you can enjoy a lush, green look year-round without the constant upkeep. This is more than a house—it’s a move-in-ready coastal retreat designed for comfort, efficiency, and easy living. Come experience it in person and turn this perfectly located property into the home you’ve been waiting for.
Julianna
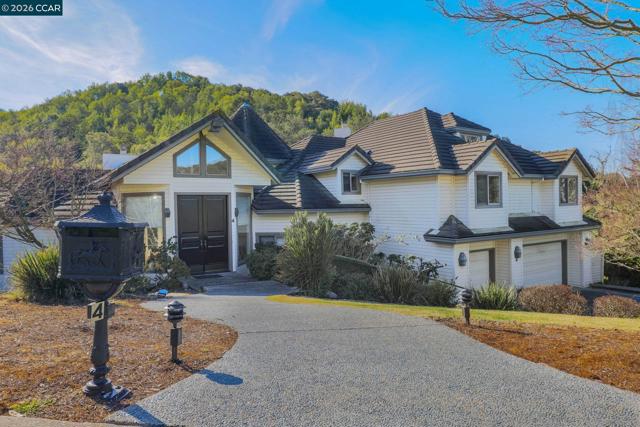
4
Moraga
$2,445,000
4,277
4
4
Designed to embrace the beauty of its natural surroundings, this impressive Moraga residence offers privacy, comfort, and exceptional indoor-outdoor living. Expansive walls of glass frame picturesque forest views and fill the home with natural light throughout the day. The welcoming entry opens to a spacious living room with soaring vaulted ceilings, dramatic volume, and an effortless flow between the main living spaces. Thoughtful design and quality craftsmanship are evident throughout, with formal and casual gathering areas that comfortably accommodate both everyday living and entertaining. The kitchen opens to the family room, creating a warm and inviting central gathering space, and features generous work areas, dual sinks, and dual dishwashers for added convenience. A flexible office or loft space adjacent to a full bath offers numerous possibilities for working from home, The primary suite is a peaceful retreat featuring beautiful nature views, spacious walk-in closets, and a beautifully appointed en-suite bath designed for relaxation and comfort. Large windows throughout the home create a strong connection to the surrounding landscape, The deck provides an outstanding outdoor living area for dining, entertaining, or simply enjoying the serene setting beneath mature oak trees. Located in a gated community with highly regarded schools, this exceptional property offers a unique combination of privacy and convenience, just minutes from Walnut Creek, BART, shopping, dining, hiking trails, and recreation, The home presents a strong value within the East Bay market, offering generous living space, a natural setting, and access to schools in a highly desirable community.
33rd
2636
Santa Monica
$2,445,000
1,035
2
1
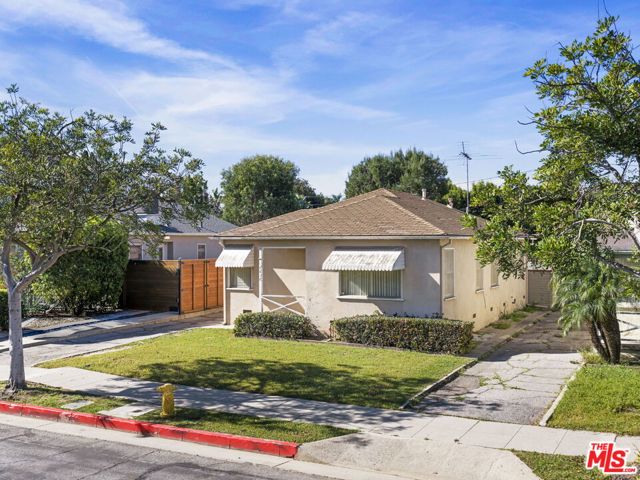
Tear down: 6,402 square foot lot. An exceptional opportunity for an owner-user in the highly sought-after coastal enclave of Sunset Park, Santa Monica. This sale includes Santa Monica City approved RTI (Ready-To-Issue) architectural plans allowing construction to begin immediately on a thoughtfully designed approximately 3,400 square foot two-story residence with an approximately 600 square foot detached guest house/ADU (approximate total of house + guest house = 4,000 square feet of living space). The seller is a highly experienced local general contractor who has built many beautiful homes in the neighborhood, bringing valuable insight to the design, efficiency, and planning of this project. Approximate cost to build is $600 per square foot and construction financing can also be available to qualified Buyers. The architectural plans envision a sophisticated main residence with an attached two-car garage and a flexible open-concept floor plan tailored for modern indoor outdoor California living. The main level offers an airy layout that includes formal living and dining areas, along with an expansive family room that seamlessly connects to a chef's kitchen with a center island and walk-in pantry. Designed for effortless entertaining, the living spaces flow naturally to a private resort-style backyard retreat featuring a large turf lawn, swimming pool, spa, and generous outdoor entertaining areas. The setting is ideal for al fresco dining, relaxing in the sun, and enjoying cool ocean breezes. A main-level Jr. ADU with its own private entrance offers versatility and can function as a first-floor bedroom suite, guest quarters, media room, or private office. Toward the front of the home, a mudroom and powder room are conveniently located adjacent to the direct-entrance two-car garage. Upstairs, the expansive primary suite serves as a luxurious retreat with a balcony, a spa-inspired bathroom featuring a separate soaking tub and shower, and dual walk-in closets. Two additional bedroom suites, a centrally located laundry room, and a spacious flex area ideal for an upstairs family lounge complete the second level. At the rear of the property, the detached guest house/ADU features a comfortable living area, kitchen, bathroom, and laundry. The space is ideal for guests, extended family, rental income, a pool house, gym, art studio, or a dedicated home office. Sunset Park is one of Santa Monica's most charming and desirable neighborhoods, known for its vibrant sense of community and relaxed coastal lifestyle. The property is just moments from boutique shopping, cafes, and acclaimed restaurants along Ocean Park Boulevard and the popular Main Street district. Residents enjoy easy access to the beach, scenic bike paths, the beloved local farmers markets, neighborhood parks, and some of the Westside's most highly regarded schools. Finished new construction homes in the surrounding area range in price up to $5,500,000, offering an exceptional value add opportunity.
Sycamore
1303
Fallbrook
$2,445,000
6,762
6
6
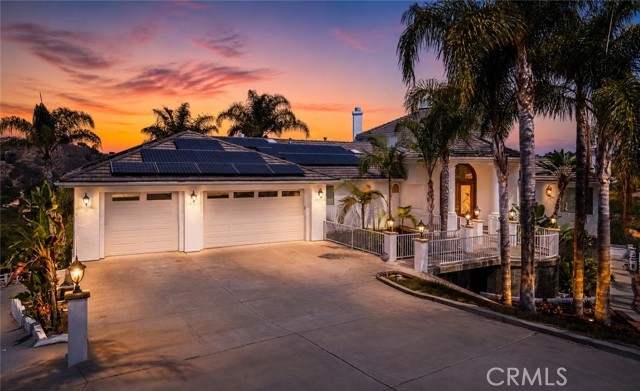
Nestled atop a private 1.5+ acre lot with sweeping panoramic views, this extraordinary custom estate offers a rare combination of privacy, functionality, and timeless craftsmanship. Thoughtfully designed with 2 distinct living spaces, the property seamlessly blends luxury living with flexibility for multi-generational living or visiting guests. Upon arrival, you're welcomed by soaring ceilings, dramatic architectural details, and an abundance of natural light. The main living area showcases open-beamed ceilings, expansive view windows, and a spacious great room that effortlessly flows into the chef's kitchen. Designed for both everyday living and entertaining, the kitchen features an oversized granite island, breakfast bar seating, stainless steel appliances, and a generous walk-in pantry. An additional flex space adjacent to the entry provides the perfect setting for a formal dining room, sitting area, or secondary living space. The luxurious primary suite is a private retreat, complete with a cozy fireplace, spa-inspired bathroom featuring a soaking jacuzzi tub, dual vanities, walk-in shower, and dual walk-in closets. Downstairs, you'll find an entertainer's dream with a wet bar, office/game room, media room, and two spacious junior suites. Step outside to a private patio that leads directly to the resort-style pool and spa, highlighted by a stunning waterfall feature and tranquil hillside surroundings. One of the estate's most unique offerings is the attached private apartment/guest residence, complete with its own two-car garage, full kitchen, living room, bedroom, and full bathroom - ideal for extended family, guests, a home office, or rental income potential. Additional highlights include owned solar panels, resulting in exceptionally low utility costs, and a sprawling backyard with endless possibilities. Whether you envision a vineyard, orchard, equestrian amenities, ADU, workshop, or simply additional outdoor entertaining space, this property provides the canvas to create your dream estate. A truly one-of-a-kind offering that combines luxury, versatility, and breathtaking Fallbrook views in an exceptional private setting.
Northvale
10321
Los Angeles
$2,445,000
1,678
3
2
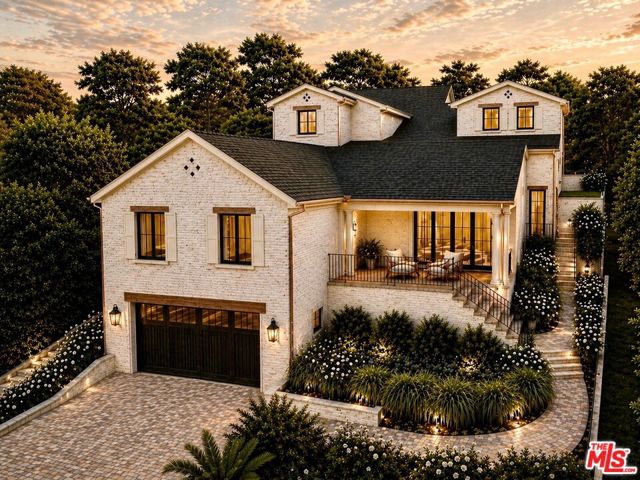
Set on an expansive 9,355 SF parcel in the heart of Cheviot Hills, this property presents the ideal canvas to create a signature Westside estate. Architectural drawings are already well underway through the City's review process, providing the next owner with a significant head start toward delivering an exceptional custom residence without beginning the entitlement journey from day one. The proposed vision blends timeless English-inspired architecture with modern livability, featuring an approximately 3,914-square-foot main residence, a 364-square-foot garage/basement, and a detached two-story ADU of approximately 469 square feet. Thoughtfully planned outdoor spaces include approximately 210 square feet of covered terraces overlooking a private pool and spa, creating an effortless connection between indoor comfort and year-round California entertaining. The complete design encompasses approximately 4,957 square feet of planned improvements.Located in one of the Westside's most established and sought-after neighborhoods, the property enjoys convenient access to Century City, Beverly Hills, Rancho Park Golf Course, UCLA, and an outstanding collection of restaurants, shopping, and recreation. With generous lot dimensions and substantial progress already made toward approvals, this offering is equally compelling for a developer seeking efficiency or an owner-user looking to build a forever home tailored to their vision.
Glenhill
4960
Paso Robles
$2,445,000
3,833
4
3
This truly exceptional estate captures the essence of refined Paso Robles Wine Country living. An impressive 3,800-square-foot Villa blends the warmth of a relaxed country retreat with the sophistication of beautiful design and high-end finishes, creating an atmosphere that is both elegant, comfortable and inviting. Surrounded by lush, manicured gardens, flourishing orchards, an olive grove, and its own private vineyard, the property offers a setting of extraordinary beauty and serenity. Every view evokes the timeless charm of wine country living, where rolling landscapes and golden sunsets become part of everyday life. Designed for both luxurious comfort and effortless entertaining, the estate invites you to savor the outdoors — whether enjoying a leisurely afternoon beside the bocce ball court, hosting unforgettable gatherings under the stars, or simply embracing the peaceful rhythm of the countryside. This is more than a home; it is a private sanctuary where sophistication, nature, and the wine country lifestyle come together in perfect harmony.
Via Mira Monte
4229
Agoura Hills
$2,444,000
2,514
3
3
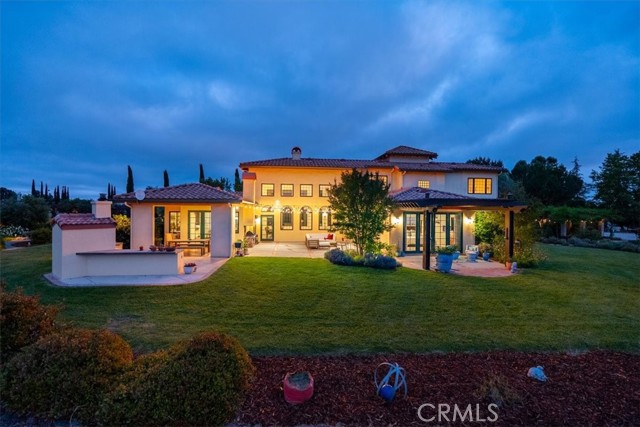
Welcome to 4229 Via Mira Monte, a beautifully maintained DETACHED residence nestled in one of Agoura Hills’ most desirable gated communities. This 3-bedroom, 3-bathroom home spans 2,514 square feet and offers a seamless blend of elegance, comfort, and location. Step inside to soaring ceilings, rich hardwood and tile flooring, and an open layout ideal for both entertaining and everyday living. The spacious living areas are filled with natural light, and the thoughtfully designed floor plan provides privacy and functionality. Enjoy a beautifully landscaped backyard, perfect for relaxing, hosting, or enjoying Southern California’s year-round sunshine. Located within top-rated public school districts, including Lupin Hill Elementary and Calabasas High School, and just minutes from prestigious private schools such as Oaks Christian. Only a 15-minute drive to the beaches of Malibu, this home offers the ideal balance of tranquility, convenience, and coastal proximity. Don’t miss this rare opportunity to own in a gated enclave of Agoura Hills with incredible access to nature, top schools, and the best of the Conejo and Calabasas lifestyle.
County Line
39625
Yucaipa
$2,441,500
4,917
4
6
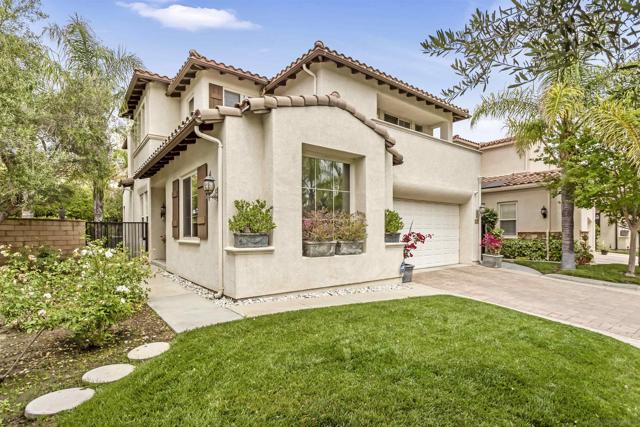
Beautiful 2024 Custom Built 4-bedroom, 6-bath home featuring a bright open floor plan, high ceilings, and abundant natural light. The fully appointed kitchen offers quartz countertops, stainless steel appliances, built in refrigerator, induction cook top, a center island, and walk in pantry. Opening to the spacious family room with fireplace. Gorgeous entry way with 15 ft custom steel and glass entry door, formal dining and open living room. 3 gorgeous chandeliers are on motorized hoists for cleaning. The private primary suite includes a fireplace walk-in closets and a large walk-in shower. All 3 downstairs bedrooms have their own attached bathroom as well as an additional full bath is across from the spacious home office. The upstairs loft has a large closet and a full bath (could use for a 5th bedroom). Large Laundry room attaches from oversized 855 sq ft 3 car garage. Custom wood shutters through out most of home. Energy-efficient windows and insulation throughout the home. Has 3 separate AC and Heating units for zoning efficiency. Tankless water heater with recirculation system. 23 solar panels included with 2 shift battery system. Ceiling fans and recessed LED lighting. Located on just over an acre. Private electric gate, Ample parking including room for RV along the garage. Room to add an RV Barn or and ADU. The backyard features a covered patio, with built in kitchen and 2 grills perfect for outdoor dining and entertaining. Mountain and valley views. minutes to Oak Glen, Beaumont, Yucaipa and Calimesa. Loaded with outstanding features.
Old Stone
24950
Stevenson Ranch
$2,440,000
4,758
5
5
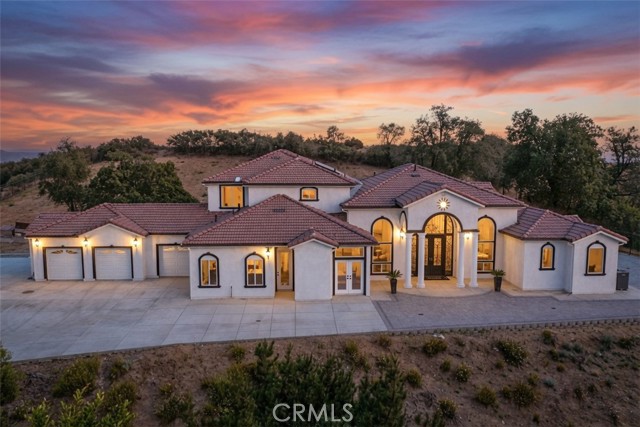
Welcome to this beautifully upgraded home located in the highly desirable community of Stevenson Ranch. This residence showcases extensive upgrades throughout, offering a modern and stylish living environment that is move-in ready.Step inside to find thoughtfully updated interiors with attention to detail, creating a warm and inviting atmosphere. The home features a functional layout ideal for both comfortable everyday living and entertaining.Situated in a quiet and well-maintained neighborhood, this property offers convenient access to nearby shopping, dining, parks, and top-rated schools.A great opportunity to own a tastefully upgraded home in one of the most sought-after areas of the Santa Clarita Valley.
Allegro Lane
7705
San Diego
$2,439,000
3,117
3
4
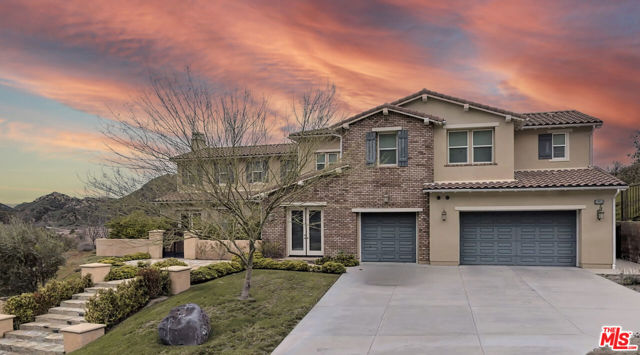
Beautifully upgraded luxury home in sought-after Verrazzano at Santaluz, 92127, ideally positioned overlooking a tranquil park and greenbelt within the award-winning Poway Unified School District (PUSD). This 3BR/3.5BA residence offers approximately 3,117 sq. ft. plus an office and bonus room, a desirable first-floor primary suite, designer finishes, and exceptional indoor-outdoor living. The highly upgraded kitchen features custom Italian cabinetry, quartz countertops, premium Fisher & Paykel appliances, Liebherr wine cooler, two-tap kegerator, Kohler workstation sink, custom lighting, and motorized shades. The luxurious primary suite features a spa-inspired remodeled bath and illuminated custom closet system. Multiple French doors create seamless indoor-outdoor living, opening to a private side yard with built-in 40-inch BBQ, natural gas firepit, stone water feature, Italian-tiled patio, and lush landscaping. The inviting front courtyard features a koi pond and waterfalls, creating a peaceful resort-style entrance.Additional upgrades include porcelain tile and hardwood flooring, LED and designer lighting, central vacuum, Ring security system, and epoxy garage floors. Move-in ready and beautifully appointed, this exceptional Santaluz home combines luxury, location, and lifestyle. 7705 Allegro Lane – Property Upgrades & Improvements Exterior & Grounds Front of Home: • Stone walkway with waterfall and koi pond • Wrought iron gates • Alliance WiFi lighting system with new low-voltage brass lighting Courtyard & Backyard: • Stone fountain • 2019 landscape renovation with all new plantings and drip irrigation system • Italian tiled patio • Natural gas fire pit (no propane tank required) • Built-in 40-inch gas grill with searing station & rotisserie • Alliance WiFi lighting system with low-voltage brass lighting • Lemon and Ruby Red grapefruit trees • Retaining wall and herb garden added along backside of property • Added sump pump for enhanced drainage • Ring security system Interior Improvements: • Central vacuum system • Custom wrought iron stairway • 2022: New 24” x 48” porcelain tile flooring throughout downstairs • All new LED recessed lighting • Upgraded interior doors with glass panels • Designer lighting in dining room & foyer • New door handles, baseboards & door stops • Smoothed walls to remove textured finish Gourmet Kitchen Remodel: Custom Features • Interni Cucina custom Italian cabinetry • Quartz countertops • Kohler workstation sink • Prep sink with water filtration system • Additional storage under illuminated countertop • Designer custom lighting • Custom window treatments with motorized shades Fisher & Paykel Appliances • Custom panel refrigerator • 48-inch gas range with baker’s proofing feature • Steam/convection oven • Microwave/convection oven • Double-drawer dishwasher Specialty Storage & Extras • Kesseböhmer LeMans corner swing-out with soft-close • Rev-A-Shelf knife & utensil pullout • Rev-A-Shelf mixer lift • Double trash pullout • Liebherr wine cooler • Kegco two-tap kegerator bar Powder Room: • Custom granite vanity • Designer light fixtures Primary Suite & Bath: Primary Bath Remodel • Walk-in shower with illuminated niche & glass enclosure • Interni Cucina custom Italian cabinetry • Quartz countertops • Pocket door at water closet • His & hers towel warmers • Custom illuminated closet system with soft-close drawers, trouser rack & shelving Primary Bedroom • Custom motorized roller shades & window treatments Laundry Room: • Interni Cucina Italian cabinetry • Granite countertop with built-in deep utility sink • Pocket door • Samsung front-loading washer & gas dryer Garage & Mechanical Improvements: • Epoxy garage floors • 2-car garage with approximately 9’ x 12’ additional storage space • Full-size refrigerator • 75-gallon water heater with circulating system (new in 2020) Second Floor Improvements: • Hardwood flooring in bonus room • Secondary ensuite bathroom with walk-in shower • Granite c...
Laurel Mist
8625
Granite Bay
$2,438,888
7,490
6
7
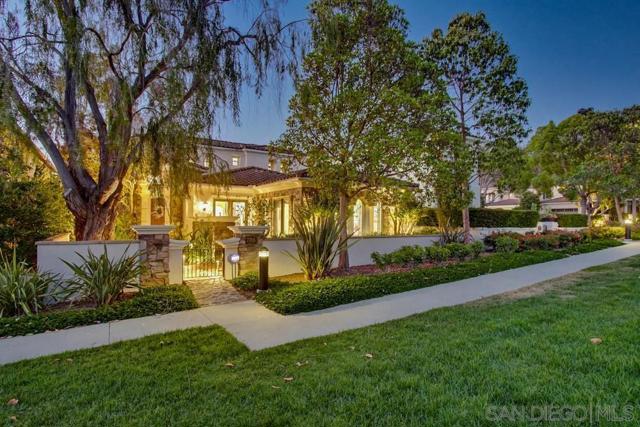
Welcome to 8625 Laurel Mist Court, an exceptional Granite Bay estate tucked away on a quiet cul-de-sac in one of the area's most sought-after neighborhoods. Offering approximately 7,490 SF of living, this beautifully designed residence blends warmth, comfort, and luxury living with 6 spacious bedrooms, 4 full bathrooms, and 3 half bathrooms. Expansive windows fill the home with natural light, creating a bright and inviting atmosphere throughout. Thoughtfully designed living spaces include inviting family rooms, flexible gathering areas, and seamless indoor-outdoor flow ideal for both everyday living and entertaining. The chef's kitchen serves as the heart of the home, perfect for busy mornings, holiday gatherings, and weekends with family and friends. The private primary suite features a sitting area, fireplace, spa-inspired bath, and balcony overlooking the lush backyard. Additional bedrooms and guest spaces offer flexibility for multigenerational living, home offices, fitness rooms, or play areas. Resort-style grounds feature a sparkling pool and spa, a fire pit, a covered patio, mature landscaping, and serene views. Conveniently located near top-rated schools, parks, shopping, dining, and outdoor recreation, this remarkable property offers the very best of Granite Bay living.

Saybrook
126
Irvine
$2,438,000
2,653
4
4
Welcome to an inviting two-story home in Irvine's highly regarded Stonegate community, where thoughtful design and everyday convenience come together for modern family living. Built in 2015, this residence offers a bright, open layout that feels both spacious and welcoming from the moment you step inside. Brand-new upgraded flooring throughout the house anchors the home, while generous natural light fills the living areas and gourmet kitchen, appointed with first-class stainless steel appliances ready for weeknight dinners and weekend entertaining alike. A versatile main-floor bedroom with a full bath provides ideal flexibility for overnight guests, multigenerational living, or a quiet home office suite with easy access to the attached two-car garage. Upstairs, the primary suite is a true retreat, featuring dual vanities, a separate glass shower, a generous soaking tub, and a walk-in closet designed for comfort and order. Additional bedrooms and full baths support a busy household, while a dedicated tech corner on the second floor makes remote work or homework sessions seamless. An upstairs laundry room with a sink adds another layer of practical convenience that busy families will appreciate every day. Outdoor living is simple and low-maintenance, with a paved backyard suited for morning coffee, evening gatherings, or a calm place to unwind after a full day. Solar has already been installed, a thoughtful feature for those who value energy efficiency and long-term comfort at home. Beyond the front door, Stonegate's lifestyle amenities enhance daily life, with community pools and spa, children's playgrounds, basketball and tennis courts, and nearby parks and trails that encourage an active outdoor routine. Families will appreciate the walkable proximity to highly rated Stonegate Elementary, with convenient access to Sierra Vista Middle and Northwood High within the acclaimed Irvine Unified School District. Everyday shopping and dining are close at Woodbury Town Center, and major freeways keep coastal Orange County and employment hubs within easy reach. Polished, practical, and perfectly placed, this Stonegate home invites you to settle into one of Irvine's most desirable village settings.

Brimwood
307
Irvine
$2,437,000
2,951
4
3
Priced to sell! Great value! Turn key! Perched at the top of Portola Springs, this like-new luxury home offers a Resort-Style Recreation and Luxury Living on a quiet cul-de-sac street. Less than 3-minute walk to Hill Crest Park, this 4 bedrooms gem features a spacious loft and over $175K in upgrades: brand new washer and dryer, window coverings through out the house including shutter, roller shades and curtains, paid solar, energy-efficient whole house insulation, landscaped backyard (HOA approved) with dining and entertaining space, prep kitchen (2nd kitchen) for extra cooking convenience. The open floor plan has a downstairs bedroom with a designer-tiled walk-in shower, luxury vinyl plank flooring throughout, and foldable floor-to-ceiling sliding glass doors for indoor-outdoor living. The kitchen boasts Wolf appliances, a Sub-Zero refrigerator, quartz countertops, and soft-closing drawers and cabinets. Additional features: recessed lighting, tankless water heater, whole-house fan, and a laundry room with a sink and ample storage. Enjoy mountain views from the second floor. Community amenities: Jr. Olympic-sized pool, tennis courts, pickleball courts, Ping Pong tables, mini golf course, playground, BBQ, and spa —all within walking distance. Close to Woodbury shopping center, Freeway 5, and Toll road; zoned for the top-rated Portola High School.
31192 Casa Grande
San Juan Capistrano, CA 92675
AREA SQFT
2,978
BEDROOMS
4
BATHROOMS
3
Casa Grande
31192
San Juan Capistrano
$2,435,000
2,978
4
3
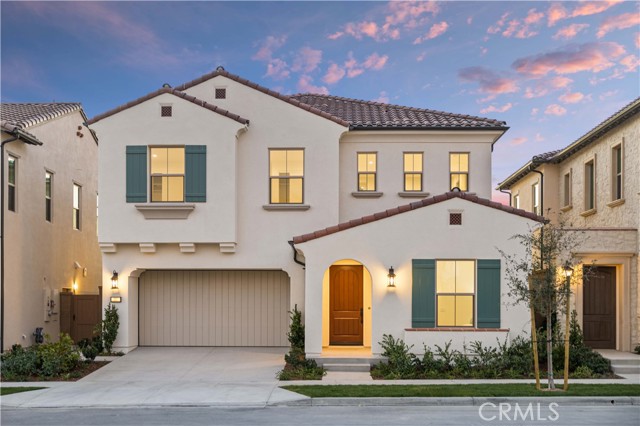
Seller is offering a buy down rate to buyer for the amount of $30,000. Beautifully remodeled inside and out, this stunning NO HOA 2,978-square-foot residence offers 4 bedrooms, 2¼ bathrooms, a desirable first-floor primary suite with a private en-suite bath, and a spacious upstairs game room/family room all ideally situated on a quiet cul-de-sac just minutes from historic downtown San Juan Capistrano. Freshly transformed with modern finishes and thoughtful design, this turnkey home showcases a newly applied smooth-coat stucco exterior and brand-new black-framed windows, creating striking curb appeal with a timeless, contemporary aesthetic. Inside, a bright, open floor plan is filled with natural light and finished with new flooring, designer lighting, remodeled bathrooms, and quality craftsmanship throughout. The remodeled kitchen is the heart of the home, featuring stylish cabinetry, premium countertops, and contemporary finishes that flow seamlessly into the main living and dining areas ideal for both everyday living and entertaining. The first-floor primary suite offers privacy and convenience, complete with a beautifully remodeled en-suite bath and a large soaking tub, the perfect retreat after a long day. Three additional bedrooms and the expansive upstairs game room/family room provide flexible space for family, guests, a home office, media room, or playroom. Step outside to a private backyard made for entertaining and relaxing. The cul-de-sac setting adds privacy, while gated side-yard access offers room for a small RV, boat, or recreational vehicles. Ideally located near historic downtown San Juan Capistrano, this exceptional home offers convenient access to renowned restaurants, boutique shopping, parks, equestrian and hiking trails, top-rated schools, and nearby beaches. Combining thoughtful renovations, flexible living spaces, and an outstanding location, this move-in-ready home is a rare opportunity to enjoy the very best of San Juan Capistrano living
Doverwood
123
Irvine
$2,430,000
2,532
4
5
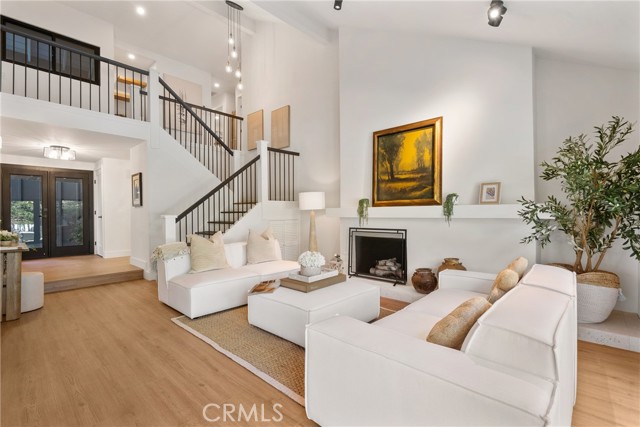
Perfectly positioned directly across from a beautifully landscaped community park, this detached Mendocino home offers one of the most desirable locations in the highly sought-after Village of Stonegate. Featuring 4 bedrooms and 4.5 bathrooms, this thoughtfully designed residence combines spacious living with exceptional functionality. The open-concept main level is filled with natural light and seamlessly connects the living room, dining area, and kitchen, creating an inviting space for both everyday living and entertaining. A desirable first-floor bedroom with an en-suite bathroom provides flexibility for guests, extended family, or a private home office. Upstairs, a generously sized loft offers the perfect space for a secondary living area, media room, or study. The spacious primary suite features dual vanities, a soaking tub, a separate walk-in shower, and a large walk-in closet. Two additional upstairs bedrooms each include their own en-suite bathrooms, providing privacy and comfort for every family member. Fresh paint finishes and modern lighting create a bright, welcoming atmosphere, making this home truly move-in ready. Beyond your doorstep, enjoy the convenience of having a community park directly across the street, along with walking distance to Stonegate Elementary School, a recipient of multiple Blue Ribbon and California Distinguished School awards. Residents also enjoy Stonegate's resort-style amenities, including pools, spas, parks, clubhouses, tennis courts, and playgrounds. The home is served by Sierra Vista Middle School and Northwood High School, with the nearby Jeffrey Open Space Trail and convenient freeway access completing this exceptional Irvine lifestyle.