Search For Homes
Form submitted successfully!
You are missing required fields.
Dynamic Error Description
There was an error processing this form.

Camino
950
Santa Clara
$2,400,000
2,193
3
2
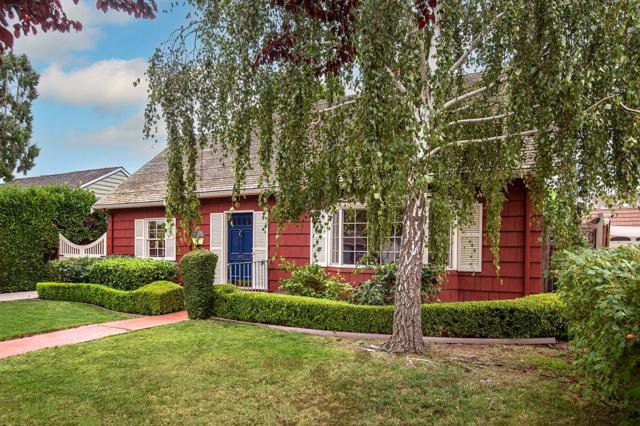
Timeless Cape Cod elegance awaits in this beautifully maintained Santa Clara residence, where gracious interiors, abundant natural light and enchanting gardens create an exceptional sense of home. Three generous bedrooms and two baths complement thoughtfully designed living spaces. A dramatic bay window and fireplace distinguish the elegant living room, while the formal dining room graciously accommodates ten. The inviting family room offers a wonderful setting for relaxation and gathering. The updated kitchen features custom Shaker cabinetry, granite counters, premium appliances, generous storage and a charming breakfast nook. Original hardwood floors lend warmth and character throughout the principal living areas. A wet bar, accessible attics and partial basement provide additional storage. The oversized detached two-car garage offers workshop space and an expansive storage attic. Enjoy Santa Clara's municipal utilities, nearby Washington Park and Washington Open Elementary, plus convenient access to Valley Fair, Santana Row and major commute routes. A rare blend of character, comfort and enduring appeal.
Encina
21658
Topanga
$2,400,000
1,547
4
4
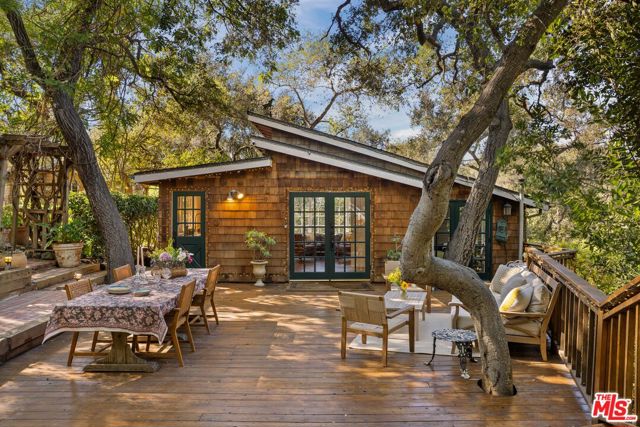
Some properties reveal themselves all at once. This one unfolds. Tucked beneath a canopy of magnificent mature oaks in Topanga's coveted Post Office Tract, 21658 Encina Road feels like a private park hidden away at the edge of Topanga State Park. Stone pathways meander through the grounds, footbridges cross a seasonal creek, and decks, gardens and quiet places to gather appear among the trees. There is a sense of discovery as you move through the property, each turn revealing another beautiful and unexpected corner. At its heart is a lovingly restored 1930s residence, thoughtfully cared for and updated while preserving the warmth and character that make the home so special. Windows frame the surrounding greenery and bring the beauty of the outdoors into the living spaces. Beyond the main residence, a studio cottage, dome and barn add to the property's distinctive character and possibilities. As evening falls, the grounds take on an entirely different kind of magic. Twinkling lights illuminate the pathways and gardens, creating an intimate, almost dreamlike atmosphere beneath the oaks. Years of love and care are evident throughout this extraordinary property, where nature, history and thoughtful preservation come together in one of Topanga Canyon's most treasured neighborhoods. Exceptionally private and surrounded by natural beauty, this is a rare opportunity to experience a truly special way of life.
Sonora
456
Palm Springs
$2,400,000
2,809
4
4
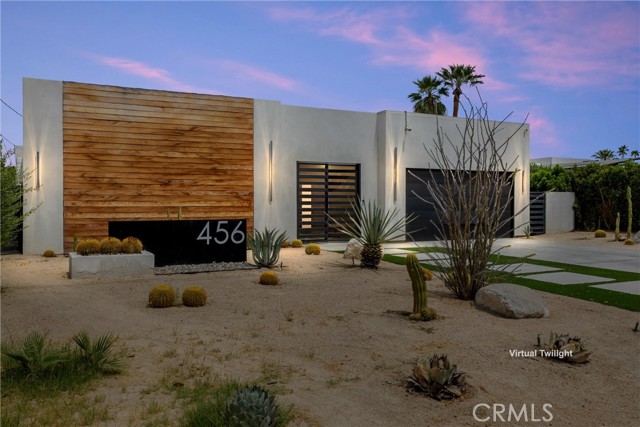
Modern Palm Springs Retreat with Short-Term Rental Potential & Incredible Mountain Views Whether you're seeking a private desert getaway, full-time residence, seasonal escape, or income-producing investment, 456 E Sonora Rd delivers exceptional flexibility with a short-term rental permit already in place. Designed for effortless indoor-outdoor living, this sophisticated retreat pairs dramatic architecture, modern finishes, and a resort-style backyard with spectacular mountain views. A gated front courtyard creates a memorable arrival, while clerestory windows, soaring ceilings, and expansive retractable glass doors fill the interiors with natural light. The dramatic fireplace anchors the living and media area, opening seamlessly to the pool, spa, and outdoor entertaining spaces. Relax around the firepit, gather at the built-in barbecue, unwind in the spa, or enjoy the Baja-style tanning shelf and spa-to-pool waterfall—all framed by stunning mountain vistas. The sleek, show-stopping kitchen features under-lit countertops, graphite stainless Dacor appliances, and an adjacent dining area with wine refrigerator, creating an ideal setting for entertaining. The ensuite primary retreat offers direct patio access and a spa-inspired bath with separate soaking tub and shower, private exterior access to the outdoor shower, and a generous walk-in closet. Two additional guest bedrooms in the main residence each feature their own full baths, providing comfort and privacy for family and guests. Tucked just off the front courtyard, the detached casita adds exceptional versatility with a private bedroom, full bath, kitchenette, and sitting area—perfect for guests, extended stays, or additional rental flexibility. Owned rooftop solar enhances energy efficiency while helping reduce reliance on traditional utility power and offering the benefit of avoiding a solar lease or monthly solar payment. Combined with the private resort-style grounds, pool and spa, the solar system adds long-term value and convenience to this exceptional Palm Springs retreat. With its short-term rental permit, impressive indoor-outdoor design, detached casita, owned solar, pool and spa, and breathtaking mountain views, this is the kind of Palm Springs property buyers dream about—whether for living, escaping, or generating income.
Beachwood
2845
Los Angeles
$2,400,000
2,800
4
4
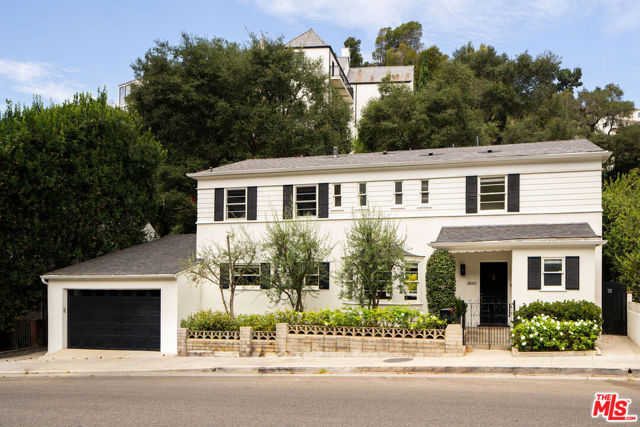
Beachwood Canyon traditional with timeless character and effortless indoor-outdoor living. Thoughtfully updated while preserving its classic charm, the home offers generous living spaces with an open, flowing layout designed for both everyday living and entertaining. Multiple French doors blur the line between indoors and out, opening to private patios and lush gardens. The terraced backyard is a secluded retreat surrounded by mature trees, featuring a plunge pool and multiple outdoor spaces that embrace the canyon setting. The flexible lower-level bedroom with ensuite is ideal for guests, a home office, or gym. Upstairs, the expansive primary suite features a fireplace, while two additional bedrooms open to a screened porch overlooking verdant hillside views. Abundant storage includes a two-car garage, oversized pantry, and basement. Just moments from Beachwood Market & Caf, Griffith Park trailheads, and the Hollywood Reservoir.
Cordelia
2537
Los Angeles
$2,400,000
2,549
4
3
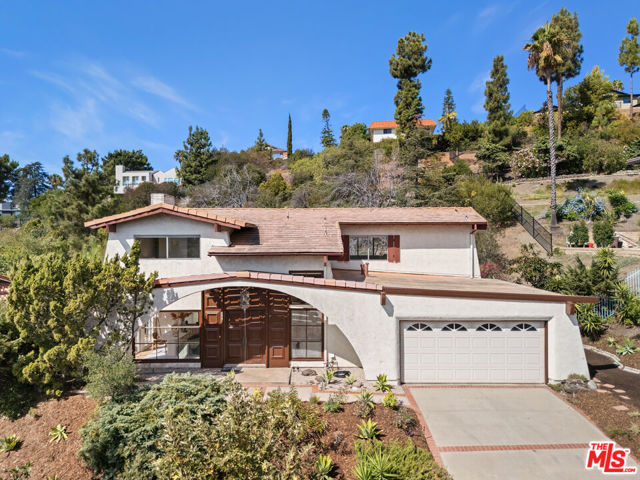
Welcome to 2537 Cordelia Road, ideally situated in the highly coveted Brentwood Hills, one of the Westside's most peaceful and desirable hillside neighborhoods. Set on an expansive approximately 17,822-square-foot lot, this four-bedroom, 2 1/2 bath home offers approximately 2,549 square feet of living space with generously sized rooms, abundant natural light and a comfortable, flexible floor plan. City and ocean views from the second floor add to the appeal of this special hillside setting. Enjoy the quiet residential character and natural beauty of Brentwood Hills, with convenient access to the Westridge Trailhead, Sullivan Canyon, Kenter Canyon and miles of scenic hiking and biking trails. Brentwood Country Mart, Brentwood Village, Montana Avenue and the best of Westside shopping and dining are just minutes away. Located in the highly regarded Kenter Canyon Elementary School area. A wonderful opportunity to make this longtime home your own and enjoy the space, setting and lifestyle of one of Brentwood's most coveted neighborhoods. Trust sale. Property sold AS IS. Sale may be subject to court confirmation. Buyer to independently verify school eligibility, square footage, lot size, views and development possibilities.
Valley Vista
249
Camarillo
$2,400,000
3,746
4
5
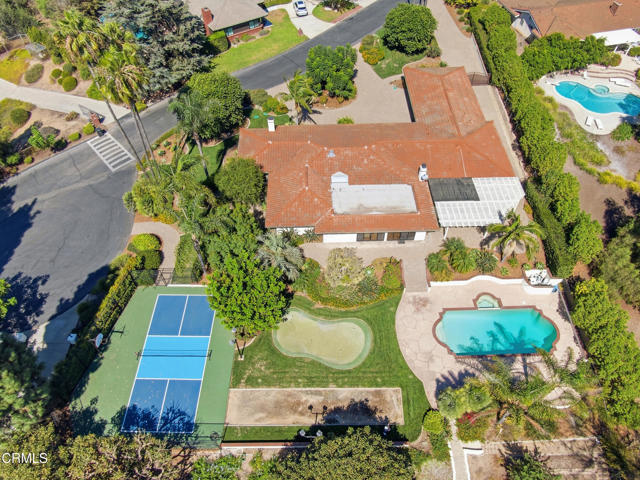
Do you remember when entertaining was elegant, and guest laughed over appetizers and cards? Well at the end of a charming cul-de-sac in Las Posas Estates, this elegant gated single-level Spanish-style estate sits on 1.25 flat acres with valley views and a backyard to rival the nearby Las Posas Country club: a heated pool and spa, tennis/pickleball court, putting green, bocce, and a pergola-covered patio with fire pit. Approx. 3,750 sq ft with 4 beds/4 baths: step-down formal living room with beamed ceilings, fireplace and wet bar, formal dining, family room, and a glass-wrapped sunroom overlooking the pool. The Kitchen with granite island, double ovens, and custom wine fridge will invite your family to linger just a little longer. A beautifully updated primary bath and natural lit bedroom with a custom walk in closet; Down the hall is a bedroom suite with its own private entrance; Add an office with built in cabinets, a laundry/mud room; 3-car garage; Top it off with RV parking and sunsets you'll not want to miss.
University
315
Costa Mesa
$2,400,000
1,225
2
2
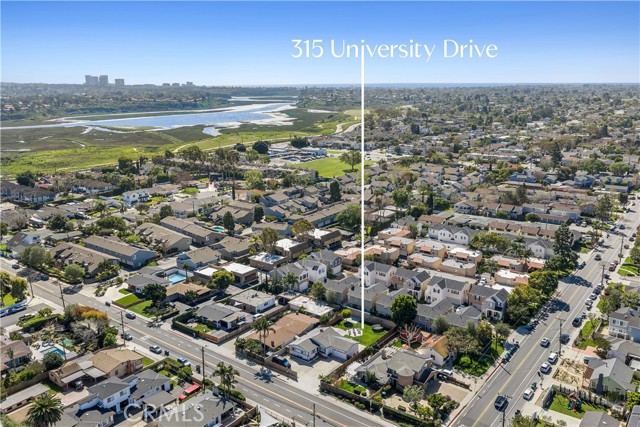
315 University Drive gives you a rare choice in Costa Mesa: live in the home that stands here today, or redevelop the R-4 lot beneath it. The existing residence is a 2-bedroom, 2-bathroom home of 1,225 square feet, set behind a security gate on a 9,148 square foot lot close to the Back Bay, with a two-car garage and an oversized yard. Move in, rent it out, or hold it while you plan. The home is functional and ready today. The upside is in the land. Zoned R-4 on more than 9,000 square feet in a supply-constrained submarket, this lot carries real development potential for a buyer with vision. Whether your strategy is build-to-sell, build-to-rent, or a long-term hold, the possibilities here are worth exploring. Buyer has the possibility to build condos or apartments.
Tern
2772
Costa Mesa
$2,400,000
2,202
4
3
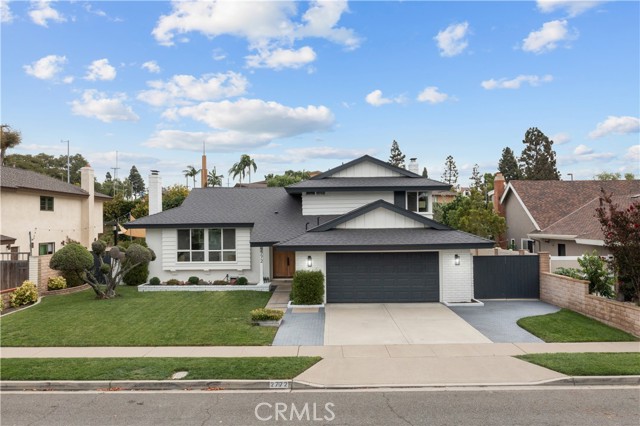
Welcome to 2772 Tern Circle, a beautifully reimagined 2,202 SF tri-level Mid-Century home tucked into a quiet cul-de-sac in the highly desirable area of Mesa Verde. Fully remodeled in 2024 by a construction professional featured on HGTV’s Flip or Flop, this exceptional residence seamlessly blends timeless Mid-Century character with modern luxury and effortless California living • Set on an expansive 9,017 SF lot, the home offers 4 bedrooms and 3 bathrooms with a thoughtfully designed, open-concept floor plan. European white oak engineered flooring flows throughout the main living spaces, creating a warm and sophisticated backdrop for everyday living and entertaining. The beautifully appointed chef’s kitchen features quartz countertops, a stylish tile backsplash, oversized center island, and luxury appliance package • The versatile tri-level layout includes a main-level bedroom and full bath, ideal for guests, a home office, or multi-generational living. An extensive 2024 renovation includes a new roof, HVAC system, electrical, PEX plumbing, sewer line, tankless water heater, and automatic irrigation system—offering modern comfort and peace of mind • Outside, the beautifully landscaped grounds create a private retreat, with mature landscaping and no homes directly behind the property. The finished garage features durable epoxy flooring, adding both function and style. • Beyond the home, enjoy the unique sense of community that defines this coveted cul-de-sac, known for its weekly neighborhood gatherings and close-knit atmosphere. Balearic Park, Fairview Park, local trails, pickleball, volleyball and basketball courts, playgrounds, and golf are all nearby, along with Costa Mesa Country Club and Mesa Verde Country Club. Ideally located near premier shopping, dining, recreation, and schools, 2772 Tern Circle offers a rare combination of sophisticated design, extensive modern upgrades, privacy, and quintessential Mesa Verde living.
Miranda
2720
Alamo
$2,399,999
3,357
4
3
Welcome to 2720 Miranda Ave. This charming & gorgeous home nested in highly desired and established neighborhood by Eastside of Alamo. Spotless & well maintained! Move-in ready. This generous 19,079 sq ft flat lot is well designed for your outdoor lifestyle. Surrounded by beautiful flowers and trees, mature landscape, large sparkling pool and ample outdoor dining and sitting areas. The circular driveway by the front gates not only signifies luxury, but also added privacy & security. Two stories, over 3,300 sq ft of living area. Offers 3 bedrooms & 3 baths. Attic has a bonus loft/bedroom. The resort like primary suite features super high ceiling, four walk-in closets, renovated bathroom & spacious sitting area. The hallway bath and kitchen just remodeled. Dual-zone central A/C and heating. The loft also has A/C, perfect for guests, exercise, or play room. Fresh exterior & interior paint. Backyard has 2 nicely built storage sheds, pool equipment center and planting beds. Plenty parking spaces within the premises. Top-rated schools, Round Hill Country Club, easy freeway access.

Alder
36500
Fremont
$2,399,999
2,552
5
4
Welcome to this charming SFH in the highly sought-after Brookvale neighborhood. Situated on a 6,073 sqft lot, this warm and inviting home offers 5 bedrooms, 4 bathrooms, and 2,552 sqft of living space. The entire house is filled with abundant natural light. The spacious living and formal dining combo creates a welcoming and entertaining atmosphere from the moment you step inside. The kitchen-family room combo overlooks the backyard and seamlessly blends functionality with comfort for modern living. The updated kitchen boasts quartz countertops, elegant cabinets, and a convenient breakfast bar. Fresh interior paint, new ceiling light fixtures, all updated bathrooms and new flooring throughout. Upstairs, youll find five generously sized bedrooms, including a spacious primary suite. The flexible design makes it easy to divide the house into two separate and independent spaces, ideal for generating rental income. The private backyard features a swimming pool and a custom pavilion, ideal for relaxation and outdoor entertaining. Conveniently located near downtown, parks and beautiful trails, shopping centers, grocery stores, and restaurants. Within walking distance to top-rated Brookvale Elementary and American High, easy access to highways I-84 & I-880 and BART stations.

Jenet
13692
Santa Ana
$2,399,999
3,640
5
3
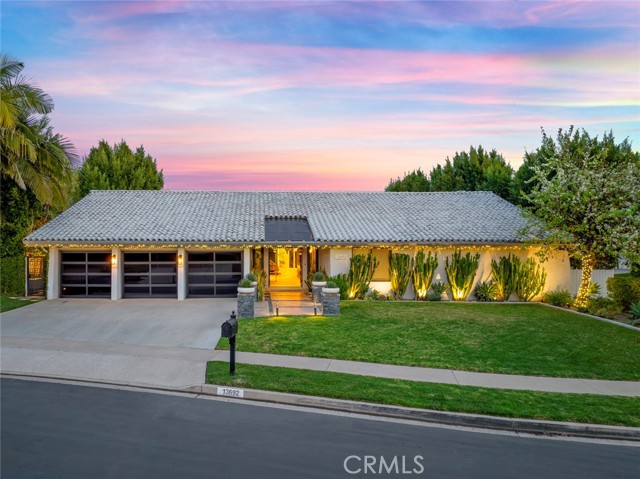
Welcome to this fully reimagined modern masterpiece in the heart of Tustin, one of the rare true single story homes offering all living spaces on one level. Situated on an oversized lot, this exceptional residence blends seamless indoor outdoor living, thoughtful design, and premium finishes with a resort style swimming pool and spa. Extensively renovated over the past seven to nine years, the home showcases comprehensive improvements throughout, including walls, flooring, kitchen, bathrooms, interior and closet doors, closets, moldings, and baseboards. Additional upgrades include approximately 90% of the windows, expansive accordion glass doors, electrical and plumbing systems, sewer piping, air conditioning, pool equipment, garage doors, and garage flooring. Offering four spacious bedrooms plus a dedicated executive office enclosed in floor to ceiling glass, the home provides exceptional flexibility, with the potential to convert the office into a fifth bedroom. The open concept floor plan is anchored by a beautifully updated chef’s kitchen featuring advanced appliances, sleek custom cabinetry, and premium finishes. Abundant natural light highlights the modern flooring, clean architectural lines, and inviting spaces for everyday living and entertaining. The outdoor areas have been completely transformed with updated front and backyard hardscape, a renovated pool and spa, and a barbecue area designed for entertaining. Expansive spaces for dining and lounging make the most of the oversized lot, creating a private setting for enjoying Southern California living. Located in a quiet, established neighborhood near shopping, dining, and parks, with
Peach Tree Way
13519
San Diego
$2,399,999
3,178
5
4
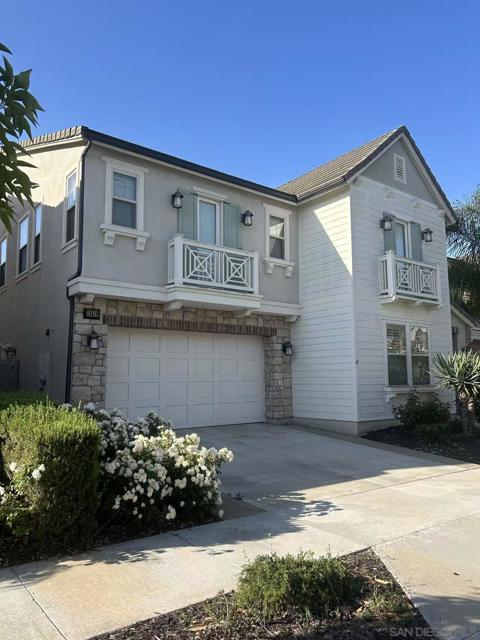
Experience the best of Pacific Highlands Ranch living in this spacious five-bedroom home. The open-concept kitchen and living area create a warm, inviting space for gathering — elevated by brand-new wood flooring throughout the entire home, with no carpet anywhere. A flexible first-floor room is perfect as a home office, guest suite, or additional living space. Upstairs, four more bedrooms plus a versatile loft carry the same beautiful new floors for a clean, cohesive feel. Outside, a private, low-maintenance landscaped yard offers a serene retreat for relaxing or entertaining. Ideally located near The Village at Pacific Highlands Ranch, the public library, and highly regarded schools including Canyon Crest Academy — comfort, style, and convenience in one exceptional package.
Via Chianti
76447
Indian Wells
$2,399,999
3,554
3
4
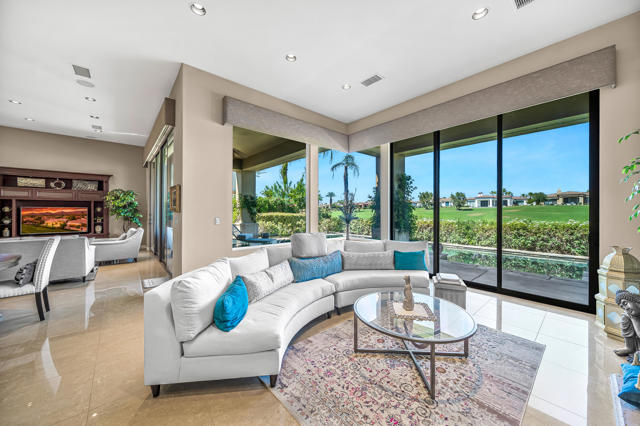
Experience refined desert living in this exceptional 3-bedroom, 3.5-bath, 3,554 sq. ft. residence at prestigious Toscana Country Club, perfectly positioned overlooking the 5th fairway with tranquil lake views of the Jack Nicklaus Signature South Course.Beyond the gated entry, a charming private courtyard welcomes you with a serene wading pool and cascading rock waterfall, setting the tone for the relaxed luxury found throughout the home. The expansive great room is designed for entertaining, seamlessly connecting the living and family areas with an impressive stacked-stone wet bar, custom cabinetry and beautiful designer finishes.The gourmet kitchen is a chef's delight, featuring custom hardwood cabinetry, granite countertops and a grand center island accented with stacked stone, creating an inviting gathering space.The spacious primary suite offers a private sitting area and luxurious bath beautifully appointed with marble finishes. Two additional guest suites each feature their own en-suite bathrooms, providing privacy and comfort for family and guests. A dedicated office, powder room and golf cart garage complete the thoughtfully designed floor plan.Step outside to your own private desert retreat, where golf course and lake views create an incredible backdrop for outdoor living. The resort-style backyard features a custom lap pool and spa, perfect for morning laps, relaxing afternoons or entertaining family and friends. Covered verandas provide inviting spaces for outdoor dining and lounging while enjoying the spectacular desert weather and evening skies and did I mention a solar system?Toscana Country Club offers an exceptional private-club lifestyle with two Jack Nicklaus Signature golf courses, dining, sports club, spa, tennis, pickleball, bocce and an active social calendar, with club amenities subject to membership.Qualifying Indian Wells residents can also enjoy the City's renowned Resident Benefit Card program, including special golf rates at Indian Wells Golf Resort, select resort and dining discounts, tennis benefits and exclusive resident events.Ideally located near the Indian Wells Tennis Garden, home of the BNP Paribas Open, and just minutes from world-class shopping, dining and galleries along El Paseo. Enjoy convenient access to The Living Desert, luxury resorts, championship golf and Acrisure Arena--placing some of the Coachella Valley's premier recreation, entertainment and lifestyle destinations within easy reach.
Palms
818
Venice
$2,399,999
2,443
3
2
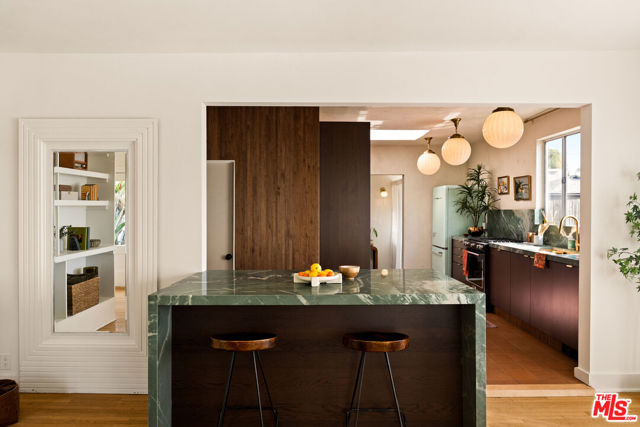
They say LA isn't walkable, but that is because you don't live at 818 Palms Blvd. located in the highly coveted Millwood neighborhood. Just a 9-minute walk from Abbot Kinney Blvd and, in the opposite direction, the popular restaurant Superba Food + Bread Venice on Lincoln Blvd. This Venice Beach Craftsman is the perfect place to call home. It's Saturday, and you're going to have a curated backyard dinner experience with your closest friends. Erewhon is a ten-minute walk away, so the wine, the cheese board, and the last-minute flowers for the table are all just a stroll from your front door; no car is required. The home opens to beautiful vintage oak floors that spill out into a quaint dining corner nestled between beautiful vintage windows, a decorative white brick fireplace and custom built-ins rounding out the room. Green quartzite countertops, brass fixtures, and globe pendant lighting set the scene for pulling the menu together; a vintage-style refrigerator keeps everything fresh until it's time to carry it all out back. Beyond the kitchen is the living room, with vaulted, beamed ceilings and a skylight. The large open space gives everyone somewhere to land before the meal, and large groups can gather here easily. The backyard is a magical place to host curated dinners for friends under the swaying canopy overhead, agave framing the patio below. Two sides of the property back up to Linden Court and Rialto Court, rather than neighboring houses, not only flooding the home with sunlight but giving the yard a level of privacy that's hard to find this close to Abbot Kinney. After dinner, friends can linger outside and chat before heading home on their bicycles through the quiet streets of Venice. This home is the kind of place you won't need to leave, but when you do, everything is at your convenience. Even the beach is a 7-minute bicycle ride away. This home measures approximately 2,118 sq ft and has three bedrooms, two bathrooms, a finished upstairs attic space that can be used as storage or a guest/remote work suite, and a detached bonus structure complete with a full bathroom and loft that is approximately 315 sf (buyer to verify all square footage and use). While much of the neighborhood trades original character for new construction, 818 Palms Blvd has held onto its 1923 bones, vintage windows and oak floors in the main house, and a front yard just as magical as the back, towering palms and bird of paradise dancing above and around a picnic table. It's the kind of history that's increasingly rare in Venice, and worth holding onto forever.
Western
1940
Los Angeles
$2,399,999
3,803
6
5
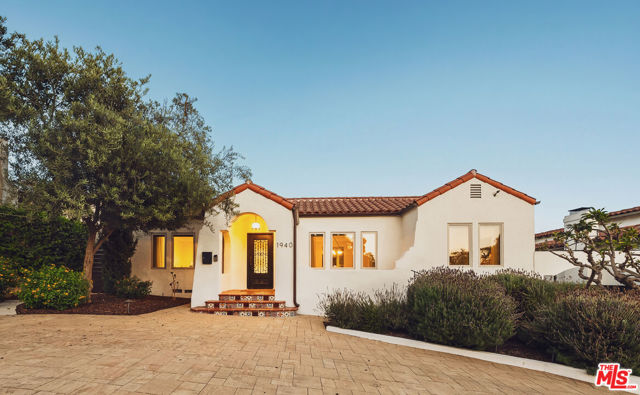
Private and gated, this beautifully maintained Spanish-style residence represents an exceptional value for a home of its size in Los Feliz. A circular driveway welcomes you to the property, offering approximately 3,803 square feet of interior living space with six bedrooms and five bathrooms. The home is rich in character, with original Spanish tile, detailed wrought ironwork, warm wood floors, and abundant natural light throughout. A spacious formal living room provides an elegant setting for entertaining, while the family room is anchored by a fireplace and framed by a beautiful wrought iron staircase, capturing the home's timeless Spanish character. From the family room, French doors open seamlessly to a private outdoor terrace, creating a natural extension of the living space for entertaining and relaxing. The spacious and sun-filled kitchen features an oversized center island, stainless steel chef-grade appliances, marble countertops, and extensive storage, complemented by a large formal dining room and adjacent breakfast area for more casual dining. Two primary suites, each with an expansive closet and en-suite bath, provide exceptional flexibility for multigenerational living, guests, or added privacy. All bathrooms throughout the residence are finished to the same high standard, with elevated materials, refined finishes, and thoughtful detailing throughout. Additional bedrooms offer flexibility for family, guests, a home office, or creative space. Outdoors, the private backyard features a paved entertaining area and flat grassy lawn with ample room to relax, play, and gather, as well as space to add a pool. Ideally positioned north of Franklin Avenue in one of Los Feliz's most desirable pockets, nearby the American Film Institute, the home is moments from Griffith Park, Los Feliz Village, and hiking trails, with Immaculate Heart in close proximity. The Hollywood Bowl, Greek Theatre, and iconic destinations of Hollywood are also just minutes away, along with convenient access to neighborhood favorites including Green Acres, Little Dom's, All Time, HomeState, and more. A rare combination of scale, security, authentic Spanish character, and value in the heart of Los Feliz.
Decker
1636
Malibu
$2,399,999
1,944
3
2
A rare stretch of over 9 acres in Malibu, minutes from PCH and the 101 and close to some of Southern California's best surf. The property offers sweeping canyon views by day, ocean glimpses in the distance, expansive usable areas of land, and the kind of privacy that's nearly impossible to find this close to the coast. The existing home on the property has been updated throughout with a clean, modern feel. Outside, string lights and a fire pit set the scene around two Airstreams. Whether you want to live on the land while you plan future construction, run it as an income property, or both, this property offers rare flexibility. Privacy, acreage, and upside like this rarely come on the market

Halm
5810
Los Angeles
$2,399,999
3,130
5
6
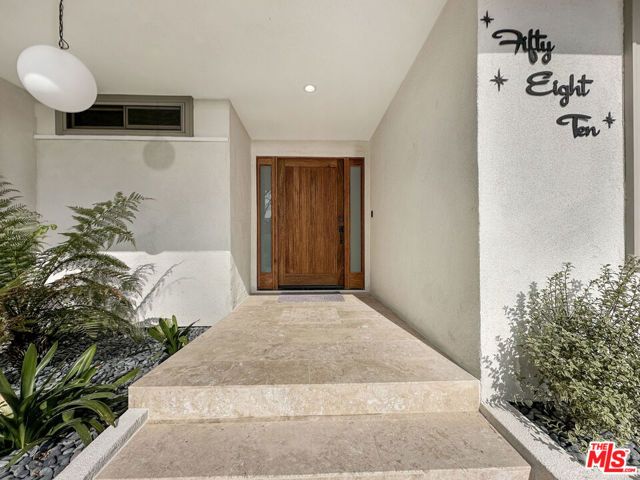
Experience the ultimate in Southern California luxury with this completely reimagined 1959 mid-century modern estate in coveted Ladera Heights. Fully gated and exceptionally private, this sun-drenched sanctuary blends timeless architectural soul with ultra-luxurious modern design. Step inside to find original hardwood floors, an airy open-concept layout, and extra-large Andersen windows that flood the home with buckets of natural light. The main house features 4 bedrooms, each uniquely designed with its own dedicated en-suite bathroom, plus an additional guest powder room. At the heart of the home is a show-stopping gourmet chef's kitchen featuring premium JennAir appliances and a striking 9-foot island. Unwind in the lavish primary suite, a true private retreat complete with a spa-like jetted bathtub. Outside, your backyard resort awaits, featuring a sparkling heated pool, fully equipped outdoor kitchen, and seamless space for entertaining. Perched above the finished 2-car garage is a newly built, private 1BD/1BA ADU boasting its own laundry, luxury en-suite setup, and breathtaking views. This eco-conscious oasis comes fully loaded with paid-off solar panels and dual 240V EV charging outlets (inside and outside garage). A rare masterpiece of style, privacy, and sophistication-welcome home.
Avenue D
703
Redondo Beach
$2,399,997
1,112
3
1
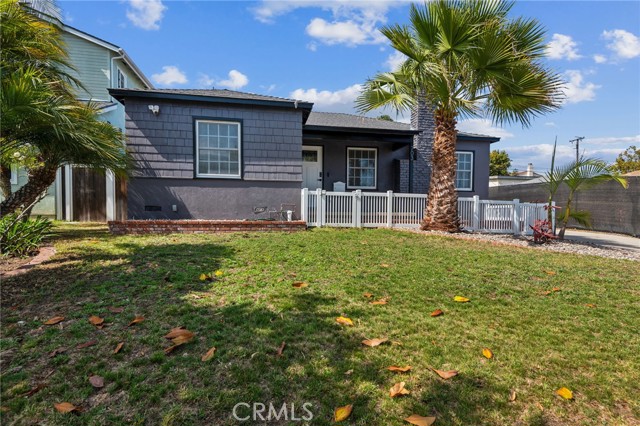
South-Facing Home on The Avenues (West of Prospect) Beautifully remodeled and move-in ready, this south-facing home sits at the top of the slope with refreshing beach breezes and abundant natural light. Features include a primary suite, brand-new electrical system (220V EV-ready), new floors, fresh interior & exterior paint, updated bathrooms and kitchen, and all-new appliances included. The large lot offers a big backyard perfect for little ones outdoor lovers, plus a ~100 sq ft shed for additional livable space. Ideal for everyone—or excellent future rebuild potential.
Windsor
20331
Porter Ranch
$2,399,995
4,864
5
6
THE BEST-PRICED HOME IN THE PRESTIGIOUS GUARD-GATED COMMUNITY OF WESTCLIFFE! Welcome to an extraordinary modern estate in one of Porter Ranch’s most exclusive luxury communities. Boasting 5 spacious bedrooms, 5.5 luxurious bathrooms, and over 4,864 square feet of beautifully designed living space, this architectural masterpiece blends contemporary sophistication, exquisite designer finishes, and the ultimate Southern California lifestyle. The soaring foyer creates an unforgettable first impression, showcasing impressive ceilings, abundant natural light, and an exceptional open-concept floor plan designed for grand scale entertaining and refined everyday living. Expansive living spaces flow seamlessly together, enhanced by walls of glass and oversized sliding doors that create a spectacular indoor-outdoor living experience. At the heart of the home is a magnificent gourmet chef’s kitchen, featuring premium stainless-steel appliances, an oversized waterfall-edge center island, sleek custom cabinetry, and a spacious walk-in pantry perfect for intimate gatherings or lavish entertaining. A desirable downstairs guest suite with a private en-suite bathroom offers exceptional comfort and flexibility for guests or multigenerational living. Ascend to the upper level, where a spacious loft provides an additional entertainment lounge or family retreat. The sumptuous primary suite is a private sanctuary, offering breathtaking views and an atmosphere of refined tranquility. The spa-inspired primary bathroom exudes luxury with elegant dual vanities, a freestanding soaking tub, an oversized glass-enclosed shower, and beautifully appointed designer finishes. Generously sized secondary bedrooms feature ample closet space and beautifully designed bathrooms. Additional highlights include a convenient upstairs laundry room, custom window shades, and sophisticated finishes throughout. Experience the ultimate California indoor-outdoor lifestyle! Expansive glass doors seamlessly connect the interior living spaces to the spectacular outdoor setting, creating an exceptional environment for unforgettable gatherings, entertaining, or peaceful relaxation. This remarkable residence offers an extraordinary sense of privacy, beauty, and tranquility. Nestled within the prestigious guard-gated Westcliffe community, residents enjoy an exclusive setting with convenient access to highly acclaimed schools, premier shopping, fine dining, scenic trails, and The Vineyards at Porter Ranch.
Chase
17363
Northridge
$2,399,950
3,500
3
4
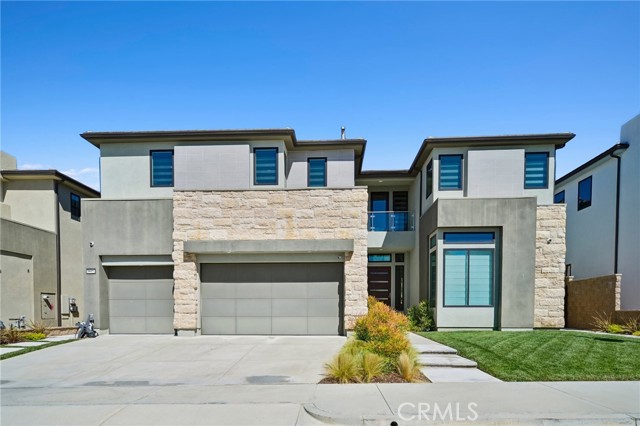
Newly built custom Mediterranean masterpiece tucked behind private gates in one of Northridge’s most sought-after neighborhoods, adjacent to prestigious Sherwood Forest. This exceptional estate offers the perfect blend of timeless elegance, modern luxury, and resort-style living. Step through the grand custom wrought-iron entry doors into a dramatic foyer with soaring ceilings and an abundance of natural light. The open-concept floor plan is designed for both grand entertaining and everyday comfort, showcasing elegant tile flooring throughout and seamless indoor-outdoor flow. At the heart of the home is a spectacular chef’s kitchen featuring premium built-in appliances, custom cabinetry, expansive countertops, and an oversized island perfect for hosting gatherings of any size. The luxurious primary suite serves as a private retreat, complete with a spacious walk-in closet featuring custom built-ins and a spa-inspired en-suite bathroom adorned with floor-to-ceiling designer tile, dual vanities, an oversized walk-in shower, and a freestanding soaking tub. Step outside to your own private resort set on an expansive 20,122-square-foot lot. The professionally designed grounds feature custom pavers throughout, a beautifully enclosed detached patio ideal for year-round entertaining, an oversized garage, and dozens of mature fruit trees creating a tranquil park-like setting. Every detail has been thoughtfully curated to deliver the ultimate indoor-outdoor lifestyle. A rare opportunity to own a one-of-a-kind custom estate that truly defines luxury living and entertainer’s paradise.
Via Montanera
385
Anaheim Hills
$2,399,900
4,308
5
3
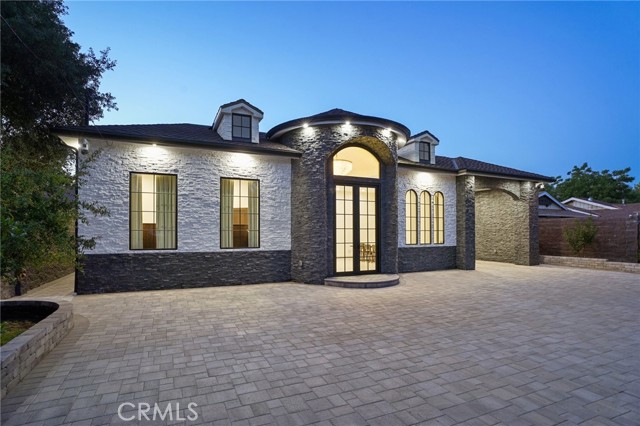
A rare and unforgettable architectural statement in the heart of Anaheim Hills, this privately set contemporary residence is a masterclass in design, light, and spatial experience. Positioned on an expansive 22,113 sq foot cul de sac lot, the home offers approximately 4,308 square feet of refined living where form and function exist in perfect harmony. Conceived and built by a renowned architect, the residence was designed to challenge convention and elevate everyday living. Sculptural curves, soaring ceilings, and dramatic sculptural walls invite an ever-changing play of natural light while framing captivating hillside and city light views. Every line, every material, and every volume was intentionally crafted to create a sense of openness, movement, and connection. At the heart of the home lies a striking multi-level composition anchored by a signature loft space that floats above the main living areas. This architectural centerpiece creates a rare living experience, offering both visual connection and spatial separation across the living room, dining area, kitchen, and entertainment spaces. It is a home designed to be experienced. The kitchen is both a focal point and gathering place, where form meets function through clean lines, stainless steel appliances, generous storage, and a distinctive curved breakfast bar that mirrors the home’s fluid design. Natural materials enrich the interiors, including polished concrete floors, stainless steel detailing, smooth stucco finishes, and a serene primary suite bath finished in travertine with a soaking tub, glass enclosed shower, and dual vanities. Integrated systems enhance both comfort and efficiency, including solar power, energy efficient Low E windows, zoned dual HVAC, tankless water heater, water softener, and a fully fire sprinklered design. Clerestory windows and passive ventilation strategies further elevate the home’s environmental performance while maintaining a refined aesthetic. The flexible floor plan offers four bedrooms, a guest room or office, three bathrooms, an entertainment room, storage room, and multiple interconnected living spaces designed for both intimate moments and grand gatherings. Complete with available floor plans and geotechnical report, this residence offers not only architectural significance, but confidence and clarity in its design and construction. This is more than a home. It is a living work of art, a place where design inspires, light moves, and life unfolds beautifully.
Groveside
30
Aliso Viejo
$2,399,900
3,690
5
3
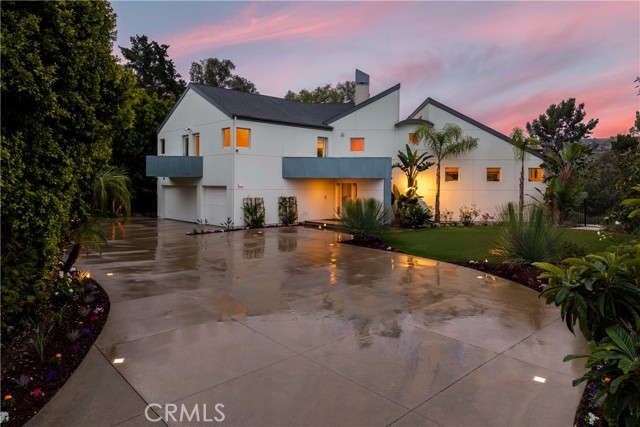
Imagine waking up to the gentle glow of the morning sun spilling over Saddleback Mountain, right from your private balcony. Positioned behind the coveted, private gates of Kensington, 30 Groveside isn’t just a home, it’s your personal sanctuary. Built by Richmond American Homes, this expansive 3,700-square-foot residence effortlessly captures timeless elegance and coastal charm on its elevated ridgeline location, offering panoramic city and Saddleback Mountain views, breathtaking sunrises, sparkling evening city lights, and front-row views of seasonal fireworks. Inside, soaring grand volume ceilings and rich, honed travertine flooring frame a warm, light-filled space designed for unforgettable memories, whether host to grand celebrations or quiet, cozy evenings by the family room’s custom stone fireplace. The thoughtful layout features a main-level guest bedroom and a bright gourmet kitchen with a central granite island and classic white cabinetry. Upstairs, your primary retreat awaits with dual walk-in closets, a soothing spa bath, and those breathtaking, unobstructed valley light views. Step outside into your ultimate open-air haven: unwind in the in-ground spa, grill under the covered patio, or relax on the manicured lawn as the golden hour settles over Southern California. Every detail of this home is designed for the life you’ve been dreaming of. Welcome home.
Pebble Dr
2090
Alamo
$2,399,900
2,872
4
3
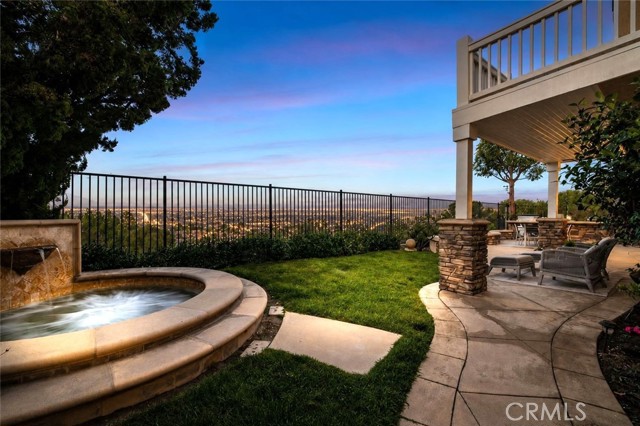
**SIGNIFICANT PRICE REDUCTION** A rare combination of privacy, beautifully maintained living spaces, and exceptional versatility awaits in this impressive Alamo residence. Tucked well back from the street at the end of a long paver driveway and set on a generous 27,000± sq. ft. lot, this 4-bedroom, 2.5-bath home offers a feature that truly sets it apart: a finished three-car garage with an expansive attached workshop/flex space. The three-car garage features durable epoxy flooring and extensive built-in cabinetry, while the adjoining workshop/flex space offers incredible versatility for a home gym, game room, workshop, hobby studio, collector's space, automotive workspace, or additional storage. The main residence is equally inviting, with natural light, vaulted ceilings, elegant crown molding, beautiful oak hardwood floors throughout the main living areas, and two fireplaces. Spacious formal living and dining rooms provide an elegant setting for entertaining, while the beautifully appointed kitchen features granite countertops, stainless steel appliances, a built-in refrigerator, and custom cabinetry with glass accents. The adjoining family room opens seamlessly to the backyard for exceptional indoor-outdoor living. The luxurious primary suite offers a peaceful retreat with a generous walk-in closet and beautifully remodeled ensuite bath featuring dual vanities, a dedicated makeup area, and an oversized marble walk-in shower. Outside, a private backyard oasis unfolds through meandering garden pathways and vibrant landscaping, leading to inviting paver patio, charming stone walls, a pergola, and a relaxing hot tub. The home is equipped with 36 solar panels to help offset energy costs. Ideally located just minutes from Interstate 680, premier shopping, fine dining, parks, and scenic trails, and within the highly acclaimed San Ramon Valley Unified School District, this exceptional property offers privacy, versatility, and a distinctive lifestyle in one of Alamo's most sought-after settings.
Bancroft
2920
San Diego
$2,399,900
3,384
7
6
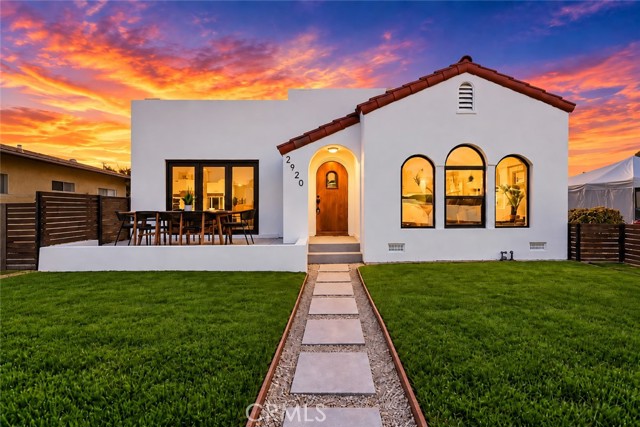
A rare opportunity in the heart of North Park, 2920 Bancroft Street offers four beautifully designed residences on one exceptional property. Combining the character of a renovated Spanish-style home with the clean lines of a modern rear triplex, this versatile property is ideal for an owner-user, multi-generational living, or a compelling income-producing investment. The front residence is a spacious 3BD/2BA home filled with charm and thoughtfully updated for modern living. An open-concept floor plan creates an effortless flow between the living, dining, and kitchen areas, while carefully preserved architectural details maintain the home's original Spanish character. Outside, an oversized private driveway, custom fencing, turf, and an elevated patio create impressive curb appeal and inviting indoor-outdoor living. Privately positioned at the rear of the property is a modern triplex consisting of a 2BD/2BA upper residence and two 1BD/1BA lower residences. Each unit features stylish finishes, dedicated outdoor patio space, washer/dryer accommodations, and access to additional off-street parking. Offering approximately 3,384 square feet of total living space, the property provides incredible flexibility and multiple income streams in one of San Diego's most sought-after neighborhoods. Enjoy a quiet residential setting while remaining just moments from North Park's restaurants, coffee shops, parks, schools, golf, and everyday conveniences. Whether you're looking to create a private family compound, live in one residence while generating rental income from the others, or add a unique four-unit property to your portfolio, 2920 Bancroft Street offers an opportunity that is increasingly difficult to find.
2nd
2328
San Diego
$2,399,900
3,250
6
4
A rare Spanish Revival fourplex in the heart of Bankers Hill, 2328 2nd Ave combines timeless architectural character, an exceptional central location, and compelling long-term investment potential. The property consists of four residences: two spacious 2-bedroom, 1-bath units upstairs with private balconies and two 1-bedroom, 1-bath units downstairs. One of the upper residences enjoys beautiful ocean and city views, adding to the property’s unique appeal. Classic Spanish details are complemented by thoughtful updates throughout the building. Select units have been tastefully remodeled with engineered hardwood flooring, designer kitchens, modern fixtures, and updated finishes, while the remaining residences have been well maintained and retain their original charm. Each unit also benefits from its own dedicated washer and dryer room, providing added convenience for residents. Additional highlights include a newer roof, a large driveway with ample off-street parking, and a generous backyard offering excellent potential for outdoor living and entertaining. The property may also provide future upside through additional density, ADUs, or redevelopment possibilities, allowing a new owner to explore ways to further enhance the site. Positioned just moments from Balboa Park, Little Italy, Downtown, the airport, and many of San Diego’s best restaurants, cafés, and neighborhood destinations, the location offers an outstanding urban lifestyle with exceptional accessibility. Whether envisioned as an owner-occupied investment, multi-residence property, or fully leased income-producing asset, 2328 2nd Ave presents a unique opportunity to own a distinctive piece of Bankers Hill.

Daniel
1149
San Jose
$2,399,000
2,336
4
3
Set on a tree-lined street beside the 10-acre Hamann Park, this renovated corner-lot home offers park views, generous living space, and a permitted detached 1BD/1BA ADU. The 2,011sf main home includes 3 BD, 2 BA, and open living areas filled with natural light. The living room is centered around a classic fireplace, while the kitchen connects directly to the dining and family rooms. A large island, premium appliances, extensive cabinetry, and generous counter space create a practical layout for daily living and entertaining. The primary suite includes a custom walk-in closet and a spa inspired bathroom with dual rainfall showers. Improvements include new copper plumbing, new electrical, and a new HVAC system for improved comfort and efficiency. Positioned behind the main house, the 325 sf ADU has its own address and includes 1BD/1BA, full kitchen, living area, and laundry. The separate space offers flexibility for guests, a home office or potential rental income. The backyard features mature fruit trees, fresh landscaping, new fencing, and space for outdoor dining, gardening, or relaxing. A detached 2-car garage and long driveway for added parking. Near Downtown Campbell, Santana Row, Valley Fair and major commute routes, this home combines nature and convenience in one setting.
Sylvan
203
Redwood City
$2,399,000
2,650
3
3
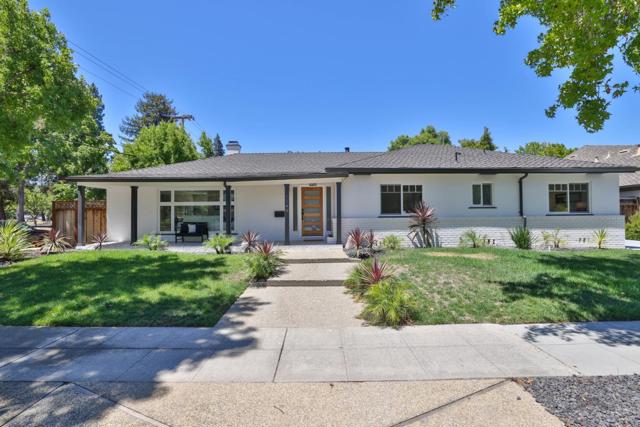
A grand entry welcomes you to a large traditional living room & formal dining room. Perfect for entertaining, the eat-in kitchen opens to a warm family room and patio slider for indoor-outdoor flow! The extra-large primary suite boasts canyon views, a walk-in closet, & spacious bath w/ separate toilet. Nestled in Emerald Hills near Edgewood Park & Handley Rock, with easy Edgewood Rd & I-280 access to downtown Redwood City and San Carlos.

Capitola
529
Capitola
$2,399,000
1,426
2
2
Capitola is rich in central coast history & continues to be a vacation destination for beach living & foodies paradise. This home is 1 of the oldest in Capitola built in 1860. A lot has changed but its location is just a few blocks to the esplanade, dangerously close to Gayles Bakery & close to HWY 1. This 2 bed.1.5 bath home retains its charm from the past years. But, the Dutch front door, thats where the modern conveniences begin. New wall electric system, new plumbing, thermal pane windows, insulated walls & floors, & hickory flooring bring this home to 2026. The crowning glory of the home is an awe inspiring chefs kitchen that features walnut cabinetry, Wolf gas range, glass door subzero refrigerator/freezer, Shaw farmhouse clay sink, island covered by soapstone countertops & handmade tile backsplash. Generous dining area & custom lighting from artisan Roys Lighting. Upstairs has lots of dormer windows & hickory flooring. Shower & tile in the bathroom complimented by the natural light from the windows. Outside is tastefully landscaped. Spa & outdoor shower & privacy fenced yard. Newly constructed 2 car garage provides parking & storage space. Above the garage 575 sq. ft. 1 bed.1 bath ADU with a kitchenette & living area or a rental for income. Peaks of the Ocean! Ready Now!
Lake
460
Santa Cruz
$2,399,000
1,600
2
2
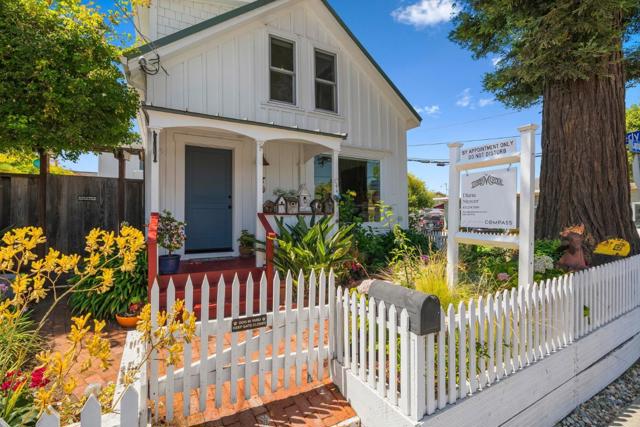
Wake up to sweeping views of the Santa Cruz Yacht Harbor, the ocean, and Walton Lighthouse from this architecturally distinctive home, with an exceptional coastal location. This bright and spacious home is approximately 1,600sf with 2 bedrooms, 2 bathrooms, and an attached 2-car garage. The main living area features an open floor plan with high ceilings, large windows and a balcony, all designed to take in the incredible views. Just off the kitchen is a private rear patio, featuring a full outdoor kitchen with a built-in barbecue and sink. DON'T MISS THE BONUS ROOM WHICH CAN SERVE AS A THIRD BEDROOM! On the way up to the primary suite, a generous landing offers the perfect nook for a home office. The primary bedroom features a vaulted ceiling with open beams and two balconies. The second bedroom, downstairs, has its own bathroom and provides an excellent separation of space. The location is incredible! Close to Twin Lakes Beach, The Crows Nest, The Santa Cruz Yacht Harbor, Java Junction, El Palomar, and more. Beautiful harbor and ocean views, flexible living space, and fresh updates combine to make this a truly special Santa Cruz property.
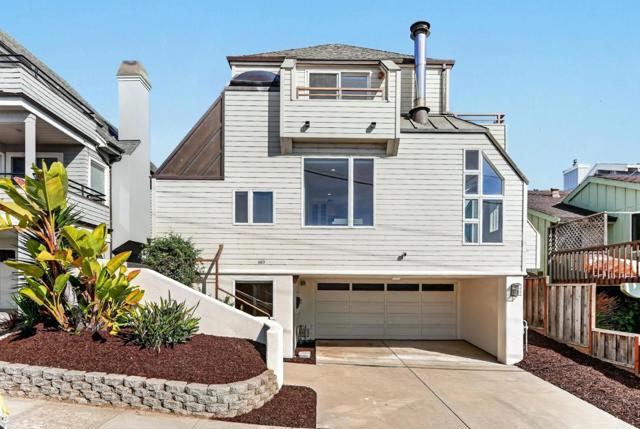
375 Alameda De Las Pulgas
Redwood City, CA 94062
AREA SQFT
1,998
BEDROOMS
5
BATHROOMS
3
Alameda De Las Pulgas
375
Redwood City
$2,399,000
1,998
5
3
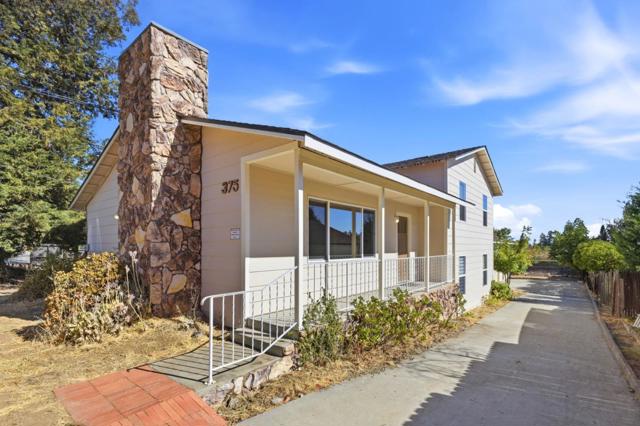
Rare Redwood City opportunity! This spacious 5-bedroom, 3-bathroom home offers 1,960 sq. ft. of living space on an impressive 14,572 sq. ft. lot. The generous lot provides room for outdoor living, entertaining, future expansion, and potential investment opportunities, subject to city requirements and approvals. Conveniently located near schools, shopping, restaurants, parks, major highways, and everyday amenities. Whether you're looking for a family home, a large lot in Redwood City, or a property with future potential, this home offers space, flexibility, and opportunity in a desirable Peninsula location. Bring your vision and make it your own!