Search For Homes
Form submitted successfully!
You are missing required fields.
Dynamic Error Description
There was an error processing this form.

Nichols Canyon
2601
Los Angeles
$2,350,000
2,695
3
3
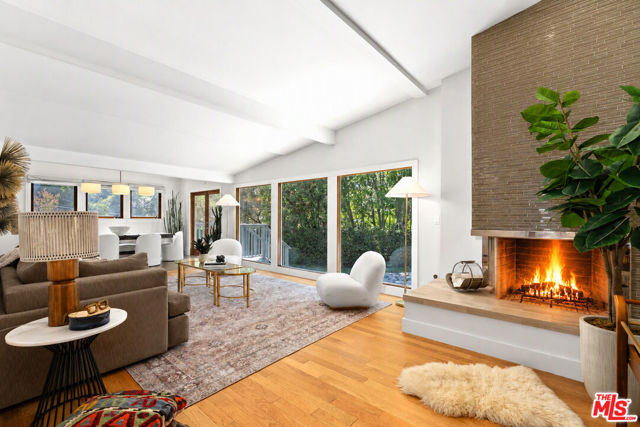
The best priced home in the area! Motivated Seller!! Experience the timeless allure of Nichols Canyon in this exceptional mostly single-story Mid-Century contemporary retreat, where classic Hollywood glamour meets modern luxury. Set on a rare, large, flat corner lot, the home is enveloped by towering hedges and mature trees, creating an extraordinary sense of peace, privacy and tranquility. The resort-inspired grounds feature a sparkling pool, expansive grassy yard, and outdoor spaces designed for effortless entertaining and relaxation. Inside, an airy open floor plan is filled with natural light, highlighted by soaring windows, skylights, polished hardwood floors, and 2 beautiful fireplaces. The spacious chef's kitchen flows seamlessly into a comfortable sunken family room with glass doors opening to a private patio, creating the perfect indoor-outdoor lifestyle. The serene primary suite is a private sanctuary, complete with a large walk-in closet and a beautifully renovated spa-inspired bathroom with separate sinks, soaking tub and glass-enclosed walk-in shower. 2 spacious guest suites each offer walk-in closets and share an elegantly updated bathroom. Additional amenities include a disco inspired powder room, abundant storage, central air and heat, a two-car garage with built-in cabinetry and plenty of unrestricted street parking on Astral. Just moments from the famed Runyon Canyon hiking trails and easy access to the Sunset Strip, Beverly Hills, the Valley, and Burbank Airport. A rare opportunity to own a private canyon retreat that captures the essence of iconic Los Angeles living.
Rachel
5777
San Jose
$2,350,000
1,655
6
3
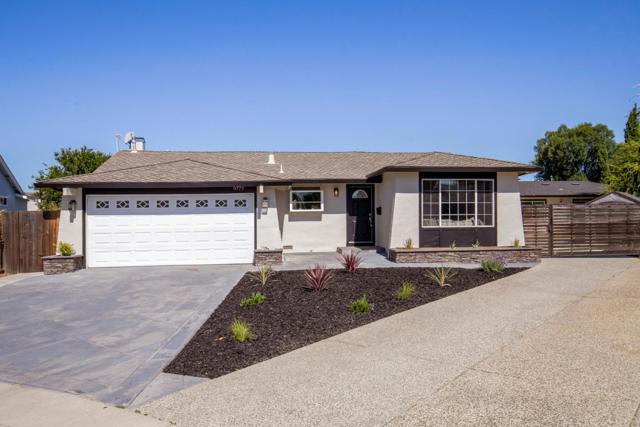
Gorgeous Multi-unit family home on 1/3 acre. Located in highly desirable Blossom Hill Valley, nestle in a quiet neighborhood close to restaurants, shopping centers, and every day conveniences. The main home features 4 bedrooms and 2 bathrooms 1,650 sq. with an open-concept floor plan, Both bathrooms have been fully updated, and the kitchen boasts quartz countertops, gas range, dishwasher, garbage disposal and ample cabinetry. Enjoy the spacious backyard with mature avocado and fruits trees, perfect for outdoor living entertainment. The property also includes fully permitted 900 sq. ADU, offering an excellent opportunity for rental income or multi-generational living, 2 Bed and 1 bath a full kitchen with gas range and dishwasher and an in unit laundry area.
30902 Rue De La Pierre
Rancho Palos Verdes, CA 90275
AREA SQFT
2,760
BEDROOMS
5
BATHROOMS
4
Rue De La Pierre
30902
Rancho Palos Verdes
$2,350,000
2,760
5
4
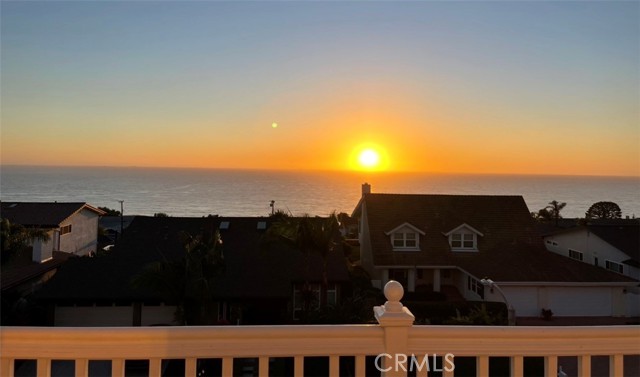
Prepare to be captivated by this extraordinary coastal retreat, offering breathtaking panoramic ocean views that will leave you speechless. This exceptional residence enjoys unobstructed, year-round sunsets and sweeping Pacific Ocean & Catalina Island. The home's most remarkable feature is its spectacular 180-degree ocean views, which can be enjoyed from nearly every major living space. Spanning three levels, this beautifully remodeled home offers 5 bdrms,4 baths,2560 square feet of living space plus a bonus laundry and a bonus basement. The entire home has been recently updated with fresh paint & modern finishes throughout. The open-concept kitchen features a large waterfall-edge quartz island, abundant cabinetry, stainless steel appliances, a wine refrigerator, a garden window framing the magnificent ocean views while you work at the sink. Both the living rm and family rm open through sliding patio doors onto wood deck balcony. The formal dining rm provides the perfect setting to enjoy unforgettable meals while overlooking the endless Pacific Ocean. The luxurious master is a true sanctuary where you can wake up each morning to breathtaking ocean views, step onto the private balcony to enjoy sea breeze & spectacular sunsets; features dual closets. The beautiful master bathrm offers a freestanding tub, double vanity, marble flooring & a marble walk-in shower. The balcony extends to 2 additional bdrms, allowing them to share the same incredible ocean views. The mid-level includes the 4th&5th bdrms along with 2 additional remodeled bathrooms. Outdoor living is equally impressive, with multiple wood decks are ideal for entertaining, relaxing, or enjoying the tranquil coastal surroundings. Approx. 200 sqft laundry rm has plenty of cabinets,+ approx. 650 sqft basement with a separate entrance, are not included in the living square footage, offers endless possibilities as a home office,media room,fitness studio,or guest retreat. Additional highlights: glass staircase railings, central A/C, mature landscaping, new garage door, an attached two-car garage with circuit suitable for Tesla charging, multiple ocean-view balconies, five sliding patio doors, soaring beamed ceilings in the large living rm, ocean views from all three levels. Conveniently located within close proximity to school and shopping. This truly one-of-a-kind residence combines remarkable architecture, extensive modern upgrades, perfectly embodying the ultimate Southern California coastal lifestyle.
Valleyheart
14713
Sherman Oaks
$2,350,000
5,041
5
4
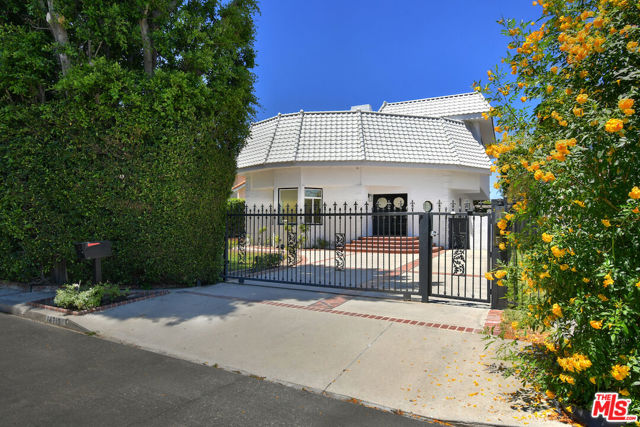
Seller will entertain lender interest rate buydown! Recently remodeled Contemporary Mediterranean home with over $200,000 of recent upgrades. Bright, open living spaces, soaring ceilings, and multiple skylights that create an exceptional sense of space and natural light. Set behind gates on a generous 8,800 sq. ft. flat lot, this approximately 5,000 sq. ft. five-bedroom home offers an ideal layout for everyday living and entertaining. The living room features soaring ceilings, a fireplace, and abundant natural light. The remodeled kitchen includes a large center island, quartz countertops, a 6-burner Wolf range, Sub-Zero refrigerator, walk-in pantry, breakfast area, and abundant cabinet space. It opens to the main living areas, creating an easy flow throughout the home. Two bedrooms are located on the main level, while three spacious bedrooms are upstairs, including the primary suite with a fireplace, three closets, including a walk-in closet, and a beautifully remodeled bathroom with a freestanding soaking tub and walk-in glass shower. A glass door opens to a balcony overlooking the pool and spa. Additional bedrooms are generously sized, and all bathrooms are updated. The lower level offers a large recreation room with flexible space for a media room, game room, home gym, or playroom. The backyard features a pool and spa, built-in barbecue island, expansive patio, and plenty of space for outdoor dining, entertaining, or relaxing. Additional features include wide-plank flooring, recessed lighting, plantation shutters, and updated finishes throughout. Conveniently located near Ventura Boulevard's shops, restaurants, and other popular local spots.
Sorrel
30800
Canyon Lake
$2,350,000
5,340
5
6
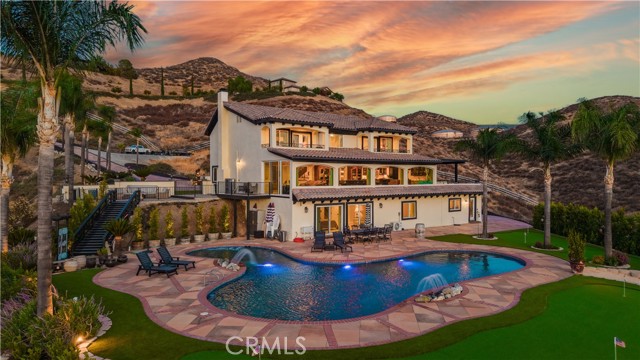
Hilltop Luxury Tuscan Villa Estate with Unmatched Views! Perched on 4.78 fully fenced acres in the Canyon Lake Ranch Estates, this spectacular Tuscan Villa has been extensively remodeled within the past two years and offers panoramic views of Canyon Lake, showcasing sparkling city lights and surrounding mountains. This elegant three-story estate features 5 bedrooms, 5.5 bathrooms, and exceptional indoor/outdoor living. The resort-style backyard includes a pebble-finish pool with reef step, 8-hole putting green, artificial turf, mature palms, automated landscape lighting, circular driveway with fountain, gated entry, and expansive Alumawood-covered balcony overlooking the pool and breathtaking views. Plenty of usable land offers potential for a future pickleball court, RV garage, workshop, or horse facilities. The main level showcases a chef's kitchen with custom cabinetry, leather-finish granite counters, Sub-Zero refrigerator, Thermador appliances, 6-burner/griddle cooktop, double ovens, butler's pantry with sink and pebble ice machine, plus a spacious bedroom with fireplace and walk-in closet. A stunning 46' x 13' bonus room captures incredible views through oversized windows. Throughout the home you'll find travertine flooring, stacked stone accents, custom wood and iron details, and a beautifully restored antique wood mantel. The upper level features a luxurious primary suite with dual walk-in closets, private view balcony, spa-inspired bath with dual vanities, smart mirrors, travertine shower, and double slipper tub. Also upstairs are a home office with private balcony, additional bedroom with loft, and laundry room. The lower level offers incredible flexibility with 2 bedrooms, 2.5 baths, a full second kitchen, laundry, and luxury vinyl plank flooring—ideal for multigenerational living, guest quarters, game room, gym, or home theater. Additional highlights include a 2.5-car garage with RaceDeck flooring and storage room, dual propane tanks, two tankless water heaters, upgraded electrical, plumbing, HVAC, and roof, new insulation, mini-splits, whole-house fan, mirrored wardrobe doors, and custom wrought iron railings, mature fruit and pistachio trees. Enjoy all the amenities of the gated Canyon Lake community, including private lake access, boating, golf, tennis, pickleball, beaches, parks, campground, equestrian center, community pool, restaurants, and more.
Olympic Unit 46B
900
Los Angeles
$2,350,000
1,990
2
3
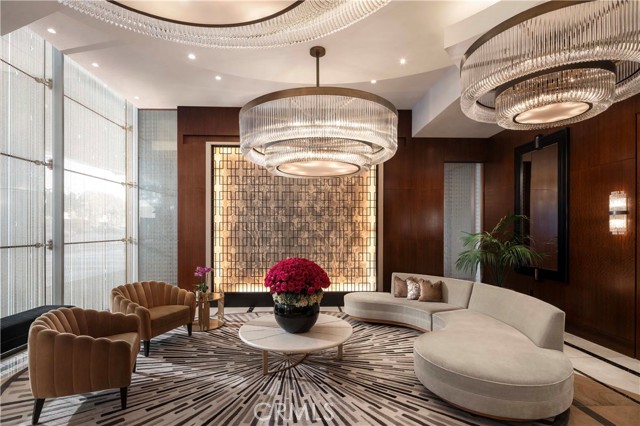
Soar above Downtown Los Angeles in this 46th-floor corner residence at The Ritz-Carlton Residences, L.A. LIVE. This approx. 1,990 sq.ft. 2 bed, 2.5 bath home features floor-to-ceiling windows, an open-concept living/dining area, and breathtaking panoramic views of the city skyline, mountains, sunsets, crypto arena and iconic landmarks. The sleek chef’s kitchen offers European-style cabinetry and top-tier appliances. Both bedrooms are generous en-suite suites, complemented by a stylish powder room and in-unit laundry. Enjoy true five-star living with 24-hour concierge, valet, residents’ lounge with daily breakfast, rooftop pool, fitness center, screening room, and access to Ritz-Carlton spa and hotel services. All in the heart of L.A. LIVE, moments from world-class dining, entertainment, and Crypto.com Arena.
Via Famero
35931
Acton
$2,350,000
10,818
8
9
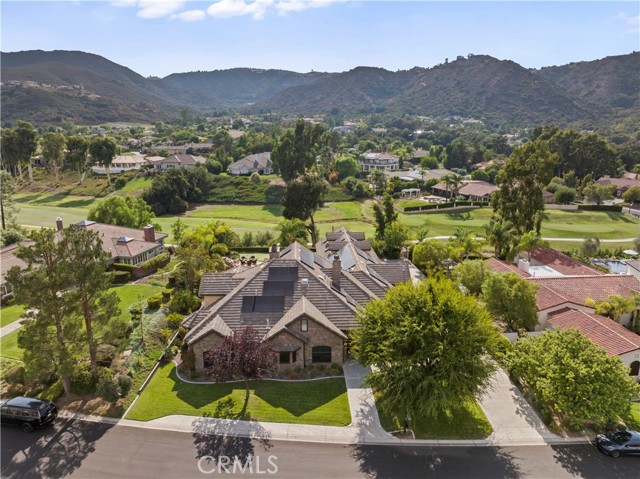
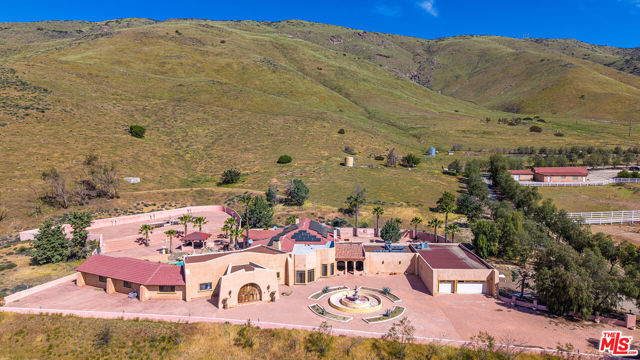
Discover a RARE investment opportunity to own a ONE-OF-A-KIND 20-acre Ranch estate in the community of Acton, California, offering endless possibilities. Set behind a long gated driveway, this property offers sweeping views and a sense of seclusion just outside of Los Angeles. At the heart of the estate sits a 10,818 sq.ft. Santa Fe style main residence. The main home features 7 bedrooms and 8 bathrooms, expansive living areas and generous spaces. The ranch also includes additional structures for animals, equipment, as well as a guest house. The estate grounds provide ample room for a variety of uses, featuring a large barn and wide-open land perfect for farm animals. This property offers incredible flexibility, making it well suited for residential living, ranch or equestrian setup, and a variety of recreational or entertainment uses. With its expansive land and scenic surroundings, it also serves as an excellent location for filming and creative production.
Cedar Ridge
391
Lake Arrowhead
$2,350,000
6,119
5
6
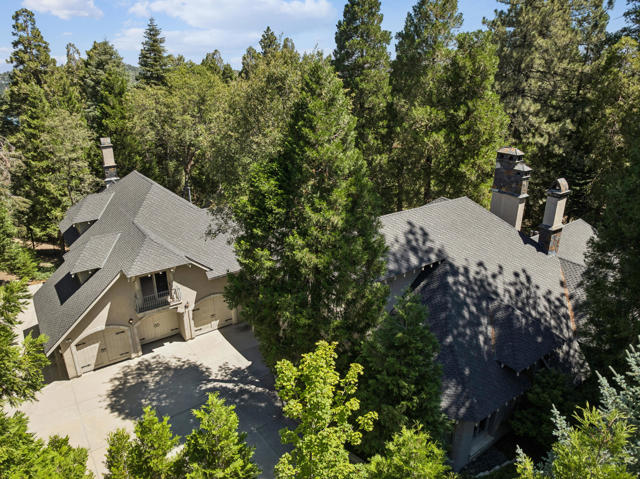
Welcome to one of Cedar Ridge Estates' most remarkable private estates. Located behind the gates on a beautifully forested 1.4-acre parcel, this elegant French Country residence offers an exceptional blend of luxury, comfort, and timeless craftsmanship. As you approach the home, you're greeted by a magnificent old-growth pine framing the impressive custom mahogany front door with leaded glass sidelights. Designed with privacy in mind, the home features three distinct living areas, creating an ideal layout for family living and entertaining. The luxurious main-level primary suite offers a cozy fireplace, spa-inspired bath, and an oversized walk-in closet. Every additional bedroom is a private suite, ensuring comfort for family and guests alike. Grand living spaces include a formal living room, elegant formal dining room, richly appointed library with vaulted ceilings and mahogany paneling, expansive country kitchen with breakfast nook, and an immense game room featuring dramatic beamed ceilings and a stunning granite fireplace. Additional amenities include a dedicated exercise room, brick-lined underground wine cellar, and four fireplaces throughout the home. Outdoor entertaining is effortless with a spacious rock party patio surrounded by mature trees and beautifully landscaped grounds with automatic sprinklers. The oversized 4-car garage easily accommodates multiple vehicles and boat storage, while additional RV parking on the side provides even more flexibility. Additional features include a whole-house generator, security system, Nest climate controls, and the home is offered furnished. Lovingly maintained by only two owners since it was custom built, this is a rare opportunity to own one of the mountain's finest luxury estates where privacy, elegance, and quality come together in an unforgettable setting.
1St Unit 3N
3161
San Diego
$2,350,000
2,318
2
2

Set within one of only eight exclusive residences, this sought-after home offers tranquil perfection and refined design at every turn. Walls of glass invite an abundance of natural light, illuminating a spacious 2,318-square-foot floor plan curated for effortless living and elevated entertaining. A large living room seamlessly opens to a separate den, creating an airy, flexible space. Professionally designed and curated, French white oak flooring in a meticulous herringbone pattern anchors the light-filled interiors, while thoughtfully composed spaces evoke warmth, calm, and sophistication. Enjoy sweeping 180-degree views from sunrise to sunset, capturing lush treetops, sparkling city lights, and glimpses of the ocean. Extensively renovated and impossible to replicate, this residence reflects a masterful level of craftsmanship and attention to detail. The generous kitchen and breakfast area feature custom Moya Living cabinetry, book-matched quartzite surfaces, and premium Bosch and Liebherr appliances.The primary suite is a true retreat, offering a spa-inspired bath with marble flooring, a traditional English pedestal sink, free-standing soaking tub, large shower, and bespoke finishes. Custom drapery and Phillip Jeffries and Fornasetti wall coverings elevate the interiors. Reimagined from 2008–2026, enhancements include new baths, kitchen, flooring, lighting, custom doors, and specialty hardware. Ideally located in prestigious Bankers Hill at Sprucewood, moments from Balboa Park, downtown, and the airport—this home delivers rare privacy with exceptional conveniences. 3N Seller Improvements April 2026 The property was reimagine 2008-2026 by the current owner with a complete remodel of bathrooms, kitchen, floors and lighting. Architectural features were added with custom doors and specialty hardware. Light fixtures are Scandinavian and Italian from the 50s and 60s. Kitchen cabinets are powder coated steel by Moya Living. French white oak with herringbone pattern. Phillip Jeffries wallpaper, Fornasetti wallpaper in guest bath. Guest bath sink is vintage Sheri Wagner. Main bath sink is traditional English. New shower pans and shower doors. Italian glass cabinet in the main bathroom is included along with the large custom closet in primary bedroom. New weather stripping in all windows, new deck screen door. Newer electric panel, Trane HVAC 2019, 10 year warranty with service contract in place. Custom draperies installed in bedrooms and patio entrance, with electrical controlled screens. Appliances installed 8 years ago, Liebherr refrigerator, Bosch appliances. All recent HOA sprinkler inspections and dryer vent maintenance current. Ask agent for specific design and construction information.
El Rito
1433
Glendale
$2,350,000
2,435
4
3
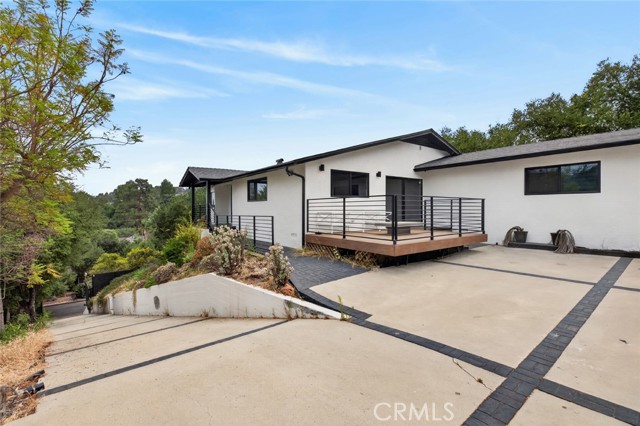
Nestled in the highly coveted Verdugo Woodlands neighborhood, this gated estate offers an exceptional blend of privacy, elegance, and tranquility. Set on more than half an acre of beautifully secluded grounds, with an additional lot bringing the combined property to approximately 37,825 square feet, this remarkable residence provides a rare sense of space and serenity. Step inside to a warm and inviting interior featuring an open-concept floor plan, sophisticated flooring, and a charming fireplace. The spacious living, dining, and family areas flow effortlessly together, creating an ideal environment for both intimate gatherings and grand entertaining. At the heart of the home is a gourmet chef’s kitchen, thoughtfully designed with high-end luxury appliances, an impressive size island, and seamless access to the dining and living spaces. Whether hosting guests or enjoying a quiet meal at home, this kitchen is as functional as it is beautiful. The outdoor experience is equally extraordinary. Expansive decks overlook breathtaking panoramic views, while a sparkling pool and spa create the perfect setting for relaxing, entertaining, and enjoying the surrounding natural beauty. Every outdoor space has been designed to embrace the peaceful, private setting. The thoughtfully designed floor plan offers three spacious bedrooms upstairs, while the luxurious primary suite occupies the main level and features its own private balcony. The layout provides an ideal balance of comfort, convenience, and privacy. A rare offering in one of the area’s most desirable neighborhoods, this exceptional estate seamlessly combines timeless elegance, modern functionality, expansive grounds, and unparalleled tranquility. Experience the privacy. Embrace the views. Make this extraordinary property your own.
Mirrior Lake Dr
6304
Hollywood Hills
$2,350,000
2,684
5
3
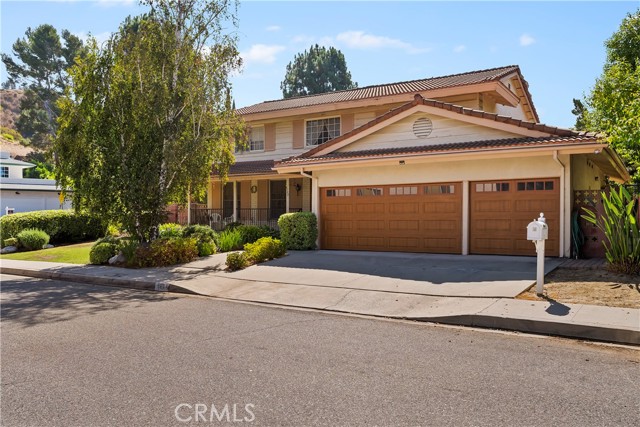
This charming curbside estate sits in the heart of the Hollywood Hills, in Lake Hollywood Estates Park under the iconic Hollywood Sign, on a 10,000-square-foot lot. Enjoy easy access to the walking paths around Lake Hollywood and stunning hilltop views—on clear days you can see the ocean. Featuring a newly remodeled pool area and a large backyard, this two-story home offers five bedrooms and three full bathrooms. A 2½-car garage provides ample storage and workspace. Windows throughout the home deliver excellent natural light. Located just minutes from Universal Studios, Warner Bros. Studios, the Hollywood Bowl, Sunset Boulevard, and Los Angeles, it is priced to sell. Call to set up a tour.
Genesee
1516
Los Angeles
$2,350,000
2,765
4
3
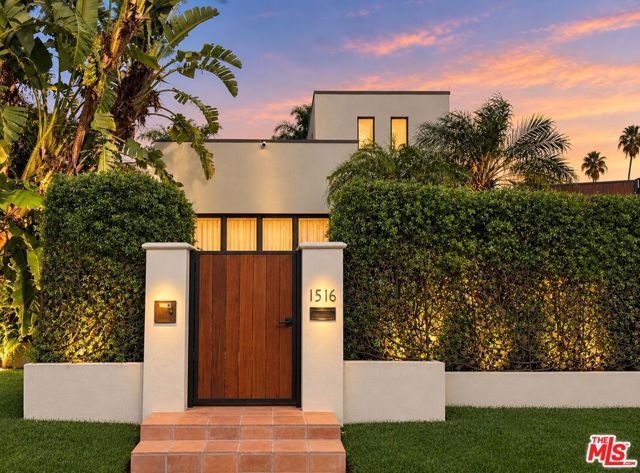
Nestled in the highly desirable Sunset Square, this captivating Mediterranean-style home offers an exceptional floor plan with high ceilings, expansive rooms, and abundant natural light. Set behind private gates, the property provides a peaceful and secluded retreat while remaining warm and inviting, with lush foliage enhancing the front courtyard. Upon entering, you'll be welcomed into a spacious Living Room and Dining Room, complemented by an adjacent renovated kitchen and Family Room. The Living Room and Family Room share a charming dual-facing fireplace, elegant tile flooring, and French doors that flood the space with natural light. The gourmet kitchen boasts built-in features and a large center island with a breakfast bar, perfect for entertaining. Step outside from the Family Room through three sets of doors to the beautifully manicured backyard, featuring a large grassy area, mature trees, fruit trees, and multiple patios ideal for outdoor gatherings and relaxation. The home offers four spacious bedrooms, three of which are en-suite with stylish bathrooms. The fourth bedroom, situated on a private upper level, serves as a perfect home office, studio, or guest suite. Additionally, the converted garage offers a flexible space for a home gym, workspace, or creative studio.
Terrace
2315
Agoura Hills
$2,350,000
2,665
3
4
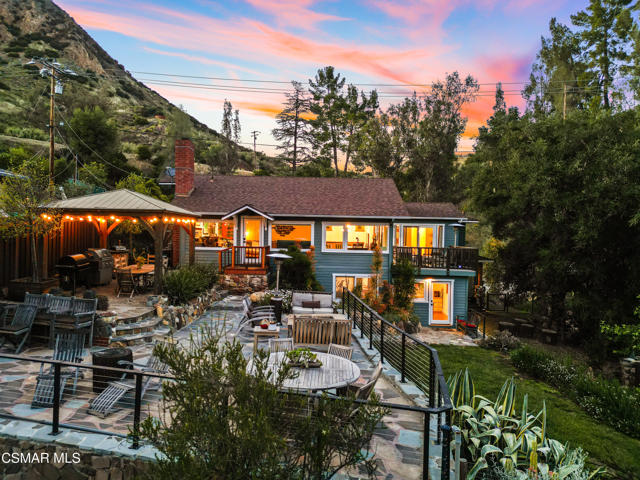
Welcome to this stunning Craftsman-style retreat on the shores of Malibou Lake. A rare combination of timeless charm, modern luxury, and outdoor adventure. Thoughtfully designed for comfort and entertaining, this home offers breathtaking south-facing views of the lake and surrounding mountains from nearly every angle. The chef's kitchen is a showpiece, featuring a large center island, custom Knotty Pine cabinetry, Thermador appliances, a spacious pantry, and a cozy breakfast nook. The main living area showcases newer windows that flood the space with natural light, a classic fireplace, and access to a lovely, shared deck with the primary suite, all overlooking the shimmering lake. With three bedrooms, including a private primary suite on the main level offering a marble bath, soaking tub, and generous walk-in closet, the layout is both functional and inviting. A separate en suite bedroom and bath with a private entrance provides flexibility for guests, while a third bedroom and office share an additional full bath. Beautiful wood flooring runs throughout, complemented by a bonus basement area and a mud/laundry room for convenience. A two-car attached garage is complimented by ample guest parking. Set on nearly half an acre, the outdoor spaces are nothing short of exceptional! Terraced and fenced for maximum use and pet-friendly enjoyment. The covered stone patio is perfect for year-round entertaining with custom fire pit and plenty of seating The private covered boat dock invites endless waterfront fun, from boating and paddle boarding to swimming and fishing. Living at Malibou Lake Mountain Club means access to exclusive amenities including the private lake, pool, tennis and pickle ball courts, clubhouse, and a vibrant community social scene. Just 3 miles from the 101, this property combines peaceful seclusion with quick access to shopping, dining, and thousands of acres of protected open space and parkland. A truly one-of-a-kind lifestyle where every day feels like a getaway and where membership truly has its privileges.
Ocean Unit 307S
515
Santa Monica
$2,350,000
1,900
3
3
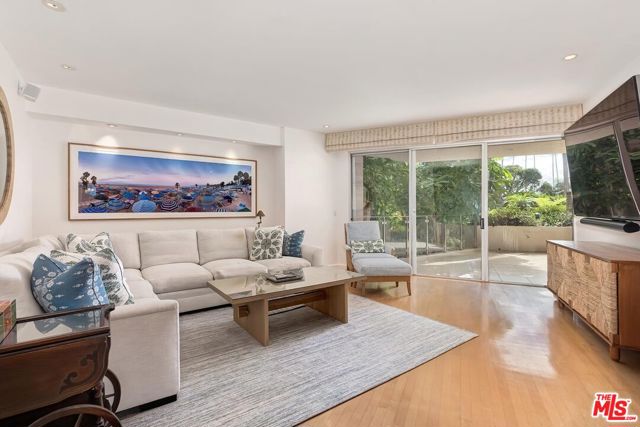
Set in one of Santa Monica's most coveted locations, just north of Montana Avenue and directly across from Palisades Park, 515 Ocean Avenue offers an exceptional coastal lifestyle in the prestigious Park Plaza. With the Pacific Ocean and the expansive beauty of Palisades Park just outside your door, this is a rare opportunity to own a spacious, single-level residence in one of the city's most sought-after oceanfront addresses. Residence 307S is an elegant and beautifully maintained three-bedroom, two-and-a-half-bath home, with the flexibility to live as a generous two-bedroom plus den. The 1,900-square-foot floor plan provides a spacious sense of scale, complemented by beautiful maple hardwood floors, an updated kitchen, and an oversized private patio directly off the living room, an ideal setting for entertaining, or simply enjoying the remarkable coastal surroundings. The residence is located within Park Plaza, a highly regarded full-service building known for its attentive staff, controlled access, and extensive amenities. Residents enjoy 24-hour security, doorman, and concierge services, valet parking, a fitness center, pool and spa, conference room, side-by-side parking and generous guest parking. Beyond the exceptional services of the building, the location is what truly distinguishes this property. Step outside to Palisades Park, stroll along Ocean Avenue, walk to Montana Avenue, or continue toward the beach, restaurants and the best of what Santa Monica has to offer. The building also boasts beautiful ocean views from its common areas, adding to the unmistakable sense of living above the Pacific. Spacious, private and exceptionally well located, 307S combines the comfort of a substantial single-level home with the service and security of a premier Santa Monica residential building. A rare offering in one of the city's most desirable coastal settings. This one won't last, come see for yourself! Disclosure: Agent has dual capacity as both the real estate agent and the trust owner/trustee. No court approval needed. 24 hour notice. Call or Txt LA1
Knoll View
29815
Rancho Palos Verdes
$2,350,000
3,016
4
3
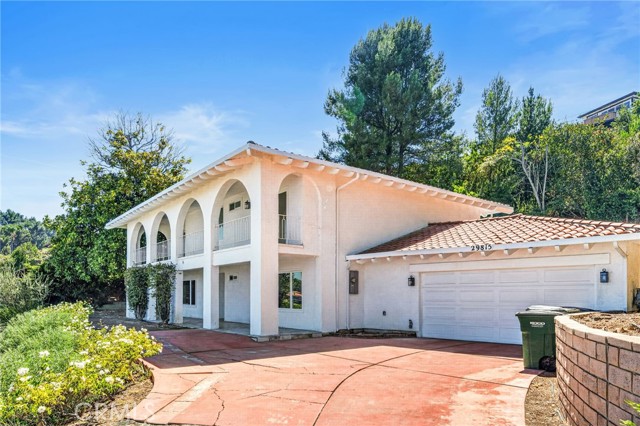
Perched high above the city with sweeping views of the harbor, coastline, city lights and surrounding landscape, this distinctive hillside residence offers an incredible opportunity to create something truly special. From the moment you arrive, the home's classic architecture makes an impression, with a dramatic arched façade, covered entry, expansive upper-level balcony and a setting that takes full advantage of its elevated location. But it is the remarkable panoramic outlook that truly defines the property—stretching across the harbor and city and out toward the Pacific, creating an ever-changing backdrop from day to night. Designed for Southern California indoor-outdoor living, the backyard features a private swimming pool and spa, generous patio areas for lounging and entertaining and mature trees and landscaping that provide a sense of privacy and separation. Whether enjoying a quiet morning overlooking the water, hosting friends poolside or watching the city begin to glow at sunset, the setting offers tremendous potential. The home's generous footprint, multiple outdoor areas and traditional architectural character provide an excellent foundation for a buyer with vision. Refresh the existing residence or reimagine it into a sophisticated modern retreat that maximizes the property's exceptional location and views. With its combination of space, privacy, pool and spa, hillside setting and commanding harbor-to-ocean vistas, this is more than an opportunity to purchase a home—it's an opportunity to create a one-of-a-kind residence in a setting that would be difficult to replicate. Come for the view. Stay for the possibilities.
National
8
Irvine
$2,350,000
3,393
5
4
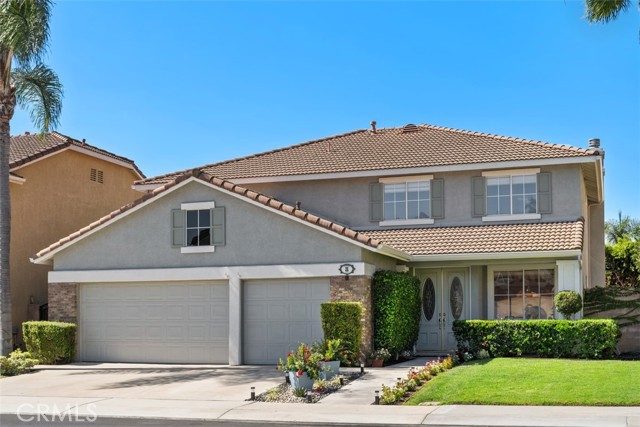
Welcome to this beautifully updated contemporary home in Irvine, where thoughtful design, spacious living and exceptional indoor-outdoor entertaining come together. Downstairs features open-concept floor plan including formal living room, dining room, family room & kitchen. The chef-inspired kitchen offers a gas range, generous island with seating for up to six, quartz countertops, new cabinetry & spacious pantry. ONE of the TWO impressive primary suites is located downstairs & has an elegantly fitted bath with large soaker tub, no-threshold shower, dual sinks & more. Upstairs is the 2nd voluminous primary suite. Its sophisticated bathroom features a large shower with dual shower heads, dual sinks, quartz countertops & a large walk-in closet. Completing this level: an oversized media room a perfect space for relaxing or entertaining & 3 additional bedrooms + 1 bathroom found in their own wing offering distinct space away from the primary suite. Step outside to an entertainer’s dream backyard. Expansive cedar planks create a patio ideal for gatherings, while a circular fireplace serves as the focal point. Artificial turf, fruit trees, raised planters & additional outdoor spaces create an inviting retreat. Additional highlights: fully-paid-for solar & NO HOA saves a substantial amount on monthly expenses & energy efficiency. This extraordinary Irvine home combines modern updates; generous living spaces & an exceptional backyard designed to enjoy the California Lifestyle.
Creston
2453
Los Angeles
$2,350,000
4,282
5
4
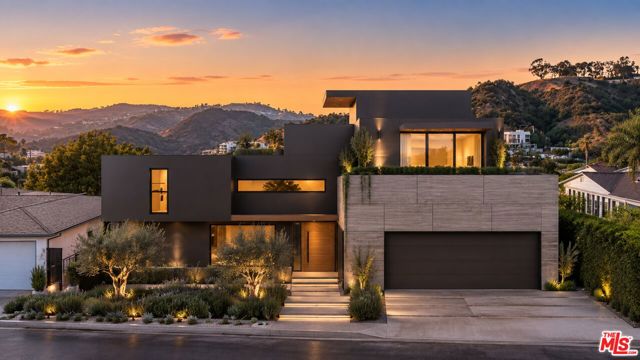
A Rare Opportunity to Complete a Hollywood Hills Masterpiece: Set along a private road in the coveted Hollywood Hills, 2453 Creston Way offers the rare chance to take an ambitious architectural vision from plans to reality, creating a private, sophisticated retreat in the Hollywood Hills. With explosive views of the Hollywood sign, Griffith Observatory, DTLA, Century City, to the ocean, & Catalina Island. The existing, 'active' plans call for a 5-bedroom 4-bathroom, 3-story modern home, offering an exciting canvas for a new owner to finish & personalize a truly distinctive Los Angeles residence. The proposed residence has been thoughtfully designed around an expansive indoor-outdoor lifestyle, with generous living & dining spaces. Additionally, a study, chef's kitchen, & a luxurious primary suite with 2-walk-in closets. The lower level is envisioned as an entertainer's retreat, with a theater, wine cellar, game room, additional bedroom, bath, & lower living area. A 2-car garage adds convenience, while multiple patios & decks extend the living experience outdoors. The plans further call for a resort-inspired outdoor environment featuring a pool & spa, expansive patio areas, & a roof deck: creating the potential for a private setting designed for entertaining, relaxation, & enjoying the hillside surroundings, & spectacular views of the city lights at night! The exterior plans identify approximately 2,429 square feet of patio area. Landscaping plans incorporate drought-conscious plantings, decomposed granite, & hardscape/tile flooring, adding another layer of thoughtful design to the envisioned grounds. The existing plans provide an established vision & framework, while the final finishes, materials, interiors, & personal design choices offer the new owner the opportunity to shape the residence according to their own aesthetic & lifestyle.
Daisy Ave
109
Imperial Beach
$2,350,000
2,700
3
4
Experience seaside luxury in this newly built detached home, perfectly zoned for vacation living and just steps from the sand. Enjoy breathtaking ocean views from multiple levels, including a spacious rooftop deck complete with an outdoor kitchen and romantic fireplace — perfect for entertaining or relaxing under the stars. This 3-bedroom home features two primary suites, each with walk-in closets, spa-inspired bathrooms, and private view decks. "650 sqft Deck included as part of sqft Family room". third bedroom and additional mudroom provide ample flexibility for guests or a home office. The heart of the home is the chef’s kitchen, showcasing a waterfall quartz island, Thermador appliances, and top-of-the-line designer finishes throughout. The sun-drenched living room boasts floor-to-ceiling windows and cantina-style doors, seamlessly connecting the indoor living space to your ocean-view yard. Additional highlights include: Licensed AirBNB Panoranic Ocean Views Front yard and private courtyard 2-car garage with EV-ready infrastructure and future battery capability Solar energy system for sustainable living Included Professionally designed interiors with luxury fixtures and finishes All appliances included This coastal masterpiece blends modern design, high-end craftsmanship, and unparalleled location — the ultimate retreat by the beach.

Paseo De Playa #202
350
Ventura
$2,350,000
1,498
2
2
SELLER IS OFFERING concessions towards interest rate buy-down resulting in substantial savings!Experience coastal living at its finest in this **very rare oceanfront 2-bedroom condo** in Ventura, California. Perfectly positioned to capture unobstructed views of the Pacific, this exceptional residence offers the sights and sounds of the ocean from the moment you step inside--dramatic sunsets, crashing waves, and fresh sea breezes included.The thoughtfully designed floor plan features two generously sized bedrooms, ideal for full-time living, a second home, or a refined coastal retreat. Expansive windows flood the home with natural light and frame postcard-worthy ocean views, while open living and dining areas create a seamless space for relaxing or entertaining. A large oceanfront deck runs the full expanse of the home, creating an incredible indoor-outdoor living experience and the perfect setting for morning coffee, sunset dinners, or simply soaking in the coastal atmosphere. Step outside to the Ventura Promenade and the sand. The charm of downtown Ventura's historic art, shopping, and dining district is within walking distance.Dues now cover hi-speed internet and all cable channels.Oceanfront 2-bedroom condos in Ventura are **exceptionally rare**, making this a special opportunity to own a piece of California coastline where lifestyle, location, and long-term value come together beautifully.

Wainwright
930
San Jose
$2,350,000
2,127
4
4
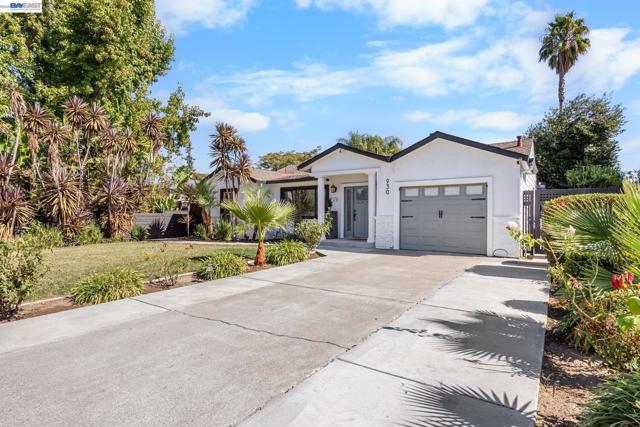
A Quiet Retreat in the Heart of Silicon Valley. Discover the warmth of single story living. This Lovely home Pairs everyday comforts with Extensive upgrades and the added versatility of a Detached ADU . 4 bedrooms, 3 1/2 bath home on an extremely large 9006 sq ft lot. Separate complete ADU is 466 sq ft with great appeal. It has been rented in the past between $2500 - $3,500 per month. Campbell Unified School District. This fantastic property allows for Multi generational living or additional cash flow.
Avenida Pelayo
228
San Clemente
$2,350,000
1,928
4
3
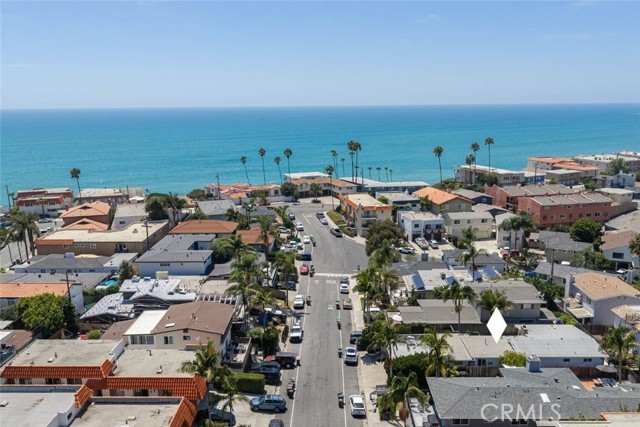
Set in one of San Clemente’s most up-and-coming neighborhoods, this mid-century North Beach triplex sits half a block from the ocean and close to many of the area’s exciting attractions. Each unit has a distinctly mid-century beach feel with beamed ceilings, appealing geometric lines, laminate wood-look flooring throughout, white cabinetry, and quartz countertops. All units are turnkey with the previous owner’s extensive renovations combined with the current owner’s improvements of all-new electrical panels (2024), new water heater in the 1-bedroom unit (2024), and a reverse osmosis water filtration system in the 2-bedroom unit (2023). Set furthest back from the street, Unit C offers 2 bedrooms and 1 bath, a generously sized open floor plan, fireplace, and completely enclosed private wraparound yard complete with garden boxes. In the center of the building, Unit B offers 1 bedroom and 1 bath, an airy and open living area, and a massive private deck looking out to the neighborhood. At the front of the building, Unit A is a ground-level Studio with small fridge & freezer, induction cooktop, microwave, double-basin sink, and a private bathroom with walk-in shower. Each residence conveniently has a dedicated driveway parking spot, and Unit C currently has exclusive use of the 2-car garage. Both in-unit laundry and dedicated parking are difficult to come by for multifamily investments in this area. This turnkey investment opportunity is currently producing $117,600 in gross annual income and located in close proximity to the beloved surf break 204’s, the new Miramar Food Hall, a 2.5-mile beach trail, neighborhood coffee shops, and bars. Also an easy bike, golf cart, or walk to Downtown’s Avenida Del Mar, and the train stops close by for commuters. A unique multifamily investment with location and architectural flair, truly a rare opportunity in San Clemente.
Edgewood
20500
Chatsworth
$2,350,000
4,712
5
5
Set within the gated Verona Estates community, 20500 Edgewood Ct presents an exceptional opportunity to enjoy refined living in one of Chatsworth’s most desirable neighborhoods. This expansive 4,712-square-foot home offers five bedrooms, four full bathrooms, and one half bathroom, along with thoughtfully designed spaces for both everyday life and entertaining. The interior makes an immediate impression with its dramatic ceiling heights, abundant natural light, and clean architectural lines. White oak flooring extends throughout the main living areas, complementing the open layout and creating a natural flow between the gathering spaces. The kitchen features Wolf appliances, custom cabinetry, and an island with ample room for preparation, casual dining, and conversation. The bedrooms are generously sized, while the bathrooms showcase elevated finishes and carefully selected fixtures. The attached multi-generational suite adds valuable flexibility, offering a separate entrance and its own living room—an ideal arrangement for extended family, visitors, or a private retreat. Outside, the backyard is designed for effortless Southern California living, with a pool, spa, and professionally landscaped surroundings. Enjoy outdoor meals, relaxed afternoons, and sweeping valley vistas in a setting that feels both private and inviting. Conveniently located near Sierra Canyon School, shopping, dining, and major transportation routes, this property delivers space, versatility, and an elevated lifestyle.
Chaumont
4335
Woodland Hills
$2,350,000
2,618
4
4
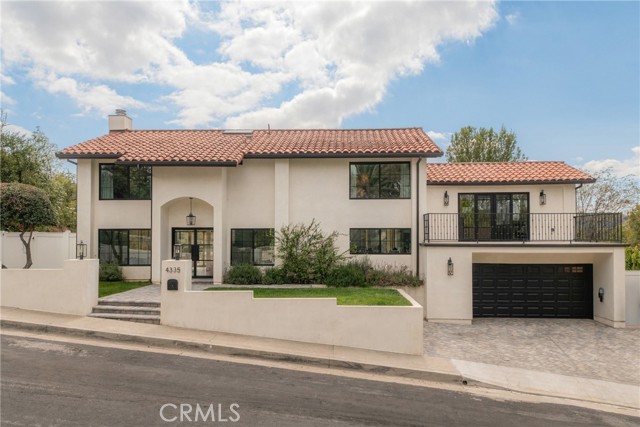
Perched high above the city, this reimagined Woodland Hills home is a masterclass in intentional design and refined craftsmanship. From the moment you pass through the iron-lined double doors, the home pulls you in with sweeping views that frame almost every room. It’s the kind of space where no expense was spared, yet it feels effortlessly comfortable. The chef’s kitchen is a true standout, featuring rift oak slim-shaker cabinetry paired with leathered Taj Mahal stone countertops. The panel-ready appliances and professional Thermador stove are as functional as they are beautiful. The main level also hosts a versatile flex space—perfect for a home office, gym, or guest quarters—complete with its own expansive balcony. An oak-lined staircase leads to the primary suite, a spa-inspired sanctuary designed for total unwinding. You’ll find zellige tile, a custom reeded vanity, and a freestanding tub positioned to take in unobstructed, spellbinding views of the valley. Outside, the backyard is an entertainer’s dream, offering massive proportions for lounging, dining, and outdoor cooking with plenty of room to spare. This is elevated living, executed perfectly.
Couples
81874
La Quinta
$2,350,000
4,337
4
5
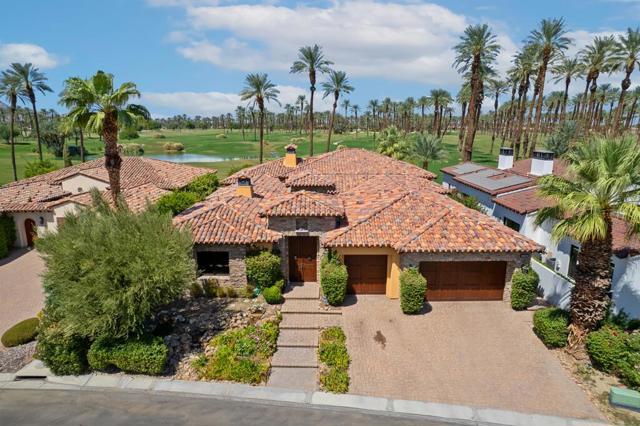
European Elegance with Fairway, Lake, and Mountain Views: An elegant European-inspired retreat within the exclusive, guard-gated Palm Country Club. Poised along the 7th fairway with no homes directly across the course, this exceptionally private 4,337 sq ft residence captures sweeping views of manicured fairways, a shimmering lake, and the majestic Santa Rosa Mountains. Rich with architectural artistry and refined detailing, the residence harmoniously blends timeless European elegance with modern desert comfort. Graceful arched passageways, dramatic beamed ceilings, extensive stonework, and stately columns establish an atmosphere of enduring grandeur, while travertine flooring, multiple fireplaces, custom wood built-ins, granite slab surfaces, handcrafted cabinetry, and intricate mosaic inlays lend warmth, texture, and sophistication throughout. Designed for gracious entertaining, the expansive great room offers an impressive full sit-down bar and effortless flow to the outdoor living spaces. The chef's kitchen is equally distinguished, appointed with a commercial-style cooktop, stainless steel appliances, a custom statement hood, an oversized center island, and abundant bespoke cabinetry. Privately situated for serene seclusion, the luxurious primary suite serves as an intimate sanctuary with a romantic fireplace, two generous walk-in closets, and a spa-inspired bath featuring a marble-framed sunken tub and its own fireplace. Outdoors, the resort-caliber backyard embraces the property's spectacular setting. An expansive paver patio frames the pool and spa with cascading water features, while a built-in BBQ, firepit, and multiple gathering areas create an idyllic backdrop for refined entertaining, quiet relaxation, and unforgettable desert sunsets over the golf course and mountains. A detached casita with a private entrance provides beautifully appointed accommodations for guests. Additional luxuries include a temperature-controlled wine cellar with capacity for 600+ bottles, custom plantation shutters, a three-car garage, and impeccably landscaped grounds set on more than a quarter acre. A rare offering of privacy, architectural distinction, and breathtaking golf course, lake, and mountain vistas--this extraordinary residence embodies desert living at its most refined.
Surfset
19427
Huntington Beach
$2,350,000
2,142
3
3
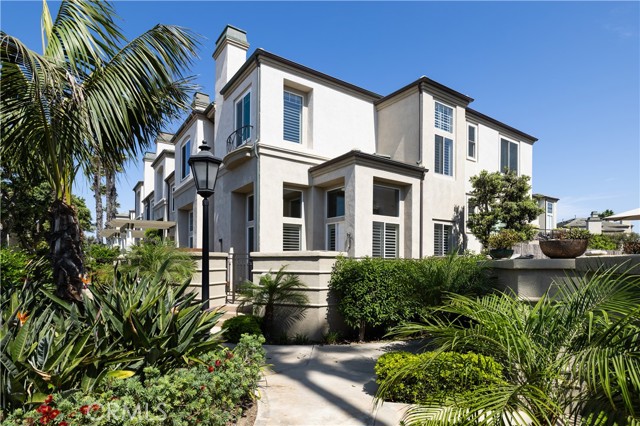
An end-unit residence within Seacliff's gated Surfcrest community, this home pairs a more private setting with sweeping ocean and Catalina Island views—all just a short walk to the beach. Inside, the vision of renowned Los Angeles designer Troy Adams unfolds through a highly considered collection of European materials, custom fabrication, and unexpected details. The kitchen is as much about design as function. German-made Studio Becker cabinetry appears to float within the space, complemented by illuminated drawers, integrated storage, and architectural soffit lighting. A striking aqua Pyrolave lava-stone cooking surface, custom made in France, provides an artful counterpoint to the Caesarstone surfaces. Gaggenau, Thermador, and Bosch appliances—including a gas cooktop, steamer, and deep fryer—complete a kitchen conceived well beyond the ordinary. Throughout the home, thoughtful details reveal themselves quietly: dual-zone climate control with Nest technology, instant filtered hot water, and even a beautifully integrated feeding and watering station for pets. Each element feels intentional rather than simply added. But the defining presence is the Pacific. Ocean and Catalina Island views stretch across the horizon, changing throughout the day and giving way to the kind of sunsets that are uniquely Southern California. The end-unit position enhances the sense of openness and privacy, further setting this residence apart within Surfcrest. Behind the gates, Surfcrest has the feel of a private coastal resort, centered around an expansive pool and spa with an outdoor barbecue area and open-air shower. Beyond the community, the beach is just a short walk away, leading to a quiet stretch of sand that feels remarkably private. Huntington Dog Beach, Pacific City, the Huntington Beach Pier, and downtown are all nearby, creating an unusual balance of privacy, resort-like living, and effortless access to the coast. Distinctive in its position, its design, and its outlook, this is a Surfcrest residence that stands apart.
Topa View Trl
1469
Newbury Park
$2,350,000
4,046
6
6
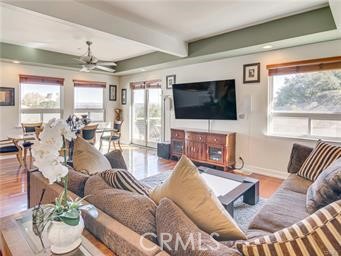
RARE NEWBURY PARK INCOME-PRODUCING HILLSIDE COMPOUND! APPROX. $15,000/MONTH GROSS RENTAL INCOME WITH 3 YEARS OF RENTAL HISTORY! DELIVERED VACANT AT COE! LIVE IN ONE, RENT THE OTHERS! *****A unique investment opportunity featuring 4 separate living spaces totaling approximately 4,046 SF, with spectacular panoramic Conejo Valley views and three addresses: 1469, 1471 & 1473. Currently generating approximately $15,000/month in gross rental income from 3 residences, while the owner occupies the fourth. Entire property delivered vacant at COE, offering exceptional flexibility for investors, 1031 exchange buyers, or owner-users. ****Property includes a 2,456 SF main residence (3BD/2.5BA), 622 SF attached residence (1BD/1BA) with full kitchen, 480 SF legal and approved ADU (1BD/1BA) with full kitchen, and 488 SF studio currently undergoing final permitting, with seller to provide final permits prior to COE. ****Each residence offers privacy, appliances, and laundry facilities. Additional features include smart-home technology, Tesla charging, private-road setting, numerous upgrades, and breathtaking views. Furnishings available separately. ****A RARE OPPORTUNITY COMBINING ESTABLISHED RENTAL HISTORY, INCOME POTENTIAL, PRIVACY, AND FLEXIBILITY!!!
Catalina
301
Avalon
$2,350,000
2,376
6
4
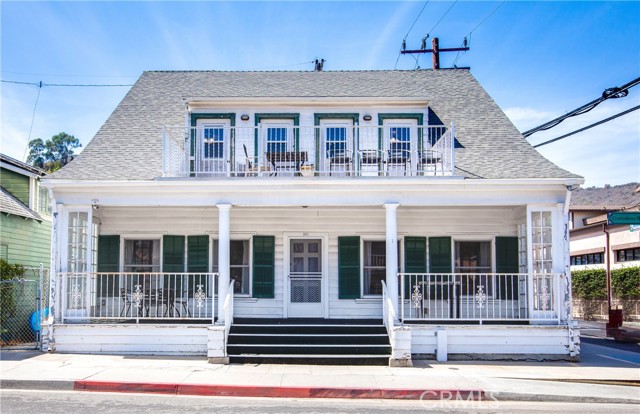
Catalina Island ~ Offered for the first time in more than 83 years, 301 Catalina Ave. is one of Avalon’s most recognizable homes. Prominently situated on the corner of Catalina Ave. and Beacon St., this 1924 Pacific Ready Cut kit home has remained in the same family for five generations, creating a legacy of island life, family gatherings, friendships and memories spanning nearly a century. Offering approximately 2,376 sq. ft. with 6 bedrooms and 4 baths, the home occupies a desirable double-lot sized corner parcel in the heart of the flats, just two blocks from downtown beaches, restaurants, shops, the Pier and Avalon Harbor. Its distinctive two-story architecture, expansive covered front porch, original wood floors in good condition, abundant natural light and Batchelder fireplace tile preserve much of the character of an earlier era. Fireplace is decorative only. A gated side yard is an additional bonus for extra storage needs. For generations, the front porch has been a place for family and friends and remains one of the home’s most memorable features. The floor plan provides room for family, guests and everyday living, while the upper-level balcony offers another place to enjoy Avalon. Improvements include a newer roof, balcony waterproofing and steel railing, updated 200-amp electrical service, plumbing upgrades, bathroom vanities and toilets, interior paint, cabinet hardware and a newer water heater. The home offers the next owner the opportunity to continue improving and personalizing it while preserving the character and history that make it special. Photos include the property as it currently appears as well as virtually staged images illustrating possibilities for the interior. 301 Catalina Avenue is one of the most desirable locations on the flats, known for substantial homes, neighbors and easy access to town. Fishing, diving, hiking, golf, pickleball, tennis and camping are all part of Catalina life, along with the ability to work remotely and live where most only vacation. For more than eight decades, 301 Catalina Ave. has been much more than a house to the family that has cared for it. It has been the setting for five generations of summers, holidays, celebrations and everyday memories. Parting with a home so closely tied to a family’s history is never easy, but the time has come for a new owner to make it their own and carry forward a distinctive piece of Avalon history. Property is being sold, "As Is", "As Disclosed".
Winston
1400
San Marino
$2,350,000
2,104
3
4
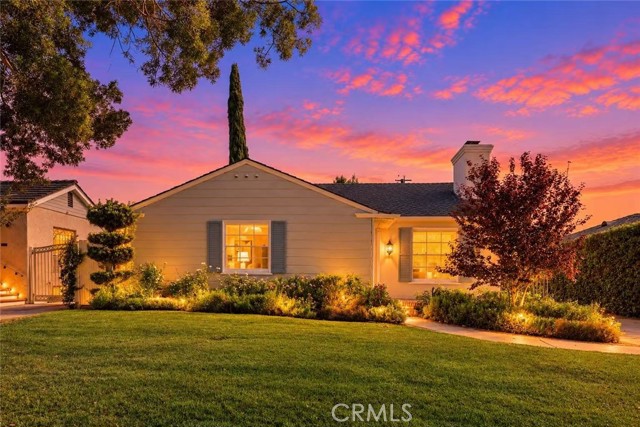
Nestled in the highly sought-after San Marino Unified School District, this beautifully appointed single-story home offers timeless charm and modern comfort in one of the area's most desirable neighborhoods. The bright and inviting living room features a cozy fireplace, while the gourmet kitchen provides abundant cabinetry, stainless steel appliances, and an open pantry for added convenience. Double French doors create a seamless connection to the backyard, bringing in natural light and offering easy indoor-outdoor living. A versatile den/office provides the perfect space for working from home or additional relaxation. The luxurious primary suite features its own fireplace, mirrored closets, and a spacious bathroom boasting dual sinks, a separate shower, and a soaking tub. The serene backyard is beautifully landscaped with mature trees, blooming flowers, and a lush grassy lawn, creating a peaceful setting for outdoor enjoyment and entertaining. Additional highlights include a detached two-car garage and a convenient location within walking distance of San Marino High School, with easy access to public transportation, shopping, the library, and nearby parks. Don't miss the opportunity to make this exceptional San Marino residence your own.
Via Aguila
2113
San Clemente
$2,350,000
2,203
4
3
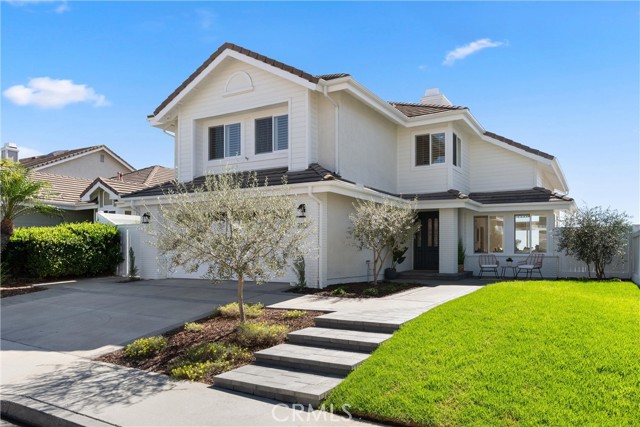
Experience sophisticated coastal living with breathtaking ocean, coastline, Catalina Island and San Clemente Island views. Beautifully reimagined with exceptional craftsmanship and refined luxury finishes, this private residence features an open floor plan, soaring ceilings, abundant natural light and a seamless connection to its spectacular coastal surroundings. The expansive lot is complemented by newly renovated landscaping and hardscape, creating a private and beautifully curated outdoor setting. Large windows, bay-style sliders, and French doors invite the coastal landscape indoors, while engineered oak flooring, designer lighting, custom solid-wood cabinetry, solid-wood-core doors and a custom solid-oak staircase showcase the home’s impeccable attention to detail. The private primary suite offers a beautifully appointed bath featuring quartz and marble with the rare luxury of enjoying ocean views, and a private viewing deck off the primary suite. Framed by panoramic coastal vistas, sophisticated renovations, exceptional privacy and seamless indoor-outdoor living, this remarkable residence embodies the finest of the San Clemente lifestyle.
Hillside Trail
38455
Murrieta
$2,350,000
5,358
4
4
Experience Luxury Living in Bear Creek ~ Golf Course Pool Home! Discover unparalleled luxury in this stunning 5,358 SqFt residence on a generous 25,700 SqFt lot. FULLY PAID SOLAR!! This exceptional property features: Spacious Accommodations: Four bedrooms in the main house, plus a charming guest house, an office, and a theater room—perfect for gatherings or quiet retreats. Dual Primary Suites: Enjoy the convenience of two expansive primary bedrooms, one on each level. Yes, there is a primary suite on the first floor. The upstairs suite is a true sanctuary, boasting over 1,000 SqFt, a cozy fireplace, two walk-in closets, a luxurious main bathroom, and an oversized workout room. Outdoor Oasis: Relax by the captivating waterfall and rock slide pool, overlooking the lush fairways of the award-winning Bear Creek Golf Course. Ideal for both relaxation and entertainment. Single-Story Living Feel: With most bedrooms and living spaces on the main floor, this home offers ease of living without sacrificing space. Stylish Interior: Custom distressed hardwood floors add warmth, while the beautifully renovated kitchen features modern amenities, including a Sub Zero refrigerator, wine fridge, 6-burner double oven Viking stove, and new quartz countertops. Guest House: A separate one-bedroom guest house complete with a kitchenette and bathroom, offering its own balcony and stunning golf course views—perfect for visitors or additional rental income. Golf Enthusiast's Dream: Located right behind the third tee, this property is a golfer’s paradise, providing ample opportunity for leisure and socializing. Sustainable Living: Take advantage of year-round energy savings. Don’t miss this incredible opportunity to own a piece of luxury in Bear Creek!