Search For Homes
Form submitted successfully!
You are missing required fields.
Dynamic Error Description
There was an error processing this form.

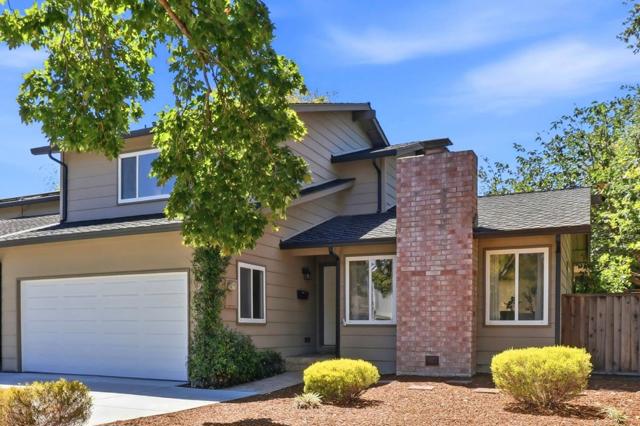
Byrd Ln
1015
Pleasanton
$2,299,999
1,720
3
2
Welcome to a peaceful escape in the highly desirable Happy Valley area of Pleasanton. Situated on approximately one acre, this unique property offers space, privacy, and flexibility. The north-facing main residence features 4 bedrooms & 2 bathrooms with approximately 1,720 sq. ft. of comfortable living space, providing a great foundation to update, personalize, & make your own. The expansive grounds open the door to endless possibilities for outdoor living, hobbies, animals, or creating your ideal private retreat. The grounds beautifully reflect the owner’s passion for outdoor living, highlighted by a stunning waterfall with a koi pond, meandering stone pathways, & inviting garden arbors thoughtfully placed throughout the property, creating a peaceful, park-like setting ideal for relaxation or entertaining. Property highlights include owned solar, a private well, septic system, pool, barn, & multiple outbuildings for storage, equipment, or recreational vehicles. The property also includes a renovated approximately 1,100 sq. ft. ADU, offering excellent potential for multigenerational living, guests, or rental income. Enjoy a tranquil, country feel just minutes from Downtown Pleasanton, major commute routes, and Callippe Golf Course, all within the highly regarded Pleasanton Unified School District. A rare opportunity to create your dream lifestyle in one of Pleasanton’s most desirable settings.
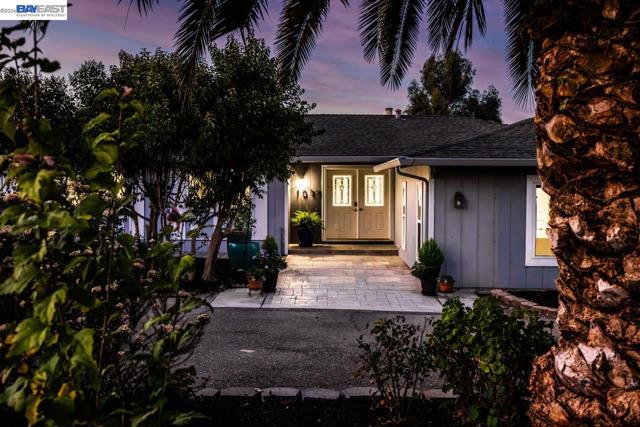
Via Zurita
1629
Palos Verdes Estates
$2,299,999
2,534
5
4
WOW !!! PLEASE SEE THIS OCEAN VIEW BUNGALOW WITH 5 BEDROOMS AND 3.5 BATH WITH RETREAT HOME IDEALLY LOCATED IN THIS PALOS VERDES ESTATES NEIGHBORHOOD. OCEAN VIEWS FROM KITCHEN, LIVING AND PRIMARY. THIS HOME HAS KITCHEN, LIVING, PRIMARY BEDROOM WITH RETREAT AND ONE ADDITIONAL BEDROOM AND A POWDER BATH UPSTAIRS WITH DIRECT ACCESS FROM 2 CAR GARAGE. LOWER LEVEL FEATURES AN ADDITIONAL PRIMARY BED/BATH , 2 ADDITIONAL BEDROOMS ANOTHER BATHROOM AND A FAMILY ROOM THAT LEADS OUT ONTO DECK TO A VERY LARGE PRIVATE REAR YARD WITH FRUIT TREES AND AN INGROUND SPA. AS YOU ENTER THE GATED COURTYARD ENTRY AND OPEN THE FRONT DOOR THE OCEAN VIEWS ARE IMMEDIATE. ALL WOOD FLOORS THROUGHOUT HOME. HOME CAN LIVE LIKE A SINGLE STORY. THE UPSTAIRS PRIMARY BATH IS VERY LARGE WITH OCEAN VIEWS AND AN ADDITIONAL RETREAT/ OFFICE, GYM, NURSERY. FIREPLACES ON BOTH LEVELS IN LIVING AND FAMILY ROOM. HOME HAS LUTRON LIGHTING, AUTOMATIC WINDOW SHADES AND SURROUND SYSTEM ALL CONTROLLED FROM IPAD LOCATED JUST INSIDE THE HOME ON WALL. HOME IS CURRENTLLY IN FINAL STAGES OF CLEANUP AND STAGING. PROFESSIONAL PICTURES AND VIDEOS WILL BE SHOT ONCE HOME IS STAGED.
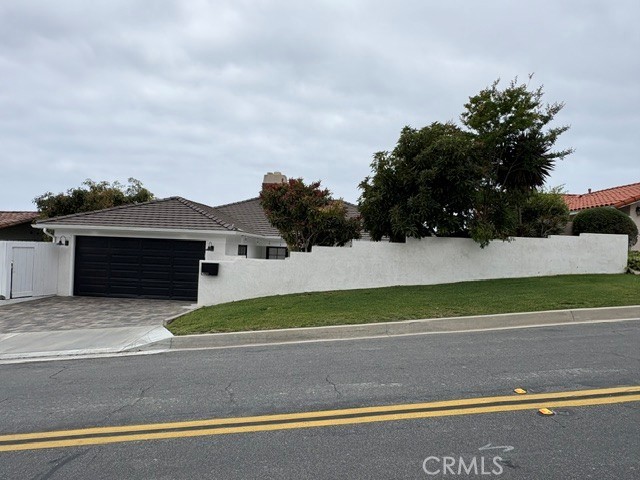
Avenida Del Mundo #506
1820
Coronado
$2,299,999
1,095
1
2
Bay on one side. Ocean on the other. Own the middle. This fully renovated residence at El Mirador Tower sits high above the shore, framing the Coronado Bridge and the bay in sweeping, uninterrupted views. Every material was chosen without compromise. Every detail carries the weight of intention. The open layout stretches every inch of true square footage into sharp, usable space, no wasted corners, no compromise. Pocket doors slide the walls away entirely, dissolving the line between living room and balcony. Indoor outdoor isn't a feature here, it's the default setting. El Mirador Tower puts resort level living within 300 feet of your door: oceanfront pools, tennis courts, and the private Beach Club. Add an oceanfront clubhouse, fitness center, guard gated entry, private storage, and covered garage parking with quiet high speed elevators, and the building matches the unit, effortless in every direction. Steps to the bay. Steps to the beach. Steps to the iconic Hotel del Coronado. Coronado remains one of Southern California's most storied enclaves, a small town island feel with palm lined streets, a walkable downtown of boutique shops and acclaimed restaurants, and a slower pace that still sits minutes from downtown San Diego. Voted among the best beach towns in the country, it's a place people plan their whole lives around visiting, and here, you simply live. Wake up to the bay. Fall asleep to the ocean. Live the Coronado Island dreamlife.
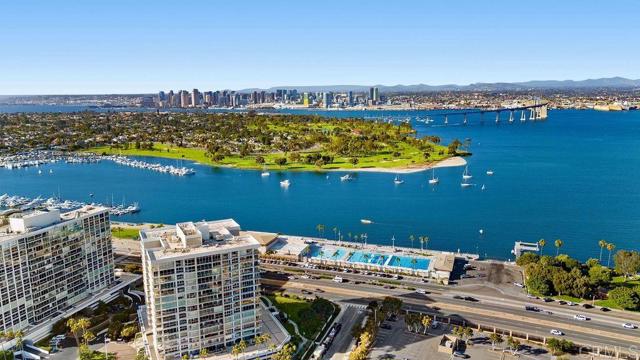
Starlight
78770
Bermuda Dunes
$2,299,999
6,856
4
7
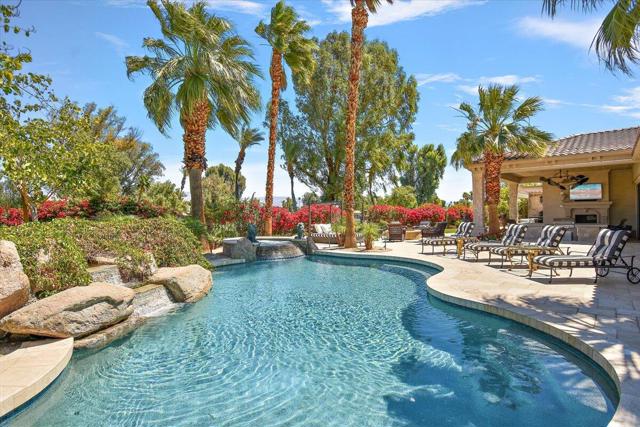
Now being sold furnished per inventory list!!! This home's beauty is unparalleled! The elegance must be seen to be appreciated. No expense has been spared, from the imported Italian stone tiles which grace the spacious outdoor living spaces to the wrought iron gates and beautiful doors all around this home, giving this home it's uniquely European flair. So many beautifully appointed amenities. You will feel like you stepped into a Villa in Tuscany! The chef's kitchen boasts a double commercial refrigerator, a 6 burner gas cooktop as well as an electric cooktop. A couple of refrigerated drawers in the kitchen will delight you as well! Stock up on your favorite beverages and have a party! New HVAC system, new hot water tanks and gorgeous custom cabinetry throughout this home. This home has 4 large bedrooms with en suites, the primary bedroom has two en suites, his and hers as well as an amazing fireplace and plenty of room for relaxation. 7 total bathrooms including an outside one for the pool parties. This nearly 7000 square foot home has had all exterior surfaces resurfaced with the exception of the roof. Exquisite lighting and chandeliers (Maitland Smith) are something to see. Sparkling pool, spa, built in barbecue with bar seating for a crowd! You must experience this one of a kind home, on the golf course surrounded by views of our spectacular mountains, yet also enjoy the privacy this space provides. This Starlight home is simply, heavenly!
Sandpiper Spit
1425
Richmond
$2,299,999
4,929
4
5
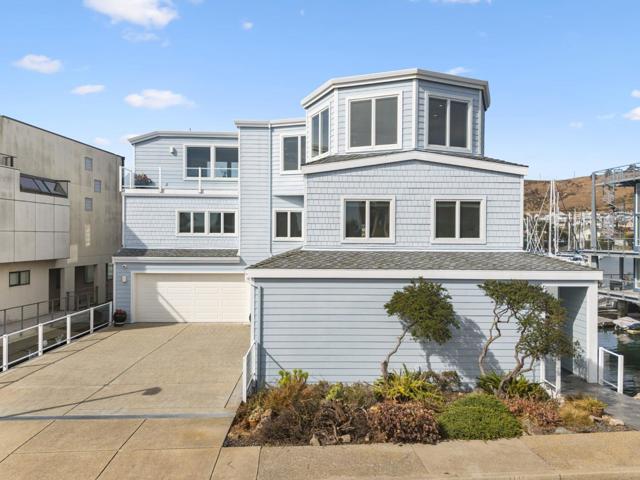
Live on the water with the San Francisco skyline as your backdrop. This custom 2007 home sits directly on the Bay, on the favored protected side of the Spit, with a private 40-foot deep-water dock and sweeping views of the SF skyline, Bay Bridge, Angel Island, and Mt. Tam. Evenings bring spectacular sunsets, with shorebirds and sea life right outside your windows. Next to deeded open space for added privacy, light, and views. Built with the highest-quality materials for its waterfront setting, with a roomy elevator serving every level. The flexible floor plan lives large for entertaining, extended stays, or multiple households, yet feels intimate and luxurious day to day. This home has two of everything: two side-by-side primary baths, two huge walk-in closets, two offices (one easily a 5th bedroom), and even two 2-car garages. The top-floor view deck is made for Blue Angels parties and harbor-watching BBQs. Enjoy trails, cycling, and paddling nearby, plus the eateries and cafés of quaint Point Richmond village. Getting around is effortless by road or by water. The RichmondSF ferry is close at hand, and San Francisco, Berkeley, Marin, and wine country are an easy drive. Oracle Park is only 9 nautical miles across the Bay, so game day can start at your own dock!
Verdugo
1231
Palm Springs
$2,299,999
3,860
4
5
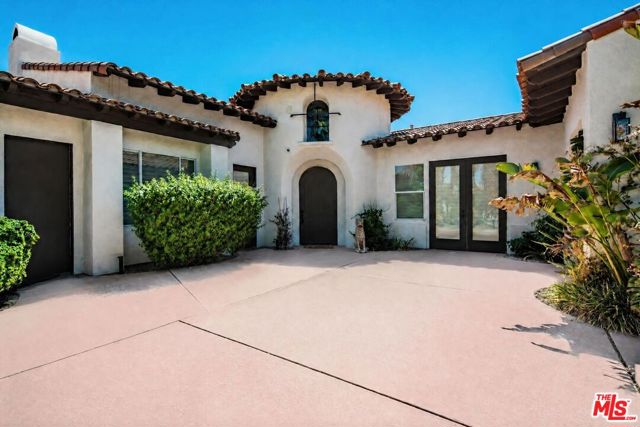
Welcome home to your ultimate entertainer's dreama private, resort-style compound set on an expansive 22,000-square-foot lot within one of Palm Springs' most sought-after gated communities.This is the home with the WOW factor you've been searching for. Thoughtfully designed and impeccably appointed, this turnkey residence showcases high-end custom finishes, furnishings, and details throughoutboth indoors and out.Tucked into a prime, central location within the community, the property offers an incredible sense of privacy along with spectacular panoramic San Jacinto Mountain views. Step inside and you'll immediately appreciate the bright, airy open floor plan. Relax in the oversized family room or retreat to the inviting front parlor, where a cozy fireplace creates the perfect setting for quiet evenings.The spacious primary suite is a true private retreat, featuring a luxurious custom wood walk-in closet and its own private patio overlooking a tranquil garden setting.And then there's the backyardyour own private resort-style oasis. Just around the corner, you'll discover a sparkling pool, spa, built-in BBQ, and multiple entertaining areas designed for effortless indoor-outdoor living. With expansive mountain views, lush surroundings, and exceptional privacy, this is the perfect place to gather with friends and family, enjoy a peaceful afternoon, or simply take in the beauty of the desert landscape.For overnight guests, the detached private guest casita offers exceptional comfort, privacy, and flexibilityideal for even the most discerning visitors.When you're ready to explore beyond your private retreat, enjoy a leisurely stroll through the peaceful, beautifully maintained community or take advantage of Palm Springs' incredible selection of parks, hiking trails, golf, dining, shopping, and entertainment, all just moments away.And for the ultimate turnkey experience, this exceptional home is available fully furnished, including its beautiful artwork and curated furnishingsallowing you to move in and begin enjoying the Palm Springs lifestyle from day one.A rare combination of privacy, space, luxury, resort-style amenities, and breathtaking mountain viewsthis is more than a home; it's a Palm Springs lifestyle.Don't miss your opportunity to make this extraordinary property your own.
Cielo Arroyo
11
Mission Viejo
$2,299,999
3,284
5
4
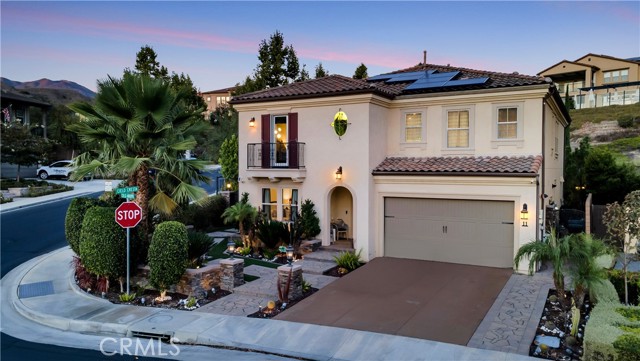
Price Improvement! Welcome to this exceptional residence situated on a premier corner lot in the sought after Skyridge community. Offering five bedrooms and four full bathrooms, this thoughtfully designed home combines modern elegance with comfortable indoor outdoor living. Rich hardwood flooring flows throughout the home, while a striking chandelier creates an impressive welcome. The open concept layout is filled with natural light and seamlessly connects the living, dining, and kitchen spaces. A main level bedroom with a full bathroom offers flexibility for guests or multigeneration living. The spacious living room is pre wired for surround sound and features expansive sliding doors opening to outdoor living area. At the heart of the home, the gourmet kitchen features a large center island, five burner cooktop, built in refrigerator, double convection ovens, stainless steel appliances, butler's pantry, and generous pantry. Upstairs, the primary suite provides a relaxing retreat with a private balcony, walk in closet, and spa inspired bathroom featuring a soaking tub and a separate shower. Three additional bedrooms, a versatile loft, and an upstairs laundry room with a utility sink and a built in cabinetry complete the second level. Designed for Southern California indoor outdoor living, the backyard features an oversized covered patio with motorized shades and an outdoor kitchen with a built in BBQ, refrigerator, sink, counter space, and bar seating an inviting setting for entertaining and everyday enjoyment. Additional features include a two car garage with epoxy flooring, Paid 9.1 KW TESLA SOLAR SYSTEM, tankless water heater, EV charger, and whole house water softener .NO MELLO ROOS. Located near the community pool and minutes from Whiting Ranch Park, with access to scenic hiking and biking trails. With premier corner location, extensive upgrades, energy efficient features, and impressive indoor outdoor spaces, this Skyridge residence offers an exceptional combination of luxury, comfort and modern California living.
Juniper
27640
Valencia
$2,299,999
3,945
5
6
Modern, sleek, and completely one of a kind, this 2025 Toll Brothers residence in Valencia's Five Points community sits on a premier view lot with endless, panoramic views. The custom work starts at the front door. The staircase was reconfigured so the views open up the moment you step inside, with nothing in the way. Smooth wall finishes and large-format tile flow throughout, and custom lighting sets the mood, including a floating staircase with motion-sensor underlighting and glass handrails. Out front, a head-turning entrance with custom lighting and a glass garage door make a statement from the street. With approximately 3,945 square feet, 5 bedrooms, and 6 bathrooms, every bedroom has its own en-suite bath, smart toilets are in every bathroom, and a full guest suite on the main level gives visitors real privacy. The kitchen is made for entertaining, anchored by a 10' x 11' island. A built-in range, a total of 3 ovens, and a walk-in pantry keep everything within reach, with direct access from the garage for easy unloading. Stacking glass doors open the main living space to the backyard for seamless indoor-outdoor living. An ultrasonic vapor fireplace sets the scene inside, while the outdoor kitchen takes the party outside. A flush, in-ground trampoline adds a playful touch you won't find in a typical view-lot backyard. Speakers indoors and out carry the soundtrack. Mature landscaping and a lot with no neighbors looking in deliver total privacy, with the views still wide open. The garage fits three cars, tandem space included. Built by Santa Clarita's premier new construction builder and customized to the hilt, this home has to be seen in person!
1 Violet View Unit Lot #310
Rancho Mirage, CA 92270
AREA SQFT
2,784
BEDROOMS
3
BATHROOMS
4
Violet View Unit Lot #310
1
Rancho Mirage
$2,299,990
2,784
3
4
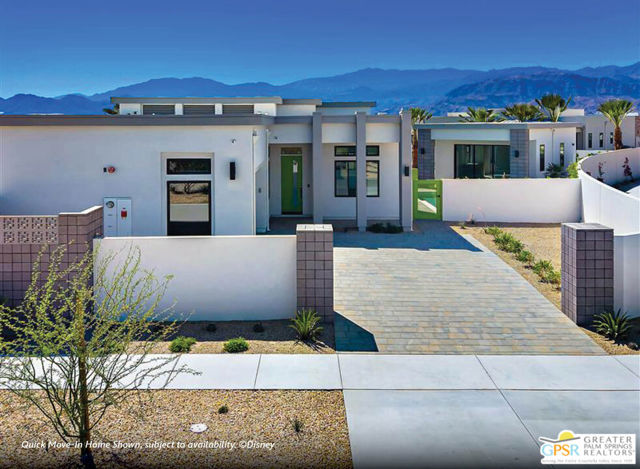
Discover your desert oasis at Cotino, the first Storyliving by Disney community located in Rancho Mirage. Nestled in the serene Longtable Park section of the community, this exquisite 3-bedroom, 3.5-bathroom single-story home (Palmera) by Shea Homes is thoughtfully designed for those 55+ who seek a harmonious blend of luxury and tranquility. Spanning approx. 2,784 square feet, this residence invites you to experience resort-style living with breathtaking mountain vistas, a private pool and spa, and a fully separate casita for added privacy and comfort. The striking Oasis exterior by Shea Homes sets the tone for character, while the open floor plan celebrates the seamless indoor-outdoor lifestyle that defines Rancho Mirage living. The gourmet kitchen, outfitted with Wolf appliances, an elegant backsplash, and an oversized island, creates the perfect setting for entertaining and connection. The refined primary suite offers a sanctuary with a well-appointed bath and direct access to the outdoors. The secondary bedroom, complete with an attached bath, along with a versatile flex space, provides flexible living options tailored to your needs. A side-entry garage enhances the home's curb appeal and functionality. Discover your desert oasis at Cotino, the first Storyliving by Disney community. Experience shorelines, palm-lined parks and a vibrant promenade around Cotino Bay, the heart and soul of the community. Cotino invites you to live a beach-inspired life with touch of Disney magic -- and begin your best chapter yet.
Mendocino
1688
Altadena
$2,299,990
4,299
7
7
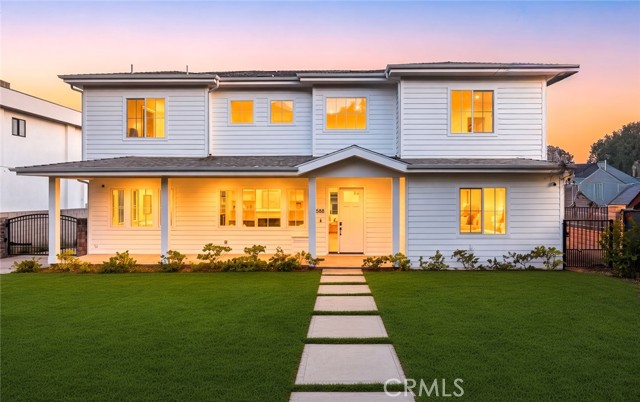
Prime Altadena - 1688 E. Mendocino sits in Altadena's historic Country Club Park neighborhood, a residential enclave developed in the 1910s around the Altadena Town & Country Club and Golf Course, just down the street. Neighboring homes on the block date from the 1920s through the early 1950s, many over 3,000 SF, which marks this as an established, generous-lot pocket rather than a tract. From the house, it's minutes to Eaton Canyon trailheads, Pasadena's Lake Avenue and Old Town corridors, and the 210. Proximity to Pasadena have always made this one of east Altadena's most desirable addresses. Walk in to a grand entrance, soaring ceilings and bright natural light. The floorplan is well thought out and totally usable. LED lighting and waterproof laminate throughout. The kitchen features quartz counters, solid wood cabinetry, fully electric stainless steel appliances, double oven, a spacious island with bar seating, and a wet bar with built-in beverage center. Fire proof siding James Hardie fiber cement siding is noncombustible and carries a top-tier Class A fire rating. Double reinforced foundation. Home was built ground up. A large walk-in pantry adds storage. Built-in surround sound carries through kitchen, family room and dining. The formal living room features an electric fireplace and custom built-ins with tankless water heating. This seller is offering a move-in ready new build and help with your payment with an 800 2 bed 2 bathroom ADU for multi-generational living. Minutes from the 210 Freeway and 15 to Old Town Pasadena. Safety was not an afterthought: fire sprinklers, fire-resistant siding, built-in alarm, camera pre-wiring. Fully electric with owned solar and battery storage, separate HVAC per level, dual-glazed thermal windows. Owned solar & batteries. Every bedroom is en-suite, pre-wired for television, with built-in closet shelving. Nobody waits, nobody shares. Baths feature scratch-resistant porcelain tile, bidet toilets, handheld fixtures and frameless glass. One upstairs bath includes a soaking tub. The primary suite offers a spa-inspired bath with freestanding soaking tub, rainfall shower with handheld, two vanities, two walk-in closets, one with a center island, and private balcony access. Then the part most listings cannot offer at any price. A detached garage with EV charging port adjoins an ADU with separate power metering and its own laundry hookups. Separate utilities, separate laundry, separate entrance.
Hightop
7329
Moorpark
$2,299,950
4,064
6
6
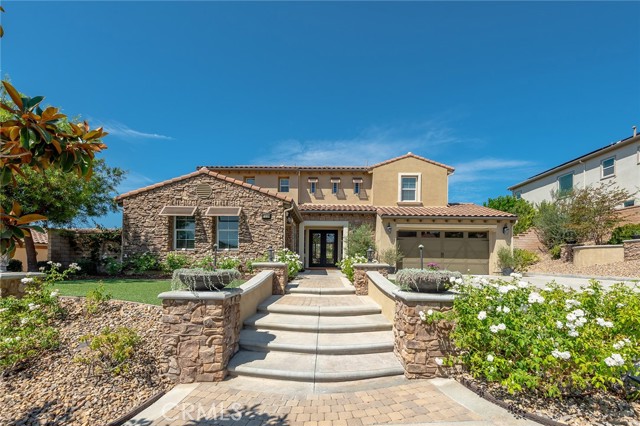
Stunning designer residence where sophisticated style, exceptional amenities and resort-style living come together inside this elegant 4,000+ Square Foot, 6 Bedroom + 5.5 Bathroom, Pool & Spa home at Pinnacle in the Moorpark Highlands, a highly sought-after gated community. Beautifully remodeled and truly move-in ready, this breathtaking two-story pool home offers an impressive open floor plan with soaring entry, graceful dual spiral staircases, gorgeous luxury plank vinyl flooring, opulent chandelier, lighting & refined designer finishes throughout. The voluminous great room features custom built-ins, spacious dining area & inviting living room with fireplace. At the heart of the home is a spectacular remodeled chef’s kitchen showcasing Calacatta marble countertops, oversized island with prep sink, professional ILVE six-burner range/oven, pot filler, custom White Oak cabinetry, walk-in pantry, built-in refrigerator, wine refrigerator, stainless steel appliances, premium fixtures, beautiful brass hardware & dog bowl station. Designed for effortless indoor/outdoor entertaining, expansive sliding pocket doors open to a spectacular private backyard retreat. The beautiful pebble sheen pool & spa boast a Baja shelf + cascading water features, complemented by multiple terraces, custom hardscaping, outdoor fireplace, TV plus a fully equipped outdoor kitchen with BBQ, dual side burner, pizza oven, kegerator & refrigerator — creating the ultimate setting for entertaining or relaxing in style. A versatile main-level flex space offers endless possibilities as an office, library, study, playroom or additional living space, with potential to convert to another bedroom. A convenient downstairs bedroom & bath are ideal for guests or extended family. Upstairs, the grand primary suite features a spacious walk-in closet and spa-inspired bath with soaking tub, separate shower, dual-sink Pottery Barn vanities & a private balcony with incredible views. Along with the primary suite upstairs, there are 4 more additional bedrooms + 3 more full bathrooms which the two front bedrooms feature full attached bathrooms. Additional amenities include dual-zone central air + heat, dual-pane windows, LED lighting, water softener, paid solar & Tesla charging station. Attached is a 3-car garage configuration which includes a direct-access two-car garage plus an additional one-car garage. Low-maintenance landscaping and beautifully designed outdoor spaces complete this exceptional property.
Quail Walk Ln
3331
Danville
$2,299,900
2,608
4
3
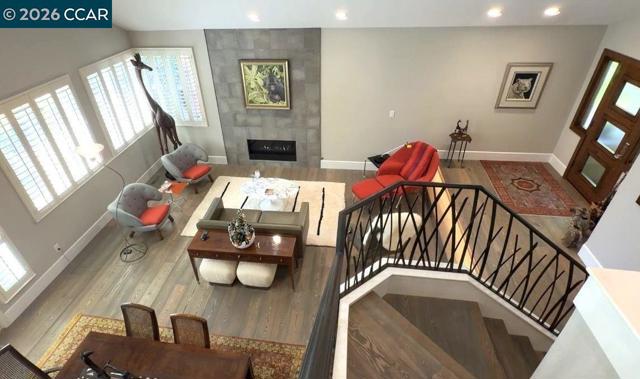
OPEN SAT & SUN, 10/10 & 10/11 1:30 - 4:00. Experience elevated living in this beautifully renovated north-facing home overlooking the golf course in the prestigious, gated Blackhawk Country Club. Showcasing impeccable craftsmanship and designer finishes, this turnkey residence offers the opportunity to move in and immediately enjoy the coveted Blackhawk lifestyle. A dramatic custom staircase, rich hardwood flooring, designer doors, and sophisticated architectural details set the tone throughout. The spectacular chef’s kitchen features premium Miele and Bosch appliances, a generous center island, and custom finishes, flowing effortlessly into inviting living spaces designed for both entertaining and everyday living. A striking glass-enclosed wine cellar creates a memorable focal point. The thoughtfully designed floor plan includes a private guest suite on the main level, while the primary suite features dual walk-in closets and a spa-inspired bath. Outside, the beautiful golf course setting is complemented by a built-in outdoor kitchen and fire pit, creating an ideal space for entertaining or quiet evenings at home. Owned solar, a peaceful cul-de-sac location, and extensive high-end renovations complete this remarkable home, where timeless style, modern comfort, and the Blackhawk lifestyle come together.
Rosita
18248
Los Angeles
$2,299,900
3,586
5
5
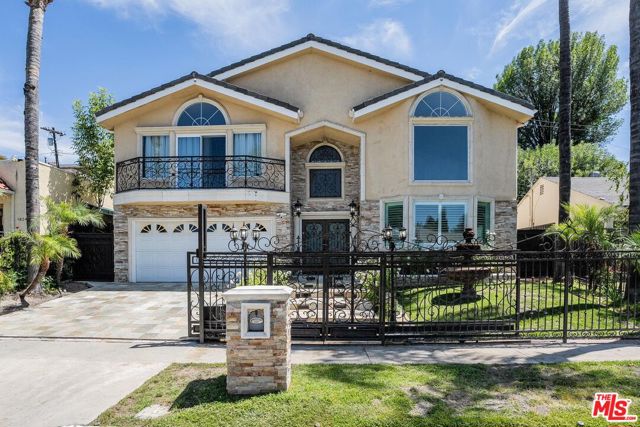
Stunning Gated Mediterranean home with lovely yard and sparkling pool and spa situated on a private quiet street in prime Tarzana. Gorgeous ornate iron work abound both on the exterior accents as well as the grand interior staircase. Enter though large iron and glass double doors into a two story marbled entrance and large wood floored living room with fireplace and bar. Walls and accents have venetian plaster and wainscoting. Large windows abound giving this space tons of natural light. The living room seamlessly blends with the large dining area and updated custom kitchen with a maple and glass accented breakfast bar. The kitchen area opens up to a wonderful family room with custom in wall fireplace and built ins. The lower level has one bedroom with private bath as well as a powder room, direct entrance from the garage and of course the pride of the home - the custom outdoor spaces ; outdoor fireplace, bar and bbq , enclosed sitting area with lights and fans, pool, spa and outdoor shower. Up the grand staircase takes you to the second level where you would find a massive primary suite with soaring ceilings , fireplace , balcony and tons of natural light. The primary bath is like a luxurious spa with double sinks, marble shower and separate tub. All of this and three more large bedrooms with ensuite baths put the finishing touches on this well kept move in ready beauty. This home has been well cared for by this family for 30 years.
Vista De La Vina
2040
Templeton
$2,299,900
5,013
5
6
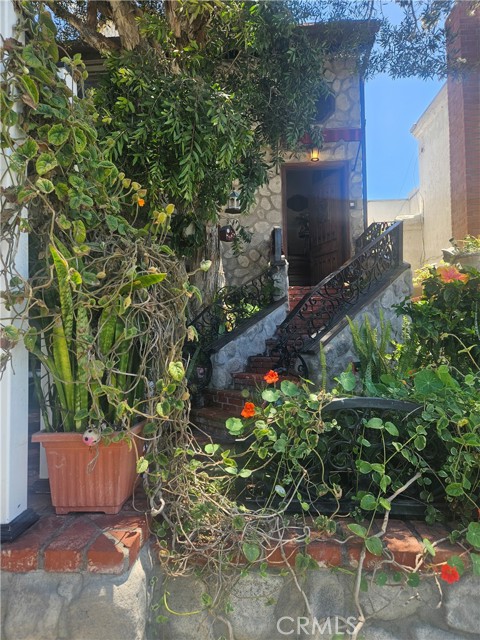
Welcome to an extraordinary estate in the prestigious Spanish Lakes neighborhood, offering luxury, seclusion, and resort-style living. Recently transformed through an extensive remodel, this exceptional residence features fresh custom paint inside and out, beautifully refinished stucco, and a reimagined backyard designed to showcase breathtaking panoramic views. Designed for everyday living and effortless entertaining, the outdoor space features a sparkling pool, expansive patios, and an impressive pool house featuring a full bathroom and an indoor bar, creating the ideal setting for gatherings with family and friends. From sunrise to sunset, the sweeping views provide an unforgettable backdrop. A tranquil custom water feature welcomes you at the front of the home, creating a peaceful first impression as you arrive through the gated entrance. One of the largest residences in Spanish Lakes, this estate offers elegance, impressive scale, and a truly unique setting. A fully owned solar system delivers significant energy savings while helping reduce future utility costs. Exceptional craftsmanship, thoughtful upgrades, resort-style amenities, and an incredible setting make this a one-of-a-kind luxury retreat in one of Templeton's most sought-after neighborhoods.

6th
306
Huntington Beach
$2,299,900
2,860
3
4
Welcome to the ultimate Downtown Huntington Beach lifestyle! This beautifully appointed custom three-story coastal home offers the perfect blend of luxury, comfort, and an unbeatable walkable location just two short blocks from the beach, Main Street, and the iconic Huntington Beach Pier. Enjoy easy access to Pacific City, renowned restaurants, boutique shopping, parks, the HB Corner Market, and the year-round events that make Surf City USA one of Southern California's most desirable destinations. Designed for both everyday living and entertaining, this spacious home features three bedrooms and three-and-a-half bathrooms with an open, thoughtfully designed floor plan. The spectacular third-floor great room serves as the heart of the home, opening to a private balcony with peek-a-boo ocean views, breathtaking sunsets, and panoramic downtown vistas. Complete with a built-in bar and entertainment area, this inviting space is perfect for hosting family and friends or simply unwinding while enjoying the ocean breeze. Step outside to the newly resurfaced third-floor sundeck, where you can relax with your morning coffee, soak in the coastal scenery, or entertain under the stars. The first-floor private courtyard, nestled between the home and detached garage, offers another exceptional outdoor living space featuring a built-in BBQ, making it ideal for gatherings, outdoor dining, and memorable evenings with family and friends. The spacious primary suite provides a true retreat, featuring a luxurious spa-inspired bathroom with an oversized Jacuzzi soaking tub and a separate dry sauna for the ultimate in relaxation. Whether you're looking for a full-time residence, a weekend escape, or the perfect second home, this exceptional property delivers the very best of coastal luxury living. With the Pacific Ocean, vibrant dining, shopping, entertainment, and Huntington Beach's world-famous surf all just steps from your front door, this is a rare opportunity to experience beach living at its finest.
Crawford
12775
Tustin
$2,299,900
2,667
4
3
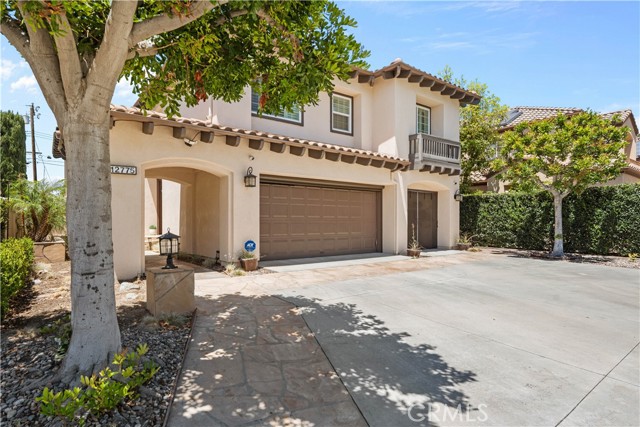
Beautifully Upgraded Home in the Gated Alicante Community of Tustin Ranch Welcome to this beautifully appointed two-story residence in the desirable gated Alicante community of Tustin Ranch. Offering approximately 2,667 square feet, 4 bedrooms, 2.5 bathrooms, and a 3-car attached garage, this home combines comfort, privacy, thoughtful upgrades, and exceptional indoor-outdoor living. The inviting living and dining area features soaring cathedral ceilings, abundant natural light, recessed lighting, stone flooring, plantation shutters, and custom touches. Wood flooring continues upstairs. The well-appointed kitchen offers granite countertops, white cabinetry, a breakfast nook, and generous walk-in pantry. The adjoining family room features a cozy fireplace and glass door overlooking the backyard. Upstairs, the spacious primary suite features a private sitting area, large walk-in closet, and upgraded bathroom with dual vanities, granite countertops, soaking tub, and walk-in shower. A standout feature is the exceptionally private backyard, surrounded by single-level homes. The outdoor space includes a large patio, built-in BBQ, sitting area, and fire pit, perfect for entertaining or relaxing. Additional highlights include solar, newer windows, rain gutters, Spanish tile roofing, and a 3-car direct-access garage. The attic has been completely disinfected and features insulation installed approximately three years ago. The roof has been power washed and treated with protective sealer to help protect the shingles. Enjoy the best of the Tustin Ranch lifestyle, with convenient access to shopping, dining, parks, walking paths, major transportation routes, and nearby Tustin and Irvine communities.
1st Place
647
Hermosa Beach
$2,299,900
2,160
3
3
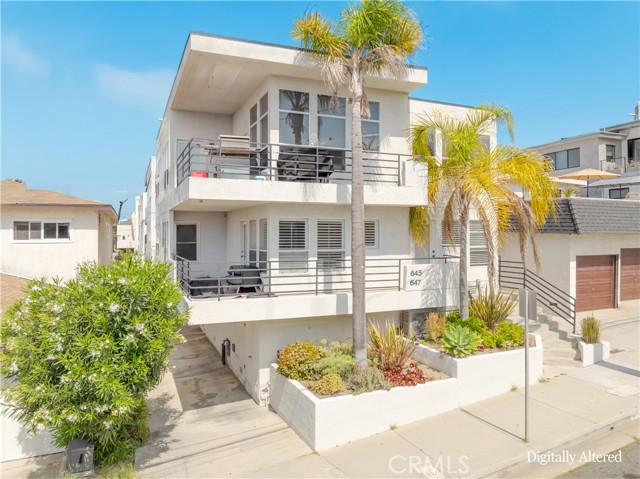
Ocean views, abundant natural light, proximity to the beach, and a rare four-car garage come together in this thoughtfully updated South Hermosa home. Positioned west of PCH, just a few blocks from the beach, the Greenbelt, and South Park, the property offers a balance of coastal setting, everyday functionality, and low-maintenance living. Spanning 2,160 square feet, the floor plan places the main living spaces on the upper level, where expansive windows capture ocean views stretching from Palos Verdes to Manhattan Beach. Throughout the day, sailboats move across the horizon while natural light fills the living room, dining area, and kitchen, creating bright, comfortable spaces for both everyday living and an open flow ideal for entertaining. The kitchen has been thoughtfully remodeled with JennAir appliances, a Bosch dishwasher, quartzite stone countertops, a 10-foot island, custom cabinetry, and generous pantry storage. It opens seamlessly to the dining and living areas, where hardwood flooring, glass railings, custom lighting, and a Crystallo stone fireplace create a clean, timeless aesthetic. All three bedrooms are located on the main level, each with direct access to a balcony. Separated from the entertaining spaces above, they provide a quiet retreat with ocean breezes and the sound of the surf often carrying in from nearby. The lower level is designed with practicality in mind, offering a mudroom, laundry room, dedicated storage, and a rare four-car garage. Whether used for vehicles, surfboards, bikes, a golf cart, a home gym, or additional storage, the space offers a level of flexibility that is difficult to find this close to the beach. A shared guest parking space in the driveway and a small backyard area suitable for pets or young children complete the property. Additional owner improvements include fully remodeled kitchen and primary bath with carefully selected finishes, hardwood flooring and tile throughout, designer lighting, glass railings, a coffee bar. Located within the Hermosa Beach School District, the home has no HOA and no attached walls, offering the privacy and feel of a single-family residence with minimal exterior maintenance. The property may also be offered partially furnished.
Mclaughlin
4248
Los Angeles
$2,299,900
2,982
4
4
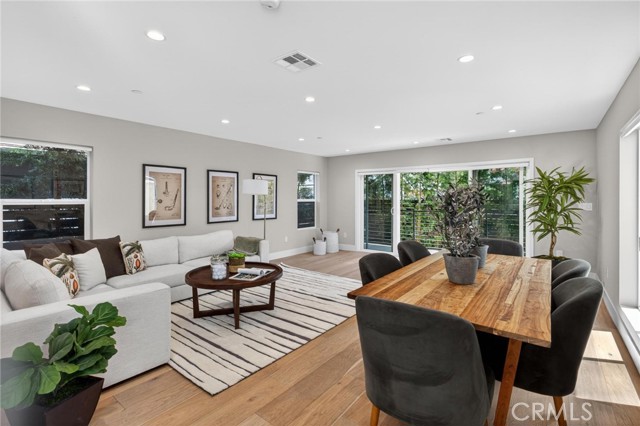
Completely reimagined and taken down to the studs in 2023, 4248 McLaughlin Ave showcases a comprehensive renovation that transformed the home with contemporary style, updated systems, and carefully curated finishes throughout. Spanning approximately 2,982 square feet, this extensively remodeled 4-bedroom plus office, 4-bathroom residence combines modern comfort, exceptional functionality, and a versatile floor plan well suited for multigenerational living. The home's well-designed layout offers outstanding versatility, with two distinct living spaces positioned at opposite ends of the home. Upon entry, a spacious living room welcomes you and flows into a chef-inspired kitchen featuring a large center island, stainless steel KitchenAid appliances, and abundant cabinetry. Beyond the kitchen, a large family room filled with natural light from expansive windows and sliding glass doors opens directly to the back deck, yard and patio, creating an ideal space for gathering, entertaining, or everyday living. The main level also includes two bedroom suites, one with an ensuite bath and the other served by a nearby full bathroom, as well as a dedicated office. Upstairs, the oversized primary suite serves as a private retreat, complete with a custom walk-in closet and a beautifully designed ensuite bathroom featuring dual vanities, a soaking tub, and a walk-in shower. Also located on the upper level are a laundry room and an additional bedroom with its own ensuite bathroom, resulting in all four bedrooms enjoying the privacy and convenience of their own bath. Situated on a generous lot in the highly sought-after Culver City neighborhood, this exceptional home is moments from major film studios, Silicon Beach tech campuses, popular restaurants and shops, the Mar Vista Farmers Market, and offers convenient access to LAX, SoFi Stadium, and the beach. Located within the highly regarded Culver City school district, this is a rare opportunity to own a turnkey home that has been extensively rebuilt and modernized from the ground up.
AMURRO
24142
Mission Viejo
$2,299,900
2,872
4
5
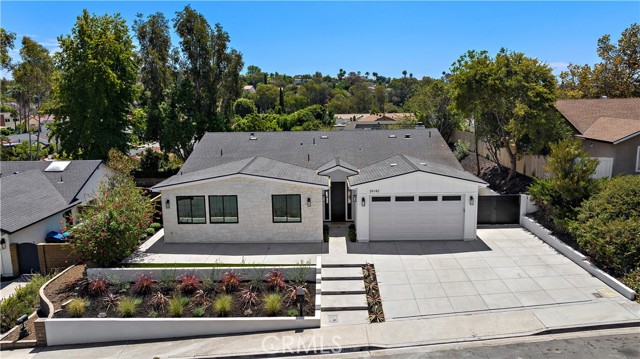
Welcome to 24142 Amurro—Exceptional New Construction in the Heart of Mission Viejo. Welcome to stunning custom-built residence completed in 2026 and thoughtfully designed for those who appreciate exceptional craftsmanship, sophisticated style, and effortless modern living. Offering 4 bedrooms, 4.5 bathrooms, and approximately 2,872 square feet of luxurious living space, this extraordinary home is truly a rare opportunity in the heart of Mission Viejo. From the moment you enter, the quality and attention to detail are unmistakable. Tall ceilings, beautiful natural finishes, designer lighting, custom millwork, and warm contemporary materials create an inviting sense of elegance throughout the home. The interior showcases a refined balance of luxury and comfort, w/every space carefully designed for both everyday living and entertaining. At the heart of the home is an impressive chef-inspired kitchen and great-room combination. The expansive kitchen features a spectacular oversized center island, custom cabinetry, premium stainless-steel appliances, and a large built-in refrigerator. The open-concept design flows seamlessly into the bright and spacious great room, creating an exceptional gathering space filled with natural light. The primary suite offers a private retreat with generous proportions and a dedicated area perfectly suited for a home office or personal workspace. The luxurious primary bathroom features an elegant soaking tub, a separate walk-in shower, beautiful finishes, and a spa-like atmosphere. A spacious walk-in closet with custom organizers provides exceptional storage and functionality. Three additional generously sized bedrooms are each complemented by their own en-suite bathrooms, offering privacy and comfort for family and guests. One of these bedrooms is especially versatile, with the ability to be completely separated from the main residence and accessed through its own private entrance, making it ideal for an attached ADU-style living arrangement, guest suite, multigenerational living, or private home office. Additional highlights include a large dedicated laundry room, an extra-large two-car garage, and impressive RV or boat access—a highly desirable feature rarely found in new construction. Step outside to your private backyard, designed for California entertaining and relaxation. The spacious outdoor area features a built-in BBQ island, providing the perfect setting for weekend gatherings, al fresco dining, or quiet evenings at home
Norwood
417
San Gabriel
$2,299,888
5,205
8
7
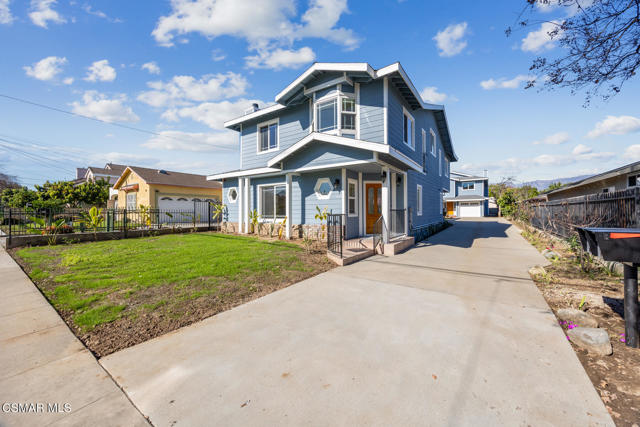
Multigenerational Estate or Exceptional Investment Opportunity in Desirable San Gabriel! Rarely does a property offer the flexibility, space, and versatility found in this unique dual-home estate featuring two separate turnkey homes on one lot. Perfect for multigenerational living, extended families, live in one and rent the other, or investors, this property offers 8 bedrooms, 7 bathrooms, approximately 5,200 combined square feet.The front residence (419), built in 2006, offers approximately 2,476 square feet with 4 bedrooms, 3 bathrooms, including a main-level 3/4 bath, and an attached 4-car garage. The rear residence (417), built in 1991, features approximately 2,729 square feet with 4 bedrooms, including a spacious primary suite with a luxurious 5-piece bathroom, a junior suite with its own ensuite bathroom, an additional upstairs full bath, a main-level full bath, an attached 1-car garage, and an unfinished 900-square-foot basement providing excellent storage or future expansion potential.Both homes offer the flexibility to convert a portion of the main-level living space into a main-floor bedroom, making them even more accommodating for multigenerational households or guests. Updates for both homes feature fresh interior and exterior paint, new flooring, stainless steel appliances, select new quartz kitchen countertops, and updated bathroom vanities. The rear home also has all new windows. Additional features include leased solar panels - with battery backup (to be transferred to the buyer), fireplaces and fire suppression systems in both homes, and beautifully landscaped grounds showcasing 15 varieties of mature fruit trees.Located within the highly regarded Alhambra School District and less than a block from Marshall Park, you'll enjoy convenient access to playgrounds, walking and jogging trails, lighted basketball courts, multipurpose fields, picnic shelters, and more.Whether you're seeking a private family compound, a live-in investment opportunity, or a rare dual-home property with exceptional flexibility, this one-of-a-kind offering delivers unmatched value in one of San Gabriel's most desirable neighborhoods.
Verde Lomas
10131
Villa Park
$2,299,888
2,295
4
2
Timeless elegance and old-world charm blend perfectly in this stunning Single Story Villa Park Estate. This beautifully maintained residence graces a sprawling, usable half-acre lot (approximately 0.46 acres) with unparalleled curb appeal and resort-style living. The expertly manicured landscape and traditional front elevation immediately capture the attention of anyone passing by. The architectural brick finished façade and French windows perfectly compliment the lush green lawn and pops of color that define the front elevation. The large spacious driveway provides ample parking and space. Stepping inside the approximately 2,295-square-foot interior reveals elegant and timeless finishes throughout, including rich hardwood floors, soaring ceilings with exposed beams and classic wainscoting. Expansive windows and French doors provide ample light and wash the interior with natural light. The spacious living room centers around a cozy white-brick fireplace with sweeping views to the backyard paradise, while the formal dining room showcases a sparkling chandelier and graceful proportions ideal for gatherings. The well-appointed kitchen offers white cabinetry, tile countertops with decorative mural, and glass inlaid uppers. Four generously proportioned bedrooms include a primary suite with abundant closet space, complemented by two full bathrooms featuring premium tile, dual vanities, soaking tubs, and elegant fixtures. The true masterpiece is the expansive backyard sanctuary boasting sweeping manicured lawns, mature softscape and trees, dense hedging for privacy, and expansive patios making it perfect for entertaining. A stunning curved swimming pool with integrated spa and brick coping is perfect for year-round outdoor enjoyment and entertaining amid the meticulously maintained landscape. This exceptional single-story masterfully combines classic architectural charm with contemporary comforts in one of Orange County's most sought-after communities. Delivering an unparalleled lifestyle defined by indoor-outdoor harmony, pristine landscaping, and timeless appeal on a highly coveted “Tree Lined” street. Other features include walking proximity to schools and shopping center, spacious 2 car garage, recessed canned lighting, and so much more!
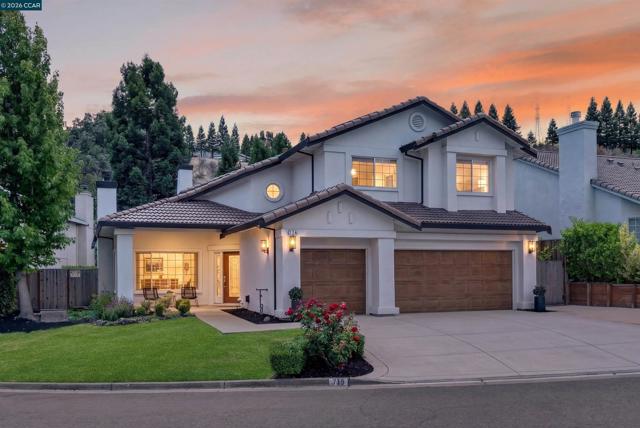
Bourne Ct
719
Danville
$2,299,800
3,369
4
3
A stunning contemporary design and brilliant upgrades (325K+) including a chef’s dream kitchen and a private backyard shine in Danville’s Shadow Creek neighborhood in the heart of Tassajara Valley. The cul-de-sac location is near two community pools, two clubhouses, playgrounds, and walking trails. Inviting open floor plan drenched in natural light. Soaring vaulted ceilings, an enormous primary suite, solar panels, an EV charger, plus smart switches that enable app-controlled lighting, security, and thermostats are impressive additions for today’s active lifestyle. 3369+/-SF on 2 levels. 8930 +/-SF lot. 4 bedrooms, 3 bathrooms include a main-level bedroom and a nearby bathroom. Luxury vinyl wood-grain wide-planked flooring. Decorative wainscot. Millwork. Recessed lights. Fresh interior and exterior paint. Sweeping staircase with an iron railing. Wide, freshly painted baseboards. Solar panels. New fixtures. 3-car garage. Storage cabinets. Backyard patio with hillside views, lawn, garden beds, new landscape. Inviting front porch entry. The foyer opens to the formal living room, which has a new gas fireplace. The adjacent formal dining room overlooks the backyard gardens. The eat-in kitchen has been redesigned to create an open, free-flowing connection to the family room. It is beautifully updated with quartz counters, a to-the-ceiling quartz backsplash, a 9 x 5-ft double-waterfall island/breakfast bar with under-counter outlets, pendant lights, decorative sconces, custom cabinets, floating shelves, and an apron sink. New stainless appliances include a 6-burner Cosmo range with a pot filler, a Samsung 4-door refrigerator, a dishwasher, and a Z-line microwave drawer. Adjacent family room features a new electric fireplace (also plumbed for gas) and French doors to the backyard. Enormous primary suite includes ample space for a sitting room, home office, or workout area. The walk-in closet features custom built-ins and attic access. The en suite features a dual-sink vanity, shower, and tub. 2 front-facing bedrooms share a bathroom with a dual-sink vanity and a tub/shower combo. Additional features include a 3-car garage with epoxy flooring, new door and openers, new attic insulation, Nest thermostats, and a Samsung washer/dryer. The Tassajara Valley location is conveniently close to Tassajara Commons shopping, Danville’s charming downtown, freeways, and top-rated SRVUSD schools, including Tassajara Elementary and Diablo Vista Middle School, within 1.5 miles.
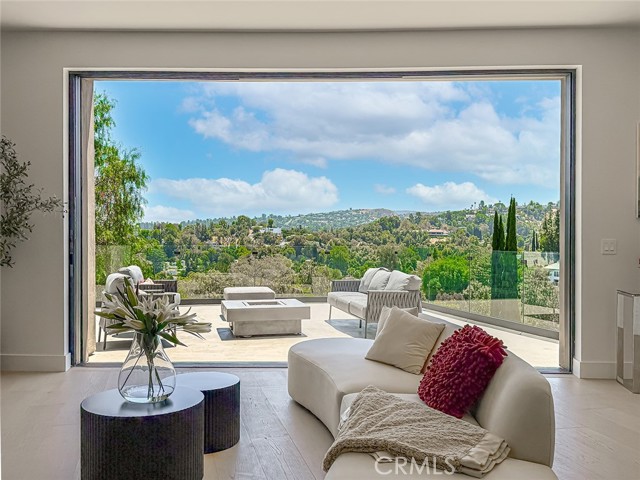
Medina
5134
Woodland Hills
$2,299,500
3,400
5
5
VIEWS FOREVER! SPECTACULAR CONTEMPORARY MASTERPIECE, BRAND-NEW CONSTRUCTION! INCREDIBLE VALUE! Presented in this sought-after south of the boulevard neighborhood, is this expansive, sexy yet comfortable, hillside residence. Peaceful, quiet privacy. Young professional sophistication. Low-Maintenance Luxury — Lock the Door and Leave. Around every corner is a surprise, down every staircase is more luxury living space! Gourmet chef’s kitchen with giant eat-at counter, opens seamlessly to the warm and inviting living/dining space, then transitioning out onto the huge outdoor deck with views across the valley to the mountain peaks in the distance. The fully pocketed wall of glass reveals a glimmering spectacle at night, which simply enhances the romance and intrigue of this lavish home. Boasting 5 large bedrooms including the sumptuous primary suite, with dual-vanity, soaking-tub, and step-in shower. The oversized 5th bedroom can flex into a bonus/family room. Every detail has been curated, dry-bar, laundry with sink, ample storage, mirrored closets. Even the cleverness of the attached 2-car garage doubling as a party space with sliders leading to an oversized private deck. Every detail carefully crafted with quality and endurance, by a prolific long-standing local builder! EVEN MORE BREATHTAKING IN PERSON, THIS IS A MUST SEE!
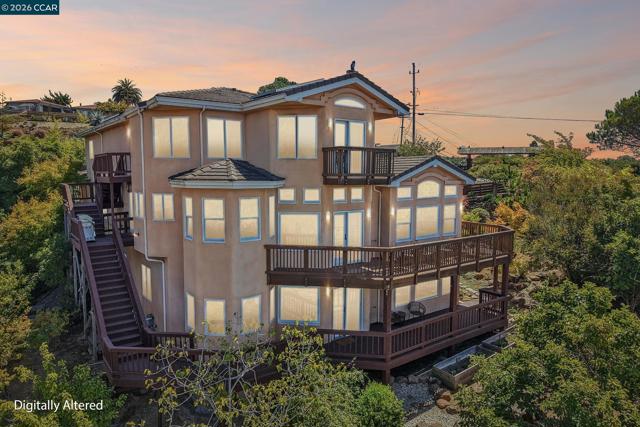
Arbutus Ct
3906
Hayward
$2,299,000
4,518
5
4
Welcome to this extraordinary custom estate in the sought-after Fairview neighborhood of the Hayward Hills, offering breathtaking panoramic SF Bay views, spectacular sunsets, privacy, & an exceptional connection to nature. Set behind a gated driveway on 1.14 acres, this home features three levels of comfortable living, an abundance of custom details. The main level welcomes you w an office/bedroom, a circular staircase, & a spacious living room featuring soaring ceilings, HW floors, custom, & expansive windows that showcase the spectacular views. The gourmet chef’s kitchen is designed for both everyday living & entertaining, w granite counters, stainless-steel appliances, recessed lighting, custom cabinetry, & an adjacent breakfast nook. The formal dining room opens through French doors to a private deck. Upstairs the luxurious primary suite offers a peaceful retreat and private deck overlooking the Bay w a. spa-inspired bathroom. An additional bedroom & full bathroom complete the upper level. The lower level offers exceptional flexibility & privacy, ideal for an in-law suite, guest quarters, rental space. It features a separate entrance, full kitchen, two bedrooms, full bathroom, & French doors leading to a private deck. PAID SOLAR! NEW electrical main panel & double home battery, NEW heat pump/AC on the main floors, NEW furnace for downstairs, swimspa, REPLACED the moisture barrier and stucco on the West wall, NEW french drain system all around the garage side.
Brooktree
7075
San Jose
$2,299,000
2,240
4
3
Upgraded Almaden Valley home with picturesque hill views and an enormous private backyard! Top Almaden Schools: Graystone, Bret Harte, Leland. Step inside to gorgeous Mirage solid maple hardwood floors and a dramatic cathedral-ceiling living room with exposed wood beams and abundant natural light. The updated kitchen features cherry soft-close cabinetry, granite slab counters and backsplash, quality appliances and an informal dining area overlooking the family room. Spacious family room with updated fireplace opens directly to the backyard, where a large stone-paver patio, expansive lawn, mature shade and citrus trees create a wonderful setting for entertaining, play and relaxation. Spacious primary suite enjoys views of the hills and backyard. Additional features include Tesla Powerwall battery backup, central A/C, dual-pane windows, LED recessed lighting and oversized garage with workbench area. Close to Los Alamitos Creek Trail, shopping, dining and recreation. Short distance to Almaden Cabana Club featuring 3 pools with lifeguards, volleyball court, 2 picnic areas and lots of social events!
Acapulco
3970
Campbell
$2,299,000
2,077
5
3
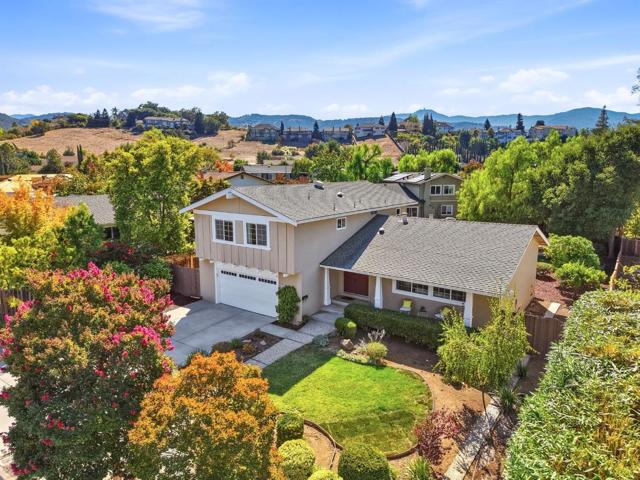
Welcome to this beautifully remodeled 5-bedroom, 2.5-bath home located in one of Campbells highly desirable neighborhoods. Thoughtfully updated throughout, this move-in-ready home blends modern style, comfort, and functionality with an impressive list of recent improvements. The interior showcases a brand-new kitchen with new appliances, beautifully remodeled bathrooms, new flooring throughout, fresh interior paint, and new LED lighting. The spacious family room features a new custom media wall, while elegant accent lighting along the crown molding creates a warm and sophisticated atmosphere. A formal living room, formal dining room, and spacious family room provide generous spaces for everyday living and entertaining. Dual-pane windows enhance comfort and energy efficiency. Major exterior improvements include a brand-new roof and a full exterior repaint, including the walls, trim, soffits, and garage door, providing beautiful curb appeal and added peace of mind. With 5 bedrooms, 2.5 baths, extensive remodeling, modern finishes, and a prime Campbell location, this beautifully updated home offers an exceptional opportunity to enjoy comfortable Silicon Valley living!
Mattison
160
Aptos
$2,299,000
2,616
3
3
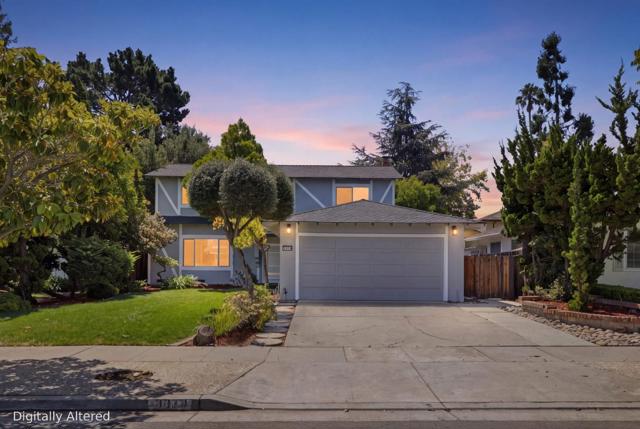
Ocean views, exceptional walkability and more than 2,600 square feet come together in this beautifully maintained home just above Aptos Village. The Village is just a one-minute walk, with Nisene Marks nearby for hiking and mountain biking and Rio Del Mar Beach close enough for easy beach days. Built in 2009 and lovingly cared for by its original owner, the home feels private and relaxed while still being moments from New Leaf, Mentone, Cat & Cloud, Aptos St. BBQ, The Parish, boutique shopping, trails and the beach. Inside, soaring ceilings, bamboo hardwood floors and an open layout create a warm coastal feel. Ocean views from multiple rooms and both levels of expansive decking provide a beautiful backdrop for morning coffee, outdoor dining and entertaining. The large kitchen features granite counters, stainless appliances and generous storage, while the spacious primary suite offers ocean views, a walk-in closet, dual sinks and a soaking tub. Two additional bedrooms, a private courtyard, finished two-car garage with attic storage, detached storage building, extensive hardscape, mature low-maintenance landscaping and a .20-acre lot complete this special Aptos property.
Loma Alta
3430
Santa Cruz
$2,299,000
1,966
3
3
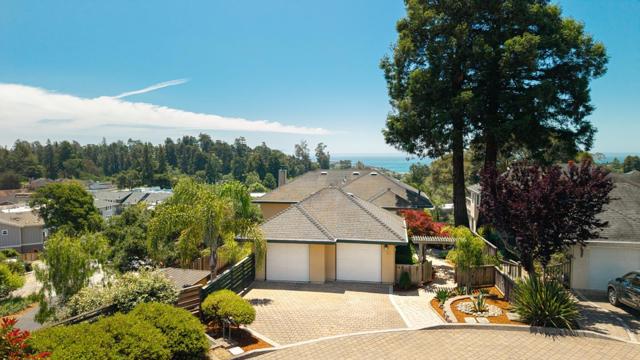
Nestled on nearly three acres in an exclusive gated enclave of the estate quality homes, this custom California Contemporary Mediterranean residence offers an extraordinary blend of privacy, natural beauty and timeless Craftsmanship. Located just 1.7 miles above the DeLaveaga golf course clubhouse, the property enjoys sweeping panoramic views across Monterey Bay. The grounds feature an orchard of more than 100+ year old olive trees originally planted in the 1880s by Jose Vicente DeLaveaga. The picturesque setting is enhanced by equestrian amenities, including double covered stalls, a tack room, and a fenced grazing area, ideal for horse enthusiasts. Inside, the home showcases exceptional custom tile work and fine wood craftsmanship throughout, while open-beam ceilings add warmth, character and architectural appeal. Thoughtfully designed living spaces capture the stunning ocean vistas from multiple vantage points, and an detached bedroom/office above the garage. Modern conveniences include a solar electric system, whole-house backup generator, and a shared mutual well water source. Combining historic significance, premium amenities, and breathtaking Monterey Bay views, this remarkable property presents a rare opportunity to experience the finest in California coastal living!
Creek Estates
3014
San Jose
$2,299,000
1,846
4
2
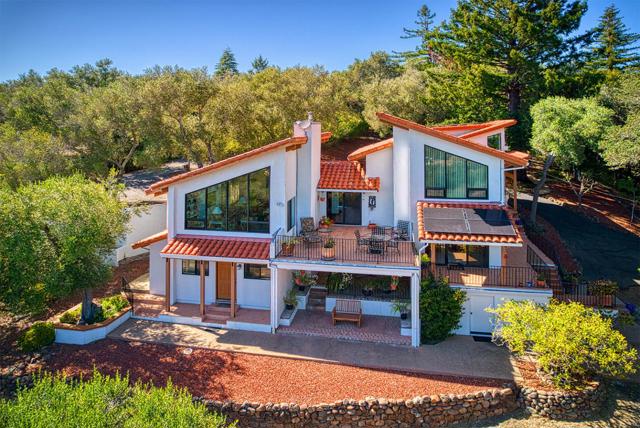
STUNNING Beauty and an abundance of attributes of this "Hard to Find For Sale"! Single-Level Home! Serene Cul-De-Sac! Highly sought after schools! Pride of Ownership and very high-quality of the remodeling/upgrading speaks for itself! 3-Car Garage! County recorded living area is 1,846 square feet PLUS an additional approximate 810 square feet consisting of a Fully Finished Sunroom, Bonus Room set up as a Theater Room and an abundance of Finished Storage that are not included in the recorded living area. Location? One of the most beautiful streets in the neighborhood! Highly Coveted Schools!!! Tom Matsumoto Elementary, Chaboya Middle and Evergreen High! (Buyer to verify schools.) It's sincerely not possible to list all 30+ remodeled/upgraded items in this description. The following are but a few: Surround-Sound Theater in bonus room with separate A/C and heating. Owned Solar! EV Charging 220V level 2. Tankless Water Heater. RO Water System. Smart Home System. Water Softener. Fully-enclosed/fully-finished Sunroom. Tastefully Landscaped, front/rear. Built-in, high-quality GUNITE swimming pool/hot tub. Fully finished garage with epoxy floor. Central A/C. Fruit trees in abundance: Apricot, Quince, Lemon, Orange, Bay Leaves, Avocado and Concord Grape. Far too much more to list here!!!
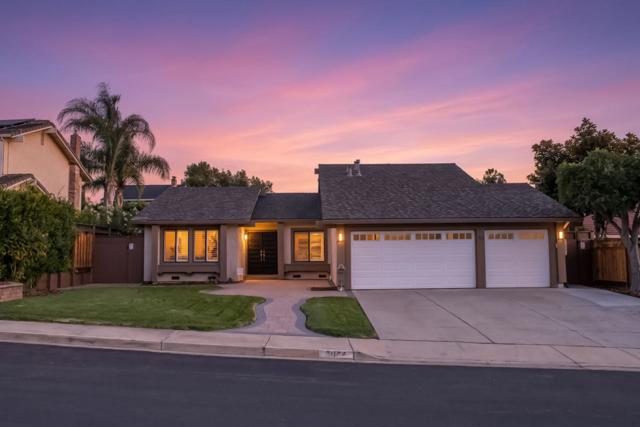
Wright
1109
Mountain View
$2,299,000
1,754
4
3
Welcome to 1109 Wright Avenue, a beautifully upgraded 4 bed, 2.5 bath single-family duet home located just blocks from vibrant Downtown Mountain View! Enjoy a newly remodeled bathroom, a brand new roof, and a newly finished garage with sleek epoxy flooring. This stylish 1,754 sq ft residence features a spacious living room showcasing a beautifully detailed tile trimmed fireplace. The upgraded kitchen features granite countertops, custom cabinetry, and a charming eat in area. A versatile main-level bedroom serves as an ideal home office or guest suite, accompanied by a half bath and a dedicated laundry room. Upstairs, the oversized primary suite provides a peaceful retreat complete with a walk-in closet, while two additional generously sized bedrooms share a large hall bathroom. The backyard is perfect for relaxation or entertaining, surrounded by an abundance of mature fruit trees that have been newly sculpted by a professional arborist. With modern upgrades, abundant natural light, and unbeatable proximity to Downtown Mountain View, this home offers an exceptional opportunity in one of Silicon Valleys most desirable communities!