Search For Homes
Form submitted successfully!
You are missing required fields.
Dynamic Error Description
There was an error processing this form.

Grandee
12485
San Diego
$1,995,000
2,755
6
4
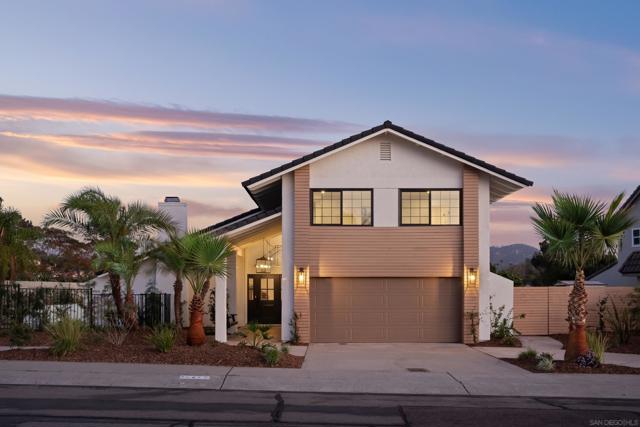
Dwell West proudly presents this designer-renovated Rancho Bernardo retreat on an expansive 12,800 sq ft lot with golf course and mountain views! This 6-bedroom, 3.5-bath, 2,755 sq ft home offers rare dual primary suites, one on each level, for guests, extended stays or a private retreat. The chef's kitchen pairs white oak and linen shaker cabinetry with a quartz waterfall island and new stainless appliances. New LVP flooring, lighting, doors and paint throughout, plus spa-inspired baths with freestanding vanities, walk-in tiled showers/baths and Peared Creation real brass lighting. Sliders open to a resort-style backyard: recently Bedrosian-tiled pool with waterfall and spa, covered patio, lush lawn and mature fruit trees, with no rear neighbors. Owned solar (paid in full), new 5-ton furnace, tankless water heater, double-pane windows and epoxy garage floor. Custom exterior siding, plus a front courtyard with fire pit and porch swing. Poway Unified schools! RB Swim & Tennis club - full unlimited membership $755.40/yr. or $510.72 for 6 visits. Mandatory$510.72 as a resident.
Pennsylvania Avenue
1032
San Diego
$1,995,000
2,248
3
5
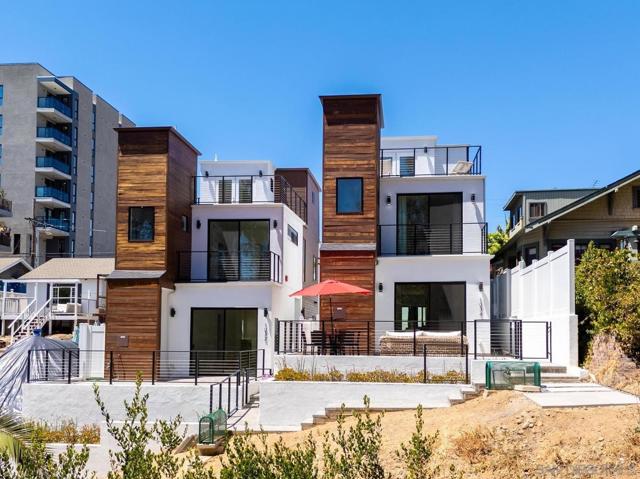
Embodying the pinnacle of refined urban living, this newly constructed modern minimalist masterpiece in Uptown San Diego’s coveted Marston Hills neighborhood seamlessly blends high-end contemporary architecture with a serene, tree-lined greenbelt setting. Spanning 2,248 square feet of luminous, impeccably curated living space, the thoughtful multi-level floor plan includes 3 suites, 2 additional half baths, soaring vertical volumes, and wide-plank oak flooring throughout. At the heart of the residence is a beautifully appointed chef’s kitchen featuring professional-grade Viking appliances and a premium waterfall island, which flows effortlessly into an expansive, a fabulous dining room with seating to accommodate the largest of gatherings against a backdrop of picturesque canyon views. The primary retreat serves as an ultra-private sanctuary complete with a spa-inspired bath and view balcony overlooking mature treetop canopies, while a versatile upper flex/office space opens directly to a sun-drenched rooftop deck with sweeping canyon vistas. This pristine, turnkey luxury property includes a private fenced yard and a two-car covered port garage, all just minutes from historic Balboa Park trails, vibrant Hillcrest dining, and Downtown—offering ultimate financial autonomy with no HOA or Mello-Roos fees.
Pancho
26655
Carmel
$1,995,000
2,305
3
2
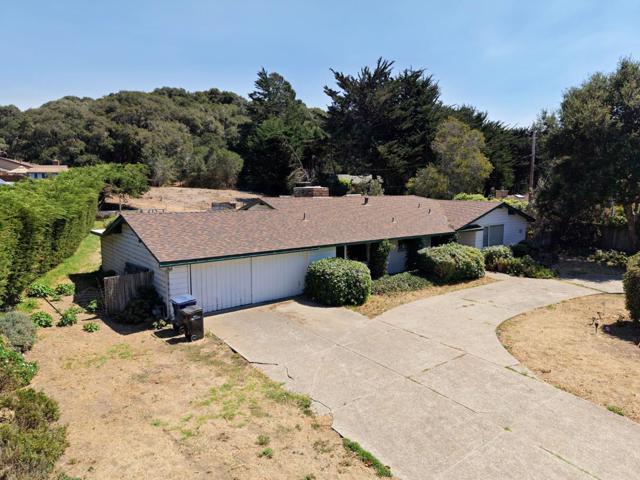
Bring your vision to this rare, level acre in Carmels highly sought-after Brookdale neighborhood. Set on a private cul-de-sac along one of the areas most desirable streets, the property offers the relaxed atmosphere of Carmel Valley while remaining remarkably close to town. A circular driveway leads to the existing single-level residence, with an expansive, park-like setting beyond. With numerous possibilities and the potential to reactivate an existing well, this is an increasingly rare opportunity to create something exceptional in one of Carmels most coveted locations.
Scotts Valley
7034
Scotts Valley
$1,995,000
3,609
4
5
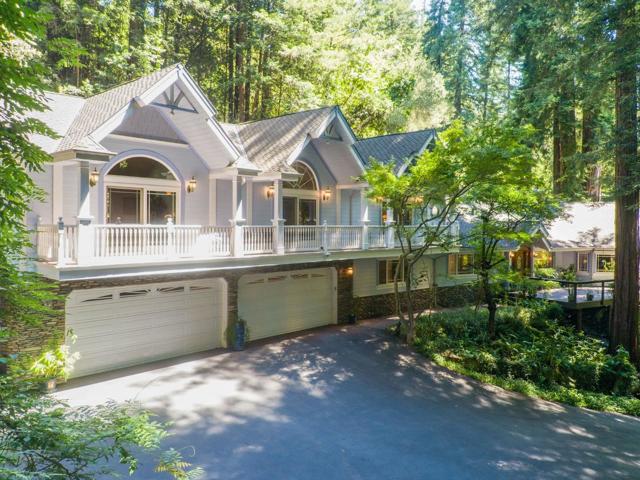
UNDER $2M!! - This enchanting Redwood Forest property completely rebuilt in 2005, totals 3609 sqft of permitted living space. Enjoy life in this 4 bd / 3.5 ba, 5 car garage, Victorian-inspired home nestled in a peaceful landscape of majestic trees and fragrant flowers. Whether admiring the gables, balcony with beautiful columns, or enjoying the view from a handcrafted, storybook treehouse, complete with sleeping loft, heat, and electricity, your eye delights in structural design complemented by over an acre of natural beauty. Once inside, experience the luxury of massive space and abundant light. The home has endless desirable features such as Anderson sliding French doors, a Wolf gas range, a large island in the kitchen, three fireplaces, enormous bedrooms, walk-in closets with cedar floors, 9 skylights, vaulted ceilings, hardwood flooring, laundry room, 20x20 game room, and 500 sqft workshop with furnace and freestanding stove that craves an ADU conversion. Store all your vehicles in the 1150 square-foot garage with 1/2 bath, plus a large shed with attached carport. Imagine it, and it is yours at 7034 Scotts Valley Dr: a stunning home, access to great schools, restaurants & shopping, hiking trails across the street, proximity to Hwy 17, and a short 10 minute drive to the beach.
Highgate
38
Kensington
$1,995,000
3,843
5
4
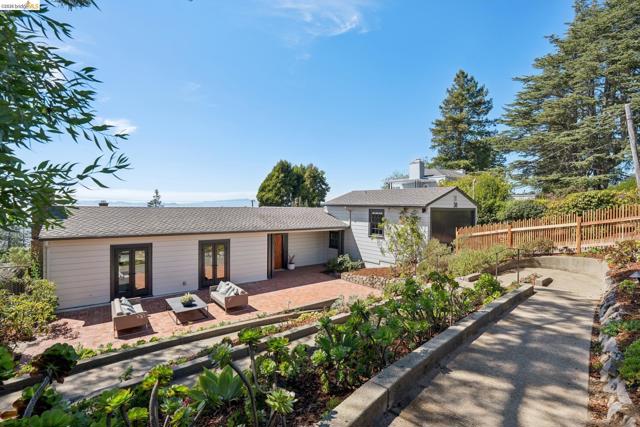
Welcome to 38 Highgate Road, a private five-bedroom, three-and-a-half-bath architectural retreat in one of Kensington’s most desirable enclaves. Set down from the street on a secluded 0.38-acre lot, this 3,843-square-foot home blends Mediterranean warmth with iconic Mid-Century character. High-end windows frame unobstructed panoramas of the San Francisco Bay, Golden Gate Bridge, Mt. Tamalpais, and San Francisco skyline. Recently renovated by Berkeley’s Averyl Interior Design, the home is approached through a water-conscious garden and private brick courtyard. Inside, varying-width white oak floors unite the living room, dining room, and newly renovated chef’s kitchen, appointed with Carrara marble countertops, Fireclay tile, and Rejuvenation hardware. A classic brick hallway with rich wood ceilings opens to a tranquil central atrium. Three spacious, view-filled bedrooms and office room anchor this level, including a serene primary suite with a designer bath and double shower. The renovated lower level offers two additional bedrooms, an updated full bath, soundproofing, insulation, and Green Building Supply cork flooring for acoustic comfort. Flexible and private, it is ideal for guests, extended family, a home office, gym, media room, or short/long term rental. The landscaped, level backyard offers ample space for dining, entertaining, play, and relaxation. Its flourishing orchard includes apple, pear, peach, apricot, and fig trees, while a remarkable 75-year-old grapevine-covered trellis provides history, character, and shade. Exceptionally private and peaceful, 38 Highgate is just down the street from Berkeley’s enchanting Blake Garden, moments from shops and neighborhood favorites along The Arlington, and convenient to commuter routes serving Berkeley and San Francisco.
Antigua Court
65
Coronado
$1,995,000
1,941
2
2
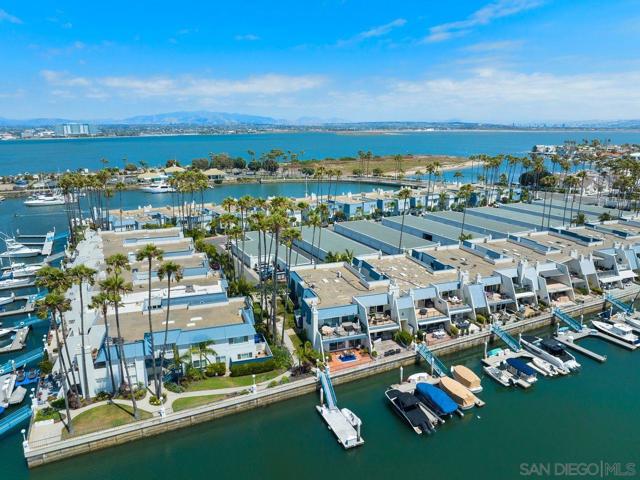
First time on the market, downstairs corner condo in Antigua Court! Premier location on the channel that opens out to a green belt. This spacious condo features the largest floorplan with abundant natural light, tile flooring, Wood shutters, 2 car detached garage. Relax on the a charming patio overlooking the bay with a boat slip just steps away. Enjoy a unique & peaceful location perfect for enjoying waterfront living. Don’t miss this exceptional opportunity to own a stunning coastal retreat with plenty of space and stunning views!
Sequoia Street
3951
San Diego
$1,995,000
1,792
3
3
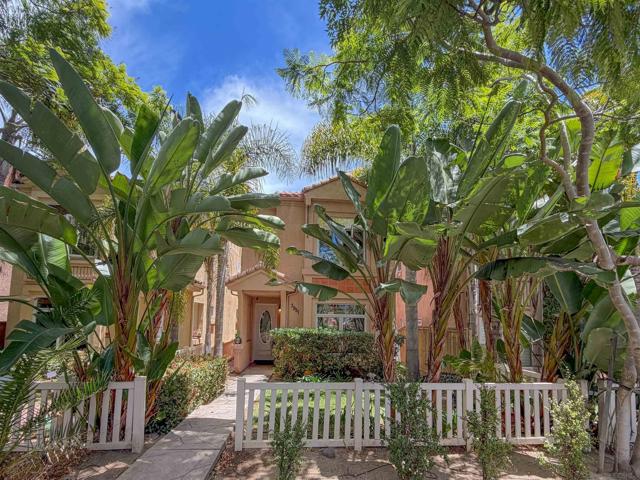
The best the Crown Point has to offer! This three-story single family home is nestled perfectly into a beautiful tree lined Crown Point neighborhood, just blocks from the water. The third floor patio gives you a relaxing venue with the bay views, while the downstairs courtyard with fireplace will keep it cozy on chilly winter nights. Enjoy an open concept living, dining and kitchen space featuring high ceilings, gorgeous hardwood and ideal lighting, along with one of two fireplaces. The dining area has easy access to the kitchen as well as the courtyard perfect for entertaining. The gourmet kitchen has stainless appliances, dark wood cabinets and granite counters. A half bath tucked away next to the storage closet to round out the first floor. The second floor includes all three bedrooms and two full bathrooms along with the conveniently placed laundry area. The primary bedroom features the second fireplace, walk in closet, and large master bath with shower, tub and toilet separates, double sink area and beautiful fixtures and stone throughout. The third floor extra room features a kitchenette area that leads to the outdoor patio. Other features of the home include a detached 2-car garage, with access through the back lower courtyard and this quiet neighborhood offers plenty of street parking for guests.
Everglades
1943
Milpitas
$1,995,000
1,884
4
3
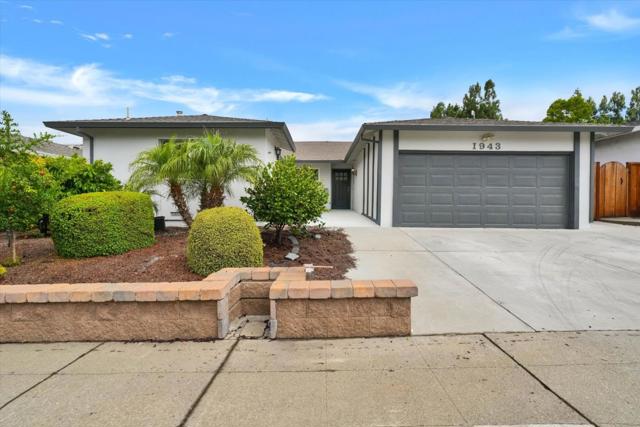
Another Parktown Beauty! Completely remodeled, this beautiful 4-bedroom, 3-bathroom home offers 1,884 sq. ft. of living space, original layout was 4/2, seller added additional bathroom, closet and small siting area to be used as a Next Gen. It is done with permit. The home features fresh interior and exterior paint, new laminate flooring throughout, and a beautifully updated kitchen with quartz countertops, new dishwasher, electric or gas range, range hood, garbage disposal. The spacious family room features vaulted ceilings and a wood-burning fireplace, creating a warm and inviting space for family gatherings. The bathrooms have been tastefully updated with modern tile and stone finishes, stall showers, and new vanities. Additional features include a convenient utility room inside with laundry, central AC, central forced-air gas heating, energy-efficient double-pane windows, ceiling insulation, and Energy Star lighting. A beautifully remodeled home with modern upgrades, flexible living space, and plenty of desirable features!
Norwood Ave
84
Kensington
$1,995,000
2,789
3
3
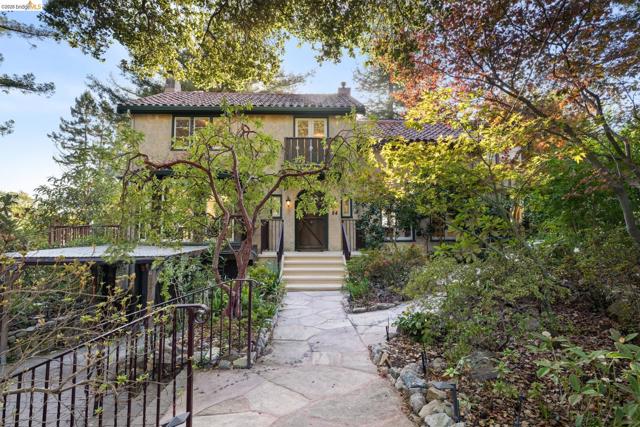
Charm, elegance, and luxury abound in this enchanting Mediterranean, located on a quiet street, overlooking the sweeping views of the Bay. It is near the quaint Kensington shops on Arlington Ave and Colusa Circle. The gracious Living Room has a fireplace, a large picture window, built-in bookshelves and French doors that lead to a wrap-around deck for enjoying spectacular views of the Bay, GG, & SF. An elevated nook off the living room, featuring tall bay windows, overlooks the lovely front garden. Kitchen and all baths were architect-designed and remodeled with permits within the last 10 years. The Formal Dining Room with built-ins adjoins the cook's kitchen, which has all the amenities: a Sub-Zero refrigerator, stainless steel appliances, a large center island, custom cabinets, and marble countertops. A half bath, laundry room, and a large pantry adjoin the kitchen. On the upper level, there are three bedrooms and two full remodeled baths, including the romantic Primary Suite with a walk-in closet featuring a custom closet system. Adjacent to the primary bedroom is the cheerful sunroom/office, with large windows on three sides that bring in the views of greenery and the bay. Three sets of French doors on the upper level open onto Juliet balconies. The lower level has another finished room, which is a possible fourth bedroom. There is a large storage room behind this room. Owned solar system with an EV charger. The new tile roof was installed in 2026. Sewer lateral compliant.
Bess Ave
2172
Livermore
$1,995,000
3,026
4
3
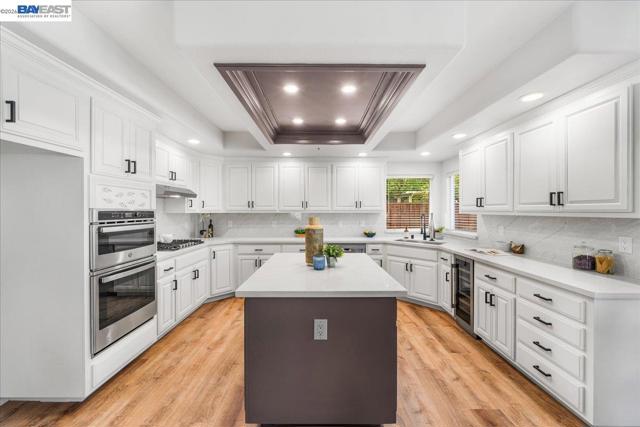
Welcome Home, where beautifully refreshed interiors, generous living spaces, and an exceptional South Livermore setting come together to create a home ready for its next chapter. Step inside and discover a light, welcoming interior enhanced with beautiful new flooring, fresh finishes, updated lighting, and thoughtful improvements throughout. At the heart of the home is the oversized kitchen—a wonderful gathering space featuring freshly painted cabinetry, gorgeous new quartz countertops and backsplash, new stainless steel appliances, abundant storage, and a large center island. Whether preparing a quiet dinner or entertaining family and friends, this kitchen was designed to be enjoyed. The spacious floor plan offers multiple areas for living, dining, working and relaxing, with large windows bringing in an abundance of natural light. The inviting family room creates a comfortable place to unwind, while generously sized bedrooms and refreshed baths continue the home's clean, updated feel. The primary suite provides a peaceful retreat with plenty of space, a walk-in closet plus 2 other closets and an ensuite bath. And then there is the backyard! This expansive outdoor setting offers a rare combination of lawn, mature landscaping, garden areas, patio space and a charming gazebo—perfect for outdoor dining, gardening, entertaining or simply enjoying Livermore's beautiful weather while the waterfall and koi pond bring additional serenity. With so much usable space, buyers may also enjoy exploring future possibilities such as a pool, additional garden areas or an ADU. Additional highlights include a three-car garage, generous driveway parking and numerous recent improvements that allow the next owner to move in and immediately begin enjoying the home. Located in desirable South Livermore with convenient access to Livermore's vibrant downtown, renowned wine country, parks, trails, dining, shopping and commuter routes, this home offers the space, setting and lifestyle that make Livermore such a special place to call home. Beautifully updated. Wonderfully spacious. An incredible backyard.
Fernwood Pacific
1238
Topanga
$1,995,000
2,200
4
4
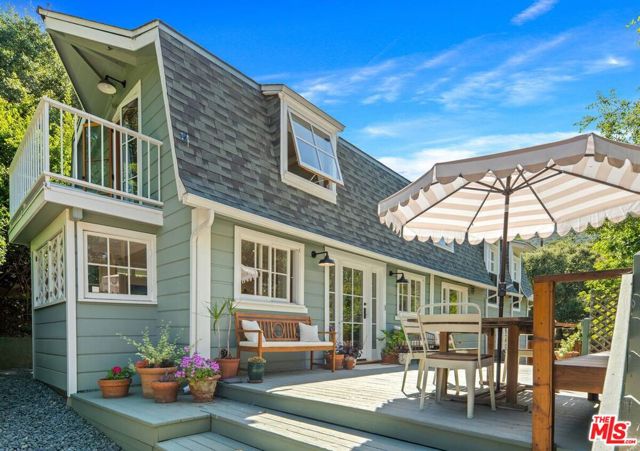
This majestic compound is a truly unique property composed of one 3 bedroom/2.5 bath home and a separate 1 bed/1 bath guest cottage. Upon arriving at the property, you'll find the cottage below and the main house at the top of the hill. Both properties can be used separately or easily combined by unlocking and opening gates around the property. As you enter through the front gate from the private parking area, you'll be greeted by a charming deck with an outdoor dining area, perfect for enjoying meals al fresco. The interior of the house is clean, airy, and spacious, with a designer kitchen for your culinary adventures. The living areas are thoughtfully designed, providing a comfortable and inviting atmosphere for relaxing and unwinding. Head upstairs to the primary and secondary bedrooms. These bedrooms share a full bath with steam shower. Surrounded by nature & boasting stunning views of the canyon, this sprawling property is the epitome of the Topanga experience. The separate guest suite in the converted garage boasts its own full bath with shower, kitchenette work station, and queen bed. This bedroom has an outdoor entrance, with french doors overlooking a lower patio, making it ideal for guests seeking privacy and tranquility. Step outside and immerse yourself in the beauty of the outdoors. Live Oaks, Eucalyptus, Kumquat, Lime, Bay, Rosemary, Jasmine... these are just some of the plants situated within the garden. A separate yoga studio situated in the upper garden (with the best view on the property!) offers a serene place to move and recharge. The lower garden features an electric barrel sauna, cold shower & unheated plunge pool... perfect for unwinding and rejuvenating. Enjoy a game of bocce on the lower terrace or bounce around on the trampoline, providing fun for all ages. On the same property but separated by hedges and a fence you will find a little cottage. You are welcomed into a bright, high-ceiling living space with thoughtful decor and French doors looking out onto the charming, private, quiet outdoor space. There is a newly remodeled full bathroom with shower and a kitchenette equipped for full meals and a lofted bedroom. Relax in the backyard clawfoot tub (with both hot and cold water) with brass shower fittings. Property includes several parcels totaling over half an acre.
Heritage
1086
Big Bear City
$1,995,000
4,761
4
6
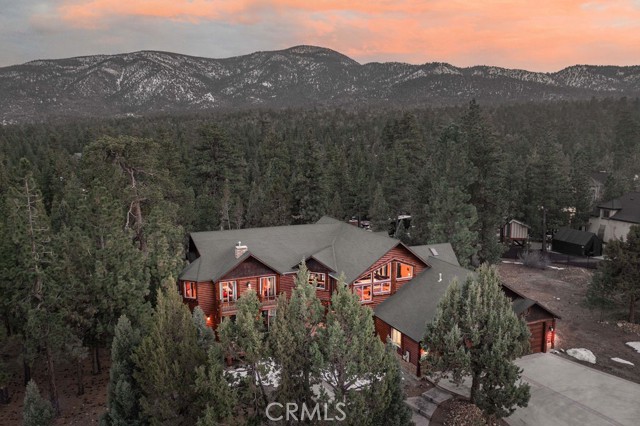
Set on over an acre in the highly sought-after Meadowbrook Estates, this custom log-style retreat offers the space, privacy, and craftsmanship that define true mountain living. Inside, soaring ceilings and rich log accents create an impressive yet inviting atmosphere, while expansive windows frame the surrounding forest and bring natural light into the open living spaces. The thoughtfully designed floor plan flows effortlessly for both everyday living and entertaining, centered around a chef’s kitchen ideal for gathering with family and friends. Upstairs you'll find an expansive open loft style game room with a full bar, the perfect setting for cocktails, games, and relaxed evenings. Multiple fireplaces throughout the home add warmth and ambiance, including within the primary suite featuring a private sitting area, spa-inspired bath with soaking tub, walk-in shower, generous walk-in closet, and its own private deck. The home features three additional bedrooms, including a second suite with fireplace and private balcony making it the ideal for guests. Step outside to soak beneath the stars in the outdoor spa and take in the peaceful mountain setting that surrounds the property. Car enthusiasts and hobbyists will appreciate the expansive five-car garage, offering ample space for vehicles, recreation gear, and storage. Located just minutes from the heart of Big Bear Lake yet tucked away in one of the area’s most desirable neighborhoods, this property delivers both convenience and tranquility. Adding even more opportunity, the neighboring 1.2-acre parcel is also available for purchase - offering the rare chance to expand your privacy, build, or secure additional space in this premier setting.
Pacific Coast #203
22548
Malibu
$1,995,000
900
1
1

Located along Malibu's iconic Carbon Beach, this beautifully updated residence at the Malibu Outrigger offers sweeping ocean views and effortless beachfront living in one of the coastline's most desirable communities.The interiors have been thoughtfully reimagined with a crisp, modern aesthetic defined by glossy white finishes, clean architectural lines, and expansive walls of glass that frame panoramic views of the Pacific. The open living and dining areas flow seamlessly to a private oceanfront balcony overlooking the pool, beach, and coastline beyond, creating an ideal setting for relaxed coastal living and entertaining.The sleek contemporary kitchen features custom cabinetry, minimalist design, and generous counter space, while the main living area is anchored by a linear fireplace and built-in media wall. Natural light fills the space throughout the day, enhancing the bright gallery-like interiors.The ocean-view primary suite offers a tranquil retreat with direct balcony access and a spa-inspired bath showcasing a freestanding soaking tub, oversized glass shower, and refined modern finishes. Additional baths reflect the same clean, sophisticated design.The Malibu Outrigger is a premier oceanfront building on Carbon Beach offering resort-style amenities including a heated oceanfront pool, spa, sun deck, direct beach access, gated entry, and secure parking.Perfectly positioned near Malibu's renowned dining, shopping, and coastline destinations, this residence presents a rare opportunity to experience relaxed luxury and true beachfront living on one of Malibu's most coveted stretches of sand.
Sycamore
203
El Segundo
$1,995,000
2,196
4
3
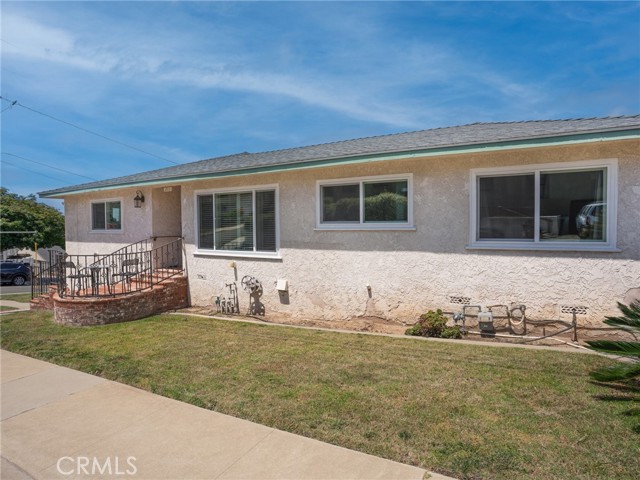
Spacious home with thoughtful upgrades and versatile living spaces! The tile entry with a coat closet opens to the living room. The living room features hardwood floors and a dual-sided fireplace. The living room flows directly into the large dining room. The kitchen is conveniently adjacent to the dining room and features a dishwasher and breakfast nook. A bedroom with great natural light sits off of the kitchen and could also serve as an office. The living room also abuts the west side of the home which has another two bedrooms and a full bathroom in between them. The lower level of the home can be accessed from the living room. The first bonus room on the lower level offers high-ceilings, a fireplace, the laundry machines, plenty of storage space, and a tankless water heater. A few steps down from this room leads to a fully-updated bedroom or guest quarters complete with a full bathroom, vinyl plank flooring, a closet, a sink, a refrigerator, a mini-split unit, and direct crawlspace access for additional storage. The east end of the lot features a separate bonus structure with a newer fiberglass door. This structure boasts a sink, attic storage, wall heater, window A/C, and a three-quarter bathroom attached to the garage—ideal for storage, workshop, flex use, or potential conversion into an ADU. Notably, the home has had some major upgrades including a newer furnace, newer condenser, upgraded electrical panel, updated plumbing, double-paned windows throughout, air circulator, and newer roofs. The home is also fitted with LAX sound and insulation upgrades, AC, nine ceiling fans, three refrigerators, and 2 tankless water heaters! The 3-car driveway provides plenty of parking options.
Lake Forest
22526
Lake Forest
$1,995,000
2,030
4
3
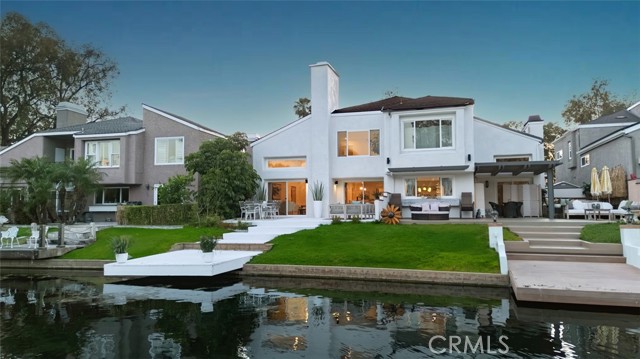
A smooth white stucco exterior and restrained lines create a calm architectural presence, softened by the movement of the lake just beyond. Expanses of glass draw natural light deep into the interiors, shifting throughout the day and settling into warm tones at sunset. Inside, the main living space opens with double height ceilings and a sense of volume that feels both expansive and composed. The kitchen sits naturally at the center, defined by clean cabinetry, integrated appliances and a generous island designed for gathering without excess. A main level bedroom offers flexibility for guests or a private workspace, tucked seamlessly into the overall flow. The rear of the home opens fully to the lakefront. A simple composition of lawn, lounge space and private dock meets the water’s edge, where reflections, open views and direct access create a setting that feels both calm and connected. It is a backyard defined less by structure and more by its relationship to the water. Upstairs, the primary suite is oriented toward the lake, offering a quiet retreat with soft light and uninterrupted views. Secondary rooms remain flexible in use, all connected by a full length balcony that introduces a different perspective. Balanced and understated, the design leans into simplicity, allowing light, material and setting to define the experience.
Philadelphia
527
Ontario
$1,995,000
1,575
4
2
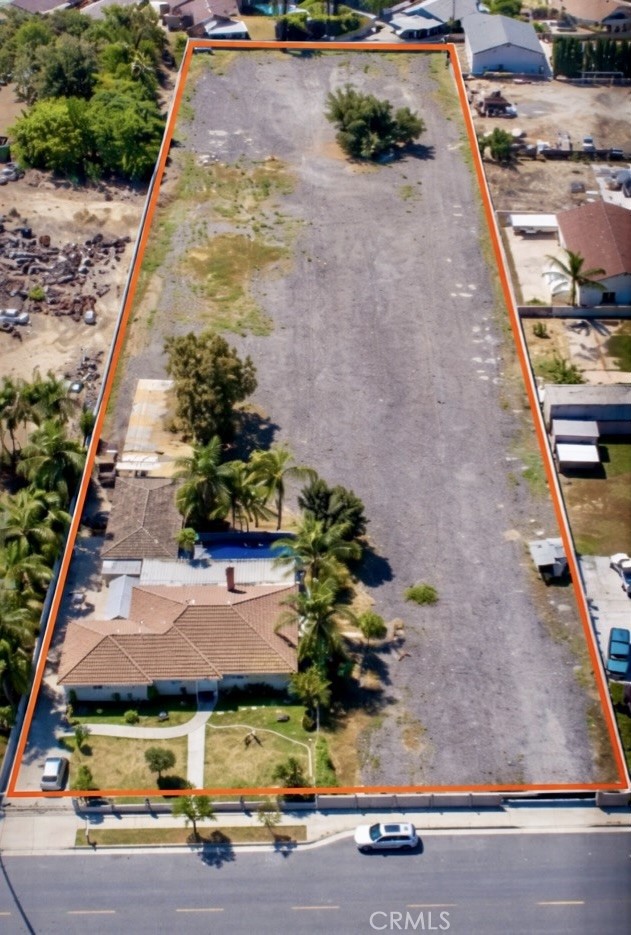
Great property in the heart of Ontario close to mayor freeways, the main house features 4-bedrooms and 2-bathooms, the expansive 2.3 acres lot offers an exceptional canvas for investors and builders, the Zoning is AR2 (Residential agricultural) this lot can have a total of 4 dwelling units. The sellers has already invested over $300,000 in preparing the lot, setting the stage for the next owner to take full advantage of the possibilities. The property also features a private pool, a large driveway with ample space for multiple vehicles, RVs, or equipment and a spacious 4 car garage—adding both convenience and functionality. Whether you’re envisioning new construction, a multi-unit project, or a long-term investment hold, this property provides the flexibility to bring your vision to life. Don’t miss this chance to secure a large land parcel in a growing area with endless upside. Opportunities like this are rare—bring your vision and unlock the full potential!
Calle Flora
77181
La Quinta
$1,995,000
3,860
3
4
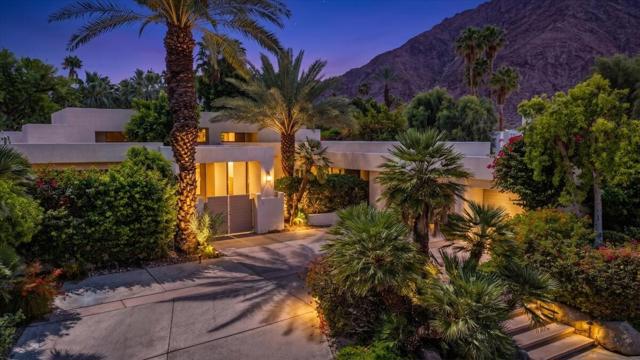
Extraordinary! This private estate in the coveted Enclave, adjacent to the iconic La Quinta Resort, offers the epitome of deset living! You will be enchanted by the layered luxury of this Balinese-colonial inspired villa! Lush foliage envelops this property, offering a sequestered, spa-like serenity. Multiple windows and walls of glass tempt you with glimpses of mountains, trees, plants, and sparkling pools. The vast great room features warm wood ceilings, recessed lighting, and a wet bar, hinting at gatherings yet to come. A massive marble fireplace anchors the room, and opens into the dining room as well. The island kitchen serves up sleek countertops, ample storage, a desk area, and a breakfast nook overlooking a private outdoor dining area.The carefully-curated decor continues into the guest suite, with tropical-toned fabrics and rich wood accents. The primary suite occupies one wing of the home, with multiple closets, poolside access, and mountain views. A private retreat, currently used as an exercise area, could be an office, a nursery, or an additional walk-in closet. The spacious patio area is designed for easy entertaining. With electric awnings, a recently-renovated pool and spa, and walls of palms and plantings, this is destined to become your favorite ''room'' in the house. A poolside casita is the ideal guest accommodation, reminiscent of an island sanctuary. Enjoy the world-class dining, shopping and golf at the La Quinta Resort, then watch the sun st behind our signature mountains. Your desert dream awaits!
Gateview
19
Fallbrook
$1,995,000
4,260
5
5
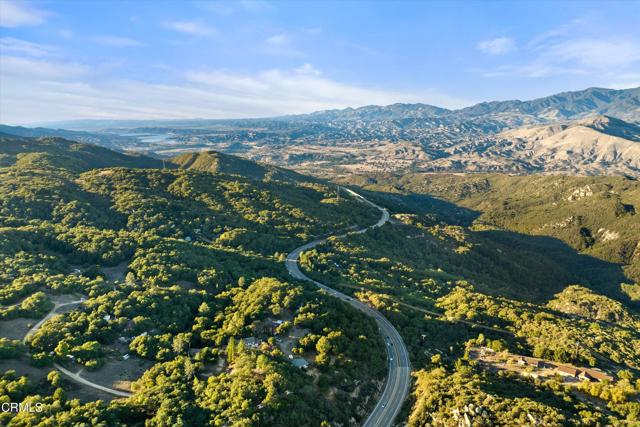
A 4-bedroom, 4-bathroom single-level estate with an income-producing 1-bed/1-bath ADU — 4,260 sq. ft. on 2.65 private acres in Fallbrook, CA 92028, built in 1992 and served by a newly installed Cambridge elevator — delivers rare main-floor living with no stairs required and a self-contained dual living unit on the same footprint. For buyers weighing a move from Los Angeles, Orange County, or the Bay Area, this gated estate in North County San Diego checks every box: land ownership, agricultural income, energy independence, and a sub-two-hour drive back to the city when you need it. Positioned to capture sweeping hillside views in one of San Diego County's most sought-after rural enclaves, the main living floor features Italian tile flooring, quartz countertops, and a chef's kitchen with Viking appliances and a wine refrigerator; every bedroom includes both a walk-in and slider closet, and the 4-car garage adds four private walk-in storage rooms plus parking for trailers, boats, or RVs — practical details that suit the rural lifestyle Fallbrook has cultivated for generations. The home's open layout and high-speed infrastructure make it equally capable as a primary residence or a full-time remote work headquarters; you can run a home office, take calls from the terrace, or simply disconnect entirely — the property is built for all three. A dedicated home-office suite pairs naturally with the avocado ranch setting, giving remote-work buyers a San Diego County address without sacrificing space or productivity. The Cambridge elevator supports true aging-in-place living across the single-level floor plan, future-proofing the investment for multigenerational households. The attached 1-bed/1-bath ADU (~500 sq. ft.) has its own full kitchen and living area, purpose-built for caregiver quarters or extended-family use and fully capable of functioning as an income property (subject to local regulations) — a meaningful offset in a market where dual living flexibility drives purchase decisions. The 2.65 fully fenced acres support a working avocado grove of 100+ fruit trees — approximately 80 to 85 avocado — making this a genuine agricultural property eligible to explore Williamson Act or similar agricultural classifications; the orchard distinguishes this listing from every conventional estate in North County San Diego. The land is backed by a new well system with a variable-speed motor installed in 2023, and a 48-panel fully owned solar system with battery storage delivers the kind of energy independence that makes near off-grid capable living a real option year-round. The solar array, battery bank, and private well together push utility costs well below what comparable San Diego County properties carry. The I-15 corridor places you 35 minutes from downtown San Diego, 45 miles from San Clemente and the Orange County coast, approximately 85 miles from downtown Los Angeles, and just 30 minutes from the beaches at Oceanside and Carlsbad — you can drive to the coast for lunch and be back among the avocado ranch rows by afternoon. Fallbrook itself carries an equestrian heritage unlike anywhere else in the region; horse property buyers will find the acreage, fencing, and rural character consistent with that tradition, and the property's setting earns the town's long-held nickname as "The Friendly Village." The property sits inside Rolling Hills Estates, Fallbrook's only 24/7 guard-gated community, with tennis courts, a clubhouse, and an HOA of $550/month. Served by Fallbrook Street Elementary, James E. Potter Intermediate, Fallbrook High School, and the Fallbrook Union Elementary and Fallbrook Union High School Districts. Private showings available by appointment. Visit: https://thewrightgroupsd.com/properties/19-gateview-drive-fallbrook-ca-us-92028-ndp2604745 for the full video tour, Matterport 3D walkthrough, and architectural floor plans.
Briar Bluff
331
Thousand Oaks
$1,995,000
3,608
5
4
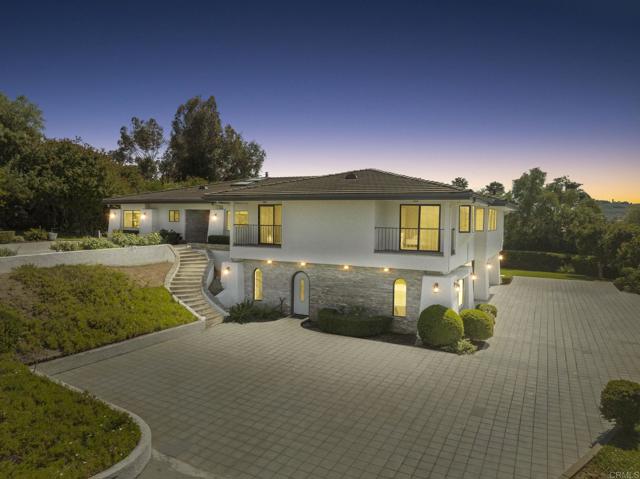
Set on a premium, tucked away lot, in one of Thousand Oaks' most desirable, serene settings, 331 Briar Bluff Circle offers a rare blend of privacy & natural beauty, with panoramic views of the Conejo Valley. Located at the end of a quiet cul-de-sac, this beautifully maintained, 'adapt to your lifestyle' 3,608 sq ft home offers 4 bathrooms and 5 bedrooms. The 5th bedroom, on the main floor, is currently an executive home office positioned next to a full bathroom and a closet establishing versatility as a guest room. Surrounded by scenic mountains and adjacent to miles of safe hiking & biking trails, this spacious, fully fenced property with low maintenance is your own private retreat, designed for indoor-outdoor living with lush landscaping, flagstone pathways, garden lighting, and a stunning stacked stone pool and spa. There are multiple entertainment spaces including a lanai covered outdoor lounge and dining area, an elevated spa with a waterfall and a cozy garden fire pit patio at the other end of the pool. The outdoor kitchen, with a built-in grill, sink, refrigerator, extra storage, and bar-top seating is perfect for hosting year-round. The front yard has a large entrance patio and a beautiful gazebo positioned for a peaceful view of stunning sunsets. But don't miss the sunrises and mountains either- unobstructed, panoramic mountain views are yours to enjoy above the main residence where a large patio and 'make it your own' recreation area is located. This added value area has endless possibilities: a vineyard, guest house, a multi-generational/rental income ADU or just natural privacy buffer. The home has been freshly painted and includes hardwood floors, soaring ceilings. The formal living room opens to a formal dining area with picturesque front patio and backyard views. The gourmet kitchen has granite countertops, new custom tile backsplash, a large center island, upgraded cabinetry, double ovens, microwave, gas cooktop, dishwasher, and trash compactor as well as butler's pantry with wine refrigerator. This open floor plan includes a large family room with a gas/wood burning fireplace. Upstairs are four additional bedrooms, including the primary suite. Two bedrooms, one with a private balcony, share an updated bathroom with dual vanity and separate walk-in travertine shower. The third bedroom has its own ensuite bathroom, perfect for guests. The expansive primary suite is a true sanctuary, complete with a sitting area, dual walk-in closets and an extra storage area. Relax in the spa-like atmosphere of the remodeled, spacious, primary bathroom with separate dual quartz vanities, a large soaking tub, and an oversized glass-enclosed, frameless shower with dual shower heads. Features & upgrades include a 3 car garage with storage, dual zoned HVAC, new pool heater, solar panels for energy efficiency, a security system, a large inside laundry room, ceiling fans, upgraded lighting, window frames and crown molding. This home offers endless possibilities and captures the best of Thousand Oaks living. Be sure to see the virtual 3D tour and video as well.
Pena Lane
185
Palm Springs
$1,995,000
2,245
3
4
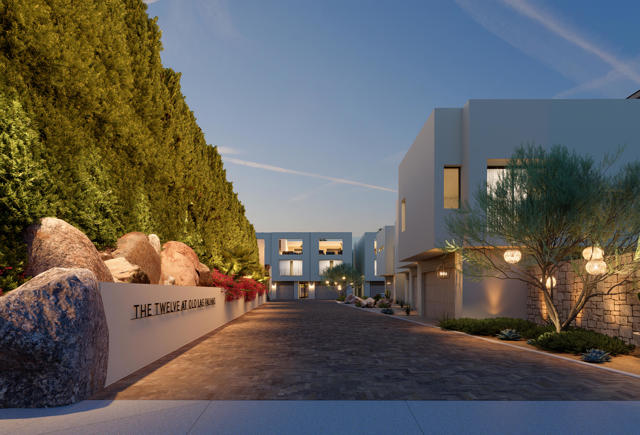
TWELVE AT OLD LAS PALMAS...a brand new community of just twelve upscale residences in the highly sought after neighborhood of Old Las Palmas. This home is the last to be offered in Phase 1 of this private neighborhood, and it was just completed and furnished, so it is ready for move-in! (furnishing negotiable) The luxurious finishes combined with the exceptional location make this home a wonderful opportunity to enjoy the tranquility for which the area is renowned. This detached condominium with its own attached 2-car garage, private interior elevator and private gated yard is perfect for the lock and leave lifestyle with easy maintenance and all of the upscale amenities including a private cocktail pool, and large rooftop entertainment deck with spectacular views of the southern treetops and surrounding mountains. And a private elevator to take you from top to bottom.This model home can be purchased fully furnished (not included in list price) or as is. Seller is also willing to consider doing a 6-12 month model leaseback (call agent listing agent, Antun Barbato, for details).The Second Phase is just getting started, and is priced substantially higher, so it is a perfect time to take advantage of this last Phase 1 opportunity.www.12atlaspalmas.com
Chiquito Pl
25580
Carmel
$1,995,000
2,114
4
4
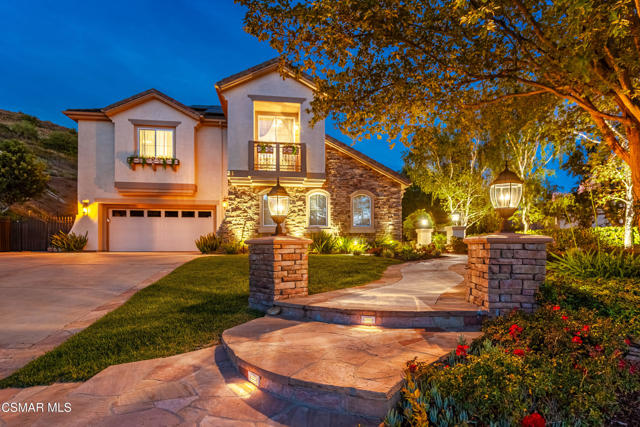
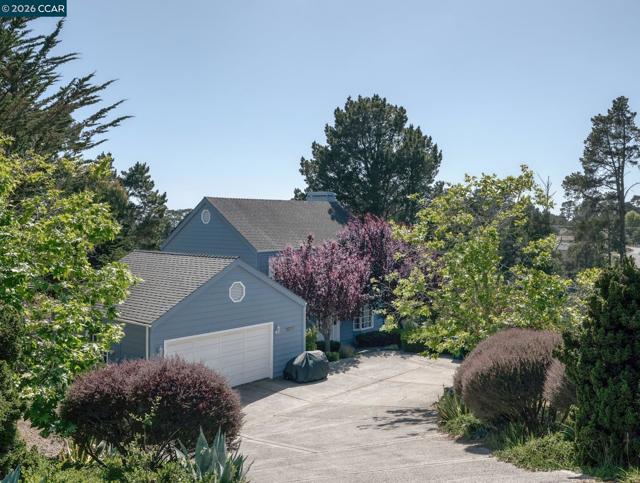
Tucked away on a serene and private 1.02-acre lot, 25580 Chiquito Place presents a rare opportunity to own a truly special property in beautiful Carmel—where space, flexibility, and potential come together in a way that’s increasingly hard to find. Lovingly held by one owner, this property offers a sense of pride of ownership and a blank canvas for its next chapter. The main residence features 3 bedrooms and 2.5 bathrooms, thoughtfully laid out for comfortable everyday living, while an attached guest suite with its own private entrance, bedroom, and full bathroom creates the perfect setup for extended family, guests, a home office, or potential income opportunities. Set back from the street, the property is defined by its exceptional privacy and expansive grounds—a full acre of usable land that invites endless possibilities. Whether you envision creating a resort-style outdoor retreat, adding gardens, entertaining spaces, or exploring future expansion, this property offers the space and setting to bring your vision to life. A detached two-car garage adds further functionality and flexibility, complementing the home’s versatile layout. Opportunities like this—combining acreage, privacy, and a flexible floor plan in Carmel—are few and far between. Whether you’re looking to move right in, thoughtfully update, or create something entirely your own, 2558 Chiquito Place is a property with both immediate comfort and long-term potential.
Fairway
1032
Santa Barbara
$1,995,000
1,278
2
2
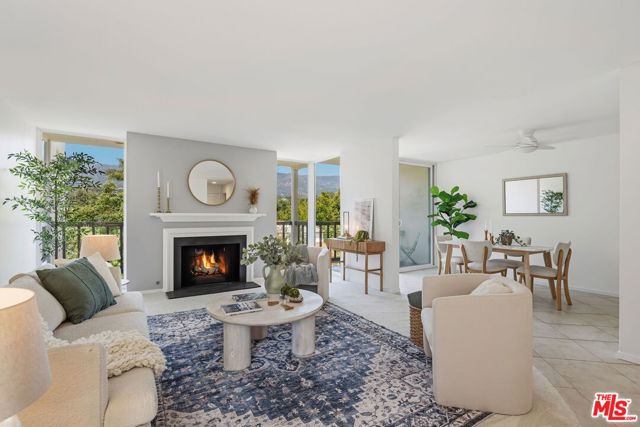
Sophisticated corner 2-bedroom, 2-bath residence showcasing a fireplace and dramatic floor-to-ceiling windows with sweeping views of the mountains and Montecito foothills and natural light throughout. Ideally positioned just moments from Butterfly Beach, the Music Academy, and the iconic Biltmore, this home embodies effortless coastal luxury. Enjoy close proximity to the bike path, the new Post center, and the vibrant dining and boutiques of the Lower Village. Residents enjoy exclusive amenities including a pool, gated garage parking with 2 spaces. Enjoy the Montecito Lifestyle!
Gray Fox
23256
Canyon Lake
$1,995,000
2,312
3
3

Welcome to one of Canyon Lake’s most treasured properties – the second home ever built and the first lot purchased in this private lakeside community. Steeped in history and lovingly maintained by the same family for generations, this extraordinary waterfront retreat is now available for the first time. Situated on over half an acre along the serene East Bay, this beautiful exterior remodeled 3 bed, 3 bath home offers 2,312 sq ft of comfortable living space with unmatched lake views and a rare sandy beach shoreline—a true gem for water lovers. Enjoy effortless lakefront living with a double dock, featuring dual HydroHoist lifts and a covered roof, perfect for boating and lakeside entertaining. A detached workshop provides ample space for hobbies, storage, or future customization. Tucked away on one of the most desirable and quiet streets in Canyon Lake, this home features a gated private driveway, mature landscaping, and recent renovations that blend modern comfort with timeless charm. Whether you’re looking for a peaceful weekend getaway or a legacy property to pass down through generations, 23256 Gray Fox is a once-in-a-lifetime opportunity to own a piece of Canyon Lake history. Note: This property has New roof, AC and leased transferable solar with Tesla battery back up to offset your electric bill and keep your lights on when power is out!!!
Dorothy
3439
Topanga
$1,995,000
3,089
4
4
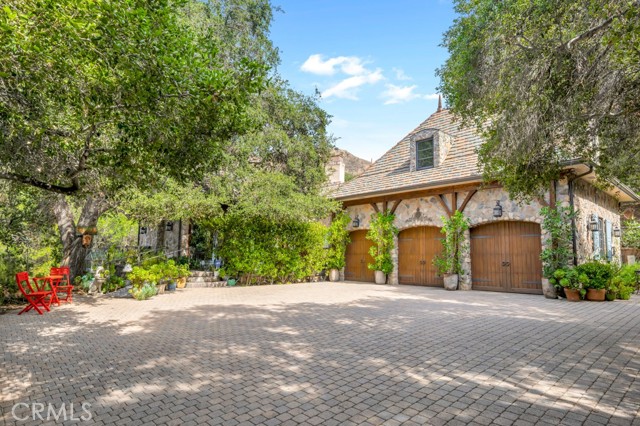
Price Reduction! Step into a world of timeless elegance where nature and architecture meet in perfect harmony. Just minutes from Calabasas, Viewpoint School, and The Commons, this extraordinary custom estate offers the rare opportunity to live in a castle-like sanctuary surrounded by nearly 1.5 acres of enchanting oak trees. A meandering manmade creek flows through the property, creating a serene backdrop for multiple outdoor living spaces designed for both intimate evenings and grand gatherings. Every detail of this 3,000 sq. ft. residence, reflects artistry and craftsmanship—its stone exterior evokes the romance of old-world European estates, while its interiors blend warmth, sophistication, and comfort. Inside, discover 4 luxurious bedrooms, 4 bathrooms, a stately office with private entrance, a mud room, formal dining room, and an inviting family room that opens to the gourmet kitchen. Natural light floods the home, highlighting its timeless finishes and the seamless connection to the outdoors. More than a home, this is a private retreat—a place where elegance, serenity, and exclusivity create an unparalleled lifestyle in the heart of Topanga.
Squire Canyon
385
San Luis Obispo
$1,995,000
2,739
4
3
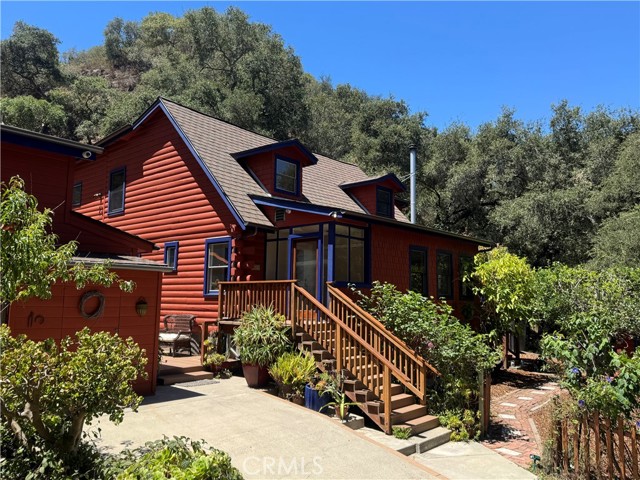
Welcome to your private country retreat, where natural beauty, modern comforts, and self-sufficient living come together on a truly special property only 10 minutes from downtown San Luis Obispo and nearby beaches. This 3-acre gated property features a beautifully maintained 4-bedroom, 3-bathroom home in a peaceful setting surrounded by nature. The property also includes a detached double studio, offering flexible space for guests, a home office, creativity, or income potential. Outdoor amenities are designed for both relaxation and entertaining, with a sauna, hot tub, outdoor shower, and a beautiful wood-fired pizza oven. Nature surrounds you with a seasonal creek and waterfall, private hiking trails winding through a majestic oak woodland habitat, and an abundance of established fruit trees and flourishing gardens. A greenhouse, utility sheds, animal stable, and chicken coop make this an ideal property for hobby farming, gardening, and embracing a sustainable lifestyle. Additional features include a strong-producing private well, a new roof installed in 2021, and a unique opportunity to experience privacy and convenience with easy access to shopping, dining, schools, and coastal recreation. Truly a one-of-a-kind property offering expansive space, versatility, and a tranquil lifestyle in the highly sought after Squire Canyon neighborhood of San Luis Obispo.
Laurelgrove
6154
North Hollywood
$1,995,000
2,600
5
4
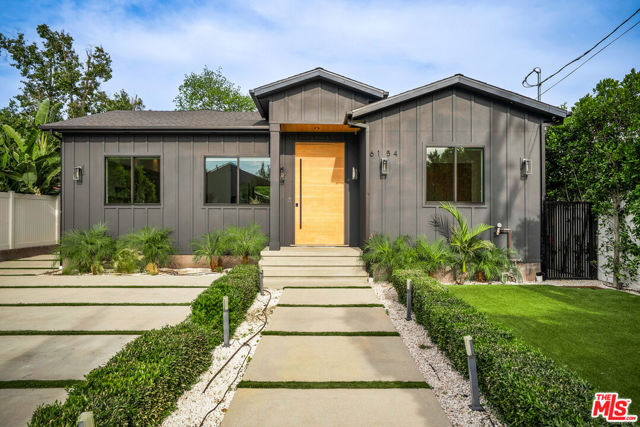
Discover modern luxury in this recently constructed North Hollywood home, nestled in the highly desirable Laurel Grove pocket. This 4-bedroom, 3-bathroom residence also includes a 1-bedroom, 1-bath ADU, offering exceptional flexibility and value. Enjoy spacious, light-filled interiors with soaring 10-foot ceilings and custom finishes throughout. Expansive living and entertaining areas seamlessly flow to a stunning patio and yard, complete with a brand-new pool and spa-perfect for effortless indoor-outdoor living. Designed with both comfort and efficiency in mind, the property features paid-off solar panels, low-maintenance synthetic grass, and a top-tier camera, security, and speaker system. Ideally located near shopping, transportation, houses of worship, and just moments from the recently updated Laurel Grove Park. Don't miss this opportunity to experience contemporary living in one of North Hollywood's most sought-after neighborhoods.
Seabreeze
5344
Oxnard
$1,995,000
2,588
5
3
One house in from the sand with a private mother-in-law apartment, this custom-built Mediterranean coastal masterpiece offers the ultimate blend of luxury, flexibility, and beachside living. Designed for multigenerational living, extended guests, or private retreats, this exceptional 5-bedroom residence combines timeless elegance with extraordinary craftsmanship just moments from the shoreline.Step inside to discover rich custom woodwork, intricate mosaic tile accents, travertine flooring, freshly painted interior, recessed lighting, plantation shutters, dramatic beamed ceilings, and a stone fireplace crowned by a hand-hewn timber mantel. Sun-filled living spaces capture refreshing ocean breezes while creating an inviting atmosphere for everyday living and entertaining. A temperature-controlled wine cellar adds another layer of sophistication.The gourmet kitchen is beautifully appointed with custom stone countertops, designer cabinetry, stainless steel appliances, and an expansive breakfast bar that naturally becomes the heart of the home. It flows seamlessly into the spacious living and dining areas, making everything from casual mornings to elegant dinner parties effortless.A standout feature is the fully self-contained downstairs apartment with its own private entrance, kitchen, dining area, bar seating, and living space, offering exceptional privacy for family, guests, or long-term stays. Upstairs, the serene primary suite is a luxurious retreat with a spa-inspired bath featuring a soaking tub, travertine-surround shower, and beautiful stone finishes. Three additional guest bedrooms provide generous accommodations, with two opening onto private balcony overlooking the lush backyard.The outdoor living spaces are equally impressive. Mature date palms, custom-stamped concrete, travertine hardscape, lush privacy hedges, stucco walls, and gated access to the beach walkway create a peaceful coastal sanctuary. Parking for up to five vehicles adds rare convenience for beach living and entertaining alike.Located in the highly sought-after Mandalay Shores community near Channel Islands Harbor, you'll enjoy effortless access to sandy beaches, boating, waterfront dining, and endless coastal recreation. Perfectly positioned between Malibu and Santa Barbara, this remarkable home delivers the best of California beach living. Come for a day, stay for a lifetime!
Crater Oak Drive
736
Calabasas
$1,995,000
2,012
4
3
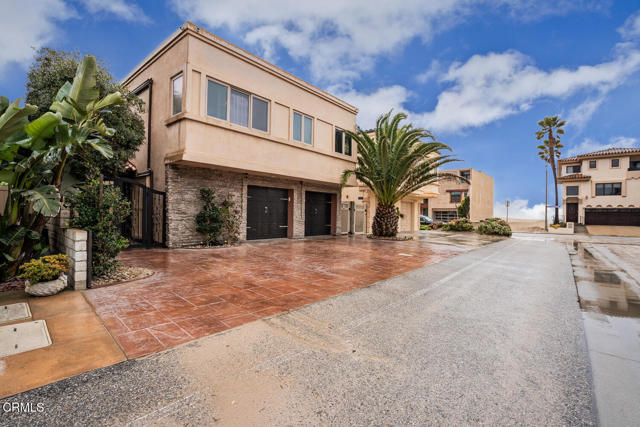
NEW PRICE — $1,995,000 | NEW PHOTOGRAPHY An exceptional opportunity to own approximately 1.24 acres in Calabasas, offering a rare combination of land, privacy, views, and potential. The 4-bedroom, 3-bath residence encompasses approximately 2,012 square feet and provides a foundation for creating a property tailored to your own vision. The expansive grounds offer space and flexibility that are increasingly difficult to find, while the property's setting provides a peaceful retreat with beautiful views and a true sense of space. Additional features include solar and current fire certification, adding value and peace of mind. Apple, Peach and Plum Trees. With brand-new professional photography and a significant price improvement to $1,995,000, 736 Crater Oak Drive is an opportunity to take a fresh look at a property with a setting and scale that are rarely available in Calabasas. Come experience the property, the land, and the possibilities.
King #1022
88
San Francisco
$1,995,000
1,369
1
2
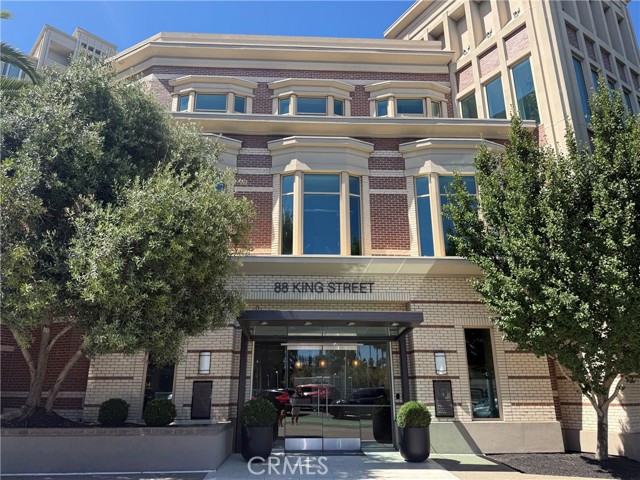
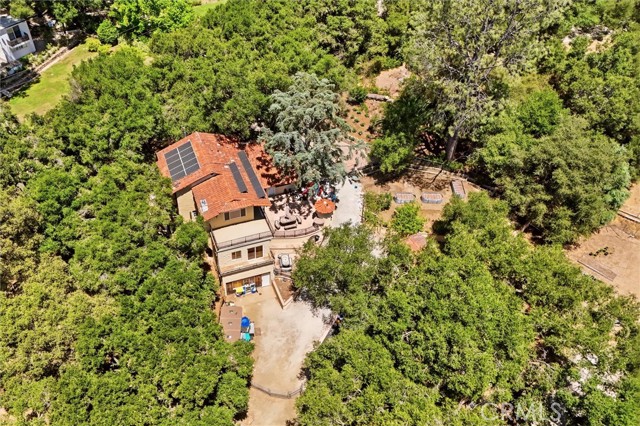
THE TOWERS AT EMBARCADERO • SOUTH BEACH, SAN FRANCISCO 180° of Bay Bridge to Oracle Park — Reimagined to the Studs When the current owners first walked into this South Beach residence, they weren't just buying a floor plan they were buying a view: a sweeping, uninterrupted 180 degrees of San Francisco Bay, from the Bay Bridge to Oracle Park. Determined that nothing would stand between that view and everyday life, they undertook a complete gut renovation, engaging award-winning architects Tom & Agulia and general contractor Price Woods Construction to rebuild the residence from the studs out. Every wall, sightline, and square foot was reconsidered with a single goal in mind: let the bay in. What began as a conventional 1-bedroom A loft, 2-bath layout with a separate living room and den was opened up and reworked so the water and skyline read from nearly every room not glimpsed through a window, but framed as the centerpiece of the home. At the heart of it all is a galley-style kitchen run down the center of the unit, three times the size of the original anchored by concrete countertops and a serious lineup of Gaggenau, Miele, and Sub-Zero appliances. Low-voltage pendant lighting casts a soft amber glow, a warm nod to the ballpark lights across the street. The primary bath was rebuilt into a private oasis: a concrete countertop with dual glass vessel sinks, floor-to-ceiling glass walls, limestone tile, a smoked-glass walk-in shower with dual shower heads, and laundry tucked neatly out of sight. The second bath holds its own, with a Jacuzzi tub upgraded to a dedicated 220-volt circuit, limestone tile, a single vanity, and a smoked-glass, wood-framed door. Throughout the rest of the unit, single-plank Artemis oak flooring — genuine 3/4-inch solid wood — carries the same level of craftsmanship underfoot. Outside, the private patio is finished in outdoor ceramic tile with a porous look and feel — soft underfoot and easy to maintain, made for taking in that view barefoot with a cup of coffee. Low-voltage gallery lighting runs along every wall throughout the rest of the unit, ready to highlight artwork the way a private gallery would. The result is rare for South Beach: a fully custom, architect-led renovation inside a full-service building, anchored by one of the most commanding views in the city. This is a home built around one extraordinary view, and remodeled top to bottom to make sure nothing ever gets in the way of it.