Search For Homes
Form submitted successfully!
You are missing required fields.
Dynamic Error Description
There was an error processing this form.

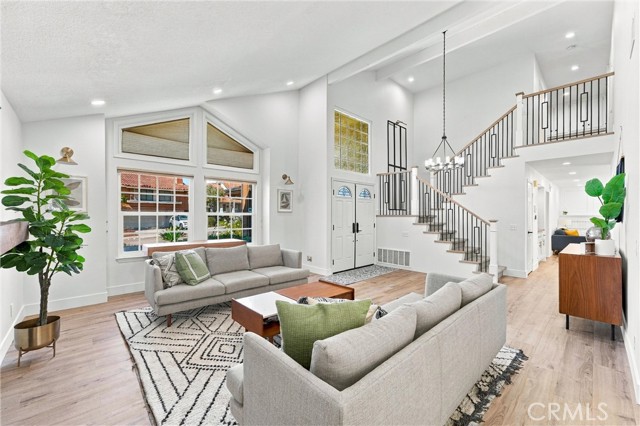
Doheny #1001
818
West Hollywood
$1,900,000
1,495
2
2
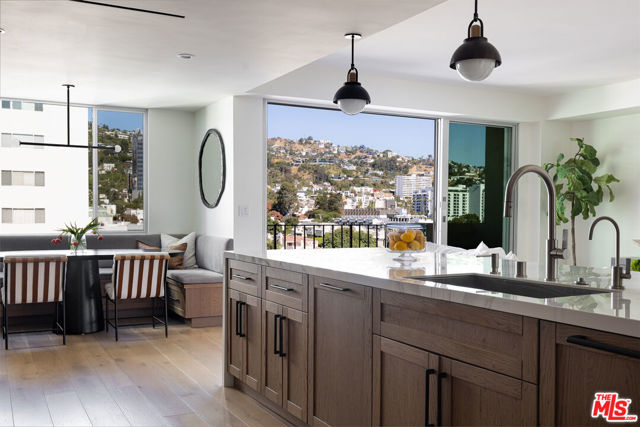
Beautifully renovated with sweeping hillside and city views, this light filled two bedroom, two bathroom residence is ideally located just moments from Beverly Hills, the Sunset Strip, and some of LAs' best dining, shopping, and entertainment. Designed for both everyday living and entertaining, the open floor plan is filled with natural light and opens to a private balcony overlooking the city and surrounding hills. The custom designed kitchen features premium appliances, a Miele wine refrigerator, and an oversized island that anchors the main living space. The spacious primary suite features a custom walk in closet and a beautifully renovated bathroom with dual vanities and a large walk in shower. A generous second bedroom and renovated guest bath offer flexibility for guests, a home office, or additional living space. Residents enjoy 24 hour concierge, valet, a recently renovated lobby, fitness center, pool, and guest suites. Beautifully renovated and ideally located, this residence offers the convenience of full service living in one of West Hollywood's most desirable locations. Please note: The guest bedroom is currently configured as a nursery and is furnished differently than shown in the photographs. Building is Fannie Mae Warrantable. HOA dues include all utilities.
3rd
1224
Los Angeles
$1,900,000
3,022
5
6
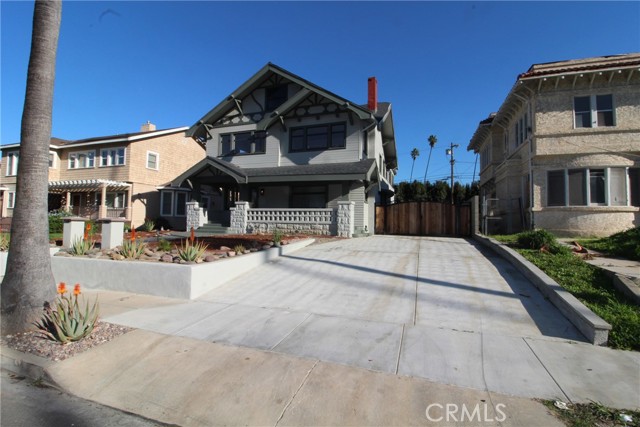
Historic, Central Los Angeles Location, 1224 3rd Ave, Los Angeles, CA 90019 is a Craftsman-style single-family residence. This two-story property has 5 beds, 4 full baths, and two half baths. The renovation process is still underway. I love the master suite on the second floor. Must see! Gated driveway with parking in the rear. The home sits in the heart of one of Los Angeles’s established, historic neighborhoods — often associated with Country Club Park and nearby Hancock Park — known for its timeless architecture and classic tree-lined streets. The home is approximately 3022 square feet on a lot that is approximately 7830 square feet, built in 1909. Recently renovated!
Spigno
7227
Agua Dulce
$1,900,000
3,168
5
3
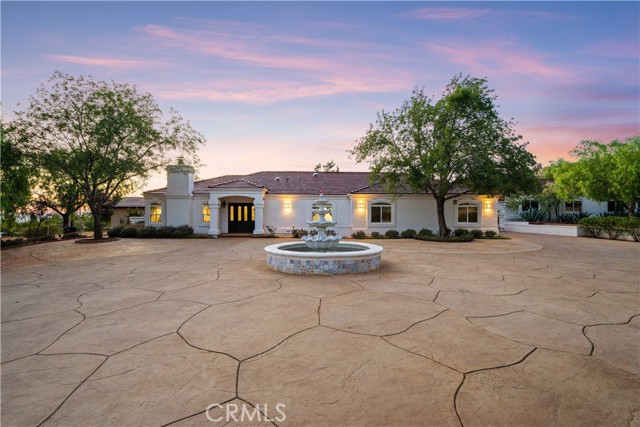
Some properties change the way you live. At 7227 Spigno Place mornings begin with light over the Agua Dulce hills and horses stirring in the barn. Coffee outside before the day gets going. Set on approximately 5.15 gated acres this established ranch offers space to roam and room to gather with what you love close to home. The single story residence offers approximately 3168 square feet with five bedrooms and three bathrooms. Outside the pool and waterfall set the scene for long afternoons and summer dinners beneath the open sky. A separate fully equipped farm kitchen offers approximately 750 square feet with a huge island and a walk in farm style pantry. There is room for everyone to lend a hand. Prepare a holiday meal or put up fruit from the orchard. Cook for a full table after a day on the ranch. A space made for generous meals and good company. For the horses an approximately 6000 square foot barn with eight heated stalls is complemented by approximately 9500 square feet of mare stall facilities. A round pen and pipe fencing surround flat usable ground. A greenhouse with four coolers supports growing pursuits. The orchard includes almonds and peaches alongside nectarines and plums with figs and pomegranates adding to the harvest. The infrastructure is already in place. Seller owned solar with no lease or payment to assume. A private well reported to produce 8 to 10 gallons per minute. Two water storage tanks totaling approximately 18000 gallons along with two 500 gallon propane tanks and septic. Furnishings and farm tools and equipment convey per the seller’s itemized inventory. For those dreaming of bringing generations together the adjoining approximately five acre parcel offers an opportunity to explore a family compound. It has its own APN and address and entrance and is recognized separately by the HOA. Imagine a future home for adult children or parents nearby with space and privacy for each household. Shared ranch life and a place for everyone around the table. Southwind is a community of ten custom homes on approximately five acre lots with access to Sierra Highway and the 14 Freeway and Santa Clarita. Vasquez Rocks is nearby. A place to keep your horses and grow something of your own and build traditions that bring everyone home. The listing price includes the improved approximately 5.15 acre ranch parcel. The adjoining approximately five acre parcel is available for separate purchase.
Laurel
21632
Walnut
$1,900,000
3,225
4
3
Space is the story here. At roughly 3,225 square feet, this 4 bedroom, 3 bath Walnut home has room for a real home office, a guest room that stays a guest room, and a living area where everyone can be home at the same time without bumping into each other. Out back, the pool sits on a lot just under 10,000 square feet. Think summer afternoons in the water, the grill going, and friends over on the weekend. You're in Walnut, with access to the 57 and 60, plus shopping and dining close by. Homes with this much room and a pool don't come up often here. Come see it in person and bring your questions. Bedroom, bathroom, living area, and lot size information obtained from public records/property profile and has not been verified. All information deemed reliable but not guaranteed. Buyer to independently verify all information, including school assignments, permits, and property condition.
Bucknell Road
360
Costa Mesa
$1,900,000
2,412
4
4
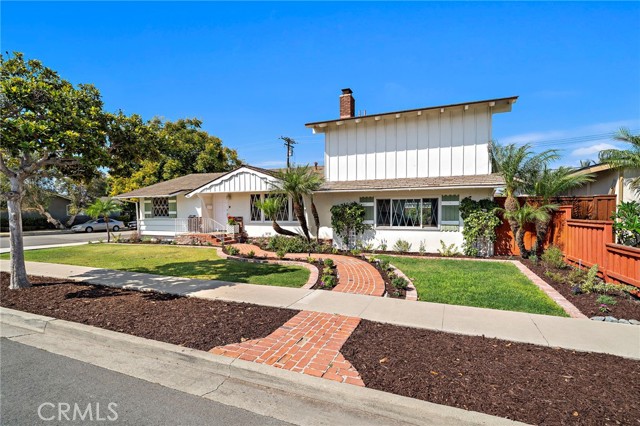
Expanded College Park Cinderella Home. Set on a corner lot, this expanded College Park Cinderella home has been lovingly cared for by the original family since 1956. Its white exterior, green accents and distinctive windows create inviting curb appeal, while a curved brick walkway leads through the landscaped front yard to a welcoming brick porch. The home offers approximately 2,412 square feet with four bedrooms and three-and-a-half bathrooms on a 7,500-square-foot lot. The fully remodeled kitchen features white shaker cabinets, a subway tile backsplash, quartz countertops, a large pantry, recessed lighting, tile flooring and stainless steel appliances, including an electric double oven, cooktop, overhead vent, dishwasher and refrigerator. Hardwood flooring extends through the hallway and three main-level bedrooms, which are grouped at one end of the home. A full hall bathroom and a remodeled en suite bathroom serve the main level; the fully remodeled en suite features a tiled walk-in shower with a linear drain, pedestal sink, Velux skylight and heated floor. The living room, dining room and kitchen are located in the center of the home. Perfect for entertaining and gatherings. The living has a gas log fireplace for those cozy evenings. Light and bright with the original wood windows. At the opposite end of the home, the spacious upstairs primary suite features a vaulted beamed ceiling, custom windows, a brick-faced fireplace and a mirrored wall of closets with built-ins. Its vintage-style bathroom offers a natural stone shower/tub enclosure, generous storage and counter space, and a chandelier. Chandeliers in the dining room and stairway add to the home’s classic character. The bonus room features a vintage bar, brick fireplace, access to the pool and half bath. Outside, a pool and raised spa are surrounded by a spacious brick patio with room for dining and lounging. Mature greenery and planted borders add color to this welcoming space for relaxing or entertaining. The garage, study and hobby rooms provide approximately 620 square feet in total, offering a range of possibilities. Additional features include fresh interior paint, updated decorator switches and outlets, a tankless water heater, a 200-amp electrical panel and two forced-air furnaces. Most windows and all sliding glass doors were replaced between 2016 and 2020, while select original windows were retained for their classic look. This is a home with room to enjoy both inside and out.
Olive
848
Coronado
$1,900,000
1,071
2
2
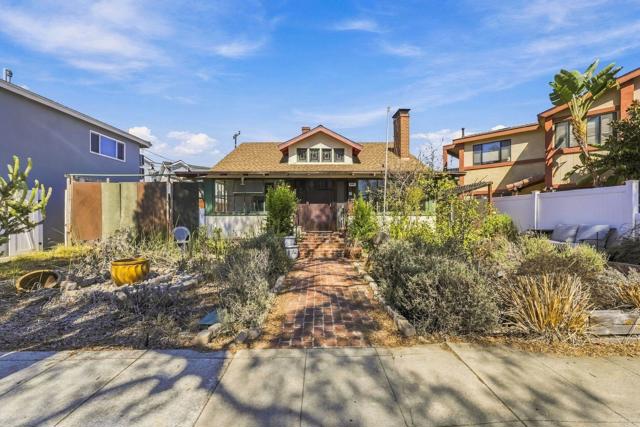
Opportunity Knocks in Coronado! This charming Coronado cottage is ready for a new owner or investor with the vision to restore its character and bring it back to life! Offering 2 bedrooms, 1.5 bathrooms, and 1,071 square feet on a 4,069-square-foot lot, the property presents an opportunity to renovate, reimagine, or explore future possibilities. Touches of old-world charm remain, including some windows and a built-in china cabinet in the dining room. Additional features include a basement area and a detached garage converted to living space without permits. Tax records indicate R-3 zoning; buyers to verify zoning, permitted uses, and development possibilities. Ideally situated west of Orange Avenue in an established residential neighborhood, away from the busy tourist areas, yet about ½ mile from Coronado's beautiful beaches. Bring your imagination and explore the possibilities!
Ruberta
1353
Glendale
$1,900,000
2,665
3
3
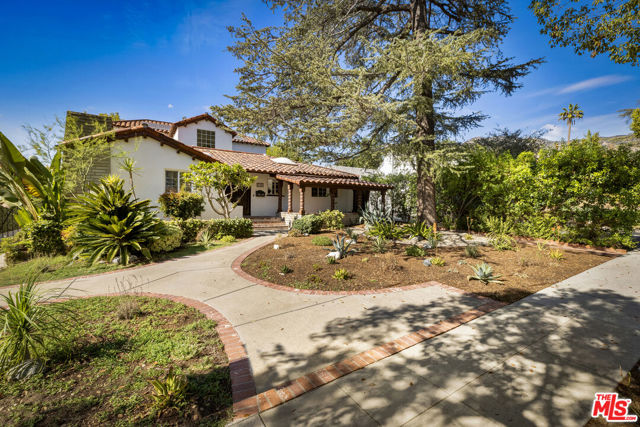
1353 Ruberta Avenue is a rare blend of timeless Spanish character, generous indoor and outdoor living, and thoughtful modern updates. Set on one of the largest parcels in Glendale's beloved El Miradero neighborhood, this special property offers over 12,000 square feet of beautifully landscaped grounds. Mature fruit trees, meandering paths, raised garden beds and a large brick patio made for entertaining complete the back yard. Inside, a gracious formal foyer opens through an arched entry into a light-filled living room with an architectural fireplace and cozy reading nook. The formal dining room, framed by glass doors, opens to a private courtyard with a classic Saltillo tile patio, creating an effortless connection between indoor and outdoor living. The spacious primary suite features airy 10-foot ceilings and an updated en suite bath with a spa-like soaking tub. Downstairs, a truly unique bonus room offers endless possibilities as an office, library, den, guest room or inspiring work-from-home space. Floor-to-ceiling sliding glass doors on both sides fill the room with natural light, while custom built-in bookcases add warmth and character. Upstairs, two generously sized bedrooms share a second full bath. Thoughtfully updated for modern living, the home also features solar panels and Tesla Powerwall batteries, offering energy efficiency and backup power. Kenneth Village is just a short stroll away, with its coffee shops, restaurants and fitness studios, and the expansive grounds of Brand Park and Library are just up the hill. Celebrating 100 years, 1353 Ruberta is ready for her next owners to carry her beautifully into the next century.
Vallecitos #246
2130
La Jolla
$1,900,000
1,323
2
2
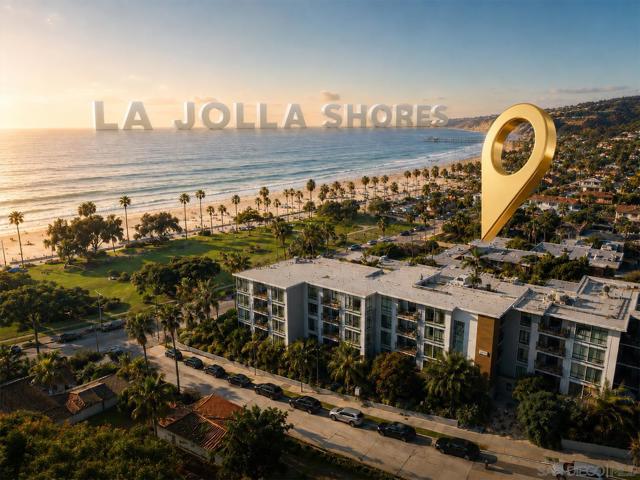
Discover the ultimate La Jolla Shores escape in the highly sought-after Clubdominiums. This beautifully maintained residence offers a timeless interior bathed in natural light, complemented by rich wood floors, custom built-ins, and premium plantation shutters. Step outside to resort-style living within a secure, gated community featuring a pool, fitness center, tennis and pickleball courts, a clubhouse, and barbecue areas. Perfectly positioned just a short stroll from the beach, local parks, kayaking, and premier dining, this is a rare opportunity to embrace La Jolla's most convenient and captivating coastal lifestyle.

Webster
6645
Creston
$1,900,000
3,578
8
5
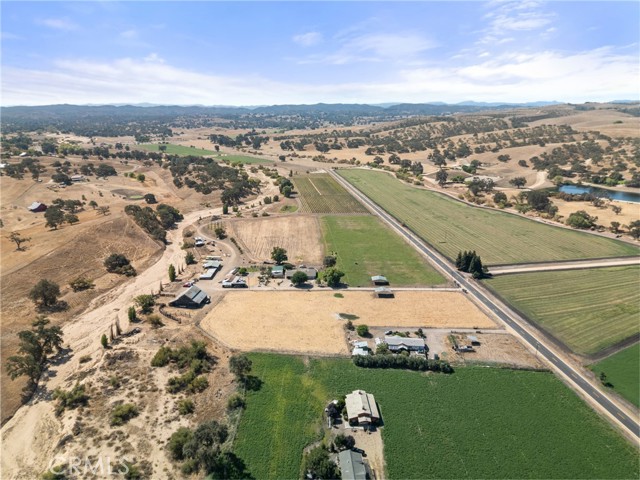
Room for everyone, and a century of country living to share. Set on 50.73± acres in the Creston countryside, this property offers two homes and two bunkhouses, a layout well suited to multi-generational living, with space to be together and space to spread out. One home for daily life, another for parents, grown kids, or long visits, and bunkhouses ready for guests or farm help. At the heart of it all stands a late-1800s barn, its exterior refreshed and electrical updated, surrounded by irrigated pasture, corrals, and a livestock setup. The land stays productive too, with a 6.52± acre vineyard of eight varietals, a small hopyard, and 13± acres of brewing grain that have supplied the seller's brewery since 2016. Two wells serve the property: one for the farmland, the other for the residences. Across the creek, another 12–15± usable acres offer room to grow. All of this is located just a half mile from the charming community of Creston!
Altura
2338
Orange
$1,900,000
4,487
7
7
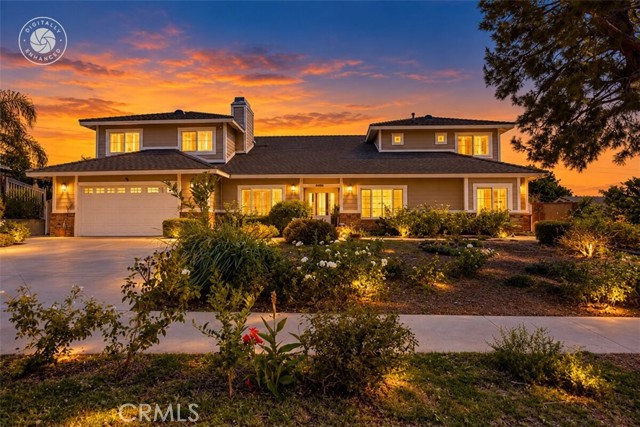
Welcome to 2338 E Altura Avenue, a spacious 4,487-square-foot, 7-bedroom, 7-bathroom custom traditional home in Orange, California, offering a flexible layout ideal for multigenerational living. Rebuilt in 2010, this expansive home features multiple ensuite bedrooms, private entrances, two laundry rooms, and a convenient location within walking distance of Orange Lutheran High School and near Chapman University, Old Towne Orange, Villa Park, and the 55 and 91 freeways. The main level offers three bedrooms and three bathrooms, including two ensuite bedrooms. One downstairs suite features French doors with a private entrance to the backyard, ideal for extended family, guests, or caregiver accommodations. A dedicated downstairs laundry room adds convenience. The expansive kitchen and family room feature soaring ceilings, skylights, abundant natural light, and generous gathering space. The kitchen offers rich wood cabinetry, granite countertops, a large breakfast bar, built-in refrigerator, professional-style range, and ample storage. Travertine-style flooring, plantation shutters, crown molding, fireplaces, and custom built-ins add warmth and character. Upstairs are three additional ensuite bedrooms and a spacious loft ideal for an office, media room, study, or lounge. The primary suite features a fireplace, built-ins, two walk-in closets, and a spacious bath with soaking tub, dual vanity, and walk-in steam shower. A second upstairs laundry room adds convenience. A separate 1-bedroom living space with its own private side entrance provides additional flexibility for extended family, guests, or private living arrangements. Outside, mature landscaping and privacy hedges complement a backyard with curved hardscape and a covered entertaining area. An attached oversized two-car garage provides additional parking and storage. Offered at $1,900,000, this Orange home is priced to reflect its current condition and need for repairs, creating an opportunity to renovate and personalize a substantial property with a highly adaptable floor plan. With 7 bedrooms, 7 bathrooms, 4,487 square feet, multiple ensuite bedrooms, separate living space, two laundry rooms, loft, and oversized garage, 2338 E Altura Avenue offers exceptional space and versatility in Orange. Buyer to verify square footage, bedroom/bath count, permits, property condition, additional living areas, and allowable uses.
Eucalyptus
352
Avalon
$1,900,000
1,216
4
3
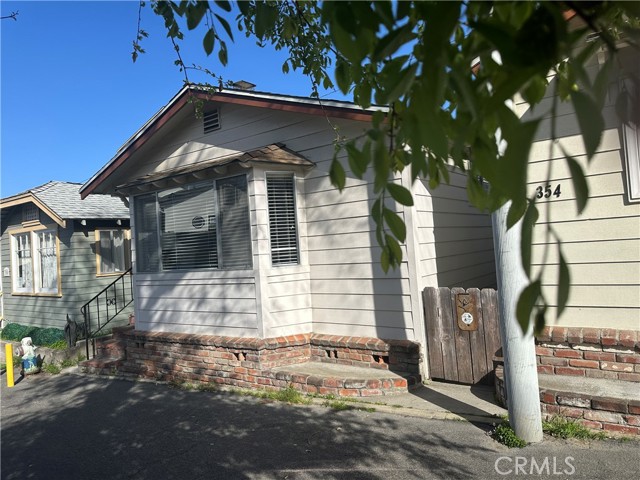
Two cottage houses on oversized lot - a 3 bedroom 2 bath with a seasonal rental CUP and an ADU 1 bedroom 1 bath with a full-time tenant on a lease. No cars permitted on this very special street in the flats! BEST location: an easy walk from the boat/harbor, and all the shops and restaurants and the golf course and playground the other direction, but not so close that you deal with tourist traffic. Eucalyptus dead-ends at its base into the Vons so groceries and supplies are literally steps away. The main house has just four brick steps up to front door, but you can take the breezeway to the back door and there's only 1 short step up and no stairs inside. Kitchen was redone in 2020 with quartz counters, new soft-close cabinetry and cooktop/oven/microwave. Primary suite bedroom with full bath ensuite has queen bed. Secondary bedroom has 2 twins with private Jack & Jill direct access into the hall bath. Third bedroom is spacious with queen bed. Hall bath has walkin shower, redone appx 2024. Living room has a queen sofabed with inflatable stowable mattress, so the main home sleeps 8 in beds. Whole 3/2 house plus 1/1 rewired with new main panels (separate) most of both houses are replumbed. 1/1 currently rented yearly 3/2 rented by AirBnB. Separate laundry room is part of 1BR house but not part of tenant's rental agreement. (Building area total is estimated.) Back patio shared by both units has a shed and picnic table and is possibly large enough to also park a golf cart via the alley.
Range View
4949
Los Angeles
$1,900,000
914
2
1
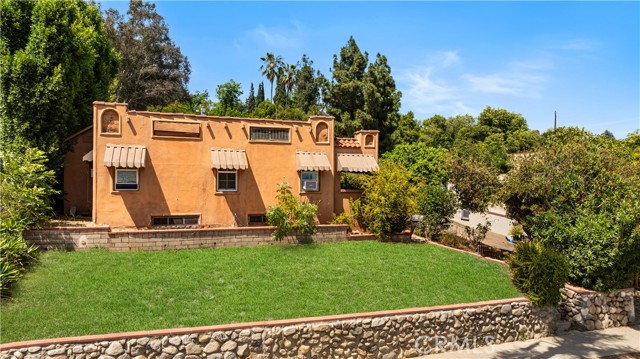
Rare development opportunity in the desirable Highland Park area of Los Angeles. This offering includes three legal parcels with separate APNs (5476-011-038, 5476-011-039, and 5476-011-040). Parcel Map has been recorded and the property has already been legally subdivided into three residential lots. The existing front parcel contains a single-family residence, while architectural plans have been prepared for two additional detached single-family homes on the rear parcels. Plans include approximately 1,662 SF and 1,752 SF two-story residences, respectively. Ideally situated in a hillside residential neighborhood just moments from historic York Boulevard and Occidental College, the property enjoys convenient access to Highland Park's renowned restaurants, cafes, boutiques, cultural attractions, Pasadena, Downtown Los Angeles, and major transportation corridors. York Boulevard is one of Northeast Los Angeles' most vibrant and established commercial destinations, contributing to the area's strong appeal and continued growth. An exceptional opportunity for builders, developers, investors, or owner-users seeking a multi-home development project in one of Northeast Los Angeles' most desirable neighborhoods. Buyer to independently verify all development potential, permits, approvals, plans, zoning, lot dimensions, utilities, and intended use with the City of Los Angeles.
Lantz
2775
San Jose
$1,900,000
1,689
3
4
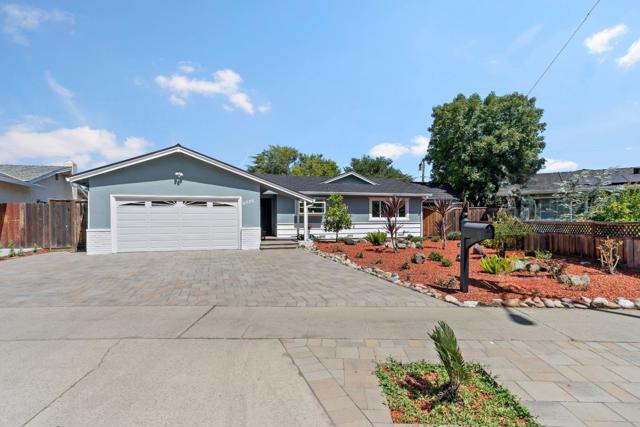
Sitting on a generous 8,625 square foot lot where San Jose meets Campbell and Los Gatos, this home offers a solid combination of major system updates, flexible space, and prime Silicon Valley convenience. Natural light pours through skylights into an open, bright main living area. The layout features three true primary suites, each with its own full bathroom, plus a half bath for guests. The kitchen is nicely appointed with granite counters, a mosaic tile backsplash, and stainless steel appliances, including double ovens. Many big-ticket items are already taken care of, giving you total peace of mind: a 50-year roof, updated electrical systems for both the house and pool, an integrated reverse osmosis water filter, a whole-home water softener, and a custom paver driveway. The private rear yard is built for outdoor living, featuring a sparkling pool, a spacious patio for entertaining, and a versatile pool house that works well as a home office or guest retreat. Located in the desirable Cambrian School District, you are just minutes from downtown Campbell, Willow Glen, and major tech campuses like eBay, Netflix, and Apple Park, with easy access to Highways 17, 85, and 880.
Foothill
5631
Agoura Hills
$1,900,000
2,873
4
4
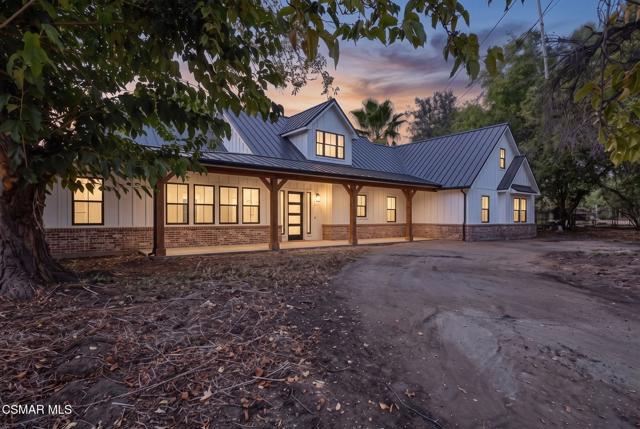
One of Old Agoura's truly exceptional properties, this nearly 2-acre, fully usable and remarkably flat parcel offers a rare opportunity to create an estate of your own in one of the Conejo Valley's most distinctive communities. With two existing homes, on-site utilities, and dual addresses already in place, the possibilities are extensive: move in and enjoy the property as it is, expand the existing residences, create a private family compound, or bring your vision for a custom estate to life.Nestled within the natural beauty of the Santa Monica Mountains, the property is conveniently located by the trail system leading into Cheeseboro and Palo Comado Canyons, where approximately 4,000 acres of scenic open space offer miles of trails for hiking, horseback riding, and cycling. Sweeping views of Ladyface Mountain create an extraordinary backdrop, while the expansive grounds provide ample room to envision your own equestrian amenities, gardens, pool, guest accommodations, or additional outdoor living spaces. With an optional HOA and no high fees or restrictive rules, Old Agoura offers a rare sense of freedom and space that feels wonderfully removed from the ordinary.The possibilities extend even further with the adjacent approximately 0.63-acre parcel, which may also be available, offering a potential opportunity to combine the properties for a total of approximately 2.58 acres. . Whether pursuing a larger estate, exploring a lot split or merger, adding an ADU, or simply preserving the expansive grounds, this is a property that offers both immediate lifestyle appeal and exceptional long-term potential.And yet, despite its peaceful, country-like setting, convenience is never compromised. Old Agoura is cherished for its equestrian character, wide-open spaces, neighborhood park and riding arena, and access to some of the area's most beloved riding and hiking trails. Acclaimed Las Virgenes Unified School District schools, prestigious private schools, shopping, dining, and everyday conveniences are all nearby, with easy access to the 101 freeway and Malibu's beaches just approximately 20 minutes away.Opportunities of this scale, setting, and versatility are extraordinarily rare in Old Agoura. For those seeking space, privacy, natural beauty, and the freedom to create something truly exceptional, this is more than a home or a piece of land. This is the ultimate opportunity to shape an extraordinary way of life in one of Southern California's most coveted communities.
1st St #119
1133
Coronado
$1,900,000
1,447
2
2
Bay views with San Diego skyline, two roomy patios, 2BR, 2BA, open floor plan living. Large 12x10 Storage, two side-by-side underground parking spaces, Gym, Sauna, Pool, Spa, services within a short walk. BR#2 with Murphy Bed/Desk set up. This is a perfect condo to enjoy the Coronado Lifestyle.

La France
2025
South Pasadena
$1,900,000
3,348
5
3
** PRICE IMPROVEMENT** A rare opportunity to own a piece of South Pasadena history. Built in 1910 and offered for the first time since 1972, this gracious Craftsman beautifully reflects the character, craftsmanship, and scale of its era while offering the space and amenities of a wonderful historic home on a quiet tree-lined street. Presenting a wonderful canvas for personalization, this home offers an exciting opportunity for a new owner to bring their own modern vision to a classic layout. The gracious living room is anchored by an exceptional stone fireplace, creating a welcoming gathering place. The adjoining room features beautiful built-in cabinetry, while the well-appointed kitchen offers two sinks, two garbage disposals and a Wolf range and oven, Frigidaire refrigerator and Maytag dishwasher. A separate laundry room conveniently located near the kitchen adds to the home's practicality. The main level also features a bedroom with its own bath, overlooking the enchanting backyard. Mature magnolia and pecan trees provide a lush canopy of shade, creating a private and peaceful garden setting. As you ascend the staircase, the craftsmanship of the early 20th century comes beautifully into view, with wonderful original woodwork that speaks to the artistry of the period. Upstairs are three generous bedrooms, a full tiled bathroom, and a large enclosed sleeping porch where expansive windows frame views of the surrounding trees--a lovely place to read, relax, or simply enjoy the changing light throughout the day. The third-floor living space adds an unexpected dimension to this home, offering a bedroom and half bath, abundant storage, and long southern views through the windows. Whether envisioned as a private retreat, guest quarters, office, or additional family living space, this level provides exceptional flexibility. Set in one of South Pasadena's most desirable neighborhoods, this is a home with history, character, space, and soul. With its generous rooms, mature gardens, distinctive architectural details, and multiple living spaces, it offers an extraordinary opportunity to create a new chapter in a home that has been cherished by the same family for more than five decades. A truly special South Pasadena Craftsman--rich in history and ready for its next generation. Close to acclaimed schools, shopping, dining, parks, and all that makes South Pasadena such a wonderful place to call hom

Chenault Unit PH1
11715
Los Angeles
$1,900,000
1,952
3
4
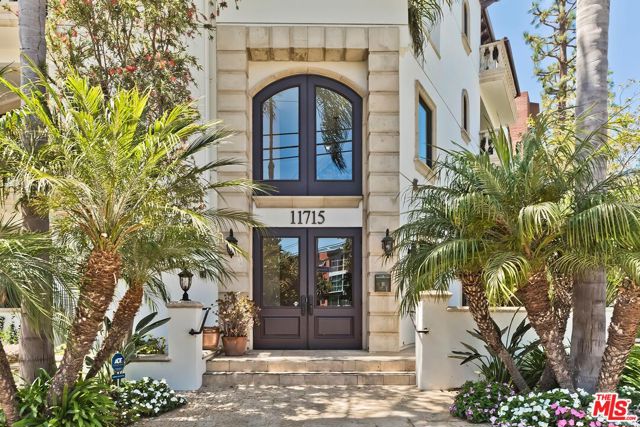
Come and view this beautiful Brentwood penthouse! Nearly 2,000 square feet of designer finishes, three spacious bedrooms (each with an ensuite), and gorgeous brand-new white oak hardwood flooring. A welcoming foyer with double doors leads to a spacious living room with 9' high ceilings, perfect for entertaining or relaxing evenings. The oversized living room features French doors that open to a large balcony with treetop neighborhood views. Just beyond, in the heart of the home, a formal dining room for gathering with family and friends flows into a spacious chef's kitchen with Viking stainless appliances, granite counters, an elegant tile backsplash, and ample cabinet and counter space. Step into the expansive primary suite, featuring gleaming white polished tile floors. Enjoy your own private retreat with a balcony perfect for morning coffee, a generous walk-in closet, and a spa-inspired bathroom. Unwind in the soaking tub, refresh in the glass-enclosed shower, and appreciate the dual-sink vanity, bidet toilet, and elegant finishes throughout. Experience the height of luxury in this top-floor penthouse, offering both privacy and exclusivity. Just steps from Brentwood Village's fine dining, shopping, and entertainment, this exceptional penthouse is a rare opportunity you won't want to miss.
Stanford
3117
Los Angeles
$1,900,000
1,969
4
2
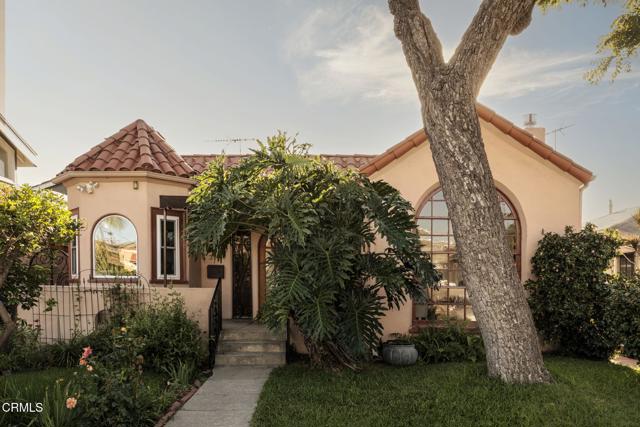
For the first time ever on the market, welcome to 3117 Stanford Avenue. Built more than 100 years ago by the same family that owns it today, this character-rich compound offers a combination of charm, flexibility and thoughtful stewardship that you may not find again in the coveted Oxford Triangle. At the front sits the original 1,151-square-foot, two-bedroom, one-bath Spanish home with undeniable curb appeal. It begins with its covered front porch and carries its history inside through an oak front door recreated to honor the original design, beautifully restored woodwork and trim, and original hardwood floors. Improvements over the years were made with the same philosophy: preserve what makes the home special while modernizing what matters. The kitchen was completely renovated, the bathroom rebuilt from the studs, and the bedrooms extensively remodeled and insulated, while major improvements were made to the electrical, roof, foundation, windows and other important systems. Beyond the main home, a brick courtyard and pergola create a private outdoor centerpiece connecting the front residence to the versatile collection of spaces in the rear. There you'll find a detached two-car garage with alley access. Adjoining it, and not included in the listed square footage, is an additional 360-square-foot bonus studio with a bathroom and kitchenette, ready for whatever your heart desires. Upstairs is what truly separates this property from the rest: a permitted 818-square-foot, two-bedroom, one-bath unit with its own kitchen and living room. Like the main residence, the rear spaces have all benefited from years of meaningful investment and care, with substantial upgrades made throughout. Tucked quietly on the south side of Stanford Avenue, this is the best of what the Oxford Triangle has to offer: privacy and tranquility at home, yet minutes from everything you come to Venice and Marina del Rey to enjoy. Abbot Kinney Boulevard, the Venice Canals, the Marina, Marina Beach and the ocean are all close enough to make walking or hopping on a bike part of everyday life. Restaurants, shops, the water, and the energy of the Westside are right there when you want them, while home still feels calm and removed from it all. If you're tired of choosing between location, character, versatility, and peace of mind, 3117 Stanford is your chance to have it all.
83rd
8100
Playa del Rey
$1,900,000
3,051
6
4
This property is a Duplex with 2 separate individual legal addresses with a possibility of a 3rd unit and a rare R3-zoned corner lot. The property offers an exceptional opportunity to enjoy the comfort and yard space of a single-family home while offsetting monthly ownership costs with the generous rental incomes. Located less than one mile from the beach in Playa del Rey, this versatile property combines coastal living with immediate income and future development potential with a 3rd unit below. The main home welcomes you from 83rd Street, while the detached two-bedroom unit has its own entrance from Falmouth Ave. A generous central courtyard provides inviting space for outdoor dining, entertaining, and play, while separating the main residence from the detached three-car garage and the unit above. The layout gives both homes a distinct sense of privacy. The main residence features four bedrooms, three bathrooms, and approximately 2,268 square feet of bright, open living space. A large renovated kitchen connects seamlessly with the dining area and family room, creating an easy flow for daily life and gatherings. The spacious primary suite offers soaring lofted ceilings, a fireplace, and a generous walk-in closet. Thoughtful renovations throughout make the home move-in ready.Above the detached three-car garage, the renovated, approximately 783-square-foot secondary residence includes two bedrooms and one bathroom. Currently leased month-to-month at $2,953 per month, it provides an established income stream and flexibility for future use.R3 zoning adds another dimension to the opportunity, with potential for up to seven units, subject to buyer verification and applicable approvals. Explore possibilities for expansion, redevelopment, or conversion of garage and storage space, or enjoy the existing combination of a comfortable primary home and an income-producing second residence.Close to the beach, bike path, LMU, neighborhood shops, restaurants, parks, and major commuter routes, this distinctive property offers space to live, income to support ownership, and possibilities for the future.Buyer to verify all square footage, permits, zoning, and development opportunities.

25Th Ave
681
San Francisco
$1,900,000
2,809
7
4
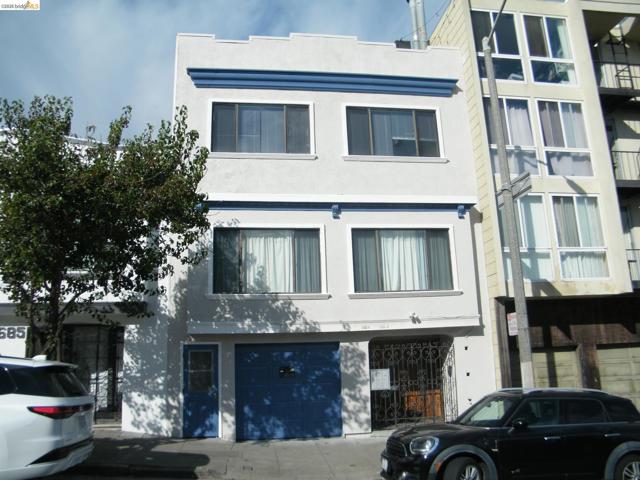
Very nice 4 story building, 2-Unit home with extra studio, Peek a boo views of Golden Gate Bridge. Top 4th floor has a Jr one bedroom with front and rear deck, with 3rd floor having 3BR/1Ba. Second floor has another 3BR/1Ba with one tenant and ground 1st floor has 1 car parking , coin laundry and rear studio. Newly Painted and near all transportation. Walk to GG park, near Geary/Clement shopping areas. Living in one unit and collect rent from the others, good investment property In the middle of Richmond District, must see.
Shreen
1604
San Jose
$1,900,000
1,688
4
2
Nestled away on a cul-de-sac in San Jose's desirable Cambrian neighborhood, this inviting home offers approximately 1,688 sq. ft. of comfortable living space filled with warmth and character. High-vaulted ceilings enhance the open, airy feel, while elegant crown molding and a blend of hardwood, laminate and tile flooring add timeless appeal throughout. The kitchen opens seamlessly to the family room, creating a welcoming space for everyday living and entertaining. A dedicated dining area features quality Andersen French doors that open to the backyard patio, providing an effortless indoor-outdoor connection. An inviting atrium brings additional natural light and a unique touch of tranquility to the home. The living room is anchored by a cozy wood-burning fireplace, while dual-pane windows enhance comfort and energy efficiency. Equipped with updated appliances, central heating and air conditioning, the home offers modern convenience and year-round comfort.
Golf View
81055
La Quinta
$1,900,000
2,818
4
5
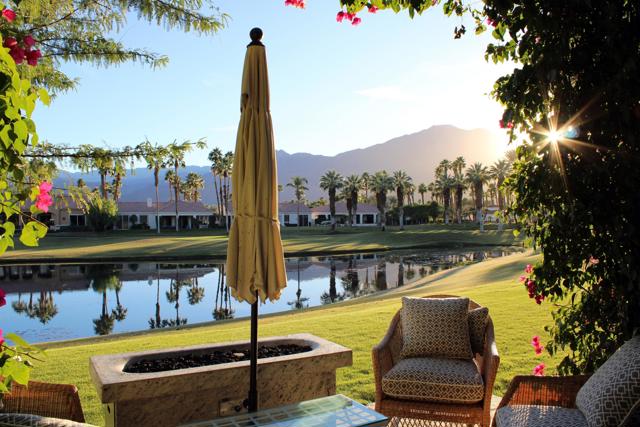
Experience Riviera inspired elegance on the fairway with spectacular mountain views inthis beautifully appointed PGA West home. Step through the courtyard gate and feel like you've been transported! This unique home has a private courtyard pool and backs on to the greenspace overlooking the lake and green on the 12 th hole of the NicklausTournament Course with spectacular mountain views. This creates an incredibly privateexperience with a lake and greenspace between golfers and the house and the pooland spa only visible within the courtyard. Every aspect of this unique property has been curated to create a warm and welcoming ambiance with luxury improvementsthroughout, including a cooling system in the pool to bring down pool temperatures inthe summer months, upgraded wiring and lighting in every room, and new tiling in boththe courtyard and patio. With four bedrooms and five baths, each luxuriously furnishedbedroom feels like its own suite; particularly the detached casita which has a privateentrance and direct access to the courtyard pool and spa. A gourmet kitchen with a Wolf gas range and Sub-Zero refrigerator opens up to the dining area as well as to thecourtyard and elegant, covered side patio with an outdoor kitchen and pizza oven,allowing the chef to entertain with ease. The flow of this extraordinary home makesevery space feel unique and elegant. This one is not to be missed!
Baliza
18
Rancho Mission Viejo
$1,899,999
3,211
4
5
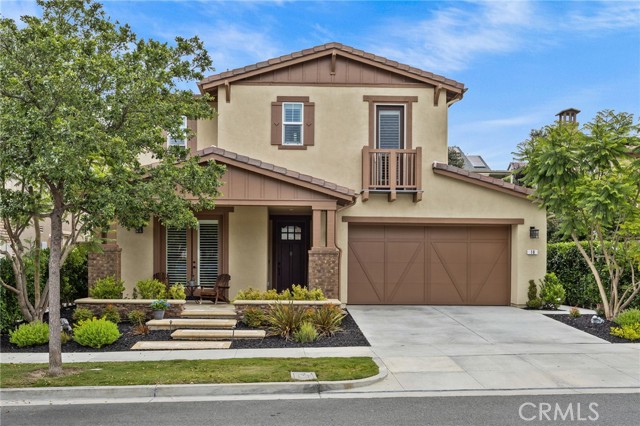
$30,000 SELLER CREDIT — rate buydown, closing costs, or upgrades. No lender requirement, no strings. The largest Cirrus plan Meritage built in Esencia — 3,211 sq ft, four en-suite bedrooms, 4.5 baths, formal dining/flex room, and a rare 3-car garage on a quiet interior street. Outdoor living already finished: Tuscany travertine, built-in fire pit, mature landscaping, and an oversized side yard with room for a putting green or dog run. Not a post-close project. Nobody shares a bathroom. The downstairs guest suite has a full bath and private exterior entrance — multigenerational living already built. Upstairs: dedicated office, expansive loft, primary suite with private balcony, spa bath, dual walk-in closets. Open great room, kitchen with oversized quartz island, professional appliances, white cabinetry. New HVAC, premium exterior paint, plantation shutters throughout. Fully owned 9.45 kW solar, 28 panels — not leased, no PPA, no transfer approval. Grandfathered NEM 2.0 at full retail export credit, unavailable on any system installed today including new construction. SDG&E true-up for the year ending October 2025: $231.89 — for the entire year, while charging an EV at home. Wired for 240V Level 2 charger in the garage. Walk to Esencia K-8. Steps to RMV pools, fitness centers, sports park, farmers market, and Canyon Coffee House. Move-in ready. Fast, flexible close available.
Hermosa
21792
Rancho Santa Margarita
$1,899,999
3,234
5
4
Welcome to this stunning 5-bedroom, 3.5-bath executive home offering 3,234 SqFt of beautifully appointed living space in a prestigious guard-gated community. A custom brick paver driveway leads to a private courtyard with dramatic double doors and leaded glass entry. Inside, soaring vaulted ceilings, travertine tile floors, and crown molding define the formal living room, flowing into the dining room with a striking tray ceiling. The remodeled chef's kitchen features granite countertops, stainless steel appliances, a gas cooktop island, and white cabinetry with gold hardware. The adjacent family room with fireplace, eating area, and wet bar creates the perfect hub for daily living. A main-level bedroom with ensuite step-in shower, lighted vanity mirror, and walk-in closet offers ideal multigenerational or guest accommodations. The library is a versatile space featuring custom built in cabinetry could serve as an additional bedroom. A powder room with travertine tile and granite vanity adds a refined touch. Upstairs, a loft leads to the primary suite with hardwood floors, plantation shutters, private balcony, and a two-sided fireplace shared with the spa bath featuring a soaking tub, glass shower, and dual walk-in closets. Additional bedrooms offer spacious closets and an updated Jack and Jill bath. A 5th bedroom with built-in desk and cabinetry completes the upper level. Outside, enjoy a custom salt water pool with rock waterfall spa, covered poolside lanai, built-in BBQ island, and professional landscaping. Solar panels, dual AC units, and a 3-car garage with epoxy flooring and Tesla EV charger round out this exceptional home. Rancho Cielo residents enjoy a community pool and spa, tennis and basketball courts, park, and scenic hillside trails. Located near lakeside dining, boutique shopping, award-winning schools, and the vibrant heart of Rancho Santa Margarita.
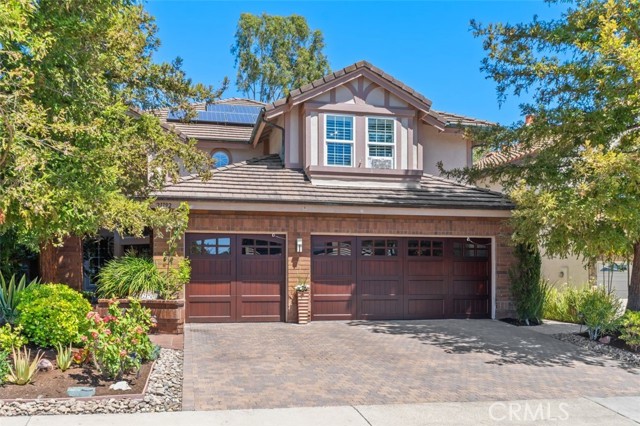
Aliso Canyon Dr
1832
Lake Forest
$1,899,999
2,661
5
4
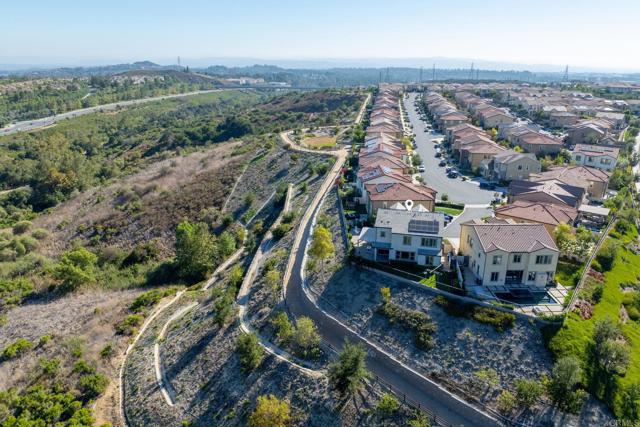
Welcome to the BEST VIEWS in the neighborhood! Presenting 1832 Aliso Canyon Drive, an exceptional five-bedroom, four-bathroom residence perfectly positioned on one of the most desirable cul-de-sac lots within the prestigious gated community of IronRidge. With breathtaking, unobstructed views of Santiago and Modjeska Peaks from nearly every room, a sprawling entertainer's backyard, and over $200,000 in thoughtful upgrades, this home offers the perfect blend of luxury, comfort, and everyday living. From the moment you step inside, you're welcomed by light-filled spaces and beautiful luxury vinyl wood flooring that flows throughout the home. The open-concept floor plan is designed for both entertaining and daily life, centered around a stunning gourmet kitchen featuring upgraded quartz countertops, premium Bosch stainless steel appliances, designer cabinetry and hardware, an oversized breakfast bar, a walk-in pantry, and a reverse osmosis water system. The seamless indoor-outdoor lifestyle truly sets this home apart. Situated on one of the largest and most private lots in the neighborhood, the backyard is nothing short of spectacular. Enjoy year-round entertaining beneath the covered pergola with lighting and ceiling fan, gather around the natural gas fire pit, take advantage of the built-in natural gas BBQ connection, or simply relax while taking in the panoramic mountain views. The wraparound yard also offers expansive lawn space for kids and pets, beautiful paver hardscape, automated sprinklers, and additional storage, creating a backyard that is as functional as it is stunning. A desirable first-floor bedroom and full bathroom provide the perfect setup for guests, multigenerational living, or a private home office. Upstairs, you'll find four additional bedrooms, a spacious loft ideal as a media room or second living area, and a luxurious primary suite designed as a true retreat. Wake up to incredible mountain views, enjoy custom electric shades, a beautifully upgraded spa-inspired bathroom, and a professionally designed custom walk-in closet. Every detail has been thoughtfully upgraded, including owned solar, upgraded insulation, electric window shades, built-in Sonos speakers, water softener, upgraded interior paint, Tesla charging station, epoxy garage floors, overhead storage racks, built-in cabinetry, workbench, and paved driveway accents. Additional bedroom upgrades include custom closet systems and upgraded carpeting, while the garage even offers dedicated workout space. Located in the highly sought-after IronRidge community, residents enjoy resort-style amenities including pools, parks, playgrounds, hiking trails, clubhouses, and award-winning schools, all while being conveniently close to shopping, dining, and major commuter routes. This is more than just a home—it's an opportunity to own one of IronRidge's premier properties. With its unmatched lot, incredible mountain views, exceptional upgrades, and spectacular indoor-outdoor living, 1832 Aliso Canyon Drive is a home that truly must be experienced in person.
Lynx
22121
Murrieta
$1,899,999
4,658
3
4
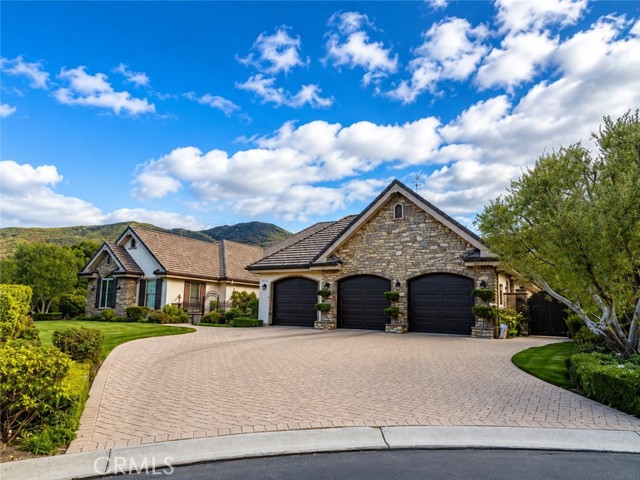
BACK ON MARKET — Previous escrow cancelled. No fault of seller or property. Welcome to 22121 Lynx Court, a custom-built single-story estate on a quiet cul-de-sac in the prestigious gated Bear Creek community. Offering 4,658 square feet, this exceptional residence features three bedrooms, three-and-a-half bathrooms, a private office or optional game room, timeless architectural details, beautiful views, and remarkable privacy. A charming front courtyard leads to grand double entry doors and an impressive foyer showcasing the home’s craftsmanship and spacious design. Formal living and dining rooms provide elegant entertaining spaces, while the expansive chef’s kitchen features a large center island, abundant cabinetry, generous counter space, quality appliances, two ovens, two warming drawers, and a beverage station with wine and concealed beverage refrigerators. The kitchen opens to an inviting family room with a fireplace and custom floor-to-ceiling built-in bookshelves. Additional custom cabinetry and bookshelves line the hallway, adding character and storage. The spacious primary suite offers a spa-inspired bath with dual vanities, walk-in shower, soaking tub, and two walk-in closets. The generously sized women’s closet features custom cabinetry, shelving, and dedicated storage for clothing, shoes, handbags, jewelry, and accessories. French doors open directly to the backyard and private spa. The flexible office may also serve as a game room, library, hobby room, or guest space. On the opposite side of the home are two additional bedrooms, well-appointed bathrooms, a walk-in linen closet, coat closet, and spacious laundry room. The oversized three-car garage includes extensive custom built-in cabinetry for outstanding storage and workspace. French doors open to a private backyard retreat with a covered patio, built-in BBQ island, spa, built-in fire pit, lawn areas, and expansive side yards. Backing to open space with no rear neighbors, the property offers tranquil views of mature landscaping and surrounding hills. Conveniently located near highly rated schools, parks, shopping, and dining, this one-of-a-kind estate offers luxury, privacy, storage, energy efficiency, and the sought-after Bear Creek lifestyle. PAID SOLAR WITH 36 PANELS
Patina
11
Ladera Ranch
$1,899,999
3,071
4
4
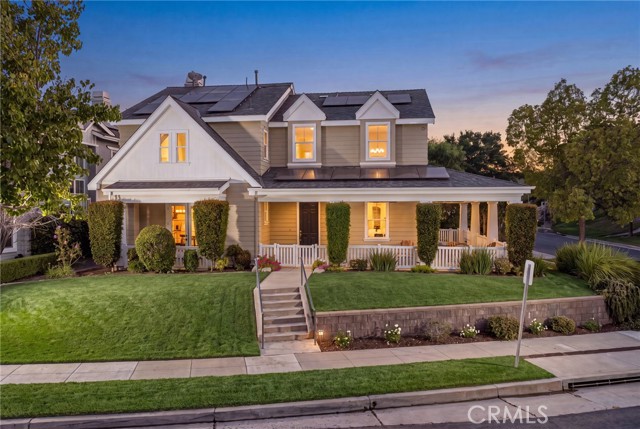
A rare opportunity to own a home rebuilt to New Construction standards, this residence showcases exceptional craftsmanship and timeless architecture. Situated on an expansive corner lot, the inviting wrap-around covered porch creates a seamless indoor-outdoor connection. Offering 4 bedrooms, an expansive loft that can easily function as a 5th bedroom, and 3.5 baths, this exceptional home blends thoughtful design with modern luxury. Step inside to soaring ceilings, beautiful wood flooring, designer lighting, and abundant natural light. The welcoming entry opens to the formal living and dining rooms before flowing into the spacious family room, where a dramatic stacked stone fireplace creates the perfect gathering space. The chef's kitchen overlooks the family room and features quartz countertops, a KitchenAid 5-burner gas cooktop, Maytag fingerprint-resistant dishwasher, Vikio range hood, generous prep space, and an open-concept design ideal for everyday living and entertaining. Upstairs, the luxurious primary suite serves as a private retreat with a spa-inspired bath featuring dual vanities, a soaking tub, oversized walk-in shower, and a spacious walk-in closet. Two secondary bedrooms share a beautifully remodeled Hollywood-style bath, each with its own private vanity. The expansive loft provides incredible flexibility as an optional fifth bedroom, media room, home office, fitness studio, or game room. Completing the versatile floor plan is a private suite with its own entrance, full bath, and dedicated HVAC, making it ideal for multigenerational living, extended family, guests, a home office, or income-producing potential. The backyard is designed for year-round entertaining with a built-in BBQ, outdoor fireplace, and multiple gathering spaces perfect for hosting family and friends. Far beyond a cosmetic renovation, this extensive rebuild includes a new roof, all-new PEX plumbing, updated electrical with a new panel, EV charging capability, owned solar, and extensive interior improvements throughout, delivering the quality, efficiency, and peace of mind buyers associate with New Construction. Enjoy the Ladera Ranch lifestyle with resort-style pools, a water park, skate park, clubhouses, hiking and biking trails, pickleball, tennis and basketball courts, dog parks, award-winning schools, year-round community events, concerts in the park, scenic paseos connecting every neighborhood, and Cox high-speed internet included in the HOA.
Westbrook
2928
Los Angeles
$1,899,999
2,324
5
3
Tucked behind tall hedges on a quiet, elevated cul-de-sac, this 1925 Spanish Colonial Revival blends timeless character with modern comfort on an exceptionally private, expansive lot. Sunlight pours through graceful, floor-to-ceiling arched windows, illuminating a living room anchored by a classic period fireplace and opening to a charming front courtyard, an ideal spot for morning coffee or golden-hour gatherings. The layout features 5 bedrooms and 3 baths, plus a flex bonus room perfect for an office or creative studio. The main-level primary suite offers a walk-in closet and a sleek, updated bath with an oversized shower and dual-sink vanity. Everyday living is effortless with a dedicated laundry room and plentiful storage, including two cellar spaces. Out back, resort vibes take over: a saltwater pool sits amid lush landscaping with hillside outlooksmade for entertaining or a quiet retreat. The property's siting and mature greenery deliver exceptional privacy rarely found in the Hills. Adding to its rarity, this home includes an additional adjoining lot, creating an enormous estate with endless possibilities; expand, build a guest house, or craft your dream outdoor sanctuary. All of this in the sought-after Hollywood Hills pocket, moments to hiking trails, canyon roads, and city conveniences. Images are from when the home was previously listed and do not depict its current condition.

Shrike
28482
Laguna Niguel
$1,899,999
2,586
4
3
Beautiful, Laguna Niguel home on an expansive 12,300 sq. ft lot, located in the highly sought-after Kite Hill community. Offering 4 bedrooms, 3 bathrooms and a 3-car garage, the home has been extensively improved by the current owners with recent updates and a wonderful floor plan for everyday living. Step inside to vaulted ceilings, abundant natural light and an open living and dining area finished with luxury vinyl flooring that continues throughout most of the home, no carpet! A main-floor bedroom offers flexibility for guests, a home office or multigenerational living. The downstairs bathroom has been recently remodeled with a large walk-in shower, new vanity, mirror and flooring. Kitchen features quartz countertops, white Shaker-style cabinetry, a 5-burner stove, newer appliances and a casual dining area that opens to the spacious family room with fireplace. The sliding door from the family room provides easy access to the backyard, creating a natural connection between the indoor and outdoor spaces. Updated stair railing leads upstairs to the spacious primary suite with vaulted ceilings and dual closets. The beautifully remodeled en-suite bath creates a relaxing retreat with dual vanities, a freestanding tub, large walk-in shower and soothing lighting. Two generously sized secondary bedrooms share another recently remodeled bathroom featuring dual vanities, tiled shower walls, porcelain tile flooring and updated lighting. Outside, the expansive and private backyard offers lots of space to relax, entertain and enjoy. A covered patio provides a comfortable gathering area, while the hardscaped space is ideal for outdoor dining and entertaining. A large grassy area provides even more room for play, pets or simply enjoying the privacy of the backyard. Other special features include garage attic storage with convenient pull-down stair access, newer kitchen appliances (2024), newer washer and dryer (2023), new laundry room sink and faucet, recessed lighting and more. Kite Hill residents enjoy an impressive collection of amenities, including a Jr. Olympic-size pool, spa, clubhouse, lighted tennis and pickleball courts, basketball court, two sand volleyball courts, tot lot, picnic areas and community park, all with for a reasonable HOA fee. Hiking and biking trails are nearby, with schools, shopping, dining and beaches all within easy reach. Don’t miss this special home in one of Laguna Niguel’s most desirable communities.