Search For Homes
Form submitted successfully!
You are missing required fields.
Dynamic Error Description
There was an error processing this form.

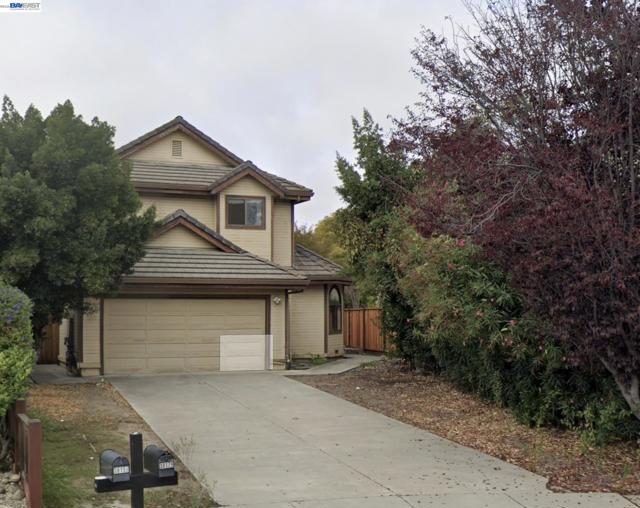
Baden
9814
Chatsworth
$1,800,000
1,961
3
2
Welcome to your future home! Nestled in the prestigious Chatsworth area, this beautifully remodeled house sits on a generous half-acre lot, offering unparalleled privacy and tranquility. Featuring a single story home with ample parking, RVs, boats, toys etc including a convenient 2-car carport, this 2000 sq ft. residence is a haven of comfort and security. Step inside to discover marble bathrooms, a luxurious Roman tub in the master bath, and elegant granite countertops in the kitchen, complemented by a spacious sink and top-of-the-line stainless steel gas stove with a griddle. The brand new dishwasher and refrigerator are included for your convenience. Enjoy outdoor living at its finest with a covered patio and sprawling walk-in closets, perfect for storing all your essentials. The property is also zoned for horses, with easy access to nearby trails, making it ideal for equestrian enthusiasts. Indulge in the bounty of nature with an array of fruit trees including pomegranate, grapefruit, lemon, lime, orange, tangerine, Mexican guava, and cactus pear, while majestic oak trees provide shade year-round. With street access from both the front and rear of the property, convenience is at your fingertips. This home is nicely renovated, boasting new paint, toilets, all plastic sewer and copper plumbing, new insulation in the attic, and a brand new roof. Don't miss out on this opportunity to experience luxury living at its finest. Schedule your appointment today to see for yourself the unmatched beauty and charm of this exceptional property. Property currently has a tenant on a month to month lease. They will be vacating soon.
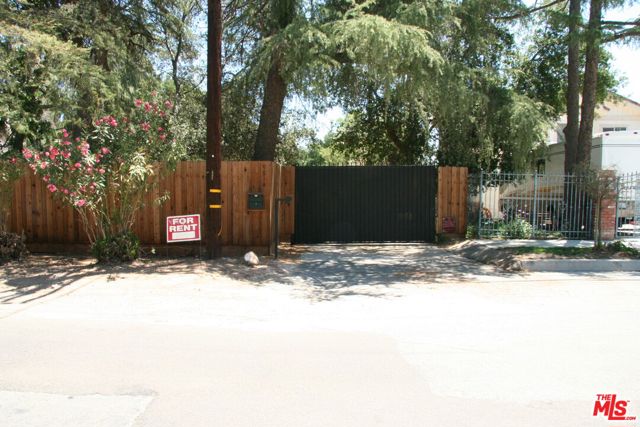
Pilgrim
26983
Redlands
$1,800,000
4,790
4
6
RURAL SERENITY. REFINED LUXURY. COUNTRY LIVING JUST 6 MILES FROM DOWNTOWN REDLANDS! Discover an extraordinary custom-built estate on approximately 7.51 acres in peaceful San Timoteo Canyon. A quiet country road leads to nearly 5,000 SF of living space, a 4-car garage offering privacy, space and an exceptional lifestyle rarely found this close to town. The beautifully appointed interior features formal living and dining rooms, den/study, downstairs ensuite guest suite, six refreshed bathrooms and a luxurious primary retreat. The completely renovated primary bath offers a jetted tub, dual vanities, designer tile, high-end fixtures and walk-in closet. The remodeled kitchen showcases Miele, Sub-Zero and Wolf appliances, new countertops and backsplash, walk-in pantry, updated cabinetry hardware, desk area and a stunning limestone fireplace. Slate flooring, designer lighting and fresh paint add to the home's refined character. Each bedroom has it's own bathroom and 2 guest powder rooms downstairs, Multiple fireplaces in the living room, family room, kitchen and primary suite. Detached casita-style guest retreat with its own split-system HVAC, offering flexible space for an office, studio, gym, or private guest area (no bathroom) Designed for modern, energy-conscious living, the property features two paid-off solar systems, multiple electrical vehicle (EV) chargers, private well with two pumps and whole-home water filtration. Additional improvements include new fencing and gates, pest proofing, security and sprinkler systems, updated pool equipment, solar and electric pool heating, extensive exterior lighting and LED lighting throughout much of the home. The private backyard is designed for year-round enjoyment with a swimming pool and spa, covered patios, retractable sun shades, outdoor TV, patio fans and a whole-home sound system. The acreage offers a remarkable garden and orchard lifestyle with 10 apple trees, three organic gardens, additional apple, orange, avocado, lemon, lime and peach trees, plus blueberries and raspberries. A comprehensive Seller Improvements & Upgrades List, detailing the extensive work completed on the property over the past six years, is available to prospective buyers. Rarely does a property offer this combination of acreage, privacy, luxury, energy independence, private water and proximity to Downtown Redlands.
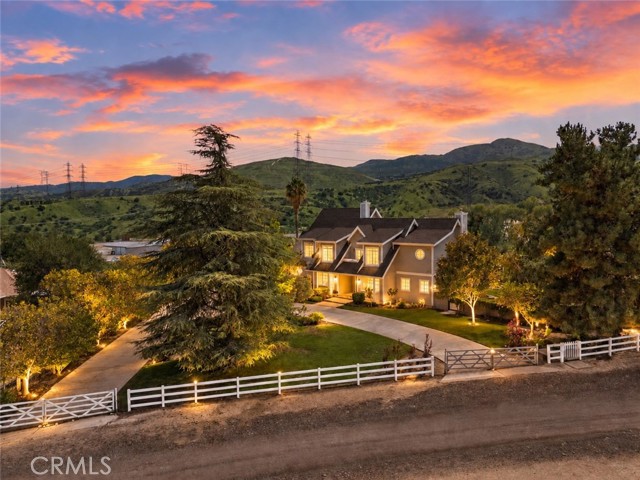
Waypoint
920
Nipomo
$1,800,000
2,489
4
3
Offered in Beautiful Nipomo, California Discover the perfect blend of country charm, functionality, and comfort in this stunning single-level ranch-style home situated on nearly one acre in desirable San Luis Obispo County. Built in 1985, this spacious residence offers Approx. 2500 square feet of living space featuring 4 bedrooms and 3 bathrooms, thoughtfully designed for comfortable family living and entertaining. 2 Primary bedrooms each with private baths with their own recirculating water system. The home's ranch-style layout provides convenient single-level living with generous room sizes and a warm, inviting atmosphere throughout. Set on an expansive 39,640-square-foot lot, the property is beautifully landscaped and meticulously maintained from the front of the home to the rear of the grounds. Mature landscaping, open outdoor spaces, and pride of ownership are evident throughout the property. A standout feature of this exceptional property is the presence of two large workshops, offering endless possibilities for hobbyists, craftsmen, contractors, car enthusiasts, storage needs, or home-based business operations. Consider a 2-1 Buydown on the Interest Rate, make this home yours Property Highlights: 4 Bedrooms 3 Bathrooms 2,489 Sq. Ft. of Living Space 39,724 Sq. Ft. Lot (Approx. 0.91 Acres) Single-Level Ranch-Style Home Built in 1985 Two Oversized Workshops Beautifully Landscaped and Maintained Grounds No HOA Located in Desirable San Luis Obispo County Ample Outdoor Space for Recreation, Gardening, and More This rare Nipomo property offers the space, privacy, and versatility that are increasingly difficult to find. Whether you're seeking room for projects, extra storage, outdoor living, or simply a peaceful place to call home, 920 Waypoint Drive delivers exceptional value and opportunity. Schedule your private showing today and experience everything this remarkable property has to offer.
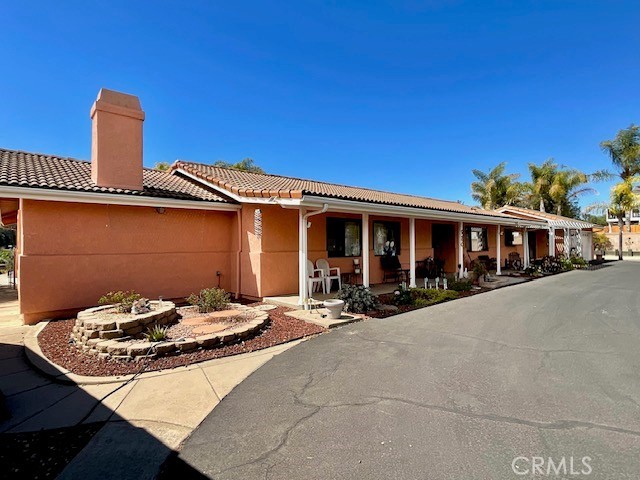
Scott
2210
Los Angeles
$1,800,000
768
2
1
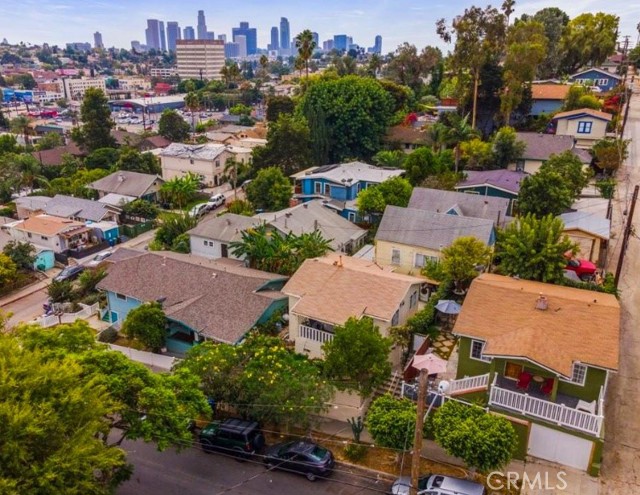
Welcome to 2210 Scott Avenue, a hidden gem nestled in the heart of Los Angeles. This 2-bedroom, 1-bathroom home offers breathtaking city views and sits on a peaceful street just minutes from everything Echo Park has to offer trendy cafes, shops, and parks.The property features a spacious basement with great potential for expansion or additional living space, along with a front yard filled with mature mango and other fruit trees a rare find in the city! Whether you’re looking to update, expand, or simply enjoy as-is, this home is the perfect opportunity to create your own urban oasis while staying close to DTLA, Silver Lake, and major freeways. Don’t miss this opportunity to own a piece of Echo Park charm with incredible potential and unbeatable location!
Calle De Suenos
39497
Murrieta
$1,800,000
3,816
4
5
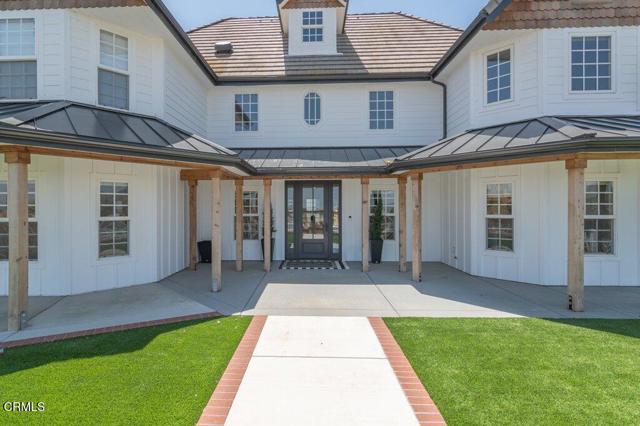
Located behind private gates in the prestigious Calle De Suenos enclave, this extensively remodeled luxury estate offers refined living with exceptional modern upgrades throughout. The residence features four bedrooms, including one on the main level and three upstairs, highlighted by a luxurious primary suite with a spa-inspired remodeled bath, Italian tile shower, dual vanities, and walk-in closet.The main level includes formal dining and living spaces, a spacious family room, remodeled chef's kitchen, bar area, guest bedroom, two bathrooms, and storage. The fully redesigned kitchen showcases custom cabinetry, premium appliances including Sub-Zero refrigeration, a large center island, and upgraded finishes throughout.Recent improvements include new flooring throughout the entire home, upgraded lighting, in-ceiling speaker system, wired fire and carbon monoxide sensors, tankless water heater, newer HVAC and furnace system, alkaline water filtration, soft water system, and solar installation. An expansive finished attic conversion provides additional flexible family or recreation space.Outdoor amenities include newly constructed patios, enhanced landscape lighting, replanned irrigation, automatic gated entry, perimeter fencing, propane connections, custom brickwork, and a three-car garage with new LED lighting. Served by Rancho water district with a recently inspected septic system, this turnkey estate blends luxury, comfort, and thoughtful design in an exceptional setting.
Via Coronado
121
Rancho Santa Fe
$1,800,000
1,267
2
2
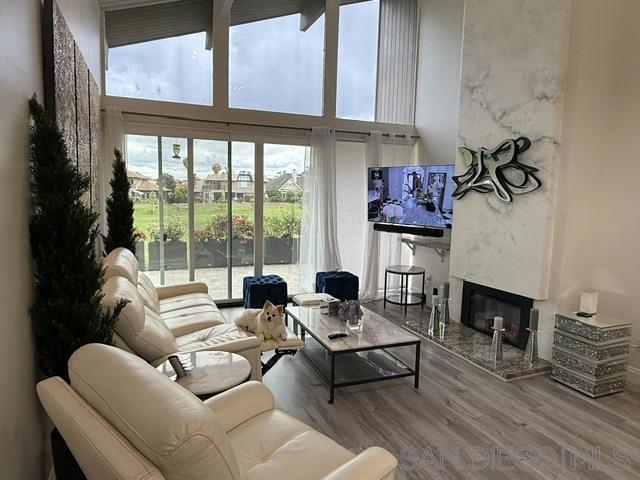
Thoughtfully remodeled down to the studs, this front-row residence offers rare turnkey living along the pristine fairways of La Valle Golf Club. Set within the Villas of Rancho Santa Fe’s Whispering Palms community, the home pairs effortless single-level living with timeless charm and a serene golf-course setting. Warm natural light pours through vaulted open-beam ceilings and clerestory windows, drawing the eye to beautiful golf-course views. At the heart of the great room, a floor-to-ceiling fireplace adds an inviting focal point, while double glass doors open to the patio for easy indoor-outdoor living. Just beyond, the dining area rests beneath a graceful statement chandelier, creating a welcoming place to gather, linger, and entertain. The chef’s kitchen is refined and richly appointed, pairing timeless white cabinetry with custom countertops, an artful backsplash, generous storage, premium appliances, and luminous lighting—creating an elegant space for everyday living and effortless entertaining. Both bedrooms open to private outdoor spaces, enhancing the home’s seamless indoor-outdoor ease and tranquil retreat-like feel. The primary suite enjoys golf-course views with built-in cabinetry, automated blinds, dual custom closets, and a beautifully appointed ensuite bath, while the front bedroom opens to a European-style courtyard and sits beside a well-designed full bath. Offered with a fully furnished option and golf cart available for purchase, this move-in ready residence also includes a carport, one-car garage with generous storage, and full-size laundry & More! Thoughtfully remodeled down to the studs, this front-row residence offers rare turnkey living along the pristine fairways of La Valle Golf Club. Set within the Villas of Rancho Santa Fe’s Whispering Palms community, the home pairs effortless single-level living with timeless charm and a serene golf-course setting. Warm natural light pours through vaulted open-beam ceilings and clerestory windows, drawing the eye to beautiful golf-course views. At the heart of the great room, a floor-to-ceiling fireplace adds an inviting focal point, while double glass doors open to the patio for easy indoor-outdoor living. Just beyond, the dining area rests beneath a graceful statement chandelier, creating a welcoming place to gather, linger, and entertain. The chef’s kitchen is refined and richly appointed, pairing timeless white cabinetry with custom countertops, an artful backsplash, generous storage, premium appliances, and luminous lighting—creating an elegant space for everyday living and effortless entertaining. Both bedrooms open to private outdoor spaces, enhancing the home’s seamless indoor-outdoor ease and tranquil retreat-like feel. The primary suite enjoys golf-course views with built-in cabinetry, automated blinds, dual custom closets, and a beautifully appointed ensuite bath, while the front bedroom opens to a European-style courtyard and sits beside a well-designed full bath. Offered with a fully furnished option and golf cart available for purchase, this move-in ready residence also includes a carport, one-car garage with generous storage, and full-size laundry. Nestled within the coveted Rancho Santa Fe enclave of Morgan Run, this residence offers a serene golf-course lifestyle surrounded by natural beauty, effortless indoor-outdoor living, and understated luxury—a truly special place to call home! A Must See!
Lucile
716
Los Angeles
$1,800,000
2,866
3
4
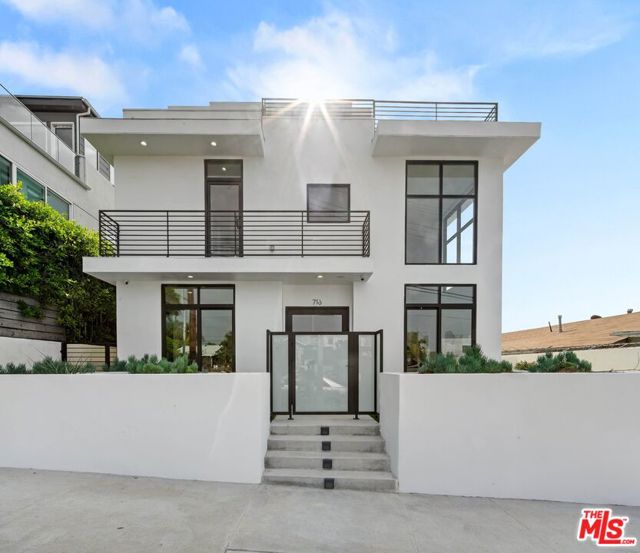
Welcome to Lucile Court #716, an enchanting Silver Lake Modern residence located just south of Sunset Junction. This recently built architectural masterpiece features striking modern aesthetics, expansive walls of glass, clean lines, and premium designer finishes. Offering 3 bedrooms, plus an office, and generous living spaces, this property stands as a true gem on a highly desirable street. Upon entering, you're welcomed by the grandeur of double-height ceilings and the sophistication of wide plank European wood floors, setting the stage for the contemporary elegance that awaits. The gourmet kitchen is a haven for culinary enthusiasts, featuring custom cabinetry, a 36" range, and an oversized eat-in peninsula, perfect for both daily meals and entertaining guests. Upstairs, discover three spacious en-suite bedrooms, each exuding comfort and style. The primary bedroom is a sanctuary, showcasing a spa-like bathroom with a rainfall shower, a separate soaking tub, and a custom walk-in closet, providing a private retreat. Additionally, the primary bedroom boasts a wrap-around deck, allowing for seamless indoor-outdoor living and offering picturesque views of the surrounding area. Crafted with the finest materials and showcasing meticulous craftsmanship, this residence is designed for the art of entertaining. Practical features such as a 2-car private garage and state-of-the-art amenities such as security system and surround sound setup add to the appeal, ensuring a sophisticated and convenient lifestyle. Situated in a prime location, you'll relish leisurely strolls to renowned local hotspots like Sqirl, Intelligentsia, and Cafe Stella, emphasizing the exceptional lifestyle that comes with residing in this unparalleled Silver Lake haven. Embrace the epitome of modern living, where luxury and location harmoniously converge in this architectural masterpiece.
Birchcroft
61
Arcadia
$1,800,000
2,214
4
3
Welcome to Arcadia! Great opportunity to own a South facing One-story Single Family Residence in a desirable neighborhood with prestigious Arcadia schools. This house has 4 bedrooms, 2.5 baths, 2,214 square foot on a 10,737 square foot lot. As one enters the house to the left is the living room with a fireplace which opens towards the dining area. From the entry to the right are the four bedrooms. Behind the living room is the family room and fireplace next to the kitchen. Additional features include extended room or den, central air and heat, detached garage with 2 garage doors to allow through access to the backyard. The yard is enhanced with a pool, along with a covered patio and wooden shed. Improvements done include new roof installed in March 2025, recessed lights, whole house plumbing, whole house windows and sliding doors, entire kitchen floor, sink, cabinets and counters, bathroom sinks and counters, cabinets and toilets, air condition and condenser, 2 new water heaters, water sprinklers, wooden floors, tiles, all wooden doors including front doors, side entry, back entry, garage side entry, three iron gates, two garage doors, interior and exterior paint.
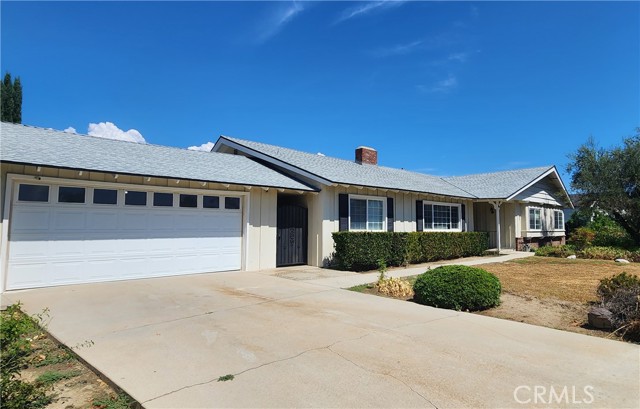
Village
1157
Oceanside
$1,800,000
4,129
5
5
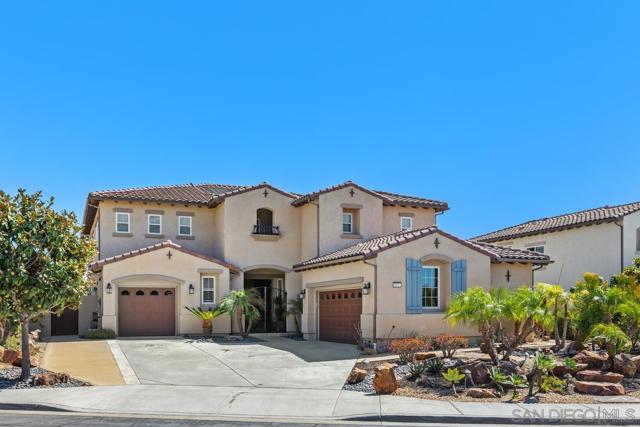
The Greens by Toll Brothers at Arrowood! This luxurious 5 bedroom 4.5 bathroom home boasts stunning views of the prestigious Arrowood Golf Course and surrounding Oceanside hills. High ceilings and a dual staircase greet you as you step inside, creating an immediate air of elegance and sophistication. In addition to the expansive kitchen with its stainless steel appliances and granite island, the first floor features a private office (which can easily be converted to a sixth bedroom if desired) and a bedroom with en-suite bathroom that is ideal for intergenerational or extended family living. The exquisite upstairs master suite leads onto a huge private balcony overlooking multiple golf course holes with gorgeous sunset views. Another bedroom has an ensuite bathroom, plus two more bedrooms share a bath with an additional loft area. A large laundry room and linen closet offer extra storage. Situated on a large and private lot, this home is perfect for entertaining with a backyard already outfitted with lush landscaping, a 44’x14’ saltwater pool, spa, and outdoor cooking area including barbecue. Dual AC, potential RV parking, and a three car garage. Located on a quiet cul-de-sac, the home provides privacy and access to a Junior Olympic pool The home is equipped with owner-owned solar panels that power the entire house and pool, and is located less than ten miles from the beach and downtown Oceanside. An ideal blend of comfort, elegance, and entertainment!
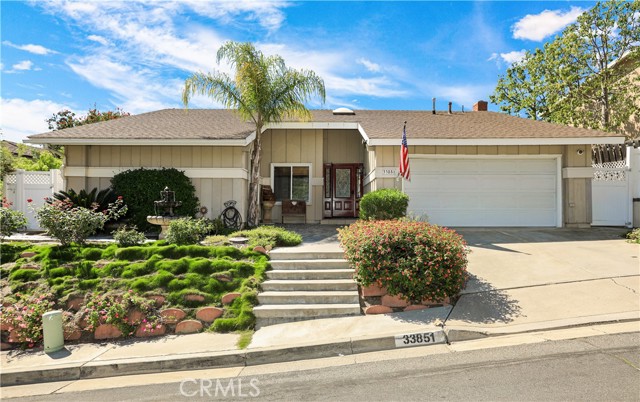
33851 Calle De Bonanza
San Juan Capistrano, CA 92675
AREA SQFT
2,019
BEDROOMS
4
BATHROOMS
2
Calle De Bonanza
33851
San Juan Capistrano
$1,800,000
2,019
4
2
Beautifully Updated 4 Bedroom Single Story VIEW HOME with daily ocean breezes!! Boasts 2000+ sq. ft. and sits privately on a single loaded street!!The Dutch entry door invites you in! Open-concept floor plan, vaulted ceilings, and abundant natural light, Completely remodeled kitchen offers beautiful white cabinetry, quartz countertops, large slide-out pantry, stainless steel appliances, six burner range, pot filler and Kohler Farm Sink. A gorgeous garden window faces the ocean. Kitchen is open to the family room with a pass-through to the dining area. A second living room with a cozy fireplace sits adjacent to the kitchen with a gorgeous tiled gas fireplace, kitchen has sliding doors which also opens to an additional side yard, creating even more space for entertaining and everyday living. The primary suite is large with mirrored closet doors, a beautifully updated en suite bathroom with a walk-in shower, primary bedroom also offers direct backyard access through sliding doors , complemented by three additional spacious bedrooms. Newer doors and windows throughout. A True Entertainers Delight with large and very private backyard including hot tub, ez care oversize trex & concrete patio with built-in BBQ Island with grill, frig., one burner and granite c/top. Situated in the hills above the Dana Point Harbor with a peek ocean view to top it off. No HOA, so no dues, direct access attached large 2 car garage adds to the home's appeal. Ideally located near Doheny State Beach, Dana Point Harbor, hiking and biking trails, River Street Marketplace, the historic Mission San Juan Capistrano, San Clemente Beaches and downtown shops and restaurants, easy access to the 5 fwy. A rare opportunity to enjoy the relaxed coastal lifestyle! Rare find in this neighborhood! Call Today for a Private Showing!
Travis
27127
Palos Verdes Peninsula
$1,800,000
1,940
3
3
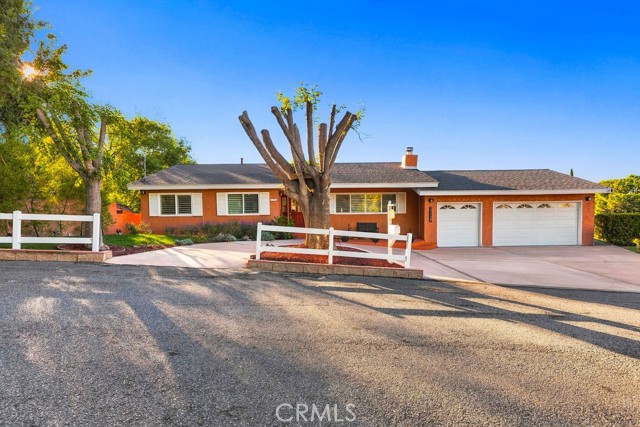
Welcome to 27127 Travis Lane, a beautifully maintained California ranch-style home nestled in the desirable Westfield community of the Palos Verdes Peninsula. Tucked away on a peaceful cul-de-sac, this inviting residence offers a wonderful blend of timeless character, comfortable living spaces, city views, and exceptional indoor-outdoor living. The home welcomes you with mature landscaping, a spacious driveway, and charming curb appeal. Inside, warm hardwood floors, vaulted and beamed ceilings, recessed lighting, and abundant natural light create an inviting atmosphere throughout. The spacious living room features a fireplace and dramatic vaulted ceiling, flowing naturally into the dining area and creating an ideal setting for both everyday living and entertaining. The well-appointed kitchen features custom wood cabinetry, generous counter space, stainless steel appliances, a professional-style range and hood, and a bright, functional layout. The comfortable bedrooms include a spacious primary suite, while the beautifully updated bathrooms feature contemporary finishes. One of the home's standout features is the expansive covered deck, offering the perfect setting for outdoor dining, entertaining, or simply relaxing while enjoying the city views and surrounding nature. French doors create a seamless connection between the indoor and outdoor living spaces. The septic system was replaced approximately two years ago, offering a significant recent improvement and the benefit of a newer system designed for long-term use. The property also offers a versatile second-floor bonus room with a third bathroom and direct access to the deck, providing additional flexibility for a home office, studio, recreation room, or guest space. For those who enjoy an active outdoor lifestyle, the property offers horse-property features and convenient access to numerous hiking and equestrian trails. The location also provides easy access to The Promenade on the Peninsula, local restaurants, shopping, and everyday conveniences, while remaining tucked away in a peaceful residential setting. With its cul-de-sac location, beautiful city views, inviting interior, expansive outdoor living, and desirable Westfield community, this home offers a wonderful opportunity to enjoy the best of the Palos Verdes Peninsula.
Sischo
19995
Topanga
$1,800,000
1,408
3
2
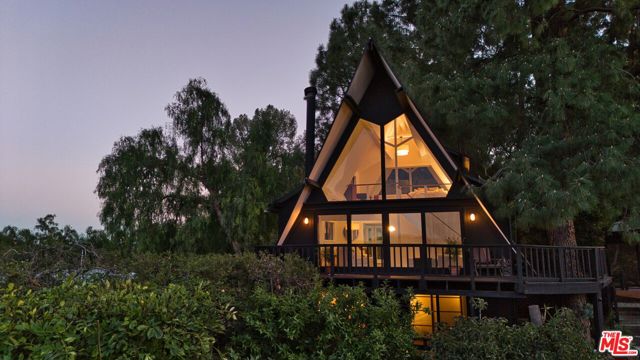
After 25 years of dedicated ownership, this exceptional property is ready for its next chapter. Raven's Nest is an iconic 1970 California A-frame on one of upper Fernwood's most architecturally distinctive ridges, that traces the evolution of Topanga residential architecture: a 1930 canyon cottage, two works of Organic Modernism by W. Earl Wear, and this 1970 A-frame, a distinctly California expression of exposed structure, glass, light, and landscape. Longtime home to an award-winning director and writer, the house is defined by floor-to-ceiling glass and sweeping views, its black exterior receding into mature pines. Inside, the full triangular volume opens through soaring ceilings, exposed beams, white surfaces, natural wood, and two dramatic glass walls framing canyon and treetop views, with a sculptural Danish wood stove at the center. Living, dining, and the original kitchen open onto broad decks built around two living pines. Three bedrooms and two baths unfold across a multilevel plan, restrained and remarkably intact. Terraced grounds, mature planting, double carport, and scope for a thoughtful architectural intervention, subject to approvals. Minutes to the village, trails, Malibu, and the Pacific.
Rinconada
25
Belmont
$1,800,000
2,110
4
3
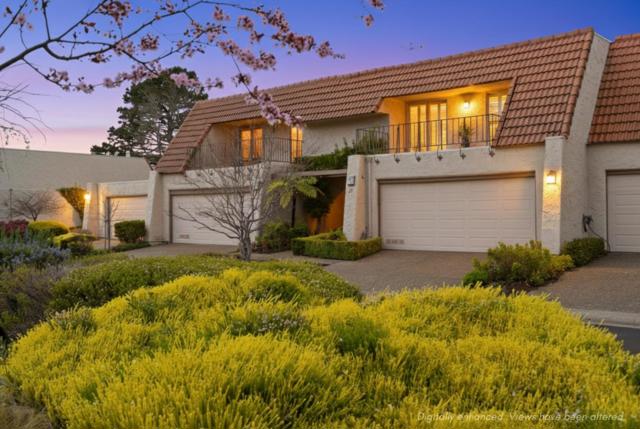
Bay Views in Belmonts Coveted Hallmark Neighborhood! This light-filled 3BD + office, 2.5BA home offers scenic hillside and Bay views, functional living space, and a peaceful natural setting. Private front and back yards provide rare outdoor privacy with multiple spaces for relaxation and entertaining, plus direct backyard access to a community walking trail near the popular Sheep Camp hiking trail Soaring ceilings and large windows create a bright living and dining area filled with natural light. The spacious kitchen features ample cabinetry, pantry closet, and a serving window connecting to the front yard for easy indoor-outdoor living. The oversized primary suite includes view windows, walk-in closet, and private deck. Additional bedrooms include a bonus office/playroom, with two guest rooms offering direct patio access Low HOA with greenbelt walking paths, a fenced pool with a solar cabana, and nearby parks and tennis courts. Located near top-rated Belmont schools (Fox Elementary, Ralston Intermediate, Carlmont High-buyer to verify).Convenient access to Hwy 92/280/101 for commuting to SF, Silicon Valley, and East Bay. Just minutes to downtown Belmont,San Carlos,Foster City,major shopping destinations including Hillsdale Shopping Center, Costco, and 99 Ranch.
E Arques Ave
545
Sunnyvale
$1,800,000
1,540
3
2
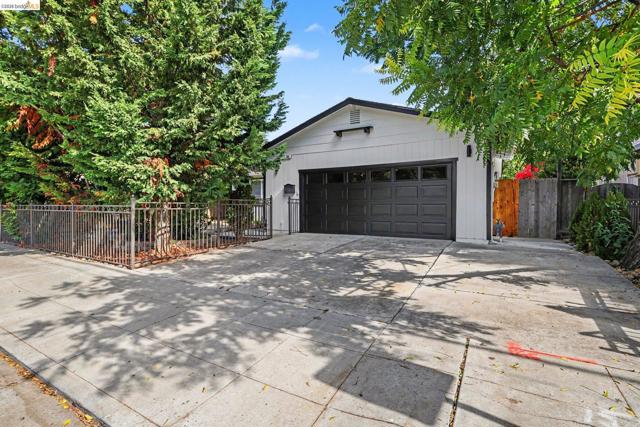
Welcome to 545 E Arques Ave, a move-in-ready single-family home in the city of Sunnyvale and the heart of Silicon Valley. This 3-bedroom, 2-bath residence features a functional single-level floor plan that offers a bright living area with a gas fireplace, an inviting kitchen and family room combo, indoor laundry, and a primary bedroom suite. A spacious attached two-car garage provides additional parking and storage. Enjoy the updated baths, modern smooth wall texture, 1 year old roof, 200A main panel, recessed lights, stainless appliances, and more. Brand new central furnace, AC, and ductwork installed with permit. Clean home and pest reports. Have bbq gatherings in the spacious backyard with lemon and persimmon fruit trees. Ideally situated near Downtown Sunnyvale, shopping, dining, parks, highly rated schools, major tech employers, Caltrain, Central Expressway, Highway 101, and other key commuter routes, this home puts the best of Silicon Valley within easy reach.
Spinnaker St #12
25
Marina del Rey
$1,800,000
1,446
3
3
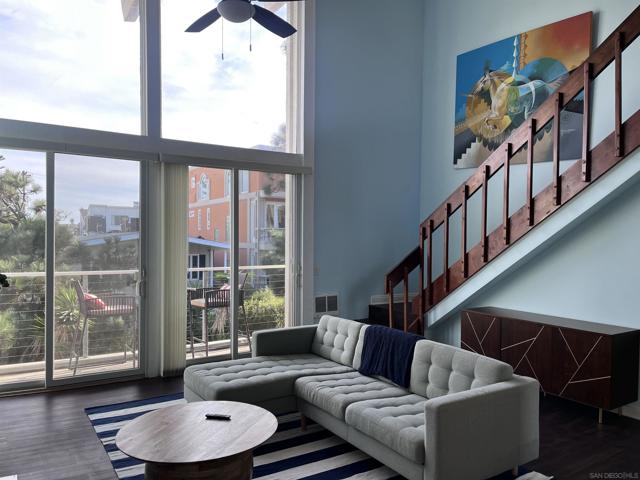
A separate studio is attached with a separate private entrance. A rare opportunity to own a piece of the California coast. This recently renovated 3 bedroom, 2.5 bathroom residence with a versatile loft sits just steps from the shores of the Marina Peninsula Beach, blending mid-century architectural character with a thoughtful contemporary refresh. Hardwood floors run throughout, and natural light fills every room from morning through to the golden hour. The loft adapts to how you live — home office, studio, guest quarters, or a quiet retreat above the main floor. The studio accounts for 1 room and 1 bathroom. Guest quarters or rental. Outdoors, a private balcony and sundeck frame the channel and beach, where sailboats and yachts drift past and the sunsets arrive nightly. Steps from the sand, minutes from Abbot Kinney and the Marina, and positioned in one of the most sought-after stretches of coastline in Los Angeles.
Rowena
3352
Los Alamitos
$1,800,000
2,087
4
2
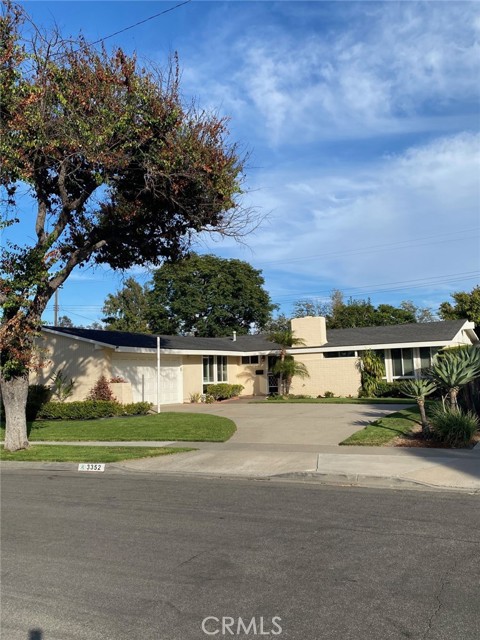
Welcome to this updated Lovely Estates model, ideally situated on a desirable interior street in Rossmoor. Set on a lot of approximately 9,500 square feet, the home offers approximately 2,000 square feet of living space. The flexible four-bedroom floor plan includes a spacious fourth bedroom that can alternatively be used as a bonus room. The kitchen features quartz countertops, crown molding and recessed lighting throughout. The expansive backyard provides valuable space for outdoor living, entertaining and/or future expansion. Enjoy convenient access to the Shops at Rossmoor, restaurants, the public library, transportation, freeways, Seal Beach, and the highly regarded Los Alamitos Unified School District.
San Carlos
2750
Costa Mesa
$1,800,000
2,193
5
4
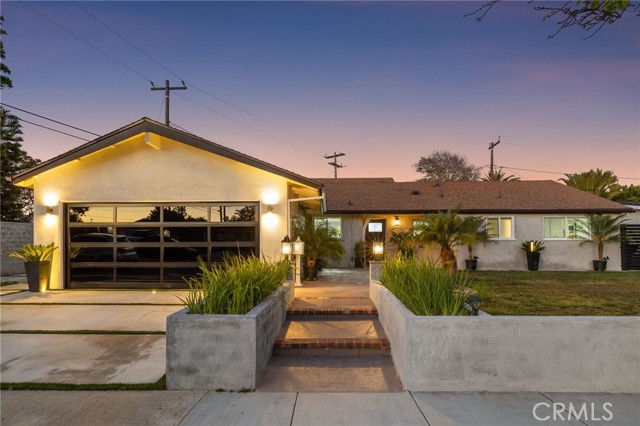
BEAUTIFULLY UPGRADED HOME IN POPULAR MESA DEL MAR NEIGHBORHOOD! This 2,193 sq. ft. home offers 5 bedrooms, 2 full bathrooms, 2 half bathrooms, and an 8,000+ sf lot, in a layout suited to multigenerational living. The home has been extensively updated, including new roofing, new windows throughout, a 200-amp electrical panel, and new electrical wiring throughout the exterior. Upgraded flooring runs throughout, along with new doors, closets, and shades. The kitchen has been renovated with a new island featuring a built-in cooktop, range hood, granite countertops, stainless steel appliances, and upgraded cabinetry. The living room, with an updated fireplace facade, opens directly to the backyard. The main level includes a traditional primary suite and three additional bedrooms, one with its own private entrance and bathroom — ideal for guests or extended family. Bathrooms throughout have been updated with new plumbing, an added shower, and lighted vanity mirrors. Upstairs, a private retreat with its own fireplace and en-suite bathroom functions as a separate living space suited to multigenerational households. Outside, the home features a modern design with new front and back concrete, a black glass garage door, metal gates, new drainage and storm drains in the backyard, and new planters. A LifeSource whole-house water filtration system, along with new exterior lighting, dusk-to-dawn security lighting, and a timer-controlled sprinkler system in the back. The garage offers potential for conversion to an ADU, with room for a private entrance and patio area. The pie-shaped lot provides extra privacy, storage space, and distinct outdoor zones, with a covered patio, low-maintenance hardscaping, and mature fruit trees. Close to the 55 freeway, OCC, the OC Fair, the updated skate park, dog park, and Tewinkle Park, with neighborhood schools within a pedestrian-friendly half mile. The neighborhood is close-knit and well-regarded, set on a quiet, winding street known for its community spirit, including events like the annual 4th of July golf cart parade and other holiday festivities. Located in the heart of Costa Mesa. For buyers who want single-story-style living without sacrificing space, this floor plan solves a real tradeoff here: most single-story homes are compact, and most larger homes put the primary suite upstairs. This one offers both — a full primary suite on the main level, plus the flexibility of three additional bedrooms and a private upstairs retreat.
Sycamore
438
Montebello
$1,800,000
3,296
5
5
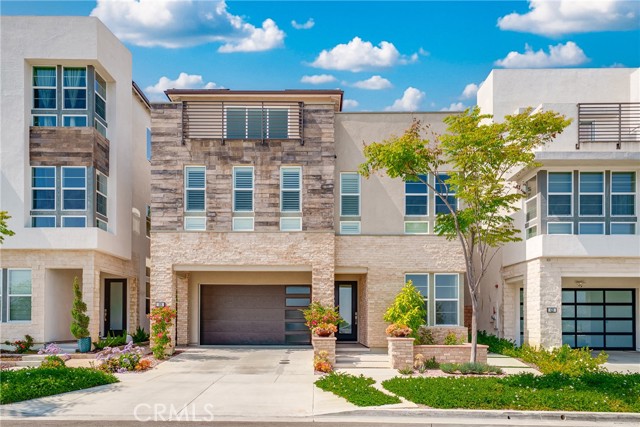
Experience unparalleled luxury in this highly upgraded 5-bedroom, 4.5-bathroom home located in the exclusive Metro Heights gated development. Boasting 3296 sq. ft. across three levels, the property features a $300,000 designer-led renovation showcasing premium finishes such as engineer wood floors, a glass-panel floating staircase, and custom plantation shutters. The main floor offers an open-concept living area with 20ft ceilings, a main-floor bedroom suite, and a professional-grade gourmet kitchen with an expansive waterfall island and custom cabinetry. This energy-efficient home includes solar panels and smart home features, situated on a 3,500 sq. ft. lot with easy yard access for entertaining. Residents of Metro Heights enjoy premium 24/7 security and access to elite community amenities, including high-end resort pools, spas, a modern gym, and a multi-functional clubhouse. Conveniently located near top-tier shopping and dining, this home represents a rare opportunity to lease a high-specification property in one of the area's most sought-after developments.
Fowler
18958
North Tustin
$1,800,000
3,650
4
4
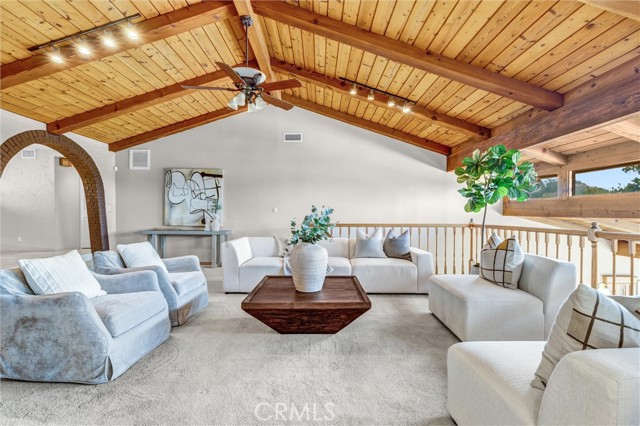
Discover this custom Mediterranean home in the desirable Panorama Heights area of North Tustin, situated on an approximately 18,731-square-foot lot with an expansive, flat, usable yard and beautiful city-light views. Offering approximately 3,530 square feet of living space, the home features an open and spacious floor plan with four bedrooms, all conveniently located on the main level, and 3.5 bathrooms. The impressive great room showcases soaring beamed ceilings and a grand fireplace, creating a dramatic yet inviting centerpiece for the home. The kitchen features granite countertops, an oversized center island, stainless steel appliances including double ovens, and travertine flooring. The kitchen opens directly to the family room, making the space ideal for everyday living and entertaining. The primary suite offers its own wood-burning fireplace, private veranda, generous walk-in cedar closet, and a spacious double shower. A separate game and entertainment room with a wet bar extends the living space and opens directly to the backyard. Designed for indoor-outdoor living, the property features a heated saltwater pebble-finish pool and spa, along with generous deck and patio areas. The large, level yard provides exceptional usable outdoor space with plenty of room to enjoy, entertain, or create something special. Parking is plentiful with a three-car attached garage, dedicated RV parking, and additional driveway space. Best of all, there is no HOA. Conveniently located near a neighborhood park and within the Orange Unified School District, including Panorama Elementary, Santiago Middle School, and El Modena High School.
Crescent Heights
410
Los Angeles
$1,800,000
1,451
3
3
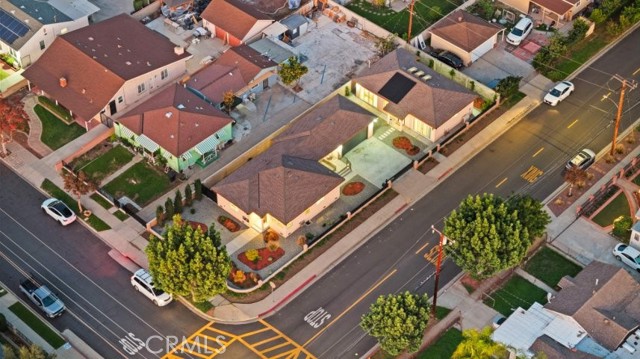
OFFERS DUE THURSDAY, OCTOBER 1ST. Seller will review all offers received by the deadline. CHARMING UPDATED SPANISH HOME IN BEVERLY GROVE. This beautiful 1920s Spanish home blends original character with thoughtful updates throughout. Features include a spacious living room with barrel ceiling and fireplace, formal dining room, and a beautifully remodeled kitchen with updated cabinetry, quartz countertops, a large center island, and stainless steel appliances. The home has also been partially remodeled and updated, with a new roof completed approximately three years ago and an EV charger outlet installed. Three generous bedrooms include a primary suite with French doors opening to a covered deck and large private backyard. A detached rear guest/flexible space with full bath adds versatility. Ideally located in the highly sought-after Beverly Grove neighborhood.

Descanso Ave.
3350
San Marcos
$1,800,000
2,023
4
3
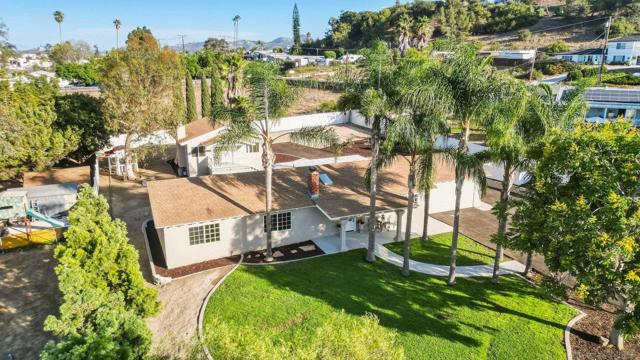
Your Oasis Awaits! This charming 3 bedroom, 2 bath house with a 2-car garage/shop gives you approximately 1,511 sq. ft. of living space to call home. Sitting on just over half of an acre, this home comes complete with an amazing Casita. The Casita (ADU) is equally amazing and completely ready for your family members or income producing opportunity, boasting 512 sq. ft., 1 bedroom and 1 full bath with an amazing kitchen. Both of these beautifully kept homes are move-in ready. Most of the big-ticket items are already done! To name a few, there is an updated HVAC, newer windows and they have been fully remodeled. And if you’re not enjoying time indoors, the huge yard is simply waiting for you. There is a half an acre of fully fenced property, with an electric security gate. Here you are free to let your children run and play, while you lounge by the fire pit or exercise your green thumb in the small but established fruit tree orchard. To top it off, there is also a chicken hotel, just waiting for new residents. This is the perfect house whether you’re into just watching your chickens mill about or enjoying the simple sounds of children playing. We invite you to lounge about in the private backyard, because this is the one.
Seabridge
5
Laguna Niguel
$1,800,000
2,775
5
3
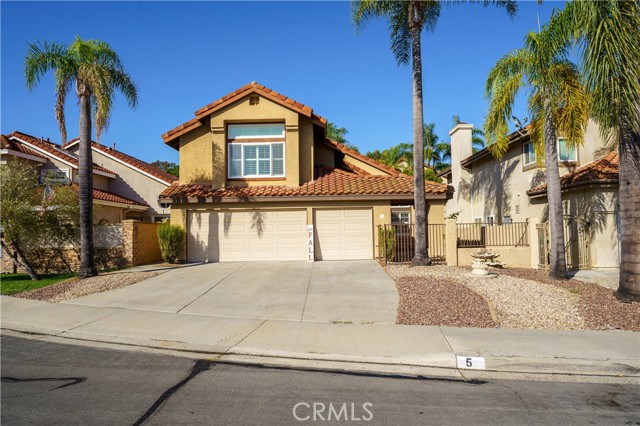
Wonderful Westerlies Largest floor plan FIVE BEDROOM home OR 4 bedrooms plus Bonus room in the heart of a giant Cul-De-Sac. (See photos for more descriptions) Just a fantastic home, spacious, bright and a great floor plan. Double door entry with a beautiful spiral staircase. Step down Formal living room with Large front yard and enclosed courtyard, with a huge front facing window and "like brand new" custom Plantation Shutters. Formal dining room just off the kitchen with views to the backyard. Great spacious Kitchen with an abundance of cabinetry. GRANITE COUNTER TOPS with custom backsplash and a eating nook for a large kitchen table. Great bar for casual dining, ideal for homework etc. Family room offers a cozy fireplace and three sunny windows. Large Master bedroom plus master bath has been beautifully remodeled! Separate shower and tub plus a custom built-in walk in closet. Four bedrooms upstairs and a bedroom and bath with shower downstairs. The best Laundry room in the tract offers a separate room with large sink and storage, not garage walk thru. Beautifully designed new California rock and plant scape for low watering and eventually No watering through out part of the lot. Walk to Elem. and Huge Chapparosa Park! Bike to the beach on the incredible bike/walk path where you never cross one street, all tunneled to Salt Creek Beach! Great restaurants and Cinepolis theaters close by! The Shops at the Mission Viejo Mall and only 4 miles to the Dana Point Harbor and the new downtown Dana Point on PCH, great shops too. Low HOA fees and a low tax rate, no Mello Roos taxes.
Patina Ct
364
Walnut Creek
$1,800,000
3,706
5
5
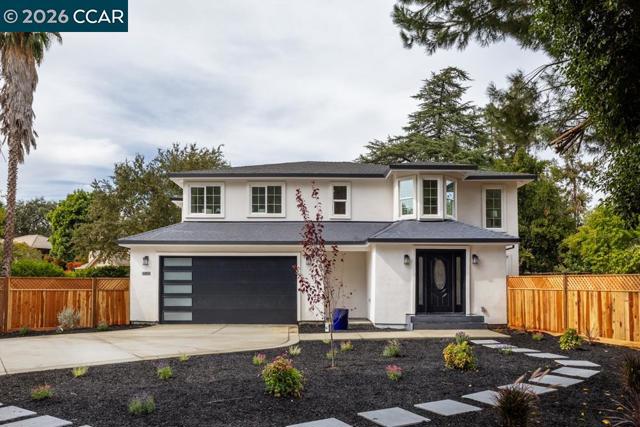
Nestled on a premium, level 0.34-acre lot in coveted Walnut Creek, this exceptional two-story residence offers an ideal blend of comfort, privacy, and endless possibilities. A private driveway with ample parking welcomes you to a spacious, thoughtfully designed floor plan perfect for everyday living and entertaining. The inviting living room flows seamlessly into the impressive great-room kitchen, where style meets functionality. The gourmet kitchen features contemporary European style cabinetry, quartz countertops and backsplash, a center island with bar seating, gas cook top, oven/microwave combo, dishwasher, wine/beverage refrigerator, large pantry, and abundant cabinetry. A downstairs bedroom with direct backyard access offers exceptional flexibility for guests, an office, or multi-generational living. Upstairs, the spacious primary suite includes a comfortable sitting area, generous closet space, and a beautifully appointed ensuite bath with LED mirrors and a large custom walk-in shower. Two secondary bedrooms feature ensuite bathrooms, providing privacy and convenience for family and guests. Step outside to your own private, park-like retreat. The expansive backyard features a spacious new deck, generous lawn area, and abundant level space for future enhancements. Envision an ADU, pool, sports court, outdoor kitchen, or simply create the backyard oasis you’ve always dreamed of—the possibilities are truly endless. Ideally located near BART, Highway 680, shopping, parks, and outdoor recreation, this exceptional Walnut Creek property offers space, flexibility, privacy, and convenience in one of the area’s most desirable settings. Don’t miss this incredible opportunity! Click the branded media link for virtual tour, 3D floor plan and virtual staging. Open House Sat 17 & Sunday 18 - 1 to 4 both days
Del Rey #10
7
Irvine
$1,800,000
2,131
3
3
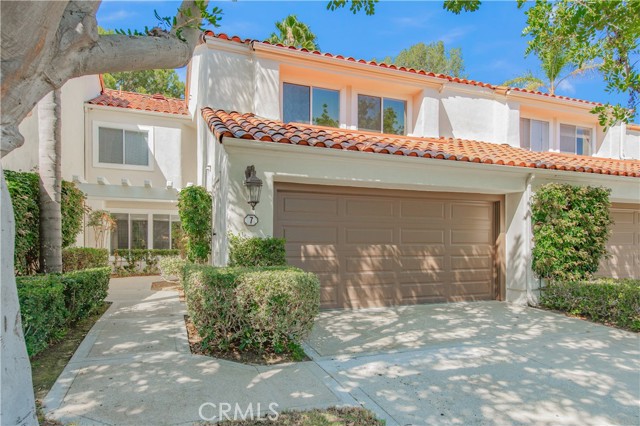
Welcome to your private oasis in an exclusive, gated community! This beautifully maintained 3-bedroom, 2.5-bathroom home offers a perfect blend of elegance and comfort with No Mello Roos fees. From the moment you step inside, you are greeted by an impressive open-concept layout with soaring high ceilings that fill the home with natural light and create an immediate sense of grand space. Upon entry, step left to find a spacious family room that flows effortlessly into the pristine, well appointed kitchen featuring a convenient breakfast counter. The kitchen opens directly to the breakfast nook and an elegant formal dining room. Both of them open directly to the inviting patio creating a seamless space for entertaining. Unwind in the spacious living room, anchored by a cozy gas fireplace and framed by peaceful views of green belts and the resort style sparkling community pool & spa area. This lovely view can also be enjoyed from the dining room & breakfast nook. Ascend the stairs to find the expansive primary en-suite serves as a true sanctuary. It boasts dramatic vaulted ceilings, a large primary bathroom with a separate soaking tub & shower, a spacious walk in closet with built in organizer and a private balcony overlooking the pool. Two additional bedrooms provide ample space for family, guests, or a home office. Both bedrooms share an upgraded full bath with a premium glass tub enclosure and tile flooring. Additional highlights include a dedicated laundry room that leads directly to a spacious, attached 2-car garage. A powder room conveniently located on the main floor. Step outside to a generous patio space from either the breakfast nook, dining room or the living room. It is ideal for alfresco dining or enjoying the peaceful surroundings. This exceptional property is located within a secure, gated community that feels like a resort, offering residents access to 2 association pools and spas, extensive greenbelts with beautifully landscaped environment that makes every day feel like a vacation. The prime location is within the attendance boundaries of award-winning Irvine schools. Its only minutes away from UCI, Concordia University, John Wayne Airport, Strawberry Farms Golf Course, and scenic biking & hiking trails. World-class shopping, dining, and coastal entertainment are close by at the Irvine Spectrum, South Coast Plaza, Fashion Island, and Newport Beach, with effortless access to the 405, 5, 133, and 73 freeways.
Arenoso #2
409
San Clemente
$1,800,000
1,798
3
2
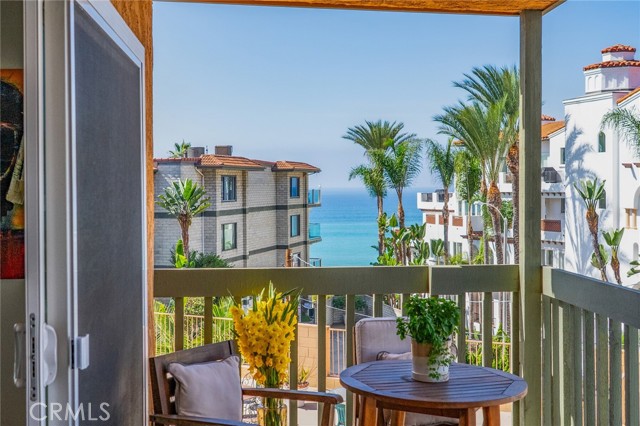
A spacious ocean-view condo steps away from Linda Lane Park and beach, completely remodeled with classic modern finishes. This 3-bedroom, 2-bath unit includes everything you could want in a San Clemente condo near the beach: private, gated parking garage spaces, in-unit laundry room, elevator, ocean-view balcony, walking distance to the beach trail and surf spots. Even better: everything has been upgraded in the last four years: New engineered wood flooring throughout. A remodeled kitchen includes KitchenAid appliances, porcelain countertops, textured backsplash tiling, new cabinetry providing lots of storage, including custom pull-out pantry drawers, and a lovely center island. Enjoy views of the Pacific Ocean and sunsets from your kitchen dining areas and balcony. A stylish built-in bar with entertaining storage includes sophisticated tile and wine fridge. The primary suite feels like a spa retreat with soaking tub surrounded by vertical shiplap details, walk-in glass shower with custom nook & serene tiling, dual sinks with new cabinetry, bronze faucets & hardware. Two secondary bedrooms, one redesigned as an office with built-in closet. You’ll love the spacious laundry room with unique brick flooring and custom cabinetry. The second full bathroom was also remodeled with glass, walk-in shower, thoughtful designer lighting and upgraded stone and tile choices…creating a cohesive feel of light, bright and welcoming design throughout the home. A third bedroom currently functions as an office with guest bed and new built-in cabinetry storage. Other upgrades include three in-wall heating units, brand new Roman Shades on every window, and upgraded balcony flooring. The HOA is currently completing a hallway renovation on all four floors as well as upgrading the elevator. 409 Arenoso is located on a cul-de-sac near the Linda Lane beach access tunnel, just up the stairs from Linda Lane Park, around the corner from Casa Romantica, the SC Pier and Avenida del Mar restaurants and shops. Truly an ideal location to live your best beach life in San Clemente.
Avenida Rio Del Oro
4372
Yorba Linda
$1,800,000
1,906
4
3
Welcome to this beautifully updated single-story home in the desirable community of Yorba Linda, offering 4 bedrooms, 3 bathrooms, and approximately 1,906 square feet of living space on a spacious 7,231-square-foot lot. Thoughtfully updated throughout, the home features a beautifully remodeled kitchen with high-end appliances, stylish finishes, and inviting living spaces designed for both everyday comfort and entertaining. The backyard is a true highlight, offering a private, resort-like setting complete with a sparkling pool, relaxing spa, expansive stone paver patio, and covered outdoor entertaining area. Mature trees, lush landscaping, and peaceful views of the surrounding greenery create the perfect setting to enjoy Southern California's year-round outdoor lifestyle. The home's charming curb appeal features a welcoming front porch, brick walkway, manicured lawn, and attached two-car garage. Ideally situated in a sought-after Yorba Linda neighborhood near parks, scenic walking and biking trails, shopping, dining, and excellent recreational amenities. This wonderful property offers the perfect combination of modern updates, comfortable single-level living, and an exceptional outdoor retreat.

Olympic Unit 34D
900
Los Angeles
$1,800,000
1,790
2
3
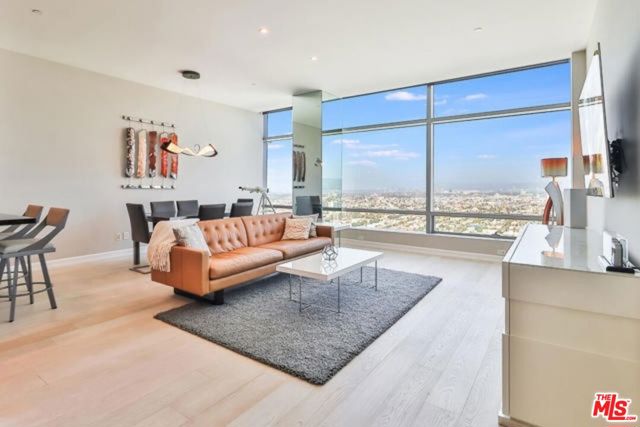
Ritz-Carlton Residences - Luxury Living. Regarded as one of the best white-glove buildings in the city. This beautiful 2-bed/2.5-bath (D Floor Plan Unit) has some of the best, unobstructed views in the building- Panoramic Downtown LA to Hollywood Hills. Jeweled with gorgeous finishes throughout. Ample-sized bedrooms with their own luxurious, en-suite baths. Sleek chef's kitchen with high-end appliances. The Ritz-Carlton Residences offers 5-star amenities, including 24-hour valet parking, security, concierge services, in-room dining, and maid service. Their exclusive fitness center spans over 8k square feet. Enjoy the rooftop swimming pool, relax in the spa, or indulge at the salon. The Executive Boardroom allows you to live and work without leaving the building. Entertain guests in the Sky Lounge. Or, watch movies in the building's private movie screening room. Also, enjoy some of LA's hottest spots only a few moments away, including concerts, sports events, restaurants, nightclubs, etc. Water, Gas, Trash, sewer, storage, and general & earthquake insurance are included in your HOA fees.
Zinfandel
16845
Morgan Hill
$1,799,999
2,817
4
4
Welcome to an incredible, fully remodeled modern home in the highly sought-after Monte Vigne neighborhood. Nestled directly across from the sprawling neighborhood park, this is the perfect location for your dream home. Hand-scraped wide-plank European oak flooring, a custom painted staircase, and carefully curated finishes set the tone from the moment you walk in. The formal living room features a custom fireplace, built-in speakers, and park and mountain views. A formal dining room is perfect for holidays and family dinners. A stunning chef's kitchen anchors the home with a porcelain luxe waterfall island, Sub-Zero refrigerator, Sub-Zero beverage refrigerator, dual Bosch ovens, and white cabinets with farmhouse gold hardware. The primary suite offers east foothill views and a large walk-in closet. The detached ADU includes a full bathroom, kitchenette, and endless flexibility for extended family or guests. This space can also be used as a home office, gym, yoga studio, playroom, or movie room. Monte Vigne Park feels like an extension of your front yard and features a large grass area, tranquil pond with 3 fountains, basketball court, play structure, and multiple benches and tables. This home truly has it all. For buyers without agents contact Dustin Holdt at 650-391-7799.
Acacia Ct
38179
Fremont
$1,799,999
2,588
4
3
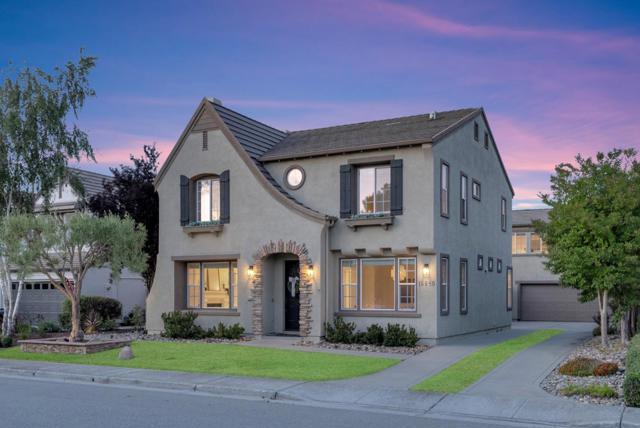
Opportunity in a private Fremont community. This 4-bedroom, 3-bath home offers 2,588 sq ft of living space on a generous 6,733 sq ft lot, ready for a buyer with vision to make it their own. Sold as-is, it's an ideal project for a contractor, investor, or homeowner looking to renovate and build equity in one of Fremont's most sought-after neighborhoods. Tucked away on a quiet court and just steps from Parkmont Elementary, with easy access to shopping, parks, and commuter routes. Bring your ideas — homes like this rarely come to market in this location. Offered at $1,799,999.