Search For Homes
Form submitted successfully!
You are missing required fields.
Dynamic Error Description
There was an error processing this form.

Wild Oats Lane
3620
Bonita
$1,700,000
3,200
5
4
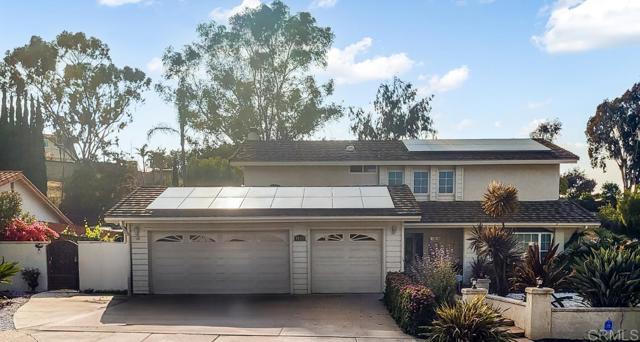
Rare find. Private home with amenities that meet versatile everyday living. The main residence is a 4 bedrooms with 2 1/2 baths and attached ADU already built. The master bedroom bathroom has been remodeled with its own custom rain like shower and the master closets have also been fully customized. This property also features a backyard casita that is perfect for an office or storage. The backyard is designed for indoor and outdoor living complete with custom tile work, a putting green, a hot tub, a wood burning firepit, a built in grill, a stunning bougainvillea garden, two greenhouses, and a second level viewing station currently utilized as a private sauna. Complementing the main residence is a fully equipped attached ADU offering one bedroom, a full kitchen, a laundry bonus room, and a hot tub bathtub. The outside of the ADU has merlot, cabernet, and seedless grapes along with many plants and herbs. The ADU has been separately metered for water and has its own electric sub panel, with its own kitchen and laundry, making it ideally suited as a rental unit or for a family member. Complete with fully paid off solar and exceptional privacy, this unique end of the block home is an absolute must see! Schedule your private tour today.
Concord
20342
Hayward
$1,700,000
2,036
4
3
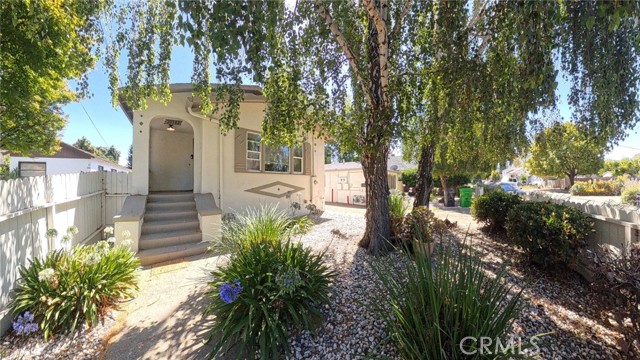
Honey- Did you see that?! A unique opportunity in the highly sought after Northern California, Bay Area. Public records identify this property as a triplex; however it is configured as a single family residence plus a duplex, offering exceptional flexibility for investors, multigenerational living, or families seeking additional space. $100,000 in upgrades have been made to the property, adding to its appeal and value. Situated on an expansive lot exceedig 16,100 square feet, the property offers tremendous potential for its next owner. Conveniently located near major freeways, schools, parks, businesses, restaurants, shopping and entertainment, this distinctive property combines location, versatility, and opportunity-- a truly unique Bay Area offering. I can tell you more, however you owe it to yourself to see for yourself.
Henson
83
Irvine
$1,700,000
1,907
4
3
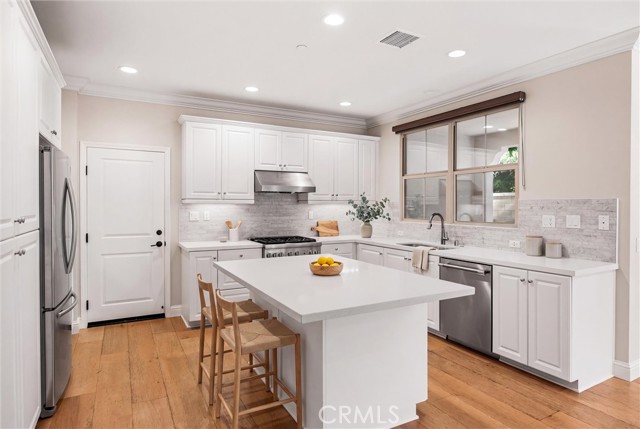
Light and bright home in Eastwood Village offering a desirable corner location. Built in 2017, this move in ready home features four bedrooms, three bathrooms, and approximately 1,907 square feet of comfortable living space. A bedroom and full bathroom downstairs provide a great option for guests, extended family, or a home office. The open floor plan connects the living and dining areas with a modern kitchen featuring stainless steel appliances, sleek countertops, and a large center island. Upstairs, the spacious primary suite includes a walk in closet and private bathroom, along with two additional bedrooms. The private side yard and covered outdoor area offer a comfortable place to relax or entertain. The home also includes an attached two car garage with direct entry. Located near the community clubhouse, pool, park, greenbelt, and Eastwood Elementary, residents can enjoy pools, spas, playgrounds, tennis courts, sports courts, picnic areas, and scenic walking trails. Woodbury Town Center, Northwood Plaza, and Jeffrey Open Space Trail are also nearby. Located within the Irvine Unified School District, this move in ready home offers comfort, privacy, and a great Irvine location.
Mission Creek
752
Palm Desert
$1,700,000
2,742
3
4
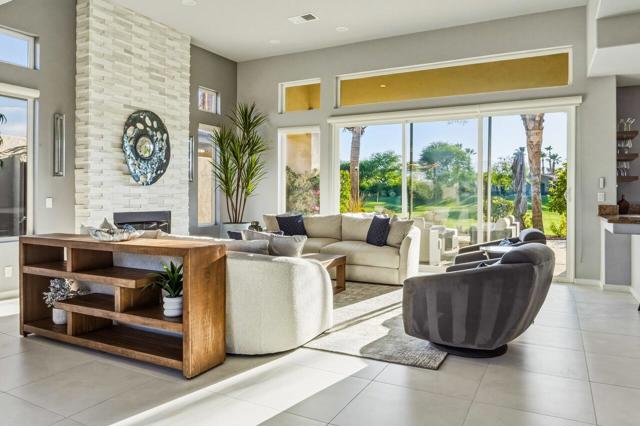
UPDATED TO MATCH THE VIEWS! West and south-facing water, golf course and mountain views set the stage for this beautifully updated, turnkey furnished Bougainvillea 2 at Indian Ridge Country Club. Overlooking the 16th fairway of the Arroyo Course, enjoy spectacular sunsets and the multiple water features from the expanded patio, complete with a covered loggia, electric awning, built-in BBQ, fire table and refreshed landscaping. Inside, extensive updates and furnishings create a bright, contemporary feel throughout. The floor plan has been opened to create a more spacious, connected flow between the kitchen, dining area and great room. New 24' x 24' Italian quartz tile, fresh interior and exterior paint, updated cabinetry, designer furnishings and finishes add to the polished look. New AC/furnace installed July 2026! The great room features a new gas fireplace insert, custom stone surround, recessed media walls and updated LED lighting. The kitchen offers refinished cabinetry, granite countertops, center island and newer appliances. The spacious primary suite includes two closets, including a generous walk-in, plus new blackout shades. The ensuite bath features dual vanities, soaking tub and separate shower. Two private guest suites, individual laundry room, smart home features, new window coverings and an attached 2-car plus golf cart garage complete this exceptional desert home. Club Membership is available to Buyer with no wait! Ideally located on an interior street, just a short golf cart ride to the clubhouse and all of the Club's exceptional amenities. Indian Ridge Country Club is a private equity-owned club in the heart of Palm Desert, offering two Arnold Palmer Signature golf courses, tennis, pickleball, fitness, full-service spa, restaurants, 38 pools/spas and a vibrant social calendar.
Ramsdell
4814
La Crescenta
$1,700,000
2,376
4
3
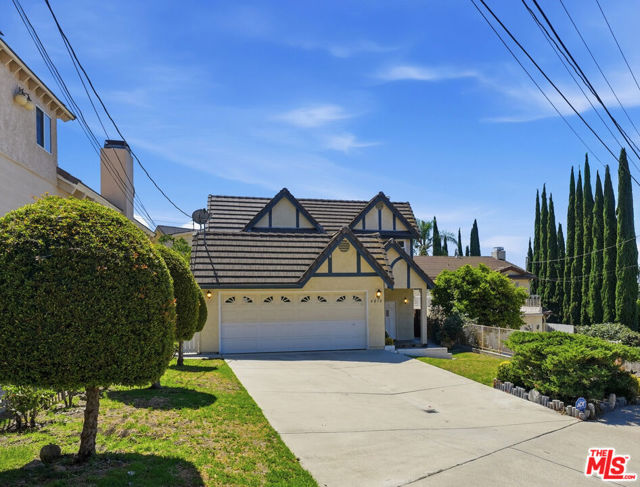
Perfectly positioned within the highly sought-after Monte Vista Elementary, Rosemont Middle School, and Crescenta Valley High School boundaries, this beautifully maintained 4-bedroom, 3-bathroom residence offers the rare convenience of having all three schools just minutes away, making daily school routines effortless. Parks, local dining, the La Crescenta Library, and easy access to the 210 Freeway are also nearby. A rare advantage in La Crescenta, this property features both a flat driveway and a flat, fully usable backyard. Unlike many hillside homes in the area, this home offers easy access, ample parking convenience, and no wasted outdoor space. The low-maintenance backyard provides the perfect setting for children's play, outdoor dining, gardening, or simply relaxing and enjoying the outdoors.Inside, the thoughtfully designed floor plan balances charm with everyday functionality. The spacious attached garage offers generous parking and storage, while direct garage access to the kitchen makes daily living effortless and provides the convenience of easy grocery drop-off. A Jack-and-Jill bathroom creates a seamless flow for busy mornings, family life, and entertaining guests. Step through the double French doors and experience the timeless character of this Tudor Revival residence. Soaring 10-foot ceilings, a striking chandelier, a beautifully carved natural stone fireplace, and elegant drapery create a warm and unforgettable first impression. Rich in architectural detail and storybook charm, this home offers a distinctive sense of character rarely found in today's market. More than just a beautiful home, this residence brings together an exceptional location, thoughtful functionality, and timeless design creating a place where cherished family traditions and lifelong memories can unfold.
59th
426
Los Angeles
$1,700,000
3,117
8
5
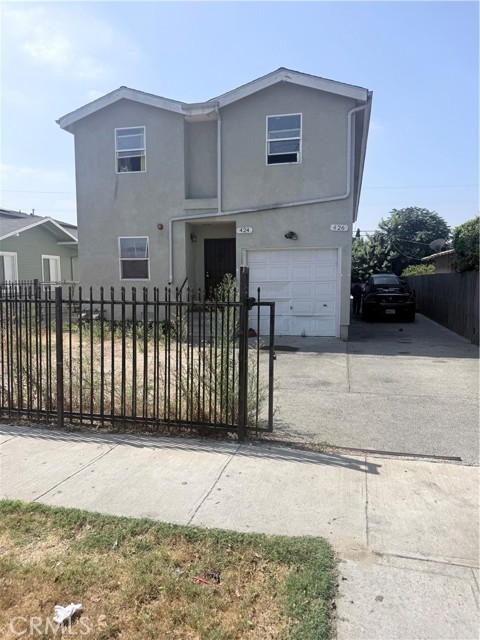
Exceptional Multi-Family Investment Opportunity! Welcome to 426 E. 59th Place, Los Angeles, a well-maintained multi-family property offering approximately 3,117 square feet of living space with 8 bedrooms and 5 bathrooms on a 5,401 sq. ft. lot. Built in 2016, this income-producing property presents an excellent opportunity for investors or owner-occupants seeking strong rental potential. Conveniently located near major freeways, public transportation, schools, parks, shopping, dining, and Downtown Los Angeles, the property provides easy access to employment centers and everyday amenities. Its central location makes it an attractive option for tenants while offering long-term investment potential in one of Los Angeles’ established neighborhoods. Whether you’re looking to expand your real estate portfolio or secure a quality multi-unit property with excellent upside, 426 E. 59th Place is an opportunity you won’t want to miss. Buyer to independently verify all information, including but not limited to square footage, permits, zoning, rental income, and property condition. Property is being sold AS IS with no warranties or guarantees, expressed or implied.
Hillside
20939
Topanga
$1,700,000
1,200
3
3
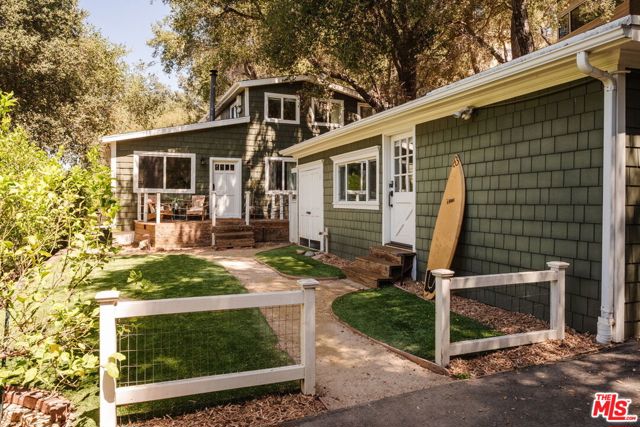
Perched in the serene hills of Topanga Canyon, this fully gated compound feels like a hidden gem. Set on more than half an acre of oak-studded land, the property includes a newly renovated two-bedroom, two-bath main house, a detached guest house, a beautiful original stone house/art studio or office plus a new Yurt! Inside the main house, the living room has so much charm and character, with a stone hearth and wood-burning stove at the center of it all. The central den/music room can easily become a study, playroom, or whatever else you need, and it opens to the downstairs bedroom and bath. Upstairs, the oversized primary suite feels like its own private retreat, with another wood-burning stove, a wall of windows looking out into the oak canopy, a large primary bath, and a walk-in closet. The spacious remodeled kitchen opens onto a beautiful stone terrace, making outdoor dining easy and giving you a front-row seat to the canyon views. From there, a hidden path leads to a view deck tucked into the landscape. The expansive flat lawns offer plenty of room to relax, gather, play, or start a vegetable garden. There's also a beautiful natural-light-filled yurt, added by the current owner, that could be used for healing work, wellness practices, meditation, creative projects, or simply as another quiet place to get away. Down the lower gated driveway, a separate pad with room for an Airstream or a tiny house adds even more flexibility for guests, studio space, or a private retreat. Close to Topanga State Park, this is a special kind of Topanga property, with privacy, character, creative spaces, and plenty of room to settle into canyon life.
Dardenne
22445
Calabasas
$1,700,000
2,925
5
3
In one of Calabasas' most sought-after neighborhoods, this light-filled, nearly 3,000 SF tri-level home offers 5 bedrooms, 3 bathrooms and a warm, inviting floor plan well suited for everyday living and entertaining. Set on a flat, approximately 10,500 SF lot and conveniently located close to the local schools, this home offers perfect indoor/outdoor living with plenty of space to enjoy. The entry level features a spacious family room with direct access to the backyard, along with a flexible bedroom that can easily serve as a home office, playroom or guest room. A full bathroom on this level opens directly to the backyard and pool, making it especially convenient for outdoor gatherings and summer days by the pool. A few steps up, the kitchen offers a comfortable eat-in area and direct access to the backyard, and opens to the formal dining room and expansive living room. The living room serves as a central gathering space with room for multiple seating areas, a piano, pool table or simply a place to relax with family and friends. Upstairs are four additional bedrooms and two bathrooms - including a spacious primary suite with two closets and a large private bathroom. Two of the bedrooms share a large walk-through closet, providing excellent storage and flexibility. The beautifully landscaped backyard is made for enjoying the California lifestyle, with a large swimming pool with safety pool cover, built-in fire pit, BBQ area, oversize covered patio and generous lawn space. There is plenty of room for entertaining, relaxing poolside and enjoying time outdoors. Additional features include recessed lighting throughout, double-pane windows and a central HVAC system. Located within the Las Virgenes Unified School District and just blocks from Chaparral Elementary, Alice C. Stelle Middle School and Calabasas High School, this is a wonderful opportunity to make a spacious and welcoming Calabasas home your own.
Scholarship
3091
Irvine
$1,700,000
1,781
2
3
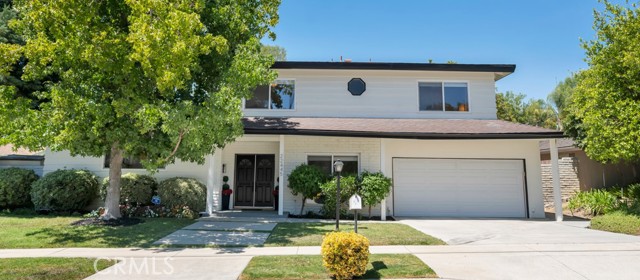
Spectacular Designer Masterpiece in the Sky! Perched high on the 9th floor, this expansive 2-bedroom residence with a separate office/den captures stunning coastal, urban, sunset, and city-light views. The spacious chef’s kitchen opens beautifully to the great room, creating an ideal setting for entertaining while taking full advantage of the expansive views. Designer finishes include gorgeous stone flooring, a Lutron lighting system, upgraded sconces and light fixtures throughout, and a custom built-in illuminated cabinet and bar. A large walk-in laundry room offers abundant cabinetry and an oversized utility sink. The sprawling primary suite is a luxurious retreat, featuring tasteful marble and stone finishes, designer sconces, dual sinks, a Jacuzzi tub, walk-in shower, and an expansive walk-in closet with custom built-in cabinetry and drawers. The second bedroom also features an en-suite bathroom highlighted by a stunning custom stone-and-glass walk-in shower and a dramatic wall of modern marble. This turnkey modern gem offers exceptional style, quality, and far too many upgrades to list—all nestled high above Orange County with spectacular views from every angle. Residents of The Plaza enjoy a full suite of luxury amenities, including 24-hour concierge service, controlled access, gated parking, a stunning rooftop pool, hot tub and fire pit, a recreation room with full kitchen, billiards room, conference room, and a state-of-the-art fitness center. Additional conveniences include private wine storage, assigned parking, and onsite management. Ideally located, The Plaza offers easy access to John Wayne Airport, South Coast Plaza, and the beaches of Newport.
Taft
1900
Los Angeles
$1,700,000
3,026
5
5
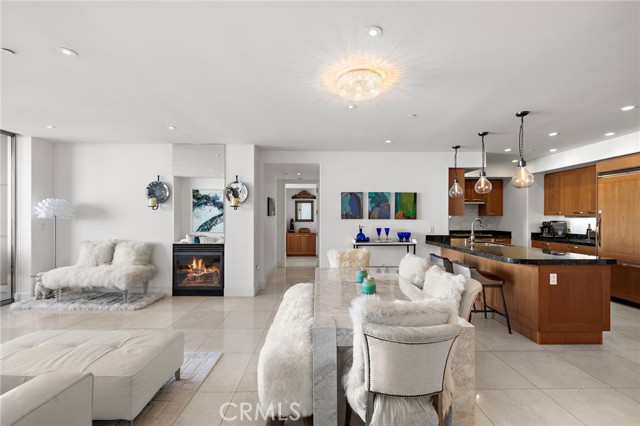
Some homes give you a sense of history. Others make you feel like you are stepping into it. Built in 1919 and located in the Hollywood Grove Historic Preservation Zone of Los Feliz, 1900 Taft Avenue is a magnificent representation of the Hollywood lifestyle from an era that created legends. From the moment you walk through the door, the home has an aura that is difficult to replicate. Original hardwood floors, crown molding, craftsman built-ins and beautifully preserved architectural details remind you that this home was built when craftsmanship mattered. More than a century later, it has been preserved in excellent condition while retaining the character, warmth and privacy that make homes from this period so special. The experience continues outside. Tucked behind the home is a detached artist studio overlooking a private rear courtyard surrounded by mature trees. It feels secluded from the city around you—a place to create, write, work, entertain or simply disappear for a while. And yet, Hollywood is right outside your door. The Hollywood Bowl, Griffith Park, downtown Los Feliz and the Sunset Strip are all within easy reach, placing you in the middle of some of the most iconic destinations in Los Angeles while still coming home to your own private retreat. For someone searching for a home connected to the time and place that helped create the mythology of Hollywood, 1900 Taft Avenue is an opportunity that rarely comes to market. For an investor, its character, location and detached studio also create intriguing possibilities, including potential hospitality or bed-and-breakfast use subject to applicable zoning, permitting and Historic Preservation Overlay Zone requirements. Homes like this cannot simply be recreated. They have to be preserved, appreciated and eventually passed on to their next owner. 1900 Taft Avenue is ready for its next chapter—and it is priced to attract attention.
Croft #304
724
Los Angeles
$1,700,000
0
1
2
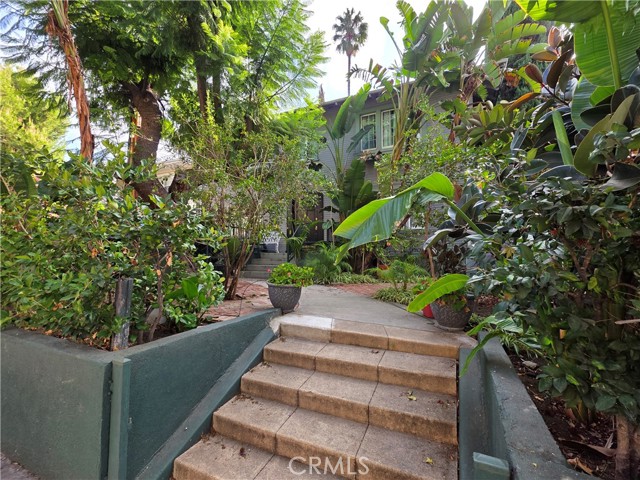
*Photos Coming Soon* Welcome to modern urban living at its finest! Nestled in the sought-after heart of West Hollywood and minutes away from the iconic sunset strip, this sophisticated 1-bedroom, 1.5-bath townhouse-style condo offers the perfect balance of style, comfort, and convenience. Spanning 1,277 square feet in a contemporary low-rise building, this residence provides an exceptional living experience.Step inside to discover an open-concept design featuring an island kitchen equipped with a wine cooler, perfect for entertaining or quiet nights in. The primary bathroom boasts a spa-like double sink setup, adding a touch of luxury to your daily routine. The in-unit washer and dryer provide unmatched convenience, while assigned parking, a secured garage, and guest parking round out the practical amenities.Take in the beauty of California living with access to a private deck and a shared common roof deckideal for relaxing or hosting friends. The building also offers a billiards room for recreation and features a concierge service for added ease of living. With central air conditioning to keep you cool year-round and the convenience of an elevator in the building, every detail has been thoughtfully designed for your comfort.Don't miss this rare opportunity to own a serene retreat in the heart of the city, where contemporary design meets functional luxury. Schedule your private showing today and experience all that this gorgeous condo has to offer!
Hull
523
San Jose
$1,699,999
1,615
3
2
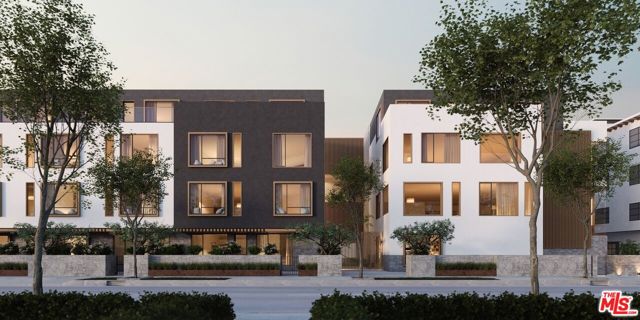
Welcome to an exceptional Willow Glen residence where refined design, modern comfort, and effortless California living come together. Offering 3 bedrooms, 2 bathrooms, and 1,615 square feet of living space, this thoughtfully updated home showcases a modern aesthetic with an emphasis on quality, style. A stunning newly renovated kitchen makes a impression with sleek custom cabinetry and elegant designer finishes. Designed for both intimate everyday living and effortless entertaining. The spacious primary suite offers a private sanctuary, complete with a newly remodeled bathroom that evokes the tranquility of a luxurious spa retreat. A beautifully hall bathroom continues the homes sophisticated design, providing an elevated experience for family and guests. Beyond the interiors, expansive indoor-outdoor spaces embrace the quintessential California lifestyle. The generously sized backyard has been thoughtfully designed for entertaining, featuring a dedicated outdoor mini kitchenan exceptional setting for hosting gatherings family and friends. Situated in one of Willow Glens most desirable neighborhoods, this residence is conveniently close to top neighborhood schools, charming Downtown Willow Glen, restaurants, boutique shopping, parks, and major commuter routes.

Mount Rainier Ct
3974
Pleasanton
$1,699,999
1,910
4
2
Welcome to 3974 Mount Rainier Ct, a stunning fully renovated 4-bedroom, 2-bathroom home nestled in a desirable Pleasanton neighborhood. Thoughtfully updated throughout, this move-in-ready residence offers modern finishes, comfortable living spaces, and plenty of room for everyday living and entertaining. The spacious floor plan provides four generous bedrooms and two beautifully updated bathrooms, complemented by a refreshed kitchen and renovated interiors designed with today’s lifestyle in mind. Step outside to the huge backyard, offering an abundance of space for entertaining, gardening, outdoor activities, or creating your own private retreat. Conveniently located near shopping, dining, parks, highly regarded schools, bart station and major freeways, this home offers an ideal combination of comfort, style, and convenience. Whether you’re looking for space to grow, entertain, or simply enjoy the Pleasanton lifestyle, this beautifully renovated home is a must-see.
Regent Rd
2633
Livermore
$1,699,999
3,048
5
4
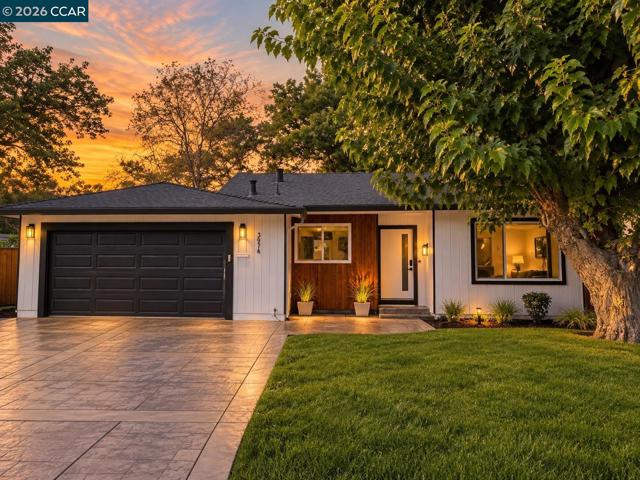
Welcome to a beautifully upgraded home offering space, flexibility, and exceptional value in a highly desirable location. Situated on a massive lot, this property has been thoughtfully improved throughout and is truly one you’ll want to experience in person. Perfect for a growing family or multigenerational living, this home offers room for everyone while providing plenty of flexibility. Inside, you’ll find a modernized look and feel, along with a newer roof and newer HVAC, giving you peace of mind on some of the home’s major components. One of the biggest highlights is the professionally built ADU, featuring insulation, a completely modernized design, its own garage and laundry, and a thoughtfully designed space perfect for music and entertaining. Whether you’re looking for space for extended family, guests, a private home office, or potential rental income, this ADU offers incredible versatility and privacy. And the location is hard to beat- close to award-winning schools, major highways for an easy commute, shopping, dining, and everyday conveniences. With a massive lot, extensive upgrades, newer major systems, a beautifully finished ADU, and a convenient location, this home offers a rare combination of features that buyers are looking for. Come see it in person- you may find there’s much more here than you expected.
Jarvis
3234
San Jose
$1,699,999
1,686
4
3
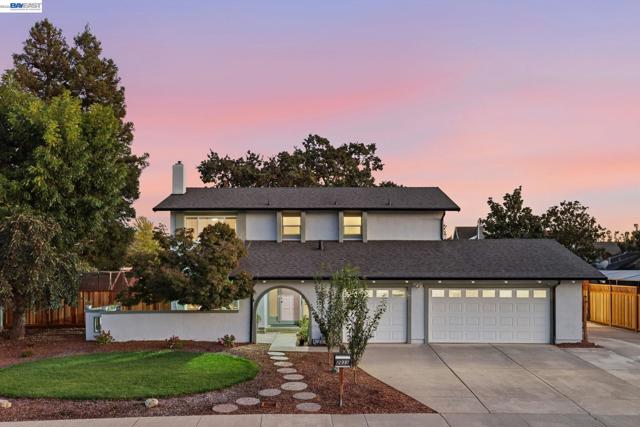
Located in San Jose, this 4-bedroom, 3-bath home offers 1,686 sq. ft. of living space on a 6,200 sq. ft. lot. The kitchen features modern amenities including an electric cooktop, microwave, dishwasher, garbage disposal, and a convenient dining bar. Heating is provided by gas forced air, complemented by central air conditioning for comfort. The property includes wood-burning fireplaces adding character to the living spaces. Laundry needs are met with an in-home washer and dryer. There is no formal dining room or family room, providing a flexible layout. The home has a 2-car garage and is located within the San Jose Unified elementary school district.
Doheny #1107
818
West Hollywood
$1,699,999
1,451
2
2
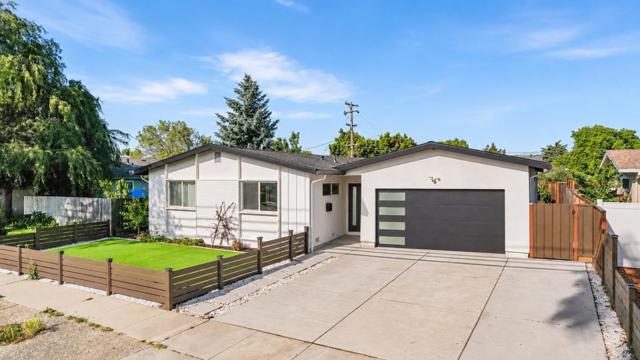
818 N Doheny Dr #1107 is a beautifully renovated 2 bed, 2 bath corner residence with sweeping city and mountain views in the prestigious Doheny Plaza, West Hollywood. Designed with warm natural tones and elevated finishes throughout, the home features custom white oak cabinetry, built-ins, doors, and wall paneling for a refined, cohesive aesthetic. The open-concept living space offers high ceilings, hardwood floors, recessed lighting, and a Fleetwood sliding glass wall opening to a private balcony with unobstructed views. The dining area flows seamlessly into a gourmet kitchen with quartz countertops, matching backsplash, and quality appliances. Both bathrooms have been extensively upgraded with glass and mosaic tile, frameless glass shower enclosures, and a steam shower in the guest bath. Additional improvements include new cabinetry and built-ins, balcony upgrades, bedroom flooring, and fresh paint throughout. Doheny Plaza is a full-service luxury building offering valet parking, 24-hour security, renovated pool, fitness center, recreation room, and guest suites. HOA dues include all utilities.
Napoli
6264
Long Beach
$1,699,999
3,055
4
4
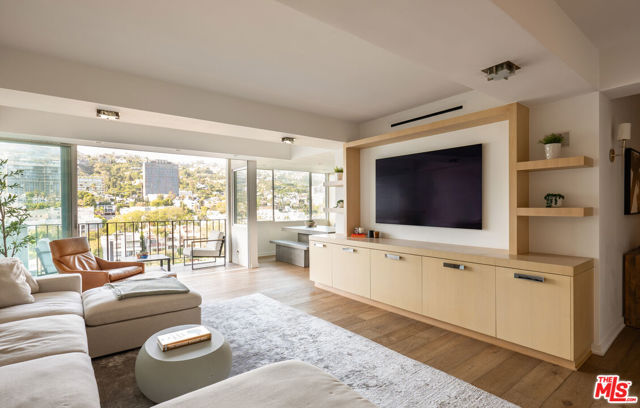
Situated on a premium corner lot within the exclusive Bay Harbour community of Long Beach, this expansive 4-bedroom, 4-bathroom residence offers 3,055 square feet of refined coastal living. Designed for both comfort and entertaining, the home features a spacious open-concept family room and kitchen complete with granite countertops, abundant cabinetry, and a walk-in pantry. A dramatic step-down living room with fireplace creates an inviting gathering space filled with warmth and character. The oversized primary suite includes a private office retreat, while the luxurious primary bath features dual sinks and generous space for relaxation. Additional highlights include a 2-car attached garage, well-proportioned living spaces, and a thoughtfully designed floor plan ideal for everyday living and hosting guests. Residents of the prestigious Bay Harbour community enjoy resort-style amenities including tennis courts, pickleball court, two pools and spas, and beautifully maintained greenbelts and open spaces — all within a premier coastal setting near shopping, dining, and the waterfront.
Glencoe #107
4115
Marina del Rey
$1,699,999
1,865
2
2
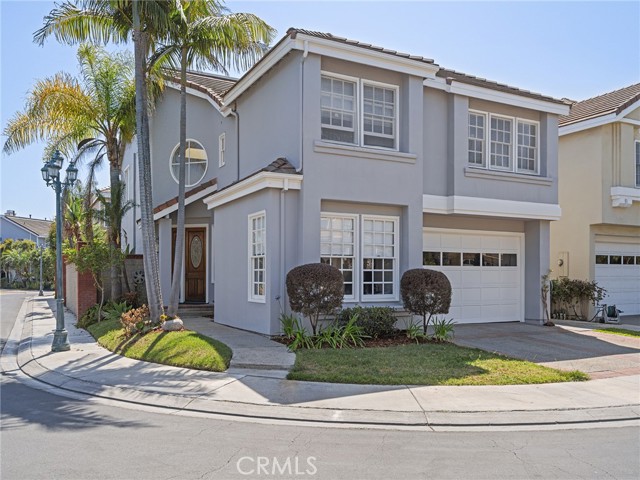
Welcome to 4115 Glencoe Ave #107, a fully remodeled luxury loft in Marina del Rey's sought-after Arts District. Thoughtfully redesigned with exceptional craftsmanship, this residence features soaring ceilings, polished concrete and hardwood floors, gallery-style walls, natural red oak finishes, and a striking custom red oak staircase with glass railing.The open-concept living space is equipped with a Control 4 Smart Home System, built-in speakers, surround sound, integrated TVs, electric-controlled curtains, and an electric fireplace. The designer kitchen showcases custom walnut cabinetry, premium Italian fittings, and high-end finishes throughout.Recent upgrades include new plumbing, electrical, lighting, wall finishes, central heating and air conditioning, and beautifully remodeled bathrooms with luxury fixtures. Additional features include a home office, abundant closet space, in-unit washer and dryer, digital lock entry, security cameras, and a private patio furnished with custom outdoor seating. A rare turnkey offering just minutes from the Marina, Venice Beach, Playa Vista, and Silicon Beach.

Langford Ln
15
Ladera Ranch
$1,699,999
2,437
4
3
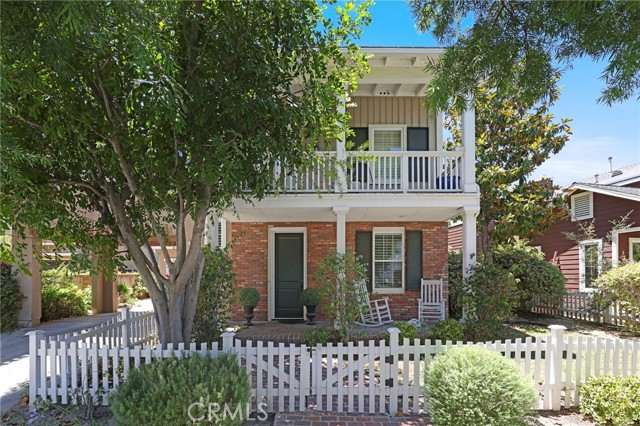
This beautifully appointed single-family residence offers 4 bedrooms and 3 bathrooms, thoughtfully designed for both everyday living and effortless entertaining. A formal entry welcomes you into elegant living room, creating a warm first impression. The open-concept kitchen overlooks the inviting family room and beautifully landscaped backyard, complete with a built-in BBQ, dramatic brick fireplace, and breathtaking city lights views that provide the perfect backdrop for relaxing evenings. Upstairs, the luxurious primary suite has been thoughtfully reconfigured to create a more private entrance to the spa-inspired bathroom, featuring a romantic soaking tub, walk-in shower, dual vanities, and an expansive walk-in closet. Three secondary bedrooms, a full bathroom, convenient upstairs laundry room, linen storage, and a dedicated work niche complete the second level. A charming porte cochere enhances the home's curb appeal while providing covered access to the attached two-car garage. The garage offers exceptional versatility, with the tandem space thoughtfully transformed into a private home office while still providing ample parking and storage. Fully repiped, providing added peace of mind and assurance against future plumbing issues. Located in the highly sought-after community of Ladera Ranch, residents enjoy an unparalleled resort-style lifestyle with access to multiple pools, splash pads, a water park, clubhouses, scenic hiking and biking trails, pickleball, tennis and basketball courts, skate and dog parks, award-winning schools, community gardens, weekly farmers markets, summer concerts, and year-round community events, all just minutes from premier shopping, dining, and Orange County's world-famous beaches.
Moccasin Ranch
15169
Coulterville
$1,699,999
9,272
6
9
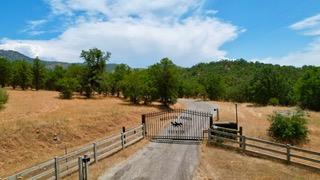
An extraordinary estate offered at contractor's special price ($1.6m). Owner has put in almost $4m for infrastructure and and amenities to offer a very rare opportunity to complete and personalize one of the region's most remarkable luxury properties. Nestled in the scenic foothills of La Grange, just minutes from beautiful Lake Don Pedro and within easy reach of Yosemite National Park, this exceptional estate is a dream come true for outdoor enthusiasts. Spend your days boating, fishing, hiking, horseback riding, exploring miles of trails, or simply taking in the breathtaking natural beauty that surrounds you. Designed with luxury, privacy, and grand-scale living in mind, this magnificent residence is ready for someone to bring the final vision to life. Over 9,000 sqft of living space on a 36.7 acre property that features a movie theatre, 10-car garage, shooting range, bank vault, and 4 patios/decks with amazing views of the country. Only 40 minutes from Yosemite National Park's south gate, this is a great opportunity to create a one-of-a-kind lifestyle. Bring your vision, add the finishing touches, and make this extraordinary property your masterpiece. Call 408.921.1719 for private showing. ***Seller will consider financing.
Old Topanga Canyon
774
Topanga
$1,699,999
2,316
3
2

Casa Cielo: A Stunning Retreat tucked into the gentle folds of Old Topanga Canyon, where the hills rise softly into the sky and ancient oaks sway in rhythm with the breeze, Casa Cielo is more than a home, it is a canyon dream, rooted in beauty, vision, and possibility. Up a long driveway, spread across nearly an acre of private woodland, this modern Mediterranean sanctuary offers an exquisite residence, moments from Malibu, Calabasas, and the Pacific. Your paradise on a hill, with views all around, custom built in 2002, is an elegant expression of warmth and architectural grace. Light pours through French doors and skylights onto pine and ceramic tile floors, while a two-story stone fireplace warms the voluminous great room. A generous chef's kitchen, with unique Picasso Green Granite countertops, walk-in pantry, and stainless appliances, opens seamlessly to an entertainer's patio, where a built-in BBQ awaits long summer evenings under canyon skies. A burbling fountain and birdsong are the music to morning coffee, or to a gathering of loved ones on the flower-framed back patio. Upstairs, two airy bedrooms share a dreamy, French inspired, Jack-and-Jill bath adorned with a clawfoot tub and antique vanities. The primary suite opens to a private balcony with panoramic views, while an open loft with built-in shelving offers the perfect nook for a library, art studio, or meditation space. Downstairs, a spacious convertible den, with its own full bath and balcony, can easily serve as a third bedroom, office, or guest retreat. Panoramic views entice from a spacious upper deck, with covered side porch, and from a lower covered patio set in the garden. Thoughtfully appointed with central HVAC, a gray water recycling system, an automatic interior sprinkler system for enhanced safety and peace of mind, and a laundry chute to a generous laundry room, Casa Cielo blends timeless aesthetics with everyday comfort. The 2 car garage has a workshop area, and cable hookups in case one needs a hideaway more than parking for a second car! At the bottom of the driveway, a charming cottage studio, in a private yard, invites creativity, solitude, or guests. Here, in one of Southern California's most protected and poetic enclaves, you're invited to dwell, dream, and create. This is a place where artistry meets the earth, and where time slows to the rhythm of the canyon.
Avenida Deseo
26635
Mission Viejo
$1,699,999
2,515
7
8
Rare opportunity to own a well-established property in the highly desirable city of Mission Viejo. This property has been utilized as an Adult Residential Facility for approximately 19 years and offers a unique combination of an established residential care use, functional layout, and prime location. The property features 7 total beds, 3 full bathrooms, and 5 half bathrooms, providing a practical layout for its current use. A separate staff bedroom adds additional functionality for the operation. The property also features fully paid-off solar panels, offering an attractive long-term benefit for the new owner. Situated in a desirable Mission Viejo location, the property offers convenient access to shopping, dining, medical services, parks, major roads, and other everyday amenities. The established location and functional configuration make this a unique opportunity for a qualified buyer seeking a property with an existing residential care use. The property is being offered together with the established operating business, creating an opportunity to acquire both the real estate and an established operation in one transaction.
Justin
1358
Glendale
$1,699,999
1,366
3
2
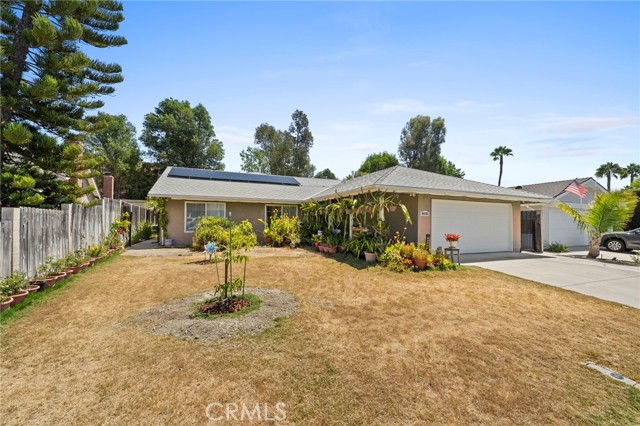
Tucked into a desirable Glendale neighborhood north of Glenoaks, between Kenneth and Bel Aire, this beautiful Spanish Revival offers a blend of classic character and thoughtful updates. The 3-bedroom, 2-bath home features an updated kitchen, beautifully finished bathrooms, and two private primary suites with direct access to an expansive approximately 1,000-square-foot rear deck. Designed for true indoor-outdoor living, the deck creates an incredible setting for entertaining, outdoor dining, or relaxing with your morning coffee. The property also features a garage, mature landscaping, fruit trees, and a pergola lounge that complete the private outdoor setting. A charming Glendale home with timeless Spanish architecture and the relaxed California lifestyle.
Calvin
4908
Tarzana
$1,699,999
3,334
5
4
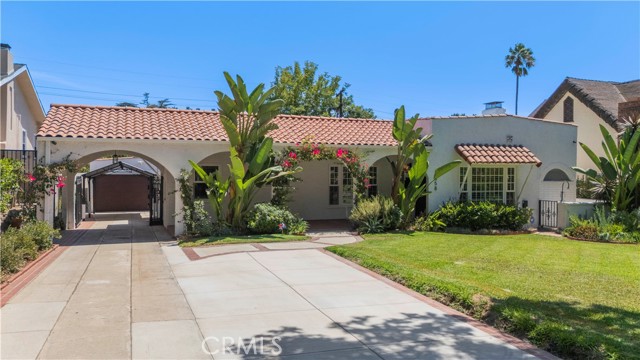
**MAJOR PRICE IMPROVEMENT! Exceptional Value South of Ventura Boulevard.**DON'T MISS THIS INCREDIBLE OPPORTUNITY** Experience the best of So-Cal living in this beautifully maintained single-story home, ideally situated on an expansive 15,325 sq ft lot in one of Tarzana's most sought-after neighborhoods. Offering approximately 3,334 sq ft with 5 bedrooms and 4 bathrooms, this residence combines generous living spaces with an incredible outdoor lifestyle rarely found at this price. The resort-style backyard is designed for entertaining and everyday enjoyment, featuring a sparkling pool, built-in outdoor kitchen, covered patio, lush landscaping, and an impressive sport court. Whether hosting gatherings, relaxing with family, or enjoying Southern California's year-round sunshine, this private outdoor retreat is truly the centerpiece of the home. A welcoming front garden enhances the home's curb appeal, while the oversized, usable lot offers exciting possibilities for future expansion, including a potential ADU or additional recreational space (buyer to verify). Located south of Ventura Boulevard, you'll enjoy close proximity to premier dining, shopping, parks, hiking trails, and convenient freeway access, all while tucked away in a quiet residential setting. **Now offered at $1,699,000**, this is an outstanding opportunity to own a spacious family home with an exceptional lot, resort-style amenities, and tremendous long-term potential in one of Tarzana's most desirable locations. Don't miss this exceptional value—schedule your private showing today!
Parkmor
5703
Calabasas
$1,699,999
2,740
5
3
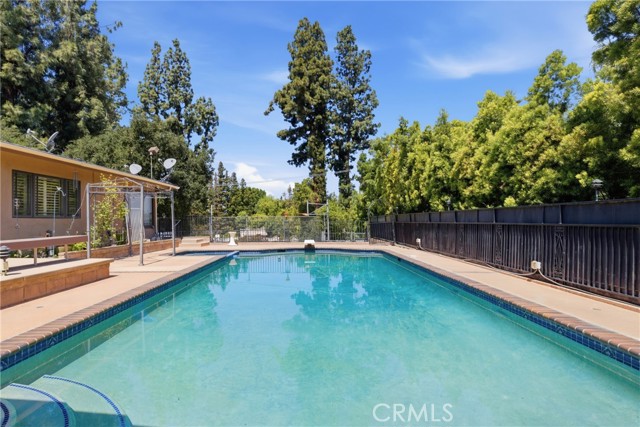
Set against the rolling hills of Calabasas, this beautifully updated five-bedroom, three-bathroom residence combines generous living spaces, a versatile floor plan, and sweeping neighborhood views. A freshly painted exterior, spacious front yard, and covered porch create an inviting first impression. Inside, a welcoming sitting room with a fireplace leads into an open living and dining area complete with a bar, expansive windows, and sliding glass doors that fill the home with natural light and connect seamlessly to the covered patio and backyard. The flexible layout includes one bedroom and a full bathroom on the main level, ideal for guests, a home office, or multigenerational living. Upstairs are four additional bedrooms and two bathrooms. Quartz kitchen countertops, marble-inspired tile, wood-style flooring, remodeled bathrooms, and a glass stair railing give the interiors a clean, contemporary feel. The sizable backyard presents an exciting opportunity to create a personalized outdoor retreat with space for entertaining, lounging, play, or the potential addition of a pool. Several landscaping concepts have already been priced and are readily available, giving the buyer the opportunity to select a design that reflects their own vision, with the chosen improvements potentially incorporated into the final negotiated terms of the sale. Additional upgrades include fully paid solar panels, a newer HVAC system, newer water heater, EV charging, and security system and camera coverage of the entire perimeter. Located within the highly regarded Las Virgenes Unified School District, this thoughtfully improved home offers comfort, flexibility, and the opportunity to create a truly customized Calabasas lifestyle.
Landfall
9581
Huntington Beach
$1,699,999
2,672
3
2
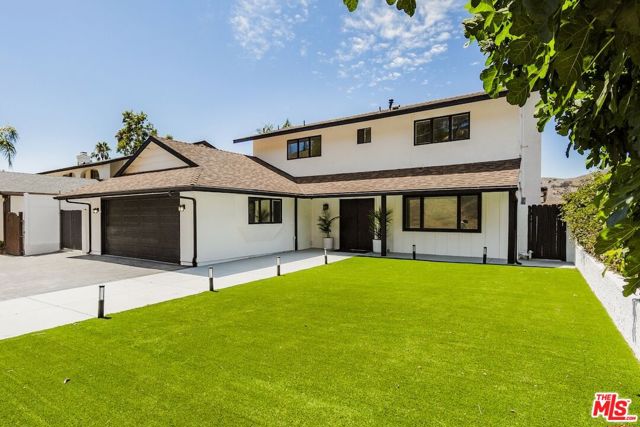
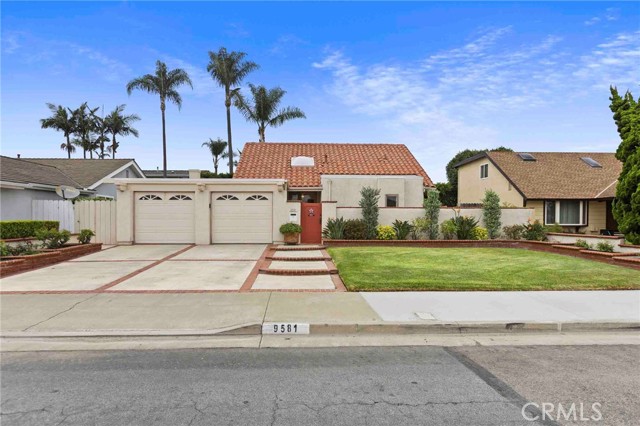
Welcome to 9581 Landfall Drive, ideally positioned on a quiet inner-tract street in one of South Huntington Beach’s most desirable neighborhoods, South of Hamilton. With no overhead power lines and a peaceful interior location, this lovingly cared-for home offers the space, privacy and coastal lifestyle that make this pocket of Huntington Beach so special. Only a short bike ride to the Surf City Beaches, Newport Beach, restaurants and Downtown Main Street and Pier. Owned and meticulously maintained since the home was built, the property has been thoughtfully upgraded throughout the years while retaining the warmth and character of a home that has truly been cared for. The expanded floor plan provides generous first floor living space with plenty of room to gather, entertain and relax. Two bedrooms are conveniently located downstairs, creating flexibility for guests, family, a home office or multigenerational living. Upstairs, the oversized primary suite offers a true retreat with impressive space rarely found in homes of this era. Throughout the home, years of thoughtful improvements and pride of ownership are evident with upgraded counter tops, cabinets, stone fireplace, builtins, etc. Outside, fresh landscaping enhances the curb appeal, while the private backyard creates a relaxing escape of its own. A newly landscaped sitting area provides the perfect place for morning coffee, evening conversation or simply enjoying the coastal weather in a peaceful and secluded setting. A newer Spanish tile roof adds another significant improvement to this exceptionally well-maintained property. Located in the heart of South Huntington Beach, 9581 Landfall offers an increasingly hard-to-find combination: an inner-tract location, no overhead power lines, an expanded floor plan with ample living space downstairs, two downstairs bedrooms, an oversized primary suite with large closet, a private backyard and decades of pride of ownership—all just minutes from the beach, parks, schools and everything that makes South Huntington Beach such a special place to call home.
Zumirez #14
6435
Malibu
$1,699,999
2,204
2
3
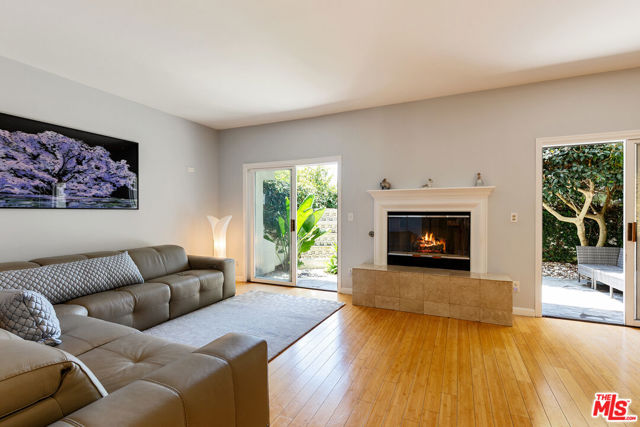
Beautiful coastal living in a great Malibu location. Situated within the highly sought-after gated community of Portico, an intimate enclave of just 21 residences, this contemporary Mediterranean townhome offers the perfect blend of comfort, space and convenience at an exceptional value. Boasting approximately 2,204 square feet of living space, this light-filled residence features two expansive ensuite bedrooms, each offering privacy and comfort. The Primary suite is a true retreat, complete with its own fireplace, spacious closet, and spa-like bathroom with separate soaking tub and shower. High ceilings, graceful architectural details, and an open-concept floor plan create an airy and inviting atmosphere throughout. The gourmet kitchen opens seamlessly to the spacious living and dining areas, ideal for both everyday living and entertaining. The living room fireplace adds warmth and sophistication, while French doors lead to a generous private patio perfect for al fresco dining, lounging, or enjoying Malibu's year-round coastal climate. Additional highlights include a thoughtfully upgraded two-car attached garage with direct access, storage, additional driveway parking, and abundant space throughout the home designed for comfortable everyday living. Portico residents enjoy resort-style amenities including a stunning saline pool, beautifully maintained grounds, a custom outdoor barbecue area, and an elegant poolside dining pavilion designed for entertaining and relaxation. Ideally located just moments from Point Dume, Point Dume Plaza and some of Malibu's most iconic beaches including Zuma Beach and Westward Beach. An exceptional opportunity to own in one of Malibu's most desirable gated communities, where privacy, style, and the Malibu lifestyle come together effortlessly.
Portola
2835
Costa Mesa
$1,699,999
1,294
3
2
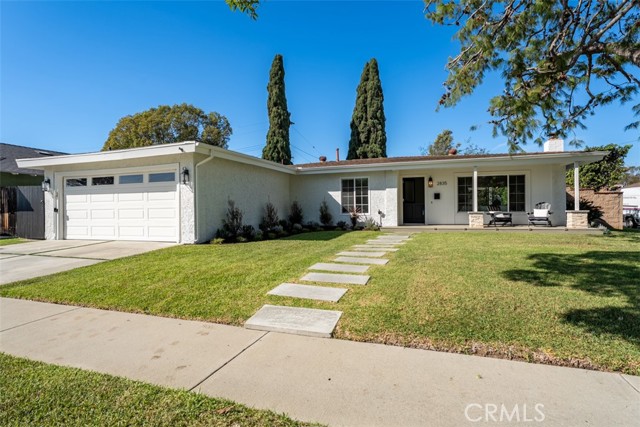
Welcome to this charming, turnkey, single-level home in the highly desirable Mesa Del Mar neighborhood of Costa Mesa! Situated on a spacious corner lot, this beautifully updated residence offers a seamless blend of design, comfort, and convenience, just a short walk to The CAMP and The LAB. The thoughtfully designed open-concept floor plan features an abundance of natural light, brand-new interior paint, recessed lighting, and beautiful oak flooring. The designer kitchen showcases shaker-style cabinetry, quartz countertops, stainless steel appliances, and a convenient breakfast bar overlooking the backyard. The spacious primary suite features a private bathroom with a Carrera marble shower, glass enclosure. Two additional bedrooms and a generously sized full bathroom provide flexibility for family, guests, or a home office. Step outside to a generous backyard featuring a covered, illuminated patio—perfect for entertaining or relaxing. The property also offers fresh landscaping, a welcoming covered front porch, air conditioning, and a two-car garage with ample storage, built-in cabinetry, and laundry.
Linden
7327
Carlsbad
$1,699,999
1,265
2
2
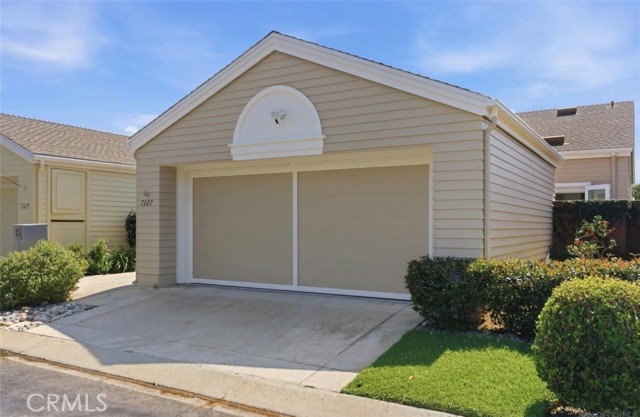
Enjoy ocean views and relaxed coastal living in this beautifully remodeled single-level home in Carlsbad's gated Sea Cliff community. Cathedral ceilings create an airy, spacious feel, while crown molding, custom cabinetry, tile flooring, and a floor-to-ceiling stacked-stone fireplace add warmth and character. The thoughtfully designed layout features two generously sized bedrooms and two bathrooms. The kitchen combines style and function with Bosch appliances, a wall oven, microwave, a deep farmhouse sink, built-in wine cooler , and an island with additional storage. French doors from the living room and primary suite open to an inviting pergola-shaded patio, where sweeping ocean views create a beautiful backdrop for relaxing or entertaining. Sea Cliff's landscaped grounds feature ponds, winding pathways, and lush gardens, complemented by community amenities including two pools and spas, tennis courts, a clubhouse, and an entertaining pavilion. Nearby Ponto State Beach, shopping, and dining complete this inviting coastal retreat.
Lens
27762
Valencia
$1,699,999
3,702
5
5
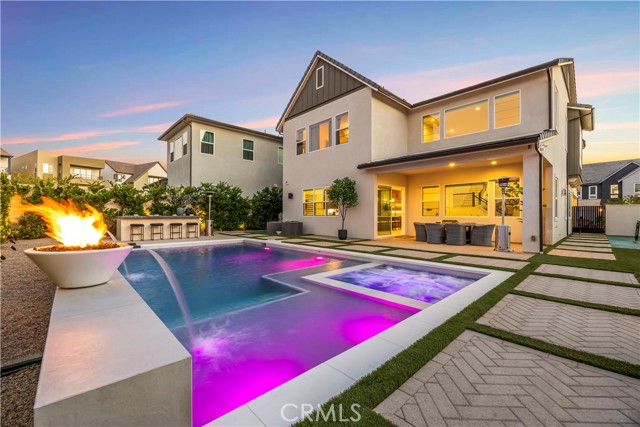
With over Three Hundred Thousand in upgrades, 27762 Lens Way presents an extraordinary opportunity to own a fully upgraded luxury pool home situated on a premium corner lot at the end of a quiet cul-de-sac, conveniently close to the 5 freeway and within a top-rated school district. Thoughtfully designed with exceptional craftsmanship, this residence seamlessly blends elegance, comfort, and modern functionality. The resort-inspired backyard is an entertainer’s dream, featuring a stunning pool and spa with a Baja shelf, three fire bowls with cascading water features, a custom fire pit, a built-in outdoor bar complete with plumbing, an ice well, and refrigerator. Beautiful herringbone pavers, low-maintenance turf, a dedicated dog run, and a private sports court complete the outdoor space. Over 100 mature Ficus trees create a private oasis, while professionally installed landscape lighting enhances both the front and rear yards. Inside, the chef’s kitchen showcases a premium Sub-Zero refrigerator, quartz countertops, a designer herringbone backsplash, reverse osmosis drinking water, and a whole-home soft water system. A stylish beverage bar sits across from the pantry, while a versatile bonus room offers the flexibility for a home office or potential second kitchen. The luxurious primary suite is a true retreat, featuring a custom-designed walk-in closet, a freestanding soaking tub, and an oversized spa-inspired rainfall shower. Additional upgrades include fully paid custom solar panels for exceptional energy efficiency and lower utility costs, along with custom windows and motorized shades throughout the home. The finished three-car garage features a workout area, epoxy flooring, custom cabinetry, and overhead storage. Schedule a showing today to experience this one-of-a-kind property in person!