Search For Homes
Form submitted successfully!
You are missing required fields.
Dynamic Error Description
There was an error processing this form.

Huntley
4334
Culver City
$1,695,000
1,550
3
2
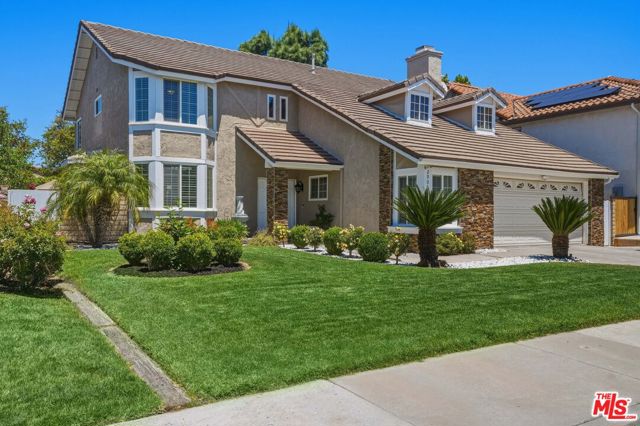
Tucked away at the end of a quiet, private cul-de-sac, 4334 Huntley Avenue offers an impeccably kept, single-story retreat in vibrant Culver City. Meticulously maintained inside and out, the home features a versatile flow and a light-filled single-level layout showcased by beautifully redone solid wood floors, recessed lighting, and large windows framing lush garden views. The entry features a classic solid wood Dutch door allowing you to open the top half for breezes while keeping the bottom secure. The open living space, anchored by a classic brick fireplace, flows seamlessly into flexible areas ideal for living, working, or entertaining. A highly adaptable third bedroom can integrate directly with the main living space or be easily closed off to create a private, spacious third bedroom. At the center of the home is a true chef's kitchen featuring custom wood cabinets and a premium Wolf range. Step outside to a massive 200 sqft screened-in Italian tiled porch perfect for dining alfresco, or gather around the back yard iron-grated fire pit ideal for making s'mores on cool evening nights. For ultimate relaxation, the spacious primary suite features a midcentury modern-inspired fireplace, an ensuite bath, and direct access to a private, beautifully kept hot tub and sauna. An additional full bathroom conveniently serves the other two bedrooms and guests alike. The newly renovated, extra-large 440 sq ft attached 2-car garage features a new insulated garage door, a dedicated built-in climate control unit, beautiful high-gloss epoxy flooring, with an adjacent bonus 100 sqft workshop and storage room- this upgraded space is ideal for car storage, a home gym, an office, or a rec room. Set amidst pristine tropical landscaping and a centerpiece agave, this turn-key residence sits within the highly sought-after Culver City Unified School District just minutes from Silicon Beach and Downtown Culver City. Best of all, a clever tall privacy wall alongside an off-ramp ensures the property remains a secluded, remarkable quiet oasis. You gotta see this property for yourself! This home gives it all!
Clarendon
23431
Woodland Hills
$1,695,000
2,363
4
3
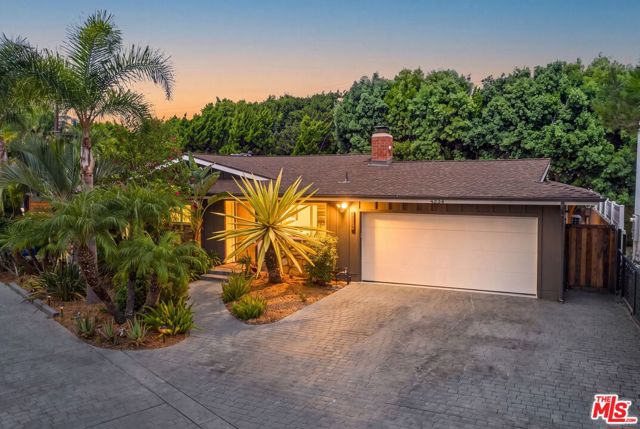
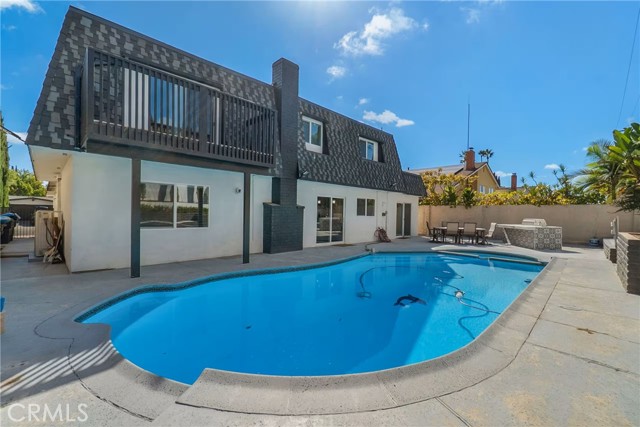
First time on market! Set on a quiet, tree-shaded street in coveted Walnut Acres, this 1957 mid-century masterpiece with pool rests on an expansive, approx. 10,750 sq. ft. flat lot. Lovingly maintained and brimming with storybook charm, the single-story 4BR/3BA home offers approx. 2,363 sq. ft. of warm, inviting living space. An open floor plan unites the living, dining, and kitchen areas, all flowing out to the backyard. Hardwood floors run through the living room, where a striking brick wood-burning fireplace gracefully defines the living and dining spaces. Abundant windows and sliding glass doors fill the home with natural light, a hallmark of its classic design, while recessed lighting and smooth ceilings lend a clean, updated feel, and HVAC keeps every room comfortable year-round. The kitchen opens to a versatile bonus room, ready to serve as a home office, mudroom, studio, or playroom. Outside, a covered patio leads to a sprawling, private backyard with irrigated garden beds and a charming white picket safety fence surrounding the pool, made for lazy summer afternoons and easy entertaining. The attached two-car garage offers direct access and potential for a JADU (Junior Accessory Dwelling Unit), rec room, or other conversion (buyer to verify). Walnut Acres is cherished for its highly rated schools, with parks, shopping, The Village at Westfield Topanga, and the 101 freeway all just minutes away. With its timeless character, generous space, and unbeatable location, a home like this seldom comes to market.
Foothill
1740
La Canada Flintridge
$1,695,000
1,975
3
3
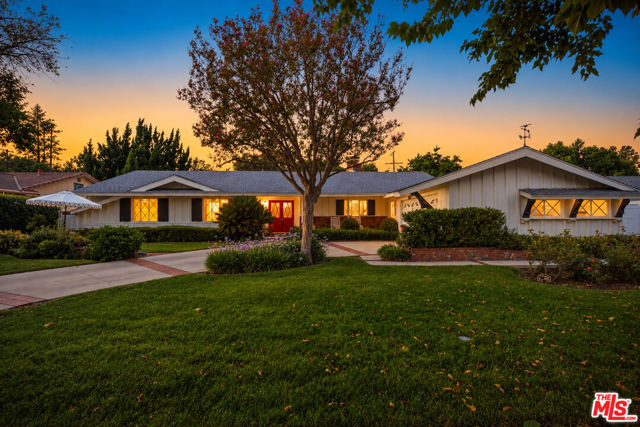
Introducing a real estate opportunity perfectly positioned on a nearly 11,000 square foot flat lot in a highly convenient Foothill Boulevard location. This classic two-story conventional home features a comfortable and thoughtfully designed floor plan ideal for functional living. The main level welcomes you with a spacious formal living room and an elegant dining room, which has sliding doors to the backyard. The heart of the home--a bright kitchen that completely opens to the family room for seamless everyday living and entertaining. Designed for maximum privacy, all three bedrooms and two bathrooms are situated on the upper level. A half bathroom, a two-car attached garage with laundry and additional storage complete the home. Outside, the expansive, flat lot offers a blank canvas with endless potential for an entertainer's backyard, pool, or landscaping. Complete with access to the award-winning La Canada schools, this versatile property offers a fun footprint to grow.
Lasaine
9356
Northridge
$1,695,000
2,882
6
6
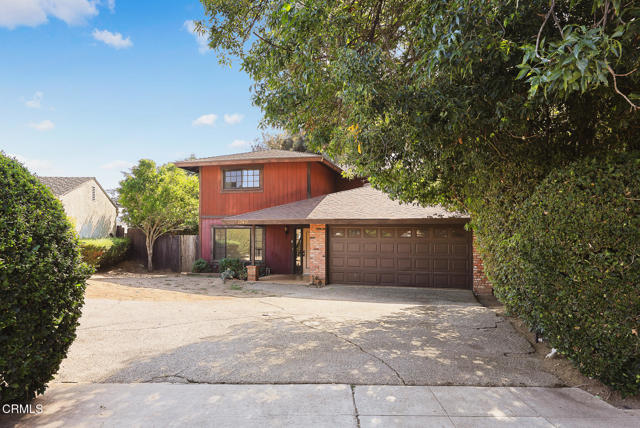
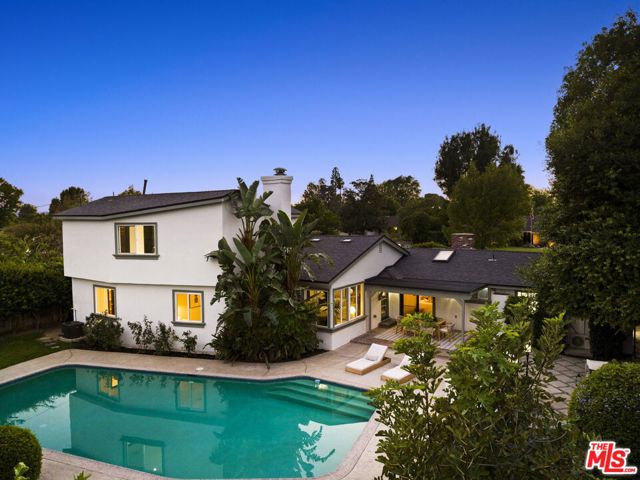
PRICE IMPROVEMENT! With today's interest rates in mind, the seller has made a significant price adjustment on this incredible Northridge/Sherwood Forest home, now offered at $1,695,000. Welcome to 9356 Lasaine Avenue, a completely transformed retreat set on a lush 15,888-sq-ft lot in one of Northridge's most coveted neighborhoods. This reimagined 6-bedroom, 6-bath home offers 2,882 sq ft of living space, including an attached ADU with its own private entrance, kitchen and bath. Remodeled in partnership with Revive, the home blends warm modern-cottage style with cool NELA character. The showstopping kitchen features mocha shaker cabinetry, black soapstone counters, fluted tile and champagne-bronze fixtures. Six uniquely designed baths, two decorative fireplaces and effortless indoor-outdoor flow add personality throughout. Major updates include a permitted new roof, new HVAC, plumbing, electrical and water heater. Outside, enjoy a huge lawn, mature landscaping, fruit trees, an oversized pool and gated alley access to a rear carport. After a dramatic four-month transformation, 9356 Lasaine is ready for its next chapter. Don't miss your chance to see it this weekend, or call Carol to schedule a private showing!
Capri
276
Simi Valley
$1,695,000
4,036
5
6
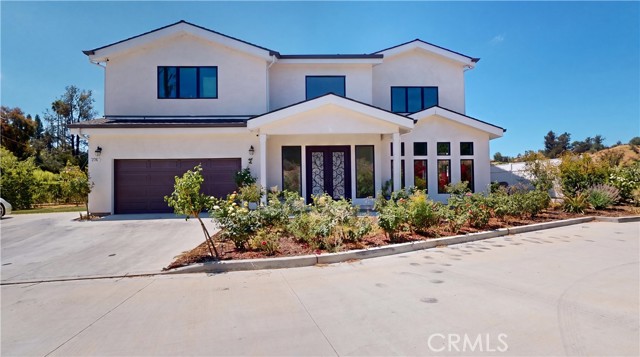
Located in West Simi Valley, this 2023-built home offers 4,036 sq. ft., five bedrooms, and 5.5 bathrooms on a private gated lot with mountain and Sinaloa Golf Course views. The property is part of a private three-parcel gated community with two homes and one vacant lot. The gated entry leads to a prestigious house with custom iron and glass double doors. The main level features an open floor plan with high ceilings, engineered white oak flooring, Milgard windows and doors, a living room with fireplace and built-in bar with wine refrigerator, dining area, and family room connected to the kitchen. The kitchen features stainless steel appliances, Viking dishwasher, Thor Chef gas range, built-in KitchenAid refrigerator, double oven, microwave, quartz countertops, custom cabinetry, and a large walk-in pantry. The kitchen and family room enjoy a large patio overlooking the view of the mountains. The first floor includes one ensuite bedroom, custom closet, and powder room. Upstairs are four additional ensuite bedrooms, a utility room with washer and dryer, and a primary suite with private balcony overlooking Sinaloa Golf Course. The primary bathroom features marble flooring, oversized shower, soaking tub, and custom fixtures. Additional features include two 5-ton HVAC units, tankless water heater, Cat 5/6 wiring, fire sprinklers, finished two-car garage, new landscaping, and vinyl fencing. Conveniently located near Albertsons shopping center, Carl’s Jr., 24 Hour Fitness, and less than four miles from the Ronald Reagan Presidential Library and Wood Ranch Golf Club.
Prospect
3931
Los Angeles
$1,695,000
1,481
3
2
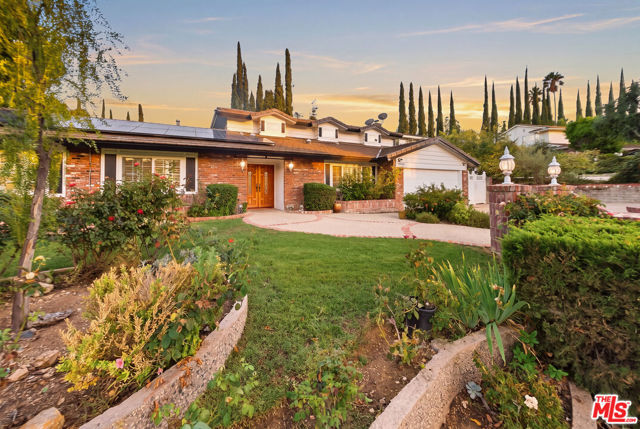
This 3BR/2BA Franklin Hills home blends original character with thoughtful updates and sweeping views of Griffith Observatory. Original hardwood floors, built-in bookshelves, and French doors open to an oversized deck (rebuilt Sep 2026). The kitchen features Viking appliances, an industrial sink, and a large pantry/storage room. The lower level offers a second, spacious covered deck with a fire pit and porch swing, perfect for indoor/outdoor living. The three-tiered garden includes a Hot Spring hot tub, stone pathways, roses, fruit trees, and computerized irrigation. Major systems include a new roof (2023), sewer line (2022), and HVAC (2019); additional highlights include a large clawfoot tub and Lutron smart lighting. A true Franklin Hills gem with character, comfort, and views all in one. Floor plan company recently measured the home at 1,481 sq.ft.; assessor records reflect 1,378 sq.ft. Buyer to verify.

Cheyenne
19230
Porter Ranch
$1,695,000
3,168
7
4
Welcome to 19230 Cheyenne Street, an incredibly versatile Porter Ranch property offering over 3,100 square feet of living space, seven bedrooms, a pool and spa, exceptional privacy, and a multigenerational layout that is nearly impossible to find. Situated on a desirable corner lot, this home offers the space and flexibility for extended family, adult children, guests, a private work from home setup, or anyone who wants the convenience of what feels like a second home right on the property. The main residence features five bedrooms with a spacious and functional floor plan designed for both everyday living and entertaining. The primary suite is conveniently located downstairs along with an additional bedroom, offering an ideal setup for those who prefer single level living. Upstairs, three additional bedrooms provide plenty of separation and privacy. At the heart of the home is a gorgeous chef's kitchen featuring granite countertops, custom cabinetry, marble backsplash, an oversized built-in refrigerator and freezer, stainless steel farmhouse sink, gas range with pot filler, breakfast counter, and a large walk-in pantry. The open floor plan flows into generous living and family rooms, including a fireplace that adds warmth and character to the main living space. Crown molding, plantation shutters, interior laundry, a tankless water heater, upgraded electrical and plumbing, solar, and a triple zone HVAC system are among the many additional features found throughout the home. What truly separates this property from others is the approximately 710 square foot attached secondary living space. With its own private double door entrance, this is far more substantial than a typical guest suite. It features two bedrooms, a full bathroom, full kitchen, living room, dining area, laundry, its own HVAC system, and its own tankless water heater. The possibilities are endless. It is an exceptional setup for multigenerational living, parents who want to be close while maintaining their independence, adult children, extended family, long term guests, a substantial private office, studio, or simply additional living space that can evolve with your needs over the years. Step outside and the property transforms into a private Southern California retreat. Mature landscaping and multiple fruit trees surround the grounds and create an unexpected sense of privacy. The Pebble Tec pool and spa are the centerpiece of the backyard, complemented by a massive covered patio with ceiling fans and multiple areas for dining, lounging, entertaining, and enjoying the outdoors year-round. Whether hosting a large gathering, having dinner outside, or spending a quiet afternoon by the pool, there is an abundance of space to enjoy. A large garage, generous storage, upgraded systems, security equipment, and numerous improvements throughout the property add to the home's functionality. The location also puts you close to shopping, dining, The Vineyards at Porter Ranch, freeway access, and many of the amenities that make Porter Ranch such a desirable place to call home.
Forest Cove
5506
Agoura Hills
$1,695,000
2,688
4
3
Morning walks at Forest Cove Park across the street. Evenings by your backyard fire pit. Movie nights in your own home theater. This is a home built around the moments that matter. Soaring ceilings, natural light, and a dramatic fireplace welcome you inside, while a skylit kitchen with a waterfall island becomes the natural gathering place. Open the sliding doors to a backyard framed by hillside greenery, with covered dining, a built-in barbecue, and fireside seating. Four bedrooms, including a downstairs guest suite and an upstairs primary retreat with a walk-in closet, offer space to gather and room to recharge. Located within the highly regarded Las Virgenes Unified School District, known for its award-winning schools, this Agoura Hills home brings together beautiful design, outdoor living, and a location that makes everyday life feel special.

Platt
6972
West Hills
$1,695,000
2,610
5
4
Beautifully developed, this exceptional West Hills property features a main residence and two attached dwelling units, offering outstanding flexibility for homeowners and investors alike. Fully stabilized with strong long-term tenants, the property currently generates approximately $10,000 in gross monthly rental income. The main residence at 6972 Platt Ave (1,598 sqft) features a spacious, light-filled, open-concept floor plan designed for comfortable everyday living and entertaining. The kitchen flows seamlessly into the main living areas, while well-proportioned rooms and direct access to the outdoor spaces create an inviting indoor-outdoor lifestyle. The residence includes three generously sized bedrooms and two beautifully appointed bathrooms. Outside, a private patio provides ample space for relaxing and entertaining, while the beautiful yard offers year-round enjoyment. The attached dwelling units at 6970 and 6974 Platt Ave (both 506 sqft) offer contemporary one-bedroom, one-bathroom layouts with modern finishes, stylish kitchens, and a spacious, comfortable living areas, with private side entrances. Together, the three residences deliver an ideal combination of lifestyle, rental income, privacy, and long-term value. Conveniently located near top schools, parks, shopping, dining, and major commuter routes, this is a rare opportunity to acquire a versatile, income-producing property in one of West Hills’ most desirable neighborhoods. KEY FEATURES: • Approximately $10,000 in gross monthly rental income • Recently constructed and extensively developed between 2023 and 2024 • Separately metered utilities • Large private yard • Modern kitchens with high-end appliances and generous counter space • Contemporary, low-maintenance finishes designed for lasting appeal Tenant-occupied property. Showings will be scheduled only after an accepted offer. Please submit offers subject to interior inspection. Do not disturb occupants or go directly to the property. All showings require at least 24 hours’ notice. Online photographs were taken recently and have been virtually staged. Buyer to verify all property details, permits, square footage, rental income, and intended uses. Neither Seller nor Listing Broker/Agent guarantees its accuracy or completeness.

Applewood Ln
14655
Nevada City
$1,695,000
6,503
4
3
Known as the Roundhouse Retreat, this one-of-a-kind Nevada City estate offers two homes on one 20.73-acre lot. Panoramic Sierra Nevada views, single-level living, and a close-in location just 2.5 miles from downtown add to the appeal of this architectural gem. Its distinctive round rooms were intentionally designed to honor the cycles of the moon, creating a home with a natural sense of flow and connection to its surroundings. The main house features: 4+ bedrooms/3 full baths, Loewen windows, skylights, radiant floor heat, A/C, an attached two-bedroom apartment, an oversized loft, a serene sleeping porch, and a saltwater pool + hot tub. The ADU offers: two bedrooms, a loft, skylights, and the same sweeping Sierra views. Additional features include two solar arrays, three water sources, and an approximately 1,100-square-foot carport with storage. The sale also includes a 1.2-acre buffer parcel on Cement Hill Road. A beloved gathering place for family, friends, and community, the Roundhouse Retreat offers privacy and space for multigenerational living, a personal retreat, or a variety of potential rental income opportunities.

Deer Creek
5
Irvine
$1,695,000
2,396
4
3
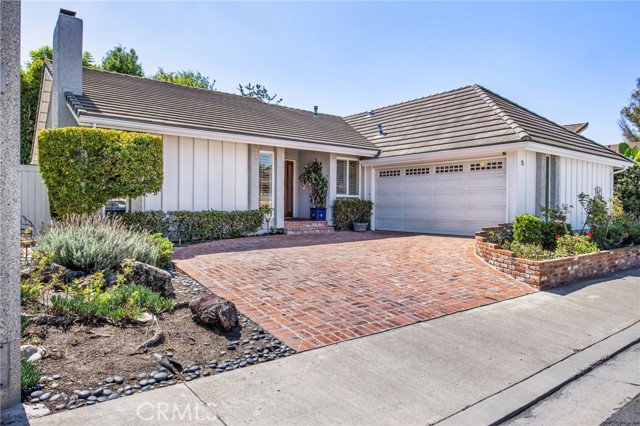
Located in one of Irvine’s established and highly desirable neighborhoods of Deerfield, this 4 bedroom + 3 bathroom home offers plenty of space for comfortable everyday living, guests, and growing families. Located in one of Irvine’s established neighborhoods, 5 Deer Creek combines a convenient location with the relaxed, connected lifestyle. Living on Deer Creek puts you close to schools, recreation, and all that makes Irvine such a popular place to call home. Enjoy a neighborhood where parks, walking paths, and nearby schools are all connected, making it easy to get outside and enjoy the community. Kids can walk or bike along the paths, families can enjoy the park along with the commute-free convenience to the neighborhood elementary and Middle Schools. Come explore the neighborhood and discover all that this move in ready home has to offer!
Eddinghill
6630
Rancho Palos Verdes
$1,695,000
2,128
5
3
First time on the market in 62 years! Welcome to this unobstructed ocean view home at 6630 Eddinghill Drive in the highly coveted Los Verdes neighborhood of Rancho Palos Verdes. Featuring 5 bedrooms (4 up, 1 down) and 3 bathrooms. This property offers an incredible opportunity for the second owner to customize their dream home. Highlights include ocean views, a large private flat backyard, and an attached 2-car garage. Centrally located with fast access on/off the hill, you are minutes away from premium shopping, dining, top schools, South Redondo (Riviera Village), and Torrance. Property sold in AS-IS condition. Don't miss this rare chance to buy an ocean view home in a prime Palos Verdes location for under $2M!
Via Ceramica
19
San Clemente
$1,695,000
2,478
4
3
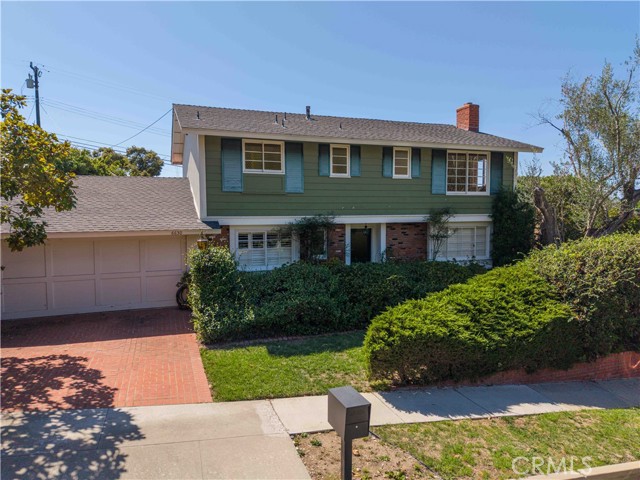
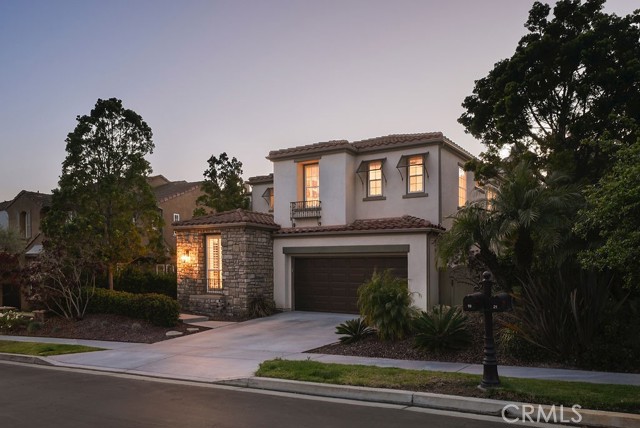
Set on a quiet street in the desirable Escala tract of Talega, this Mediterranean-style home offers four bedrooms, three bathrooms, and 2,478 square feet across two levels. The main level flows from a formal living room and spacious dining area with built-ins to the kitchen which opens to a generously sized family room anchored by a whitewashed stone fireplace. Recent kitchen updates include stainless steel appliances, quartz countertops, floating Oak shelves, champagne gold fixtures and hardware, farmhouse sink, and warm mushroom-toned shaker cabinetry, creating a functional and beautiful setting for hosting and everyday living. The backyard is a warm and spacious entertaining space with ample privacy, set off the living area with French doors leading out to a covered patio, gas fire pit with built-in seating, grass lawn, and spa, all surrounded by mature greenery. Upstairs, three bedrooms are set opposite the primary suite with their own full bathroom and dual vanity, as well as a full laundry room with side-by-side washer/dryer arrangement and storage. The primary suite overlooks the backyard and has LVP flooring, a large walk-in closet with built-ins, and a roomy bathroom that has a soaking tub, walk-in shower, and dual vanity. Move-in ready throughout, this Escala home is positioned on the west side of Talega with quick access to Target, Tesla Superchargers, top-rated schools, and multiple grocery stores and restaurants. Talega’s amenities are extensive and include pools, parks, sport courts, and miles of hiking and biking trails.
Via Dolce #404
3111
Marina del Rey
$1,695,000
1,830
2
3
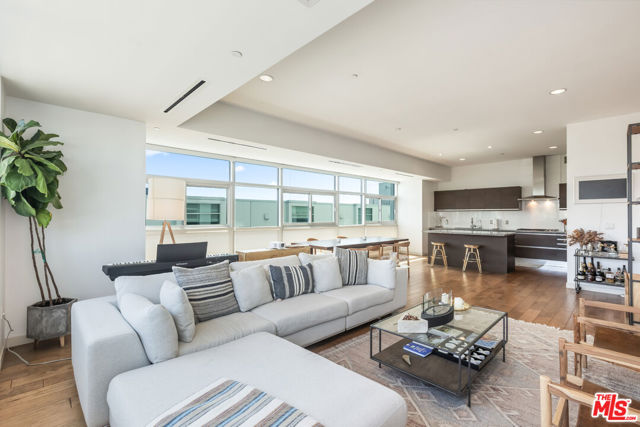
Rare southeast corner residence in the coveted Latitude 33 Sky Collection offering elevated coastal living in the heart of Silicon Beach. Floor-to-ceiling windows showcase city and mountain views with abundant natural light throughout the open-concept layout. Designer finishes include hardwood plank floors and a chef's kitchen with Sub-Zero & Wolf appliances, double ovens, wine fridge, and large island. Two private ensuite bedrooms plus a spacious den that can easily serve as a third bedroom or office. Primary suite features a spa-inspired bath and oversized walk-in closet. The residence also includes two parking spaces with an EV charger. Full-service building with concierge, 24-hour security, and fitness center. Moments from Venice Canals, Abbot Kinney, Marina del Rey, and the beach
Paseo Espinazo
43780
Murrieta
$1,694,999
3,363
4
3
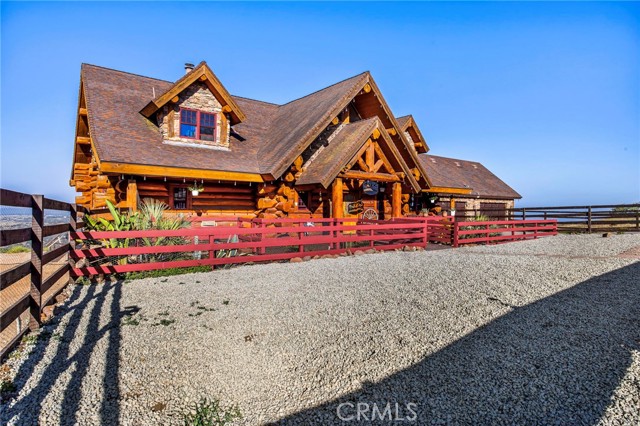
Some homes are built. This one was crafted. Rising from 19.8 private acres in the coveted Tenaja hills of Murrieta, this one-of-a-kind handcrafted Western Red Cedar log home is unlike anything on the market today and simply cannot be replicated. Step inside and the great room stops you in your tracks with vaulted log beam ceilings, rich hardwood floors, and a floor-to-ceiling stacked stone fireplace that anchors the room like a work of art. The chef's kitchen is open and warm with custom cabinetry, granite countertops, a generous peninsula extending from the wall with an overhang perfect for bar seating, and log walls that wrap around you in a way no ordinary home ever could. The main floor primary suite is your private sanctuary complete with panoramic valley views, a luxurious soaking tub, custom tile walk-in shower, and direct access to the expansive wraparound deck where breathtaking sunsets unfold every single evening. Step outside and the world opens up with rolling hills and sweeping valley views as far as the eye can see. The property is nothing short of extraordinary with a fully operational RV pad with independent hookups currently generating rental income, a 4-car garage with finished attic, and horse property zoning that makes this the ultimate lifestyle estate. Located in the peaceful Tenaja community just minutes from Murrieta and Temecula Wine Country and less than 90 minutes from Los Angeles, San Diego, and Orange County. There is nothing else like this on the market. There never is.
Island Coral
59
Irvine
$1,694,000
1,846
3
3
Welcome to this beautifully upgraded **Detached Residence**, located in **One of The Best Locations** in Cypress Village, just steps from Jasmin Park and Cypress Village Elementary School. Featuring the highly sought-after Jasmin floor plan, this exceptional home offers 3 bedrooms, 2.5 bathrooms, a private courtyard, and a 2-car attached garage. The bright, open interior features fresh designer paint, brand-new luxury flooring throughout the main level, custom plantation shutters, recessed lighting, and expansive windows that fill the home with natural light. At the heart of the home, the gourmet kitchen is appointed with quartz countertops, a spacious center island, and abundant cabinetry—perfect for both everyday living and effortless entertaining. The inviting living room opens seamlessly to the private courtyard, creating the perfect indoor-outdoor space for relaxing or dining year-round. Upstairs, the spacious primary suite features a walk-in closet and a beautifully appointed en-suite bathroom with dual vanities, elegant tile finishes, and a glass-enclosed shower. Two additional generously sized bedrooms offer ample closet space and share an updated full bathroom, while the upstairs laundry room adds everyday convenience. Ideally located just minutes from the OC Great Park, Cypress Village Shopping Center, Woodbury Town Center, and Irvine Spectrum, this home also offers easy access to the 5 Freeway and 133 Toll Road. Residents enjoy resort-style amenities, award-winning Irvine schools, and one of Irvine's most desirable communities. Combining an exceptional location, tasteful upgrades, and modern comfort, this turnkey home presents a wonderful opportunity to own in Cypress Village.
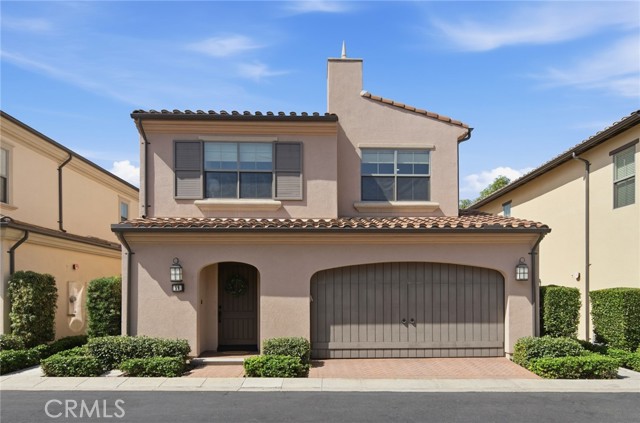
Corkscrew
505
Rancho Mission Viejo
$1,693,990
2,816
3
4
Move In This September! Beautifully Appointed 3-Bedroom Home with a Spacious Loft and Designer Finishes. 55+ Community by Del Webb Mountain View Spacious Covered Patio Quartz Kitchen Countertop Open Concept Living with Modern Finishes Upgraded LVP Flooring September Move - In

Willows
16017
Whittier
$1,690,990
3,330
5
5
NO MELLO ROOS, NEW CONSTRUCTION SINGLE FAMILY RESIDENCE, OWNED SOLAR. Low HOA dues for this cul-de-sac location on a single loaded street within established neighborhood offering desirable schools. Versatile and expansive floorplan features main floor Guest Suite potential, Flex/Den, flowing Great Room/Kitchen/Dining areas, walk-in pantry. Upstairs offers a spacious Primary Retreat, secondary Beds/Baths, Loft, and Laundry Room. Lot at mouth of interior cul-de-sac, upgrades include GE Café Series SS appliances w/ refrigerator, washer & dryer, Quartz countertops, kitchen island pendant lighting, LVP and tile flooring. Proximity to LA and OC commuter routes. Only a handful of OPPORTUNITIES remain. MOVE IN NOW, builder closing costs and finance rates available.
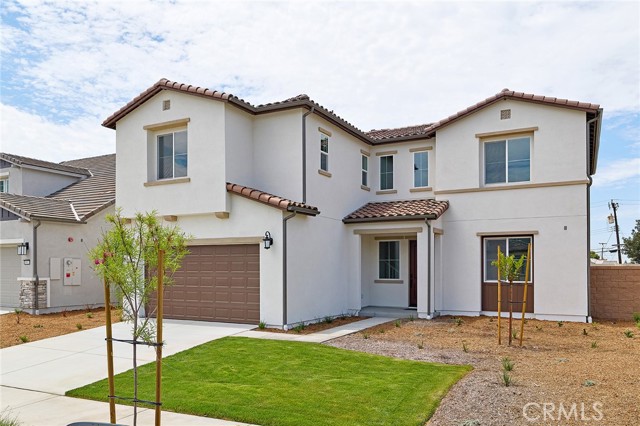
Troon
7521
Gilroy
$1,690,000
3,800
5
4
Welcome to this prestigious Eagle Ridge property. Nestled at the end of a quiet cul-de-sac on elevated ground, this home offers privacy, scenic surroundings, and exceptional living space. Enjoy no neighbors in the front or back, take in serene distant views of Eagle Ridge community. This versatile floor plan features a convenient bedroom on the main level plus an additional study room, perfect for guests, home office, or multi-generational living. Tile flooring throughout the entry, hallway, family room, and kitchen, complemented by elegant hardwood floors in the living and dining rooms. The gourmet kitchen is equipped with 5-burner gas cooktop, built-in refrigerator, double oven and energy saving solar system ( Tesla 28 panels) that reduced the electric bill to zero cost. Upstairs offers a spacious layout with 4 bedrooms, primary bedroom has fireplace, a loft-style family room with fireplace, a new AC unit, 2 staircases for convenient second-floor access, Intercom system with built-in disc player, Newly landscaped front yard, Step outside to a resort-style backyard with swimming pool, BBQ area, covered patio, perfect for outdoor entertaining, Ideally located near clubhouse, community park. This home offers tranquility, convenience within a gated golf course community.
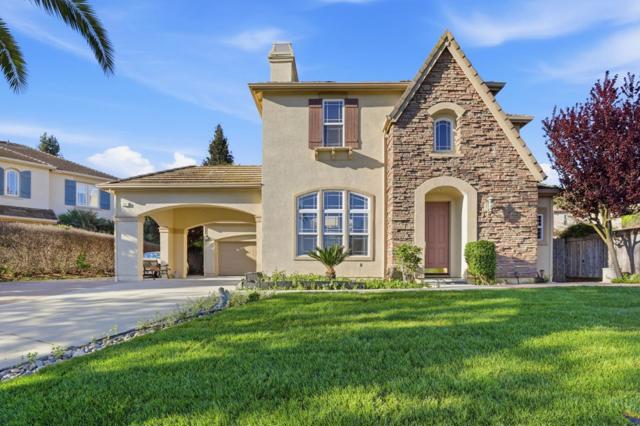
Glen Haven
65
Soquel
$1,690,000
2,480
3
3
One of a kind opportunity to own a modern Victorian Farmhouse surrounded by nature in the coveted hills of Soquel. The wrap-around deck overlooks a flat .87 acre parcel neighbored by hiking trails and Soquel Vineyards. The kitchen and primary bathroom have been beautifully remodeled with modern appliances and fixtures, and new hardwood floors run throughout the entire home. Beyond the large bedrooms, and 2-car garage, a newly landscaped side yard provides all-day sun within a fenced area with room for gardening, plus privacy for kids and pets. Just 3 miles from Main Street Elementary and downtown Soquel, with plenty of parking and room for dream projects. Explore potential ADU development or lot split possibilities. Come see what you can bring to this stunning property.
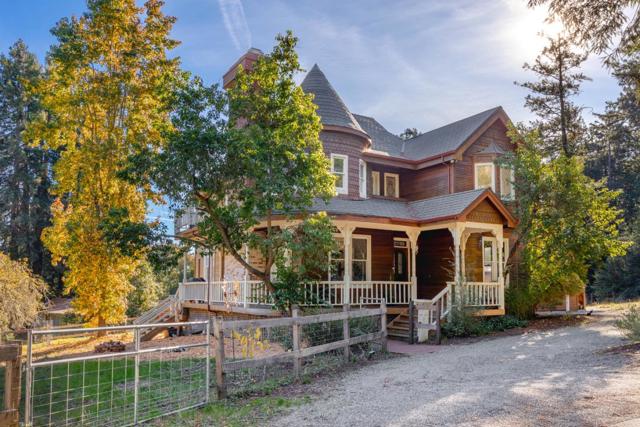
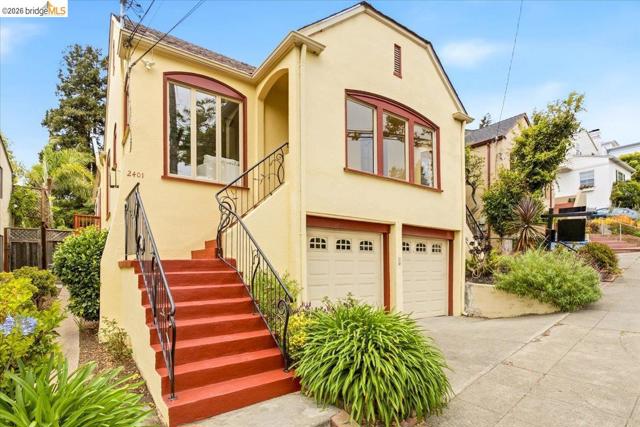
Cedar St
2403
Berkeley
$1,690,000
2,180
4
2
Welcome to the "Golden Duplex" — a rare opportunity to own two identical side-by-side units in one of Berkeley’s most sought-after neighborhoods. It feels like living in two separate, adjacent houses. Each sun-filled unit features a spacious living room with a fireplace, formal dining room, and an eat-in kitchen. Original architectural details abound, including built-ins, hardwood floors, and abundant vintage charm. Additional conveniences include in-unit laundry, private backyard spaces, separate garages, and generous basement storage. Perfectly located in the heart of Berkeley-Berkeley's most coveted neighborhood. Gourmet Ghetto, UC Berkeley campus, Downtown Berkeley Arts District and BART are all within walking distance.
Girvin Drive
6153
Oakland
$1,690,000
3,108
4
5
Bay, city skyline, and canyon views from nearly every room. This 2001 custom contemporary in Piedmont Pines was built around its hillside setting - a level-in entry, walls of glass, multiple view decks, and a floor plan that keeps the vista in front of you from the kitchen island to the primary suite. The open main level flows from the chef's kitchen with stone counters and a center island through the dining area to a sunken living room with fireplace, all opening to a full-length view deck made for long dinners that run past sunset. A bedroom, full bath, and powder room on this level work for guests or a home office. Downstairs, a split-level design balances togetherness and privacy. The primary suite offers a spa-inspired bath, walk-in closet, and private deck over the Bay — morning coffee with the water in front of you. Two more bedrooms and a full bath sit alongside a family room with wet bar, its own bathroom, and a private exterior entrance, a genuine option for multigenerational living, an au pair, or a media room. Owned solar, central air conditioning, hardwood floors, built-in audio, and an attached two-car garage with interior access. Blocks from East Bay Regional Parks trails, minutes to Montclair Village, BART, and Highway 13. Views: Downtown

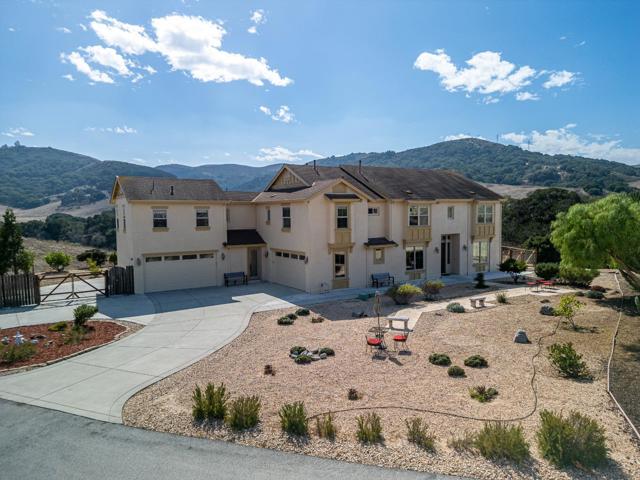
Via Juan Pablo
909
San Juan Bautista
$1,690,000
4,754
6
5
Welcome to Rancho Larios, a private gated community in San Juan Bautista. This single-family residence at 909 Via Juan Pablo, San Juan Bautista, CA, built in 2005, features 6 bedrooms, 5 bathrooms, and sits on a 22,002 sq ft lot across 2 stories. Sitting high on a knoll, a large kitchen and family room open to incredible views and a drought resistant backyard waiting to be designed by the next Buyer.The four-car garage offers room for car storage plus easy entry into the kitchen. Additional features include a formal dining room, central forced air heating, and air conditioning.Separate entry with possible rental income and multi-generational living. Community amenities include, security gate, tennis courts, hiking trails, and beautifully maintained gated grounds.The location is a commuter advantage, routing around Highway 25 traffic entirely. San Jose International Airport sits about 40 minutes away, Monterey Regional Airport roughly 30 minutes, and Santa Cruz beaches a 30-minute drive. Silicon Valley, Monterey, and Salinas are all within easy reach. Historic downtown San Juan Bautista adds dining and wine tasting, with Fremont Peak State Park and Pinnacles National Park close by. Homes of this size and caliber rarely come available in San Benito County.
Mulholland
15739
Los Angeles
$1,690,000
1,934
3
3
Seller to review ALL offer amounts & terms! Located at the end of its own secluded cul-de-sac, set behind a private gate, multiple offers & an appraisal received, and offered by only its second owner of 45+ years, this 1955 California Bungalow offers dramatic views from nearly every angle. This 3-bedroom, 3-bathroom home is ready for the next owner to take advantage of the possibilities. Lot space is 8,437 sq-ft, living space is 1,934 sq-ft with the outdoor-expanded patio taking in the Valley views by day and city lights by night. Convenient to Brentwood, Bel-Air, Encino, Sherman Oaks, the Skirball Cultural Center and the 405. Schools that are in the area include Berkeley Hall, Milken, Mirman, and Curtis. This property offers what many are looking for...an investment, privacy, space, and seclusion. Its hillside position and expansive views create a setting that is increasingly difficult to find and even harder to replicate. Listing Broker and Agents do not guarantee the accuracy of square footage, lot size, permits, property condition, features, school information or other property information.

Monte Verde
2847
Covina
$1,690,000
2,032
3
2
Rare Opportunity in the Desirable South Hills/Covina Area! Situated in a beautiful and quiet neighborhood, this single-story home built in 1954 features 3 bedrooms, 2 bathrooms, approximately 2,030sqft of living space, and a 2-car garage. Sitting on an expansive approx. 40,000sqft lot with scenic views, the property offers tremendous potential for future development, expansion, possible lot split, ADU opportunities, and more. Seller has submitted a lot split application with the city. Buyer to independently verify the current status, requirements, feasibility, and future development potential with the appropriate city departments. Conveniently located near shopping, dining, schools, parks, and freeway access. Excellent opportunity for investors, developers, or buyers looking to create their dream estate.
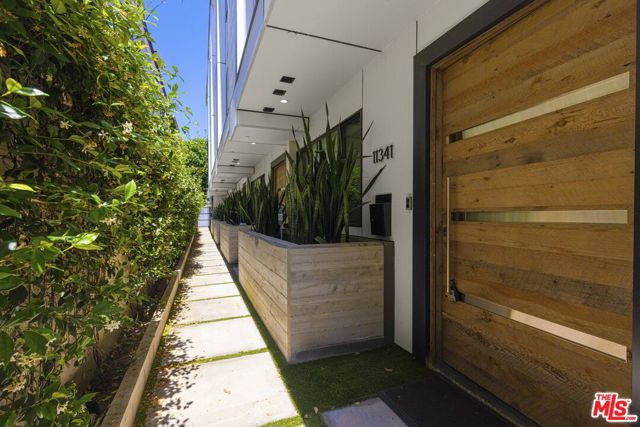
Pearl
11341
Los Angeles
$1,690,000
2,430
4
5
Newer construction meets elegant modern living in the heart of prime West Los Angeles. Welcome to this exceptional four-story smart home featuring 4 bedrooms, 4.5 bathrooms, and a private rooftop deck with spectacular city and mountain views. This residence showcases designer finishes and high-end materials throughout, including wood flooring, recessed lighting, and expansive windows that fill the home with natural light. Each bedroom is thoughtfully designed with its own en-suite bathroom for ultimate comfort and privacy. The first level includes a versatile bedroom ideal for a guest suite, home gym, or office. A secondary bedroom with a walk-in closet is located on the second floor. The third level is truly an entertainer's dream, offering an open-concept living space anchored by a chef's kitchen equipped with high-end stainless steel appliances, custom cabinetry, and a concealed pantry. The living area features a stunning 100-inch fireplace with digital heating, creating a warm yet modern ambiance. The primary suite occupies the fourth floor and offers a custom walk-in closet along with a spa-inspired en-suite bathroom featuring dual vanities and a luxurious wet room with a separate shower and soaking tub.Additional highlights include two laundry areas (on the first and fourth floors), direct access to an attached two-car garage, central HVAC, and a fully integrated smart home system. Ideally located just blocks from the vibrant dining and shopping scene of Sawtelle Boulevard, and in close proximity to Santa Monica and Westwood Village, this home offers the very best of Westside living.
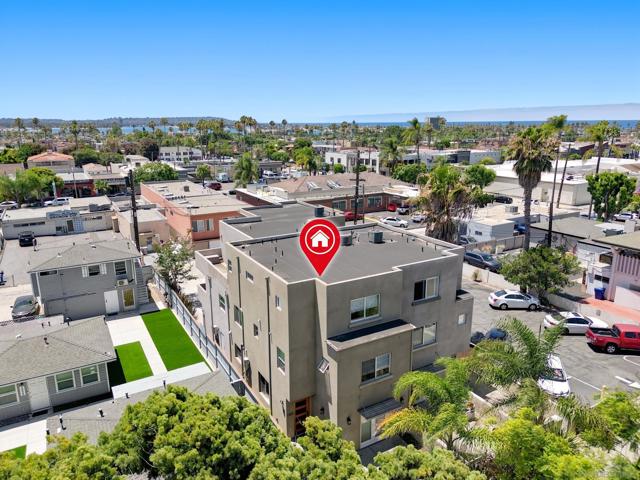
Felspar St
1323
San Diego
$1,690,000
2,025
3
3
Ideally located in the heart of Pacific Beach, this beautifully maintained 2016-built condominium offers the perfect combination of modern living, low-maintenance ownership, and an exceptional coastal lifestyle. Spanning approximately 2,025 square feet, the residence features three spacious bedrooms, 2.5 bathrooms, and a versatile bonus room that can easily serve as a fourth bedroom, home office, or gym. Designed with today's most sought-after amenities, the home includes a full kitchen appliance package, central heating, in-unit washer and dryer, contemporary finishes, abundant natural light, and pleasant views. Outdoor features include a spacious front patio, detached garage with an EV charger, and additional off-street parking—an uncommon convenience in Pacific Beach. Located just steps from popular restaurants, shops, coffee houses, and vibrant nightlife, and only six blocks from the beach, this home offers the very best of San Diego's coastal lifestyle. Built in 2016, the property benefits from modern construction, providing peace of mind with little to no anticipated maintenance or major capital improvements for years to come. Whether you're searching for a primary residence, vacation home, or investment property, this turnkey condominium represents a rare opportunity to own a quality asset in one of San Diego's most desirable coastal neighborhoods, where strong demand, limited supply, and an unmatched lifestyle continue to drive long-term value and appreciation.
Adriana
25421
Mission Viejo
$1,690,000
2,570
5
3
Huge Price Reduction for a Quick Sale. Welcome to 25421 Adriana Street, a spacious single-family residence located in the desirable Aegean Hills community of Mission Viejo. Offering approximately 2,570 square feet of living space, this 5-bedroom, 3-bath home provides a versatile floor plan with generous living areas, comfortable bedroom space, and excellent potential for a variety of lifestyle needs. Set on an approximately 7,540 square foot lot, the property offers plenty of outdoor space for entertaining, relaxing, gardening, or creating your own private Southern California retreat. The home also features an attached 2-car garage and a convenient Mission Viejo location close to shopping, dining, parks, schools, and major transportation routes. With its desirable neighborhood setting, spacious layout, and strong Orange County location, this home presents a wonderful opportunity for buyers seeking comfort, convenience, and long-term value in the heart of Mission Viejo.
Marion
68200
Desert Hot Springs
$1,690,000
3,681
4
3
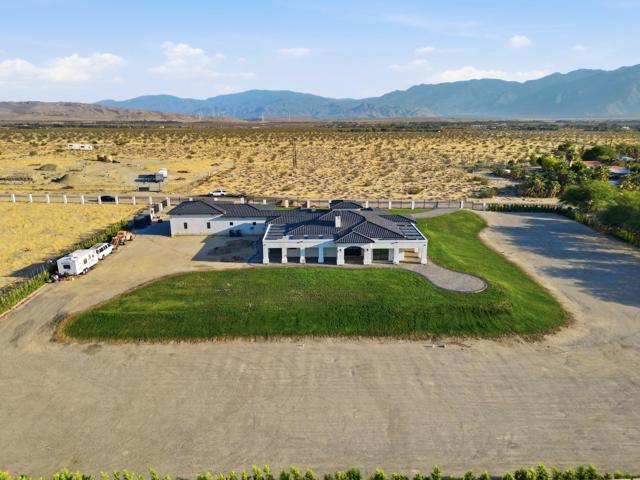
Contemporary Spanish luxury estate on 2.56 fully fenced acres with breathtaking mountain views and private water well. Offering 3,681 sq. ft. of living space and an oversized 1,834 sq ft 4-car garage, this property combines luxury, privacy, functionality, and flexibility. A wrought-iron fence with dual electric gates creates a grand entrance, while 500 Nitida Ficus trees and Tacoma plants form a lush privacy wall surrounding the property. A grand covered entry and custom iron double doors welcome you into an expansive floor plan featuring 12-foot ceilings, wide-plank flooring, designer lighting, and abundant natural light. The property offers two spacious living areas with floor-to-ceiling stone fireplaces and oversized sliding glass doors. The fully equipped chef's kitchen offers custom cabinetry, an oversized peninsula, 48in propane range, built-in refrigerator, and wine storage. The primary suite features patio access, a spa-inspired bath, oversized walk-in shower, soaking tub, and custom walk-in closet. Built with efficiency in mind, the property includes an 11-kw solar system with 28 panels, two 200-amp electrical panels serving the residence, and a dedicated 400-amp panel in the garage. W-2 zoning offers endless possibilities with room for RVs, workshops, equestrian or agricultural uses, and more
Saddlebrook
29061
Agoura Hills
$1,690,000
3,015
4
3
Elegant and inviting, this beautifully appointed home in the highly sought after Morrison South Meadows community offers up to 5 bedroom flexibility. This exceptional home is the perfect blend of style, comfort and versatility. Upon entering you are welcomed by rich dark espresso floors, a striking black and white staircase and a sparkling crystal chandelier all of which set the tone of warmth & sophistication. The spacious step down living room with fireplace is designed for stylish entertaining or comfortable everyday living. The gourmet kitchen showcases stone countertops with glass tile accents, premium stainless steel appliances including a 5 burner cooktop, an Electrolux double convection oven and built in microwave. Custom cabinetry features convenient pullout drawers & under cabinet lighting. Stunning new marble flooring flows throughout the kitchen, breakfast bar, and a sunlit kitchen dining area, all which opens seamlessly to the outdoors. A private backyard with fruit trees, an inviting pool, spa, patio and gazebo is ideal for indoor/outdoor living and entertainment. Adjacent to the kitchen, the family room features a fireplace and open concept design. A versatile flex room also opens to the backyard and is perfect for a home office, gym, media room or potential bedroom. The beautifully updated powder room features a walk in shower with full-body shower system, high end fixtures and finishes. Upstairs the large primary suite includes an adjoining room with closet, perfect for a nursery, retreat, potential bedroom or whatever best suits your lifestyle needs. The elegant primary suite offers a spacious walk in closet, dressing area with dual vanities, bath with a spa tub including a back massage, chromotherapy lights, and handheld shower head. The oversized luxury shower with bench features an overhead rain shower and handheld spray unit. Tasteful designer finishes and premium fixtures create a spa like atmosphere throughout the bath and dressing area. Two additional spacious bedrooms with mirrored organized closets, and a sleek updated bathroom which features a large walk in shower with multi-jet shower system and glass shower door complete the upper level. The home is equipped with a whole house water filtration system, tankless water heater and security system. In addition, the 2 car garage includes a large storage or workshop area. Located on a quiet street, this property is just moments from the acclaimed Willow Elementary School, part of the top-rated Las Virgenes School District, and enjoys close proximity to scenic parks, excellent schools, and a variety of local amenities making it a truly exceptional place to call home. Property is marketed as a 4 bedroom home; the 4th bedroom is permitted as a room and does not have a closet.