Search For Homes
Form submitted successfully!
You are missing required fields.
Dynamic Error Description
There was an error processing this form.

Burgundy
4715
Woodland Hills
$1,679,000
2,583
5
4
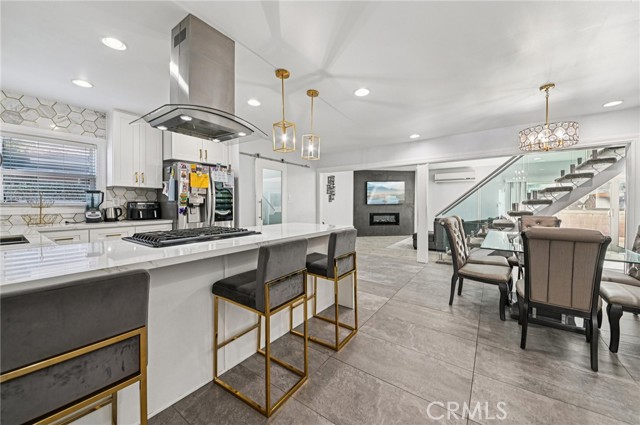
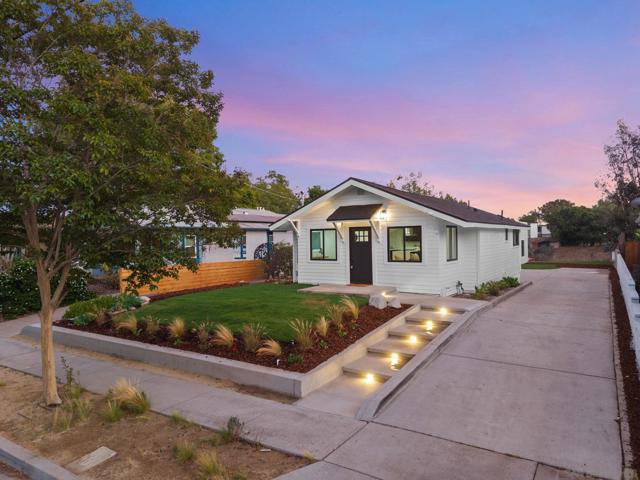
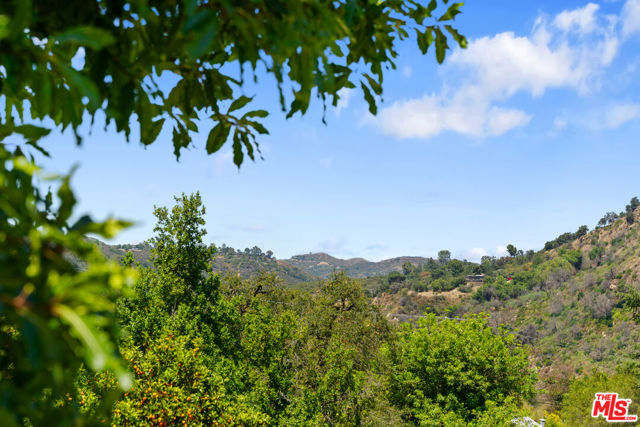
This home has been REDUCED $300,000 from it's original list price! Seller has put over $800,000 into this gorgeous home! Views from every room, this home is set in the hills of Woodland Hills, South of the Blvd., on a very private cul-de-sac street, this exceptional 5-bedroom, 4-bathroom residence captures breathtaking panoramic views stretching across the Valley, Warner Center and the surrounding Calabasas mountains, creating a backdrop just as spectacular by day as it is illuminated at night. Inside, an open and inviting floor plan is filled with natural light and has been beautifully remodeled throughout. The home offers incredible versatility with the main primary suite located upstairs and four additional bedrooms downstairs, including a second primary suite. The gorgeous kitchen features a center island and opens to the dining area and living room with a cozy fireplace, while multiple sliding glass doors create an easy connection to the backyard.Take in the sweeping views from your own private backyard retreat featuring a sparkling remodeled pool, built-in BBQ with refrigerator, refreshed landscaping and multiple spaces to relax, entertain and enjoy spectacular sunsets over the Valley. Whether hosting a summer dinner, lounging poolside or simply enjoying a quiet evening outside, the setting feels private and peaceful while remaining minutes from everything.Thoughtful improvements include newer HVAC systems, upgraded electrical and panel, newer roof, newer pool heater, updated driveway, finished garage with A/C, hardwired security system and additional exterior upgrades. All of this in one of Woodland Hills' most desirable locations, just minutes from Calabasas, Warner Center, The Village and some of the area's best shopping and dining. An added location bonus is being just minutes from Topanga Canyon and freeway access, making commuting to the Westside, Valley and surrounding areas easy and convenient.
Hallbrook
1619
San Jose
$1,678,999
1,628
4
2

Move-in ready single-family home in a quiet, well-maintained neighborhood in the heart of Cambrian! The open-concept living room flows into the modern remodeled kitchen, featuring a spacious quartz waterfall island and countertops, sleek cabinetry, a gas cooktop, stainless steel appliances, a pantry, and recessed lighting. The updated upstairs bathroom features a freestanding AirJet soaking tub with dual showerheads and an LED mirror. The downstairs level offers a spacious primary suite, providing added privacy, comfort, and flexibility. Step directly from the kitchen onto the generously sized deck and enjoy beautiful views of the garden-like backyard - a peaceful setting perfect for relaxing with coffee or tea, reading, and entertaining. The backyard offers multiple outdoor living and entertaining areas, including a spot for a spa under a gazebo, a fire pit area, lawn, covered patio, spacious side yard, and fruit trees. With views directly from the kitchen and deck, this private outdoor retreat provides a wonderful setting to enjoy California indoor-outdoor living. Combining modern remodeling, move-in-ready convenience, a gorgeous backyard, a peaceful neighborhood setting, and excellent value, this home is an exceptional opportunity in desirable Cambrian!
Crestline Dr.
20508
Diamond Bar
$1,678,000
3,164
4
4
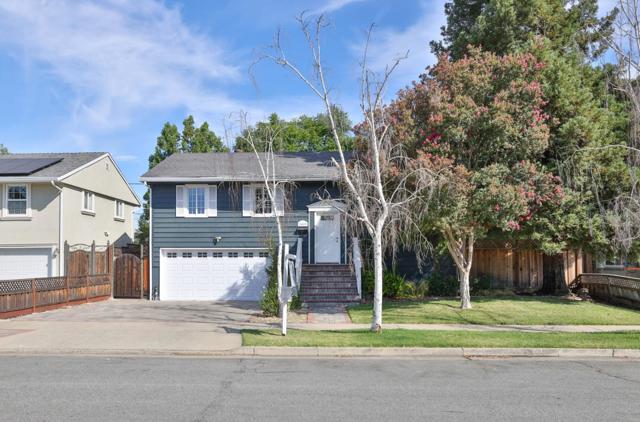
Striking panoramic-view residence set within the prestigious "Diamond Ridge Estates "community of Diamond Bar and located in the award-winning Walnut Valley Unified School District. Designed for both refined living and grand-scale entertaining, this exceptional 4-bedroom, 3.5-bath home makes an immediate statement with an elegant double-door entry opening to a dramatic grand foyer, soaring ceilings, and an abundance of natural light. The formal living room offers an impressive sense of volume, while the cathedral-ceiling dining room creates a sophisticated setting for unforgettable gatherings. The thoughtfully designed floor plan includes a desirable main-level en-suite bedroom with a private bath, ideal for guests, extended family, or multigenerational living. At the heart of the home, the open-concept kitchen features a generous center island and flows seamlessly into the spacious family room with high ceilings and a cozy fireplace, creating an inviting setting for everyday living and entertaining. Upstairs, the expansive primary suite offers two spacious walk-in closets and a well-appointed bath with a separate shower and soaking tub. Additional highlights include an individual laundry room with ample built-in cabinetry, fresh interior and exterior paint, new waterproof wood flooring throughout much of the renovated interior, and custom tile flooring at the entry and kitchen. Outdoors, the property continues to impress with a generously sized front yard, an expansive private driveway offering ample parking, and a charming sitting area beyond the low decorative iron gate—perfect for relaxing and enjoying the peaceful surroundings. The spacious backyard with patio provides another wonderful setting for entertaining while taking in spectacular canyon and mountain views. Elegant slate fountain with a serene pond and cascading waterfall, creating a sophisticated outdoor focal point. Conveniently located near the 60 and 57 Freeways, this distinctive Diamond Ridge home offers an exceptional combination of location, lifestyle, flexibility, and breathtaking scenery.
fairgreen
115
Irvine
$1,678,000
2,118
3
3
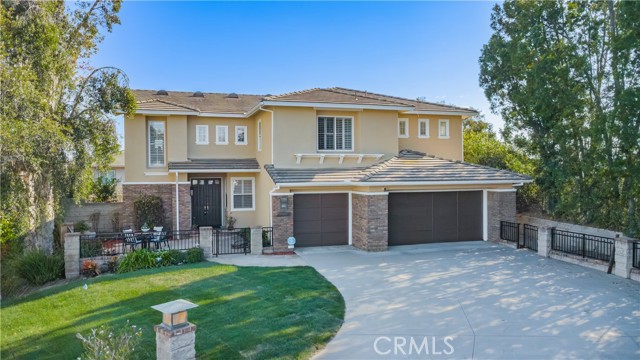
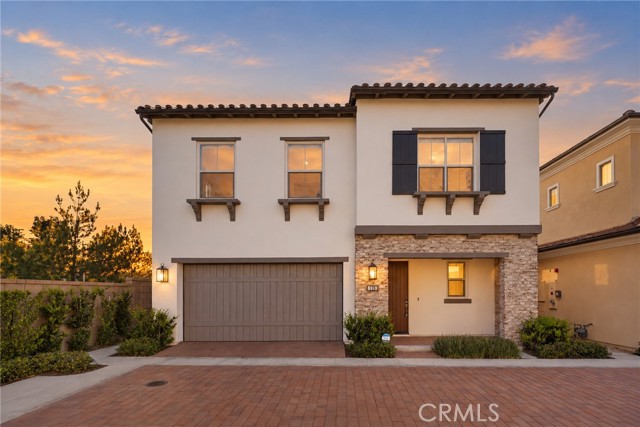
An incredible value for a detached condo in a highly desirable school district! Built in 2024, this nearly new, move-in-ready home offers 3 bedrooms, 2.5 bathrooms, a versatile loft, and a 2-car garage. Enjoy a beautifully finished private yard with stylish accent lighting, perfect for relaxing or entertaining. Motorized curtains throughout the home add comfort, privacy, and everyday convenience. Owned solar is included in the price! The seller also installed a water softener system and a water filtration system for convenient access to filtered drinking water. Conveniently located with easy access to the 241&133 for commuting and exploring the area.
Owen
710
Altadena
$1,678,000
2,149
3
3
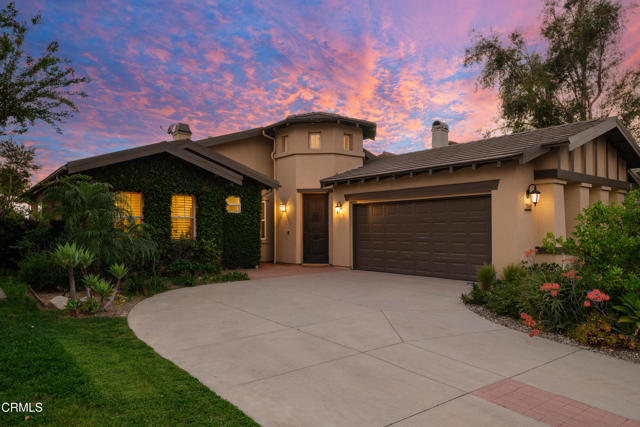
This stunning and rare single-story estate seamlessly blends elegance and comfort, while offering a serene retreat with stunning city light and mountain views. Inside, you'll find an inviting rotunda entry that leads to open hallways and spacious living and dining areas, all bathed in natural light from floor-to-ceiling windows. Soaring ceilings create a sense of warmth and sophistication, complemented by tile throughout, including in the bedrooms and bathrooms. The gourmet kitchen is a chef's delight, featuring brand new appliances, refinished cabinetry, a large central prep island, quartz countertops, and a sunlit breakfast nook that overlooks the rear patio. The space flows effortlessly into the expansive great room, perfect for hosting gatherings or enjoying cozy evenings at home. This home boasts three well-appointed bedrooms, including a luxurious primary suite with double doors that open to the tranquil backyard--a perfect spot to relax and unwind. One of the bedrooms is currently utilized as a versatile office/den, but can be converted back into a bedroom to suit your needs. All the things we love about La Vina remain a cornerstone of this cherished community. It offers a gated environment with amenities like a playground, community pool, and serene walking paths that meander through meditative Oak tree groves. Although recent fires have impacted some of these areas, the community is committed to restoring them. La Vina, situated at the top of Altadena, remains a beautiful haven, just minutes away from Old Pasadena, the Rose Bowl, and only 15 miles from DTLA. Welcome home!
Elderwood Rd
10975
San Diego
$1,675,000
2,225
4
3
Welcome home to 10975 Elderwood Rd in the heart of Scripps Ranch, situated on an impressive 11,000+ sq. ft. lot with no HOA and no Mello-Roos. Beautiful marble flooring, abundant natural light, generous living spaces, and a well-designed floor plan create a bright and welcoming interior. A three-car garage provides exceptional space for vehicles, storage, and everyday convenience. Outside, the expansive and private backyard is a standout feature, offering a rare amount of usable outdoor space, complemented by a covered patio ideal for relaxing, dining, and entertaining year-round. Located in an established neighborhood within the San Diego Unified School District, with convenient access to shopping, dining, parks, trails, and major commuter routes. With its oversized lot, three-car garage, no HOA, and no Mello-Roos, this home delivers the space, flexibility, and location all in one!

Littlefield
129
Monterey
$1,675,000
2,338
4
3
Peacefully nestled in the coveted neighborhood of Aguajito Oaks, this property offers space, privacy and convenience. The living space has high vaulted open beam ceilings and multiple gathering areas presented in a thoughtful floor plan. The open living-dining area features a large stone fireplace and sliding glass door to the backyard decks. Kitchen with lots of natural light and view of the backyard. Large separate family room with wet bar leads to a full bathroom and sauna. Primary bedroom with cozy fireplace and ensuite bathroom with double sinks and a spacious walk-in closet. Upstairs there are three additional bedrooms and another full bath. Attached 2-car garage with workbench and extra storage space, and additional gated parking beside the garage. A stately oak centers the fenced front courtyard, the backyard is dotted with oaks, and beyond it is a greenbelt for added privacy and peacefulness. A brand new roof, all new luxury vinyl plank flooring, new carpeting and fresh interior paint. In a delightful sunbelt, this neighborhood is convenient to golf, restaurants, shopping, the coastal rec trail, beautiful Bay, airport, and all the Monterey Peninsula has to offer.
Bobs
240
Scotts Valley
$1,675,000
2,150
4
3
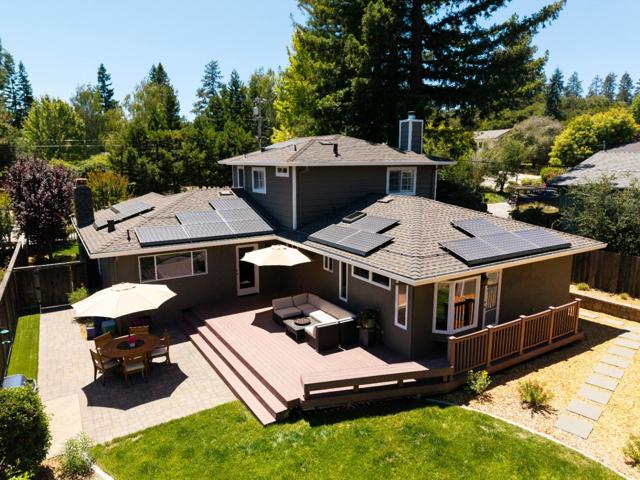
Absolutely spectacular Craftsman-style home on a quiet lane in one of Scotts Valleys most desirable neighborhoods! Exceptional wood and stone craftsmanship shine throughout this beautifully maintained home. The gourmet kitchen features granite slab countertops, stunning tile backsplash, stainless steel appliances, and a full-size refrigerator/freezer combination. Spacious living room with stacked stone fireplace, garden window with built-in seating, plus a separate family room with a second stacked stone fireplace. Rich red oak hardwood and travertine floors, dual-pane windows, and plantation shutters throughout. Main-level primary suite offers vaulted wood ceilings, custom walk-in closet, backyard access, and luxurious en suite with dual sinks and walk-in shower. Downstairs includes one bedroom and full bath, while upstairs offers two additional bedrooms, full bath, laundry room, and flexible living space. Beautiful backyard with Trex deck, patio, expansive lawn, and garden area. Solar, 220v EV charger, A/C, central heat, 2-car garage, storage shed, and professionally landscaped grounds. Minutes to shopping, dining, Hwy 17, Henry Cowell trails, Santa Cruz beaches, and award-winning Scotts Valley schools.
Kingston Pl
48
Walnut Creek
$1,675,000
2,204
3
2
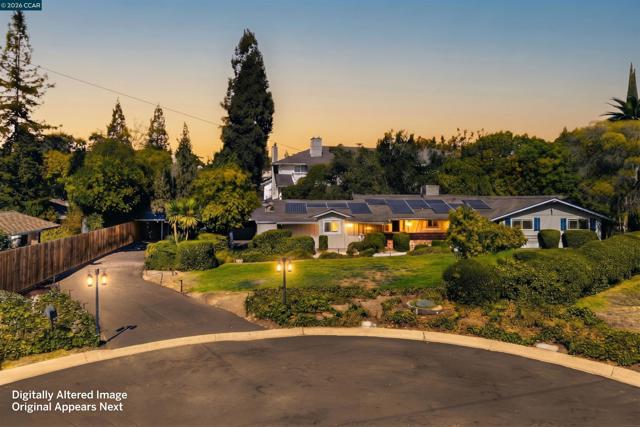
Nestled on a quiet cul-de-sac at 48 Kingston Pl in Walnut Creek, this charming 1956 mid-century California ranch offers single-story, level-in-and-out living across a sprawling, private 0.39-acre flat parcel. Set deep back from the street with an extra-long driveway leading to a mini motor court and a three-space carport, this three-bedroom, two-bathroom home seamlessly blends classic vintage appeal with modern updates, including a brand-new kitchen, stylish bathrooms, fresh flooring, and sleek recessed lighting. Enjoy ultimate tranquility while remaining just minutes from Walden Park, the Bay Club, Iron Horse trails, coveted schools, and the vibrant shopping and dining of downtown Walnut Creek and Pleasant Hill. Commuting is a breeze with BART and freeway few minutes away. Rare opportunity for an MCM residence with so much land, particularly in this special part of Walnut Creek that combines privacy and proximity.
Arido
2991
Marina
$1,675,000
3,411
6
4
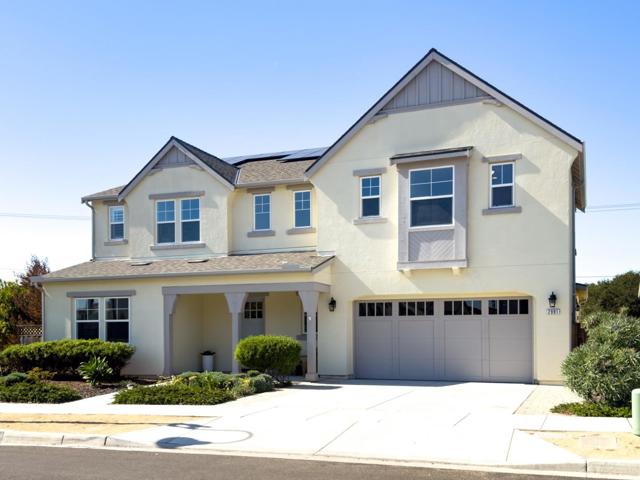
Sea Haven's largest floor plan makes an impressive statement the moment you enter the great room, where brilliant light pours in from massive windows running high and low on all sides. More than $200,000 in custom upgrades was beautifully spent here. Glass-front cabinetry glows above a stone island built for six. An iridescent mosaic backsplash catches the under-cabinet light behind a professional gas range. And twin wine refrigerators along the dining room walls safely display your prized bottles. Fold back the entire glass wall, and the dining room becomes a loggia, so guests meander from inside to outside without missing a beat of the conversation. The finished backyard offers a putting green, a wide paver patio, and a fire pit for those cool coastal evenings. Upstairs, a loft wraps itself in windows through which treetops gently sway, creating a canopy effect, and the primary suite opens to a bath where a freestanding tub waits in the morning sun beside a massive walk-in shower. This gorgeous Marina home encompasses six bedrooms and four baths spread across two levels, with multiple options downstairs for those who would rather skip the stairs. Marina Dunes Shopping Center and CSUMB are minutes away, and the ocean air keeps the afternoon crisp while you work on your putting.
Morgan Territory Rd
9530
Livermore
$1,675,000
2,026
4
2
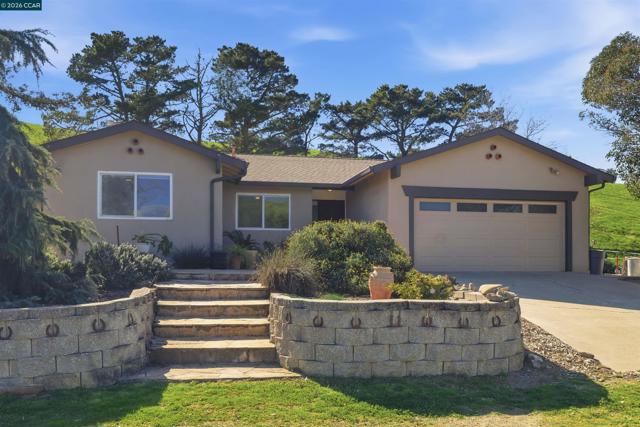
Escape to the peace and privacy of the Livermore hills. This scenic ranch property offers expansive land, sweeping sunset views, and a quiet rural setting designed for those who value space. Built for the equestrian lifestyle, the property features horse stables and plenty of room to roam, making it a perfect sanctuary for horses and outdoor enthusiasts alike. Nature is right at your doorstep with direct access to the hiking, biking, and equestrian trails of the Morgan Territory Regional Preserve. Experience the true beauty of country living—complete with rolling hills, fresh air, and wide-open skies—all while remaining within easy reach of Livermore’s downtown amenities, shopping, and dining. Whether you are looking to build your dream equestrian estate or simply want a private retreat away from the noise, this property offers a rare opportunity to own a piece of the California hills.
Skylark
2021
San Luis Obispo
$1,675,000
2,399
4
3
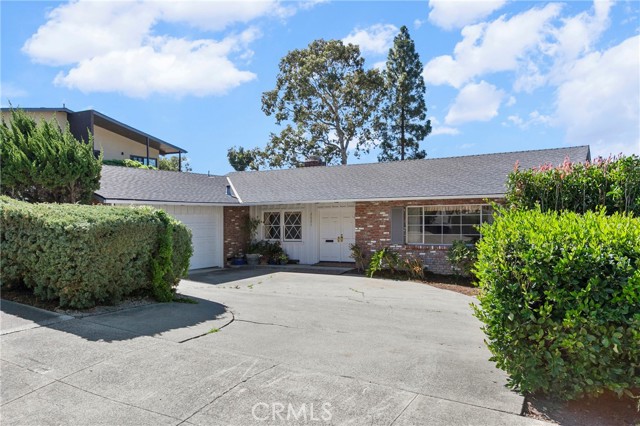
Welcome to 2021 Skylark Lane, a classic San Luis Obispo home located in the highly desirable “Banana Belt” neighborhood, known for its mild climate and convenient location. Set on an approximately 10,624± sq. ft. lot, this spacious approximately 2,399± sq. ft. single level residence offers comfort, charm, and wonderful potential. The home features four bedrooms plus a separate office that could easily serve as a fifth bedroom, along with 2.5 bathrooms. Designed for both everyday living and entertaining, the floor plan includes a generous living room and a welcoming family room, creating multiple gathering spaces. Large windows throughout the home bring in natural light, and many of the rooms enjoy relaxing views of the backyard pool, creating a pleasant indoor-outdoor connection. The property retains much of its classic vintage character, offering a warm and nostalgic feel while providing an excellent opportunity for a new owner to update and personalize over time. The backyard pool area offers a private setting to relax, entertain, and enjoy San Luis Obispo’s beautiful weather. Ideally situated, the home is close to hospitals, schools, and just minutes from downtown San Luis Obispo, with its restaurants, shops, and vibrant community events. A rare opportunity to own a spacious home in one of SLO’s most sought-after microclimates, offering charm, location, and room to make it your own.
Esplanade #313
531
Redondo Beach
$1,675,000
1,246
2
3

All you need is your bathing suit and sunscreen…… Experience coastal living at its finest in this beautifully remodeled 2-bedroom, 2.5-bath condo perfectly situated on the iconic Esplanade in Redondo Beach. Just steps from the sand, this fully furnished home offers panoramic ocean views and effortless access to the best of beachside living. The bright, open-concept main level features brand-new sliding glass doors that frame the stunning coastline and fill the space with natural light. The updated kitchen flows seamlessly into the living and dining areas, creating an ideal setting for entertaining or relaxing with the sound of the waves as your backdrop. A convenient powder room adds extra functionality for guests. Upstairs, two spacious bedrooms each offer comfort and privacy, complemented by two beautifully upgraded bathrooms. Every detail throughout the home has been thoughtfully curated for style and comfort. Enjoy morning walks on the beach, easy strolls to restaurants and shops, and incredible sunset views from your own private balcony. With its unbeatable location, modern upgrades, and turnkey fully furnished convenience, this is coastal living at its very best.
Jameson
22509
Calabasas
$1,675,000
2,384
4
3
Nestled in a quiet cul-de-sac near Mulholland Drive, this spacious 4-bedroom, 3-bathroom two-story home offers a desirable blend of comfort, functionality, and scenic living. One bedroom is conveniently located on the first floor, ideal for guests, multigenerational living, or a home office. The inviting living room features a cozy fireplace, creating a warm centerpiece for gatherings and everyday living. A practical indoor laundry area is located in the garage, and the attached 3-car garage provides ample parking and storage. Step outside to your private backyard retreat featuring an in-ground swimming pool perfect for entertaining or relaxing under the sun. Enjoy peaceful views of the surrounding mountains and neighborhood, enhancing the home's sense of space and tranquility. This is a probate sale; no court confirmation is required at this time.
Blackhorse
30990
Canyon Lake
$1,675,000
4,048
4
5
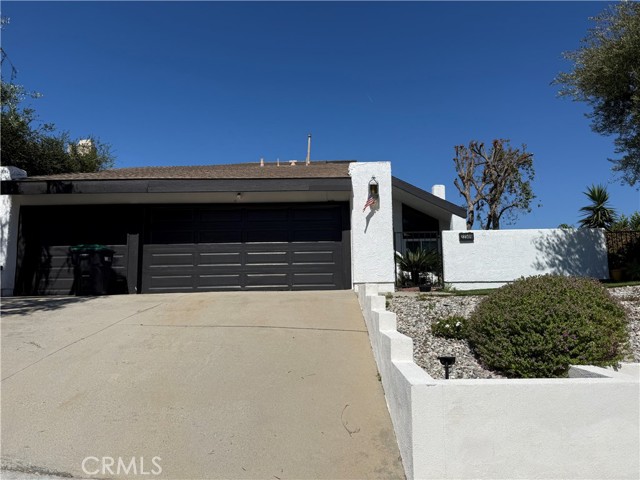
Welcome to this exceptional 4,048 sq. ft. home, fully renovated and situated on a sprawling 3.28-acre lot in the prestigious Canyon Lake Estates. This exclusive community boasts only 18 acreage estates, offering both privacy and luxury living with no close neighbors. Featuring 4 spacious bedrooms and 4.5 bathrooms, this home is designed for comfort and elegance. Two master suites—one on each floor—provide convenience, while the additional two bedrooms come with their own private bathrooms, ensuring privacy for all family members or guests. The heart of the home is the gourmet kitchen, perfect for entertaining. It includes two sinks, two dishwashers, and a 48" built-in refrigerator, catering to the needs of any chef. The home also offers a formal dining area, a cozy reading room, and a dedicated office space, ensuring ample room for both relaxation and productivity. The property’s unique layout includes two living rooms, one on each floor, allowing for versatile living spaces. The front yard features an oversized driveway and RV parking, providing plenty of room for all your recreational vehicles and toys. Included in the price is a 46-panel, fully paid-off solar system grandfathered into Net Metering 2.0, delivering long-term energy savings and locked-in utility credits no longer available under current programs. Step outside to breathtaking views from both stories, overlooking serene Canyon Lake. What sets this property apart from the rest in Canyon Lake Estates is its rare combination of spectacular views and flat land suitable for building. While most homes in the Estates either have a view with no flat land or flat land with no view, this home offers the best of both worlds. The expansive flat areas are perfect for building additional structures, a pool, or sport courts, while the gently rolling hills present an ideal opportunity to grow a vineyard. Zoned for horses and other animals, there is ample space to build a barn, stables, and horse arenas. An easement at the bottom of the parcel offers flexible access and a multitude of options for use. Whether you envision a tranquil retreat or an active lifestyle, this property can accommodate it all. This unique home combines luxury, functionality, and the beauty of nature, making it a rare find in the coveted Canyon Lake Estates. Don’t miss the opportunity to own a piece of this exclusive community with some of the best views, ultimate privacy, and versatile land options available.
Don Milagro
4494
Los Angeles
$1,675,000
1,962
3
3
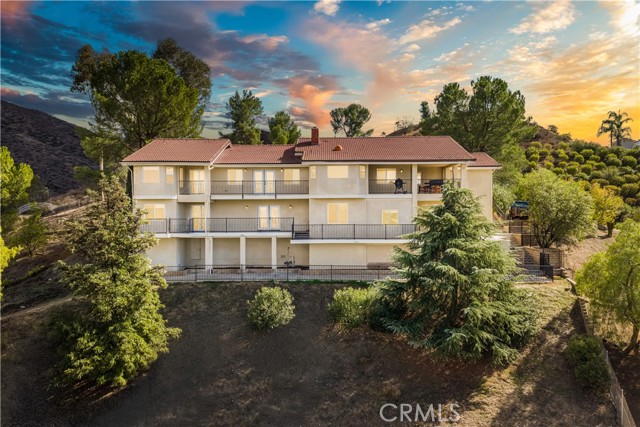
Reimagined. Reengineered. Redefined. This Mid-Century home was rebuilt with the intention of every material chosen, every sightline considered, every detail designed for the way people actually live. What remains are the bones that made the era iconic: vaulted open-beam ceilings, a sculptural fireplace, and walls of glass. What's new is everything else. Offering 3 bedrooms, 2.5 bathrooms, and nearly 2,000 square feet of thoughtfully reworked living space, the home opens with a light-filled great room anchored by a striking freestanding fireplace. A second living area complete with its own fireplace and a wet bar with wine and ice storage connects seamlessly through a folding glass accordion wall that dissolves the line between indoors and out. Close it, and you have a room. Open it, and you have a lifestyle. The kitchen is the true centerpiece: a sweeping quartz island, six-burner professional-style range, French-door refrigerator, and custom oak cabinetry with brass hardware, all framed by picture windows that turn morning coffee into a view over the hills. The primary suite is a retreat unto itself a built-in window seat for slow mornings, a spacious walk-in closet, and an en-suite bath that feels more spa than suburb, finished in scalloped gold-and-white tile with a freestanding soaking tub, dual vessel sinks, and a glass rain shower built for two. Two additional bedrooms and a matching second full bath offer real flexibility for family, guests, or the home office you've been putting off, while a stylish powder room rounds out the main level for guests. Step outside and the home performs just as beautifully: a resort-style pool with a baja shelf and spa, a private outdoor shower tucked behind wood slats, and terraced landscaping climbing the hillside to a citrus tree and a fire pit built for the last hour of daylight. This is a backyard designed around Southern California's real luxury time spent outside. A two-car garage completes the property, and the location can't be beat: minutes from Kenneth Hahn State Recreation Area, Culver City, the Westside, and an array of shopping and dining destinations. 4494 Don Milagro Drive isn't just a fully renovated Mid-Century home it's a different, better way to spend a day.

Sussex
2
Rancho Mirage
$1,675,000
3,229
3
4
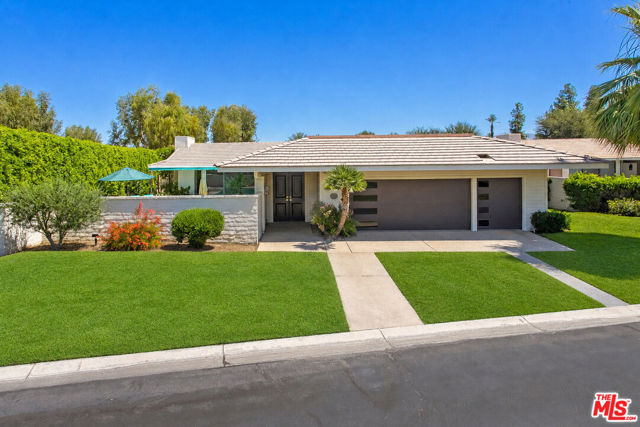
$80K price improvement! Desert living at its finest in coveted guard-gated Morningside Country Club. Set within a secluded, compound-like environment surrounded by lush landscaping, this RARE freestanding contemporary residence encompasses 3,229 square feet with 3 bedrooms and 4 baths, blending luxury, comfort, privacy and scenic beauty. A striking double-door entry welcomes you inside, where vaulted ceilings, warm natural wood floors, abundant light and expansive walls for displaying art create a refined yet inviting interior. Meticulously maintained and thoughtfully updated, the residence is ready to be enjoyed from day one. The remodeled kitchen features top-of-the-line appliances, generous workspace and a casual dining area, complemented by a formal dining room, wet bar and whole-house sound system ideal for entertaining and everyday living. The living room and pool area capture lovely south-facing mountain views, while the backyard area is oriented toward tranquil lake and north-facing mountain views. Multiple patios, an inviting pool and spa, motorized retractable awnings, and gated front and rear yards create an inviting setting for outdoor living and entertaining. The spacious primary suite features two separate bathrooms, generous custom closets and a private sitting area perfect for watching TV or an office area. Additional highlights include a 2-car plus golf cart garage with direct access to the home and 24-hour guard-gated security. Ideally located between El Paseo in Palm Desert and vibrant Palm Springs, this residence is just minutes from world-class shopping, dining and the arts. Most furnishings are available for purchase outside of escrow.
Faculty
4826
Long Beach
$1,675,000
3,249
5
4
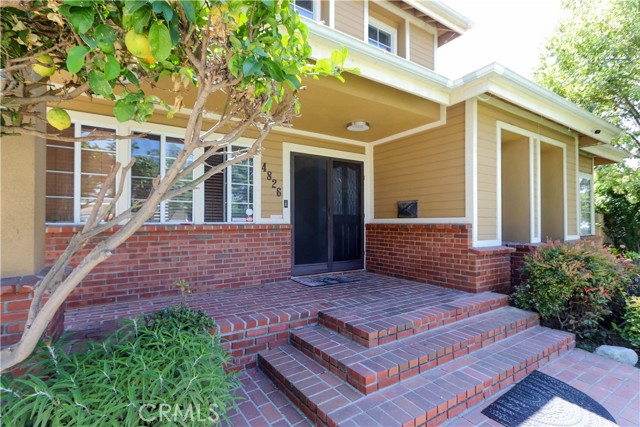
Spacious 5-bedroom, 4-bathroom home in the highly desirable Lakewood Village neighborhood. Offering over 3,200 sq ft of living space, this well-maintained residence features a resort-style backyard with a sparkling pool and spa, detached 2-car garage, and generous indoor and outdoor living areas. Conveniently located near parks, schools, shopping, dining, and major freeways, this home is perfect for comfortable living and entertaining.
Island View
5003
Oxnard
$1,675,000
2,025
3
2
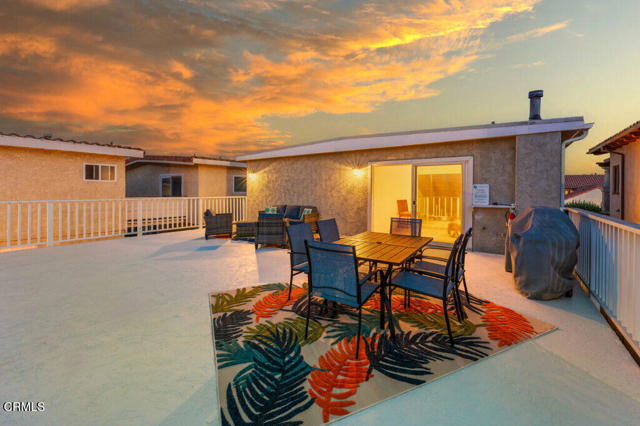
Located along one of the most desirable stretches of beach in Ventura County, this property offers a rare opportunity for coastal living approximately halfway between Los Angeles and Santa Barbara.The home currently holds an active short-term (vacation) rental permit, which may allow for Airbnb or similar use (buyer to verify with the City of Oxnard), providing potential flexibility for personal use or rental.Positioned just 8 homes from Mandalay Bay Road, the property is approximately a short walk to the beach. Situated mid-block on a curb-and-sidewalk street, the location offers convenient access and a traditional neighborhood setting.The interior features a light-filled layout with high wood-beamed ceilings in the living room and a raised-hearth brick fireplace (non-operational). The main level includes a living area, dining space, kitchen with breakfast bar, two bedrooms, and a full bathroom.The second floor includes a primary bedroom, full bathroom, loft-style family room, and access to a large deck above the 3-car garage. The layout provides multiple living and gathering areas suited for a variety of uses.Large windows throughout contribute to a bright interior, and the open floor plan allows for flexible living arrangements. Outdoor space offers the opportunity to enjoy coastal air and nearby beach access.Conveniently located near Oxnard beaches, local dining, and recreational amenities.Buyer to verify all property details, including square footage, permits, vacation rental eligibility, and current regulations.
Rolling Ridge
2445
Riverside
$1,675,000
4,421
4
4
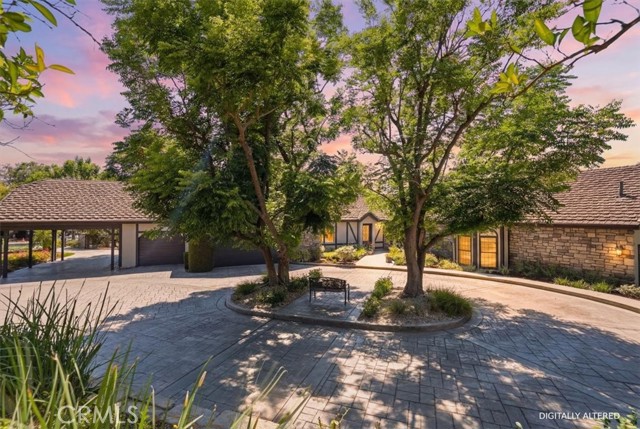
Exceptional custom 3 or 4 bedrooms, 3.5 baths single-story estate situated on a picturesque 2-acre orange grove parcel. Offering approximately 4,421 square feet of thoughtfully designed living space, with 2 finished Loft bonus rooms for 4th bedroom with huge walk-in closet, or teen entertainment room and serviced with HVAC system. This beautifully maintained home combines luxury, privacy, and functionality. The gourmet kitchen is equipped with premium commercial-grade appliances, including a Wolf gas range with double ovens, two warming drawers, microwave, granite countertops, and a double-wide Sub-Zero refrigerator/freezer all perfect for both everyday living and entertaining. The private, gated entrance drive leads to an impressive stamped concrete circular driveway and formal front entry. An oversized attached three-car garage provides ample storage and parking. Outdoor amenities include a secluded black-bottom in-ground spa surrounded by lush landscaping, as well as a dedicated entertainment area off the family room featuring a built-in barbecue—ideal for hosting family and friends. Numerous recent improvements provide peace of mind, including three new HVAC units installed in 2024, complete plumbing replacement in 2017 with PEX, exterior repainted in 2022, and a roof tune-up completed in 2025. This remarkable property offers a rare combination of estate-sized grounds, quality upgrades, privacy, and resort-style amenities in a highly desirable private setting. **BE SURE TO CLICK THE SECOND 360 BUTTON UNDER THE MAP FOR A ZILLOW 360 TOUR**
Prospect
1390
Pomona
$1,675,000
1,455
2
1
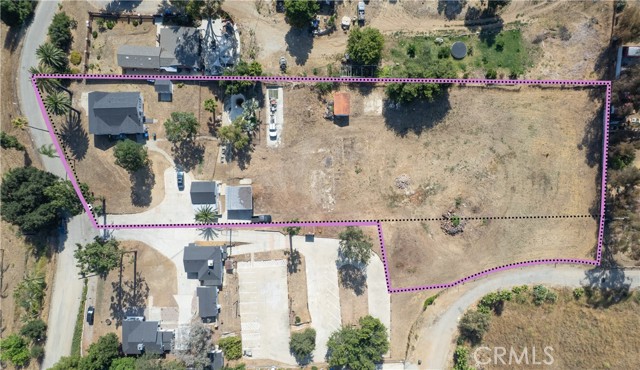
Welcome to 1390 Prospect Drive, an 88,182 Square foot parcel! (2.2 Acres) featuring a fully renovated single family home and studio guest house with a view and pool currently generating $5,000 per month in rental income. Most buyers evaluate this property with the in-place income. The property offers significant development potential to build up to 20+- units with plenty of parking. However, to simplify requirements per the city it would be more economical to streamline and build 10-15 units at approximately 750 Square Ft or less. The potential of building 10- 15 additional 2 bd, 1 1/2 bath units would potentially create an opportunity for returns exceeding a 20% CAP Rate! You can collect rents while you work on your development plans. $100,000 plus in recent capital improvements, new interior, exterior paint, cabinets, electrical, plumbing and windows.
19th
415
San Jose
$1,675,000
2,588
4
3
Some homes simply give you more and 415 N. 19th Street delivers it in ways that are increasingly hard to find. Beautifully remodeled, this spacious 4-bedroom, 2.5-bath home offers approximately 2,588 sq. ft. with generous living and family rooms, an impressive primary suite, A/C, engineered hardwood flooring, chefs gourmet kitchen with newer appliances, covered patio, basement storage, and exceptional parking with a 3-car garage, workshop area, storage attic and long gated driveway with room for multiple vehicles. Adding remarkable flexibility is an approximately 500 sq. ft. detached 1-bedroom/1-bath bonus living space with private entrance, kitchen, furnishings and appliances ideal for extended family, guests, home office or other flexible living needs. You will love it! Set on an easy-care low maintenance 6,098 sq. ft. lot approximately one mile from Downtown and SJSU, with convenient access to Japantown, Diridon Station, SAP Center, SCU, Silicon Valley employment centers and transportation. For buyers who value space, flexibility, parking and possibilities, this is an exceptional opportunity and one that needs to be experienced in person.

Hawk Str
3109
San Diego
$1,675,000
1,994
3
2
High Performing Short Term Rental - $130k in Revenue and ADU. Bring any and all offers to Sellers. Perched atop a scenic hillside in coveted South Mission Hills, 3109 Hawk Street blends modern comfort with timeless San Diego charm. This fully renovated luxury home offers panoramic canyon views from three expansive patios and a rare mix of tranquility, elegance, and income potential—just minutes from the City's top dining, shopping, and cultural spots. Inside the sun-soaked main residence, a spacious open layout features three bedrooms and two tastefully remodeled bathrooms. The entertainer’s kitchen boasts a large center island, sleek stainless-steel appliances, and premium finishes. French doors lead to three gorgeous levels of outdoor space, including a private spa—perfect for morning coffee or sunset relaxation among the treetops. Downstairs, a stylish loft-style 1-bedroom, 1-bath ADU offers its own private entrance and serene garden patio. Beautifully updated to match in designer quality, it’s perfect for multigenerational living, guest stays, or strong rental income. Both units include contemporary laminate flooring, energy-efficient upgrades, and central HVAC and solar in the main home. Whether you're seeking a luxe canyon retreat, a smart house-hack, or a high-return investment, 3109 Hawk delivers. Your hilltop haven awaits—don’t miss your chance to own a piece of Mission Hills magic.
Eugene Place
3535
San Diego
$1,675,000
2,448
3
3
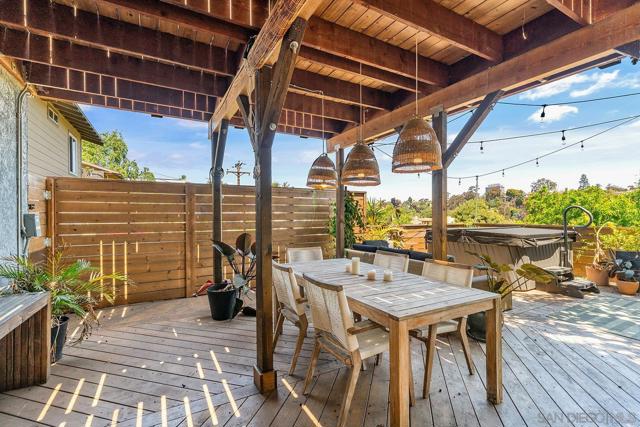
Set on an expansive over quarter-acre canyon lot in sought-after North Normal Heights, this beautifully reimagined 3-bedroom, 2.5-bath home offers 2,448 SF of modern living with exceptional privacy and picturesque canyon views. Thoughtfully renovated inside and out, the open-concept floor plan showcases soaring vaulted ceilings, wide-plank flooring, recessed lighting, and an abundance of natural light. The chef's kitchen is the heart of the home, featuring a dramatic waterfall island, quartz countertops, custom cabinetry, stainless steel appliances, designer tile backsplash, and generous seating for entertaining. The oversized primary suite serves as a private retreat with direct backyard access, a spa-inspired ensuite featuring a dual vanity, oversized walk-in shower, and spacious walk-in closet. Multiple sliding glass doors create seamless indoor-outdoor living, opening to a spacious entertaining deck, spa, level lawn, and an incredible canyon backdrop that feels miles away from the city. The oversized lot offers endless possibilities to create your dream outdoor oasis while still providing room to entertain, relax, or expand. Complete with exceptional curb appeal, an oversized driveway, and a prime central location just minutes from the vibrant restaurants, cafés, breweries, and shops of Normal Heights, North Park, Kensington, and major freeways, this turnkey home offers a rare combination of modern design, generous living space, and one of the neighborhood's most desirable canyon settings.
Vision
19639
Topanga
$1,675,000
2,500
4
3
This beautifully renovated, two-story view property in Topanga Canyon's Fernwood Pacific area features abundant natural light and serene outdoor spaces. The upper level consists of a large open floor plan with three bedrooms, two bathrooms, hardwood floors throughout and several skylights. Master suite with en-suite bathroom and oversized bathtub with skylight above (so you can soak in the tub and look up at the sky), his and hers separate vanities, and walk-in closet. One bedroom, one bathroom, and a den with separate laundry and a kitchenette are on the lower level of the home and can be used as a separate apartment or opened to use the space as one large home. This can be an ideal and flexible space for a home business, studio, nanny, mother in-law, or young adult. Meandering garden paths leading to a private outdoor pond with small waterfall and lower creek, plus a large entertainment deck with sweeping cross canyon views and ocean breezes. Relax on the deck, surrounded by the sounds of nature. There is an additional separate, detached studio that can serve as a home office, music room, or art studio. Set behind a secure, gated and fully fenced-in yard, this home is very private. Located in the highly artistic and natural enclave of the Fernwood neighborhood, this home just minutes from the coast, and one mile from the Topanga town center, Pine Tree Circle, and local cafes as well as about 10 miles to Calabasas and Woodland Hills.
Winthrop
1108
Ventura
$1,675,000
1,780
4
2
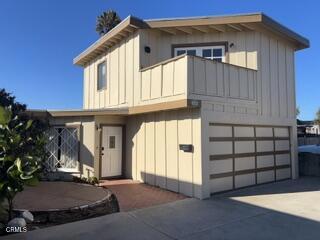
Beach within reach describes this classic mid-century home. You're just a dozen lots away from the surf & sand at Pierpont Beach, and near Marina Park & the Ventura Keys. Don't let the date built influence you: this cozy home has been dramatically expanded & remodeled and includes an open- floor plan where the living room, dining area and kitchen flow together seamlessly. The living room features an open beam ceiling, a floor-to-ceiling brick fireplace, and a skylight. The kitchen has a full wall of cabinets, tile counters, an island, pantry, and stainless steel appliances. One of the 3 bedrooms downstairs has a built-in workspace. Upstairs, the primary bedroom has 2 walk-in closets and a balcony with a peek-a-boo view of the mountains. Bathrooms up and down have both been lovingly updated. A nearly new roof, fresh exterior paint, enclosed back yard, and low maintenance landscape are part of the amenities. 'Cool & cozy' is how it feels to me: come check it out!
Ferndale
30607
Running Springs
$1,675,000
5,897
6
5
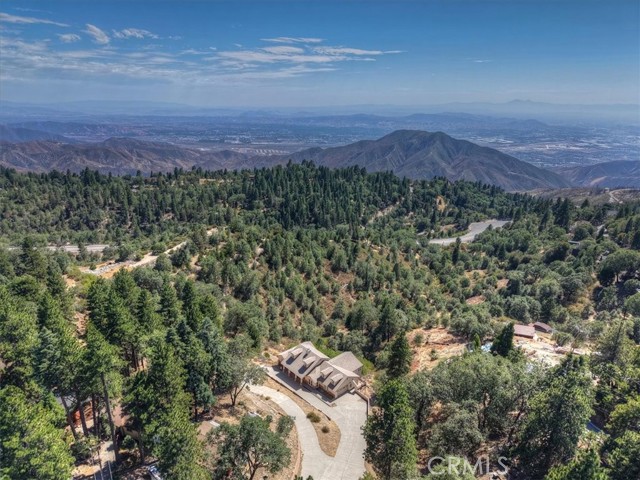
MOUNTAIN ESTATE ON 23 ACRES — ENDLESS POSSIBILITIES! A Rare Southern California Mountain Opportunity! Discover the freedom, privacy and potential of owning 23 acres of mountain property in a spectacular location halfway between Big Bear and Lake Arrowhead, yet just 15 minutes from the 210 Freeway for an easy commute. ~ This expansive mountain home offers 6 bedrooms, 5 bathrooms, 2 game rooms, and a separate guest studio—an incredible setup for a large family, multi-generational living, entertaining, or creating a truly exceptional vacation rental destination. ~ Inside, there is room for everyone to spread out with nearly 6000sq' of living space, gather and enjoy the mountain lifestyle. Two game rooms provide plenty of space for recreation and entertainment, while the separate guest studio offers privacy for visitors, extended family or additional rental potential. ~ But the real story is the 23 acres! Imagine the possibilities. Private trails, outdoor recreation, gardens, glamping, additional structures—or perhaps even your own mountaintop Airstream park? With this much land, the possibilities are limited primarily by your imagination. ~ Whether you're looking for a private mountain retreat, an investment property, a family compound, or an opportunity to create something truly unique, this property offers something exceptionally hard to find in Southern California: space, privacy and potential—on a grand scale. ~ And the location is hard to beat. Enjoy the mountain communities and recreational opportunities of Big Bear and Lake Arrowhead, while remaining close enough to the 210 Freeway for convenient access to the Inland Empire and beyond. ~ 23 acres. 6 bedrooms. 5 baths. 2 game rooms. Separate guest studio. Big mountain dreams. ~ Come explore the possibilities—you may discover that this isn't just a home, but the beginning of your own mountain destination.
Joshua Tree
1970
Palm Springs
$1,675,000
1,957
3
3
Experience quintessential Palm Springs living in this beautifully remodeled 3-bedroom mid-century modern retreat, ideally located in the peaceful and highly desirable Twin Palms neighborhood. Showcasing classic post-and-beam architecture, abundant natural light, and breathtaking mountain views, this rancho-style home perfectly blends iconic desert style with modern comfort.Designed for both relaxation and entertaining, the home features a spacious, open interior with an inviting living area centered around a cozy fireplace. The thoughtfully designed floor plan offers comfortable living spaces throughout, while a jetted bathtub provides the perfect place to unwind.Step outside to your own private Palm Springs oasis. The resort-style backyard features a sparkling swimming pool, relaxing spa, outdoor fire pit, private putting green, and cornholeall surrounded by beautiful desert scenery and dramatic mountain views. Whether you're lounging poolside during the day, practicing your short game in the afternoon, or gathering around the fire pit beneath the desert sky, the outdoor space was designed to be enjoyed year-round.Offering exceptional privacy while remaining just a short drive from downtown Palm Springs, this stylish Twin Palms retreat delivers the architecture, views, amenities, and indoor-outdoor lifestyle that make Palm Springs so special. The property is currently a short term rental and produces approx $100k in rental income.
Hill
334
Monrovia
$1,675,000
2,114
4
3
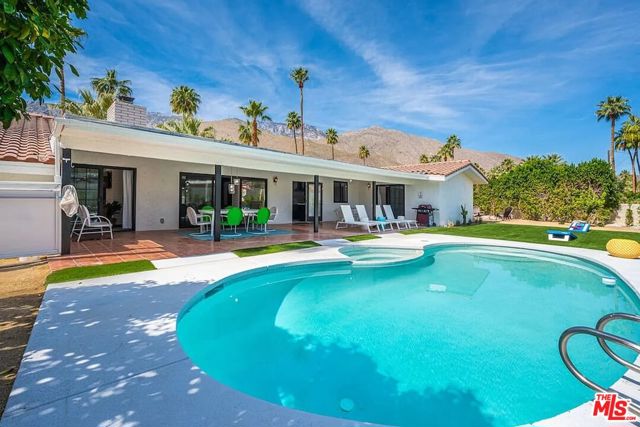
Welcome to 334 Hill St, a beautifully updated north of Foothill Blvd, Monrovia residence offering exceptional indoor/outdoor living. Main level featuring an updated kitchen, open living and dining concept. A large primary en suite with its own walk in closet, updated bathroom and fireplace. Two more bedrooms and a bath complete the main level. Downstairs: A large private suite with its own separate entrance creates incredible flexibility—ideal for multigenerational living, extended family, guests, or even a private home office or studio. This thoughtful layout makes this home feel expansive, functional, and ready to adapt to a variety of lifestyles. The backyard is a true entertainer’s paradise, with a newly built pool, spa, BBQ island and entertainers lounge with fire pit. With its ideal location near Old Town Monrovia, local shops, dining, and scenic hiking trails, this move-in-ready home delivers exceptional value, everyday ease, and a backyard designed for California living. A rare opportunity for those seeking a home that comfortably accommodates a large or extended family without compromising style or comfort.
Ronsard
2120
Rancho Palos Verdes
$1,675,000
2,726
4
3
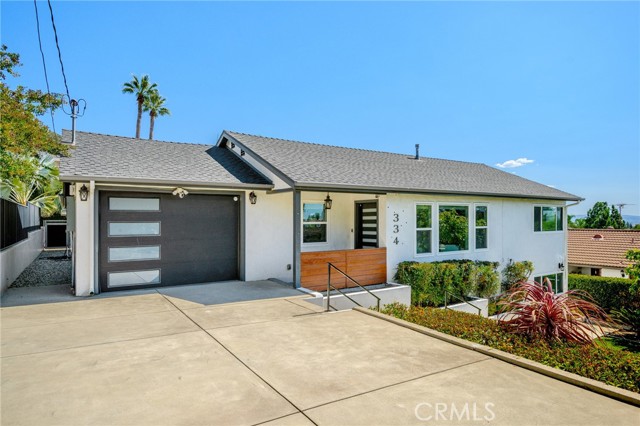
Proudly introducing this stunning 4-bedroom, 3-bath Rancho Palos Verdes single-family residence offering 2,726 sq. ft. of beautifully updated living space. Enter inside to a welcoming formal living room featuring modern lighting, a sleek fireplace, and luxury vinyl plank flooring that flows seamlessly throughout the home. The open-concept kitchen impresses with quartz countertops, stainless steel appliances, and a stylish tile backsplash, perfectly blending into the dining area and expansive family room — ideal for entertaining, a home office, or a cozy den. Two bedrooms are conveniently located on the lower level, including the spacious primary suite complete with a walk-in closet and an appealing en suite bathroom featuring a freestanding soaking tub and glass enclosed separate shower. Upstairs, you’ll find two additional bedrooms and a 3/4 bathroom, providing great separation of space. Enjoy outdoor living on the large PEX deck, perfect for relaxing or hosting gatherings, and take advantage of the additional storage offered by the TUFF shed. Located within the highly rated Palos Verdes School District and just moments from The Terraces Shopping Center — home to Trader Joe’s, Starlight Cinemas, and a variety of shops and restaurants — this home offers the perfect combination of comfort, style, and convenience.