Search For Homes
Form submitted successfully!
You are missing required fields.
Dynamic Error Description
There was an error processing this form.

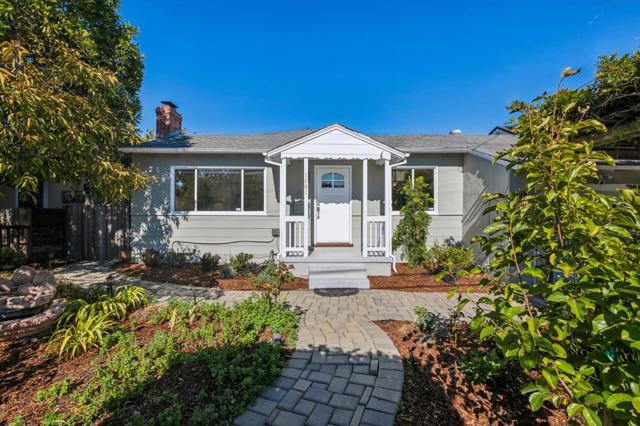
Circula Panorama
12471
Santa Ana
$1,648,000
2,248
3
4
SELLER WILLING TO CONTRIBUTE TOWARD BUYER CLOSING COSTS OR INTEREST RATE BUYDOWN WITH AN ACCEPTABLE OFFER! Perched in the desirable Panorama Heights enclave of North Tustin, this beautifully remodeled three-bedroom, four-bathroom residence offers contemporary style, flexible living and scenic hillside surroundings. From the moment you enter, the home feels fresh and sophisticated, with wide-plank flooring, recessed lighting, black-framed windows, warm wood accents and thoughtfully selected finishes throughout. The open-concept living and dining spaces flow seamlessly into a stunning remodeled kitchen designed to impress. Rich wood cabinetry is complemented by elegant Taj Mahal quartzite countertops, stainless-steel appliances, a built-in beverage refrigerator and a spacious island. Exposed wood beams add warmth and architectural character, while multiple living areas and a fireplace create an inviting setting for relaxing or entertaining. The well-designed floor plan includes a spacious primary suite with a beautifully remodeled bathroom featuring a dual-sink vanity, contemporary fixtures and a walk-in shower. An additional bedroom with its own en-suite bathroom offers comfort and privacy. The expansive third-floor bonus room provides exceptional flexibility and includes its own full bathroom. Create a home office, media lounge, fitness studio, creative space or private guest retreat—the possibilities are endless! Extending the living experience outdoors, the spacious front terrace offers an inviting setting for alfresco dining, casual entertaining or simply relaxing in the peaceful hillside surroundings. Conveniently positioned near the entrance to Panorama Heights, the home offers easy access in and out of the community along with the added benefit of street parking. Ideally located near Peters Canyon, Old Town Tustin, Old Towne Orange, shopping and dining, this beautifully updated North Tustin residence offers refined finishes, flexible living spaces and a tranquil hillside setting.
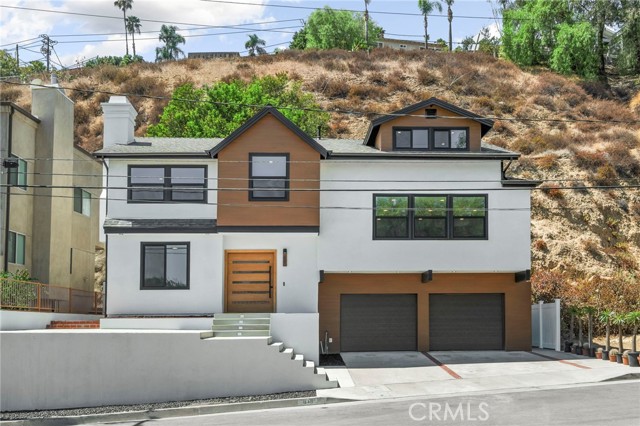
Morgan Ranch
112
Glendora
$1,648,000
3,696
5
3
A rare opportunity in the prestigious Morgan Ranch community of North Glendora, this stunning pool home offers 5 bedrooms, 3 bathrooms, and 3,696 square feet of beautifully designed living space on an expansive 10,848 square foot lot. A charming brick walkway and inviting front porch lead to a grand formal entry featuring soaring ceilings, a skylight, and an elegant crystal chandelier. The formal living room is filled with natural light and showcases a cozy fireplace and impressive ceiling height, creating a warm yet sophisticated space. The spacious gourmet kitchen is a chef’s dream, complete with a center island with prep sink, granite countertops, Sub-Zero refrigerator, double ovens, dining area, and abundant cabinetry. The kitchen opens seamlessly to the expansive family room, highlighted by a fireplace and multiple sets of French doors that lead to the covered patio—perfect for effortless indoor-outdoor living and entertaining. The formal dining room offers picturesque views of the backyard and pool area. A desirable downstairs bedroom with built-ins and front-facing windows, along with a bathroom featuring a shower, provides an ideal setup for guests or multigenerational living. Upstairs, the impressive primary suite features a private balcony, a walk-in closet with custom built-ins, and a luxurious en-suite bathroom with dual vanities, soaking tub, and separate shower. Three additional generously sized bedrooms, a full hallway bathroom with dual sinks, and a convenient laundry room with sink complete the upper level. Step outside to your private backyard retreat, featuring a gated pool and spa, fire pit, spacious lawn, mature landscaping, covered patio, and built-in BBQ with sink—perfect for relaxing or entertaining year-round. Additional highlights include an oversized three-car attached garage with direct access and a prime location near the Glendora Country Club, all within the highly sought-after Glendora Unified School District.
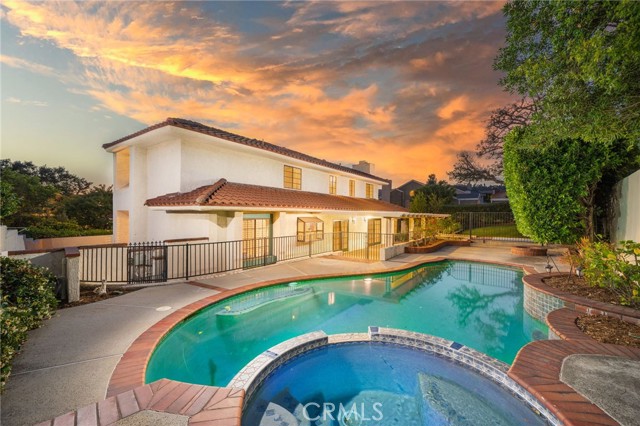
Hillhaven
170
Ventura
$1,648,000
2,598
4
3
HILLSIDE RETREAT. Cloistered in a lush cul-de-sac, this magnificent 4-bedroom, 3-bathroom estate embodies rarefied elegance with 2,598 square feet of a masterwork set upon an expansive 10,890 square foot parcel. With over $500,000 of enhancements, this is a residence that has been artfully curated rather than merely renovated.A commanding custom entrance - an architectural door announces an unmistakable air of sophistication before one even crosses the threshold. Lustrous red oak flooring, sculptural crown molding, and impeccably refined finishes carry that same architectural intentionality throughout, creating a seamless narrative of understated opulence.The chef's kitchen serves as the residence's radiant centerpiece, with luminous quartz countertops and sun-drenched skylights converging into a space of both warmth and grace. An intimate breakfast nook extends the living experience gracefully outward, perfect for an unhurried morning.The primary suite unfolds as a private retreat of indulgent serenity; its wholly reimagined bathroom appointed with artisan tilework, bespoke vanities, as well as a divine, oversized shower to finish the space.Off the kitchen, take two steps down where an entertainer's dream materializes: a sumptuous wet bar with a dual-temperature fridge, and infinitely adaptable space suited to a private screening room, executive office, or refined lounge. This floor also has a large guest suite and bath and a light-filled sunroom, perfect space to wrap yourself up in cozy blanket and devour a great novel.Beyond, the resort-caliber backyard reveals this estate's crowning achievement: a lush, private oasis framed by ambient up-lighting, spa, 2 water features, verdant raised garden beds (12), and a flourishing orchard bearing peach, lemon, apricot, grapefruit, lime, fig, orange, plum, Asian pear, persimmon, and pomegranate. To complete the magnificence of the grounds, when you turn the corner, find yourself surrounded by your very own rose garden with a delicate water feature. Sophisticated infrastructure mirrors the home's beauty: dual-paned windows throughout, solar, electrical and plumbing updates, custom awnings, a pristine garage finished with epoxy flooring and cabinetry, and EV-ready charging complete this extraordinary offering.Nestled within a rarely available pocket where homes of this caliber seldom come to market, this is not merely a home; it is a private enclave defined by unparalleled polish and pedigree.
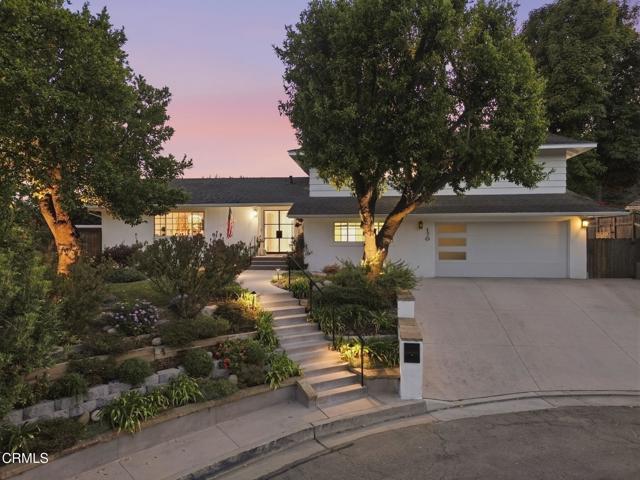
Santa Anita
915
Arcadia
$1,648,000
2,221
5
4
Award winning Arcadia Schools with newly remodeled Main House plus a permitted ADU completed in 2026! The is lovely Northern Arcadia Home was fully remodeled few years ago for the Main House. The front house consists 3 En-Suites with total Living Area of 1,371 Sqft. It has a fresh modern paint, new recessed lights, and new wood plank flooring. The kitchen features stainless steel appliances, quartz countertop and updated kitchen cabinets. The primary bedroom features a custom made closet and walk in shower. The existing Workshop has been converted with City Permit into an 850 Sqft ADU with 2 Bedrooms, 1 Bathroom, Living Room, and Kitchen. The automatic gate by the Side yard for more privacy. Both Main House and ADU have their own Backyard for residents to enjoy after a long working day. The Solar Panels system with Energy Saving has been paid off. There are plenty of Parking spaces within the long driveway. This is great for living in the Main House and get rental income for the ADU in the Back. Don't miss out the opportunity to call this home!
Sierra #179
411
Solana Beach
$1,648,000
1,440
2
3
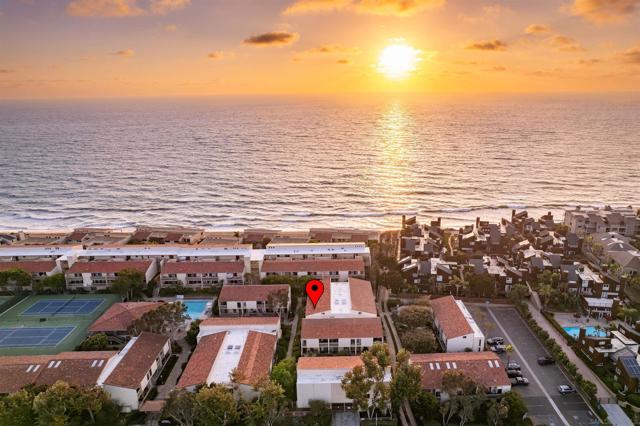
Your ideal beach pad awaits in this beautifully upgraded condo just a short stroll from the surf and sand. Located down a quiet lane in the Solana Beach and Tennis Club, this two story gem provides provides peace, privacy and easy access to spectacular amenities. Fully upgraded with a designer's eye, unique features include a fully remodeled kitchen, upgraded baths, New flooring, recessed lighting, custom wood stairway and all new interior doors. Unique architectural touches including interior transom windows and a wonderful third floor loft set this seaside home apart. Amenities at the club include 4 tennis courts, a generous pool, 2 spas, a community clubhouse, and beach stairs to the sand just outside the gate. Only minutes from the Cedros design district, the Del Mar Racetrack, World-class dining and miles of sandy beaches and coves, this is the just the spot to realize your Endless Summer dream.
Creek
1572
San Jose
$1,648,000
1,490
3
2
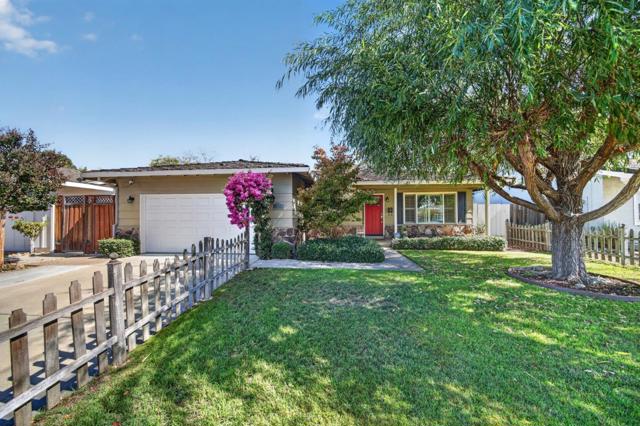
Beautiful, well-maintained 3-bedroom, 2-bathroom home on Creek Drive in Willow Glen. The light filled 1,490 sqft home features a spacious living room, an eat-in area next to kitchen, a well appointed kitchen with stainless steel appliances, an inviting living room with a fireplace, hardwood floors, and an attached two car garage. This beautiful Willow Glen home is located close to downtown Willow Glen's vibrant shops and restaurants.
Electric
370
Monterey Park
$1,648,000
2,634
4
4
Seller offering up to $10K credit toward buyer's rate buydown! Welcome to this stunning brand-new custom modern farmhouse in the heart of Monterey Park! Ideally located near the city's vibrant shopping, dining, and entertainment options, this beautifully designed home offers the perfect combination of modern luxury, comfort, and convenience. Featuring 4 bedrooms and 4 bathrooms, the home welcomes you with a spacious open-concept living and dining area, thoughtfully designed for entertaining guests and enjoying family gatherings. The gourmet kitchen is a true centerpiece, featuring high-end appliances, sleek European-style frameless cabinetry, and luxurious porcelain slab countertops. A versatile first-floor bedroom/den provides the perfect space for guests, a home office, or multigenerational living. Upstairs, you'll find a spacious family/media room—an ideal setting for relaxing, watching TV, or enjoying movie nights with the family. The primary suite features a generously sized bathroom finished with high-end tile and stylish contemporary details. You will also find two additional bedroom suites, each with its own en-suite bathroom, providing the comfort and convenience that modern family living demands. Additional highlights include an attached two-car garage and thoughtfully selected modern finishes throughout. With its brand-new construction, functional floor plan, upscale finishes, and convenient Monterey Park location, this exceptional home is one you won't want to miss. Come see it before it's gone!

Hall Ln
3402
Lafayette
$1,645,000
1,455
3
2
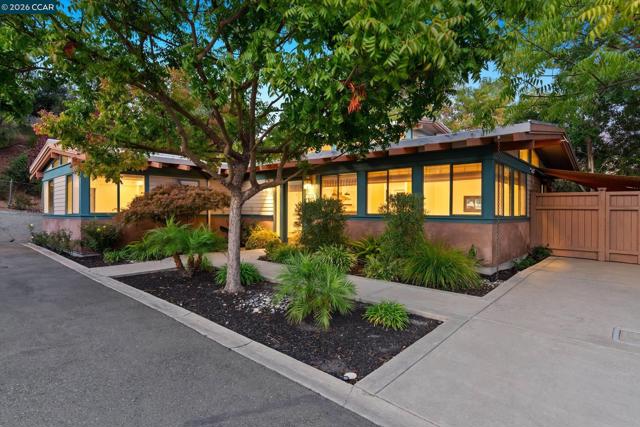
Located on a private lane in vibrant downtown Lafayette and zoned residential/commercial, this Eichler style single-level home built in 2007 offers the rare opportunity to operate a business from your primary residence—or enjoy the flexibility to use the property as either a home or business space. Built with quality construction and special design features, this is a delightful space with a sense of serenity. 14’ ceilings with clerestory windows, Brazilian teak floors, and spanning glass windows create a dramatic open effect. Gourmet kitchen with stainless steel professional grade appliances, granite counters, breakfast bar with modern pendant lighting. Office/den is nicely located off of the great room with custom glass privacy doors. Primary suite + two bedrooms located adjacent to one another, one with a glass door to the backyard. The bathrooms have custom vanities, stall showers plus marble flooring and surrounds. Picturesque yard with beautiful mature landscaping, a pond with waterfall and faux lawn. Large covered carport with 240V outlet is a flexible space at the back of the property and could accommodate an RV. Butler's pantry/laundry with a sink, washer/dryer, closet and second refrigerator. Other features include custom roman shades, leased solar, mini split heating and cooling, modern ceiling fans, metal roof. All right in downtown Lafayette with close proximity to shopping and dining and commute options with highway 24 and BART nearby. Highly acclaimed schools include Lafayette Elementary (0.8mi), Stanley Middle (0.9mi) and Acalanes High School 1.1mi).
Mohican Ct
873
Walnut Creek
$1,645,000
2,289
5
3
Single-level ranch-style home on a cul-de-sac in the heart of Northgate! This very comfortable, desirable floor plan has two living spaces and a great open layout connecting the kitchen, dining nook, and family room! The spacious kitchen offers abundant cabinet and countertop space, brand new tile floors, and a view of the backyard. The welcoming family room features vaulted wood ceilings, a fireplace, and a sliding door to the patio. Formal dining and living rooms mean you have the holidays covered: bring out the table extenders for the whole family to gather round, and serve drinks in the sprawling living room with the fireplace crackling, while the kids play rambunctiously in the family room. A half bath just off the family room is ideal for guests, and a dedicated laundry room is the workhorse of this house! FIVE bedrooms mean everyone gets their own room, and an at-home office is a distinct possibility. The primary bedroom is tucked at the rear of the home and offers two closets and an ensuite bathroom. New high-end lighting was recently installed throughout, making an already well-lit home simply sparkle. An attached 2-car garage and an attractive turf front yard make life easy and low effort. The backyard ensures entertaining can happen all year: the thoughtful covered patio gives you a THIRD dining option (in addition to the dining nook and dining room) and lets you enjoy our Indian summer nights as long as possible. A sprawling pool on the side and turf in the yard lay the groundwork for one of the best parts of California living: the pool party! Your monthly PG&E bills will be on the low end here with SOLAR! Mohican Ct is just a block from the trail and not far from two wonderful shopping centers and the Castle Rock/Borges Ranch hiking trails. Walnut Creek BART is also a quick jaunt up Ygnacio, not too shabby for commuters.
15480 Antioch Unit 300A
Pacific Palisades, CA 90272
AREA SQFT
2,000
BEDROOMS
2
BATHROOMS
3
Antioch Unit 300A
15480
Pacific Palisades
$1,645,000
2,000
2
3
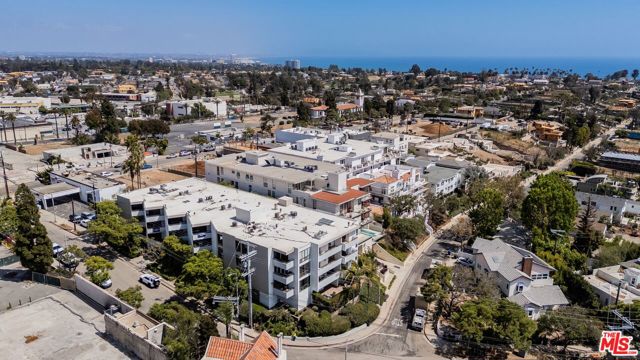
Introducing an exceptionally rare and highly sought-after fully renovated front-facing penthouse in the heart of Pacific Palisades Village. Spanning approximately 2,000 square feet across two levels, this is one of the building's largest and most desirable floor plans, blending sophisticated contemporary design with California coastal living. A grand double-door entry opens to an expansive, light-filled living space, multiple skylights, custom chevron light oak floors, recessed lighting, and two fireplaces. Floor-to-ceiling sliding glass doors open to an oversized private balcony with ocean breezes and mountain and ocean views. The chef's kitchen showcases quartzite countertops, a 36-inch Sub-Zero refrigerator, premium stainless steel appliances, an ILVE six-burner range with separate gas and electric ovens, abundant custom cabinetry, a powder room, and two additional storage closets. The lower level features two spacious en suite bedrooms, each with a fireplace, generous closets, and access to a full-length balcony. The luxurious primary suite offers a custom walk-in closet and spa-inspired bath with dual vanities, a soaking tub, and a separate shower. A private second entrance, kitchenette, in-unit laundry, and abundant storage provide exceptional flexibility for guests, multigenerational living, or a home office. Additional highlights include four fireplaces, two expansive terraces, four-zone split-system air conditioning, elevator access to both levels, and two side-by-side parking spaces adjacent to the elevator. Community amenities include a spa, sauna, and secluded patio. Ideally located in the center of Pacific Palisades Village, you're just moments from the Sunday Farmers Market, Erewhon, boutique shopping, cafes, acclaimed restaurants, a movie theater, nearby schools, the beach, scenic bike path, and miles of hiking trails. Following the Palisades Fire, the property has been professionally remediated and restored. Offered at more than $300,000 below the seller's December 2024 purchase price, despite substantial investments in both the residence and the building, this exceptional home presents a compelling opportunity. The HOA has also invested significantly in recent capital improvements, including a newer roof, recently resealed skylights, interior and exterior painting, and new carpeting throughout the common areas. Rarely does a turnkey penthouse of this caliber, size, location, and value become available in Pacific Palisades Village.
Riverview
525
Capitola
$1,645,000
1,300
3
2
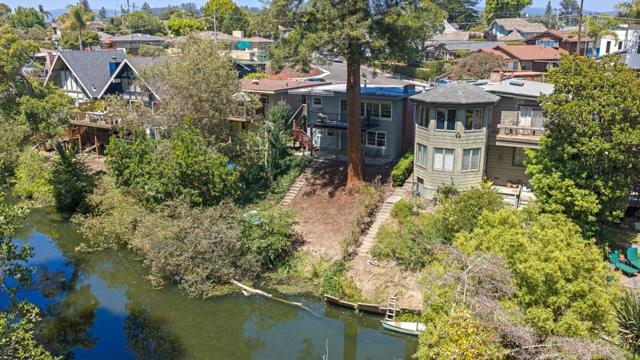
Creekfront Living in Riverview Terrace; Direct Access to Soquel Creek Launch from the shore of your own stretch of Soquel Creek and paddle past Capitola Village toward the beach. Houses can be remodeled, but a setting like this can't be recreated. Set above the water, the rear deck spans the width of the home and gives you a front-row seat to the creek below. Mornings bring coffee and ducks along the bank, afternoons the shade of the redwood, evenings the quiet of the water. The village is close enough to enjoy on a whim, far enough that what you hear is nature instead of traffic. The home sits across two levels, comfortable as it is, with room to shape into something your own. Upstairs has ample bedrooms, the bath features a tub perfect for soaking after a day outside, and the living room has a treehouse feel overlooking the creek. The lower level offers a bedroom, full bath, and kitchenette. Capitola Village is moments away; Gayle's Bakery for morning coffee, the boutiques, and dinner along the Esplanade. Santa Cruz is minutes up the coast, with Highway 1 close at hand for commuting or weekend escapes. Coffee in the village, a paddle down the creek, an afternoon at the beach, dinner by the water, and home again. Buyer to verify square footage.
Los Amigos
3615
La Crescenta
$1,645,000
2,239
3
3
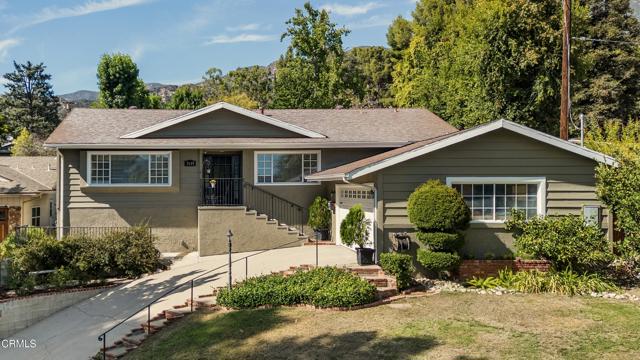
There are homes you admire, and then there are homes that make you feel incredibly comfortable the moment you come through the front door. This single-level home feels a little like your favorite sweatshirt, the one you reach for without thinking because it fits just right. Hardwood floors run throughout, connecting an oversized great room and a kitchen with a breakfast bar large enough for everyone to gather at once. A picture window in the front living room frames the beautiful views of the Verdugo Mountains. Every room, including the dining room, flows seamlessly from the garden patio to the front porch, giving you beautifully landscaped outdoor space to match.Mornings begin quietly here, coffee on the porch or the patio, before the house wakes. No sitting in a drop-off line here, with Dunsmore Elementary half a block away and Dunsmore Park close enough for a stroll before the workday starts. The front living room slips easily into a home office, mountains in view through every call. By afternoon, the breakfast bar is homework headquarters, close enough to the living room to know it's actually getting done.Evenings mean cooking together in a kitchen with real room to move, cook, laugh, and spend time together, then gathering in the dining room as the evening winds down with good laughs recapping the day. As the evening ends, there's still time to grab the tennis shoes and leash and take the dog for a quick walk before the day is done.Weekends become something different. That's when it's time to plan another party, because this will become the home friends and loved ones will always want to gather. Figure out where the cake and bouncy house will fit and where the gifts will go. The kids can run in and out of the great room while the adults settle onto the patio or into the living room, taking in the views and listening to the laughter drift inside and outside.Don't miss the large basement. If you need storage and possible future square footage, this house has you covered. So much that you can stop paying for storage.This home is ready for a new chapter, a new story, from the people who will call this home. This home has room to flex and adapt as life changes. Minutes to Foothill Boulevard, Montrose Shopping Park and the 210 Freeway, in the community known as La Crescenta.
Colonial
3792
Los Angeles
$1,645,000
1,074
2
1
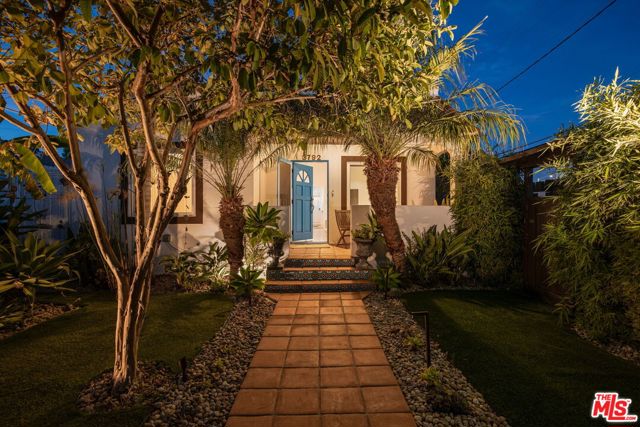
Tucked behind a private gated entrance and mature landscaping in the heart of Mar Vista, this charming, move-in-ready 1920s Spanish bungalow blends original character with thoughtful modern updates and amenities. Bright, airy interiors feature high ceilings, hardwood floors, abundant natural light and a beautiful decorative fireplace. The newly remodeled eat-in kitchen features extensive cabinetry, quartzite countertops, new appliances and terracotta floors, opening directly to an expansive patio and private backyard for seamless indoor-outdoor living. Recently replaced hard-scape throughout the front and rear yards creates a polished, low-maintenance setting, while a large covered deck offers dedicated lounge and dining areas surrounded by mature landscaping and established lemon, lime, passionfruit and guava trees. Additional highlights include central HVAC, a whole-house water softener, reverse-osmosis filtration in the kitchen, a long automatic gated driveway with parking for up to four vehicles and a Tesla EV charger. Just moments from the Mar Vista Farmers Market, neighborhood shops and eateries, with Venice, Culver City and the beach within easy reach, this inviting home offers Spanish character, modern comfort, exceptional privacy and effortless indoor-outdoor living in one of the Westside's most beloved neighborhoods.
5th #202
1044
Santa Monica
$1,645,000
1,602
2
3
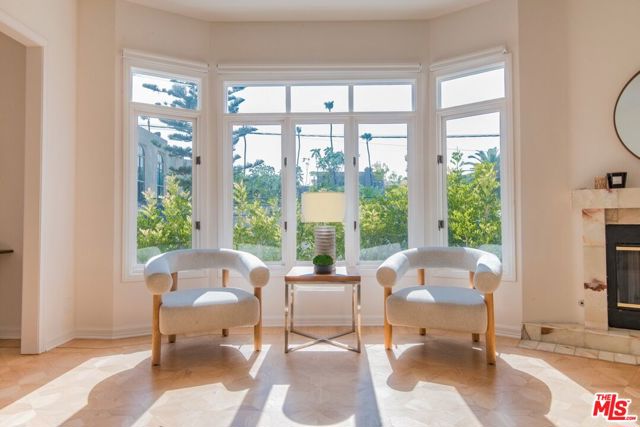
Welcome to this exceptional 2-bedroom, 2.5-bath residence, perfectly situated in one of Santa Monica's most sought-after neighborhoods. Blending timeless sophistication with contemporary comfort, this beautiful condo offers a lifestyle that feels both refined and effortlessly inviting. The home showcases refinished parquet floors, plush new bedroom carpeting, and a tastefully renovated kitchen. Soaring ceilings and expansive southwest-facing windows fill the living, dining, and kitchen areas with abundant natural light, creating an open and welcoming ambiance. The spacious primary suite serves as a private retreat, complete with dual walk-in closets and a luxurious en-suite bathroom featuring a soaking tub, separate shower, and generous space to unwind. The home ensures a seamless move-in-ready experience. Additional conveniences include two parking spaces and extra storage in the garage, providing practicality without compromising comfort. Just moments from the boutiques, cafes, and restaurants of Montana Avenue, and only a few blocks from Santa Monica's iconic beaches, this remarkable residence offers an unmatched combination of elegance, convenience, and coastal charm. Experience the very best of Santa Monica living in this truly special home. Broker/Agent does not guarantee accuracy of square footage, lot size, zoning, rent control, permits, use code, schools and/or other information concerning the conditions or features of the property provided by the seller or obtained from public records or other sources. Buyer is advised to independently verify the accuracy of all information through personal inspection and with appropriate professionals
Warner #205
4167
Huntington Beach
$1,645,000
2,021
3
3
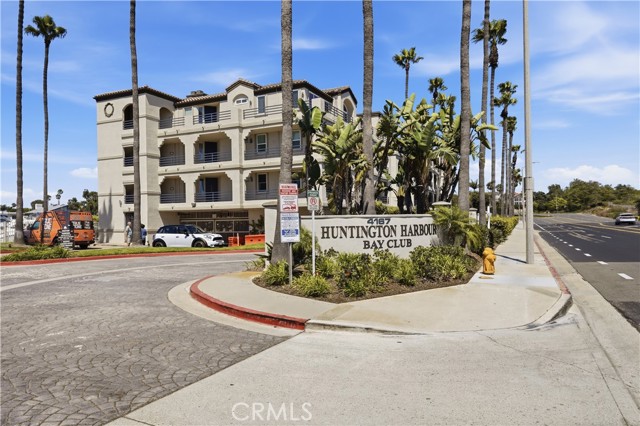
Welcome to this exceptional Huntington Harbour Bay Club legally offering over 2,000 square feet of beautifully remodeled and updated coastal living with breathtaking panoramic views of the marina, Bolsa Chica Wetlands, the Pacific Ocean, Catalina Island, and spectacular sunsets. One of the community’s largest floor plans, this light-filled home features an open-concept design with expansive living and dining areas, a fireplace, built-in beverage center, and large windows that showcase the incredible waterfront views. The spacious kitchen offers abundant cabinetry, generous counter space, stainless steel appliances, and picturesque wetlands vistas. The flexible layout includes two oversized primary suites with remodeled en suite bathrooms, generous closet space, and private balcony access. A den provides the perfect space for a home office, guest room, or optional third bedroom. Additional features include designer finishes, in-unit laundry, central air conditioning, elevator access, and THREE gated subterranean parking spaces with additional storage. Multiple private balconies provide the ideal setting to enjoy harbor views, ocean breezes, and the annual holiday boat parade. Residents enjoy resort-style amenities including a pool, spa, sauna, clubhouse with kitchen, fireplace and billiards, BBQ areas, secure controlled access, beautifully maintained grounds, guest parking, and direct marina access for kayaking and paddleboarding. Ideally located just minutes from Sunset Beach, Bolsa Chica State Beach and Ecological Reserve, waterfront dining, boutique shopping, Peter’s Landing, Huntington Harbour Yacht Club, scenic walking and biking trails, and the Huntington Beach Pier. Whether you’re seeking a full-time residence, vacation home, or investment property, this rare waterfront home offers the very best of Southern California coastal living.
Almeria
27
Irvine
$1,640,000
1,887
3
3
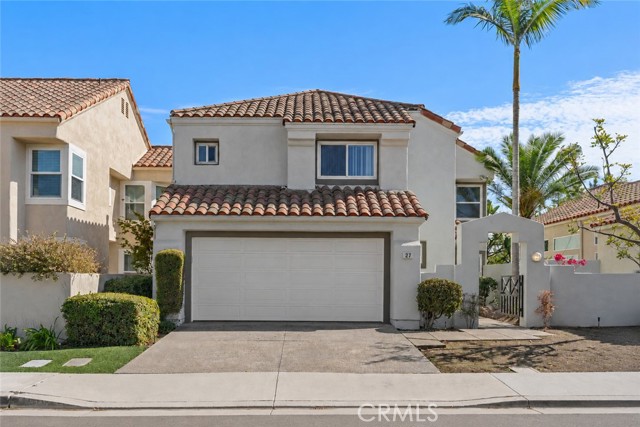
PRICE REDUCED! SELLER IS READY! Finally, the home you've been waiting for! This elegant 3-bedroom, 2.5-bath Westpark Promenade residence offers approximately 1,887 square feet of beautifully updated living space featuring wide-plank wood and tile flooring throughout, rich custom wood cabinetry, soaring cathedral ceilings, and distinctive architectural details that create a warm yet sophisticated atmosphere. The fully remodeled kitchen is designed to showcase its rich shaker-style wood cabinetry, beautiful cream quartz countertops with a waterfall edge, a classic subway tile backsplash, stainless steel Bosch appliances, recessed lighting, a separate wine refrigerator, and exceptional amounts of cabinet storage. An oversized picture window above the sink fills the kitchen with natural light while overlooking the backyard, creating a bright and inviting workspace. The kitchen is appointed with a built-in Bosch microwave, oven, gas cooktop, and ultra-quiet Bosch dishwasher. The spacious primary suite offers dual walk-in closets, dual vanities, a large walk-in shower, and a private water closet. One of the secondary bedrooms also features its own walk-in closet, providing additional storage rarely found in similar homes. Step outside to a private wraparound backyard offering two separate entertaining areas and a welcoming front courtyard, providing multiple outdoor spaces to relax or gather with friends and family. Functional automated and updated sprinkler system already in place. Additional highlights include a finished two-car garage with durable diamond-plate rubber flooring, a full-size driveway—and fresh interior paint, making this home truly move-in ready. Residents enjoy award-winning Westpark schools, multiple community pools and parks, and one of Irvine's lowest HOA dues at just $58 per month.
Almond Tree
11
Irvine
$1,640,000
2,089
3
3
Welcome to 11 Almond Tree Lane, a beautifully refreshed residence offering an exceptional blend of style, space, and value in one of Irvine's most desirable communities. Thoughtfully updated with brand-new flooring, new baseboards, and fresh interior paint throughout, this move-in-ready home showcases timeless finishes and a bright, inviting ambiance. Situated on a generously sized lot, the property enjoys a premium location adjacent to an expansive greenbelt, creating the privacy and openness of a corner lot while surrounding the home with lush greenery. The oversized driveway provides ample parking and enhances the home's impressive curb appeal. Designed for both everyday living and effortless entertaining, the outdoor spaces are truly special. A private front courtyard features a sparkling pool, creating a resort-inspired setting that's perfect for relaxing or gathering with family and friends. In addition to the courtyard, the home offers a separate backyard, providing a rare combination of multiple outdoor living areas with endless possibilities for dining, play, gardening, or simply enjoying Southern California's year-round climate. Offering an outstanding opportunity for buyers seeking exceptional value without compromising on location or lifestyle, this home is priced to sell and ready for its next chapter. Enjoy close proximity to award-winning Irvine schools, parks, shopping, dining, and major commuter routes. This is a rare chance to own a beautifully updated home with generous indoor and outdoor living spaces in one of Orange County's most sought-after neighborhoods.
Banner Ridge
8784
Anaheim Hills
$1,640,000
2,852
5
4
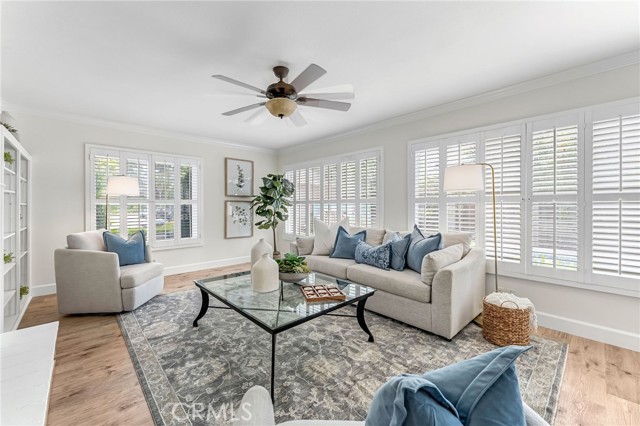
At 8784 E Banner Ridge, some of the best moments happen outside. Dinner hot off the grill, friends gathered at the built-in bar, and quiet evenings sharing stories around the swanky gas firepit—this is the kind of backyard that becomes part of everyday life. Mature landscaping creates privacy from surrounding homes, giving the covered patio, built-in BBQ, bar seating, and putting green a peaceful setting removed from the pace of Orange County life. The backyard stays connected to the rooms used most. From the kitchen sink, you can keep outdoor escapades in view, while the center island, gas cooktop, pantry, wine closet, and newly refaced cabinetry make the kitchen practical for daily life and entertaining. The adjoining dining nook has built-in bench seating with storage and opens to the casual living room, where updated lighting and a fireplace create a comfortable place to settle in. When the occasion calls for something more formal, the living and dining rooms offer dramatic ceilings, plantation shutters, and abundant natural light. The floor plan provides flexibility as life continues to change. A downstairs bedroom and full bath accommodate guests or extended family or serve as a private office away from the upstairs bedrooms. The nearby laundry room includes a utility sink, cabinetry, and direct access to the three-car garage. Upstairs, the primary suite feels peaceful and private as calming tree views bring light and greenery into the room. The bath has its own sense of occasion: an elegant chandelier hangs above the spa tub, while the massive travertine-tiled shower is large enough to wash two St. Bernards—with room to spare. A generous walk-in closet, newly refaced cabinetry, and updated lighting complete the suite. At the top of the stairs, a flexible room with glass double doors can become a second living area, office, or bedroom. It shares an updated bath with another bedroom, while a separate ensuite bedroom at the front of the home offers added privacy. Fresh interior paint, select new lighting, and newly painted exterior trim give the home a refreshed feel without taking away from its warmth. Running Springs Elementary is at the top of the street, Ronald Reagan Park is across Weir Canyon Road, and El Rancho Charter, Canyon High, and nearby hiking trails are all within easy reach. Here, everyday routines have room, guests have privacy, and the tranquil backyard offers a place to gather, entertain, or simply slow down.
Spring Rain
48713
Indio
$1,640,000
2,667
4
3

A standout investment property in Montage at Santa Rosa - one of the Coachella Valley's premier STR-friendly communities. This proven, income-producing short-term rental is privately positioned at the end of a cul-de-sac on an expansive lot, with an oversized side yard offering exceptional potential for a detached casita and more. Built for luxury living and entertaining, the residence features TWO spacious primary suites, a resort-style pool and spa, and an impressive collection of outdoor games and amenities. Just a short walk from the world-renowned Coachella and Stagecoach festival grounds, the location commands exceptional demand during the Valley's biggest events.The ideal property for expanding an existing STR portfolio, acquiring a primary or secondary residence, a 1031 exchange, or securing a consistent high-income producing vacation rental in a luxury community. With proven rental income, expansion potential, resort-style living, and unbeatable festival proximity, this fully furnished and turnkey property is a Montage at Santa Rosa opportunity you don't want to miss.

2220 Avenue Of The Stars #1905
Los Angeles, CA 90067
AREA SQFT
1,674
BEDROOMS
2
BATHROOMS
2
Avenue Of The Stars #1905
2220
Los Angeles
$1,640,000
1,674
2
2
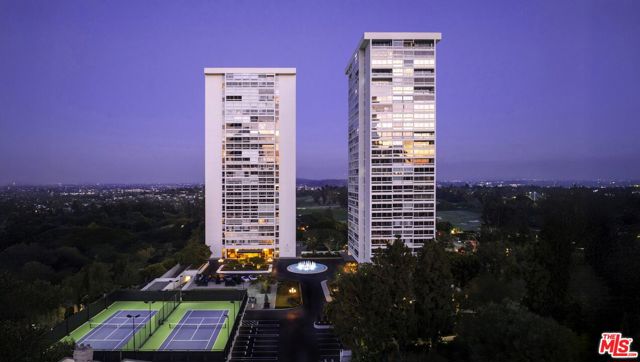
A distinguished residence at Century Towers, the iconic Los Angeles landmark designed by internationally acclaimed architect I. M. Pei. This exceptional offering has been meticulously reimagined with a refined material palette, bespoke detailing, and an uncompromising level of craftsmanship throughout. Expansive, open plan interiors are oriented to the south, framing abundant natural light and sweeping views across the city skyline and golf course. The residence is complemented by the exceptional privacy, service, and amenities for which Century Towers is renowned, including a resort style pool, tennis courts, fitness center, controlled access, 24 hour valet, and concierge. A rare convergence of architectural significance, sophisticated design, panoramic outlooks, and full service living in one of Century City's most coveted addresses.
Soaring Eagle
123
Irvine
$1,640,000
1,999
4
4
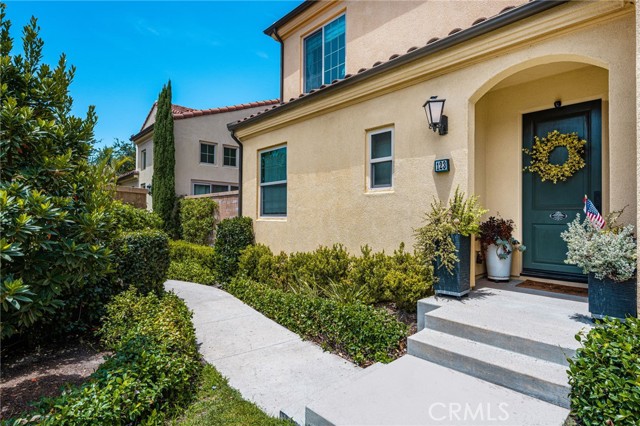
Welcome to this exceptional, move-in-ready home located in the desirable and private Talise neighborhood of Portola Springs. Designed to impress, this light-filled property features an open-concept great room with soaring ceilings, large windows, and seamless indoor-outdoor flow. The open kitchen is supported by a KIND whole house water filtration system, premium finishes, and modern cabinetry, overlooking a private, low-maintenance backyard ideal for entertaining or relaxing with no homes behind. Offering a flexible and functional layout, the home features spacious bedrooms, including a convenient downstairs bedroom and bathroom option. The primary suite serves as a true retreat, complete with a spa-like bathroom and generous closet space. Thoughtful upgrades throughout include quality flooring, custom fixtures, energy-efficient features to maintain fresh circulating air via the HVAC whole house exhaust fan system, and an attached two-car garage conveniently equipped with a Tesla charger. Situated in a prime community setting, residents enjoy access to resort-style amenities, scenic parks, walking trails, and top-rated Irvine schools. This property represents a rare opportunity to secure a turnkey lifestyle in one of the area's most sought-after neighborhoods.
Sherland
175
Mountain View
$1,640,000
1,694
3
3
LOCATION, LIGHT & PRIVACY! Beautifully updated end-unit townhome tucked away in a quiet setting away from the road, offering exceptional privacy and abundant natural light. This spacious 2-story home features oversized windows, skylights, and a dramatic vaulted ceiling. The bright living and dining room showcases brand-new maple flooring, an updated fireplace, and a sliding glass door opening to a secluded, redwood-lined backyard. The updated eat-in kitchen features freshly painted cabinetry, new quartz countertops, and stainless-steel appliances. Enjoy brand-new flooring throughout, fresh paint, recessed lighting, updated baths, and central heating and A/C. The flexible floor plan includes a main-level bedroom with an adjacent full bath, ideal for guests or an office. Upstairs, the spacious primary suite features a vaulted ceiling, private balcony, customized closets, an updated bath with custom cabinetry. Includes an attached 1-car garage plus an additional assigned space. Community amenities feature a pool and spa. The unbeatable Mountain View location is minutes from Google, Amazon, Caltrain, and vibrant downtown, with easy access to Stevens Creek Trail. Top-rated schools include Vargas Elementary, Crittenden Middle, and Mountain View High, plus nearby international schools.

Rowland
2550
Anaheim
$1,639,749
4,172
6
5
Extraordinary opportunity featuring two homes on one expansive 15,520 sq ft lot (over 1/3 acre) located on a quiet cul-de-sac just minutes from Disneyland. RENT ONE & live in the other! Room count includes a 2 bedroom, 2 bathroom ADU offering excellent income potential or multi-generational living. The main residence offers a 3,272 sq ft single-story ranch-style pool home with a wrap-around floor plan, 4 bedrooms and 2.5 bathrooms, two separate living rooms each with a fireplace, formal dining room, and spacious kitchen with granite countertops, and 5-burner gas cooktop. Private primary suite features three closets, dual sinks, walk-in shower, and access to a versatile bonus room ideal for guests or extended family. Multiple sliding doors open to a gated pool, paver decking, extended covered patio, and BBQ area perfect for entertaining. Additional highlights include paver driveway with ample parking, and more. Rare large lot with exceptional flexibility, space, and income-producing potential. PRICE ADJUSTMENT VERY MOTIVATED SELLER.. Come see it!
Willow Glen
8032
Los Angeles
$1,639,000
2,064
4
3
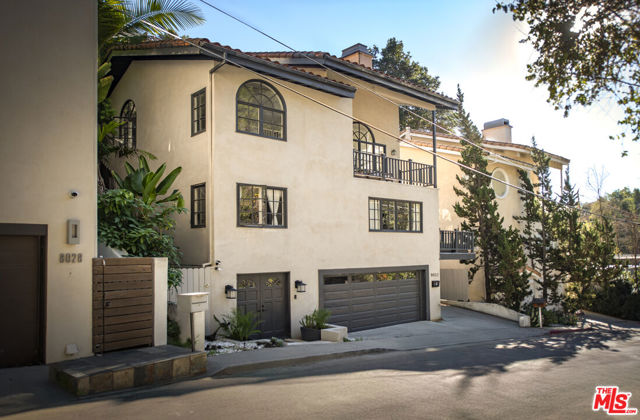
Set along one of Laurel Canyon's most desirable stretches, this three-level contemporary Spanish delivers privacy, light, and flexible living just moments from the energy of the city below. A dramatic great room welcomes you with soaring ceilings, fireplace, and walls of natural light, opening to an entertainer's deck ideal for quiet mornings or evenings under the canyon sky.The open kitchen anchors the main living level with skylight, stainless steel appliances, and generous prep space, while an adjacent loft and private outdoor retreat create ideal space for work, creativity, or unwinding. Three bedrooms are thoughtfully arranged for comfort and separation, including a spacious primary suite featuring hardwood floors, walk-in closet, fireplace, and renovated spa-style bath with soaking tub and double vanity. A second bedroom enjoys its own ensuite bath, and an additional bedroom or office offers versatility for guests or remote work.Additional features include slate and wood flooring throughout, full-size laundry conveniently located on the bedroom level, newer HVAC, and an attached two-car garage with additional off-street parking. Surrounded by mature trees and neighboring architectural homes, the setting feels peaceful and secluded while remaining just minutes to West Hollywood, studios, dining, and everyday conveniences.Classic Laurel Canyon character meets modern comfort in a home designed for both retreat and connection.
Hillcrest
26472
Lake Arrowhead
$1,639,000
3,510
4
3
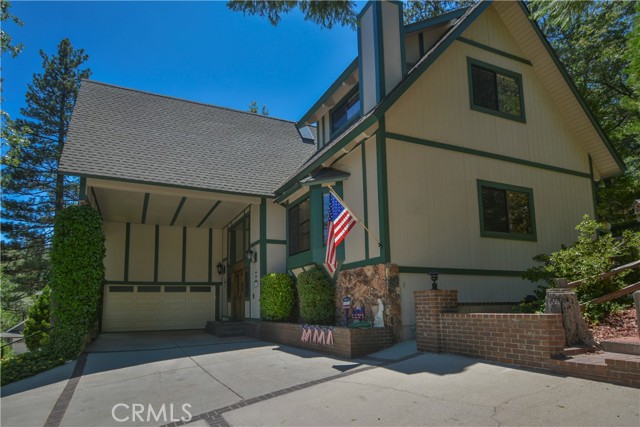
Welcome to this exceptional Lake Arrowhead mountain retreat, perfectly positioned on a quiet cul de sac with almost a half acre on two lots with beautiful golf course frontage and surrounded by lush, thoughtfully designed landscaping. Offering the ideal blend of rustic mountain charm and comfortable living, this spacious home features four bedrooms, including a stunning primary suite with its own fireplace, plus a versatile loft with built-in bookshelves that adds character and additional living space. The home showcases beautiful tongue-and-groove walls throughout much of the interior, creating the warm, inviting feel that makes a Lake Arrowhead home so special. A combination of hardwood and carpet flooring complements the mountain-inspired design. The recently constructed redwood decks in the rear provide the perfect setting for entertaining or simply enjoying the peaceful surroundings, complete with a built-in barbecue for effortless outdoor gatherings. Includes a whole house generator, air conditioning and a tankless water heater. This is a great warm lodge style home. A spacious bonus room with laundry offers flexibility for a game room, office, hobby space, or additional gathering area. With its generous layout, multiple living spaces, distinctive craftsmanship, and incredible setting, there is truly too much to list. Best of all, this property includes Lake Arrowhead Lake Rights, giving you access to one of Southern California’s most sought-after mountain communities. Whether you’re looking for a full-time residence, weekend escape, or entertaining retreat, this unique property offers the mountain lifestyle you’ve been waiting for.
Breaker
3185
Ventura
$1,639,000
2,098
5
2
For decades, this home has belonged to the same family and it has been well cared for. It's a single-story, 5-bedroom, 2-bath home with ocean views and a wide, open view of Hall Canyon.The back patio is where you'll want to spend your time. You can face the canyon or the ocean. Hawks pass overhead, and on a lucky day you might see something bigger.The rooms get lots of natural light, and there are no stairs in the home. The doorways have been widened. The walk-in shower is comfortable and has only a slight step. The laundry room has plenty of space for storage.It's a home that has been lived in and loved, with views in two directions and room to spread out.

Madeline
41984
Temecula
$1,639,000
4,694
7
5

Back on the market! Discover an exceptional opportunity to own a Temecula compound on nearly 5 acres in the heart of Temecula Wine Country! Offering 3 independent residences totaling 7 bedrooms, 6 Bathrooms and over 4600 sq ft, this versatile property is perfectly suited for extended family living, guest accommodations, rental income, or a private retreat and plenty of room for horses. The beautifully renovated MAIN HOME showcases contemporary finishes w/ 4 bedrooms & 2 bathrooms. The open floor plan is filled with natural light & features a stunning chef's kitchen complete w/ custom cabinetry, quartz countertops, premium appliances, soft-close drawers & bar seating all open to the spacious great room w/ fireplace. The primary suite offers a walk-in closet, an adjoining sitting area or office & direct access to the backyard. A large laundry & mudroom, updated bathrooms with designer tile and walk-in showers, and a detached 2-car garage with 240V complete the home. The separate 1,450-square-foot stick built GUEST HOUSE provides exceptional flexibility w/ 3 bedrooms, 2 bathrooms, a spacious single-level layout, tile flooring, a well-appointed kitchen, & a welcoming front patio. A separate approx. 240-sq-ft TINY HOME complete with a full bathroom & space for a kitchenette, can easily serve as a guest suite, home office, fitness room or rental unit. Designed for entertaining and relaxing the outdoor living & resort-inspired backyard features a sparkling saltwater pool with an oversized Baja shelf, spa, expansive patios, a covered outdoor kitchen, bar & fire pit. An additional outdoor bathroom includes a walk-in shower and washer and dryer hookups, providing convenience for poolside gatherings. Fruit trees and grapevines create a true Wine Country atmosphere. Additional amenities include two separate septic systems, (one for the main home and one for the guest and tiny house) tankless water heaters, solar plus TWO Tesla power walls, a 2 car garage with 220V plus an additional detached 1 car garage with 220V, RV hookups, and water access plus a chicken coop! Ideally located in the center of Temecula's wine country, close to shopping, restaurants, and top-rated schools, this rare property combines privacy, versatility, and lifestyle. Whether you're seeking a family compound, income-producing investment, or your own peaceful country escape, this remarkable estate offers endless possibilities.
Gates Unit A
2213
Redondo Beach
$1,639,000
2,650
4
3
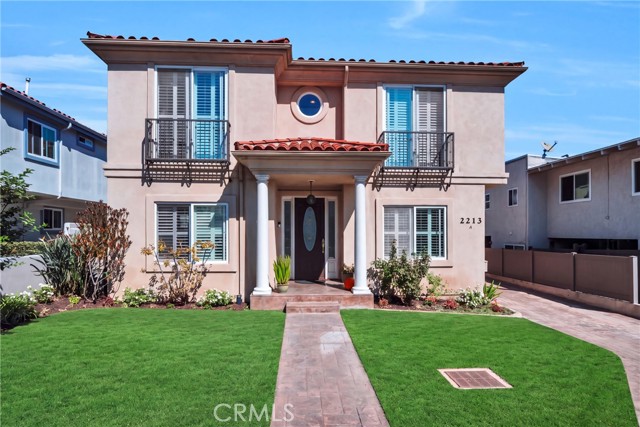
Spacious, beautifully maintained and ideally located, this front-unit townhome offers over 2,600 square feet of living space with four bedrooms and a floor plan designed for both everyday living and entertaining. Lovingly cared for by the same owner for nearly its entire history, the home reflects true pride of ownership throughout. The recently remodeled cook’s kitchen is a standout, featuring beautiful finishes, hardwood floors, a casual breakfast area and counter seating—the perfect spot for morning coffee. The main level offers multiple inviting living spaces, including an intimate living room and an open family room with a fireplace, built-in surround, dry bar and wine refrigerator. The family room opens directly to the side yard, creating an easy indoor-outdoor connection. A separate dining room provides plenty of space for holiday dinners and larger gatherings. Upstairs, the oversized primary suite feels like a true retreat, complete with its own fireplace, two wall-to-wall closets and a spacious en-suite bath with a separate soaking tub and shower. With generous room sizes, multiple living and entertaining areas, an updated kitchen and an exceptional location on a great street, this is a home that offers the space and comfort that can be hard to find in a townhome.
Running Springs
8751
Anaheim Hills
$1,638,888
2,850
4
3
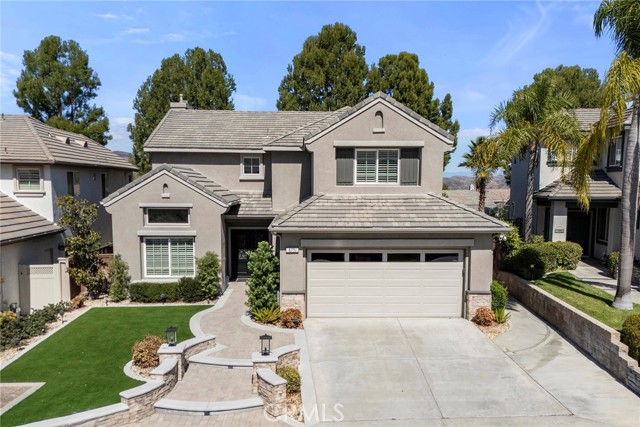
Looking for the "COMPLETE PACKAGE" that is every BUYERS WISH LIST, then this is the HOME FOR YOU. Approximately 2850 sq ft with 4 or 5 bedrooms, 3 bathrooms, office, loft or bonus room. Added to this is a beautiful, updated pebble tec POOL AND SPA with Eldorado Stone accentuating it's backdrop and continuing into a planter wall. It is finished off with a built in BBQ station for family entertaining. This home has a 10+ curb appeal with a walk-way set in pavers adjacent to stone walls complimented with pillars topped with coach lights, and artificial turf grass. The courtyard entry welcomes you to the front doors that are stunning double Wrought Iron glass doors. This floor plan has the builders' extra options that allowed for another bedroom, loft area, 2 fireplaces, Julitte balcony, and an added upgrade is the wrought iron staircase. Seller has just installed new air conditioning, furnace, and pool heater, and the home has numerous additional upgrades. This home has a great location and convenient access to local parks, major commuter freeways, shopping, schools, one of which is only 1/4 of a mile away and very sought after it is Running Springs Elementary school.
Granada
1061
Belmont
$1,638,000
1,190
3
1
Warm and inviting, this beautifully cared-for 3-bedroom, 1-bath home offers comfortable single-level living with an exceptional indoor-outdoor setting. Approx. 1,190 sq. ft. on a 5,001 sq. ft. lot. The sun-filled living room features a central fireplace and newly refinished hardwood floors. The open kitchen offers abundant cabinetry, stone countertops, a newer gas range, breakfast bar, & nearby dining area. The spacious primary bedroom opens directly to the backyard, creating an effortless connection to the garden. Mature landscaping surrounds multiple spaces for relaxing and entertaining, including a pergola, fire pit, and peaceful sitting areas. Custom pathways with pavers wind through lush gardens filled with wisteria, roses, persimmon and lemon trees, and seasonal blooms. East/west orientation brings beautiful natural light throughout the day. A substantial detached Tough Shed with windows and electricity provides flexible space for storage, a home office, studio, or hobby area. The deep one-car garage includes laundry and overhead storage. Fresh interior paint and numerous thoughtful updates complete the home. Ideally located in a welcoming Belmont neighborhood with highly regarded schools, shopping, dining, Caltrain, and major commute routes. Walk Score of 96! Welcome Home!