Search For Homes
Form submitted successfully!
You are missing required fields.
Dynamic Error Description
There was an error processing this form.

Canyon Creek Dr
2782
San Ramon
$1,595,000
2,113
4
3
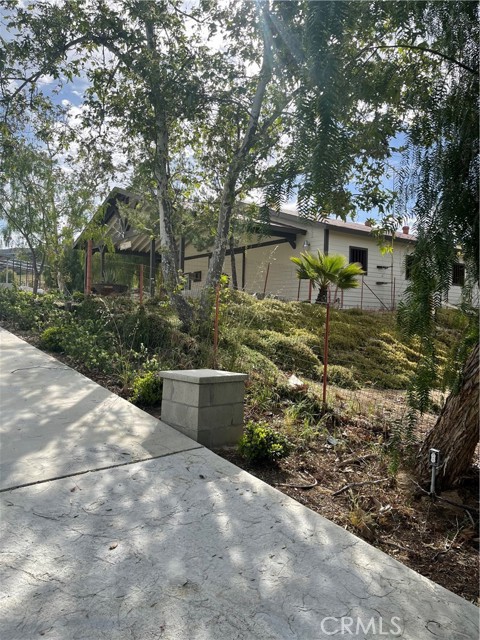
Welcome to San Ramon’s highly sought-after Twin Creeks neighborhood. This beautifully updated home features a light-filled open layout , new flooring, and upgraded designer finishes throughout. At the heart of the main living area, a cozy fireplace creates a warm, inviting focal point for relaxing evenings. The thoughtfully remodeled kitchen boasts sleek stainless steel appliances, solid surface counters—making daily living and hosting effortless. The family room includes a dedicated wine freezer. Sliding glass doors lead out to an expansive deck, creating a seamless indoor-outdoor lifestyle. Step into the large, low-maintenance backyard featuring a shaded pergola and plenty of room to unwind or gather with friends. Key upgrades include refreshed lighting and upgraded kitchen. Perfectly situated with community parks, I-680 access, and the shopping center within walking distance. The vibrant shopping and dining at The Lot City Center is closeby.
Crestmoor
2425
San Bruno
$1,595,000
1,860
3
2
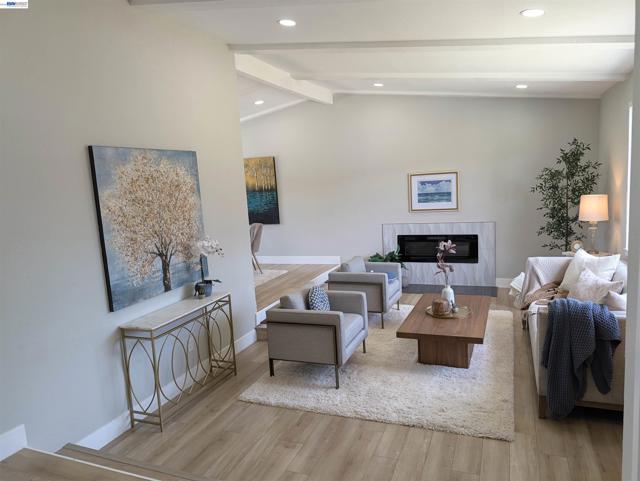
Welcome to 2425 Crestmoor Drive, San Bruno. Nestled in the desirable Crestmoor neighborhood. This charming split-level residence offers a harmonious blend of style and comfort perfect for family living and entertaining. The layout is both functional and versatile, featuring three bedrooms, plus a den/office, bedroom flex space, and two bathrooms thoughtfully distributed across two levels. On the ground floor, you'll find one bedroom and a full bathroom, along with a flexible room that can serve as another bedroom, home office, den, or guest space, ideal for todays evolving lifestyle needs. Upstairs, two additional bedrooms and another full bathroom providing privacy and separation from the main living areas. This home is designed with an extended family room, inviting you to unwind and create lasting memories. The dining area is perfect for hosting elegant dinners. Encompassing 1,860 square feet, the interior is filled with an abundance of natural light. A spacious two-car garage includes a practical laundry area, as well as additional storage space accessible via a pull-down ladder leading to a generous attic storage area. The spacious 5,577 square foot lot offers ample outdoor space. Experience the perfect blend of charm and comfort in this wonderful Crestmoor home.

Wild Acres
1721
Vista
$1,595,000
3,504
4
3
There are homes with a view, and then there is this: a mountaintop sanctuary with a sweeping, uninterrupted 180-degree horizon. This isn't a property you visit — it's one you feel, from the moment the drive climbs toward it. The custom two-story residence unfolds in two distinct retreats. The main level offers two bedrooms, a full bath, and a wet bar with kitchenette — perfect for effortless entertaining or hosting guests in complete privacy. Upstairs, the primary sanctuary awaits: an owner's suite, second bedroom and bath, full chef's kitchen, dining space, and a living room framed by the same breathtaking views throughout. Beyond the walls, a flourishing avocado orchard stretches across acres of pristine land — a rare canvas offering room to build an ADU, cultivate income, or simply claim more space than you thought possible. An oversized driveway stands ready for RVs, trailers, and every adventure ahead. More than a home — an altitude, a lifestyle, a legacy waiting to be claimed. Fifteen minutes from the heart of Vista.
Estoque Place
22484
Salinas
$1,595,000
2,474
4
3
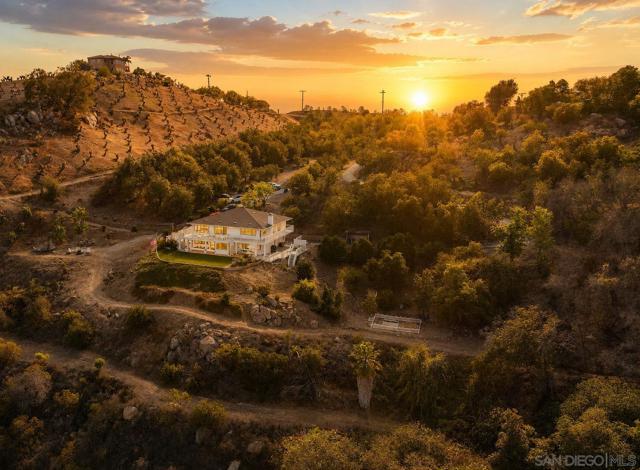
Welcome to 22484 Estoque Place, a beautifully updated single-level home nestled on a quiet cul-de-sac in the highly sought-after Toro Park neighborhood. This spacious 4-bedroom, 3-bathroom residence offers the perfect blend of comfort, style, and convenience for today's lifestyle. Thoughtfully remodeled, the home features beautifully renovated bathrooms, a brand-new roof, and a functional floor plan designed for both everyday living and entertaining. Situated on a large private lot, the backyard provides plenty of room for outdoor gatherings, gardening, or simply relaxing in a peaceful setting. Families will appreciate being located within the highly regarded Washington Union School District, with Toro Park School just a short walk away. Enjoy an active lifestyle with two neighborhood parks within walking distance, offering playgrounds, open green space, and recreational opportunities for all ages. The Toro Park community is also known for its scenic surroundings and easy access to Highway 68, making commuting to Monterey, Carmel, and Salinas convenient. Property Highlights:
Coronado
4981
Oakland
$1,595,000
1,391
3
3
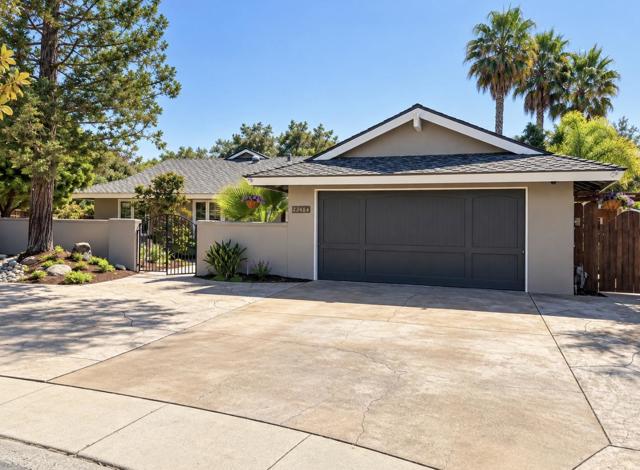
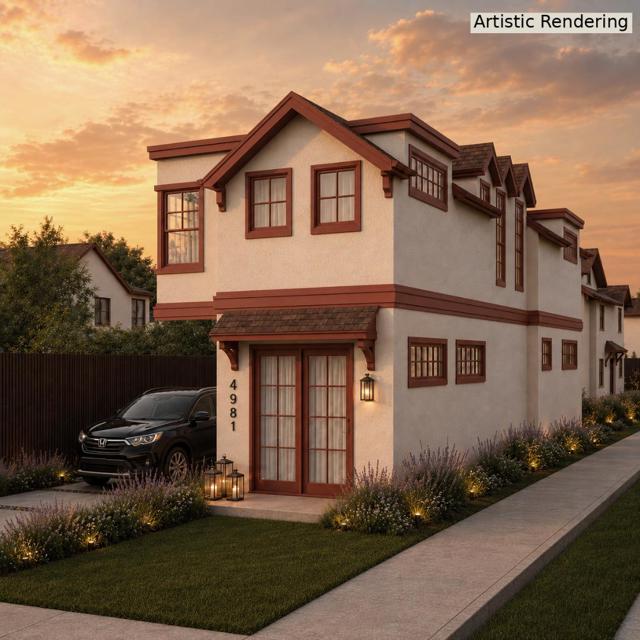
Welcome to 4981 Coronado Avenue, a brand new residence, ideally located at the intersection of Temescal and Rockridge and expected to be move-in ready by early 2027. Thoughtfully designed across two levels, this 1,391 square foot home offers three bedrooms, two and a half bathrooms, luxury finishes, and an efficient open-concept floor plan created for modern living. The main level features inviting living and dining spaces, a well-appointed kitchen, powder room, and seamless access to a private patio - perfect for indoor-outdoor entertaining. Upstairs, the spacious primary suite includes a private bath and is joined by two additional bedrooms, a full bathroom, and convenient laundry. Set on an approximately 2,862 square foot lot with on-site parking and access through a shared private driveway, this home offers a peaceful residential setting just minutes from Rockridge BART and the shops, restaurants, and neighborhood amenities of College Avenue, Telegraph Avenue, and Piedmont Avenue. A rare opportunity to own a newly constructed single family home in one of Oaklands most vibrant and walkable neighborhoods.
Overhill Rd
50
Orinda
$1,595,000
1,746
3
2
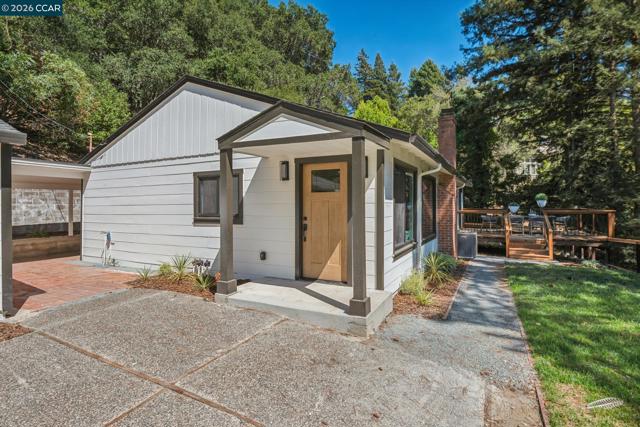
Welcome to 50 Overhill Road, a private gated retreat set on a serene half-acre parcel. Reimagined from the studs, this single-level residence combines quality craftsmanship with designer finishes and an inviting open-concept floor plan. Extensive improvements include new appliances, electrical, plumbing, HVAC, roofing, retaining wall, decks, landscaping, and much more. Expansive wraparound grounds and multiple decks create wonderful spaces for relaxing and entertaining while showcasing peaceful views of redwoods and the creek flowing through the property. An additional level area at the rear of the parcel offers even more outdoor space for recreation, gardening, play, or your own creative vision. Surrounded by nature yet designed for modern comfort, this rebuilt estate offers privacy, tranquility, and effortless indoor-outdoor living. A rare and remarkable property that must be experienced in person—this special home is not to be missed!
Camino Verde
1920
Walnut Creek
$1,595,000
2,857
3
2
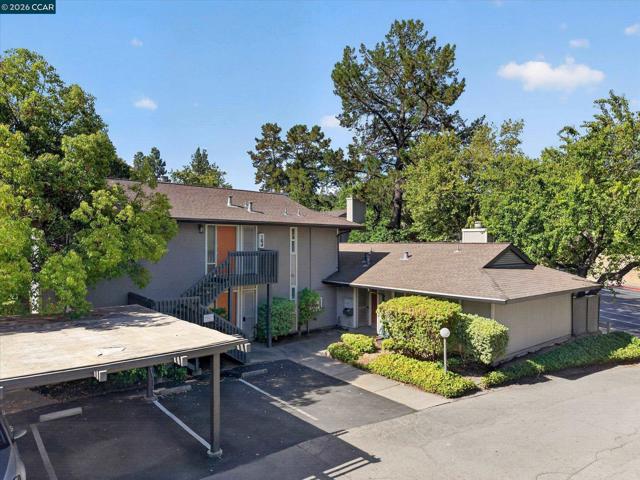
3BR/2BA single story home with two 2BR/1BA attached apartments. Located in Diablo Pines, 1920 Camino Verde, Walnut Creek, is an immaculate, well-located, multi-family property that has been carefully maintained and has now been brought to market for the first time in a decade. It represents a rare opportunity to own property in one of the Bay Area’s most desirable locations — Walnut Creek. The property is close to BART, shopping, cafes, and coffee shops in Downtown Walnut Creek as well as highly rated schools. The property is also close to Highways I-680 and 24 and provides access to recreational facilities such as Larkey Park/Pool, Civic Park, and Shell Ridge Open Space. Also posted in Residential Income MLS #41127196. The one and two-story property features uncommon construction details that include concrete slab foundations, low maintenance stucco and wood exteriors, pitched composition shingle roofs, carports, washer/dryer units in two of the homes, fireplaces, patios and separate meters for gas and electricity. The property has well-designed floor plans and a mix of easy to rent units: 3BR / 2BA - 1,158 s.f. +/- (2) 2BR / 1BA – 855 s.f. +/- One of the most unique and rare features of the property is the fact that it is part of the Diablo Pines complex, so the residents have access to the sparkling pool, beautiful grounds and laundry facilities. The owner’s association is responsible for the pool and laundry facility. The units have been updated in the past several years including new flooring, updated cabinetry and vanities, solid surface counters, stainless steel appliances, window coverings, moldings, bathrooms, doors and fixtures. The units present extremely well and have proved easy to rent.
Via De Fortuna
7480
Carlsbad
$1,595,000
3,336
2
3
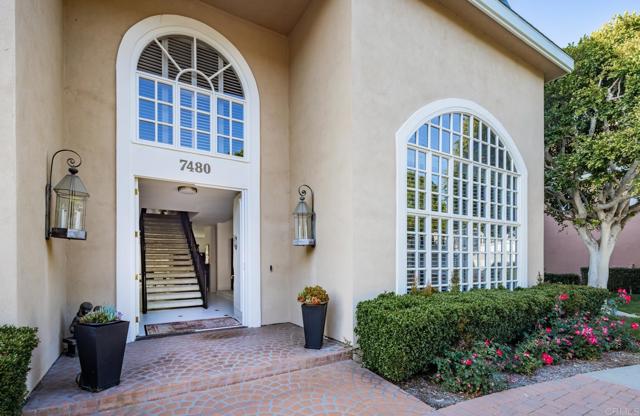
Welcome to this rare corner-unit townhome in the exclusive, gated community of The Jockey Club, ideally located adjacent to the world-renowned Omni La Costa Resort & Golf Course. Step inside to a truly breathtaking living room, where soaring 20-foot ceilings flood the space with natural light and a grand fireplace serves as an elegant centerpiece, perfect for upscale entertaining. Just off the main space, a cozy family room offers the perfect retreat for relaxing evenings or hosting guests in a more intimate setting. The large, spacious kitchen is designed for both style and function, featuring sleek black quartz countertops and opening seamlessly to a recessed private patio framed by serene green space, ideal for tranquil indoor-outdoor living. Upstairs, two oversized bedrooms serve as dual primary suites, offering exceptional flexibility. The show-stopping primary is worthy of a five-star resort, complete with a generous walk-in closet and a luxurious en-suite bathroom appointed with a jetted soaking tub, an upgraded walk-in shower, and dual vanities. Community amenities include gated access, a clubhouse, pool and spa, and direct access to the Omni La Costa Golf Course. A rare blend of elegance, comfort, and resort-style living, this is La Costa at its most refined.
Hope Ln
101
Danville
$1,595,000
2,086
4
3
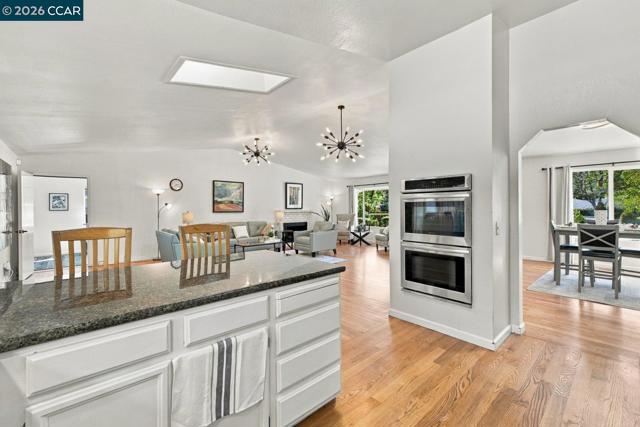
BEST PRICED 4-BEDROOM, 3-BATH HOME IN DANVILLE! Welcome to this hard-to-find, single-story gem situated on an expansive lot near custom homes in Danville. Perfectly positioned for today’s busy lifestyle, this home offers top-tier convenience to all three levels of highly-rated, award-winning schools. Step inside to an open, functional floor plan featuring a stunning vaulted-ceiling great room right off the kitchen—ideal for entertaining and daily living. Skylights fill the home with natural light, complementing features like built-in cabinetry and a cozy fireplace. The spacious primary suite serves as a peaceful retreat away from the street, complete with a walk-in closet and double-vanity bath. A separate bedroom and full bath on the opposite end offer privacy for guests, extended family, or a home office. Enjoy low-maintenance outdoor living with an easy-care backyard, private spa, and side-yard access. Additional highlights include a newer air conditioner, a ~1-year-old roof, ample storage, and a custom stamped-concrete driveway with extra parking. Washer, dryer, refrigerator, and spa are all included! Join Us for Broker Tour! Date & Time: 10/1 @ 10:30 AM – 2:00 PM
Mar Vista
618
Monterey
$1,595,000
3,567
5
3
Beautiful, bright and beneficial single level living at its best! Welcome to 618 Mar Vista Drive located within the desirable and prestigious Toyon Heights, top of the hill, Mar Vista neighborhood. This spacious, rare and versatile 3,567 Sq.Ft. home sits gracefully on a corner lot. The main residence offers 2,570 Sq.Ft. with 3 bedrooms, 2 bathrooms while the private attached in-law suite is a generous 997 Sq.Ft. with 2 bedrooms, 1 bathroom. This home is ideal for multigenerational living, in-laws or guests or combine the two for one expansive 5 bedroom, 3 bathroom home. The private in-law, guest suite has its own entrance, an open Kitchen Family room, large closets along with its own furnace, water heater and laundry hookups. Thoughtfully designed for flexibility this property offers opportunities for todays lifestyle. The main house features an easy living floor plan with French doors opening from both the dining room and living room to the outdoor patio perfect for BBQs, relaxing and entertaining enjoyment. An oversized two car garage with a washer and dryer. This Mar Vista neighborhood is an added benefit with its convenience to all this beautiful Monterey Peninsula offers.

Nicholson
275
Hollister
$1,595,000
3,460
4
3
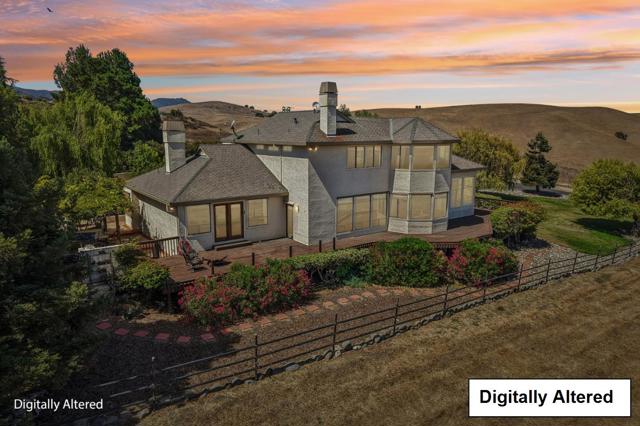
Where Country Luxury Meets Equestrian Freedom Imagine waking up to golden sunlight sweeping across the rolling foothills of Hollister, watching local deer graze peacefully in your backyard, and spending afternoons riding in your own backyard. Located behind gates, 275 Nicholson Drive is a 6.47-acre equestrian estate designed for those who seek tranquility without compromise. A cobblestone driveway welcomes you home! Inside, this light-filled 4-bedroom, 3-bathroom residence blends rustic warmth with function. Unwind in grand living spaces featuring soaring ceilings, host dinner parties from your kitchen, or cozy up by multiple fireplaces as evening falls. Expansive picture windows surround the home, offering panoramic, uninterrupted views of the valley below. For the outdoor and horse enthusiast, the private grounds come fully equipped with a dedicated horse barn and round pen, offering endless space, privacy, and storage. Beyond your private acreage, enjoy exclusive Hidden Valley perks, including a community riding arena, pickleball and tennis courts, and a clubhouse. Whether youre sipping wine at sunset or exploring your private ranch land, this home offers a rare, unforgettable lifestyle in one of San Benito County's finest areas.
Tyler Park Way
1525
Mountain View
$1,595,000
1,648
2
3
Welcome to this light-filled Cuesta Park home, where comfort, style, and convenience come together in inviting spaces designed for both everyday living and entertaining. At the heart of the home, the updated kitchen features quartz countertops, a breakfast bar, and an adjoining dining area. A convenient half bath completes the main level. Vaulted ceilings, skylights, and rich hardwood floors fill the home with warmth and natural light, while the fireplace adds coziness to the welcoming living room. Just beyond, an enclosed front courtyard extends your living space outdoors for private al fresco dining, weekend barbecues, and relaxing. Upstairs, the spacious primary suite offers a peaceful retreat with its own en suite bath and a private balcony. The 2nd bedroom and full bathroom with an oversized soaking tub are ideal for family or guests. A 3rdl room provides flexibility for a home office, nursery, fitness space, or potential third bedroom. Additional highlights include central heating and AC, an attached 2-car garage with a washer and dryer, and an electric vehicle charging outlet.

Hoffman
1321
Monterey
$1,595,000
1,512
3
2
NEW PRICE! Come visit this elegant home featuring bay views that stop you in your tracks. Experience exceptional coastal living in this well designed 3-bedroom, 2-bathroom home featuring spectacular ocean and bay views. Private & permitted 640 sqft 1B/1BA/Kitchen ADU.The main level offers a welcoming family room with wood burning fireplace, honey-toned hardwood floors, and energy efficient double-paned windows that frame the stunning scenery. Open the sliders to let in the fresh sea breeze and enjoy the ocean views from the patio. A private, legal 640 sq ft 1-bedroom/1-bath ADU is located on the lower level, complete with ocean views perfect for guests or potential rental income. Total square feet of this home is 2,152 sq ft. The home has recently undergone extensive upgrades to the windows, floors, electrical, plumbing, and insulation. It includes a manual 3-fuel whole house generator for winter power outages. The garage is wired and ready for a rapid EV charging station. Additional features include an attached two-car garage with washer/dryer, a low-maintenance yard, and a private back deck suitable for BBQs and gatherings. Located in one of Monterey's most desirable neighborhoods.

Sloat
2054
San Francisco
$1,595,000
2,398
3
4
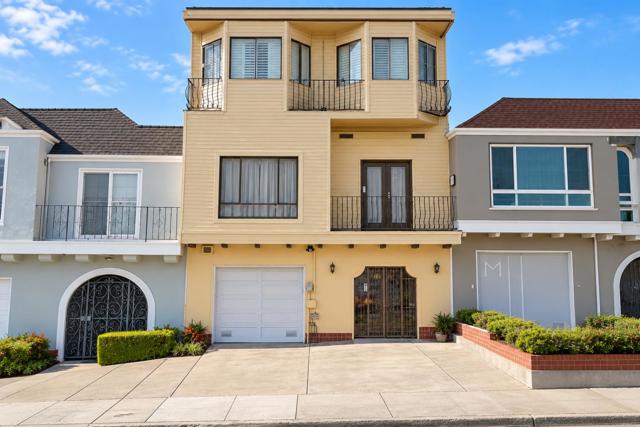
Rarely available in a desirable San Francisco location, this rare three-story home offers 3 bedrooms, 4 bathrooms, and approximately 2,398 square feet of living space, including bonus space that provides added flexibility for a home office, recreation area, or additional living needs. Ideally situated near Ocean Beach, Stern Grove, Pine Lake Park, the San Francisco Zoo, and Golden Gate Park, this home offers easy access to scenic walks, outdoor recreation, neighborhood dining, and weekend adventures. With its distinctive three-story layout, generous living space, bonus area, and sought-after coastal location, this property presents an exceptional opportunity to enjoy the best of San Francisco living. Opportunities like this don't come along oftencome see the space, explore the possibilities, and make this home your own!
Amador Ave
1101
Berkeley
$1,595,000
2,637
4
4
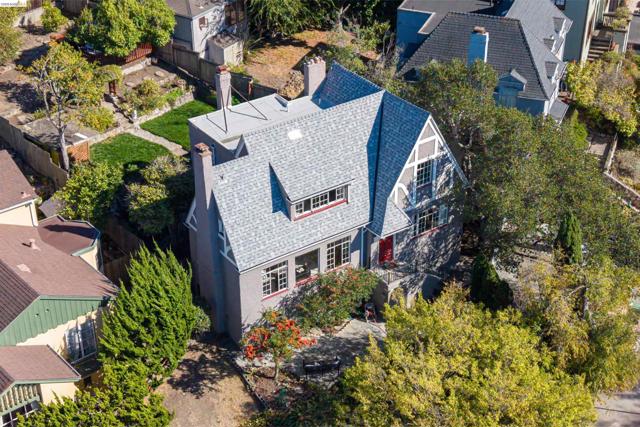
Set above the street in Northbrae, 1101 Amador Avenue blends classic 1920s character with light-filled interiors and inviting garden spaces. Rich wood trim, hardwood floors, and a fireplace lend warmth to the living room, while the adjoining dining room creates a welcoming setting for gatherings. Generous windows frame leafy neighborhood outlooks, and the bright kitchen offers ample cabinetry and a cozy breakfast nook to start the day. Upstairs, three bedrooms enjoy lovely natural light and elevated outlooks. Both the primary suite and upstairs hall bathroom have been recently updated. A separate lower-level space with its own entrance, kitchen, and bathroom adds flexibility for guests, extended family, or working from home.* The terraced backyard offers a delightful mix of lawn, stone-lined planting beds, mature greenery, and relaxing spaces. Enjoy meals on the covered patio, or find a quiet spot on the upper deck. A detached two-car garage provides parking and storage. Practical updates include a new roof (2024) and an updated electrical panel and wiring (2026). Reached by a garden stairway, this distinctive home offers a sense of separation from the street. Ideally located between the Gourmet District, Hopkins Corridor, and Solano Ave shops and restaurants, the best of Berkeley is close at hand. 1101 Amador is a wonderful opportunity to enjoy its enduring charm while adding your own personal touches. Buyer to investigate.
Figueroa
2603
San Diego
$1,595,000
2,155
6
4
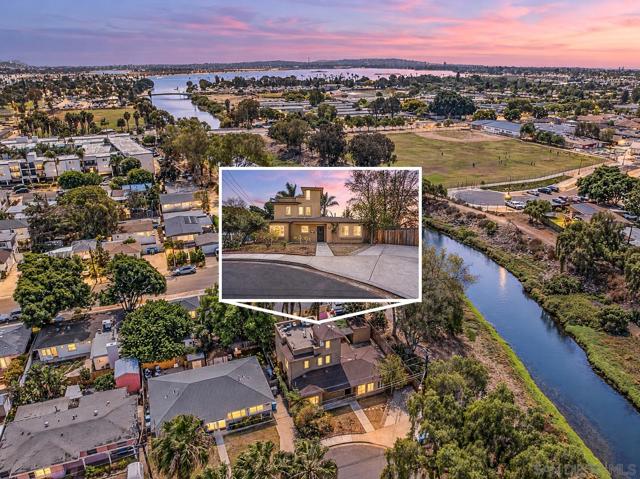
Tucked at the end of a quiet Pacific Beach cul-de-sac with Rose Creek out back, this 6-bedroom, 3.5-bath home offers room to spread out and a rooftop deck with 360-degree views north to Mount Soledad. Currently leased at $10,000/month (est. 5.07% cap rate at list price), with RM-3-8 multifamily zoning and renderings for a potential two-story, 3-bedroom ADU, subject to City of San Diego approval. The flexible three-story layout includes an open-concept living room and kitchen, a bright dining area, and a separate family room with an adjacent full bath. The primary suite has a kitchenette, a spacious ensuite bath and a private balcony overlooking Rose Creek. The fully fenced yard features flowering plants and fruit trees, with space to make it your own. Step out to the Rose Creek trail for a walk or ride to Mission Bay, with the beach minutes away and quick access to I-5. A home to live in, rent out or grow into in one of San Diego’s most desirable coastal neighborhoods.
Baltusrol
411
Aptos
$1,595,000
1,739
4
3
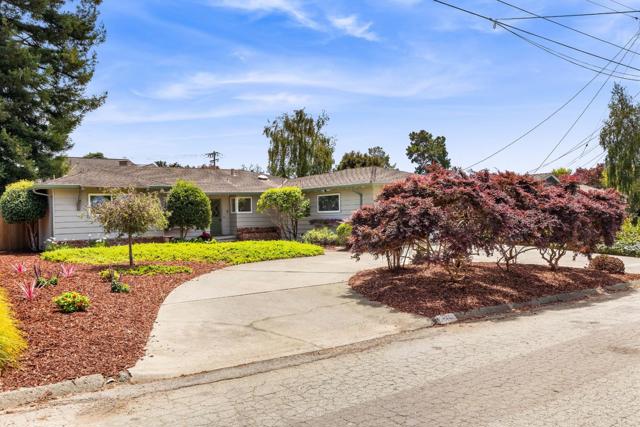
This is a home for Celebrations. Birthday parties, Good grades from school, holidays or just great flowers from the garden. Single level with old fashioned charm. Recent updates make this a wonderful home. Perfect flow from kitchen, to the Family Room into the Living Room. The Bay Window looking out into the back yard begs for a good book. The large sunny stone patio is its own sanctuary with a fountain and flowers. 4 bedrooms, 2 &1/2 baths and an indoor laundry room complete this ideal floorpan. All of this on almost 1/4 acre flat lot w/ a Heritage Redwood tree. The location is hard to beat! Walk to the Beach, walk to Rio Del Mar Elementary. Deer Park Center is 1.4miles and has everything you need. Seascape Swim & Racquet, and the Resort are less than a mile. Biking and Hiking and the Beach are all part of the lifestyle of Aptos. This part of Santa Cruz is more relaxed and has a wonderful community. The most excellent Schools, Great Shopping, and wonderful events.
Via Verde
2571
Walnut Creek
$1,595,000
2,212
4
3
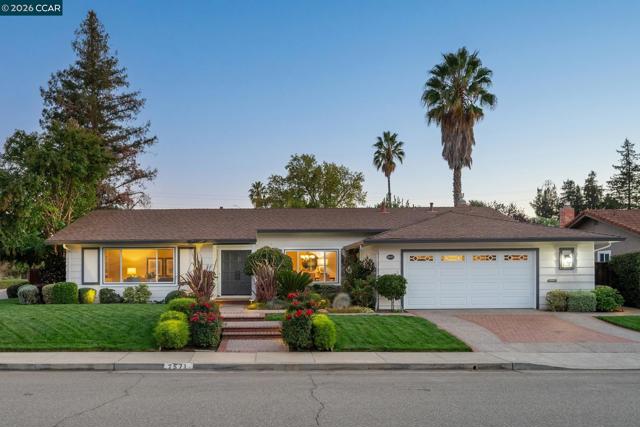
NORTHGATE NEW TO MARKET! 4BD2.5BA, 2,212 sq. ft. SINGLE-STORY home on a 10,672 sq.ft. corner lot with pool and spa. A+ location - easy walk to Walnut Acres and Foothill Middle School. Remodeled in 2011 with hardwood flooring through the entry, living room, dining room, kitchen, hallway, and primary bedroom. Living room and family room each with custom built-ins; family room adds vaulted ceiling, gas fireplace with granite surround, and Andersen slider to backyard. In-ceiling speakers in living, dining, and family rooms. Updated eat-in kitchen with granite counters, tile backsplash, and GE Profile stainless appliances — double oven, gas range, refrigerator, dishwasher, and microwave. Primary suite with refinished wood flooring, two closets, dual vanities, step-in shower, and slider to backyard. Hall bath with dual sinks and shower over tub +powder room and indoor laundry room. Large backyard with in-ground pool and spa, brick and aggregate patios, lawn, and mature landscaping. Updated fencing on all sides (2023). Two-car garage. Walk to Walnut Acres Elementary, Foothill Middle, and Northgate High. Near parks, trails, swim clubs, Whole Foods, and Orchards Shopping Center.
Alto Dr
9620
La Mesa
$1,595,000
2,495
3
4
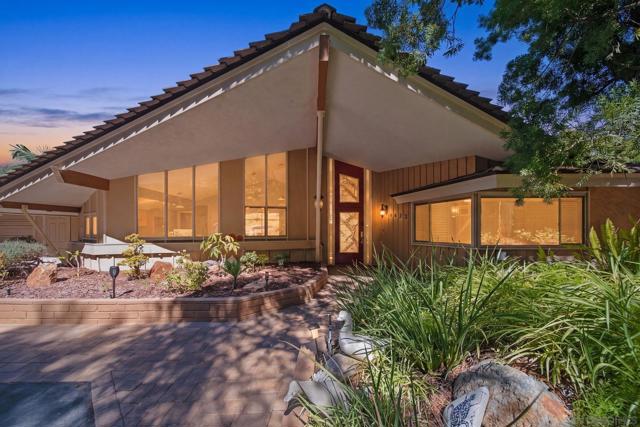
Tucked away on Mt. Helix, this John Mortenson original was designed to integrate into the landscape, with a sweeping roofline, deep overhangs, and walls of glass framing the canyon beyond. Step inside and the space soars. The living room opens beneath a cathedral ceiling, with wall-to-wall windows and a commanding fireplace at its heart, flowing into the dining area and a beautifully remodeled, vaulted eat-in kitchen. Evenings are made for watching the sun drop over the western hills. The home offers 3 bedrooms, 3.5 tastefully remodeled baths, and approx. 2,800 sq ft. The primary suite is a true retreat, with canyon views and a private spa just steps away. Outside, the pool, sun deck, fire pit, and gazebo for alfresco dining set the stage for unforgettable gatherings, all wrapped in the privacy of lush, tranquil gardens. Paid-off solar, 2-car garage, RV parking, and total serenity. A mid-century design legacy you can’t recreate. Competitively priced. Schedule your private tour today!
Stansbury
4460
Sherman Oaks
$1,595,000
1,753
3
3
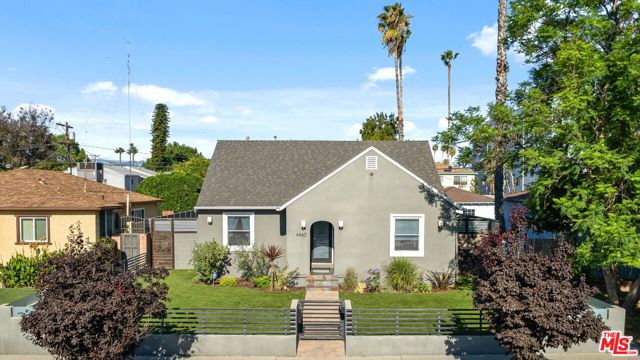
Welcome to 4460 Stansbury Ave, a beautifully updated single story retreat in the heart of Sherman Oaks' coveted Library Square neighborhood. Offering nearly 1,800 square feet of thoughtfully designed living space, this warm and inviting home features hardwood floors, recessed lighting, central air and heat, Nest controls, a security system, and seamless indoor outdoor flow. The chef's kitchen is the centerpiece of the home, complete with stainless steel appliances, a six burner range, marble countertops, center island, wine refrigerator, and abundant cabinetry. The spacious living room with fireplace opens through French doors to a private backyard oasis featuring lush landscaping, a grassy lawn, expansive patio, and detached two car garage, creating the perfect setting for entertaining or relaxing under the stars. The vaulted ceiling primary suite offers a walk in closet and beautifully updated ensuite bath with dual vanities, while the additional bedrooms are generously sized with custom closets. Ideally located just moments from Ventura Boulevard's celebrated dining, shopping, fitness studios, Whole Foods, Trader Joe's, and Fashion Square, this exceptional home offers the perfect blend of comfort, style, and convenience in one of Sherman Oaks' most sought after neighborhoods. Note: The jacuzzi is non-functional. The owner will offer a credit for this. The property is also listed FOR LEASE at $7,195.
Marigold
707
Corona del Mar
$1,595,000
654
2
1
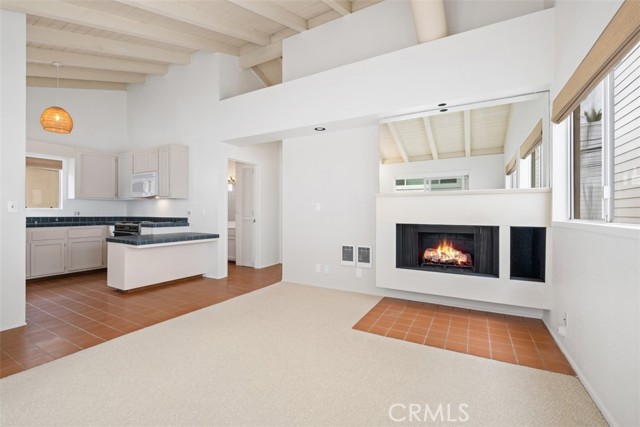
In response to today’s higher interest-rate environment, the owner is offering attractive seller financing at 7% interest for five years, interest-only, with 25% down, and will also pay all closing cost. A unique opportunity to secure favorable financing while purchasing a special property in the heart of Corona del Mar Village. Tucked away in the heart of Corona del Mar Village, this rare, completely detached rear home offers the perfect blend of privacy, charm, and coastal living. Thoughtfully designed to embrace indoor-outdoor living, the property features a private ground-level courtyard and an expansive, sun-drenched balcony—ideal for relaxing, entertaining, and enjoying the year-round ocean breeze and Southern California climate. Meticulously maintained, the residence blends timeless cottage-style character with thoughtful care and pride of ownership throughout. Though intimate in size, the home lives beautifully with its functional layout, inviting indoor-outdoor flow, and classic design details. Ideally located just moments from some of Corona del Mar’s best restaurants, boutiques, shopping, and beaches, this is a rare opportunity to enjoy Village living in a private, beautifully cared-for setting—with an exceptional seller-financing option that further sets this property apart.
Hancock #314
901
West Hollywood
$1,595,000
1,585
2
3
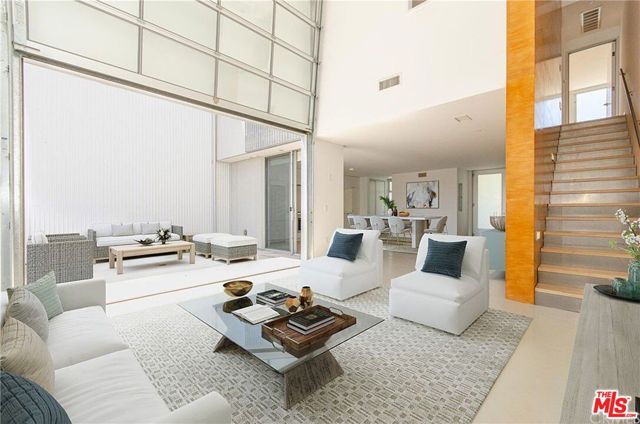
Discover a rare opportunity to own a one-of-a-kind urban sanctuary! This spacious 2 bed, 3 bath townhouse is one of only six townhome style units in a building primarily comprised of condos. Enjoy a private outdoor patio, secure and exclusive parking, and a pool with stunning views. With its generous floor plan and unique features, this townhouse offers the perfect blend of comfort and style in an unbeatable location.
Lott Rd
10197
Durham
$1,595,000
4,228
4
5
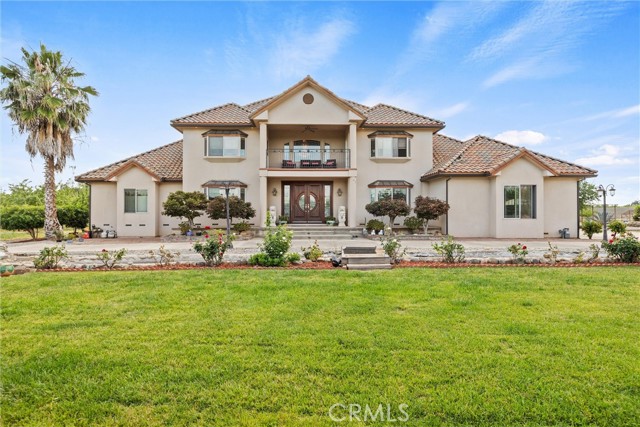
Welcome to a truly exceptional estate in the highly desirable Durham area offering the perfect blend of privacy, luxury, and income potential. Situated on approximately 10 acres of 7-year-old almond trees now entering full production, this property is set well off the road with the residence positioned at the rear creating a peaceful and secluded setting. From the moment you step inside, the home makes a statement with its grand staircase and expansive floor plan designed for both everyday living and entertaining featuring a spacious formal dining room ideal for hosting gatherings. The kitchen is well appointed with an abundance of hardwood cabinetry, granite countertops, a large center island, double ovens, and a standalone gas cooktop. The main level offers a versatile office or den, a convenient half bath near the kitchen, and an additional full bath located off the rear hallway near the laundry and storage area. The primary suite is also located downstairs complete with dual walk-in closets, a generously sized bedroom, and a luxurious bathroom featuring double sinks, a vanity area, walk-in shower, and a large, jetted tub. The living and family room area showcases soaring wood beam ceilings, a built-in bar, and a dumbwaiter creating a warm and functional space to relax or entertain. Upstairs you will find three spacious bedrooms plus a bonus room currently used as a 5th bedroom along with a private guest suite offering its own patio providing a quiet retreat. Additional bedrooms EACH feature walk in closets and access to exterior patios connected by a jack and jill bathroom with ample counter space, tub shower combo, and a laundry chute for added efficiency. The property consists of two parcels totaling ~10 acres complete with an AG well approximately 250 feet deep with 8-inch casing and full irrigation for the orchard. The almonds are currently under agreement with the owner receiving 30 percent of the proceeds while the farmer covers all expenses creating a turnkey investment. Backing up to Butte Creek the property offers unmatched privacy with no rear neighbors. Outdoor living is enhanced with abundant concrete patios and decks along with mature landscaping. Additional features include a spacious 3 car garage, extensive concrete parking areas, a fully landscaped yard, and a Generac backup generator for peace of mind. Do not miss your chance to own a one-of-a-kind luxury living estate. Buyers to verify any and all information to their satisfaction.
Kings
1726
Vista
$1,595,000
3,146
5
3
HUGE PRICE REDUCTION! Come experience elevated coastal living in this exquisitely remodeled residence located within the prestigious gated community of Kings View Estates. Encompassing 5 bedrooms, 3 full bathrooms, and 3,146 square feet of refined living space, this remarkable home is set on an expansive half-acre lot and captures breathtaking ocean views. Residents enjoy access to exclusive community amenities, including tennis and pickleball courts, further enhancing the exceptional lifestyle this property offers. Inside, the home has been fully upgraded and is defined by sophisticated design and thoughtful detail, featuring vaulted beam ceilings, luxury vinyl plank flooring throughout, a custom wood-and-glass entry door, new appliances including the refrigerator, bidet toilets in two bathrooms, custom laundry room storage, new sliders and French doors, and plantation shutters complemented by designer window coverings. The expansive primary suite serves as a private retreat, complete with a wraparound walk-out deck perfectly positioned to take in spectacular sunset ocean views. A generously sized downstairs bedroom and full bath provide ideal accommodations for extended family, guests, or multigenerational living. The outdoor spaces are equally impressive, offering a Trex viewing deck, a new Alumawood patio cover, a 3-car attached garage, a charming she-shed or playhouse, an additional storage shed, and a full landscape transformation with new turf in both the front and back yard. With extensive upgrades throughout and exceptional attention to detail, this one-of-a-kind property is a rare opportunity to own a truly turnkey coastal retreat.
Headlands
45180
Little River
$1,595,000
1,938
2
2
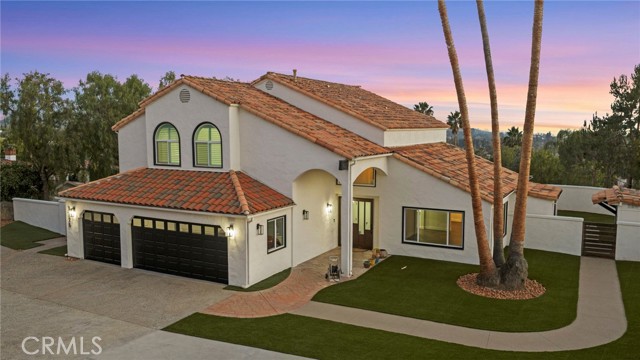
Step back in time at this meticulously restored Victorian home, originally built in 1862 by master shipbuilder Thomas Petersen. Set above Van Damme Bay, the property offers striking whitewater views along the rugged coastline and rare direct trail access to the cove and beach below--an exceptional feature that invites effortless coastal walks, tidepool exploring, kayaking, and quiet moments by the water. From the front door, enjoy effortless access to the beach and nearby coastal trails--no car required. To the north, nearby trail access connects to the Headlands Trail and the Spring Ranch Coastal Preserve, offering additional opportunities to enjoy the Mendocino coast on foot. Blending historic character with modern comfort, the home features a kitchen within the first-floor turret, complete with an oversized granite island and modern appliances. The living room is finished with solid maple flooring and opens to a charming parlor that could serve as an additional sleeping area. The main level also includes a full bath, utility room, and laundry. A hand-milled wood staircase, crafted from the property's own cypress trees, leads to the second floor. The upstairs bath occupies the top level of the turret and includes dual sinks, cabinetry, granite countertops, a walk-in shower with beveled glass, Italian terrazzo tile, and wide ocean views. The spacious primary bedroom offers whitewater views from both the bed and private balcony, along with a walk-in closet and additional hidden closets. The second bedroom includes a cedar-lined closet, antique lighting fixtures, and an additional hidden closet. During restoration, most windows were replaced with Milgard tip-in windows for easy cleaning. The grounds include a year-round riparian stream fed by an artesian spring, fully drought-tolerant landscaping requiring no irrigation, and a detached two-car garage with unfinished casita space above. The garage structure also includes a functional bathroom and additional laundry facility. The home is heated by a modern, ultra-efficient hydronic fan-coil system. Previously operated as a successful vacation rental, the property generated approximately $65,000 to $85,000 annually. Sold furnished, excluding a few sentimental items.
Breckenridge
7452
Riverside
$1,595,000
4,586
4
5
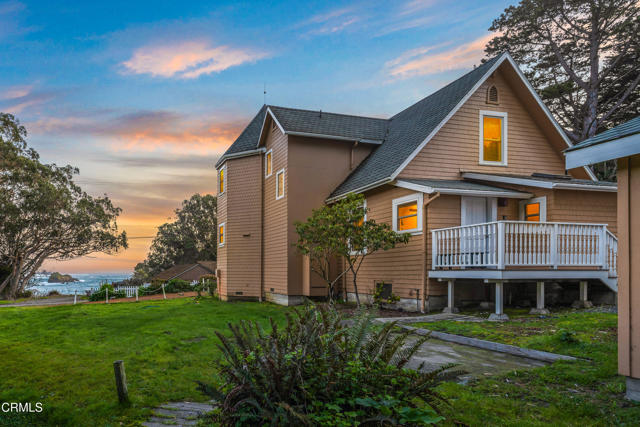
Nestled in the prestigious Alessandro Heights/Whitegate neighborhood within the sought-after Stellan Ridge by Pulte Homes, this stunning single-level Plan 1 residence is an entertainer’s dream. Overflowing with upgrades and thoughtful amenities, the highlight of this home is undoubtedly its breathtaking backyard oasis. Imagine unwinding in your private resort, complete with a custom pebble tech pool and spa, expansive sun decks, a pool bath, built-in barbecue, a covered lanai, and a charming Riverside "Raincross" water feature—all set against panoramic views of open spaces, twinkling city lights, and majestic mountains. Inside, the home’s thoughtfully designed split "U"-shaped floor plan offers both privacy and functionality. The serene master suite occupies one wing, while the heart of the home—spacious living areas and a cozy library/den—anchors the center. On the opposite wing, three additional bedrooms are clustered around a versatile bonus room, perfect for family or guests. Other conveniences include a large indoor laundry room, an attached oversized four-car garage, and ample off-street parking behind a private gate, complete with RV access. The property is beautifully landscaped, featuring a charming front courtyard entry and meandering pathways that weave through lush gardens. This is more than a home—it’s a lifestyle, blending luxury, comfort, and the beauty of nature in one remarkable package.
Hidden Valley
41
Monrovia
$1,595,000
2,972
4
4

Tucked against the Hillside Wilderness Preserve in desirable North Monrovia, this extensively upgraded contemporary home offers nearly 3,000 square feet of living space, exceptional privacy, and a rare connection to nature. With no rear neighbors and direct adjacency to protected open space, the setting is peaceful, scenic, and hard to find. Originally built in 1978 and thoughtfully reimagined, the home features cherry hardwood flooring, a striking steel staircase with solid cherry treads, and a flexible three-story layout ideal for living, working, or creative space. The remodeled kitchen includes custom cabinetry, granite countertops, high-end appliances, induction cooktop, and a built-in Sub-Zero refrigerator. All four bathrooms have been updated with slate, limestone, and marble finishes, along with custom vanities. The spacious primary suite offers a walk-in closet with ample custom cabinetry and cedar lining. Designed for modern efficiency, the home is fully electric and powered by an 8kW solar system with four Tesla Powerwalls, providing energy savings and whole-home backup capability. Additional upgrades include heat pump HVAC, heat pump water heater, LED lighting, smart switches, upgraded insulation, dual-pane windows, and a fire-resistant composition roof. Two Tesla Wall Connectors support convenient EV charging. Check the photos for a copy of the technology features and benefits. Set on a large lot, the property features a 15,000-gallon kidney-shaped pool (replastered in 2026) with a new variable-speed pump, along with private outdoor spaces and decks for relaxing or entertaining. The front yard offers drought-tolerant landscaping with drip irrigation. Additional highlights include a two-car attached garage with insulated workshop space and ample driveway parking. If insurance is a consideration, we have included a quote in the photos showing it is available on this property. A rare opportunity to own a private, energy-efficient home with modern upgrades, solar power, and direct access to protected hillside open space. Check out the new price and come take another look!
Hillcrest
1021
Cambria
$1,595,000
2,360
3
3
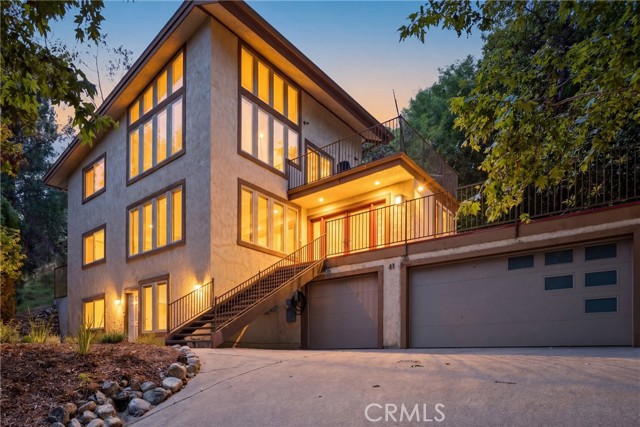
1021 Hillcrest is an architectural gem, perfectly designed for the 1+ acre site in sunny and sought after Pine Knolls, the original premier neighborhood in the seaside village of Cambria. This Big Sur-esque home features Douglas Fir post/beam structure and a passive solar design that incorporates exposed aggregate walls that serve as thermal mass. While the spaces are multi-leveled, only a few stairs separate each. Ceilings are vaulted and beamed, with skylights and windows for abundant light while feeling the outdoors mingle with your inside living. Decks provide plenty of outside living space where you can take in the awesome setting, which is not only adjacent to the approx 1,600 acre Covell Ranch, but also provides ocean views and powerful sunsets to the west! James Maul, noted Central Coast architect, designed so many features into this property, with paths and patios connecting the main home to the guest house, and the detached garage just below. The buildings are set back from the street, up the beautifully multicolored paver driveway, with extra parking areas, including RV area with hookups. The main house is loft-style one bedroom with great openness throughout, and the guest house has 2 bedrooms and a bath, also designed Maul-style with plenty of artful beam work. The two parcels total over one acre of privacy and unlimited options for your legacy property. A few minutes from the village, and a short drive to Big Sur, Paso Robles wine country, many beaches to meet your needs, and our big city of San Luis Obispo!! Call your realtor today for a private showing.
4242 Las Tablas Willow Creek
Paso Robles, CA 93446
AREA SQFT
2,704
BEDROOMS
3
BATHROOMS
3
Las Tablas Willow Creek
4242
Paso Robles
$1,595,000
2,704
3
3
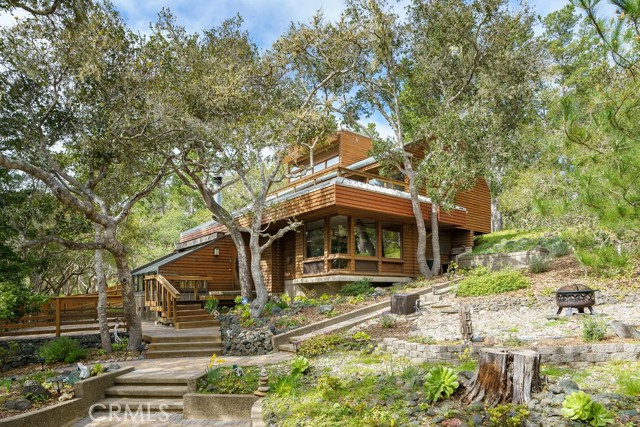
Experience the beauty and tranquility of Central Coast living on this exceptional 20± acre estate in Paso Robles, where panoramic views, privacy, and open space define the setting. Perched to capture the surrounding countryside, this 2,704± sq. ft. single-level residence offers a seamless blend of comfort and classic charm. Welcomed by a gracious front porch, the home opens to a spacious layout featuring a warm and inviting living room, an open kitchen with adjoining dining area, and generous space for gathering with family and friends. The primary suite includes a walk-in closet and private bath, while two additional bedrooms and baths provide comfort and flexibility for guests. The property also features a detached three-car garage with carport, a barn-style storage structure, private well, and mature walnut trees that enhance the serene, rural atmosphere. A paved driveway and well-maintained grounds complete this rare offering—an ideal retreat combining natural beauty and refined country living in one of Paso Robles’ most desirable countryside settings.
Quarter Valley
37220
Temecula
$1,595,000
1,344
3
2
***WOW!! TEMECULA HORSE RANCH WITH nearly 20-acres on 2 separate APN’s #915570033, #915570034. Originally set up for cows, horses, boarding and training champion horses. The property is well laid out with the large square pen that has lights as well as the large round pen which also has the foundation for stadium style seating. There is plenty of rooms for horse trailers and RV parking. This horse ranch is private and secluded This is a complete boarding and horse facility with amazing 5,400 Sq ft 16 stall barn…perfectly sized for champion horses at 16’. The Barn is complete with Tack Room, Wash Rack, Office and Storage Room. Fenced and Cross fenced with multiple Pastures and Shelters, Sanded Arena with Roping Chute, and parking for Horse Trailers. Plenty of opportunities with this property. From preparing for Race Horses to Raising Cattle ( Ranch is equipped w Headgates Chutes and Alleys) 16 Covered Paddocks, 140’ Lighted Round Pen, Lighted Large Square Pen, Hot Walker. All is Fenced and Cross Fenced with permanent Welded Fencing. 3 Wells on the property. Extra bonus is the Caretakers Manufactured house w permanent foundation, 2 Bedroom and 2 Bathrooms, spacious family area. Live the dream now of owning your own horse facility! There are miles of trails with easy access from the property. Check out the aerial map and you’ll get a good idea as to the logistics to the property.