

Search For Homes
Form submitted successfully!
You are missing required fields.
Dynamic Error Description
There was an error processing this form.

Crazy Horse Dr
11330
Lakeside
$1,585,000
5,214
5
6
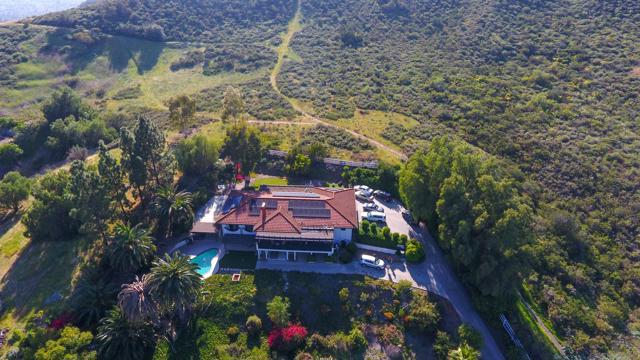
Enjoy panoramic views from almost every room while being perched atop one of the highest elevations in Eucalyptus Hills, this beautiful custom estate offers exceptional privacy & breathtaking views over 2.1 acres. Designed for both comfortable living and elegant entertaining, the property features a sparkling pool, amazing views, and an unparalleled sense of tranquility. The main residence is one level which has an open concept with a large kitchen and living area & a grand primary bedroom with a retreat & an ensuite , while the attached 2 casitas on the lower level provides incredible flexibility with each a kitchen and a living room, and one side has 3BRs and 2BAs & the other side has 1BR & 1BA—ideal for multigenerational living, guests, a private home office, or potential rental income. If privacy, expansive outdoor space, stunning views, and a peaceful setting are at the top of your wish list, this extraordinary property is a rare opportunity. Experience the beauty, serenity, and lifestyle this remarkable Eucalyptus Hills estate has to offer. PROPERTY DETAILS: The entry level offers a lovely foyer, formal dining room, guest powder room, breakfast area, a large primary bedroom with retreat and living room with fireplace that opens out to an amazing patio with views overlooking the swimming pool. The downstairs level offers 2 Kitchens, 2 living areas, 4 bedrooms and 3 bathrooms + Pool BA. From the lower level you can also access each living room perfect for entertaining friends and family, or use as a rental. Fruit trees galore- Lemon, grape fruit, mango, variety of avocados, apricot, cumquat, variety of oranges, lime, tangelo, plums. KEY FEATURES: The house is all electric • 120 gallon water heater • Separate 5 ton HVAC upstairs • Fully fenced and gated • Long Private Driveway to accommodate extra parking for guests • Insulated garage doors • Space for RV parking • basketball half court • white picket acrylic fence and automatic front gate with commercial opener. Information is deemed reliable, but not guaranteed. Buyer and Buyer's agent to verify all prior to close of Escrow.
HEPBURN
6732
Los Angeles
$1,585,000
2,346
3
4
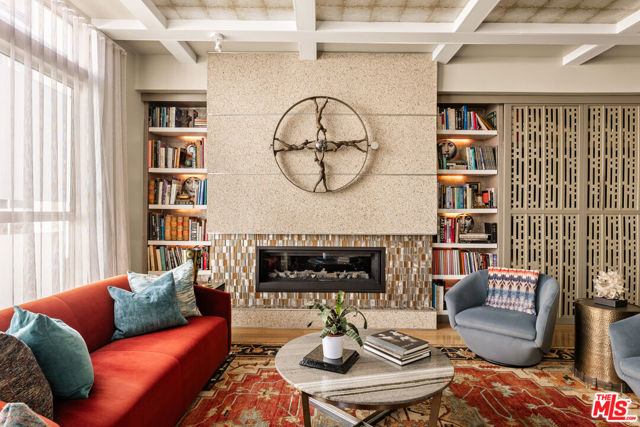
Tucked away on a private gated, brick-paved street, this radiant modern smart home offers both security and serenity in the heart of Hollywood's Media District.From your own oversized, EV-ready two-car garage with storage you step inside to discover the generous two-story gallery-like entry foyer. A stylish bedroom with a full bath and access to a beautifully landscaped lanai perfect as a serene guest suite or sophisticated home office.A graceful, wide staircase leads to the dramatic main floor, where soaring coffered ceilings crown a voluminous great room, seamlessly integrating the open-concept living, dining, with refined built-ins, and chef-inspired kitchen. The kitchen features custom cabinetry, sleek quartz countertops, a large waterfall island, and premium appliances that blend high design with everyday function ideal for both entertaining and intimate evenings at home.Upstairs, you'll find a luxurious primary suite with coffered ceiling and an additional guest suite, currently being used as an office, both offering spa-like bathrooms, generous closet space, and designer finishes that elevate comfort into something extraordinary.Crowning the home is a rooftop terrace your private outdoor sanctuary equipped with a free standing open-sided gable roof large gazebo lounge, bright and breezy under the sun, soothing and exotically inviting under the stars, dining, sink service area, and BBQ areas, all framed by sweeping views of the city skyline, the Hollywood Hills, and its iconic sign. Whether basking in the sun or under the stars, this rooftop retreat is unmatched. Perfectly situated on serene West Hepburn Way, this residence places you just steps from acclaimed restaurants including the Tesla Diner drive-in theater with 75 - V4 Supercharger stalls, premier art galleries, several live theaters and the vibrant pulse of Hollywood all while offering the peace of a tucked-away retreat. Sunlit and airy throughout the day, the home transforms at night into a haven of tranquil, exotic comfort. Rare, radiant, and move-in ready this is a must-see opportunity that won't last.
Westfall Road
14532
Tustin
$1,585,000
2,428
4
4
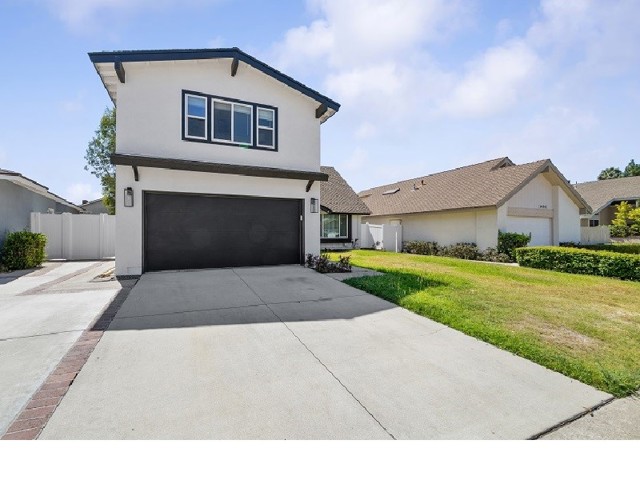
Welcome to 14532 Westfall Road—an extensively renovated home in the desirable Tustin Meadows community! With approximately 80% of the home remodeled, this move-in-ready property offers the perfect blend of style, space, and modern upgrades. Highlights include a beautifully remodeled kitchen with a wine cooler, new upstairs flooring, new stair handrailings, epoxy garage floor, and a charming new fiberglass front door. Major system upgrades completed within the last 1½ years include the HVAC, furnace, electrical panel, dual-pane windows, garage door, sliding doors, backyard fencing, and half of the roof. The flexible floor plan features 4 bedrooms, a dedicated office, a bonus room, a working place, 3½ bathrooms, and bright, open living spaces throughout. The spacious backyard with a gazebo is perfect for entertaining or relaxing. Enjoy Tustin Meadows' outstanding amenities, including two pools, clubhouses, sports courts, BBQ areas, and a neighborhood park. Conveniently located near The District at Tustin Legacy, top schools, shopping, dining, and major freeways. Beautifully updated, exceptionally located, and truly move-in ready—this is one you won't want to miss!
Flycatcher
415
Irvine
$1,585,000
2,566
4
5
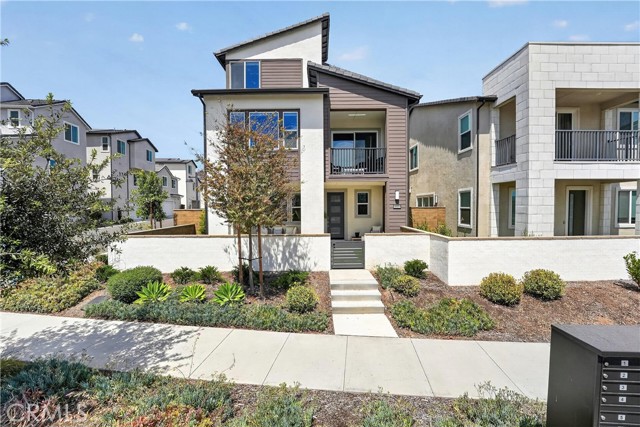
NEWLY BUILT 2024 | 4 BD 5 BA HOME LOCATED IN HEART OF IRVINE! Welcome to this beautifully upgraded 4-bedroom, 5-bathroom tri-level home in Irvine’s highly desirable Great Park community. Built in 2024 with approximately 2,566 sq. ft. of thoughtfully designed living space, this nearly new residence offers modern construction, stylish upgrades, and a move-in-ready experience. A standout feature is the rare and convenient street parking directly in front of the home, providing easy curbside access to the front door. Unlike many Great Park residences where guests must walk through the community to reach the entrance, this home offers convenient direct access from the street. Inside, abundant natural light fills the thoughtfully designed floor plan. Features include a theater-quality sound system, upgraded light fixtures, custom window treatments, and approximately $12,000 in upgraded flooring, creating a refined and cohesive look throughout. The spacious primary suite includes a large walk-in closet with excellent storage. Step outside to a beautifully completed patio and backyard featuring approximately $15,000 in improvements. Low-maintenance turf creates a polished outdoor space ideal for relaxing or entertaining while minimizing upkeep. Energy and technology upgrades include paid-off solar and a Tesla Powerwall battery backup system. These valuable features provide energy efficiency and backup power. The oversized 2-car garage is larger than a standard 2-car garage, offering plenty of room for vehicles and additional storage. It also features professional epoxy flooring and EV charging capability. The versatile tri-level floor plan provides generous space for family, guests, entertaining, or a home office. With 2024 construction and extensive completed upgrades, this home delivers the fresh feel of new construction without the time, expense, and hassle of completing upgrades yourself. Located in the sought-after Great Park community, residents enjoy parks, recreation, dining, shopping, and an ever-growing selection of amenities. With 2024 construction and extensive upgrades already completed, this home is ready for immediate enjoyment without the need for additional renovations or customization.
Danborough Road
14681
Tustin
$1,585,000
2,808
4
3
Welcome to the highly desirable Tustin Meadows—set on a quiet cul-de-sac and offering the perfect blend of comfort, function, and community amenities. This 2-story 4-bedroom, 2.5-bath home features an inviting open layout, bright natural light, and high vaulted ceilings. Designed for effortless living and stylish entertaining, this beautifully updated home features a versatile floor plan centered around a spacious living room, separate formal dining area, and an inviting family. The thoughtfully appointed kitchen boasts premium silestone countertops, generous cabinetry, and an ideal layout for everyday meals or hosting guests. Upstairs, the expansive primary suite serves as a private retreat, complete with a sprawling bedroom layout, dual walk-in closets, and an elegant en-suite bathroom. Key structural and aesthetic enhancements include dual-pane windows, a beautifully updated hall bathroom, fresh flooring throughout, and modernized staircase banisters. The exterior matches the interior's charm, presenting a low-maintenance front and backyard accented by attractive, drought-tolerant landscaping and commanding curb appeal. Tustin Meadows elevates your lifestyle with two clubhouses, pools, BBQ/outdoor cooking areas, sports courts, picnic spaces, and playgrounds—plus nearby parks. You’re also just minutes from The Marketplace, The District, Irvine Spectrum Center, major freeways, and top-rated schools. Come see it for yourself—this is the home and neighborhood you’ll be proud to call yours.
Sarah
10129
Toluca Lake
$1,585,000
1,723
3
3
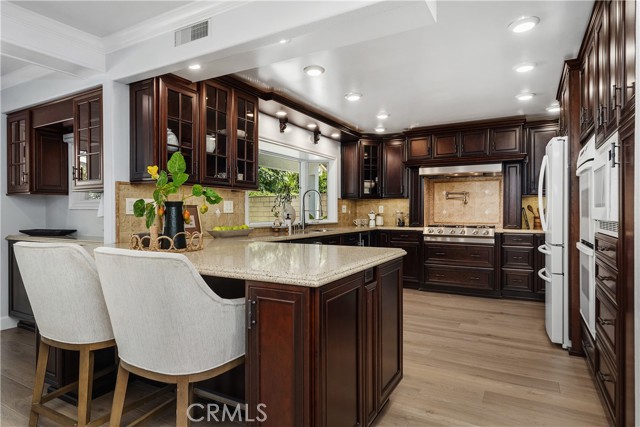
10129 Sarah Street brings together the kind of character you hope to find in a 1940s Toluca Lake home with the updates that make it easy to live in today. Set on a 6,609 sq ft lot, the approximately 1,900 sq ft home offers 3 bedrooms and 3 bathrooms, including two en-suite bedrooms.Inside, some of the home's best original details have been allowed to shine. Exposed brick, arched openings and two fireplaces bring warmth and personality to the otherwise light, refreshed interiors, while wood-look flooring runs throughout. The remodeled kitchen is generously sized with stainless steel appliances, a double oven, ample cabinetry and counter space, plus a pass-through that keeps it connected to the adjoining living space.The bathrooms have been thoughtfully updated as well, including a spacious bath with a freestanding soaking tub, oversized glass shower and dual vanity. Outside, mature landscaping and citrus trees give the property a tucked-away feel, with brick patios and several areas that could easily become outdoor dining, entertaining or garden spaces.A detached garage and long, spacious driveway add plenty of parking, while the location puts you close to the restaurants, shops and everyday conveniences that make Toluca Lake such a desirable place to call home.It's updated without losing the details that give an older home its charm--and there's still plenty of opportunity to make it your own.
Comet
14712
Irvine
$1,585,000
1,808
4
3
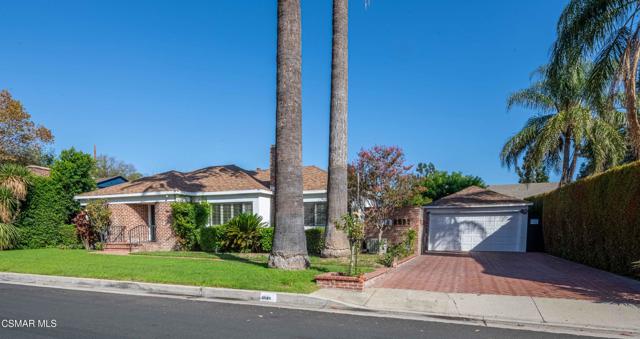
Opportunity to experience living the Irvine lifestyle! Remodeled and updated, this home is ready for move in. Four spacious bedrooms, three full baths, formal living room, plus an amazing kitchen that is open to the family room. Primary bedroom is downstairs for convenience and has sliding glass door to the backyard. All of the bedrooms have mirrored closet doors. Memories will be made with family and friends in the kitchen, which has granite countertops and a breakfast bar. So much cabinet space! Large tile flooring throughout, plus luxury wood grain vinyl in all of the bedrooms. New baseboard has been installed. Double paned windows for efficiency on heating and cooling. The family room has a sliding glass door that opens to the backyard. Cozy fireplace brings ambience to the family room and kitchen, perfect for the holidays. Recessed lighting included. Two car garage, plus curb appeal with brick planters. The backyard has a lovely patio cover, and is enclosed with vinyl fencing, block wall fencing and newer wood fencing. This is a wonderful neighborhood, no HOA, and no Mello Roos. Walking distance to elementary schools and Irvine High School. Conveniently located next to shopping, restaurants and fwys.
Doheny #101
702
West Hollywood
$1,585,000
1,503
1
2
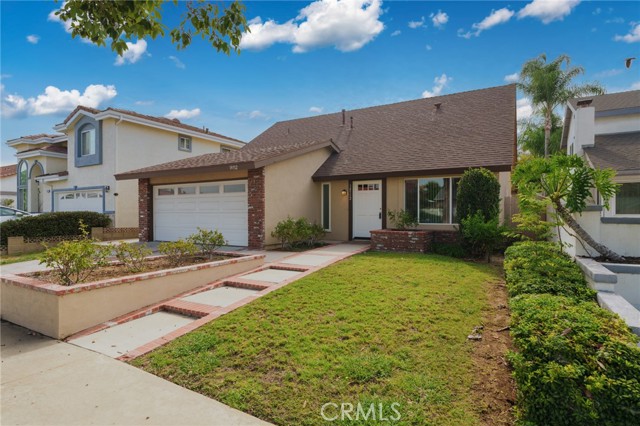
Residence 101 at The Harland is one of only seven flats in this Case Study inspired boutique condominium building designed by OFFICEUNTITLED with interiors by Marmol Radziner. The intimate single-level layout exemplifies the best of California modern design. This one-bedroom, one-and-a-half-bath residence opens onto a private patio along a tree-lined stretch of North Doheny Drive, drawing in sunset-facing light through the afternoon and evening. Floor-to-ceiling windows and open-concept living blur the line between indoors and out, while a restrained material palette of light oak, walnut, marble, and bronze conveys understated, modern sophistication throughout. Located where West Hollywood meets Beverly Hills, The Harland pairs the privacy of a personal residence with a curated suite of services and amenities, including a screening room, residents' lounge, chefs kitchen, fitness studio, and two-lane bowling alley just moments from the city's top dining, shopping, and cultural destinations.
Stratford
981
Pismo Beach
$1,585,000
2,008
3
4
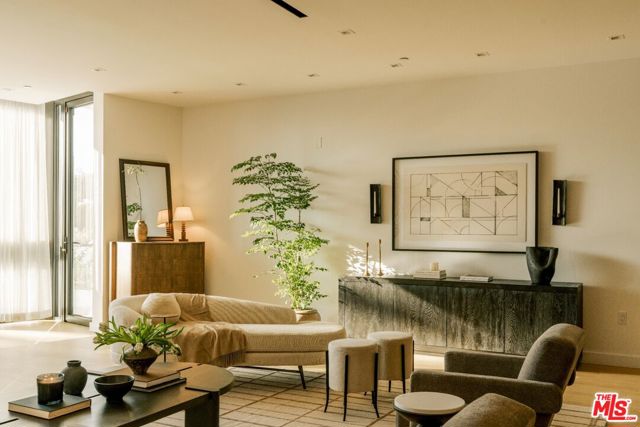
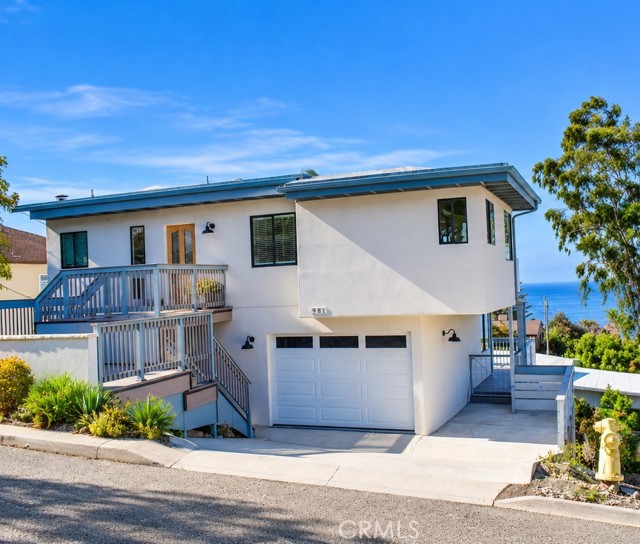
For the first time in almost 50 years, this special Pismo Heights property is being offered for sale by its original builder/owner. This beautifully remodeled 3-bedroom, 4-bath home offers approximately 2,008 sq. ft. of living space on a 5,000 sq. ft. lot. The setting is truly exceptional, featuring unobstructed ocean views with no power lines in the view corridor, stretching from Point Sal to Avila Beach, along with beautiful white-water coastline and mountain views. From its elevated Pismo Heights location, the home captures the spectacular scenery that makes living on the Central Coast so special. The residence has been extensively remodeled and updated inside and out. The updated kitchen features like new stainless steel appliances. Additional improvements include air conditioning, a tankless water heater, water softner and newer PVC roofing. The spacious floor plan offers comfortable living areas with plenty of room for entertaining while taking advantage of the surrounding views. The home enjoys an especially open and spacious setting with a downstairs bonus room. Conveniently located just minutes from downtown Pismo Beach, the beach and pier, restaurants, shopping and everything the Central Coast has to offer. A rare opportunity to own a beautifully updated Pismo Heights home, offered with extraordinary panoramic ocean, white-water and mountain views.
Chapter
20224
Woodland Hills
$1,585,000
2,422
3
3
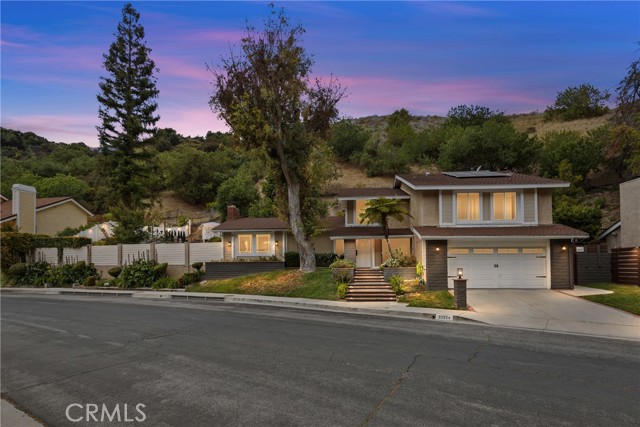
Stunning Home with NO HOA! Welcome to this exceptional South of Ventura Blvd. home in the heart of Woodland Hills, set on an expansive over half-acre lot and thoughtfully designed for delightful indoor-outdoor living. Privately nestled, the backyard is the true centerpiece of the property, featuring a sparkling heated saltwater pool and spa with waterfall features, multiple lounge and dining areas, a fire pit area ideal for setting up an outdoor projector for movie nights, and a charming Cubby Playhouse, creating the perfect setting for entertaining, relaxing, and enjoying Southern California living year-round. Inside, abundant natural light, soaring vaulted ceilings, and an open, inviting floor plan create a warm and airy atmosphere. The spacious primary suite offers a private balcony overlooking the tranquil surroundings, providing the perfect place to enjoy your morning coffee or unwind at sunset. Thoughtful improvements include owned solar, pool system upgrades, dedicated EV charging comprising over $90,000 invested in enhancing the home's efficiency, comfort, and functionality. Ideally located just minutes from Ventura Boulevard's premier shopping and dining, The Village at Topanga, and convenient access to commuter routes to the Westside, this home offers a desirable combination of privacy, modern amenities, and a prime Woodland Hills location. A rare opportunity to own a home where exceptional outdoor spaces, thoughtful upgrades, and a prime location come together. Chapter Drive: Because your best stories are still ahead!
Baeza
21245
Huntington Beach
$1,585,000
1,875
3
3
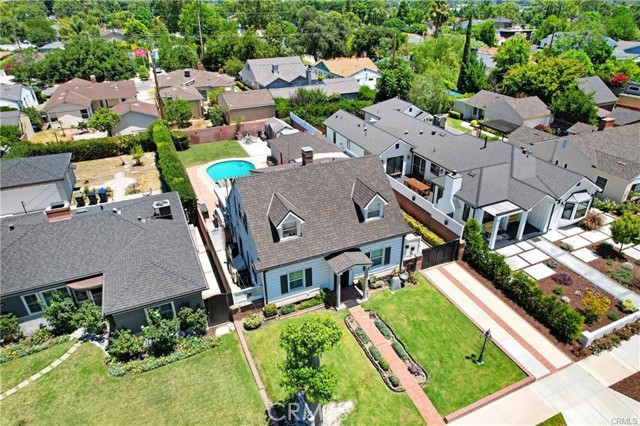
HUNTINGTON BEACH l SEA COVE AT THE WATERFRONT - Welcome to this turnkey condo at Sea Cove in the exclusive gated enclave of The Waterfront, where everything you desire comes together at one outstanding address. Settled beyond a central courtyard with fountain and lush landscaping, the European-inspired villa presents three bedrooms, including two on the first floor, and two- and one-half baths in approximately 1,875 square feet. Guests will enjoy sharing memorable times with you in a living room with two built-in bookcases flanking a handsome fireplace with hearth. Continue special celebrations and holiday gatherings in the formal dining room, where an elegant chandelier is showcased. For casual dining, head to the kitchen’s breakfast nook, which opens to a covered patio with mature landscaping that lends both privacy and beauty to the tranquil setting. Mealtime, party time and snack time are all generously accommodated thanks to the kitchen’s convenient island, ample wood cabinetry, large pantry, granite countertops with full backsplash, and stainless steel appliances including a built-in oven and microwave and a separate cooktop. Reserved exclusively for the primary suite, the second level is a private oasis for homeowners. A sitting room highlights the generous bedroom, and the lux bath hosts a soaking tub, separate shower, two sinks and an oversized walk-in closet. From high-end tile and plush carpet to custom paint, this extraordinary residence impresses with a long list of refinements. Enjoy crown molding, plantation shutters, graceful archways, hand-set tilework in baths, mirrored wardrobe doors, ceiling fans, an interior laundry room with cabinetry, and an attached two-car garage. Built by William Lyon Homes, Sea Cove at The Waterfront is on par with the neighboring Hilton and Hyatt resorts, offering residents exclusive access to an expansive swimming pool, separate spa, classic gazebo, barbecues and a spacious grassy area. Stroll to the beach, Main Street, shopping and dining at Pacific City, famous surf spots, and Huntington Beach’s iconic pier. Award-winning public and private schools serve The Waterfront community, and Newport Beach is only minutes down the shore.

Beachwood
124
Burbank
$1,585,000
1,750
3
2
Classic hard to find 2 story pool home in Burbank with ADU approval, Major upgrades and Primary bedroom downstairs!! Upgrades Include: Roof, windows, kitchen, bathrooms, flooring, Cabinets.... Welcome to this beautifully reimagined Burbank residence, completely renovated and thoughtfully updated for today’s lifestyle. Situated on a spacious lot in a highly desirable Burbank neighborhood, this 3-bedroom, 2-bathroom home combines fresh, modern finishes with exceptional outdoor space and exciting future potential. Tucked behind a gated, extra-long driveway, the property offers abundant off-street parking along with a detached two-car garage and covered carport. Inside, the home has undergone an extensive renovation, creating a fresh and inviting living environment while maintaining the character and charm of the original residence. Both bedrooms are located upstairs, providing privacy and separation from the main living areas. A permitted addition includes a convenient downstairs bathroom, adding flexibility for guests and everyday living. The expansive backyard is designed for Southern California living, featuring an in-ground swimming pool that has been replastered and retiled, mature landscaping, and plenty of room for relaxing and entertaining. Adding significant value and potential, the property is being sold with City of Burbank-approved plans for an Accessory Dwelling Unit (ADU). Plumbing and electrical work associated with the approved ADU project has already been completed, offering the next owner an outstanding opportunity to complete the ADU for additional living space, multigenerational use, a home office, or potential rental income. The ADU itself is not being completed by the seller and the property is being sold with the approved plans. Additional improvements include a newer roof, bolted foundation, central air and heat, and numerous upgrades throughout. Completely renovated, move-in ready, and offering the added benefit of an approved ADU project, this is a rare opportunity to enjoy a beautifully updated home today while retaining exceptional possibilities for the future—all in one of Burbank’s most sought-after communities.
Delta Coves Dr
3143
Bethel Island
$1,584,999
3,332
4
6

Live the waterfront lifestyle in this luxurious 3-story Starboard model featuring 2 primary suites and 2 additional bedrooms w/4 full baths and 2 half baths...and a custom elevator for ultimate convenience and accessibility. This beautifully designed home blends comfort, style, and functionality—perfect for both everyday living and entertaining. Enjoy breathtaking views and direct access to over 1,000 miles of scenic waterways—a true paradise for boaters and water lovers alike. Inside, discover open-concept living, expansive windows, high-end finishes, and multiple outdoor spaces perfect for entertaining or unwinding. Private access to your exclusive club area called Island Camp, featuring resort-style amenities to include a clubhouse, gym, movement studio, duffy bar, firepits, bbq's, outdoor covered and heated game pavillion with commercial refrigeration, ice maker and warming ovens, 25 yard lap pool, kids pool, hot tub, pickleball, volleyball, half-court basketball, kids playground, and a dog park. Whether you're relaxing on your private patio, entertaining in your open-concept kitchen and living area, or launching your boat from your backyard dock, this home offers the ultimate Delta lifestyle. Click on our video for your complete tour of this beautiful home!
Corkscrew
759
Rancho Mission Viejo
$1,584,180
2,692
3
3
Featuring an open floor plan with modern, detailed upgrades, this Plan 2 model is almost ready for move-in! This single level living home boasts upgraded kitchen aid appliances, a sleek kitchen backsplash with quartz countertops, and trim packages. -Entry level Bedroom and Bathroom -Multi-use flex space on the first floor -KitchenAid stainless steel appliances -Open-concept floor plan -Designer-appointed fixtures -Located on a cul-de-sac -Homesite Map
Topanga
1658
Costa Mesa
$1,580,000
2,142
3
5
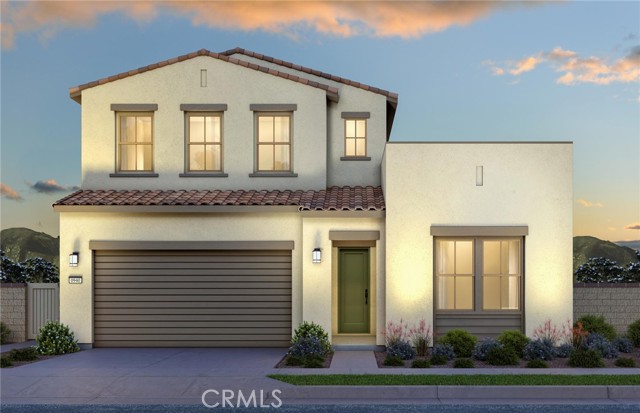
Welcome to 1658 Topanga, a sleek and spacious residence nestled in the heart of Costa Mesa’s coveted 17 West community. As one of the largest loft-style floor plans available, this contemporary home effortlessly blends style, functionality, and comfort across four expertly designed levels. The first floor offers a private bedroom with an en suite bath, ideal for guests or a home office. The second level opens to an expansive great room where soaring 18-foot ceilings in the dining area and open-concept living space create a dramatic statement allowing for plenty of natural light. Upstairs, the primary suite and additional guest bedroom each feature their own en suite bathrooms, while the top-floor flex space provides yet another retreat, perfect as a media room, studio, or additional guest quarters. Designed with entertaining in mind, this home offers three distinct outdoor areas, ideal for savoring the coastal breeze or hosting guests. Every detail has been thoughtfully curated, from energy-efficient upgrades including spray foam insulation, dual low-E windows, a tankless water heater, and high-efficiency HVAC, to finishes like quartz countertops, luxury vinyl flooring, designer mosaic tile, and built-ins. Community amenities offer social and recreational experiences with a community BBQ, bocce ball court, dog run, playground, and fire pits. Just moments from the beach and within close reach of the area’s best dining, shopping, and parks, 1658 Topanga delivers modern coastal living. This turnkey property provides instant upside for investors and end users alike.
Ainsworth
30395
Lake Elsinore
$1,580,000
4,208
4
5
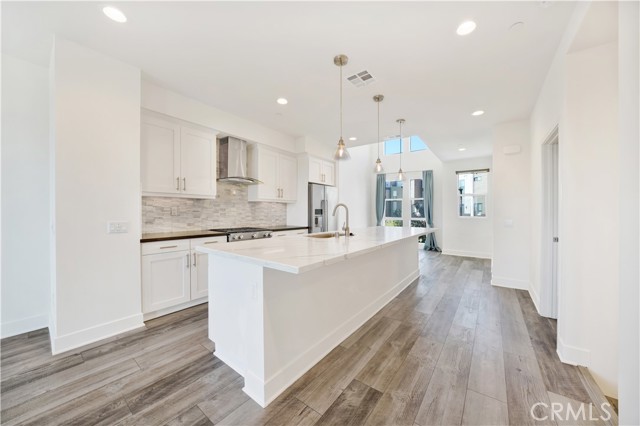
Welcome to 30395 Ainsworth Place, a stunning custom estate set on a sprawling, fully fenced ~1-acre lot in the prestigious Brookstone Ranch community. Offering over 4,200 sq. ft. of modernized luxury, this home boasts breathtaking panoramic views of Lake Elsinore, surrounding mountains, and city lights. The grand great room, framed by soaring ceilings and floor-to-ceiling windows, is flooded with natural light. Designed for exceptional convenience, all 4 spacious bedrooms—including the luxurious primary suite with a spa-like bath—are thoughtfully situated on the main floor. The upstairs serves as a dedicated entertainment level, featuring a home theater room, wet bar, and dual balconies to enjoy the spectacular vistas. The resort-style backyard is an entertainer’s dream: featuring a lagoon-style pool with waterfalls, a rock spa, a custom thatched Palapa, a built-in BBQ station, and a private basketball court. Complete with a 5-car garage, long gated driveway, and paved RV parking, this estate offers rare privacy, style, and resort living.
Bacon
4486
Pleasanton
$1,580,000
2,400
4
3
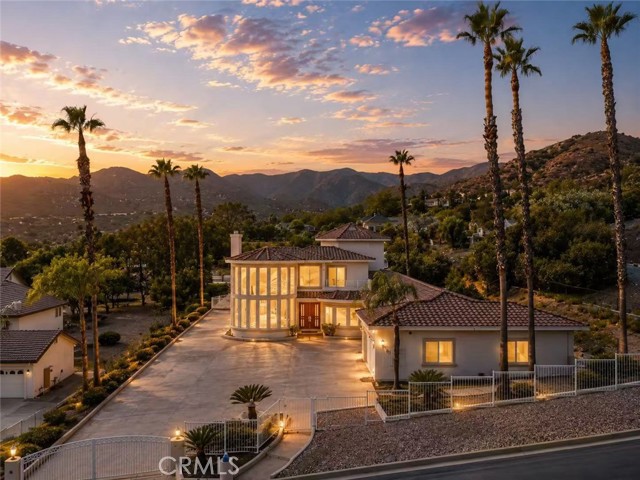
Reports done, clear pest, looking good! Pictures do not do this house justice. Welcome to this beautifully maintained home offering the perfect blend of comfort, style, and functionality. Situated in a highly desired court location. Featuring two spacious master bedrooms, this versatile floor plan is ideal for multigenerational living, guests, or a private home office. The updated kitchen is complete with granite countertops, quality cabinetry, and plenty of workspace for cooking and entertaining. An oversized family room is the heart of the home, provides the perfect gathering space for relaxing, hosting friends, or enjoying movie nights. Light-filled living areas flow seamlessly throughout the home, creating a warm and inviting atmosphere. The generously sized bedrooms provide comfort and flexibility, while the well-appointed bathrooms have been thoughtfully updated. Additional highlights include a new air conditioning system, providing year-round comfort and peace of mind. Step outside to a beautifully low maintenance landscaped backyard designed for relaxing and entertaining, with plenty of room to enjoy California’s indoor-outdoor lifestyle. Located in a desirable neighborhood close to top-rated schools, parks, shopping, dining, and commuter routes, this move-in-ready home offers the perfect combination of convenience, comfort, and charm. Don’t miss this exceptional opportunity to own a home in one of the area’s most sought-after neighborhood.
Woodruff Way
2508
Arcadia
$1,580,000
3,127
6
5
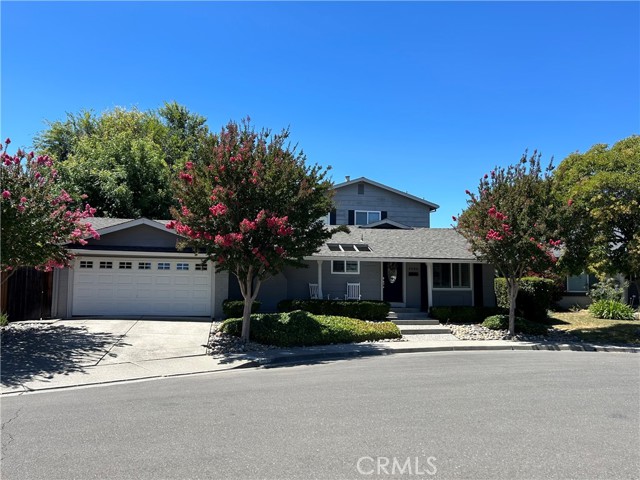
Welcome to 2508 Woodruff Way, a unique two-unit property offering approximately 3,127 square feet of total living space on an expansive lot of approximately 11,822 square feet in a desirable Arcadia neighborhood. The property offers two separate living units, making it an excellent choice for multigenerational living or for an owner to occupy one unit while renting out the other for additional income. Each unit provides comfortable living space, abundant natural light, and flexibility for a variety of lifestyles. The generous outdoor area features mature landscaping, colorful flowers, multiple gathering spaces, and plenty of room for gardening, entertaining, or peaceful relaxation. A detached accessory structure offers additional possibilities as a home office, art studio, recreation room, or storage space, subject to applicable permits and City approval. A long driveway provides convenient off-street parking. Ideally located near schools, supermarkets, restaurants, medical facilities, parks, and everyday conveniences. With two living units, generous living space, a substantial lot, and excellent income potential, this property is a rare opportunity not to be missed. Buyer and buyer’s agent are advised to independently verify all square footage, bedroom and bathroom counts, permits, rental potential, school boundaries, and permitted uses with the appropriate authorities.
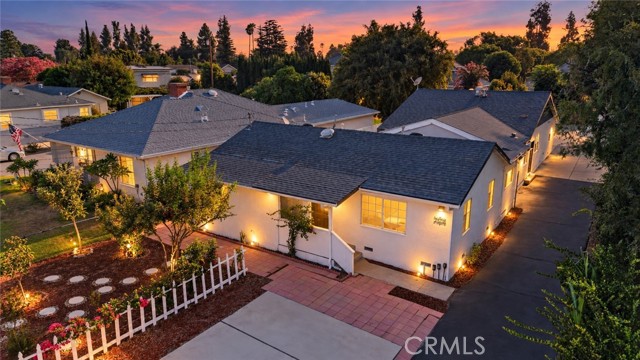
E Lakeside Dr
5191
Palm Springs
$1,580,000
2,292
3
3
Welcome to 5191 E Lakeside Dr, Palm Springs — a stunning desert retreat offering the perfect blend of comfort, style, and resort-style living. Situated in a highly desirable Palm Springs community, this beautifully maintained home features an open-concept floor plan with abundant natural light, spacious living areas, and seamless indoor-outdoor flow. The inviting kitchen opens to the dining and living spaces, making it ideal for entertaining or relaxing with family and friends. Generously sized bedrooms and a tranquil primary suite provide comfort and privacy, while large windows showcase the beauty of the surrounding desert landscape. Step outside to enjoy your own private oasis with outdoor spaces perfect for lounging, dining, or soaking in the Palm Springs sunshine. Conveniently located near golf courses, shopping, dining, hiking, and all the entertainment Palm Springs is known for, this home offers the ultimate desert lifestyle. Whether as a primary residence, vacation getaway, or investment opportunity, this exceptional property is not to be missed!
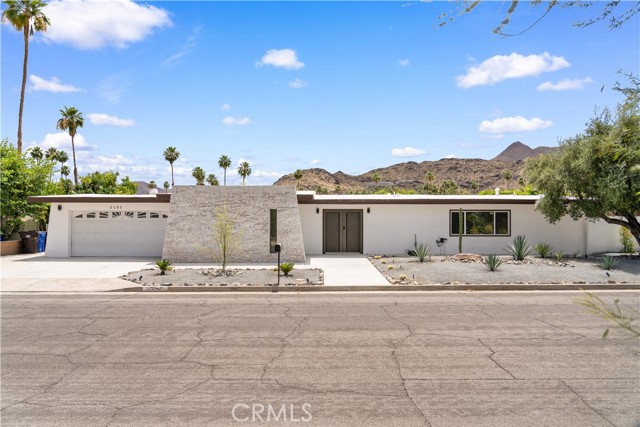
Bronco
6239
Rancho Cucamonga
$1,580,000
3,439
5
3
Located in a beautiful part of Rancho Cucamonga north of the 210 FRWY. This house is meticulously maintained. It is in turnkey condition inside and out. New appliances were installed. French Oak wood flooring through out the home. Beautifully designed porcelain tile flooring thru the kitchen and downstairs. Quartzite natural stone counter tops throughout the kitchen. Double convection oven. Island counter has large storage space. Kitchen pantry has large additional storage space. Milgard windows upstairs, downstairs and French doors. Primary bedroom is spacious and has an upgraded bathroom with Thassos and Carrara Marble. Large walk in shower you will want to wake up to every morning! Downstairs bedroom with full bath. Upstairs bedrooms shares full bathroom. Spacious family entertainment room upstairs with built-in desk area, exercise room or whatever you want to make it. Large corner lot. Front yard has great curb appeal, pavers, artificial turf, drip irrigation, drought tolerant plants for your enjoyment and easy maintenance. Home has custom built gates that separate front and back yard. A beautifully done pebble tech pool, waterfall features with spa. Built in BBQ with side burner. Attractive fire pit for those night time gatherings. A special highlight of this beautiful property is the collection of mature, abundant-producing fruit trees, including orange, lemon, lime and avocado. Enjoy the simple luxury of picking fresh fruit right from your own backyard. These established trees add beauty, charm and a truly special touch to the California lifestyle. Now is the opportunity to live in a home that will give you joy with a wonderful neighborhood, great schools and abundant fruit!
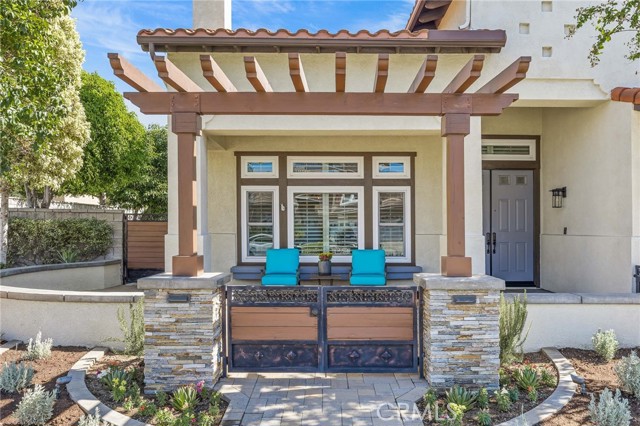
100 Plaza De Las Flores
San Juan Capistrano, CA 92675
AREA SQFT
2,227
BEDROOMS
2
BATHROOMS
3
Plaza De Las Flores
100
San Juan Capistrano
$1,580,000
2,227
2
3
Enjoy Beautiful Hill views from 100 Plaza De Las Flores, a beautifully appointed UPPER Single-level, 2-bedroom + office, 2.5-bath attached condo located in the desirable Marbella Golf Villas community of San Juan Capistrano. The spacious floor plan features two ensuite bedrooms plus a versatile bonus office, ideal for working from home or additional flex space. The kitchen is equipped with a 5-burner gas cooktop, stainless steel refrigerator, microwave, oven, and dishwasher, complemented by granite countertops and tile flooring. Wood flooring adds warmth to both bedrooms. The inviting living room features a cozy fireplace and opens to a private balcony, while the primary suite offers its own fireplace and balcony for a relaxing retreat; the bath offers remodeled, upgraded dual cabinets and granite tops, a walk-in shower, and a jacuzzi tub. Separate laundry room with washer and dryer. Additional highlights include a detached two-car garage and a sought-after single-level layout. Guard-gated golf community. Residents may have the opportunity to join the Marbella Country Club at an additional cost, offering access to golf, pool, clubhouse, sports courts, banquet facilities, and more. Enjoy an exceptional San Juan Capistrano lifestyle in a beautiful golf-course community close to dining, shopping, and local amenities.
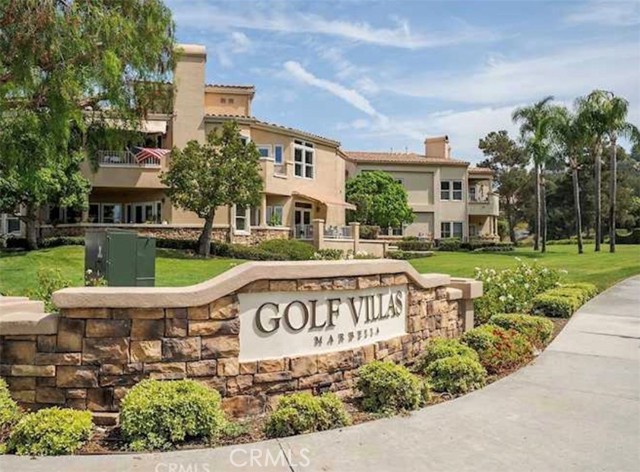
De Lacey #409
111
Pasadena
$1,580,000
2,187
2
3
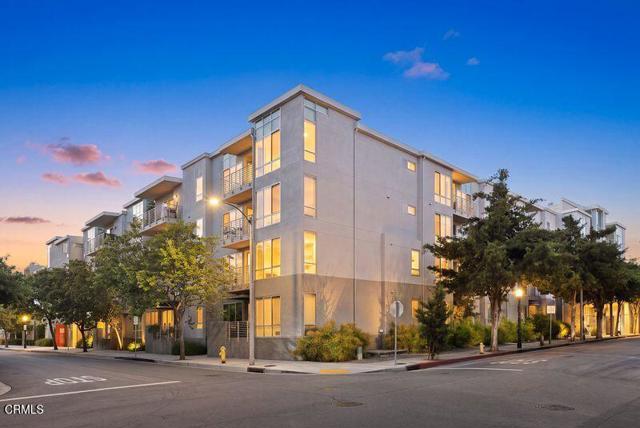
Rare opportunity to own your dream home in the heart of Old Town Pasadena, located in the historic Friend Paper Company building. This stunning contemporary residence combines sophisticated design, abundant natural light, and exceptional indoor-outdoor living. The spacious living and dining areas feature soaring ceilings, floor-to-ceiling windows, and a custom stainless-steel tile facade fireplace complemented by elegant seagrass limestone flooring. Natural light fills the home, creating a bright, warm, and inviting atmosphere. A private balcony off the living area provides the perfect setting for afternoon tea, entertaining, or relaxing while enjoying beautiful sunset views.The gourmet kitchen is a true chef's delight, featuring top-of-the-line appliances, a generous center island, and exceptional attention to detail throughout. Near the entrance, a staircase leads to an open loft area that is ideal for a home office, creative space, or additional lounge area. The luxurious primary suite offers direct access to its own private balcony with open views. The spa-like primary bathroom features dual-sink vanities with abundant storage, a separate soaking tub and shower, and a spacious walk-in closet. The generously sized second bedroom also features its own private bathroom.Additional conveniences include a separate laundry room, hallway storage, a walk-in closet, and ample additional storage. The property also includes four assigned side-by-side underground parking spaces and a dedicated storage space at the garage level--an exceptional and rare amenity in Old Town Pasadena.Enjoy the best of Pasadena right outside your door, with an outstanding location just moments from renowned restaurants, charming coffee shops, theaters, boutique shopping, parks, museums, the Rose Bowl, Metro lines, and the iconic Rose Parade route.Experience the perfect blend of historic character, contemporary luxury, and an unbeatable Old Town Pasadena lifestyle.
San Marino
241
San Gabriel
$1,580,000
2,572
4
2
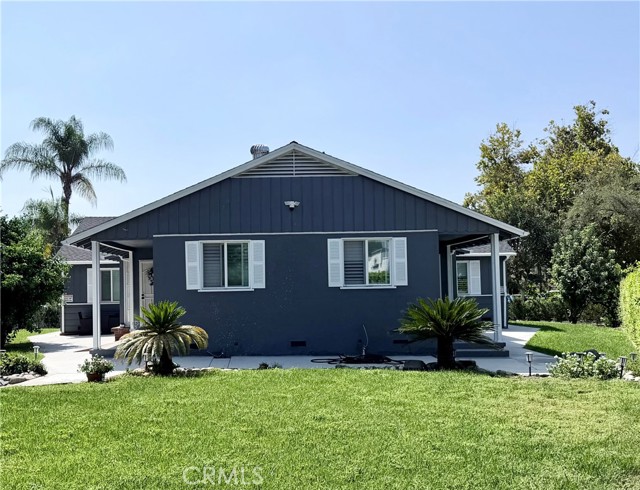
One lot with two mirrored homes! Located in the heart of North San Gabriel, this unique property features two separate homes on a single parcel, complete with distinct addresses(241 N San Marino Ave and 240 N Santa Anita St) and fully independent utility meters (water, gas, and electricity). Spanning 2,572 square feet of total living space on an expansive lot of nearly 10,000 square feet, each residence offers 2 bedrooms and 1 full bathroom. Both homes feature upgraded electrical panels, brand-new plumbing, and central HVAC systems. The property has undergone a comprehensive, top-to-bottom renovation inside and out. Designed with a back-to-back mirrored layout, this property offers incredible versatility. It is ideal for dual-rental income, an owner-occupant looking to live in one unit while renting out the other, or a multi-generational family seeking shared living while maintaining total privacy. Move-in ready and truly one-of-a-kind, this exceptional home is ready for its new owner.
Santa Anita
1501
Arcadia
$1,580,000
1,960
3
2
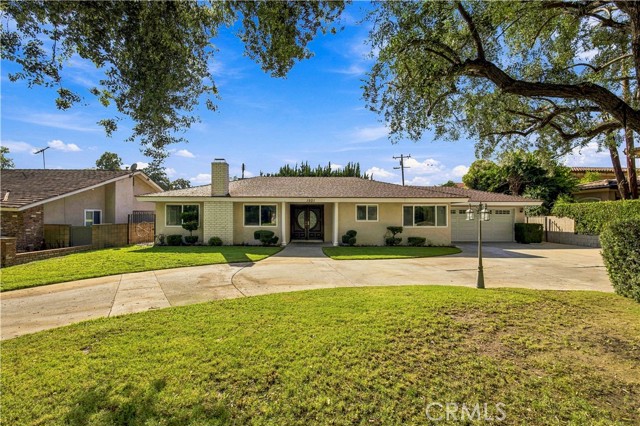
Welcome to this charming single-story home in a desirable Arcadia neighborhood. Situated on an approximately 9,600 sq. ft. lot, this 3-bedroom, 2-bath home offers approximately 1,960 sq. ft. of living space with a comfortable and functional floor plan. The bright living room features a fireplace and opens to the formal dining area, while the spacious kitchen offers a center island, ample cabinetry, and a breakfast nook. The generous primary suite includes a walk-in closet, creating a comfortable private retreat. Hardwood flooring extends through the main living areas, complemented by newer carpet in the bedrooms. Additional highlights include central air and heating, an individual laundry room, attached two-car garage, and a private backyard with mature landscaping. Conveniently located near Arcadia High School, First Avenue Middle School, Baldwin Stocker Elementary School, the library, shopping, dining, and everyday amenities.
Edgeware
954
Los Angeles
$1,579,950
1,974
2
2
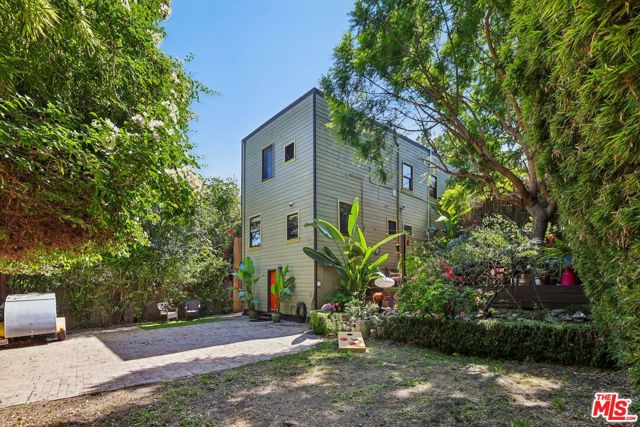
Tucked into the hillsides of Angeleno Heights, one of Los Angeles's oldest and most storied neighborhoods, where Victorian rooflines meet modern reinvention, this loft-style home is a rare study in light, volume, and character. Soaring ceilings and an open floor plan set the stage, while mixed-use zoning transforms the space into a true canvas for artists, entrepreneurs, and creatives craving a genuine live/work sanctuary. Angelino Heights holds the distinction of being the very first designated HPOZ in the City of Los Angeles (established in 1983). Two separate entrances across two levels lend an easy duality: private retreat above, creative or professional life below, each with room to breathe on its own terms. The owners have thoughtfully configured the property as a two-bedroom, though public records reflect one a flexible distinction worth noting, and one that speaks to the adaptability built into this home's bones. Two full bathrooms, a generous walk-in closet, and abundant off-street parking secured behind an electric gate off the alley round out the everyday comforts, while out back, a secluded garden wrapped in living bamboo unfolds like its own hidden world an oasis for slow mornings, golden-hour wine, or gatherings under string lights. Meticulous care has been poured into every layer of this residence, from the ground up. Below the surface, a complete overhaul of the sewer main brings peace of mind for years to come, while an upgraded electrical panel, EV-ready charging, and thoughtful exterior lighting speak to a property prepared for modern living. Upstairs, a sleek Mitsubishi mini-split system delivers whisper-quiet comfort in place of the old gas heater, paired with custom floating shelving built for a curated life: books, vinyl, art, and a spa-like bath finished in handcrafted zellige tile. Below, the reimagined kitchen becomes the heart of the house, wrapped in bespoke cabinetry and anchored by a striking zellige backsplash, outfitted with a Fisher & Paykel refrigerator and Asco dishwasher for the discerning cook, and flowing into a dining nook and media lounge built for both cozy evenings in and lively gatherings with friends. And then there's the setting because in Angeleno Heights, location is its own kind of luxury. This is one of those rare corners of Los Angeles where urban energy and old-world charm coexist: a place where freeway on-ramps sit minutes away for effortless commuting, yet the neighborhood itself feels worlds apart, wrapped in tree-lined streets and century-old architecture. Step outside and Echo Park's beloved restaurants, coffee shops, and late-night bars are just around the corner, with the sparkling waters of Echo Park Lake a short stroll beyond. Downtown LA, Dodger Stadium, and Chinatown are all just minutes away, putting the very best of the city within easy reach, all while returning each evening to a neighborhood that feels like a world of its own. This is more than a residence. It's a rare chance to live inside a piece of Los Angeles history, reimagined for the way we live today.
Calle Ultima
26691
Dana Point
$1,579,900
1,960
3
2
This Charming 3 Bedrooms(all have double mirror closet doors) 2 Bathroom, Office with custom cabinets. Extra Large Bonus Room 11'6"x39'6", Including 3 Skylights,4 Windows and two XL.Sliding doors.New Blinds,Cathedral Ceiling in Living Room, Dining Room, and primary bathroom, Black Marble Gas Chimney, New Paint,Neutral color paint,New Hydro shield plus waterproof wood base laminate floor,12mm.New Kitchen Plumbing, Black Quartz Counter Top,White Quartz Back Splash,Extra Large Peninsula, including,Black Quartz(4'6"X 11'11")White Kitchen Cabinets, Both Sides. Fairly New GE Wall Oven/Conventional Oven GE, Monogram Adventium 120 Wall Microwave/Oven.GE Monogram Refrigerator. Frigidaire Dish Washer. Insinkerator Garbage Disposal .New primary room's bathroom with independent dressing room, double mirror closet doors, New Plumbing,Shower,Ceramic wall tile,Mosaic Floor tile, black and white color. New American Standard Edgemere .28GPF 16-1/2Elongated-Front HET Toilet with Seat. 2nd Bathroom features new plumbing,new Shower, Ceramic wall tile, Carrara marble floor tile, new American Standard Edgemere 1.28 GPF 16-1/2" Elongated-Front HET toilet with seat. Brish Nickel faucets, and Accessories.
27842 Camino Del Rio
San Juan Capistrano, CA 92675
AREA SQFT
1,680
BEDROOMS
3
BATHROOMS
2
Camino Del Rio
27842
San Juan Capistrano
$1,579,900
1,680
3
2
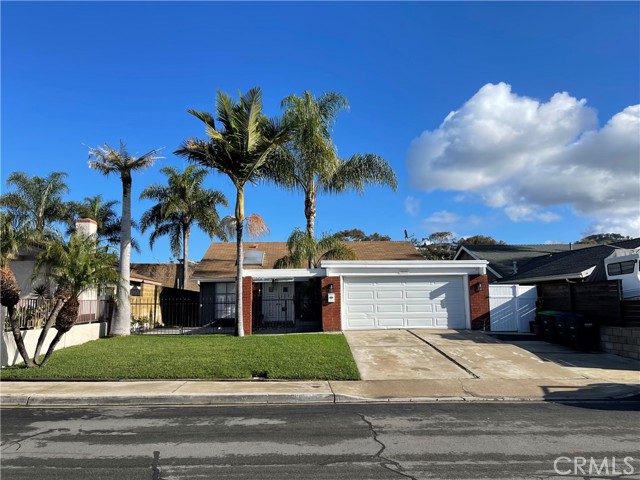
Welcome to The Masters—a beautifully remodeled, detached single-level home in the prestigious gated community of San Juan Hills. This exceptional 3-bedroom, 2-bathroom residence offers an open and airy layout, enhanced by high voluminous ceilings that create a sense of space and elegance throughout. The home’s prime location backs to the 13th tee of the San Juan Hills Golf Course, offering serene golf course views and a spacious backyard perfect for relaxation or entertaining. The stylish, modern upgrades elevate every corner of the home, ensuring a move-in-ready experience. From the high end fixtures and finishes to the luxurious bathrooms, this home has it all! Check out the kitchen with the amazing Wolf 8 burner stove & double oven and a pot filler! Built in subzero refrigerator, walk in pantry, extra large stainless sink and Microwave/convection oven. Separate wine/beverage refrigerator and touchless kitchen faucet. Don't miss the Italian porcelain flooring and Italian porcelain countertops! They are stunning! The primary bath also features a clawfoot tub and Toto bidet. Enjoy the best of San Juan Capistrano living—just minutes from charming restaurants, shopping, and historic landmarks. Plus, with Dana Point Harbor only 5 miles away, coastal adventures are always within reach. Experience luxury, convenience, and the beauty of golf course living in this exceptional home!
Davis
40489
Fremont
$1,579,888
2,046
5
3
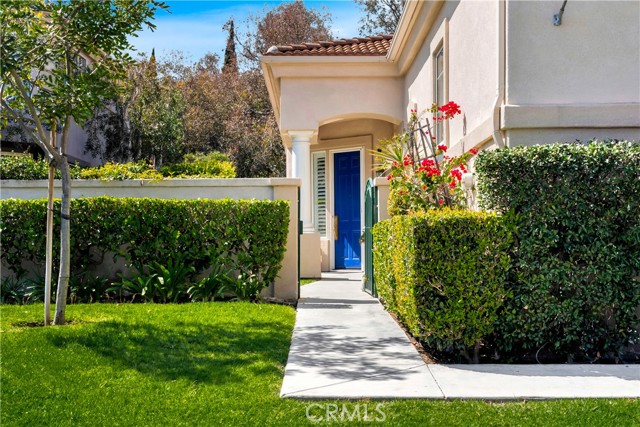
An unforgettable kitchen. A personal spa. A Silicon Valley connection. Step inside this Fremont home and discover interiors that make an immediate impression, with sweeping chandelier designs and rich finishes that carry far beyond the entry. At the center of it all, an expansive kitchen pairs an oversized granite island with deep espresso cabinetry, illuminated glass-front displays, and a shimmering geometric backsplash. Gas cooking and generous counter space invite ambitious meals, while the open dining and living areas keep the conversation flowing beneath statement lighting. The spacious primary retreat brings a little escape to every day: unwind in the jetted soaking tub or recharge in the enclosed shower that doubles as a steam room. Five bedrooms and three baths offer flexibility for guests, work, and everyday living, all on one level. Outside, a timber-framed gazebo and broad patio create an inviting setting for dinner under the stars. Enjoy Fremonts connection to Silicon Valleys technology and innovation corridor, with regional transportation options via I-880, I-680, and BART. Pacific Commons shopping, diverse dining, and Central Park and Lake Elizabeth complete the experience, a connected Bay Area location with a distinctive place to come home to.

140 Imperial Beach Blvd
Imperial Beach, CA 91932
AREA SQFT
1,778
BEDROOMS
3
BATHROOMS
3
Imperial Beach Blvd
140
Imperial Beach
$1,579,000
1,778
3
3
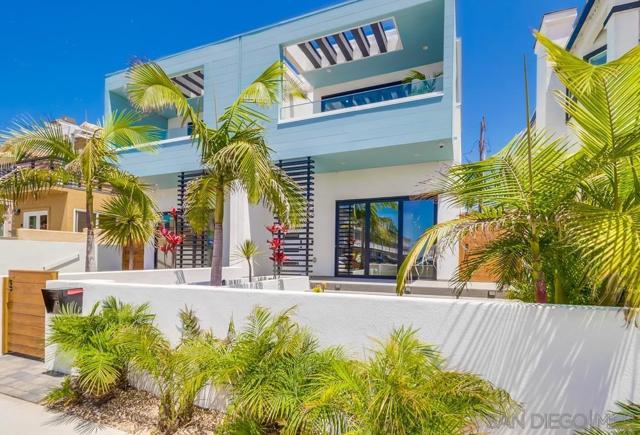
*Modern 3 Bedroom 2.5 Bath Beach Home* located just steps from the beach. This location provides south-facing estuary views and rooftop ocean views. The living room has 10.5' ceilings with LIFX recessed lighting, La Cantina Bi-Folding doors systems, 2'X4' porcelain tile floors, floating staircase, rooftop jacuzzi with multi-zone heating & air systems. The entire house is hardwired with CAT 5 wiring with multiple interior and exterior Wi-Fi access points, IC Realtime dome security cameras, FX Luminaire landscape lighting system, built-in BBQ, and water feature located off the kitchen. All bathrooms consist of floating cabinetry with quartz countertops and Delta shower & bath trim. This property was constructed with a 3" airspace gap and a separate detached foundation from the neighboring unit. Multiple skylights run along the upstairs hallway for natural light.
Union
523
Campbell
$1,579,000
1,942
4
5
Don't miss this exceptional opportunity in Campbell -- beautiful new construction walkable to Pruneyard and downtown, excellent schools, parks/trails and ready to move-in. This 4-bed/4.5-bath offers modern elegance and everyday convenience. Large ground floor bedroom with spacious ensuite bathroom. The main level features another ensuite bedroom with walk-in closet plus common living areas and powder room. Premium S/S appliances, custom cabinetry, and porcelain countertops with waterfall peninsula and island and opens into the dining and living areas. The top level offers two additional bedrooms, one with ensuite bath and walk-in closet, plus full bath and laundry. Stunning finishes, premium materials, and energy efficient features. Beautiful wainscoting in dining, wide plank LVP flooring, dual pane Andersen windows, Ring doorbell, mini-split HVAC, owned solar panels, and epoxy finished tandem 2-car garage and level-2 EV charging. Low HOA and maintenance living with all new appliances, modern systems, plus home warranty! Highly regarded Cambrian schools with easy access to Highways 85/17/280 plus public transit. Walk to parks/trails, shops, dining, farmers market. Welcome to the coveted Campbell lifestyle!
