Search For Homes
Form submitted successfully!
You are missing required fields.
Dynamic Error Description
There was an error processing this form.

Cielo Vista
7
Rancho Mirage
$1,525,000
3,746
4
6
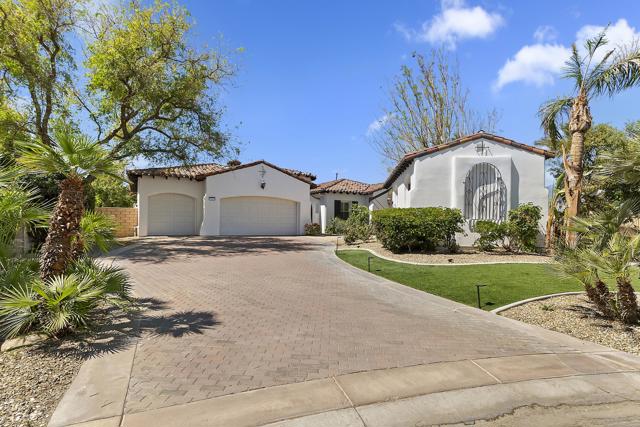
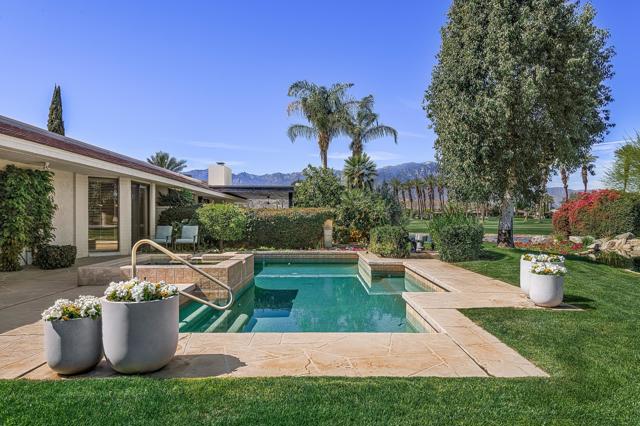
Cielo Vista a small exclusive gated custom twelve home enclave in prestigious Rancho Mirage. This elegant well maintained Mediterranean style home located at the end of the cul de sac offers privacy, charm with three bedrooms (main house) plus one bedroom detached casita/six baths. All bedrooms en suite baths. Quality craftsmanship with impressive 16 ft. wood beamed rotunda entry with crystal chandelier, art niches and clerestory windows. Spacious open floor plan, crown molding, trey ceilings, custom wall plaster and four fireplaces. Gourmet kitchen, a chef's dream with state of the art appliances. Seamless outdoor transition thru 9 ft. pocket sliders to large covered patio, pool/spa, fireplace and outdoor kitchen. Well maintained home with substantial upgrades/improvements 2025-26. A superb home for the discerning buyer who appreciates elegance with grand space, privacy and outstanding mountain vistas.
Wellesley Unit PH2
1176
Los Angeles
$1,525,000
1,732
3
3
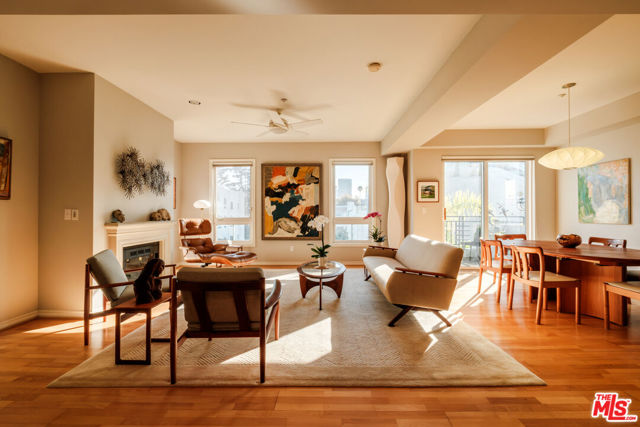
A light-filled jewel box in Brentwood, this penthouse offers a rare combination of space, style, and privacy. Spanning approximately 1,732 square feet, the residence offers 3 bedrooms, 2.5 bathrooms, a spacious and functional floor plan, wood floors, abundant closet space, and a side-by-side washer and dryer. Walk into a large, bright, and peaceful living and dining space with a gas fireplace anchoring the room. Three east-facing balconies welcome beautiful morning light and neighborhood views, while creating bright, airy living spaces and an effortless indoor-outdoor connection. Large exposures in each bedroom capture top floor sunlight and treetop vistas. The 3rd bedroom, currently set up as an office, features functional built-ins/library for displaying keepsakes. Additional highlights include two-car secured parking, a private locked storage area, and elevator access in a well-maintained, secure building. The complex was built in 2000, has just 14 units, includes guest parking, and is exceptionally well maintained with external management in place. Ideally located north of Wilshire in Brentwood, around the corner from cafe favorites Amandine and Literati, and minutes from grocery stores Erewhon, Bristol Farms and Ralphs. Period mid-century decor completes the aesthetic of this wonderful home.
Berne
2101
Palm Springs
$1,525,000
1,944
4
3
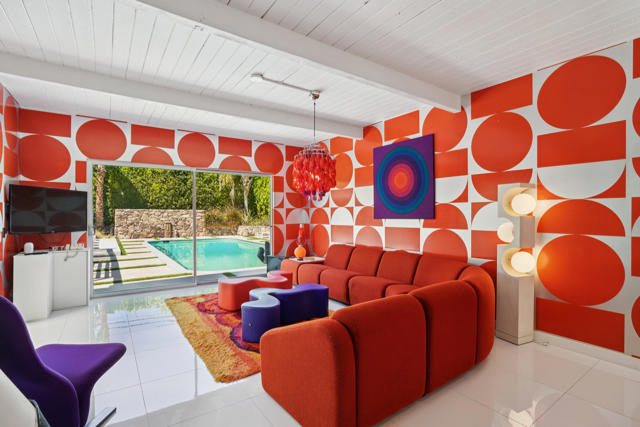
A published Palm Springs time capsule, offered fully furnished. This Alexander home, featured in both Atomic Ranch and Shelter magazines, 2101 N Berne Drive is a striking 1959 Alexander residence in Racquet Club Estates where architecture, interiors and an exceptional collection of vintage designer furnishings come together as one complete experience. Updated in 2018 with careful attention to the home's architectural integrity, with appliances replaced in 2019, the 4-bedroom, 3-bath residence preserves the bold patterns, era-inspired materials and unmistakable personality that earned it national editorial recognition. Walls of glass and the classic Alexander indoor-outdoor layout connect the interiors to a private Palm Springs retreat with a heated pool, hot tub, outdoor fireplace, newly installed turf and a secluded outdoor soaking tub and shower tucked behind mature hedging. An attached casita offers a private bedroom, full bath, kitchenette, fireplace, plus washer and dryer, creating exceptional flexibility for guests, a studio or extended stays. Set on an approximately 10,890 sq ft corner lot with mountain and pool views, the property is offered fully furnished and turnkey, including a remarkable collection of vintage pieces selected to complement the home's design. This isn't simply a furnished mid-century home. It's a published, collected and fully realized Palm Springs experience, ready for its next chapter. For buyers interested in occasional rental flexibility, Palm Springs currently offers a Junior Vacation Rental Certificate option, while full Vacation Rental Certificates in this neighborhood may be subject to availability and a waitlist. The current owner also has select future reservations that may provide an opportunity for a buyer to retain bookings where permitted under the buyer's own junior certificate. Buyers to independently verify all vacation rental requirements, eligibility and restrictions with the City of Palm Springs.
Windemere
5
Rancho Mirage
$1,525,000
3,389
3
4
Tucked at the end of a peaceful cul-de-sac within prestigious Club at Morningside, this FURNISHED Oakmont 3 residence offers a wonderful blend of privacy, comfort and classic Rancho Mirage desert living. Beautifully positioned along the water's edge, the home enjoys serene lake, mountain and pool views that create a relaxing backdrop from morning through evening.The generously scaled 3,389-square-foot interior is filled with natural light, with travertine and hardwood flooring flowing throughout the main living spaces. The spacious kitchen features premium appliances, an island, walk-in pantry and inviting breakfast area, opening directly to a comfortable den that works beautifully as a media room, reading retreat or casual gathering space. The main living room, anchored by a fireplace, includes a dedicated dining area thoughtfully positioned to take in the pool and lake views, creating an easy connection between indoor and outdoor living.The primary suite is a private retreat with direct access to the pool, two generous walk-in closets and dual bathrooms. Additional bedroom accommodation provides privacy for family and guests, while the home's gracious single-level layout offers plenty of room to relax, entertain and make the space your own.Outside, a private Pebble Tec pool and spa overlook the tranquil lake and surrounding mountains, offering an inviting setting for quiet afternoons, outdoor dining and evenings under the desert sky. A gated side yard provides a secure space for pets, while the cul-de-sac location adds to the sense of privacy.Major improvements within the last five years include: three newer HVAC condensers, newer duct work, updated pool equipment and a tankless water heater, providing valuable updates behind the scenes. A two-car plus golf cart garage, separate laundry room and generous storage add everyday convenience.Set within one of Rancho Mirage's most established guard-gated communities, this lakefront residence presents a special opportunity to enjoy the Morningside lifestyle while creating a home that reflects your own personal style and vision.
Pine Meadow
28210
Yorba Linda
$1,525,000
2,989
4
3
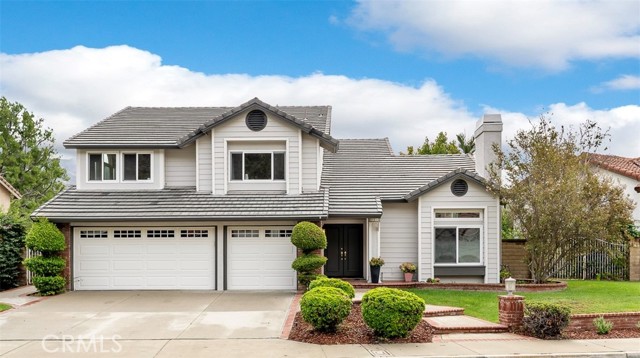
Welcome to this beautifully updated home in the desirable Bryant Ranch community! With a main level bedroom and full bath, a bonus room, 3-car garage, potential for RV parking, and beautiful mountain views, this move-in-ready home has so much to offer. Enjoy added peace of mind with major improvements already completed, including a new roof (2026), freshly painted exterior, whole-house PEX repiping, updated dual-pane windows, newer HVAC, and a whole-house fan. Step inside to an inviting living room featuring vaulted ceilings, a cozy fireplace, and expansive high windows that flood the space with natural light. Wood flooring flows from the entry through the family room and fully renovated kitchen, featuring quartz countertops, custom tile backsplash, recessed lighting, and new stainless steel appliances, including a KitchenAid double oven. A generously sized downstairs bedroom and full bathroom with a walk-in shower add flexibility to the floor plan. Upstairs, a standout feature is the large bonus room with a beautiful floor-to-ceiling wood bookcase spanning an entire wall, complete with a sliding library ladder. Whether it’s a home library, office, or playroom, this versatile space can be tailored to fit your needs. The expansive primary suite features an ensuite bathroom complete with dual vanity sinks, a soaking tub, separate walk-in shower, and walk-in closet. You’ll also enjoy breathtaking mountain views from the updated Trex balcony! Two additional bedrooms and a hall bathroom with dual sinks complete the upstairs. Outside, the backyard offers a peaceful setting to relax, entertain, and enjoy the mountain views. Featuring a spacious grassy lawn, mature landscaping, a patio area for outdoor dining, and planter boxes, this inviting space offers a wonderful balance of beauty and functionality. Wrought iron fencing along the back of the property preserves the scenic views and enhances the open feel of the yard. This home is conveniently located steps away from one of Yorba Linda’s premier parks, Brush Canyon Park. Here, you'll find pickleball courts, basketball courts, tennis courts, baseball fields, soccer fields, and a playground. Nearby, enjoy the recently completed Santa Ana River trails and convenient 91 freeway access. Situated within the award-winning Placentia-Yorba Linda Unified School district, this home is zoned for Bryant Ranch Elementary, Travis Ranch Middle, and Yorba Linda High School. 28210 Pine Meadow Way…You Will LOVE Living Here!
6667 La Jolla Scenic Drive South
La Jolla, CA 92037
AREA SQFT
1,875
BEDROOMS
3
BATHROOMS
3
La Jolla Scenic Drive South
6667
La Jolla
$1,524,999
1,875
3
3
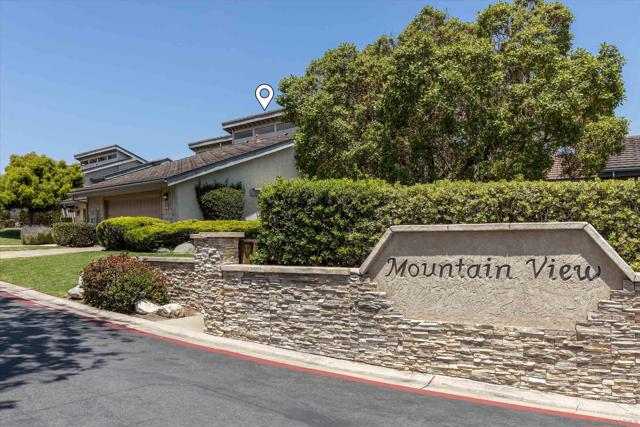
Tucked inside an exclusive, gated enclave of just 11 units. Rarely available turnkey townhome with termite clearance offers 3 bedrooms, 2.5 baths, and 1,875 sq. ft. of beautiful living space in an unbeatable location. Soaring vaulted ceilings create a bright, open atmosphere, while breathtaking views of the sunrise, mountains, and sparkling night lights enhance the home’s exceptional appeal. Thoughtfully designed for both comfort and style, the spacious floor plan is ideal for everyday living and entertaining alike. Located within access to outstanding public and private schools, this special residence combines privacy, convenience, and a highly desirable lifestyle in one remarkable property. The assigned public schools nearby are: La Jolla Elementary School( L. J. E. S.) — GreatSchools rating: 8/10 (some sites show 10/10), approximately 1.3–1.4 miles away. Muirlands Middle School — GreatSchools rating: 8/10, approximately 1.2–1.3 miles away. La Jolla High School — GreatSchools rating: 10/10, approximately 1.4–1.5 miles away. Nearby private school options include: Gillispie School — well-known independent private school in La Jolla serving early education and elementary students. The Evans School — private school located very close to the property on La Jolla Scenic South. All Hallows Academy — Catholic private school in La Jolla. San Diego French-American School — bilingual private school nearby. This special residence combines LOCATION, LOCATION, LOCATION, privacy, convenience, and a highly desirable lifestyle in one remarkable property.
Camargo
1928
San Jose
$1,524,888
1,577
3
2
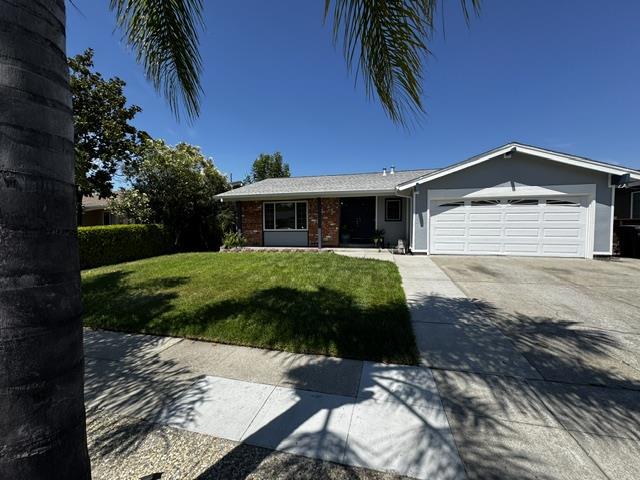
Nice 3 bedroom, 2 bathroom home in North Valley. This 1577 sq foot home has spacious floor plan and features a separate living room, separate family room, central A/C and dual pane windows. New floors, new paint and new kitchen counter tops. Hall bathroom shower/tub features a solid "micro cement" surface. No grout lines to clean! Large master bathroom. Back yard features an in-ground pool for hot summer days. Walking distance to Great Mall and Light rail. Easy access to freeways.
Oak
260
Watsonville
$1,520,000
2,765
3
4
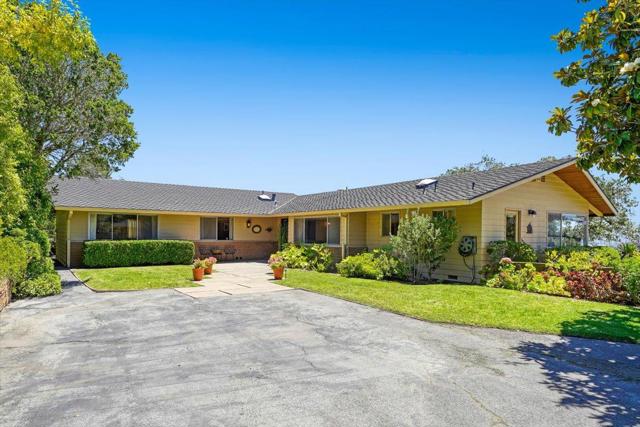
Prepare to fall in love with this striking, Mid-Century Modern Ranch home designed by renowned Palo Alto architect Edgar R. Dethlefsen. Atop Oak Hill, with stunning panoramic views of the Pajaro Valley, this is the first time this timeless 1960s era custom-built family home has come on the market. Warm and inviting with a classic floor plan that balances effortless flow with everyday functionality: A spacious cooks kitchen with ample workspace features solid maple cabinets and built-in appliances. An adjacent breakfast room and formal dining room provides the perfect environment for family gatherings, both large and small. 3 bedrooms, each with ensuite access and ample built-in storage, includes a spacious master with an unparalleled view. A dedicated home office that easily transitions to a quiet library, vibrant playroom, or cozy den to suit your changing needs. The sweeping wrap-around deck maximizes indoor-outdoor living, letting you fully enjoy the idyllic Corralitos microclimate and breathtaking surroundings. A rare blend of architectural history, functional design, and natural beauty, this Oak Hill gem is truly one of a kind.
31952 La Subida
Rancho Santa Margarita, CA 92679
AREA SQFT
2,787
BEDROOMS
5
BATHROOMS
3
La Subida
31952
Rancho Santa Margarita
$1,520,000
2,787
5
3
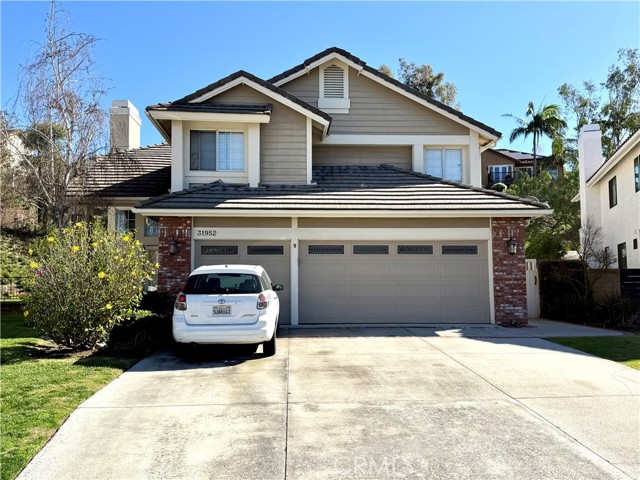
BACK ON THE MARKET! Nestled in the desirable guard-gated community of Brighton Glen, is a rare opportunity to own this stunning pool home on an expansive 15,000 sq ft lot, tucked away at the end of maintained cul-de-sac. With exceptional curb appeal, this home welcomes you with a long driveway offering abundant parking, attractive exterior paint, custom entry doors, and a charming brick patio, all set in a peaceful, private setting. Inside, the thoughtfully designed floor plan features soaring ceilings, abundant natural light, and a highly desirable downstairs bedroom ideal for guests or a home office. The spacious family room opens seamlessly to the kitchen and casual dining area, all overlooking the incredible backyard. The pool area is currently gated for safety, while the rest of the yard remains open and versatile, perfect for entertaining, play areas, lounging spaces, or even adding a half basketball court. The sloped portion of the lot enhances privacy and offers exciting potential for terraced gardens or secluded retreats. The kitchen showcases an island and scenic backyard views, while the inviting family room features a cozy fireplace. Upstairs, the impressive primary suite includes a spacious bathroom, accompanied by three additional generously sized bedrooms. Enjoy community amenities including tennis courts, volleyball court, community pool and spa, and convenient access to shopping, lake access, and everyday amenities, plus highly regarded schools. Bright, and airy, this home combines an outstanding lot, ideal location, and a lifestyle designed for making unforgettable memories right at home.
Mayberry
2515
Los Angeles
$1,520,000
1,702
5
3
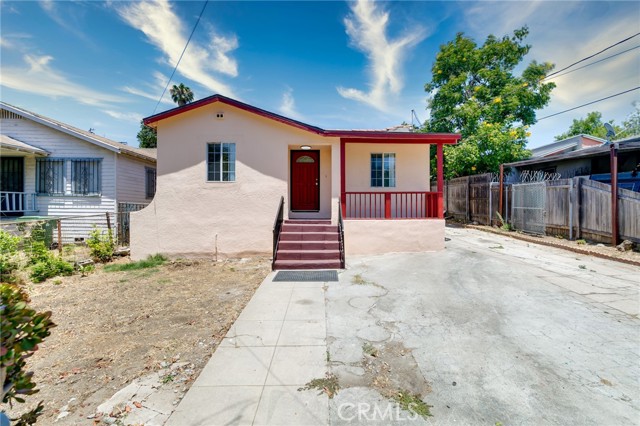
Nestled in the heart of Echo Park, just steps from Mayberry Street Elementary, this beautifully refreshed 5-bedroom, 2.5-bath home offers exceptional flexibility for both owner-occupants and investors. A standout feature is the private rear 1-bedroom, 1-bath suite (included in total bed/bath count), ideal for extended family, guests, rental income, with possible DUPLEX POTENTIAL (buyer to verify all possibilities with the appropriate agencies). Thoughtfully updated throughout, the home features fresh interior and exterior paint, a newer rear-roof, new garage door - new garage roof, new water heater, updated electrical panel, new interior doors, updated lighting, refreshed plumbing, and more allowing you to move in with confidence. Situated on a generous 6,708 sq. ft. lot with a detached garage, the property offers space to enjoy today while providing future possibilities. Conveniently located just minutes from Echo Park Lake, Silver Lake Farmers Market, Sunset Junction, Dodger Stadium, Downtown Los Angeles, and an array of popular restaurants, cafes, and shopping. This is a rare opportunity to own a move-in-ready home in one of Los Angeles' most sought-after neighborhoods.
Sanctuary
71
Irvine
$1,520,000
1,703
3
3
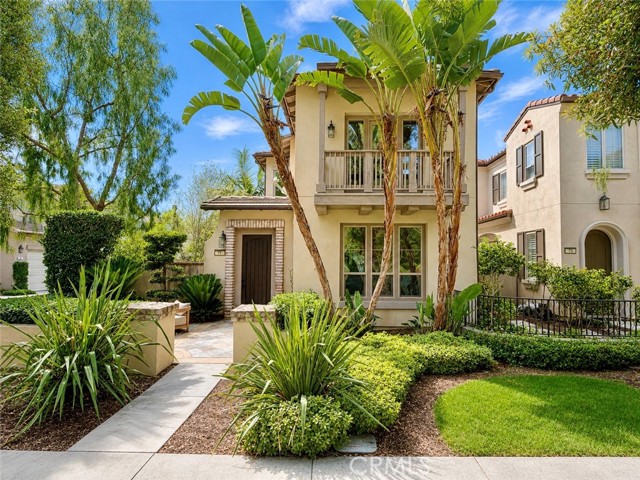
Welcome to this beautifully maintained detached home in the highly sought-after Woodbury community. Ideally positioned on a desirable corner lot, this residence offers enhanced privacy, abundant natural light, and the comfort of detached living. A charming front courtyard creates a warm welcome, while the private backyard provides the perfect setting for outdoor dining, entertaining, or simply relaxing. One of the home's most exceptional features is its unbeatable location—directly across from the community park and just moments from the neighborhood elementary school, making everyday living both convenient and enjoyable. Residents also enjoy access to Woodbury's renowned resort-style amenities, including pools, parks, sports courts, walking trails, and nearby shopping and dining. A wonderful opportunity to own a home that combines privacy, outdoor space, and an exceptional Irvine lifestyle.
Beech
4100
Yorba Linda
$1,520,000
2,297
4
2
Split -Level Design Offers , Distinct living spaces while maintaining and easy connected flow area. Feature, First Level Tree Bedrooms, 1 Full Renovate Bathroom convenient access to attached garage and laundry area. You will find the beautiful main living room with vaulted celling and gas fire place Master Dinner Room., Master Bedroom and master renovate bathroom. Family Room , Renovate Kitchen. Daily Dinning Area with Direct Access to the Backyard ,Perfect for enjoying with family . Additional Highlights include custom made aluminum Patio Cover with CITY PERMITS, Barbecue Island , Beautifull Landscaped in front and back of the Hause.

Louise
1709
Nipomo
$1,520,000
3,048
3
4
Welcome to this highly-desirable Carmel home with 3 bedrooms, 3.5 baths, a den, and FULL CASITA with its own dedicated sitting area off the private entrance. Inside, you’ll quickly realize no expense was spared - with over $465,000 in premium designer upgrades, including luxurious wood flooring, striking black granite countertops and on-trend white cabinetry throughout - it’s simply gorgeous! This beautiful 3,048 sq. ft. home, built in 2015, features an inviting open-concept living area with great room, dining room and supersized kitchen. There’s also a den with a dual-sided fireplace, shared with the gathering space in the great room. The chef’s kitchen has an oversized granite island, top-of-the-line commercial stainless appliances, including double wall oven, 6-burner gas cooktop, built-in refrigerator, and striking subway tile backsplash. Adjacent, you’ll find the spacious SmartSpace with laundry, built-in desk/cabinetry and the walk-in pantry of your dreams. When you invite friends over you can start off with cocktails at the island, move to the dining room for the main course, then pull back the sliding wall of glass and head outside to the built-in fire pit for coffee and dessert. Along with the built-in fire pit, is an incredibly beautiful professionally designed yard with covered patio, a soothing river water feature, an inviting pergola with a standing fountain and plenty of room for multiple seating areas. It’s a true oasis you’ll never tire of. When it’s time to retire for the evening, the master suite is a joy with a spacious bedroom and spa bath with dual sinks, jetted tub, tile shower with wraparound seamless glass, vanity, linen storage, and a fully-customized walk-in closet. The guest wing features a bedroom with en-suite bath, plus a powder room - all with the same attention to detail as the master suite. Venture further down the hall to the casita - and what a casita it is - with luxury wood floors, a private entrance, and a built-in kitchen with the same look and feel as the main kitchen with a full-size stainless refrigerator, microwave, sink, and a built-in desk. Next, there’s a roomy bedroom with closet and an en-suite bath with granite countertop and a luxurious tiled shower with seamless glass. It’s the ultimate space for guests or a full-time resident. Add solar, a 2-car garage with upper storage racks, and you’ve got the home of your dreams, all within walking distance to the fabulous amenities Trilogy has to offer.
Rhoda
4020
Concord
$1,520,000
3,266
5
3
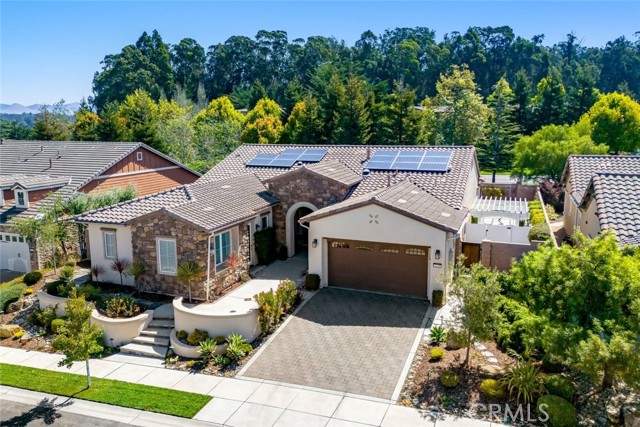
Welcome to this beautifully maintained 3,266 sq. ft. home offering 5 bedrooms, 3 bathrooms, and spacious living inside and out. Situated on a generous corner lot in a desirable neighborhood, this property offers an outdoor oasis with scenic views and beautiful landscaping. The backyard features two spacious decks, low-maintenance turf, mature trees, and lush greenery, perfect for relaxing and entertaining. Inside, the eat-in kitchen offers granite countertops, double ovens, abundant cabinetry, and ample counter space, with direct access to the outdoor deck for seamless indoor-outdoor living. The home features spacious living and family areas, plus a formal dining room. Upstairs are three bedrooms, including the primary suite, and two full bathrooms. Downstairs, a large bonus room opens to another spacious deck and backyard, ideal for BBQs, outdoor dining, and gatherings. Additional storage adds convenience. Interior details include crown molding, plantation shutters, oversized baseboards, fresh paint, and updated cabinet hardware. With its flexible layout, beautiful landscaping, exceptional curb appeal, and peaceful surroundings, this home offers comfort and space both inside and out.
Doolittle
725
Nipomo
$1,520,000
1,215
2
2
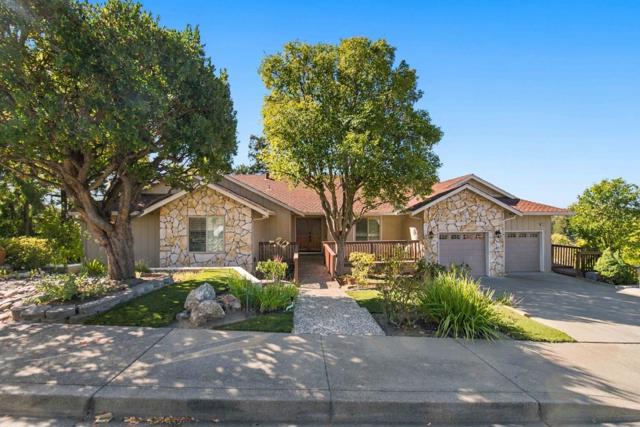
5ACRES - BUILDERS, DREAMERS, TRADES, EQUIPMENT, RV FANS. RARE Aprox. 5-acre Nipomo parcel pairs a 2 BED 2 BATH custom home of about 1,200 sq ft + GUEST HOUSE +comes with a RARE hilltop view building pad set up for a future DREAM HOME estate home. The upper pad already has a dedicated driveway, multiple water hydrants, & easy access to a 200-amp electrical system, so much of the site work for a larger home is already in place. There is no governing HOA. The main house remains intact, including its full 2-car garage. Finishes were chosen with care: custom cabinetry, rich granite counters, extensive neutral tile, vaulted ceilings, recessed lighting, & abundant windows that keep the rooms bright & inviting. It is a clean, comfortable place to live while plans for the view pad take shape. Separate from the house is a fully finished shop of about 1,470 sq ft. It features 14-ft ceilings, two 12-ft roll-up doors with openers, extensive built-in storage, loft storage, & a washroom that was already plumbed for a shower. Within that shop, the owners have since added a 2-bedroom, 2-bath conversion. Permits unknown. PERFECT FOR MULTI-GENERATIONAL FAMILIES, GUESTS OR IN-LAWS! The layout gives a buyer unusual flexibility. Live in the existing custom home, use the shop for vehicles, hobbies, or storage, & build on the hilltop pad when ready. The pad sits at the top of the hill & offers multiple view options. Access, water hydrants, & electrical service to that pad are already in place. With no HOA, future plans are subject to county rules rather than association design control. Set in Nipomo, in the heart of the California Central Coast, the property is close to renowned golf courses, wineries, & beaches, with Highway 101 access nearby. Building sites in the area have drawn strong interest from buyers who want acreage & a view without starting from bare land. Here, a finished home, a large shop, & a prepared view pad are already on the parcel. Buyer to independently verify acreage, square footage, boundaries, utilities, & permit status. Hurry on a property that is difficult to duplicate: a livable custom home, a full 2-car garage, a finished shop with a 2-bedroom, 2-bath conversion (permits unknown), & a hilltop building pad in Nipomo. Buyers should verify all statements square footage, utilities, septic or sewer capacity, & allowable use with the County of San Luis Obispo..
Cumbre St
482
Monterey Park
$1,520,000
2,332
4
3
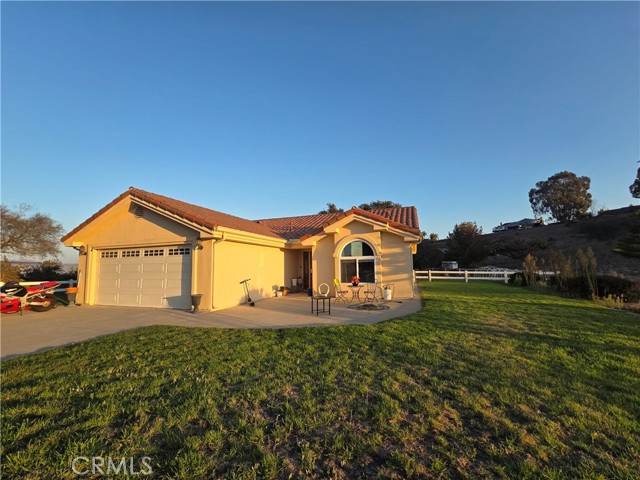
Desirable, well-maintained and centrally located in Monterey Park! This beautifully upgraded 4-bedroom, 3-full-bathroom plus one bonus room home offers a versatile and thoughtfully designed floor plan with quality finishes throughout. French doors open to a spacious bonus room off the living room, providing an ideal space for a home office, den, playroom, or additional living area. The main living areas feature high-end laminate flooring, complemented by tile in the bonus room and bathrooms. Elegant crown molding accents every room. Two bedrooms, including the primary suite, are conveniently located on the first floor. The expansive primary bedroom features a huge walk-in closet and a private bathroom suite, thoughtfully created through the conversion of two bedrooms into a spacious retreat. Upstairs, two additional bedrooms each provide access to a balcony where you can enjoy beautiful views. The private backyard offers a lovely patio, a variety of mature fruit trees, and multiple planting areas—perfect for relaxing, entertaining, or enjoying outdoor gardening. Additional highlights include a Tesla charger installed in the garage and extensive upgrades throughout the property. Ideally situated near schools, parks, shopping, hospitals, and with convenient access to Downtown Los Angeles, this home combines comfort, functionality, and an excellent location.
Portola Oaks Dr
1164
Lake Forest
$1,519,999
2,713
4
4
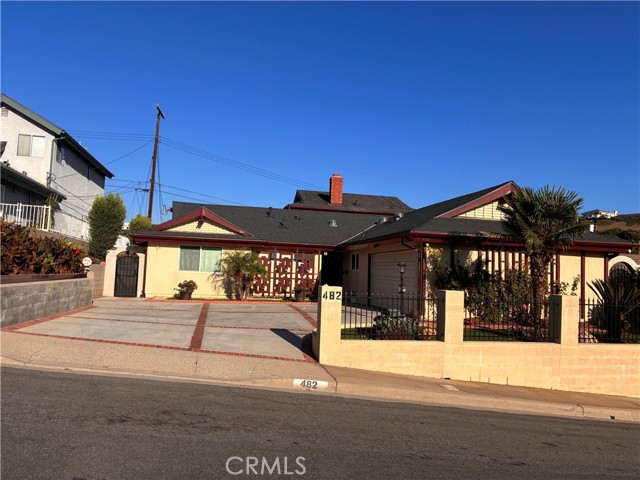
Former Model Home in the prestigious gated community of IronRidge! This stunning 4-bedroom, 4-bathroom residence has 2,713 sqft of thoughtfully designed living space on a 3,204 sqft lot. Featuring an open-concept floor plan, designer upgrades throughout, a gourmet kitchen with a large center island, and a desirable main-level bedroom and full bath. The spacious primary suite provides a luxurious retreat, while the private backyard is perfect for relaxing and entertaining. Enjoy resort-style community amenities including pools, parks, playgrounds, and scenic trails. Conveniently located near top-rated schools, shopping, dining, and the 241 Toll Road.
Bundy
2522
Los Angeles
$1,519,000
1,779
4
3
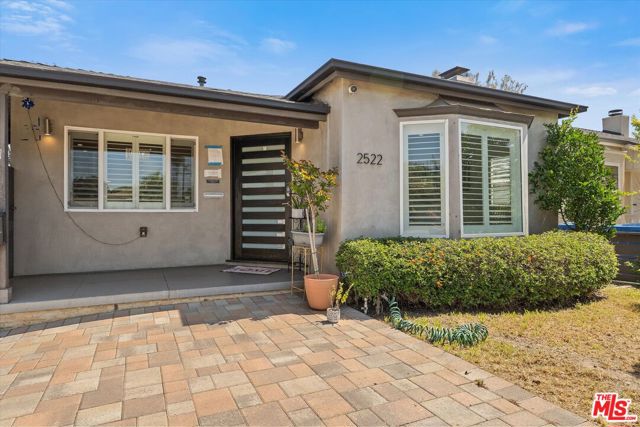
Step into this beautifully bright and open three-bedroom, two-bath home, where comfort and style blend seamlessly. The main house boasts a turnkey gourmet kitchen that'll inspire your inner chef, complemented by elegant wood style floors and a cozy decorative fireplace perfect for relaxing evenings. The spacious primary bedroom offers a peaceful retreat, featuring a walk-in closet and dual vanity sinks for added convenience.Out back, you'll find a private, fenced yarda serene space for entertaining, gardening, or simply unwinding. Plus, there's more: a charming studio ADU with its own bathroom and a cleverly designed Murphy bed, ideal for guests, a home office, or rental income potential. Parking is a breeze with three dedicated spaces, including one carport.This property is move-in ready and waiting for you to call it home. Don't miss this rare opportunity!
Unity
128
San Marcos
$1,519,000
3,009
5
5
Rarely available in the gated Vientos community of Rancho Tesoro in San Marcos, this beautifully upgraded 2018 home offers a highly desirable floor plan with two primary suites, making it ideal for multigenerational living, extended guests, or flexible everyday living. The spacious downstairs primary suite features private backyard access, a walk-in closet, and its own stackable washer and dryer. Upstairs, the second primary suite offers two oversized walk-in closets, providing exceptional storage. Set on one of the largest lots in the neighborhood, with no neighbor behind, the backyard is designed for entertaining and outdoor living. Enjoy a built-in BBQ bar, outdoor refrigerator, two covered patios, and a fire pit—perfect for hosting family and friends year-round. A finished detached flex space with electricity and windows adds even more versatility and can easily function as a home office, art studio, hobby room, or private retreat. Situated at the end of a motor court, this home offers privacy from the main street and give kids plenty of space to play or ride their bikes safely without the worry of competing with drivers or cars. It's like living on a cul de sac!
Juniper
27517
Valencia
$1,519,000
3,705
5
5
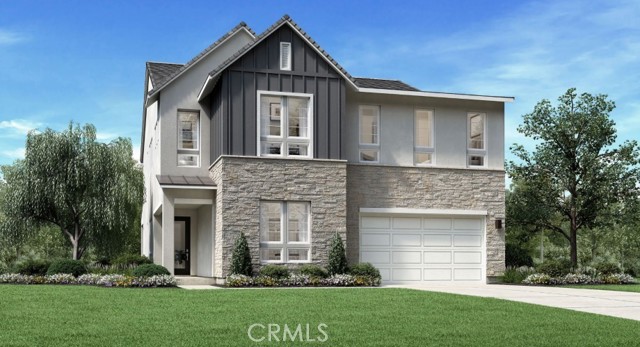
***Photos are of model home and not actual home for sale*** Welcome to the Sora home design, an exquisite new Toll Brothers residence offering 5 bedrooms, 4.5 bathrooms, and 3,705 sq. ft. of thoughtfully designed living space, complete with a two-car garage plus NEV port. Set on a spacious pool-sized home site with mountain look-out opportunities, this home presents an exceptional canvas for luxurious indoor-outdoor living. Step inside to soaring 20-foot ceilings that elevate the open-concept great room and two-story foyer, creating a bright, contemporary, and airy atmosphere. A multi-slide stacked door seamlessly connects the great room to the luxury outdoor living space, while casual dining and a flex room provide versatile spaces for everyday living and entertaining. The chef-inspired kitchen is a true centerpiece, featuring exotic panel white oak cabinetry, a stunning waterfall quartz island, satin nickel hardware, a Kohler Crue faucet, and a professional-grade Wolf appliance package. A walk-in pantry, everyday entry and drop zone add refined functionality. Upstairs, the primary bedroom suite offers a serene retreat with a spa-like primary bath showcasing exotic panel white oak vanity cabinets, Kohler Hint faucets in vibrant brushed nickel, a freestanding Kohler Stargaze tub, and elegant Kohler shower fixtures. A generous walk-in closet, dedicated laundry space, and a loft overlooking the great room and foyer complete the upper level, along with three additional bedrooms and two well-appointed baths. Designer-appointed features and professionally selected flooring, cabinets, and countertops throughout deliver a curated aesthetic that reflects the very best of modern living. Experience elevated craftsmanship and distinctive architecture that defines every Toll Brothers home.
Newall
150
Irvine
$1,519,000
2,013
3
3
Discover 150 Newall, a distinctive contemporary home in Beacon Park, Great Park! This spacious 3-bedroom, 2.5-bath residence has approximately 2,013 sq. ft. and a desirable open-concept floor plan, with an expansive living area flowing seamlessly toward a private courtyard through large sliding glass doors. Upstairs, the spacious bedroom layout provides privacy and flexibility, while two full bathrooms provide exceptional convenience for family, guests and everyday living. Fresh interior paint, replaced carpeting, and a thorough deep cleaning give the home a fresh, move-in-ready feel.Enjoy Beacon Park's parks, pools, trails, and community amenities, with shopping, dining, and Irvine Spectrum, Woodbury Town Center nearby.
Passage Street
1887
Milpitas
$1,519,000
1,964
4
3
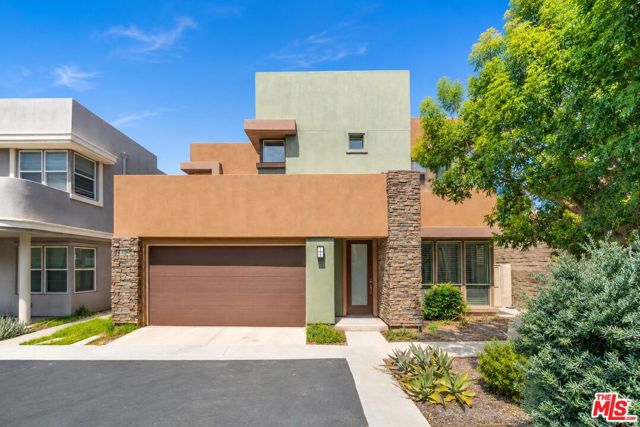
This intimate enclave of new townhome-style condos in Milpitas, has an ideal low-maintenance lifestyle and luxury homes with an array of modern features and generous open living space. This move-in ready home is the epitome of luxury with spacious three-story floor plan with open-concept living spaces. Upon entering a beautiful multi-gen suite equipped with its own kitchen, private full bath, and separate entry, perfect for extended family or hosting long-term visitors. The main living level on the second floor, a casual dining area and great room that has access to a covered balcony. Gourmet kitchen is enhanced stainless steel appliances and a center island. Primary suite is secluded on the third floor, a large walk-in closet and spa-like bath with dual vanities, a luxe shower with seat, and a private water closet. Easily accessible bedroom-level laundry, a powder room on the main living level, and plenty of additional storage. This home features a private 2-car side-by-side garage with direct access to the home, tankless water heater. located near the new Milpitas Transit Center featuring BART / VTA and convenient access to highways 680 / 880 / 237. Walking distance to future city park! (photos not of home, for marketing)
Capitol
148
San Jose
$1,518,000
2,702
6
6
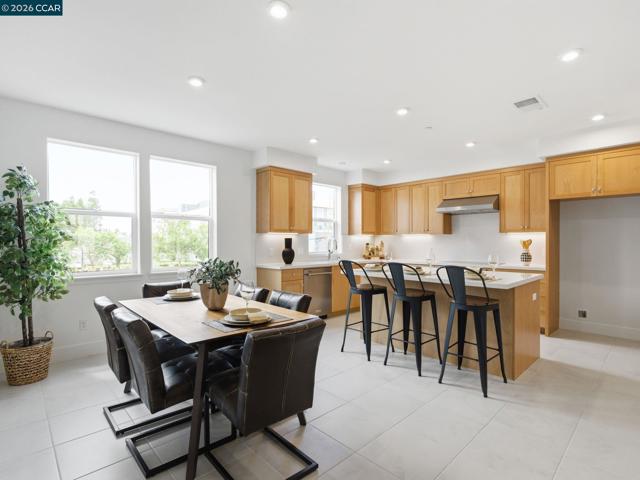
An unbelievable pre-sale opportunity to own a brand-new home with over 2,700 sqft of total living space at an incredibly attractive price! Anticipated completion in Q2 2027. This new construction property features a 4 bedroom, 3.5 bathroom main house of 1,924 sqft, plus an attached 2 bedroom, 2 bathroom ADU of 778 sqft, all on a 4,742 sqft lot. The main house offers an attached two car garage and a spacious open kitchen, dining, and living area designed for everyday living and entertaining. A convenient powder room is located on the main level. Upstairs are all four bedrooms, three full bathrooms, and an upstairs laundry area for added convenience. Central heating and AC provide year-round comfort, while a rooftop solar system adds energy efficiency. The cost of the solar system is to be paid separately by the buyer. The attached 2 bedroom, 2 bathroom ADU offers a well-designed layout and incredible flexibility, perfect for rental income, extended family, multigenerational living, or a private guest space. With exceptional space, a flexible floor plan, and the versatility of an attached ADU, this home delivers the room and possibilities that are hard to find at this price point. A truly special opportunity you wont want to miss!

Arjay Way
23701
Laguna Niguel
$1,515,000
1,986
3
3
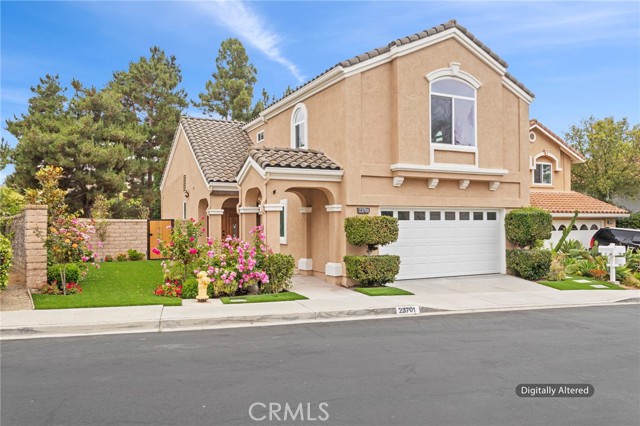
Turnkey home in the exclusive Hillcrest Village Estates. Spacious living room with high ceilings and natural lighting, fireplace in the family room adjacent to the kitchen. Home has been newly renovated , quartz countertops, new flooring, new paint inside and out, new beautiful windows, french doors in dining room off the kitchen, New insulated garage door with mobile access Master bedroom is spacious with high ceilings, a walk in closet. Backyard has been renovated, spacious for entertainment, new BBQ, Bose sound touch system in backyard, new landscaped backyard and front yard. This home has the perfect location as this home is close to several parks, tennis/pickleball courts, golf course ,hiking, biking and beach!!!!!! Corner lot, This gem won't last.
Luz Del Sol
41480
Temecula
$1,515,000
3,198
4
4
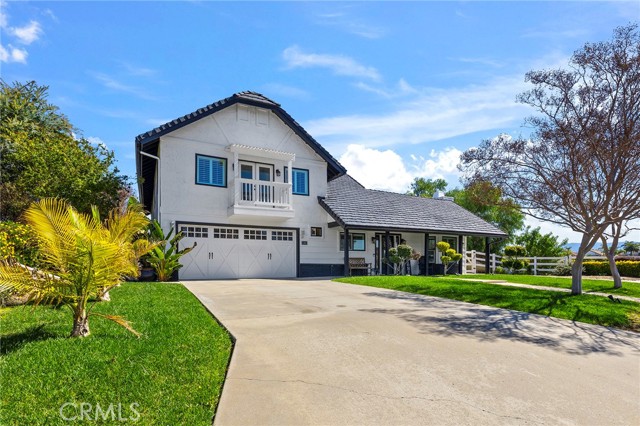
Welcome to 41480 Luz Del Sol, a 2-story 4-bedroom, 3.5 bath home on a quiet cul-de-sac in the equestrian community of Meadowview. This energy-efficient home with 66 solar panels and a Tesla charger is situated on a spacious 1-acre lot. On the main floor, it features wood tile throughout, a spacious great room with high ceilings, a kitchen with high-end appliances and butcher-block countertops, a large junior suite with its own bathroom, a half bath, and French doors leading to the backyard. Upstairs, you will find a massive master bedroom with vaulted ceilings and an upgraded spa-like master bath with a walk-in shower, 2 additional guest rooms, and a guest bath. The backyard oasis will not disappoint, featuring an infinity-edge pool, an oversized spa, a chicken coop, and a playground. Meadowview is one of the sought-after communities with walking and horse trails, a clubhouse, 2 community pools, a pickleball court, basketball courts, and a playground. This home is close to freeway access, grocery stores, the Temecula Promenade mall, Old Town Temecula, and the wineries, or Pechanga Resort and Casino, all within minutes.
Evereve
24691
Lake Forest
$1,515,000
2,490
5
3
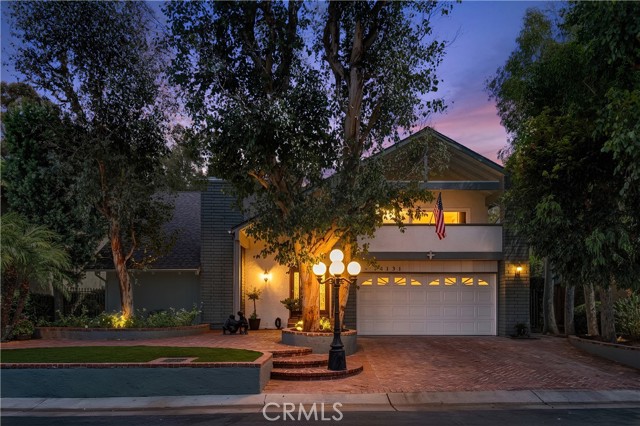
Some homes are lived in. This one was looked after. Offered for the very first time by its original owner, 24691 Evereve Circle sits on a quiet street in The Woods of Lake Forest — five bedrooms, three baths, 2,490 square feet, and a private pool on a 6,222 square foot lot. Vaulted open-beam ceilings run through the main level and give the rooms a height you rarely see at this price. Walls of glass and French doors pull in light and open the house straight out to the pool and gardens. The updated kitchen works hard: granite counters, stainless appliances, and a window over the sink looking out to the water. Two fireplaces anchor the formal living room and the family room. Upstairs, the primary suite has its own vaulted ceiling, a remodeled ensuite bath, and a private covered balcony. Four more bedrooms follow, including one built out as a home office with custom shelving. The backyard is what people will remember: a sparkling pool and raised spa, brick decking, mature hedging on every side, and a fire-pit lounge built for long evenings outside. Ownership includes the Lake Forest Beach & Tennis Club, with a junior Olympic pool, a swim lagoon right on the lake, a spa, lighted tennis, pickleball and basketball courts, and a fitness room. The 5 and 241 are minutes away. Fifty-plus years, one owner, zero days on market. Until now.
Madeira
29357
Valencia
$1,515,000
3,883
4
4
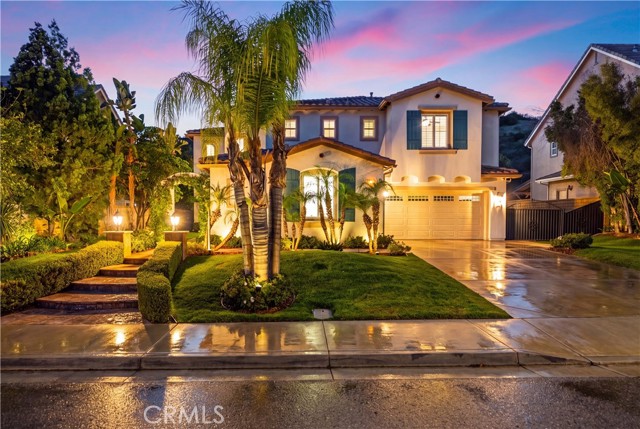
Some homes simply have that feeling the moment you walk through the door, and 29357 Madeira Lane is one of them. Set against the hills in sought-after Tesoro del Valle, this beautifully appointed 3,883 sq. ft. home offers 4 bedrooms, 4 bathrooms, a dedicated downstairs office and a separate step-down bonus room with TWO PRIVATE EXTERIOR ENTRANCES, including French doors off the driveway and another entrance at the front of the home. This unique layout offers exceptional flexibility for a private workspace, media room, fitness studio or a variety of other uses. Soaring ceilings and abundant natural light welcome you into gracious living and dining spaces. The beautifully updated kitchen features white cabinetry, quartz countertops, a built-in Sub-Zero refrigerator and farmhouse sink, opening to a spacious family room with fireplace and views of the lush backyard beyond. Upstairs, the primary suite is a retreat of its own, featuring a private balcony overlooking the pool and surrounding hills, a spacious bathroom and an exceptional custom walk-in closet. Three additional bedrooms include one with a private ensuite bath and two sharing a Jack-and-Jill bathroom. An upstairs laundry room completes this functional second level. Outdoors, Madeira is every bit as memorable. Mature palms, lush tropical landscaping and a hillside backdrop create a remarkable sense of privacy. The sparkling pool and spa feature cascading water elements, while an outdoor fireplace, built-in BBQ and bar, expansive patios, grassy lawn and multiple gathering areas invite you to entertain or simply unwind. As evening falls, café lights illuminate the patio and landscape lighting transforms the backyard into a magical retreat. Situated on an approximately 9,304 sq. ft. lot, this exceptional home combines beautifully updated interiors, versatile living spaces and unforgettable resort-style outdoor living. It's even better in person.
Gadwall
764
Irvine
$1,510,773
2,379
3
4

Luna Park's newest community, Parallel, offering contemporary consumer inspired floor plans, private outdoor space, and designer finishes. Tri level detached home located just steps from Luna Pool and Park. -Contemporary pencil shaker cabinetry -Upgraded flooring throughout -Designer fixtures and hardware -Waterfall island countertops -Spacious 10' ceiling height -Solar with battery storage
Hacienda Ranch
29345
Valencia
$1,510,000
3,631
5
4
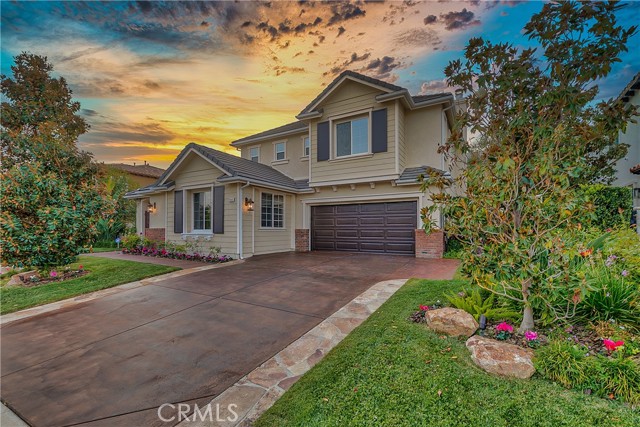
Welcome to this beautifully upgraded two-story home located in the highly sought-after Tesoro community. From the moment you enter, you’re greeted by a grand formal entry with mosaic tile flooring and an elegant formal living and dining area highlighted by Versailles travertine flooring and custom faux and Venetian plaster finishes. The stunning chef’s kitchen serves as the heart of the home, featuring granite countertops, Omega cabinetry, a double oven, and a 4-burner cooktop with griddle, all opening to a warm and inviting family room with a stone fireplace, crown molding, and designer accents throughout. Upstairs, the spacious primary suite offers dual crown molding, a comfortable sitting area, and a spa-inspired bathroom complete with separate vanities, a soaking tub, and a rain shower. New hardwood flooring leads to three additional upstairs bedrooms provide ample space, while a downstairs bedroom suite, thoughtfully converted from the third garage with its own private entrance from the front courtyard, offers flexibility for guests, multigenerational living, or a private office. Additional highlights include a beautifully upgraded downstairs bathroom with tiled shower and a newly remodeled upstairs laundry room with sink and folding station. Step outside to your own private resort-style backyard featuring a sparkling pool with Baja shelf and slide, a raised spa, covered patio with gas fireplace, built-in BBQ with granite counters, elevated seating deck, and a separate firepit area, perfect for entertaining or relaxing year-round. The meticulously landscaped grounds are enhanced with Malibu lighting, creating a warm and inviting evening ambiance. Completing the home is a private front courtyard, spacious driveway, and a two-car garage with generous storage. Enjoy access to Tesoro’s exceptional HOA amenities along with convenient proximity to award-winning schools, parks, shopping, and dining. This is a rare opportunity to own a truly exceptional home in one of Valencia’s most desirable communities!
Sellers Ave
6381
Oakley
$1,510,000
934
3
1

Looking for an exceptional investment opportunity? Look no further! Remodeled 3 bedroom, 1 bath on 2.1 acres of flat land centrally located in the midst of rapidly-growing communities. Currently rented and producing income, property is zoned medium density residential per city of Oakley. This zoning allows for up to 59 multi family units or subdivision into 19 4k sq ft single family lots. Interested parties are encouraged to conduct their own independent investigations regarding zoning, limitations and possible land uses. Don't miss out on this opportunity!