

Search For Homes
Form submitted successfully!
You are missing required fields.
Dynamic Error Description
There was an error processing this form.

Mountain
2637
Claremont
$1,500,000
3,261
3
3
Experience elevated living in the prestigious Claraboya community of North Claremont, where timeless elegance, breathtaking views, and exceptional comfort come together. Perched above the city, this remarkable 3,260 square foot residence offers sweeping mountain, valley, and sparkling city light views, creating a beautiful backdrop for everyday living and unforgettable family gatherings. Step inside to discover soaring ceilings, expansive floor to ceiling Milgard windows, exquisite Italian marble, and Tiffany crystal chandeliers that bring warmth and sophistication to the home. Newly installed luxury vinyl plank flooring upstairs add a modern touch to its classic charm. Thoughtfully designed for both entertaining and family living, the versatile floor plan offers generous gathering spaces and private retreats. The lower level primary suite features its own lounge, dual walk-in closets, and a private viewing balcony. An inviting sanctuary with exceptional privacy. Upstairs offers an expansive family room with an en-suite bathroom presenting an exciting opportunity for a second luxurious primary suite, ideal for multigenerational living or evolving family needs. The property is nestled in the scenic Claremont foothills which is just minutes from The Webb Schools, Claremont Colleges, charming Claremont Village, and beautiful hiking trails. This extraordinary residence offers the perfect balance of tranquility, convenience, and refined living. A beautiful place to gather, grow, and create lasting memories.

Escondido
33247
Agua Dulce
$1,500,000
5,817
5
4
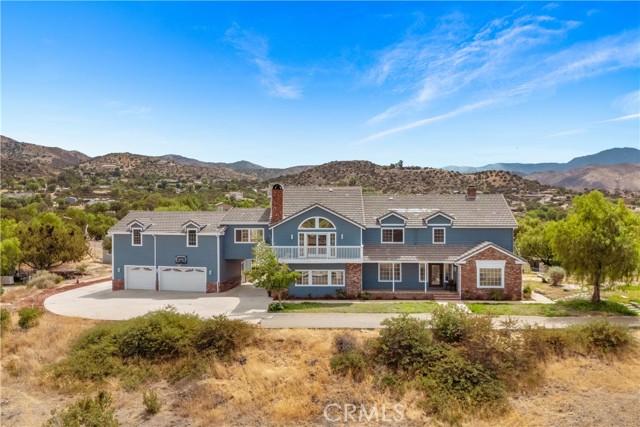
Court ordered sale! Submit all offers! Situated in the scenic foothills of Agua Dulce, 33247 Escondido Drive offers a rare combination of privacy, space, comfort, and scenery. Set on approximately five acres, this expansive equestrian property provides room for horses, RVs, recreation, sweeping panoramic views, and direct access to surrounding trails. The two-story residence offers approximately 5,817 SF with 5 bedrooms and 4 bathrooms, including two primary suites. The flexible floor plan features formal living and dining rooms, a separate family room, den, breakfast area and oversized recreation/bonus room. Multiple fireplaces add warmth and character, while large windows bring in natural light and capture panoramic hillside and mountain views. The spacious kitchen features a large center island, extensive cabinetry and adjoining dining area. Outside, enjoy a private pool and spa, garden areas, playground, outbuildings and substantial open space. Additional features include solar, fencing, gated access, natural gas service, paved driveway, attached three-car garage. With refined upgrades, expansive land, and direct access to extraordinary natural surroundings, this estate offers a rare blend of privacy, versatility, and California country elegance.
California
318
Arcadia
$1,500,000
2,450
4
4
Stunning Newer-Construction detached Luxury residence built by renowned Bowden Construction, ideally situated in the heart of Arcadia and close to Award-Winning schools. Thoughtfully designed with sophisticated designer finishes & quality craftsmanship throughout, this exceptional home offers a comfortable & inviting floor plan perfectly suited for both everyday living & entertaining.Step inside to a spacious living room that flows expands into the dining area & gourmet kitchen, featuring quartz countertops, a designer backsplash, dramatic waterfall island, newer state-of-the-art appliances, stylish lighting, abundant custom cabinetry, & more! A conveniently located interior laundry area further enhances the home’s functionality. Retreat to the romantic primary suite, highlighted by a beautifully designed spa-inspired bathroom complete with a dual-sink vanity, walk-in shower, relaxing soaking tub, & skylight that fills the space with natural light & creates a serene ambiance. Each bedroom has its own respective beautifully appointed bathrooms, making it ideal for overnight guest. Step outside to a spacious and private courtyard garden—an intimate outdoor setting perfect for morning coffee, relaxing evenings, or entertaining family & friends. An attached two-car garage, along with additional 2 private parking spaces adjacent to the residence, provides exceptional convenience. Located just a short distance away, you will find a variety of shopping centers, The Shoppes at Santa Anita, offering an abundance of retail options. Savor exquisite local fine dining experiences, explore nearby supermarkets such as 99 Ranch, & Hmart, and enjoy the vibrant local entertainment scene. For outdoor enthusiasts, there are beautiful hiking trails to explore, recreational activities at local parks (Arboretum), and nearby golf courses to enjoy. Furthermore, this home is conveniently located near top-rated healthcare facilities, ensuring peace of mind for you and your family Families will appreciate the proximity to prestigious Arcadia Award-Winning Schools, providing an exceptional educational experience for students. With easy access to the 10, 605, & 210 freeways, this home places Downtown Los Angeles and the broader Southern California area within easy reach Don’t miss out on this extraordinary opportunity—schedule a tour today and discover your happiest life at this remarkable property in one of Arcadia’s most desirable neighborhoods!
Via De Fortuna
7469
Carlsbad
$1,500,000
2,744
2
3
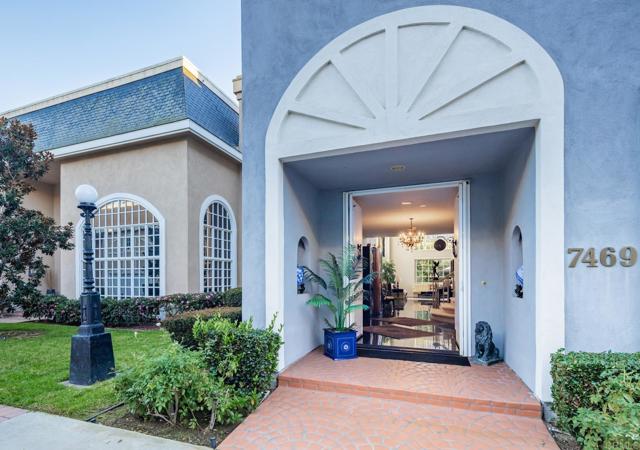
Illuminated by abundant natural light and framed by expansive floor-to-ceiling windows, this refined residence in The Jockey Club embodies quiet luxury living in the heart of La Costa. A rare offering within the community, the home features a private elevator — an exceptionally sought-after amenity that enhances both comfort and long-term livability. From the moment you enter, soaring 22-foot ceilings and dramatic black marble floors create a striking sense of scale and architectural presence. Thoughtfully designed for both elevated entertaining and effortless everyday living, the residence offers beautifully curated spaces with seamless flow throughout. The spacious primary suite serves as a tranquil private retreat, while the secondary bedroom offers flexibility for guests, a home office, or an additional suite. Each bathroom is thoughtfully appointed, including a stylish downstairs powder room ideal for entertaining. Privately situated within the interior of the gated community, the home enjoys a peaceful and serene setting surrounded by beautifully maintained grounds. Residents of The Jockey Club enjoy access to a resort-style pool, clubhouse, and direct proximity to the Omni La Costa Golf Course, as well as proximity to dining, shopping, Equinox, and North County’s renowned beaches. Homes with private elevators in The Jockey Club are exceptionally rare, making this a truly unique opportunity to experience elevated La Costa living.
Masselin Unit A&B
1332
Los Angeles
$1,500,000
2,389
4
2
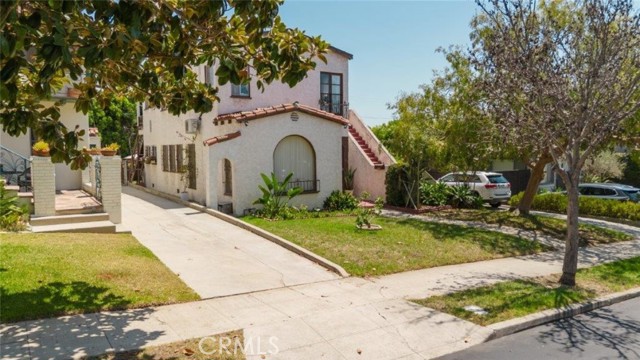
Exceptional duplex opportunity in the highly desirable Miracle Mile Wilshire Vista neighborhood of Los Angeles. This well maintained property features two spacious units, each offering approximately 1,194 square feet with 2 bedrooms and 1 bathroom, for approximately 2,389 square feet of total living space. Both units offer comfortable, functional floor plans with air conditioning, a valuable feature not commonly found in many duplexes in the area, as well as upgraded kitchens. The property is well suited for investors, multi generational living, or an owner occupant looking to live in one unit while generating rental income from the other. Additional improvements include a new roof installed in January 2026 with a 30 year warranty, as well as a seismic retrofit. The property also features a small basement currently utilized for additional storage. A detached 2 car garage provides valuable parking and additional storage, along with potential future possibilities subject to buyer investigation and verification. The grounds feature five fruit trees, including avocado, peach, lemon, mango, and fig, adding character and outdoor appeal. Ideally situated near popular restaurants, shopping, museums, entertainment, and major employment centers, with convenient access to Beverly Hills, Culver City, Hollywood, and Downtown Los Angeles. Combining classic Los Angeles character with thoughtful upgrades, air conditioning, ample parking, and two desirable units, this duplex presents an excellent opportunity for rental income, owner user flexibility, and long term investment potential in one of Los Angeles most sought after areas.
Rolling Hills
5217
Anaheim Hills
$1,500,000
2,300
4
3
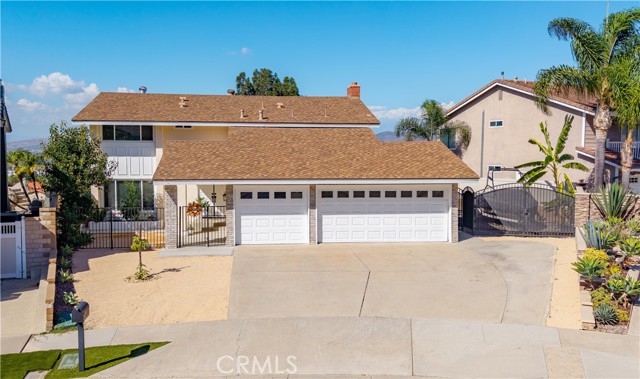
New On the Market! Absolutely Gorgeous Two Story View Home in this Highly Desired Anaheim Hills Neighborhood. 4 Bedrooms, 3 Bathrooms, 3 Car Garage, Extra Large Driveway with gated RV/boat area. This Perfect Home is located in one of the most desired Anaheim Hills Neighborhoods with No HOA, sitting on a large lot, a cul-de-sac street with many opportunities! Beautiful, Light & Bright! Forever Panoramic Views from almost every room in the Home! A Spacious Floorplan with a Living Room and Dining, Family Room with Custom Fireplace which opens to the large Chef's Kitchen. Elegant Custom work includes; Luxury Wood Laminate Flooring, Paint (inside and outside), Baseboards, Recessed Lighting, Newer Furnace, Newer Water Heater, Remodeled Bathrooms and Energy Efficient Windows. Extra Large Gourmet Kitchen has Butcher Block Counters/Tile Backsplash, Newer Stainless Appliances, Plenty of Storage Cabinets/Pantry with Beautiful Views out of your lovely Garden Window. Custom Sliding Doors from your Living Room and Kitchen Open to your Outside Covered patio and Gated Yard. Just Gorgeous Breathtaking Views of Mountains, Rolling Hills and City Lights! Relax in your private above-ground Spa and take in your panoramic views at anytime of the day or night! A gated front courtyard area adds to your privacy as you enter the home. Many possibilities and opportunities await you here in this Oasis! Additionally, there is a large 3 Car Garage with attic space and expansive driveway areas including a gated RV or boat area. A Rare Find in this Rolling Hills neighborhood with Award Winning Schools, close to shopping, restaurants, freeways, parks, hiking, running and biking trails! Welcome Home!!
National #201
10951
Los Angeles
$1,500,000
1,475
2
3
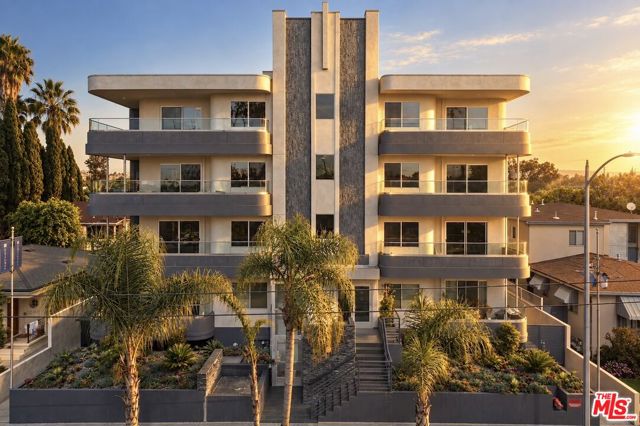
Distinctive architecture is only the beginning at The National Residences. Built as luxury condominiums, this boutique collection of just 11 homes pairs soft Deco curves and warm oak interiors with LEED and USRC certifications, bringing energy efficiency and structural resilience into the story of ownership. Positioned at the front corner, this two bed, two and a half-bath residence offers abundant natural light and private wraparound outdoor space. Sliding glass doors connect the living area to the terrace, while a fireplace, custom oak cabinetry, and a built in bar with wine refrigeration create an inviting setting for evenings at home. A dedicated dining area and counter seating give the open layout space for both everyday living and entertaining. The kitchen combines quartz waterfall countertops and a matching backsplash with oak cabinetry, Bosch appliances, and a five burner range. Both bedrooms offer en-suite baths and luxury vinyl plank flooring, and a separate powder room serves guests. The primary bath features a double vanity, soaking tub, and glass enclosed shower, finished with large format porcelain tile and illuminated mirrors. Crestron lighting control, automated shades, an Ecobee thermostat, a Ring doorbell, and in unit laundry bring ease to daily life. Two car tandem parking with a dedicated EV charger on the unit's own electric meter, along with secure entry, 24/7 surveillance, and package lockers, rounds out the amenities. Architectural character, certified construction, and private outdoor living come together in a boutique Westside setting: a home chosen as much for how it is built as for how it feels.
Middle Ridge
52915
Idyllwild
$1,500,000
3,265
5
3
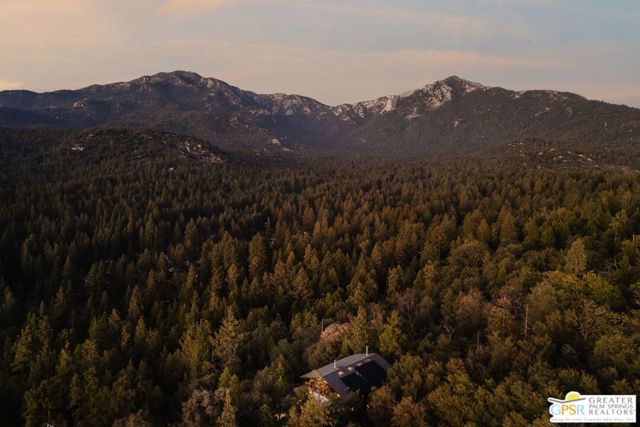
Epic views and cinematic architecture. Perched high above the ever-changing tree line, this 3,265 sq. ft. residence on 4.15 acres is one of a kind. Rich in history, character, and story, built in 1968 for Arnie Spielberg, it commands far-reaching views, rugged forest serenity, and distinctive architectural elements, blending timeless mid-century influences with significant renovations and modern functionality. Spacious decks immerse the elevated interiors with the surrounding mountain landscape, blurring the boundaries between indoors and out. Spectacular sunsets, sweeping views, and an unparalleled sense of privacy define this incredible estate located minutes from town, approximately an hour from the desert and within a couple hours of LA or San Diego. Behind its understated exterior lies a remarkable transformation. Over $300,000 has been invested in safety, infrastructure, and modern upgrades, with virtually every aspect of the home thoughtfully and comprehensively improved. Interior walls were removed and the electrical system was rewired throughout. State-of-the-art SPAN smart electrical panel, updated plumbing, foundation work, water diversion, new irrigation system and landscaping are among the many improvements. Custom-designed concrete stairs intentionally integrated into the boulder formations, creating an effortless transition between the built environment and the surrounding landscape. Timed step lighting provides subtle illumination and added safety, while the new custom-made deck railing harmonizes with the architecture and completes the design with a graceful, cohesive finish. Natural light fills the home, enhanced by curated lighting throughout, carefully considered upgrades, finishes, and architectural details that create a sophisticated and welcoming sanctuary. Artfully arranged over three levels, the home includes an atmospheric media lounge (the screening room for Steven Spielberg's first short film Amblin), a chic guest bedroom with an en-suite wet room featuring heated terrazzo tile floors and soft cove lighting, an original mid-century kitchenette with an inviting dining nook illuminated by a distinctive Timothy Oulton light, and a second guest bedroom with en-suite bath. The main living space opens onto an outdoor deck spanning the width of the home, with an interior layout framed by the original, preserved staircase banister on one side and the sculptural stone fireplace on the opposite wall. Dramatic, soaring walls and a cathedral wood-beamed ceiling unify these defining architectural elements, creating a space of beauty and inimitable character. The Scandinavian-style kitchen features bespoke banquette dining beneath framed glass canopy and sky, while a sunlit office with a view and guest bath complete the level. The upstairs is home to an airy primary bedroom and en-suite bath. The simplicity and beauty of the space is elevated by an Ochre & Silk linen light and two limited-edition Timothy Oulton pendant lights that accentuate the cantilevered sitting area, framing an unobstructed view, and an inspiring setting for creativity and contemplation. The two additional bedrooms are accented by Ochre & Silk Cloud linen lights, imported from Australia, adding an artistic and organic layer to the home's architecture and ambience. Beautiful wood-beamed ceilings and wood-encased windows reinforce the home's character and warmth throughout. The two bedrooms share a sitting deck that stretches along the rear of the home, offering a private escape surrounded by nature. Owned solar, EV charging, and integrated smart-home technology deliver modern convenience while preserving the home's distinctive historic character. Set within an exclusive mountain enclave, this private estate brings together epic views, cinematic architecture, modern functionality, expansive acreage, and untamed natural beauty. A striking and lasting impression from the moment you arrive, and an extraordinary place to call home.
Delta
5355
San Gabriel
$1,500,000
1,369
6
4
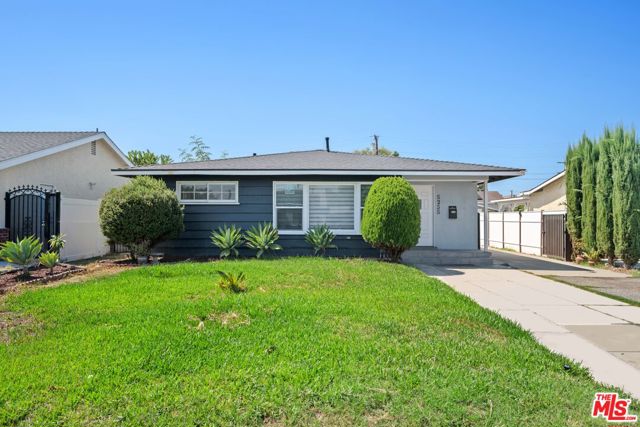
Incredible multi-generational or investment opportunity in San Gabriel! Public records list 3 bedrooms and 2 bathrooms in 1,369 sq. ft. on a 0.177-acre lot (7,750 sq. ft.). The main structure features 3 bedrooms, 1 full bathroom, and a convenient half-bathroom/powder room. Attached to the rear of the home is a private 1-bedroom, 1-bathroom guest suite with a spacious walk-in closet and an independent, south-facing entryway that opens directly to a peaceful covered patio. Additionally, the expansive lot features a completely separate, detached structure on the west side, fully configured with 2 bedrooms, a full bathroom, a window A/C unit, and a wall heater. The north bedroom of this separate unit features a back door leading directly out to an enchanting garden gazebo. The beautifully utilized grounds feature lush landscaping with mature fruit and vegetable trees along both sides and the rear of the yard. Listing Broker/Agent and Seller make no representations, warranties, or guarantees regarding the permit status, square footage, or municipal legality of the attached guest suite or the detached west-side structure, including all modifications done on the property. Buyer and Buyer's Agent are explicitly advised to independently verify all layout variances, zoning compliance, and utility histories with the City of San Gabriel before removing contingencies. This Property sold completely AS-IS.
Stewart
4257
Baldwin Park
$1,500,000
2,438
3
3
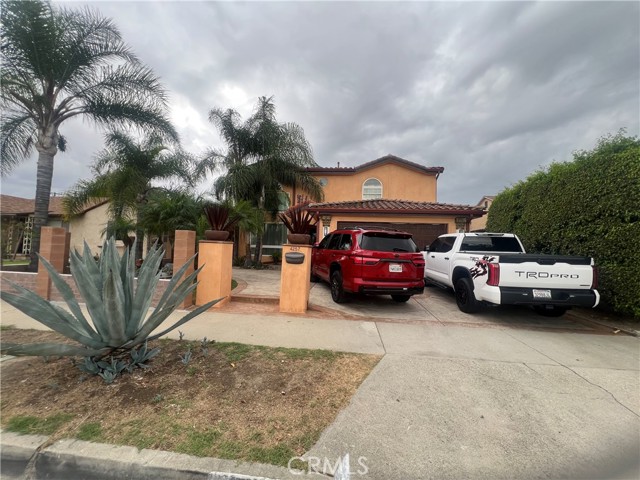
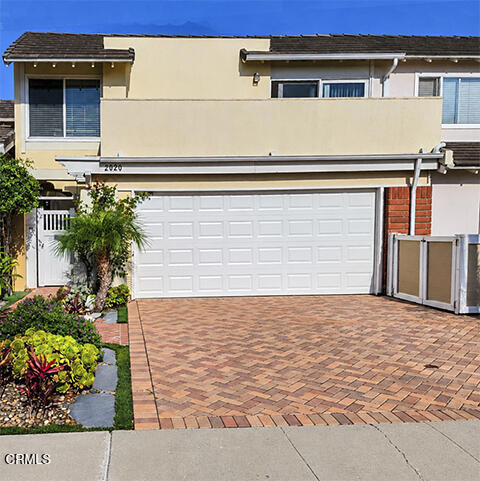
Discover a home filled with character, comfort and inviting spaces designed for everyday living and entertaining. This beautiful residence features 3 bedrooms, 2.5 bathrooms and a versatile bonus room perfect for a home office, guest room or additional living space. The welcoming exterior showcases a stamped concrete driveway, a grand entrance and a spacious two-car garage with matching side fencing. Inside, enjoy a generous living room and a formal dining area that flow into an open-concept kitchen featuring granite countertops and a large center island-ideal for gathering with family and friends. Upstairs you will find three well-proportioned bedrooms, one being the primary with a walk-in closet along with a conveniently located laundry area. Step into the backyard and discover your own space for outdoor enjoyment complete with a swimming pool, BBQ area, and shaded space perfect for weekend gatherings, summer afternoons and making lasting memories. Come and see the possibilities and imagine making this special property your own!
8th
813
San Fernando
$1,500,000
877
2
2
RARE DEVELOPMENT OPPORTUNITY IN SAN FERNANDO! Discover the incredible potential of this expansive, approximately one-acre property offering endless possibilities for homeowners, investors, and developers alike! Whether you envision expanding the existing residence, adding ADUs, or exploring the potential for additional residential development, this unique property offers an exceptional opportunity to bring your vision to life. The existing home features a lovely kitchen with granite countertops and stainless-steel appliances, beautiful wood flooring, crown molding, and tastefully remodeled bathrooms. While the home could benefit from some additional TLC, it offers a solid foundation, inviting character, and tremendous potential for customization and improvement. The generous lot provides ample space to explore a variety of possibilities, whether for personal enjoyment, multigenerational living, or investment opportunities. Centrally located in San Fernando with convenient freeway access and close proximity to parks, shopping, dining, and everyday amenities. A rare opportunity to own a substantial parcel with incredible upside potential! Buyer to verify all zoning, subdivision, development, and ADU possibilities with the appropriate agencies.
Guava
4665
Seal Beach
$1,500,000
2,065
4
3
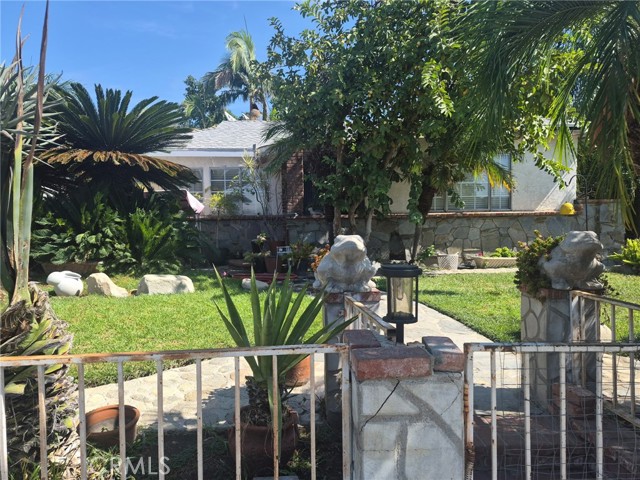
4665 Guava Ave is a two-story Seal Beach home with four bedrooms, three bathrooms and 2,065 square feet of living area. The kitchen combines tall storage cabinets, a built-in oven, cooktop and dishwasher, with a breakfast area beside the glass patio doors. The adjoining living area has a fireplace and a railing beside the dining space. Upstairs, the primary bedroom spans the rear of the home, with a long shuttered window and an adjoining bath; two other bedrooms are also upstairs. A fourth bedroom and bathroom are on the main floor. Outside, a front porch, rear patio, lawn and side-yard storage shed add distinct outdoor areas. An attached two-car garage completes the layout. Included 100-Day Home Warranty with buyer activation
Avenida Del Mundo
1730
Coronado
$1,500,000
842
1
1
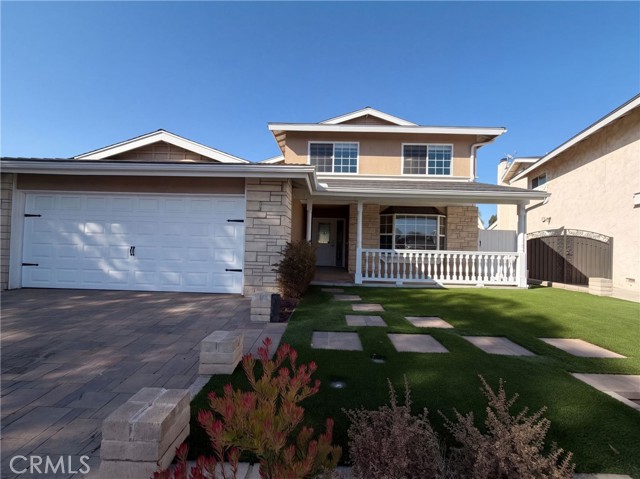
High above the shoreline in the iconic Cabrillo Tower at Coronado Shores, Residence #1007 offers the ultimate Southern California beachfront lifestyle with stunning views of the Pacific Ocean from its private balcony. Start your mornings with coffee overlooking the waves, unwind with sunset dinners framed by endless blue water, and enjoy the soothing sound and beauty of the coast from the comfort of home. Expansive floor-to-ceiling windows fill the residence with natural light and seamlessly connect indoor living with the breathtaking oceanfront scenery beyond. This beautifully positioned 1-bedroom, 1-bath residence combines comfort, elegance, and resort-style living in one of Coronado’s most sought-after communities. Located steps from the sand and neighboring the legendary Hotel del Coronado, Coronado Shores offers premier amenities including 24-hour guard-gated security, oceanfront pools and spas, tennis and pickleball courts, fitness center, clubhouse, and direct beach access. Whether as a full-time residence, vacation getaway, or investment opportunity, #1007 delivers an exceptional chance to experience luxury coastal living with panoramic Pacific views at every turn.
Sunny Heights
1755
Mount Washington
$1,500,000
2,362
4
3
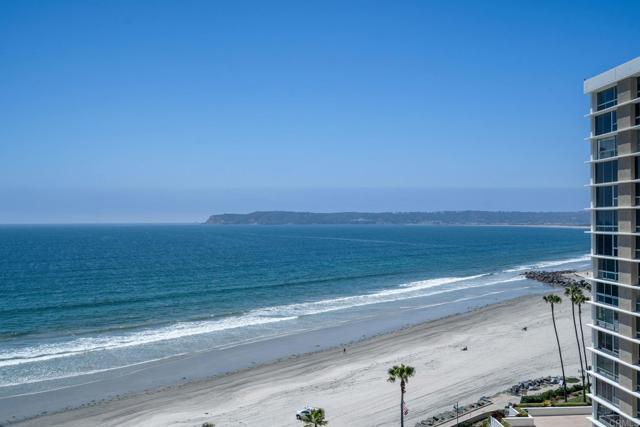
Experience the best of Los Angeles living in the peaceful hills of Mount Washington. Surrounded by greenery and a welcoming sense of community, this special neighborhood offers a wonderful balance of tranquility and convenience, close enough to enjoy all that LA has to offer, while still feeling like a peaceful retreat from the city. Residents will also appreciate the highly regarded Mount Washington Elementary School. This spacious 4-bedroom, 3-bathroom home offers a wonderful blend of privacy and comfort. Set on an expansive lot, the property offers an exceptional indoor-outdoor lifestyle, along with ample opportunity to personalize and make the home your own. A welcoming formal entry opens to a large living room with a classic fireplace and beamed ceilings that adds character and charm. The well-appointed kitchen features a cozy breakfast nook, and sliding glass doors that leads directly to a spacious patio and backyard and connects to the main living areas. Designed for enjoying the outdoors, the expansive yard provides an inviting setting for gatherings with family and friends around the newly renovated large pool and jacuzzi! Enjoy peek-a-boo views, al fresco dining and quiet afternoons. Filled with possibility, this residence presents a unique opportunity to create a home that truly reflects your vision and lifestyle.
Kingsbridge
2020
Oxnard
$1,500,000
1,991
3
3
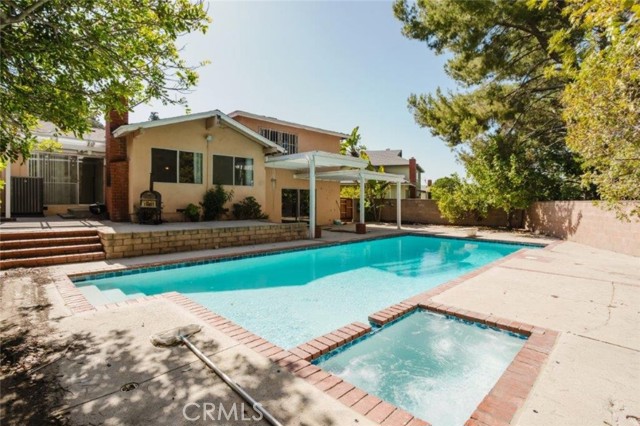
Experience waterfront living at its finest in Mandalay Bay at the Channel Islands Harbor. This 3 bedroom 2.5 bathroom residence offers direct canal frontage and the ability to dock a 40 foot boat. There is an expansive Trex deck overlooking the water that's perfect for relaxing or entertaining. A spacious open concept main level with beautiful hardwood flooring offering water views from the dining area, living room, family room and kitchen with quartz countertops. The large primary suite provides a peaceful retreat with its jetted tub, remodeled shower and private deck overlooking the canal. Additional highlights include an EV charging station in the garage. Enjoy the convenience of having your boat right outside your door while embracing the relaxed waterfront lifestyle of Oxnard's Channel Island Harbor.
Segovia
225
San Gabriel
$1,500,000
1,793
4
2
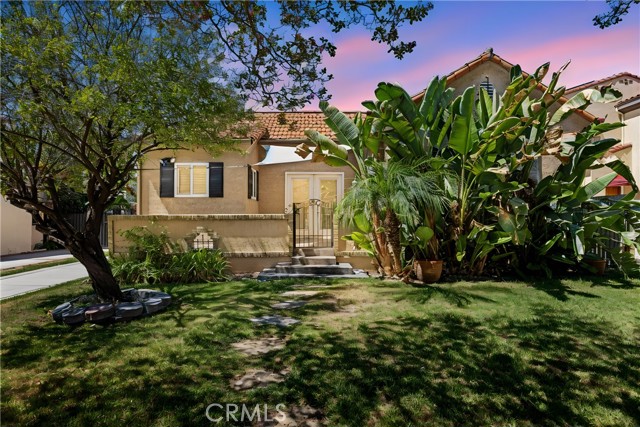
A Rare find in prime North San Gabriel! This beautiful Spanish-style single-family home is nestled along a picturesque tree-lined street, offering timeless charm and turnkey comfort. High ceilings, abundant natural light, and a thoughtfully designed layout create a bright and inviting atmosphere. Featuring 3 bedrooms, a DEN with a closet that offers potential for a Fourth bedroom, and 2 bathrooms, this home provides flexible space for everyday living. At the end of the day, unwind in the spacious Master Bedroom, where the Primary bathroom’s separate Shower and jetted Tub invite you to enjoy a relaxing evening. Recessed lighting throughout the home, along with central heating and air conditioning, enhances everyday comfort. A generous backyard with a fruit tree and shaded area offers wonderful possibilities for outdoor entertaining, while the detached garage presents potential for an ADU conversion, subject to city approval. The long driveway provides ample additional parking. Conveniently located near San Gabriel Country Club, public transportation, shopping plazas, and restaurants, this home also offers access to San Gabriel schools.. This move-in-ready gem combines architectural character with a desirable setting and it wont' last long!
Vanowen
14212
Van Nuys
$1,500,000
3,774
10
8
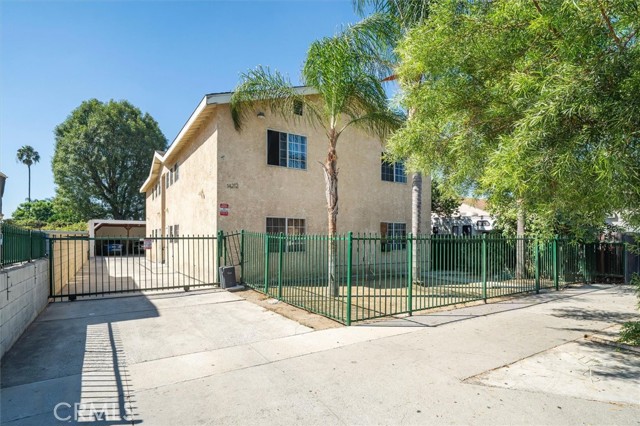
2007-built 4-unit multifamily investment property in Van Nuys, located in the heart of the San Fernando Valley within the City of Los Angeles. Newer than many surrounding apartment buildings and multi-unit properties, this gated complex includes two 3-bedroom, 2-bathroom units and two 2-bedroom, 1.5-bathroom units. Gas and electricity are separately metered for each unit, and tenants pay for their own trash, helping reduce owner-paid operating expenses. The property has an automatic gated entry and a large covered carport with two tandem parking spaces designated for each unit, providing parking for up to eight vehicles. The combination of 2007 construction, larger unit configurations, separate gas and electric meters, tenant-paid trash, gated access, and substantial covered parking makes this a compelling Los Angeles multifamily investment opportunity. Conveniently located in Van Nuys with access to major San Fernando Valley employment centers, shopping, dining, transportation, and surrounding Los Angeles communities. An excellent opportunity for investors searching for a fourplex, apartment building, income property, or multi-unit investment property in the San Fernando Valley. No HOA
Paseo De Caballo
25280
Ramona
$1,500,000
3,539
4
3
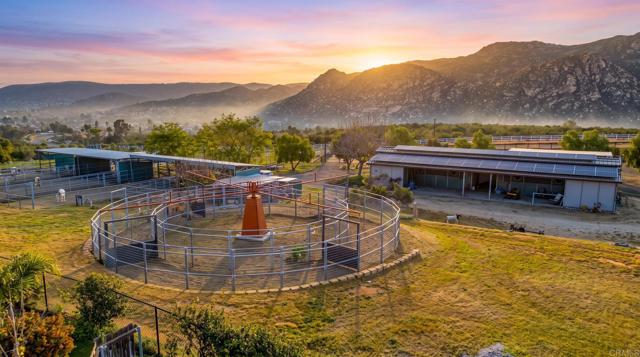
Move your horses in today, never back up a trailer, and never hit a dirt road on the way home. Set on over four usable, fully fenced acres in the desirable Barona Mesa area, this turnkey equestrian estate pairs a facility horse owners spend years building with sweeping mountain views rarely found alongside this much usable land. Dual entrances give you two completely separate access points: one for the horses and one for the home. The equestrian setup is done right. The 4-stall barn is outfitted with a fly system, oversized 12x16 stalls with automatic waterers, a dedicated tack room, a feed room, crossties and hot water, with owned solar on the roof. Ride after work in the approx. 175x95 arena, fully lighted for evening sessions, then work horses in the round pen and turn out in six oversized paddocks, each with shelter. A hay shelter holds a full load, and covered trailer/RV parking keeps rigs out of the sun. Rare A70 zoning opens the door to a wide range of agricultural and equestrian uses. The single-story custom Spanish-style home, built in 2001, offers 4 bedrooms and 3 baths with a bonus space attached to the garage. Soaring vaulted ceilings fill it with light, and a bright white interior with wood floors in the main living spaces feels clean and welcoming. The split floor plan places the primary suite in its own wing, complete with a spacious living area that makes it a true retreat within a retreat. The additional bedrooms sit on the opposite side, flexible for guests, hobbies or a home office. The kitchen offers vaulted ceilings, generous counter space and a large walk-in pantry. The dedicated wine room is something special, currently holding over 1,100 bottles with room for at least 400 more. The 3-car garage has room for vehicles, toys and trailer gear. Attached to it is the additional finished bonus space with heating and A/C, ready to become a home office, guest quarters, studio or gym. Out back, the backyard is made for hosting. A sparkling pool with a waterslide is the reward after a day in the saddle, and panoramic mountain views make every sunrise and sunset feel earned. Copper gutters and refined Spanish exterior finishes reflect the care built into the property. A fully owned solar system keeps utility costs low, and there is no HOA. Bring your horses and settle in.
Serena Way
1092
San Marcos
$1,500,000
2,256
4
3
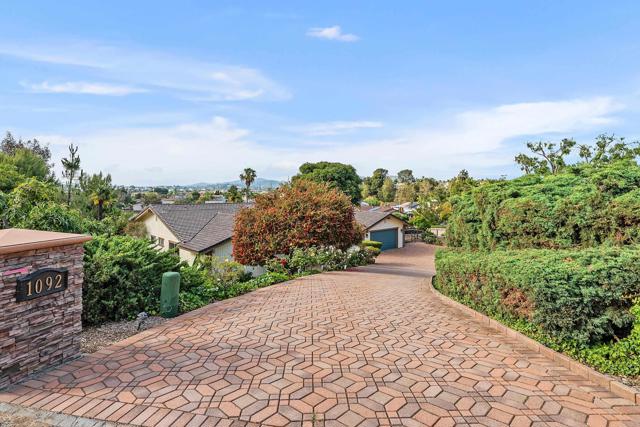
HUGE price adjustment! Owner will take the house off the market soon. Welcome to a truly special single level retreat tucked into the lush foothills of Rancho La Cima. Set toward the end of a private cul de sac on approximately .58 acres of beautifully usable, parklike grounds, this 4 bedroom 3 bath home offers a rare combination of privacy, space, character and indoor-outdoor living. Solar is paid for and roof about 6-7 years old. Pictures are from when the seller lived there. Step inside a welcoming interior filled with natural light and a thoughtful layout designed for everyday living and entertaining. The home offers comfortable living spaces, well appointed bedrooms and a functional floor plan with plenty of room to relax and make it your own. Enjoy the best of San Marcos living with convenient access to shopping, dining, parks, schools and freeways. You’ll find time to relax in the spa and enjoy the backyard. Fruit trees and privacy…added benefits. Beautiful brick driveway. Approximate room sizes family room 18.5x30. Kitchen 14x12.5. Dining room 14x8.5. Living room 23.9x13.2. Primary bedroom 21.3 x15.5. Bedroom 2 11x10. Bedroom 3 14x11.5. Bedroom 4 13x11 Possibly can add an ADU.
Santa Rita
20164
Woodland Hills
$1,500,000
3,080
4
3
Mid-Century Modern on an Exceptional 24,000+ Sq. Ft. Flat Lot. A rare opportunity in Woodland Hills offering the space, architecture, and land that are increasingly difficult to find. Set on an expansive, flat 24,000+ sq. ft. lot with a pool, this two-story Mid-Century Modern home delivers oversized living spaces, abundant natural light, and tremendous potential for its next chapter. The main level features a dramatic sunken formal living room with a lava-rock fireplace, along with an enormous family room adjoining the kitchen. The flexible floor plan offers the possibility of dividing this space to create a main-level bedroom while retaining a generous family room. Upstairs, the primary suite overlooks the rear gardens, while all of the bedrooms are exceptionally spacious and filled with natural light. A direct-access three-car garage adds even more flexibility. The home is clean and move-in ready as it stands—but it is also perfectly positioned for its 2026 glow-up. Renovate the existing residence, reimagine the property as a larger estate, or explore the possibilities presented by the extraordinary lot. With its substantial flat backyard, there appears to be ample room to explore adding a detached ADU, while one bay of the three-car garage may offer potential for a Junior ADU or additional living space, subject to applicable requirements and approvals.For a developer, investor, or buyer who recognizes a great value proposition, this is the kind of property where the land, scale, and original Mid-Century character create possibilities well beyond the existing home.

Fern
45115
Mendocino
$1,500,000
1,672
2
2
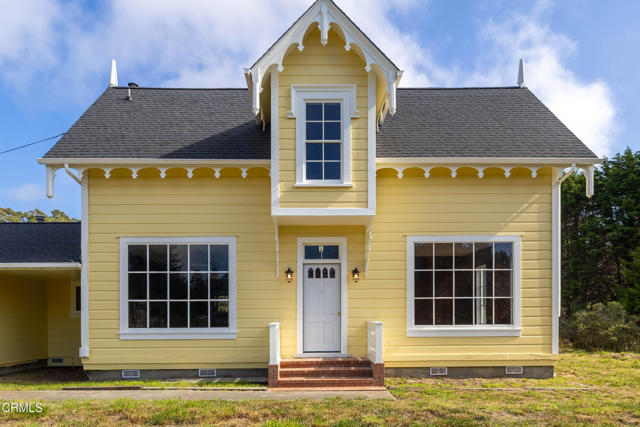
Quintessential historic Victorian in Mendocino, sited on a beautiful large lot near the Pacific Ocean. Many original 'gingerbread' details remain on the home that was built in 1867 and relocated from just east to its current location.There are fascinating stories attached to this listing in the documents tab along with a photo of the home when it was first constructed. The seller has lovingly restored it now to its current condition.All new exterior/interior paint and roof. New flooring upstairs and down. Two charming bedrooms upstairs with original windows and old growth redwood paneling throughout. Excellent community water system with constant maintenance for quality and quantity. A short walk or drive to nearby oceanfront state parks and the Point Cabrillo Lighthouse. Five minute drive north of Mendocino and ten minute drive to Fort Bragg, CA.
Encino
9525
Northridge
$1,500,000
2,667
5
4
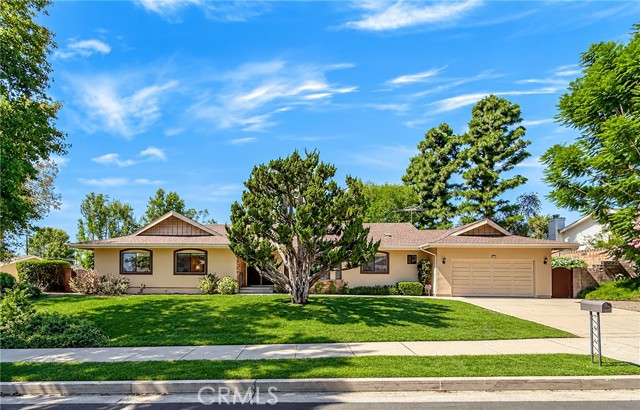
Absolutely gorgeous single-story Northridge home (located in the Granada Hills Charter High School district) with wonderful curb appeal, mature landscaping, and a spacious, inviting floor plan. 5 Bedrooms, 3.5 Bathrooms, 2,667 Sq.Ft., on a 16,363 Sq.Ft. Lot, with a 2-car garage. The welcoming entry features beautiful stone accents and leads to a large formal living room with a custom stone fireplace, smooth ceilings, and sliding glass doors overlooking the backyard. The formal dining room offers beautiful tile flooring, an elegant chandelier, and a large picture window, creating the perfect setting for entertaining. The kitchen features abundant oak cabinetry, extensive tile countertops, an electric cooktop, GE double ovens, and a large window overlooking the front yard. An inside laundry room and half bathroom are just off of the kitchen. A separate family room with tile flooring and sliding glass doors provides additional living space and direct access to the backyard. The spacious primary bedroom features an adjoining dressing area and two closets with mirrors (3 closets total), a built-in vanity, and an Ensuite bathroom with plenty of counter space and separate shower. Additional 4 bedrooms are generously sized (including rooms currently used as home offices). The hallway bathroom features an extended vanity and a bathtub with a shower. An airy, secondary corner bedroom has its own bathroom and entry from the side of the house. Step outside to an expansive backyard surrounded by mature trees and established landscaping, including a large covered patio ideal for outdoor dining and entertaining. The sprawling grounds provide ample space for recreation, relaxation, and endless possibilities. Complete with a two-car attached garage, this wonderful property offers an opportunity to own a spacious single-story home with an expansive backyard in the heart of Northridge.
Rudgear Dr
11
Walnut Creek
$1,500,000
2,119
3
3
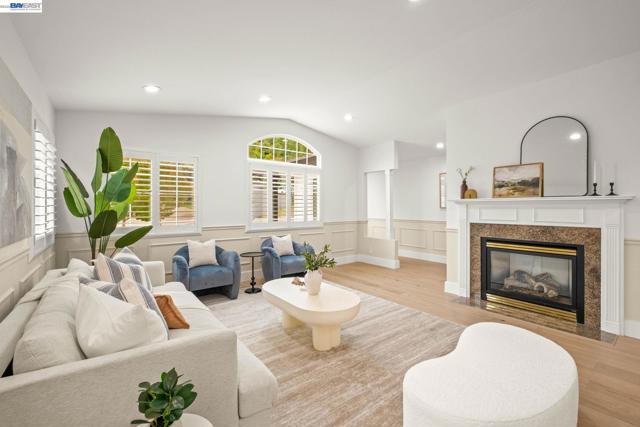
11 Rudgear Dr is a stunningly updated single-story home that perfectly blends a secluded, private lifestyle on an expansive 20,000+ square foot lot with the modern convenience of city living. As you step inside, you are greeted by a seamless open floor plan bathed in natural light, anchored by soaring vaulted ceilings and elegant wainscoting in the family room that adds a sophisticated, custom touch. Brand-new engineered hardwood floors flow throughout the entire home, creating a cohesive and modern feel. The heart of the residence features a beautifully updated kitchen and stylishly renovated bathrooms complete with brand-new vanities and high-end finishes. The primary suite is a true retreat, featuring an oversized bedroom with a large walk-in closet and a primary bathroom equipped with a relaxing jacuzzi tub. The indoor-outdoor flow is truly effortless, with the massive, expansive deck accessible from both the family room and the primary bedroom. This deck offers multiple distinct seating areas for lounging, outdoor dining, or relaxation in total peace. The outdoor sanctuary leads down to a second level featuring modern pavers and a lush turf lawn, providing a clean and low-maintenance space for play or gatherings. On the opposite side of the home, you’ll find an additional large tiled patio area with direct access from the kitchen, offering the perfect setup for cooking outdoors and hosting guests. The lot extends further up the hill, offering elevated views, even more private space, and incredible potential for a future ADU, a custom garden, or a hillside retreat. The oversized garage is another standout feature, boasting pristine epoxy floors and a built-in Tesla charger for your convenience. Situated within the boundaries of top-rated schools, this residence offers the quiet, tucked-away lifestyle of a secluded retreat without sacrificing proximity to the world-class shopping, dining, and vibrant energy of downtown Walnut Creek. This is a rare opportunity to own a turnkey home that offers an unparalleled amount of flexibility for your lifestyle in one of Walnut Creek’s most sought-after pockets.
Brian
2510
Torrance
$1,500,000
1,477
3
2
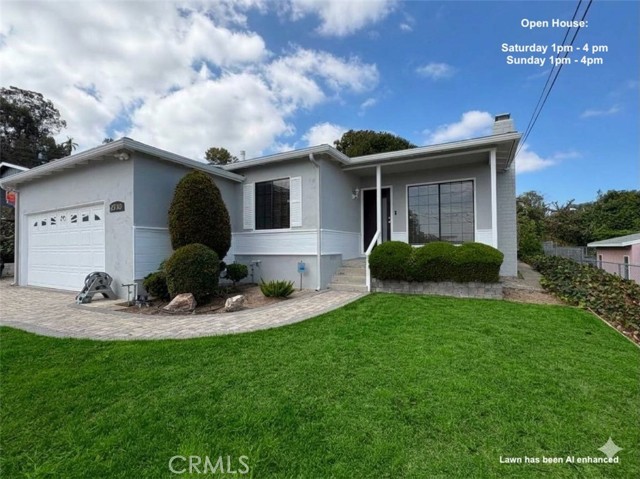
Welcome to this fabulous opportunity to own and reside in this tastefully updated charming home, nestled on a gentle hill in the exclusive yet convenient Victoria Knolls neighborhood of South Torrance. This mid-century gem has undergone meticulous renovations to cater to contemporary preferences, featuring fully refinished hardwood floors, LED ceiling lights, and LED vanity mirrors. Upon entering the newly installed contemporary front door, you'll be greeted by the welcoming living room adorned with a fireplace and a wet bar. The functional gourmet kitchen features new stainless oven, microwave and 42 inch range hood, complete with newer stainless cooktop, refrigerator and dishwasher. The cabinetry which has been professionally repainted inside and out offers abundant storage space. Adjacent to the kitchen, the bright and spacious family room provides an intimate space for relaxation and entertaining. The attached two-car garage offers direct access from the living room and is equipped with EV charging capabilities and the laundry is located on the platform. The light color roof was installed in 2024. The irrigation system has been recently updated with new valves in both the front and backyards. The private backyard is an ideal space for recreational activities and hosting guests. The extra-large 8,413 sqft lot includes approximately 850 square feet of an elevated area, offering a breathtaking view of the city and beyond. This home is located within the highly acclaimed Walteria Elementary, Richardson Middle, and South High School boundaries. Variety of shopping and dining destinations are a few minute drive away, including the popular and diverse Rolling Hills Plaza. Note: The permitted but unrecorded kitchen and family room totaling 300 sqft have been added to the living area. The jet mechanism of the two bathtubs and the trash compactor are non-operational. All staged furniture and the ADU image have been digitally added for reference purposes only. Front lawn, currently under restoration, has been also digitally enhanced.
Greenfield
1143
Thousand Oaks
$1,500,000
2,383
4
3
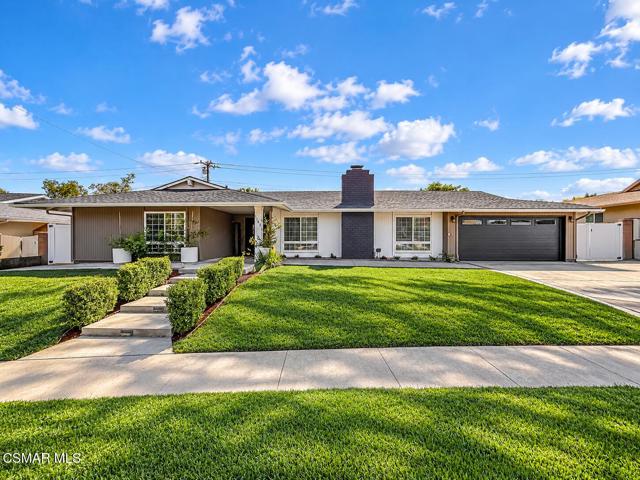
Beautifully REIMAGINED single-story living with a PRIVATE pool backyard and NO rear neighbor in desirable Shadow Oaks! COMPLETELY REMODELED in 2024, this exceptional Thousand Oaks home pairs a BRIGHT, OPEN floorplan with NO interior steps, stunning contemporary finishes, and a serene setting backing to Conejo Community Park. Set on a generous 10,000-square-foot lot, the home offers 4 bedrooms (can easily be converted to 5 bedrooms!), 3 bathrooms, and approximately 2,383 square feet of thoughtfully updated living space.Sprawling front lawns, mature landscaping, fresh exterior paint, and a handsome double-door entry create an inviting arrival. Inside, beautiful engineered WHITE OAK wood flooring extends throughout much of the home, while abundant natural light accentuates the open layout. The SPACIOUS living room is bright from large windows overlooking the front yard, complete with a set of chic built-in cabinetry as well as a STRIKING reimagined fireplace that anchors the room. With the Living Room's formerly step-down floor having been filled in, you now enjoy continuous single-level living throughout the home. Facing the Backyard, the Formal Dining Room provides a central gathering space for formal & informal dining alike, enjoying access & views to the pool & backyard via an upgraded sliding glass door set.The COMPLETELY REDONE kitchen is a beautiful centerpiece for everyday living and entertaining, showcasing Quartz countertops and backsplashes, upgraded shaker-style cabinetry, plentiful storage, and a spacious pantry. A LARGE center island with breakfast bar seating invites conversation while meals are prepared, complemented by an adjoining porcelain farmhouse sink overlooking the pool, and FRIGIDAIRE stainless-steel appliances including a gas cooktop and double oven.Retreat to the SPACIOUS primary suite, where abundant natural light, TWO WALK-IN closets, and a beautifully remodeled en-suite bathroom create a luxurious private escape. A Quartz-topped dual-sink vanity, standalone soaking tub, and EXPANSIVE walk-in shower with frameless glass, a built-in bench, and floor-to-ceiling tile bring a refined finish to the space. An EXTRA-LARGE secondary bedroom offers exciting possibilities for a bedroom with its own office, gym, sitting area, or hobby space, with potential to explore a two-room configuration. Conveniently positioned near the kitchen, a separate guest suite enjoys its own en-suite bathroom, providing an appealing arrangement for visitors, multigenerational living, or a private office. An additional secondary bedroom and thoroughly remodeled hall bathroom with a large glass-enclosed shower complete the accommodations.Outside, your own PRIVATE retreat awaits -- A HEATED pool, LARGE covered patio, sprawling grass lawns, and mature landscaping create a beautiful setting for summer gatherings, relaxed outdoor meals, and quiet afternoons at home. Views of surrounding trees and mountains enhance the peaceful atmosphere, while the park beyond provides a welcome backdrop with NO rear neighbor.An individual indoor laundry room offers extensive cabinetry and countertop workspace, and the direct-access two-car garage is complemented by a wide driveway with plentiful additional car / RV / Boat parking. Extensive improvements include dual-pane windows throughout, a newer roof, newer HVAC system, upgraded electrical panel, tankless water heater, and fresh interior and exterior paint.Backs to a fantastic neighborhood park with playgrounds, stream, and an amazing botanical garden. Also close to shopping, fantastic restaurants, schools, hiking trails, and convenient freeway access, this outstanding location also offers access to award-winning CVUSD schools. A RARE opportunity to enjoy a thoroughly remodeled SINGLE-STORY pool home with generous outdoor space, a flexible bedroom layout, and a beautiful park-side setting in the heart of Thousand Oaks!
Eltham
1307
Fullerton
$1,500,000
2,324
4
3
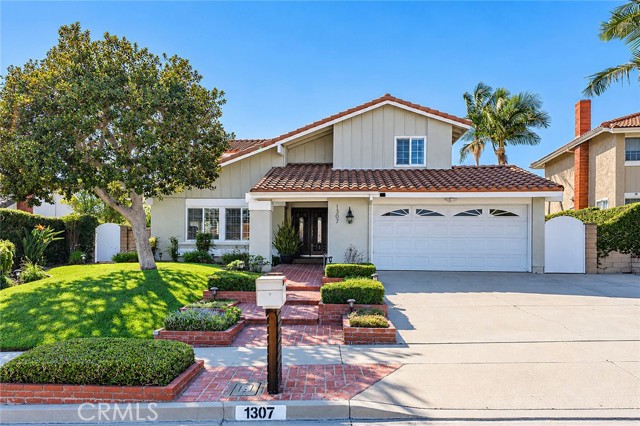
With everything from a prime location and modern interior to an entertainer’s backyard with a sparkling pool, this beautiful single-family residence offers a true taste of Orange County living. Immaculate curb appeal greets you as you pull into the spacious driveway leading up to the attached 2-car garage. Inside, you will find a cozy living room featuring vaulted ceilings and plantation shutter windows. The formal dining area flows into the chef’s kitchen, fully equipped with recessed lighting, stainless steel appliances, tons of cabinets, a bay window, and breakfast bar seating. It opens up to the comfortable dining space where natural light streams through oversized windows, and a stunning fireplace anchors the adjacent family room. The first floor also provides a convenient half bathroom and laundry area. Upstairs, enjoy the mini loft, four generously-sized bedrooms (including a luxurious primary suite), and two dual vanity bathrooms. Sitting on a 7,700 sqft lot with a storage shed, the backyard oasis was made for summer afternoons lounging by the pool/spa, hosting weekend parties on the back patio, and sitting around the fire pit, sharing stories under a star-lit sky. A landscaped perimeter offers a hedge of privacy, and the mature fruit trees provide pomegranates, avocados, tangerines, and lemons in season! Nestled in a peaceful (Mello Roos & HOA-free) neighborhood just down the street from Los Coyotes Country Club, Ralph B Clark Park, top-rated schools, popular eateries, and shopping centers, access to local amenities has never been easier. Schedule your private tour and get ready to say hello to your dream home.
Salida Del Sol
57964
La Quinta
$1,500,000
2,928
3
4
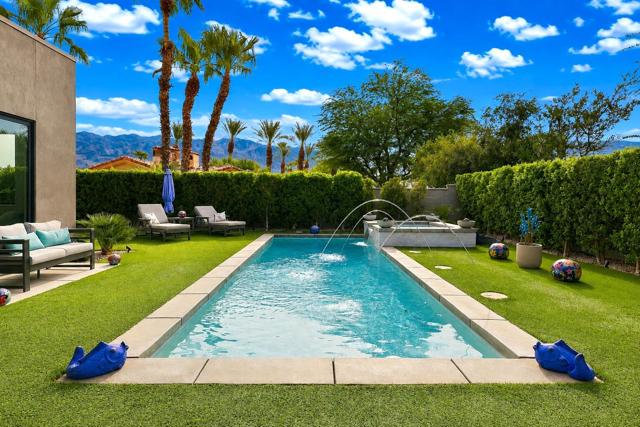
Beautifully upgraded Balinese model in La Quinta offering 3 bedrooms, with a den, 3.5 baths and approximately 2,928 sq. ft luxury living space. Designed for effortless indoor-outdoor living, this home features expansive floor to ceiling glass sliders highlighting the beautiful Santa Rosa mountain views, along with the private resort-style pool and spa. The well-appointed kitchen features European cabinetry, quartz countertops, Fisher & Paykel appliances, gas cooktop and a generous center island, with tile flooring throughout the main living areas and carpet in select spaces. The backyard has been thoughtfully enhanced with a pool chiller, laminar jets, built-in gas grill, custom painted mural, stepping pavers and additional landscaping, including ficus, olive trees, lemon trees, and orange trees. Additional upgrades include ceiling fans in both guest bedrooms, a water softener and dedicated split-system HVAC in the garage. With sophisticated finishes, mountain views, owned solar and extensive owner upgrades, this move-in-ready home beautifully captures the relaxed indoor-outdoor lifestyle La Quinta is known for.
9300 Seigler Springs North
Kelseyville, CA 95451
AREA SQFT
1,200
BEDROOMS
2
BATHROOMS
4
Seigler Springs North
9300
Kelseyville
$1,500,000
1,200
2
4
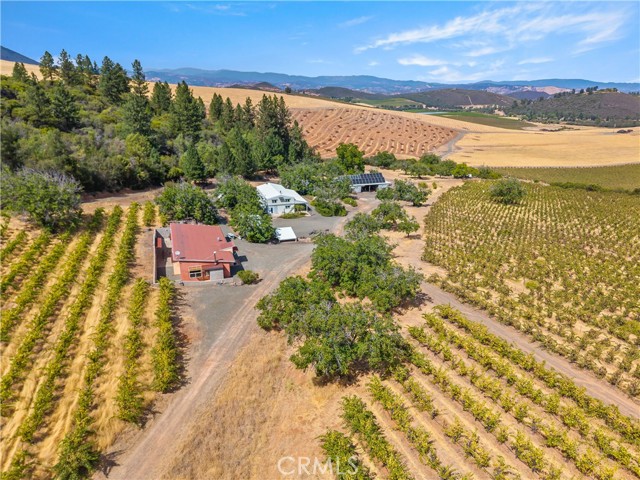
Exceptional off-grid vineyard estate in the highly regarded Red Hills AVA of Lake County. Two legal parcels totaling approximately 79 acres, including 34 acres planted to Zinfandel and Petite Syrah under an evergreen contract. The vineyard has been farmed using organic and biodynamic practices in recent years. 50 walnut trees and mature olive trees enhance the beauty and versatility of this magnificent offering. The residence features two bedrooms, one full bath, one half bath, a commercial-grade kitchen, an outdoor shower, a temperature-controlled storage room, and an on-demand water heater. Infrastructure is already in place with a new solar and battery system, 4 wells on site, including a high-producing well with a new pump, and three metal shops including a winery, and tasting room, and other buildings ideal for barrel storage, production, office space, or an ADA-compliant tasting room. Additional improvements include RV parking pads and a building site with water hookup and panoramic vineyard views. Formerly Cougar's Leap Winery, this property is well suited for a boutique winery, vineyard operation, tasting room, or private wine country retreat. A rare opportunity to own a turnkey vineyard property with established production, extensive infrastructure, and room to grow. Must visit to experience the sweeping vineyard views!
Timberridge
32458
Westlake Village
$1,500,000
3,123
4
3
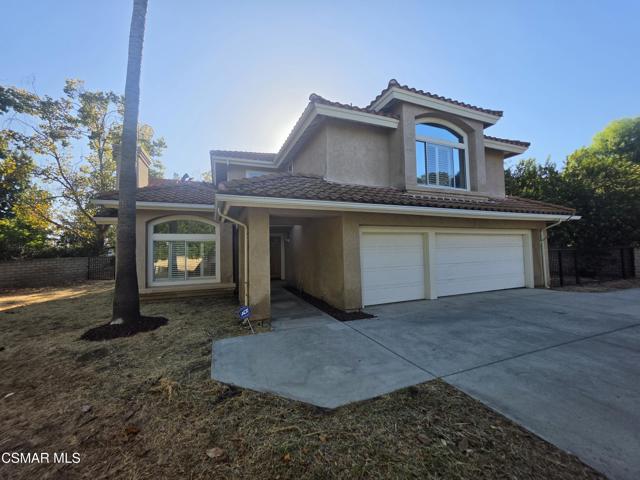
Enjoy Westlake Village and its popular Three Springs neighborhood near Westlake's Lake and scenic hillsides. Backyard and side yards are spacious and open for buyers to create desired landscaping after closing escrow on this immaculate home. Appreciate four spacious bedrooms--1 is downstairs and 3 are upstairs. One upstairs room is currently designed as a potential family room where the builder had created a large closet and using that room also as a fifth bedroom. The eat -in kitchen blends into the downstairs family room. Multiple doors open to the extensive backyard. Neutral interior rooms make inviting places to relax, visit with others, and appreciate the decision to buy this home.
Mulholland
14301
Los Angeles
$1,500,000
1,556
2
2
Exceptional opportunity along iconic Mulholland Drive, offering sweeping canyon, valley, city-light and mountain views through expansive walls of glass. The residence features a spacious, open-concept interior with abundant natural light, a fireplace and excellent potential for seamless indoor-outdoor living. Currently in unfinished renovation condition, the property presents an ideal canvas for an owner-user, investor or developer to complete and customize. Outdoor areas provide additional possibilities for entertaining while enjoying the tranquil hillside setting. Conveniently located near Beverly Glen with access to Bel Air, the Westside and the San Fernando Valley.