Search For Homes
Form submitted successfully!
You are missing required fields.
Dynamic Error Description
There was an error processing this form.

Jenny Lind
5940
San Jose
$1,499,000
2,454
3
3
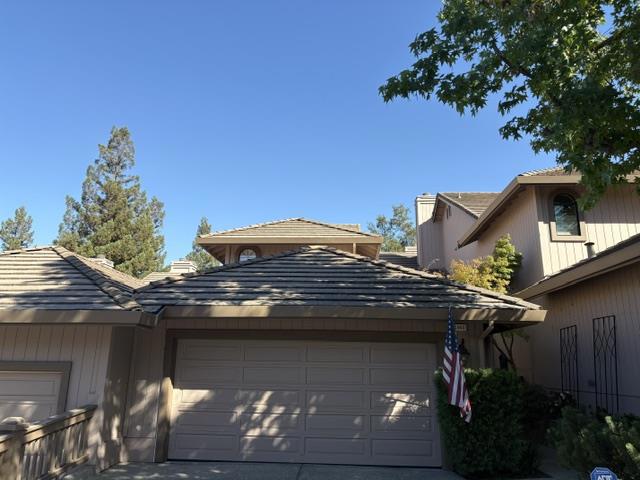
Excellent location within secure gated Desirable Villas of Almaden. Updated 3 Bedroom, 3 bath contemporary home with Granite kitchen and dining room with Hardwood floors. New hardwood floors in Living room and in Primary Bedroom. New interior paint. All bathroom have new Shower enclosures installed. Two car garage. Beautiful private Greenbelt view. Peaceful entry patio with new azaleas planted. Beautifully staged home in good location in Complex. Twilight tour Thursday, 10/15 4:00 to 6:00pm, Open house Saturday, 10/17 noon to 3:00pm, Sunday, 10/18 1:00 to 4:00pm
Squirrel Creek
1190
Auburn
$1,499,000
4,454
6
4
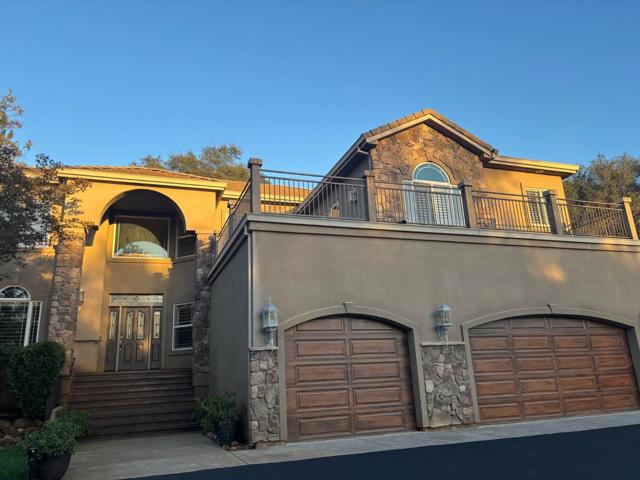
Welcome to your private sanctuary: a striking 4,454-square-foot custom estate on a beautiful 3-acre lot in North Auburn. Built for those who value space and quality, this home features six bedrooms and four full bathrooms, creating an abundance of room for family, guests, and the way you truly want to live. Every corner invites you to linger-from the formal living and dining rooms to the chef's kitchen, family room, oversized game room, and flexible basement. Luxury details elevate the experience: gleaming hardwood floors, multiple fireplaces, granite countertops, custom cabinetry, multiple pantries, a large library, expansive decks and patio, and a private basketball court. With freeway access just minutes away and shopping only about 10-15 minutes, you can enjoy serene rural living without the isolation. This is more than a residence-it's a rare chance to claim a lifestyle of space, craftsmanship, and everyday luxury.
Jumilla
6058
Woodland Hills
$1,499,000
2,927
4
3
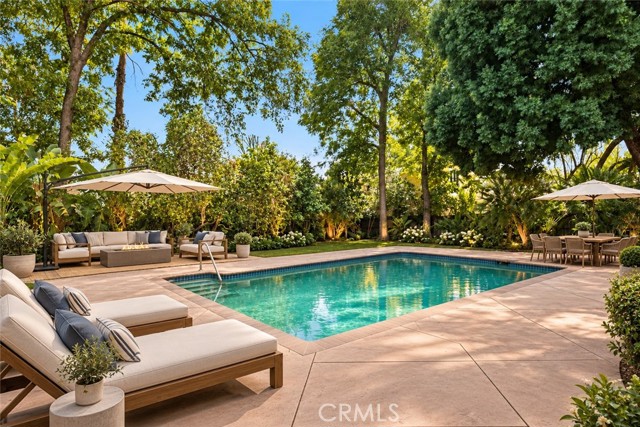
Welcome to 6058 Jumilla an exceptional opportunity in the highly sought-after College Acres neighborhood of Woodland Hills! Situated on an expansive approximately 13,000-square-foot lot, this charming single-story California ranch-style residence offers approximately 2,927 square feet of living space with 4 bedrooms and 3 bathrooms, combining timeless character, generous grounds, and tremendous potential. From the moment you arrive, the beautiful circular driveway, impressive curb appeal, and inviting landscaping create a wonderful first impression. Inside, the spacious single-level floor plan offers comfortable living areas with plenty of room for everyday enjoyment and entertaining. Step outside to a beautiful, expansive backyard featuring a swimming pool, mature landscaping, and generous outdoor spaces perfect for relaxing, hosting gatherings, or simply enjoying the Southern California lifestyle. The home has been lovingly maintained over the years and offers an exciting opportunity for its next owner to enjoy its existing charm while adding their own personal touches and modern updates. With its desirable layout, expansive lot, and beautiful surroundings, the possibilities are endless. Whether you're looking to move right in, renovate over time, or create a truly spectacular custom residence, this property offers the ideal foundation. Located in the heart of College Acres, known for its charming streets, beautiful homes, and beloved Candy Cane Lane and Avenue of Bells, the property enjoys convenient access to premier shopping, dining, entertainment, and everything Woodland Hills and neighboring Calabasas have to offer. Aggressively priced to be one of the most compelling values in Woodland Hills, this is a rare opportunity to secure a substantial single-story home on a generous lot in a neighborhood surrounded by beautifully remodeled estates. Offered in its present as-is condition, the property represents an outstanding combination of location, character, land, and incredible upside potential. An opportunity not to be missed!
Alameda
1216
Glendale
$1,499,000
1,567
3
2
Beautifully remodeled home situated on one of the largest lots in the neighborhood, offering spacious interiors, thoughtful updates, and paid-off solar. The expansive grounds provide potential for an ADU, swimming pool, or your own backyard retreat. Step inside to a spacious living room with plenty of room for gathering, entertaining, and everyday relaxation. The remodeled kitchen features quartz countertops, a breakfast counter, a Viking range, double ovens, and a new sink overlooking the front landscaping. An adjoining casual dining area creates a welcoming place for morning coffee and daily meals, while a sliding glass door provides wheelchair-accessible entry into the kitchen. A separate room, currently showcased as a dining room, offers the flexibility to serve as a den or family room to suit your lifestyle. Three generously sized bedrooms include a primary suite with its own en-suite bathroom, while two additional bedrooms share a full bathroom. The refreshed garage adds practical convenience with storage and a new laundry folding counter. Outside, the expansive backyard invites you to relax beneath the gazebo, host gatherings, and envision the possibilities this unusually large lot offers. A deep driveway provides ample parking for multiple vehicles, with space to accommodate an RV. Within walking distance of shopping and restaurants and conveniently located near freeway access, this home combines beautifully updated living spaces with a generous lot and room to make it your own.
Culture
147
Irvine
$1,499,000
2,064
4
3
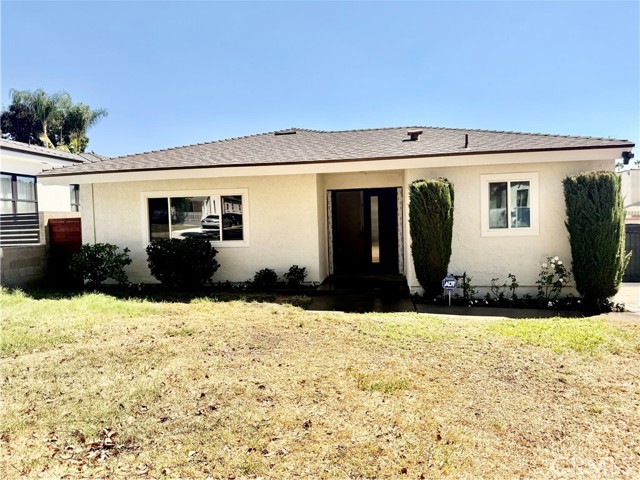
Ideally located within walking distance of Solis Park K–8 School, Portola High School, and Solis Park, this beautifully upgraded two-level Great Park home features a premium southeast-facing corner lot, four bedrooms, including a desirable main-level bedroom with an adjacent full bathroom, and exceptional privacy. The residence enjoys abundant natural light, open views toward the nearby school, and generous separation from neighboring homes. A spacious front yard with low-maintenance artificial turf offers an inviting outdoor setting for relaxing and entertaining. Inside, the bright, open-concept floor plan seamlessly connects the living room, dining area, and kitchen, enhanced by builder-upgraded wood flooring, recessed lighting, and expansive windows. The beautifully appointed kitchen features crisp white shaker cabinetry, quartz countertops, a generous center island with seating, stainless steel appliances, a gas cooktop, built-in oven, contemporary range hood, and sleek black hardware. A main-level bedroom with an adjacent full bathroom provides excellent flexibility for guests, multigenerational living, or a private home office. Upstairs, the spacious primary suite features a private balcony, walk-in closet, and an elegantly appointed ensuite bathroom with dual vanities and a spacious glass-enclosed walk-in shower. Two additional bedrooms share a full bathroom. A dedicated upstairs office area with a built-in desk and storage cabinetry provides a convenient workspace for working or studying from home. Thoughtfully selected builder upgrades, quality finishes, and durable, easy-care materials enhance the home's contemporary appeal. The southeast-facing orientation, desirable corner location, and generous separation from neighboring residences create a bright, airy atmosphere with enhanced privacy throughout. Enjoy the exceptional Great Park lifestyle with Solis Park K–8 School, Portola High School, Solis Park, Retreat Park, community pools, playgrounds, and recreational amenities all within walking distance. Combining a premium corner location, four-bedroom floor plan, main-level bedroom and full bath, private primary balcony, dedicated upstairs workspace, upgraded interiors, and nearly new construction, this move-in-ready home presents an outstanding opportunity in Irvine's Great Park community.
Tujunga Canyon
10260
Tujunga
$1,499,000
2,160
4
4
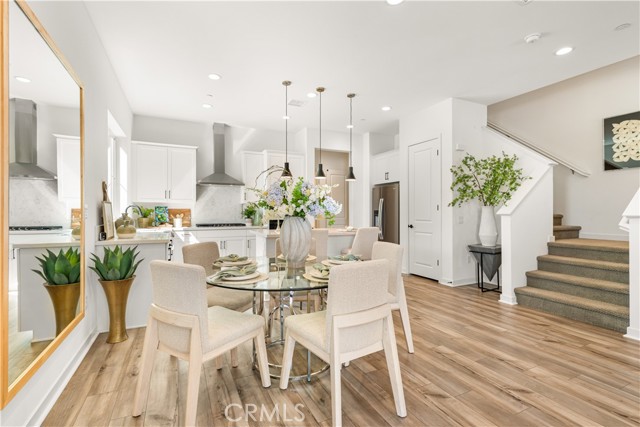
Two Homes - One Exceptional Investment! A Rare Offering with Incredible Income and Development Potential! Discover the possibilities of this distinctive property featuring two separate residences situated on an expansive 10,000+ square-foot LAR3-zoned lot. Whether you're seeking a multi-generational living arrangement, an opportunity to reside in one home while generating rental income from the other, or an investment with future development potential, this property offers exceptional versatility. The main residence showcases beautiful architectural character, featuring 3 bedrooms, 2 bathrooms, and a spacious den ideal for a home office, media room, or additional living space. A gracefully curved staircase adds a touch of timeless elegance, leading to the private primary suite and an adjoining bonus room offering picturesque views of the surrounding mountains. Central air conditioning and heating provide year-round comfort. Privately situated toward the rear of the property, the second residence offers 1 bedroom, 1 bathroom, and window air conditioning, creating an excellent opportunity for rental income, extended family accommodations, or a private guest retreat. The generously sized grounds feature an in-ground swimming pool, abundant outdoor space, and ample parking, providing flexibility for entertaining, recreation, and future possibilities. For the visionary investor or developer, the property's LAR3 zoning presents exciting potential for additional residential units or redevelopment, subject to city approvals and verification of applicable zoning and building requirements. Two residences. One extraordinary property. A wealth of possibilities! Don't miss this opportunity to unlock the full potential of this versatile real estate offering.
Alvarez
27945
Rancho Palos Verdes
$1,499,000
1,434
3
2
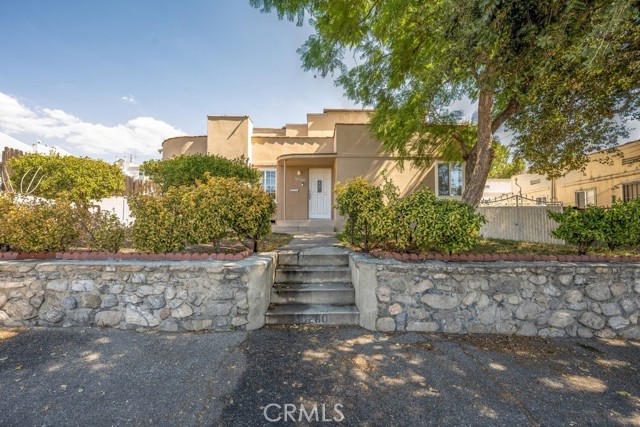
There’s an effortless charm to life here - morning light across the garden, citrus trees adding a touch of Mediterranean romance, and dinner outdoors stretching into the evening. With the ease of California coastal living, this Rancho Palos Verdes home invites you to slow down and enjoy the beauty of the everyday. Perched high on Alvarez Drive on an expansive 16,000+ square foot lot, the single-level home offers 3-bedrooms, 2-bathrooms, and 1,434 square feet of living space. Ocean peeks from many points and the spacious, private backyard framed by mature greenery create an inviting setting with room to gather, garden, and unwind. Inside, light-filled living spaces features recessed lights in soft tones, a welcoming fireplace, and an easy connection to the outdoors. The kitchen pairs warm wood cabinetry with stone countertops and a generous adjoining dining area. Sliding glass doors open to the slate patio, extending the living space into the garden. An oversized laundry/flex room with its own exterior entrance offers added versatility for a home office or studio. Coastal trails, golf, shopping, dining, and Terranea Resort are nearby, along with access to the highly regarded Palos Verdes Peninsula Unified School District. Warm, inviting, and full of character, this is a home for savoring the simple pleasures of coastal living.
Westview Dr
1302
Berkeley
$1,499,000
3,228
4
4
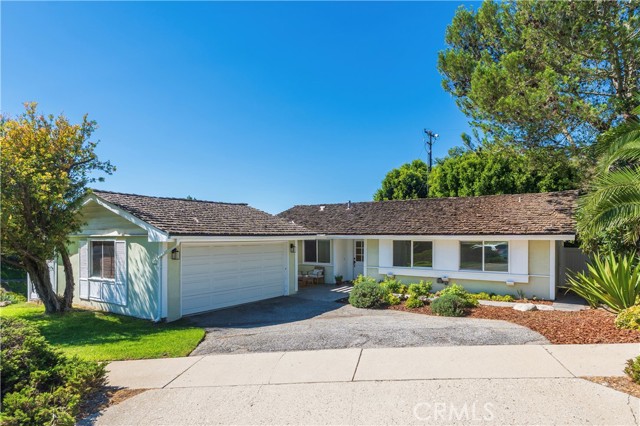
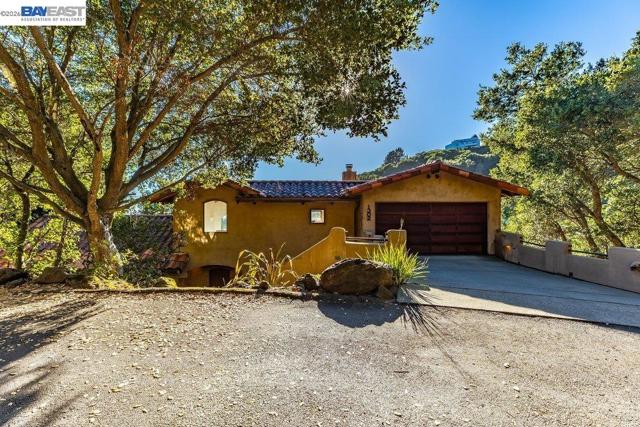
Come and experience why Westview is truly a masterpiece! Get ready to be amazed! As you step through the entrance, the stunning wood vaulted ceilings will take your breath away. Picture yourself cozied up by the fireplace, enjoying the beautiful bay view from your living room. As you venture downstairs, be prepared to be wowed by the magnificent, curved staircase adorned with custom copper handrails and kick boards. You'll also find charming copper shelving in the kitchen, living room, and bedrooms, adding a unique touch to every space. The elegant inset mirrors in the bathrooms elevate the luxury, while the beautifully rounded walls throughout the home offer a captivating design. Don't overlook the incredible details that make this home truly special! The seamless transition between the kitchen countertops and walls creates an inviting atmosphere, and the frameless door jams provide a sleek finish. And let's not forget about the master bedroom with your spacious walk-in closet! With easy access on this corner lot, your dream home awaits. Don't miss out on all that Westview has to offer!
Lantana Terrace
7302
Carlsbad
$1,499,000
1,357
2
2
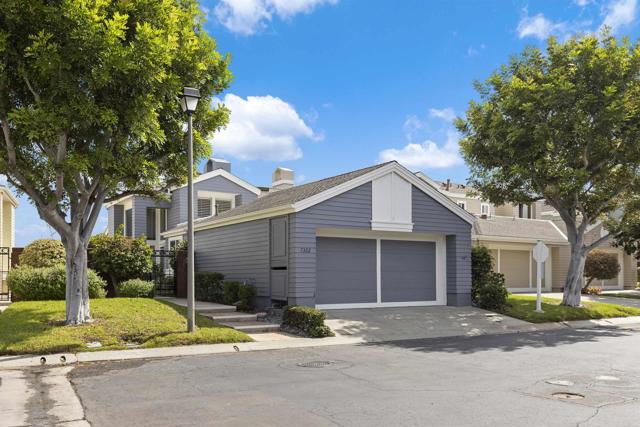
Discover easy coastal living in this charming 2-bedroom, 2-bathroom single-level home located in the desirable gated Sea Cliff community of South Carlsbad. Designed for comfort and convenience, this home offers the ease of single-level living in a beautifully maintained community with resort-style amenities, including two pools, a spa, tennis courts, and community center. Enjoy the best of the Carlsbad lifestyle with a location close to Carlsbad State Beach and campgrounds, shopping, dining, and major freeways, making it easy to enjoy everything the coastal community has to offer. Whether you’re looking for a full-time residence, a coastal retreat, or a low-maintenance place to call home, 7302 Lantana Terrace offers an inviting combination of comfort, community, and location.
San Miguel
21824
Woodland Hills
$1,499,000
2,320
5
4
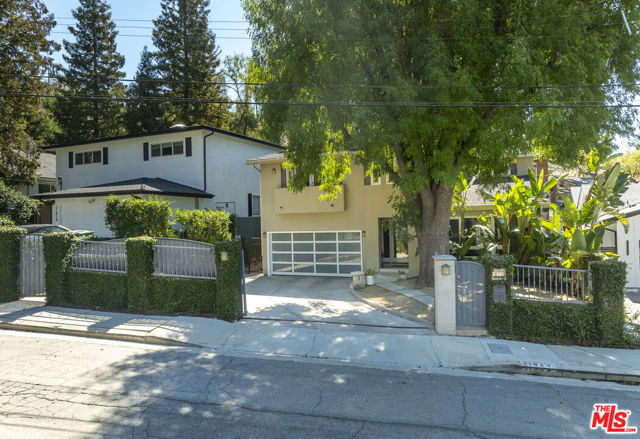
Set behind a gated entry in a desirable South of the Boulevard location, this approximately 2,320 sq. ft., 5-bedroom, 4-bath residence combines a versatile two-story floor plan with an exceptionally deep 50' x 292' lot creating a private outdoor setting that unfolds across multiple levels. Inside, the home features Travertine floors, vaulted ceilings, two fireplaces and generous living spaces filled with natural light. The kitchen is appointed with granite countertops and stainless steel appliances, with views overlooking the pool and rear grounds. The thoughtfully designed floor plan offers 4 bedrooms and 3 baths upstairs, plus a bedroom and adjacent bath on the main level, an ideal arrangement for In-Law quarters, extended family, overnight guests or a private home office. Upstairs, the spacious primary suite features vaulted ceilings, a walk-in closet, luxurious bath and balcony overlooking the front yard. A second en-suite bedroom enjoys its own private bath and shared balcony, while two additional bedrooms, another bath and conveniently located upstairs laundry complete the second level. The extraordinary rear grounds are one of the property's defining features. Extending approximately 292 feet deep, the multi-level backyard offers a succession of distinct outdoor spaces. The first level centers around the swimming pool and entertaining area. Beyond the pool, the property continues to a second level with a vegetable garden, followed by another usable level featuring a gazebo and additional space for relaxing, entertaining or enjoying the outdoors. The property extends even farther to a naturally sloping rear portion, enhancing the sense of privacy and separation from neighboring homes. A rare opportunity to enjoy a gated pool home with 5 bedrooms, 4 baths and an expansive, multi-level lot offering exceptional space, privacy and versatility in a sought-after South of the Boulevard setting.
Donna
157
Anaheim
$1,499,000
2,689
4
3
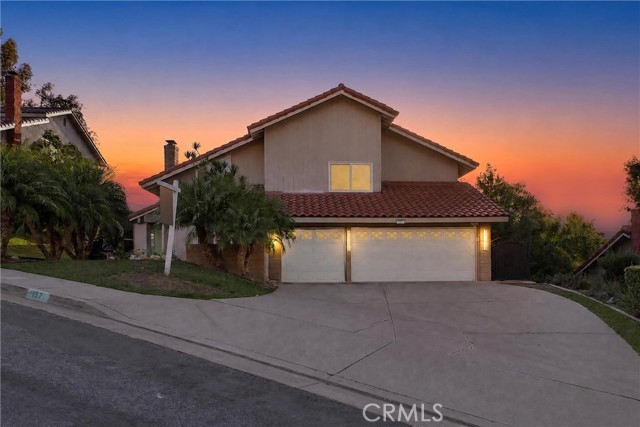
This won't last for long! Exceptional Anaheim Hills living on a peaceful cul-de-sac with beautiful hillside and greenbelt views! This approximately 2,689 sq. ft. 4-bedroom, 3-bath residence sits on an expansive approximately 12,000 sq. ft. lot and offers an impressive combination of privacy, style, and resort-inspired outdoor living. Soaring ceilings, abundant natural light, formal living and dining areas, fireplaces, and a main-level bedroom with full bath create an inviting and versatile floor plan. The remodeled kitchen features custom cabinetry, granite countertops, stainless steel appliances, and a breakfast nook overlooking the backyard. Step outside to your private oasis with a sparkling pool and spa, built-in BBQ, spacious entertaining areas, and tranquil hillside views. A planned deck on the downhill side of the property is envisioned to wrap around the pool, creating an even more expansive outdoor entertaining area and enhancing the property’s spectacular indoor-outdoor lifestyle. Additional highlights include remodeled bathrooms, upgraded flooring, crown molding, shutters/blinds, water purification and softener systems, EV charger, interior laundry, and a 3-car garage with overhead storage. Ideally located near schools, parks, trails, golf, shopping, dining, and convenient freeway access. A rare opportunity to own an exceptional Anaheim Hills retreat offered at $1,499,000.
Cypress
1290
East Palo Alto
$1,499,000
2,564
7
4
Two homes on one large lot at the quiet end of a cul-de-sac near the Bay wetlands, with views toward the Bay. The front home has been freshly updated with new flooring, new paint, and an all-new kitchen with new appliances. Walk in to the main living area, with the kitchen just off to the left and the bedrooms and bathrooms set toward the back of the house. Behind it, a detached two-bedroom, two-bath ADU built just a few years ago sits above a two-car garage, with an additional room below for storage or a home office. All permits are final. Live in one and rent the other, share the property across generations with separate living quarters, or work from home next door. The fenced lot and large driveway leave plenty of room for parking, guests, and outdoor space, with covered parking in the garage. With no through traffic at the end of the cul-de-sac, the setting stays calm and quiet. Meta's campus and Highway 101 are only minutes away by car, with the Dumbarton Bridge, Stanford Research Park, and Caltrain at the Palo Alto station within a short drive. Palo Alto, Menlo Park, and Stanford are close, and the wetlands and Bay shoreline sit nearby for open space at the edge of the city.
Culver #10
11724
Los Angeles
$1,499,000
2,105
4
4
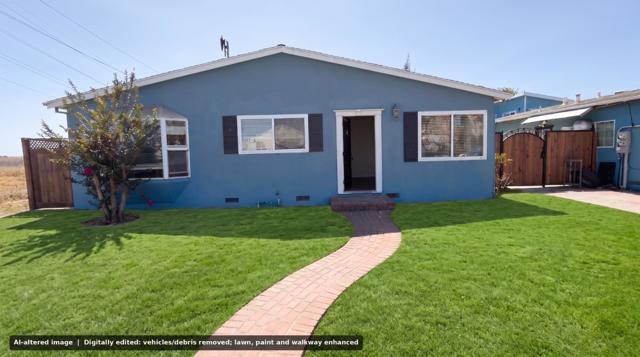
Amazing value for a newer, free standing home!. Built in 2019, this contemporary, fully detached single-family-style Townhome offers over 2,100 square feet of thoughtfully designed living space with 4 bedrooms, 3.5 bathrooms, and no shared walls. The open-concept floor plan spans 3 levels and is filled with natural light from oversized dual-pane windows, showcasing panoramic city and sunset views. The main living level features a spacious chef's kitchen with quartz countertops, modern cabinetry, stainless steel appliances, and a large center island that opens seamlessly to the living and dining areas. Plus a cozy office den space off kitchen. A private balcony with a gas hookup extends the living space and is ideal for outdoor dining and entertaining. The top floor includes a spacious primary suite with soaring ceilings, a custom walk-in closet, and an en-suite bath featuring dual vanities and an oversized walk-in shower. Two additional bedrooms, a full bathroom, and a conveniently located laundry area complete the upper level. The entry level offers a versatile fourth bedroom, ideal for guests, a home office, gym, or flex space, with direct access to a private patio. Addl features include central air conditioning, energy-efficient LED lighting, a tankless water heater, solar conduit readiness, and an attached two-car garage with a 240-volt EV charging outlet. Ideally located just minutes from Downtown Culver City, Silicon Beach, Venice Beach, Bike paths to the ocean, shopping, dining, entertainment, and major Westside employers, this home offers modern design, energy efficiency, and exceptional convenience. Low HOA dues of just $140 per month complete this outstanding offering..
Rosewood
7508
Los Angeles
$1,499,000
1,205
2
2
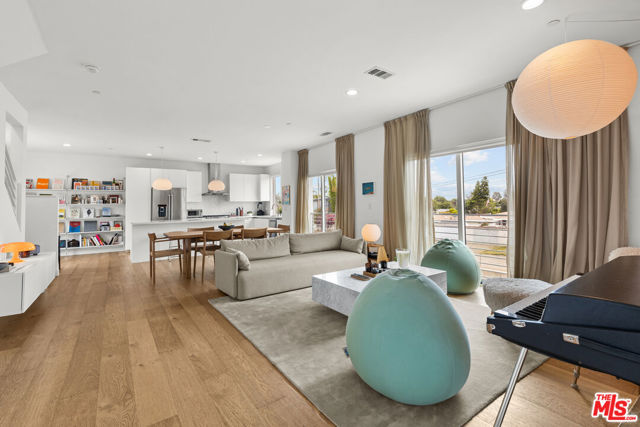
Painstakingly reimagined historic Spanish bungalow moments from the best of Melrose, Fairfax and Beverly Blvd, blending original architectural character with a fresh renovation. Taken down to the studs, no expense was spared, including all new plumbing and electrical systems, an entirely new HVAC system, tankless water heater, expanded kitchen, new gas lines, and extensive upgrading across all major components. Beyond the drought resistant front yard and elevated patio, the home opens to a sun splashed living room with a dramatic arched picture window, barrel ceiling and warm oak floors, accented by alabaster sconces. Arched openings connect the living room, dining room, and kitchen, creating an easy flow while preserving the home's classic character. The brand new custom kitchen pairs natural wood cabinetry, Namibian marble countertops, and stainless-steel appliances with a picturesque Spanish breakfast nook, complete with custom built in cabinets and shelves, and framed by an original wood trimmed window. The primary suite is complemented by a generous closet and custom finished en-suite bathroom featuring a striking walk-in shower with a rain shower head, wrapped in soft green tile. The hallway bathroom offers easy access from the secondary bedroom while still convenient for visitors. French doors open directly from the secondary bedroom to the backyard with space for lounging and dining beneath a mature tangerine tree. The landscaping features native plants, a new drip system, and crushed granite to provide an eco-conscious backdrop to sunset dinners and hangs with family and friends. Thoughtful lighting and hand-selected finishes carry a warm, understated aesthetic throughout while abundant windows drench the interior with natural light in every room. This home is intentional, meticulous, and designed to welcome the next owners with character, style, and inviting indoor-outdoor living.
Corte Playa Merida
11060
San Diego
$1,499,000
2,123
4
3
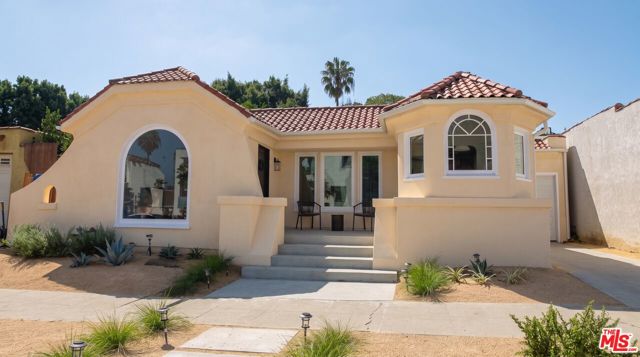
The largest Belvista home in Tierrasanta Norte with panoramic day and night views features new custom paint, new luxury vinyl flooring, new baseboards, new carpet and pad. Remodeled kitchen w/new appliances and granite counter tops. Remodeled bathrooms with new sinks, faucets and all new quartz counter tops. Extensive use of ceramic tiles in entry, kitchen, nook and bathrooms. Lovely backyard with fruit trees & mirrored wardrobe doors. Huge master w/walk in closet, separate tub and a walk-in shower. More pics to follow.
Deer Park
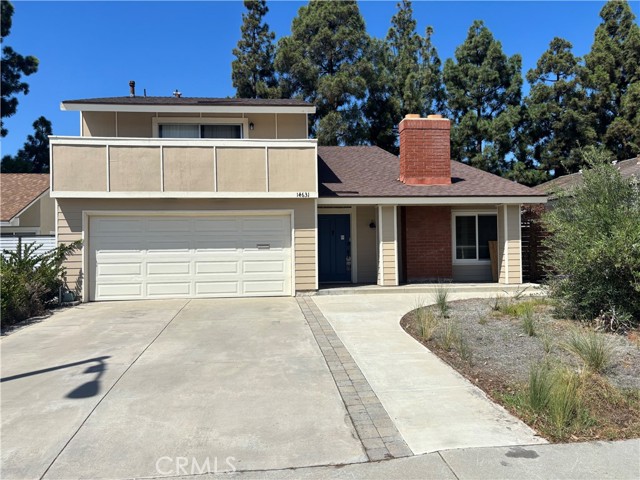
14631
Irvine
$1,499,000
2,089
5
3
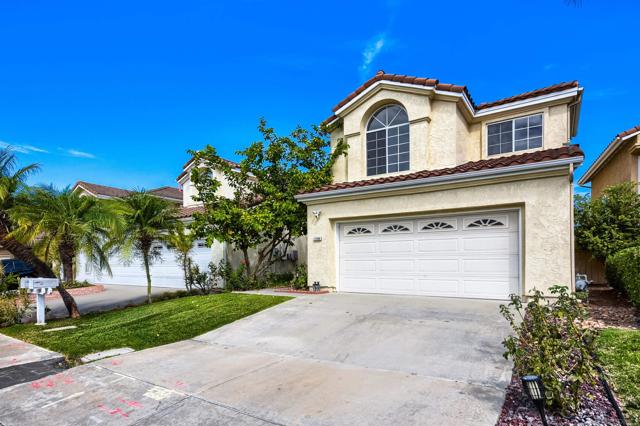
Welcome to this beautifully upgraded home in the highly desirable Greentree community of Irvine! Offering approximately 2,089 square feet of living space, this spacious two-story residence features 5 bedrooms and 3 bathrooms with a versatile and functional floor plan. Step inside to impressive high ceilings and a bright, open living area highlighted by a cozy fireplace, creating the perfect setting for everyday living and entertaining. The upgraded kitchen features granite countertops, stainless steel appliances, ample cabinetry, and a generous dining area. A highly desirable main-floor bedroom and full bathroom provide excellent flexibility for guests, extended family, or a home office. Upstairs, the spacious primary suite features a renovated bathroom and walk-in closet, accompanied by three additional bedrooms and an updated guest bathroom. The private backyard offers plenty of space for entertaining, outdoor dining, gardening, or relaxing. Additional highlights include central air conditioning, an attached two-car garage, and a convenient interior laundry room. Ideally located near parks, shopping, dining, and everyday conveniences. No Mello-Roos and low HOA! A wonderful opportunity to own a spacious home in the heart of Irvine.
Burritt
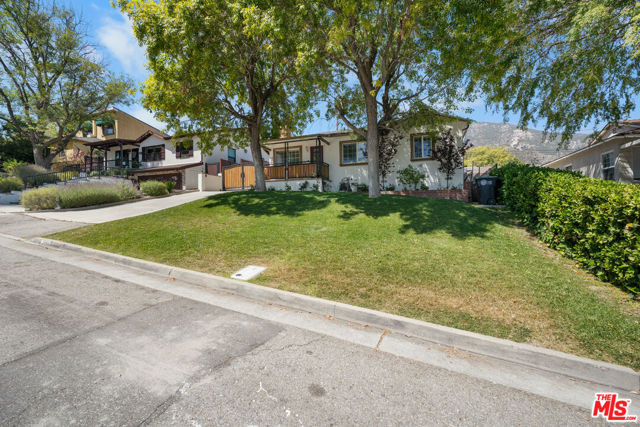
3317
La Crescenta
$1,499,000
1,498
4
2
Just 0.1 miles from Valley View Elementary, this south-facing hillside home in La Crescenta offers access to highly regarded local schools and beautiful mountain views. Natural light fills the living room, creating a bright and inviting space. The home features fresh paint, a newer water heater, and high-end appliances. In the backyard, a marble-finished barbecue area and wine refrigerator make outdoor entertaining easy. An automatic driveway gate adds privacy and convenience.
Broad Oaks
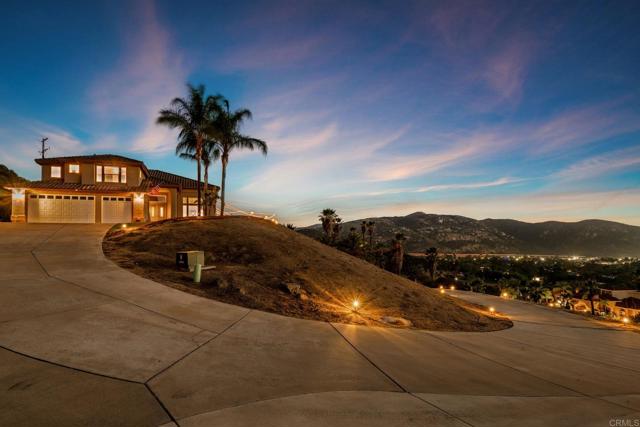
15844
El Cajon
$1,499,000
3,151
4
4
Imagine owning the stunning house on the hill—the one you notice every time you drive through the highly desirable Blossom Valley neighborhood. Now available from only its second owner, this private gated estate sits on a premium elevated lot with sweeping views extending well beyond 180 degrees. Beautiful mountains, rolling hills, valleys, city lights, colorful sunsets, and even the ocean on a clear day create a picturesque backdrop from nearly every window. Watch paragliders drift across the evening sky as the sun sets, then enjoy the peaceful privacy and refreshing breezes of this remarkable hillside setting—all just minutes from freeway access. Set on approximately 4.44 acres, this beautifully maintained 4-bedroom, 3.5-bathroom home offers approximately 3,151 square feet of living space and an attached 3-car garage. A long driveway leads to the gated property, creating an impressive sense of arrival while offering abundant parking for guests, RVs, boats, and recreational toys. From the moment you enter, the home delivers a true wow factor with soaring ceilings, striking architecture, an elegant staircase, and an abundance of natural light. The spacious floor plan includes formal living and dining rooms, a comfortable family room, an expansive kitchen, and generously sized bedrooms, each with convenient access to a bathroom. The impressive primary suite features a walk-in closet, walk-in shower, soaking tub, and a beautiful two-sided fireplace. Positioned above the soaking tub on one side, the fireplace creates a relaxing, spa-like atmosphere in the bathroom, while the other side opens to a cozy sitting area within the bedroom—the perfect place to cuddle up by the fire on a cool evening or sip hot tea while reading a book before bed. An approximately 340-square-foot enclosed patio (not included in the home’s square footage) offers additional space for entertaining and is currently arranged with a spa, bar, TV area and firepit. Outside, newer turf and multiple paver patios create inviting spaces to relax, dine, barbecue, and enjoy the incredible surroundings. The property also includes a freestanding gazebo, an enclosed gardening area with a raised flower bed and plenty of room for additional pots for a vegetable garden, along with two storage sheds. The grounds feature an established collection of 10 fruit trees, including hybrid lemon-orange and hybrid lemon-lime varieties, lemon, lime, grapefruit, two plum, pear, nectarine, and peach, along with a blueberry vine. The acreage is relatively low-maintenance while still offering tremendous possibilities for planting a larger orchard or vineyard and creating additional outdoor amenities. A70 agricultural zoning with an “L” animal designator may allow certain livestock, horses, and poultry, subject to County regulations. There is also a potential area for a future pool and a separate flat area for ADU potential (subject to applicable permits and approvals). Owned solar panels support a more energy-efficient lifestyle and add long-term value. Whether you are enjoying the view from inside, entertaining outdoors, watching the paragliders at sunset, or returning home after a busy day, this special property offers privacy, tranquility, space, and convenience in one extraordinary setting. If you have always dreamed of owning the house on the hill, this is your opportunity. Schedule a private showing and consider visiting near sunset to fully experience everything this exceptional Blossom Valley estate has to offer.
Ellsmere
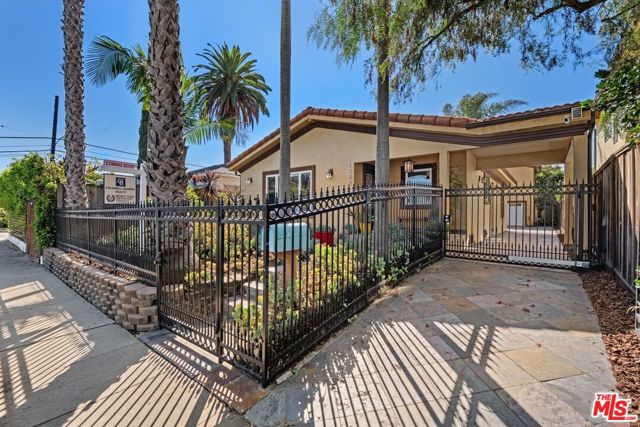
1659
Los Angeles
$1,499,000
1,936
3
3
Tucked behind gates in the heart of Picfair Village, this enchanting Spanish-style retreat delivers privacy, character, and an indoor-outdoor lifestyle made for Los Angeles. Sunlight pours into the inviting living room, where an oversized picture window frames the lush front garden and a striking tiled wood-burning fireplace creates a warm focal point. The dining area connects effortlessly to the cook's kitchen and cheerful breakfast nook, while a secluded side patio is ready for morning coffee or dining under the stars. The main residence features a spacious primary suite with generous closets, plus two well-proportioned bedrooms, one perfectly suited for a home office. Out back, a private entertainer's haven awaits with a built-in gas BBQ, cafe lights, and plenty of room to gather and unwind. Adding incredible versatility, an approximately 20-by-20-foot bonus space above the detached two-car garage includes a bathroom and can function as a fourth bedroom, guest retreat, creative studio, media lounge, or recreation room. With approximately 2,000 square feet of living space, up to four bedrooms, and 2.25 baths, this one-of-a-kind Picfair Village compound offers an irresistible mix of classic charm, modern comfort, and flexible living.
25th
801
Santa Monica
$1,499,000
1,386
3
3
Welcome to this charming and thoughtfully updated two-level townhouse offering 3 bedrooms, 2.5 bathrooms, and 1,386 square feet of comfortable living space in a highly desirable Santa Monica setting. Step inside to a warm and inviting interior featuring beautiful wood and bamboo flooring, an updated kitchen with modern finishes and a new dishwasher, central A/C and heat, and convenient in-unit laundry with a new washer and dryer. Bathrooms were fully remodeled last year, adding a fresh, modern feel throughout the home. The two-level layout creates a natural separation between everyday living and private spaces, while the private patio offers a welcoming outdoor retreat and the upstairs balcony provides another place to enjoy the coastal Santa Monica atmosphere. The spacious primary bedroom features a walk-in closet, adding valuable storage and functionality. Set within a small, gated five-unit community, the property offers a sense of privacy and security rarely found in larger developments. A standout feature of this home is that it is the only unit in the building with its own direct access to the garage, where two underground parking spaces provide added convenience. The garage also features a dedicated bike room, offering residents a secure and convenient place to store bicycles. Additional community amenities include HOA-maintained landscaping, secure building access, and a pet-friendly environment. With Franklin Elementary School directly across the street and Montana Avenue’s popular shopping, restaurants, cafés, and neighborhood conveniences just moments away, this home puts everyday essentials and some of Santa Monica’s most desirable destinations within easy reach. With its beautifully remodeled bathrooms, newer appliances, private outdoor spaces, direct garage access, secure parking, and intimate community setting, this townhouse is a wonderful opportunity to enjoy the best of Santa Monica living.
19260 + 19256 Hidden Springs
Boulder Creek, CA 95006
AREA SQFT
3,290
BEDROOMS
5
BATHROOMS
3
+ 19256 Hidden Springs
19260
Boulder Creek
$1,499,000
3,290
5
3
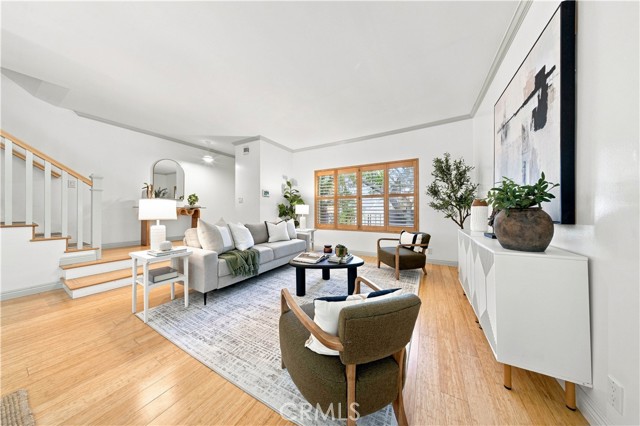
Escape daily life at this 2 unit property, where jaw-dropping south-facing views of the mountains meet the sounds of birdsong, just 20 minutes from Silicon Valley via scenic Bear Creek Rd and 10 min to downtown Boulder Creek. The fully permitted detached 2 bed/1 bath ADU, complete with its own address, is ideal for multigenerational living or as rental income to help offset the mortgage. Its full of beautiful natural light thanks to oversized windows. The kitchen overlooks the dining room with a pass through window ensuring that you wont miss a minute while preparing a meal. Built in bench seating along the window gives a cozy space to enjoy your dinner. The main home features unique architectural details, including its pole construction design, reverse floorplan, and mezzanine dining area. Unwind with a digestif from the living room wet bar or curl up with a book by the fireplace beneath soaring ceilings. Gardeners will love the deer-proof fencing, raised beds, and usable land, while hobbyists such as woodworkers will enjoy the space below the ADU. Solar panels serving both homes sit on the roof of 19260, paired with 20kW of battery storage. A portable generator and transfer switch are also connected to both houses, providing backup power should an outage exceed battery life.

Chevy Chase
2142
Glendale
$1,499,000
1,517
3
3
Rarely does a property combine this level of thoughtful renovation with a zero-step interior layout, a truly usable flat lot, and such a serene Chevy Chase Canyon setting. Sophisticated yet comfortable, private yet wonderfully suited for entertaining, this is a home designed not simply to be admired—but to be lived in and enjoyed. With an emphasis on quality, comfort and timeless design, the home offers effortless single-story living. Natural light, warm finishes and a sophisticated neutral palette create inviting spaces that feel both elevated and immediately livable. Throughout the residence, careful attention has been given to the details that make a home feel truly special—from the flooring and cabinetry to the fixtures and finishes. At the heart of the home is a beautifully designed custom kitchen with premium appliances, generous storage and refined finishes, complemented by stylishly remodeled, spa-inspired bathrooms. The outdoor setting is equally impressive. A remarkably flat and private backyard, framed by mature trees, offers an expansive lawn, beautiful hardscaping and lush landscaping—creating a peaceful retreat with exceptional space for entertaining, celebrations or simply enjoying quiet California evenings. Adding to the property’s versatility, the detached garage has been transformed into a climate-controlled bonus space with new flooring and finished walls, complemented by a newly added full bathroom with shower. The space offers tremendous flexibility for a home office, studio, gym or other possibilities, while retaining the potential to be returned to garage use. Fully paid solar panels and a covered carport add everyday practicality to a home where so much of the work has already been done.
Almonte
58200
La Quinta
$1,499,000
966
2
1
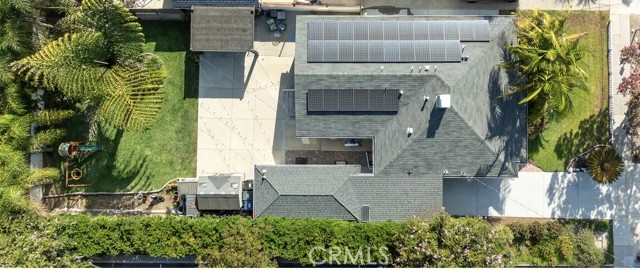
Welcome to Harvest Moon Ranch -- a rare 2.24-acre hidden gem in the coveted La Quinta countryside, where the possibilities are as expansive as the land itself. Design your own custom estate, build additional homes similar to the existing residence, create a private vacation compound, establish multigenerational living, or explore income-generating opportunities. Few properties offer this level of flexibility on acreage this desirable.At the heart of the land sits a charming 1950s ranch-style retreat, blending character with the versatility today's buyers are looking for. The home's architecture shines throughout; anchored by a great room with fireplace, vaulted and beamed ceilings, 2 bedrooms and 1 bath, and a gourmet kitchen designed for everyday living and entertaining alike.The grounds themselves are the real showpiece -- nearly 100 mature date palm trees and lush, established landscaping create a serene, majestic setting, with multiple patio areas positioned to take in the desert's legendary sunrises and sunsets. There's abundant space to spread out, build, or simply enjoy the openness that sets this property apart.The land also works as hard as it looks good: an impressive workshop and indoor pickleball court add flexibility for projects, fitness, or recreation, while ample room accommodates RVs, boats, and vehicles with ease -- ideal for hobbyists, entrepreneurs, and active lifestyles alike.All this, just minutes from La Quinta's finest golf, tennis, and polo clubs, premier dining and shopping, and the world-renowned Coachella and Stagecoach music festivals.Harvest Moon Ranch isn't just a home -- it's 2.24 acres of opportunity, a canvas ready for your next chapter. Pool and ADU in video are virtually staged.
Myrtle
504
Solvang
$1,499,000
2,420
4
3
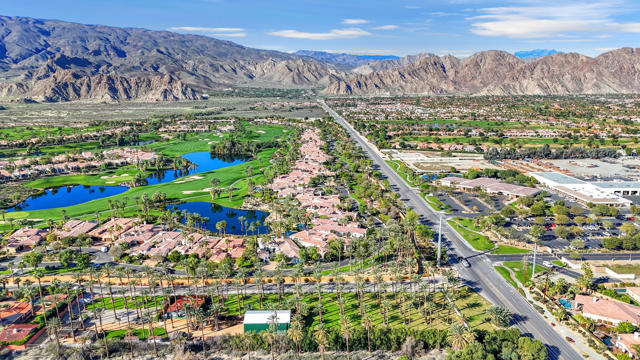
If you are looking for stunning views and an open floor plan, this is the one you've been waiting for! Built in the first phase of Skytt Mesa development in 2007, this spacious 4 Bedroom, 2.5 Bath, 3-car garage, 2420 sq ft is located on a .52-acre perimeter lot AND at the end of the cul-de-sac. There is plenty of gathering space with the open floor plan - the cozy fireplace, glorious views, and natural light will make it difficult for guests wanting to leave. The primary suite boasts a large soaking tub and generous walk-in closet. Step outside and relish your own putting green and patio. Take pleasure and experience the award-winning restaurants & wineries, breweries, and shopping that Solvang has to offer. Don't miss this chance to own this exceptional home in the Skytt Mesa neighborhood
Gorham #304
11667
Los Angeles
$1,499,000
1,609
2
3
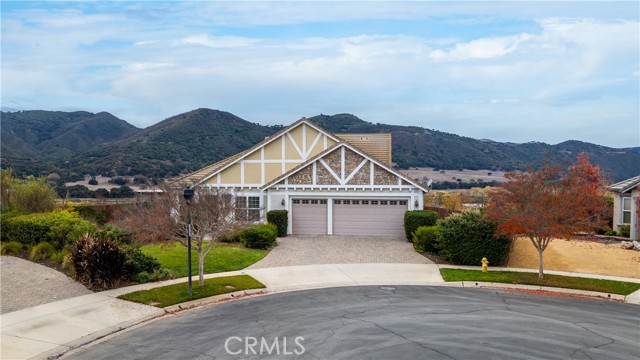
Welcome to effortless Westside living in the heart of trendy Brentwood. This light-filled, fully remodeled Cape Cod-inspired penthouse offers an exceptional blend of style, space, and location, with a coveted 90 Walk Score placing the best of Brentwood just outside your door. Set on the top floor, this sophisticated 2-bedroom, 2.5-bath residence features soaring 20-foot ceilings, gleaming wood floors, designer finishes, central air and heat, and two private rooftop decks perfect for morning coffee, sunset cocktails, or entertaining under the stars. The open-concept interior is designed for both everyday living and entertaining, with a chef’s kitchen featuring a 4-burner cooktop, double oven, granite countertops, abundant cabinetry, breakfast bar, wet bar, and separate dining area. Two spacious bedroom suites are privately positioned on the main level, each offering beautifully remodeled baths with double vanities, upgraded finishes, and soaking tubs. The generous primary suite opens directly to a private patio and features a spa-like bath with separate shower and walk-in closet. Upstairs, a versatile loft with its own half bath provides the perfect space for a home office, gym, nursery, or creative retreat, with access to TWO LARGE PRIVATE rooftop decks. Additional highlights include a dedicated laundry room, two onsite storage units, bike room, two-car covered parking, and six guest spaces. Residents also enjoy a beautifully renovated gym with Tonal trainer access. Ideally located moments from Whole Foods, Jon & Vinny’s, Barney’s Gourmet Burgers, Winston Pies, Coffee Bean, and Brentwood’s celebrated shops and restaurants. Located in the Kenter Canyon Elementary School District, this is a rare opportunity to experience the very best of sophisticated, walkable Brentwood living.

Corte Tierra Cielo
212
San Clemente
$1,499,000
2,046
3
3
A beautifully updated panoramic-view home, ideally located within Talega's sought-after Farralon Ridge tract. Step inside to rich natural walnut flooring that sets an elevated tone throughout this thoughtfully upgraded, impeccably maintained split-level home. Upstairs, an open-concept layout unites the family room, dining area, and kitchen into one seamless entertaining space. The kitchen is a showstopper — custom cabinetry, granite counters, stainless steel appliances, and a Bertazzoni range make it as functional as it is beautiful. Slide open the doors to your newly refurbished wrap-around deck, where 270-degree views stretch from sunrise in the east to the rolling southwest hills — a front-row seat to some of Talega's best scenery. The primary suite continues that view corridor with its own deck access, while the spa-inspired bath pampers with dual vanities, a walk-in shower, soaking tub, and an oversized walk-in closet with custom built-ins. Downstairs offers flexible living with a bonus room ideal for entertaining, two additional bedrooms, a full bath, and a spacious walk-in laundry room. New French doors grace the lower level with natural light and open directly to the backyard — your own private oasis. Unwind in the above-ground spa, gather around multiple seating areas, or relax on the lush lawn framed by mature planters and an expansive fence line with stunning views. Rounding out the home is an updated air-conditioner and a garage built for the enthusiast: custom built-ins, epoxy flooring, and a workshop large enough to rival a 3rd-car garage. All this just minutes from everything Talega is known for — miles of hiking and biking trails, parks, sport courts and pools.
Wilshire #606
10430
Los Angeles
$1,499,000
2,324
2
3
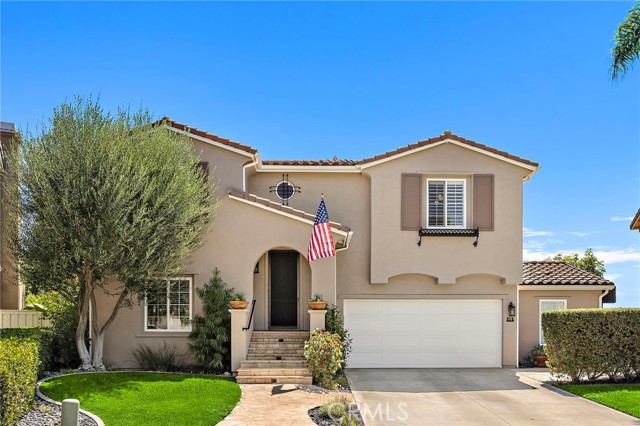
Grand scale and tranquil views of the Century City skyline define this move-in-ready residence at the exclusive Mirabella. Enter through a spacious formal foyer into this desirable south-facing unit, where serene coastal vistas unfold throughout the day and transform at twilight into a captivating panorama of sparkling city lights. Expansive picture windows showcase the views from nearly every room, while exquisite marble flooring and refined details create an elegant sense of sophistication throughout. Newly carpeted bedrooms, fresh paint, and a recently installed HVAC system add to the residence's comfort and turnkey appeal. The generously sized kitchen features granite countertops, stainless steel appliances, abundant cabinetry and storage, and a convenient breakfast area. A laundry closet is located just off the kitchen. The spacious primary suite offers a gracious bathroom with a separate soaking tub and shower, along with a large walk-in closet. The en-suite guest bedroom and bath open directly to the lovely private patio, which is also accessible from the living and dining areas. A separate powder room completes the well-designed floor plan. Residents of the Mirabella enjoy 24-hour services, including a doorman, valet, and concierge, along with an array of amenities such as a fitness center, pool, spa tub, and conference room. Ideally situated on Los Angeles' iconic Wilshire Corridor, the Mirabella is just minutes from the renowned dining and shopping of Beverly Hills and Century City, with world-class beaches also within easy reach.
Centinela
4916
Los Angeles
$1,499,000
2,010
3
4
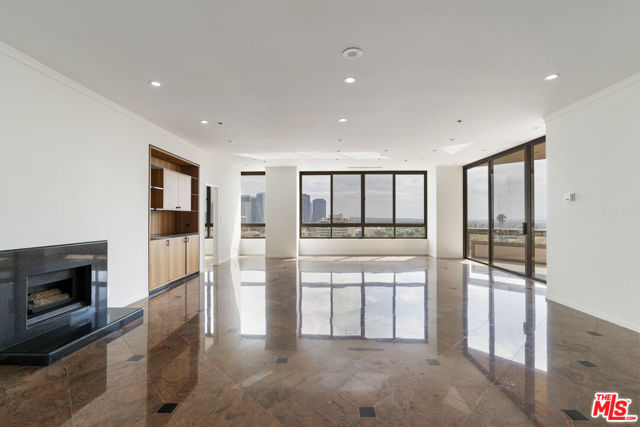
Exceptional value situated in the heart of Del Rey, this front-facing, newer-construction single-family home in a small-lot subdivision offers a rare combination of privacy, space, and sophisticated design. Boasting one of the larger floor plans in the community, this 3-bedroom, 3.5-bath residence is filled with natural light and thoughtfully designed for modern living and effortless entertaining. Multiple private balconies off nearly every room provide a constant connection to the outdoors and enhance the home's open, airy feel. The open-concept main level transitions effortlessly from the kitchen to the dining and living spaces, with a private balcony and powder room that make entertaining a breeze. The kitchen is both functional and stylish, outfitted with stainless steel appliances, quartz countertops, soft-close cabinetry, elegant lighting, and ample storage. Occupying its own level, the primary suite is a true retreat with a walk-in closet, dual vanities, a spa-like wet room with soaking tub, Brizo fixtures, a separate water closet with Toto toilet, and a large private balcony. The two guest bedrooms each feature ensuite baths, generous closets, and a private balcony. Up top, the expansive west-facing rooftop deck offers panoramic views and is perfect for relaxing or entertaining under the sun or stars. Additional features include a private two-car garage with 240V wiring for an electric vehicle charger, Tri-Zone HVAC and a tankless water heater. Whether you're looking for a stylish primary residence, or a savvy investment, this home checks every box. Located minutes from Silicon Beach, LAX, the beach, Marina del Rey, Venice, and Culver City with easy access to top dining, shopping, and farmers markets this is a true Westside gem.
Stallion
14
Bell Canyon
$1,499,000
2,179
3
2
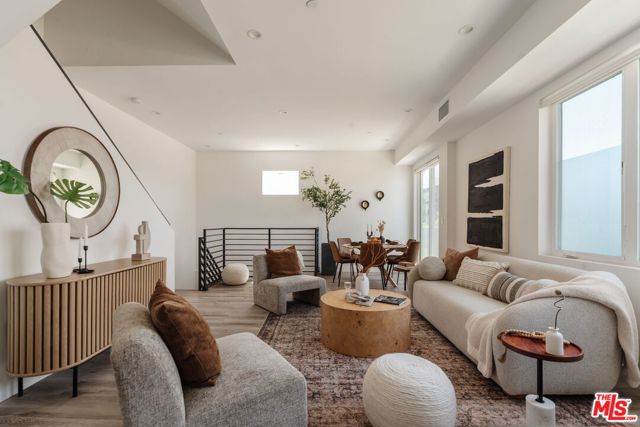
Live above it all in beautiful Bell Canyon. Perched high on a peaceful cul-de-sac, this rare offering pairs sweeping views with real style and a sense of expansiveness easy to reach, yet tucked away within the best part of the community. Fully remodeled and move-in ready, it's a creative retreat from the moment you arrive: the drive up to the covered carport alone, with its views and breezes, sets the tone. A 2-car garage adds convenience and security, while a converted 1-car garage offers flexible space for work, sleep, or play, with a full bath adjacent.Upstairs, a loft-style layout holds two bedrooms and a full bath at the top of the stairs. The living space opens up dramatically to the hills, rock formations, and the equestrian center below, framed by beamed ceilings, a vintage Malm gas burning fireplace, and a private balcony. New laminate flooring carries the eye seamlessly into the kitchen, which features an open layout, counter seating, a Smeg range and hood, and a smart fridge, plus a compact workstation and a laundry area with sink and stackable washer/dryer.Set at the far end of the living space for privacy, the primary suite delivers the same show-stopping outlook, along with a dual vanity, soaking tub, and walk-in closet. Its elevated patio is its own retreat with room to stretch out and enjoy the hawks soaring at eye level. Below, a gym off the 2-car garage keeps workouts effortless.An exceptional blend of style, charm, and utility, offered at a compelling price in a Bell Canyon setting with guard gate, gym, tennis/pickleball, equestrian center, trails, Las Virgenes schools and more.
Verdugo
1525
La Canada Flintridge
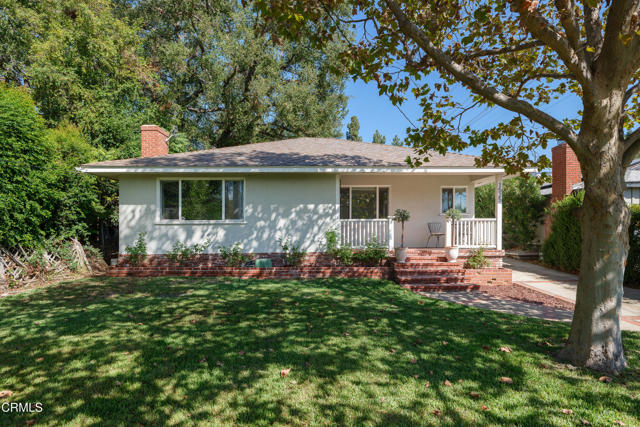
$1,499,000
1,455
3
2
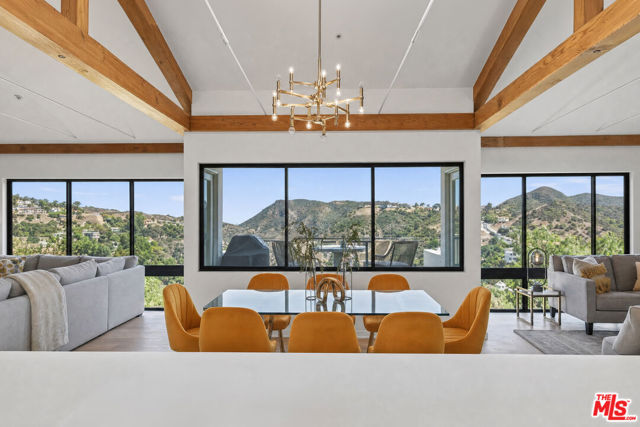
Ideally located in La Canada Flintridge just blocks from Descanso Gardens, this inviting 3-bedroom, 2-bath home combines an updated interior, comfortable open floor plan, welcoming outdoor spaces & a wonderfully convenient location. A beautiful mature shade tree anchors the grassy front yard, while a charming covered porch creates a welcoming approach. Inside, the open floor plan brings the living, dining & kitchen spaces together for easy everyday living and entertaining. Wood-look flooring runs throughout the main living area, where dual-pane windows provide abundant natural light, and a painted stone fireplace with mantel creates a warm focal point. The updated kitchen opens directly to the dining and living areas and features stone countertops, a center island with counter seating & an impressive 6-burner Wolf range with oven, range hood, and convenient pot filler. A stainless steel refrigerator and dishwasher complete the space. Just off the kitchen is a convenient 3/4 bathroom, along with a back door providing easy access to the outdoor patios, backyard & detached 2-car garage. Three comfortable bedrooms are arranged along the bedroom hallway. The first features a generous mirrored-door closet, while the second enjoys views of the rear patio. A full hallway bathroom offers a dual-sink stone-topped vanity and tub/shower combination, along with an additional door providing direct access to the backyard. At the end of the hall, the primary bedroom features a large mirrored-door closet and windows overlooking the patio and yard. Outside, multiple patio areas create plenty of room for outdoor dining, entertaining, or simply relaxing beneath the Southern California sky. Paver, stone & brick surfaces transition to a grassy backyard with raised garden beds, creating a wonderful extension of the home's living spaces. The detached 2-car garage sits just beyond the patios and provides additional parking, storage & functionality. Additional features include central heating & air conditioning, a whole-house fan and dual-pane windows. Set within the award-winning La Canada Unified School District, and moments from Descanso Gardens, local dining, movie theaters & Montrose Shopping Park, this welcoming home offers an appealing combination of comfort, convenience & the relaxed foothill lifestyle that makes La Canada Flintridge such a special place to call home.